Thinking of selling?

Utah's Premier |OnX Realty

  • Nearby me

Popular Features

Community Features

Association

Property Features

Waterfront

View

Exterior Features

Interior Features

Style

E-Alert name

Properties

10000 properties match your criteria

Price reduced
Experience the best of South Weber living in this impressive 6-bedroom, 3-bath rambler offering approximately 4,030 square feet of beautifully designed living space! The open, inviting floor plan features vaulted ceilings, a spacious great room with fireplace, granite countertops, generous bedrooms, and a private primary suite complete with a walk-in closet and separate tub and shower. The fully finished basement provides even more room to spread out, entertain, or create the perfect game and recreation space. Step outside to beautifully established landscaping with mature trees, a terraced yard, vegetable garden, automatic sprinklers, and gorgeous mountain views. Car enthusiasts, hobbyists, and anyone needing extra storage will love the incredible 5-car attached garage! Outdoor recreation is right at your fingertips, with Snowbasin Resort approximately 1520 minutes away and convenient access to skiing, hiking, biking, and year-round mountain adventures. This exceptional South Weber home brings together space, recreation, mountain scenery, and an incredible garage-all in one outstanding property. Workout equipment and game room items included. Agent related to seller.
#2184610

South Weber

2293 E 8240 S

6 Beds

3 Baths

4,030 Sq.Ft.

$915,990

MLS#: 2184610

Welcome to the Concord, a thoughtfully updated floor plan on a rare lot where you can't reach out and touch your neighbors. Estimated for  completion late October, this home blends professional design with warm, traditional finishes, including: Accessible Beige Shaker Cabinets, Quartz Countertops, a Gas Stove, a Built-in Microwave/oven combo, and an oversized walk-in Pantry. Grand 8-foot interior doors throughout the main level create an open, elegant feel that you'll love coming home to. The large, light-filled Great Room is perfect for daily family life or large gatherings and effortless entertaining. And if it's peace you want, slip away into your extra large Primary Suite that takes up nearly half of the 2nd story. The basement is roughed for a future ADU creating an opportunity for Income or Multi-Gen PotentialLiving, including 9' foundation and a private entrance. Great opportunity to own a new home close to the center of the valley. And, don't forget to calculate how much money you'll save by not paying HOA dues!
#2179394

West Jordan

3306 W PAGODA CIR PG 328

4 Beds

2 Baths

4,149 Sq.Ft.

$915,729

MLS#: 2179394

Lovely mountain views of Deer Valley and Park City Mountain Resort from your private balcony in this beautifully upgraded split-entry town home in Black Rock Ridge, just minutes from downtown Park City and world-class ski resorts. This 3-bedroom, 3-bathroom residence has direct access to hiking trails within Black Rock Ridge, nearby camping and hiking in the Uinta Mountains, golf, biking, skiing and snowboarding all within minutes of this residence. You'll find an open concept living space with hardwood floors, stone surround gas fireplace, perfect entertaining kitchen with granite counters, breakfast bar with seating for 6, and high-end Jennair appliances. The spacious primary suite opens to a private patio with no one behind you, walk-in tile shower, soaking tub, and large walk-in closet. A guest room and full bath is also on this level. Downstairs features a large bonus room, guest bedroom, another full bath, and storage. The oversized garage features extra room for a workshop and ski/bike storage. The HOA covers cable TV, common area taxes/insurance/maintenance, internet, exterior maintenance, sewer, water, snow removal. Opt in for a fitness/pool membership at Black Rock Luxury Resort within walking distance. The ability for flexible 7-night minimum rentals is a great option, making this home a great primary residence, vacation home, or investment property.
#2177998

Heber City

14160 N COUNCIL FIRE TRL

3 Beds

3 Baths

2,087 Sq.Ft.

$915,000

MLS#: 2177998
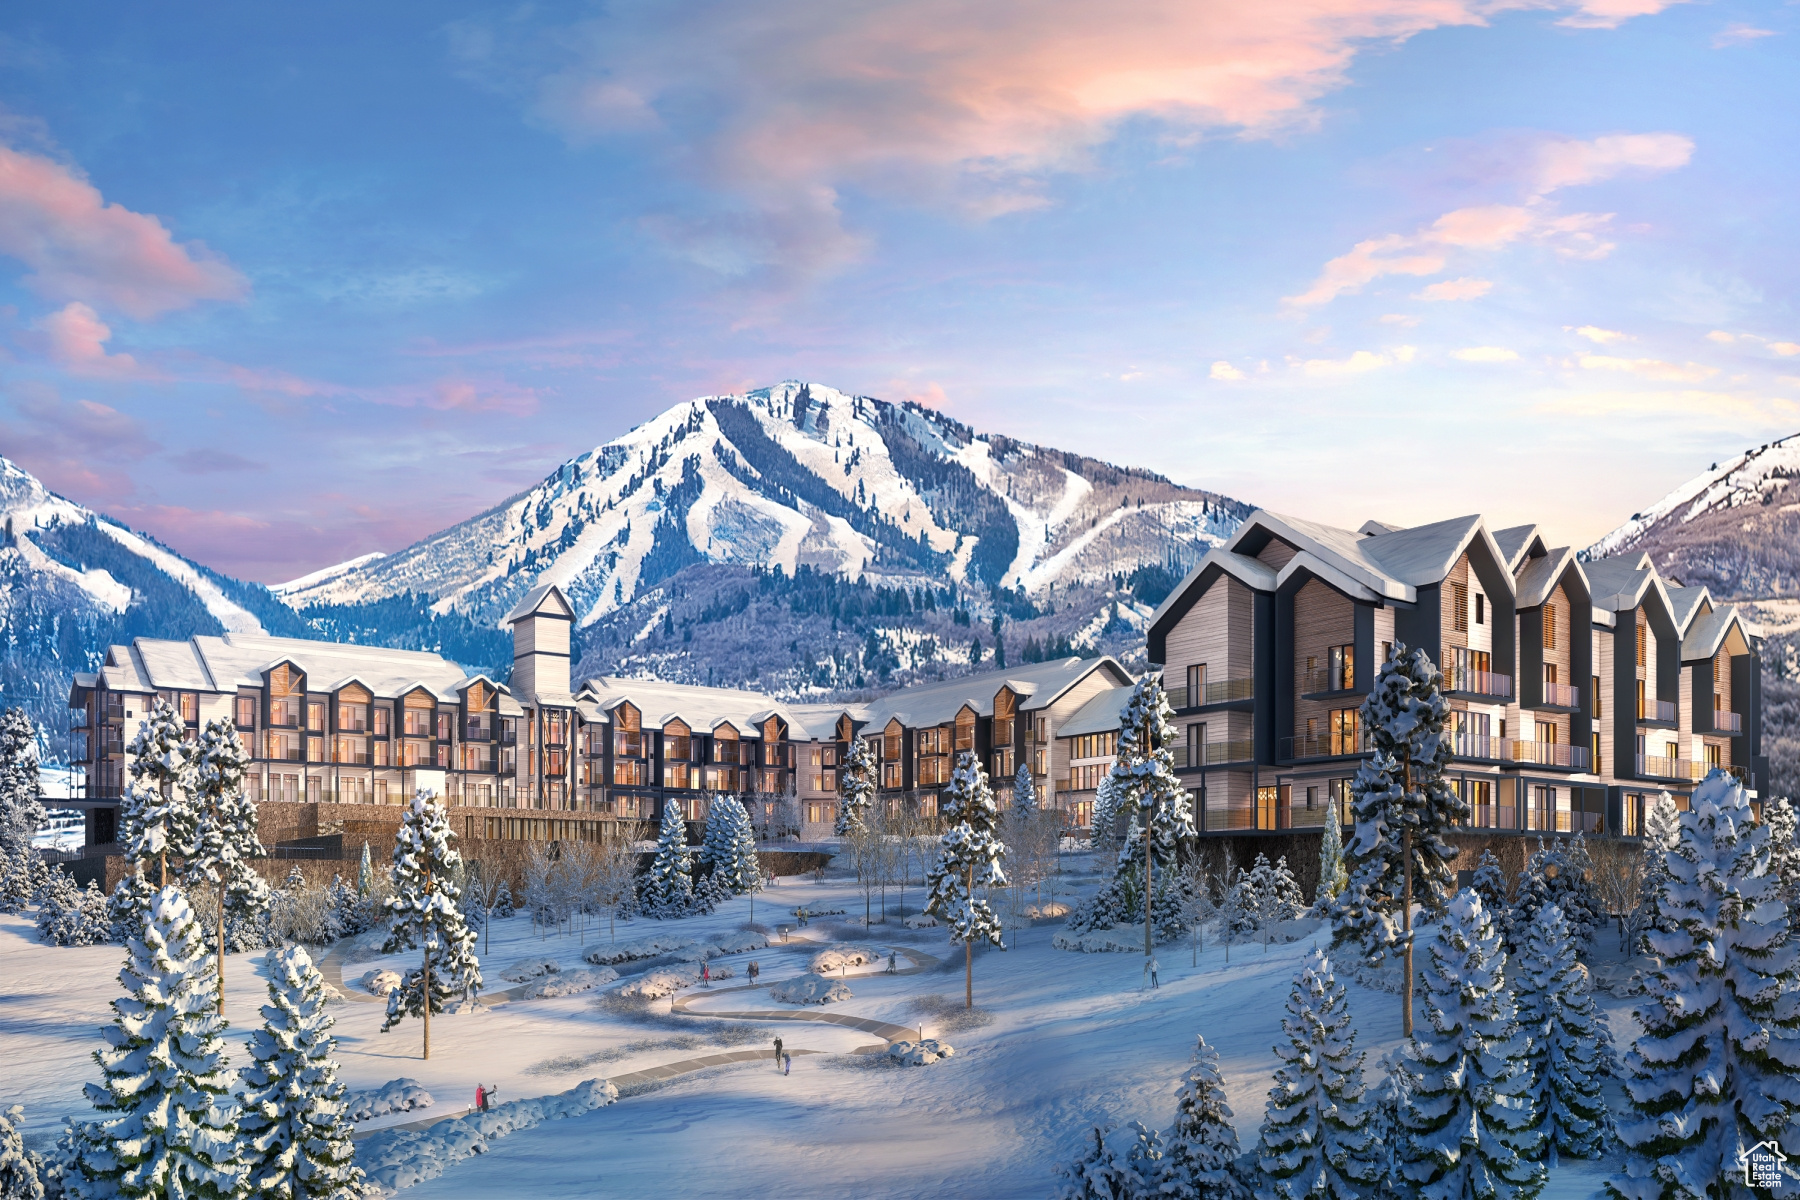
Mountain AND Lake access doesn't get any easier!   Discover Park City's newest luxury condominium development - The Mason, affectionately known as The Lodge at Stillwater which will undergo a total renovation and rebrand. The Mason sits on the Jordanelle Reservoir one stop away from world class skiing at Deer Valley and the New Deer Valley East Village. The Mason is close to all the great activities and places Park City has to offer. From golf courses to campgrounds and hiking trails, there's never a dull moment when you're here. Rich amenities pave the way for new traditions and a legacy that will last a lifetime for owners and guests including a large outdoor swimming pool, multiple year-round hot tubs, sauna & steam room, well-equipped weight room/gym, game room, ski lockers and boot warmers available, owners lounge, community fire pits and grills, underground bike storage and heated parking, and year-round onsite outfitter, and more to come. At The Mason, you'll have the opportunity to choose from a selection of timeless and contemporary fully furnished all-new one-to-three-bedroom residences. With year-round activities, incredible finishes, and an unbeatable location these new constructions condominiums raise the bar for mountain living. Adventure Begins The Moment You Arrive!
#1988126

Heber City

1364 W STILLWATER DR R1092

2 Beds

2 Baths

1,161 Sq.Ft.

$915,000

MLS#: 1988126
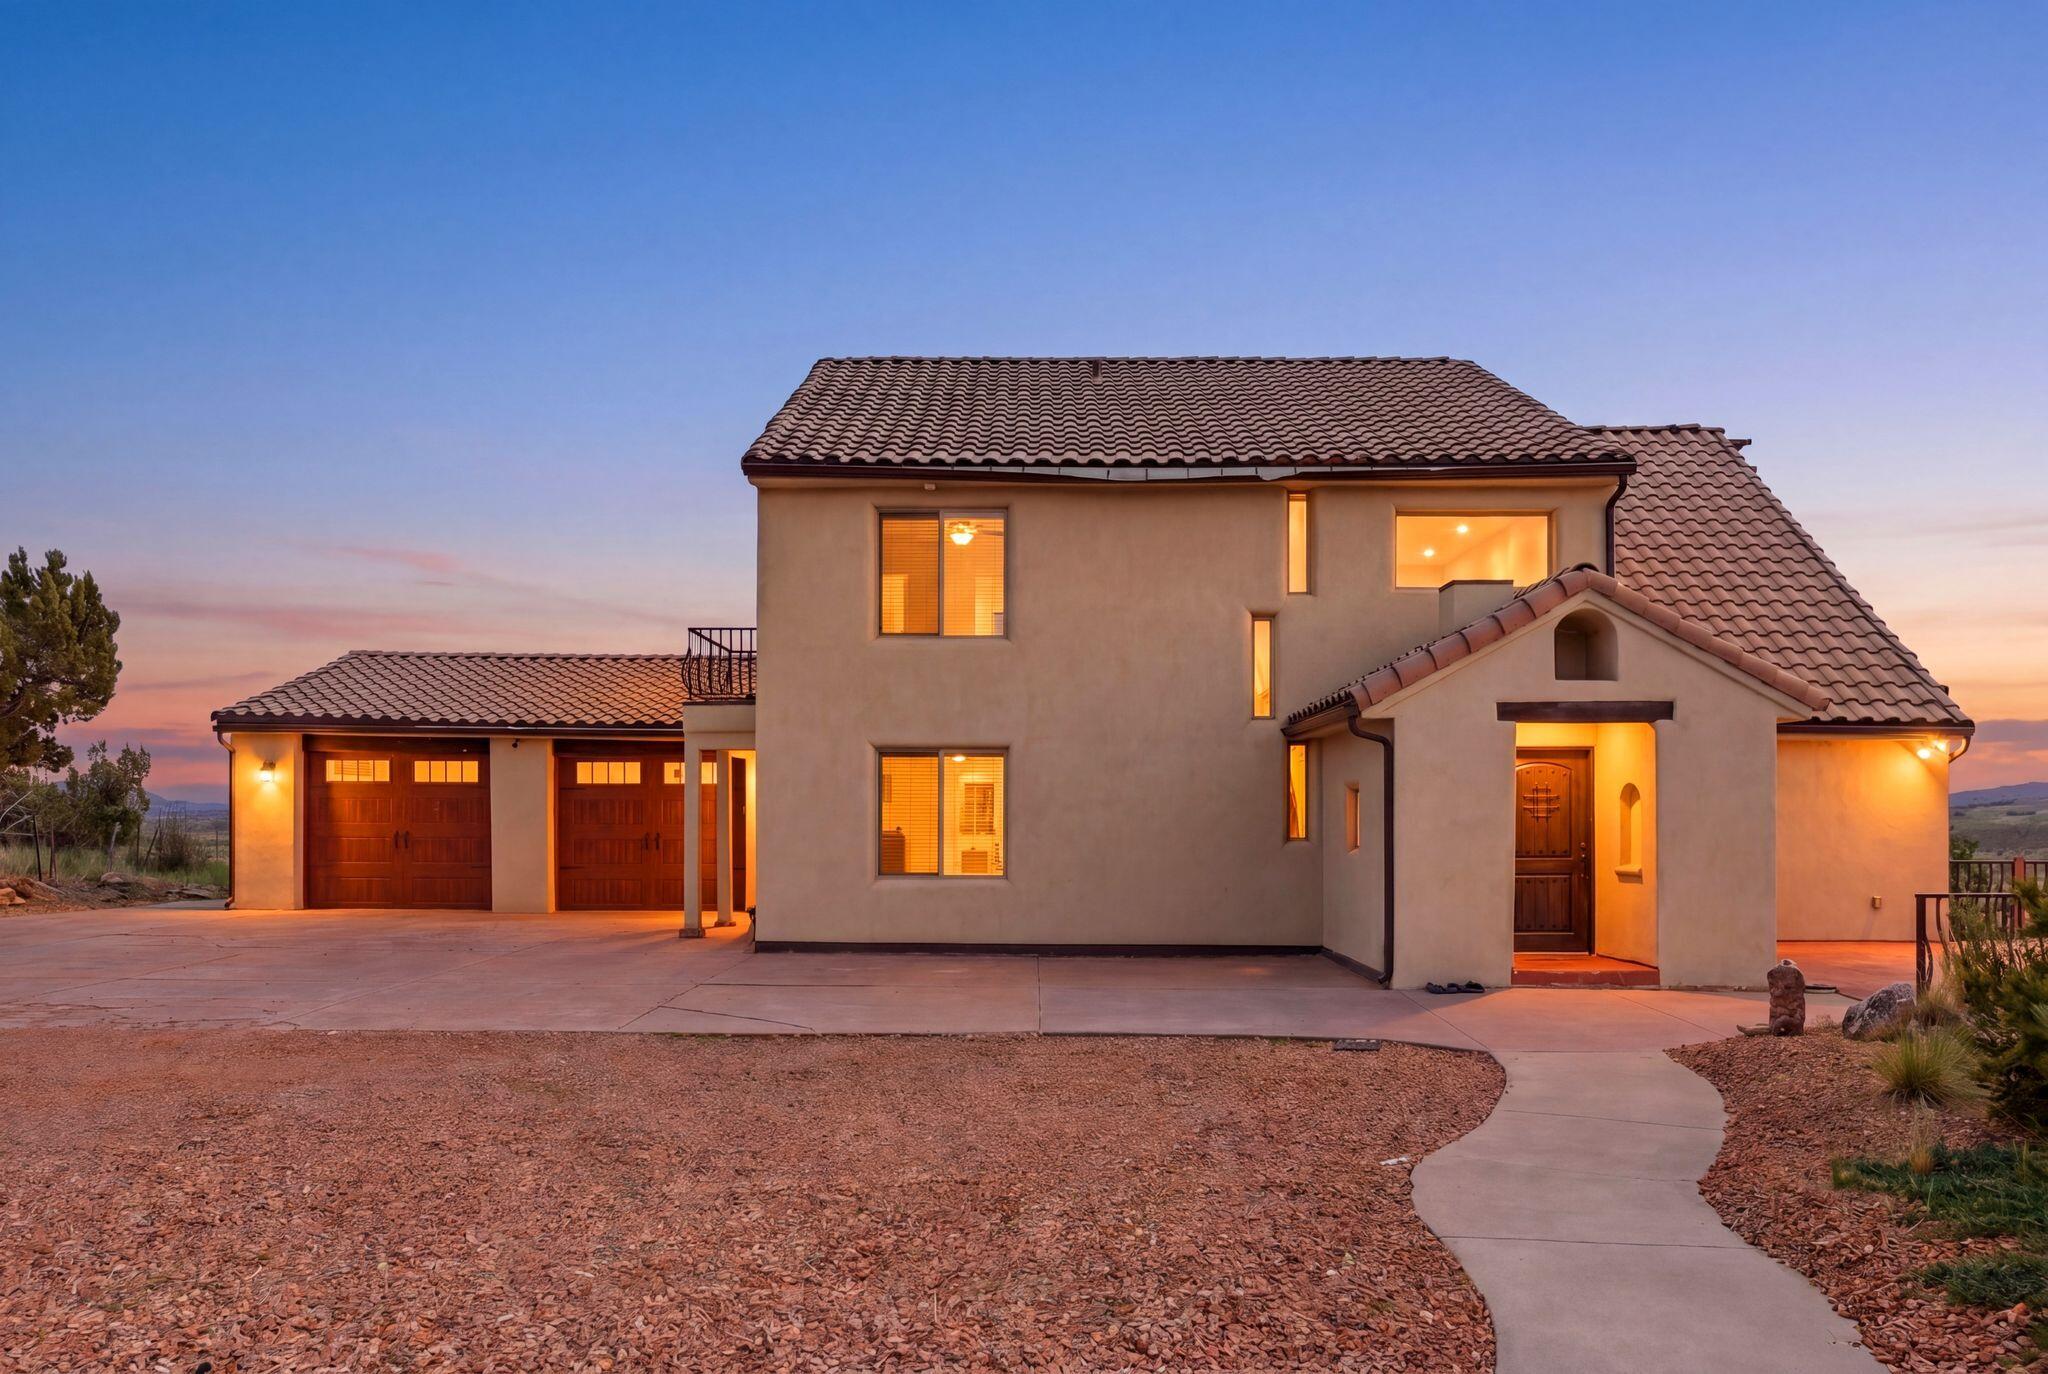
Escape the pace of city life and discover a peaceful retreat in beautiful Alton, Utah, where breathtaking views, quiet surroundings and outdoor adventure come together. Set on a 1.65-acre lot and offering 4,357 square feet, this unique five-bedroom, four-bathroom property is designed for gathering, relaxing and making lasting memories.  The main level welcomes you with a foyer entry, vaulted great room filled with natural light, a fireplace, semi-formal dining area and an open kitchen with pantry, offering plenty of space to cook and entertain. Just off the kitchen, the laundry/mudroom features a stackable washer and dryer, sink, storage and sit-down bench with convenient access to the two-car garage. The main-level owner's en-suite includes a walk-in closet, while an expanded balcony showcases serene, wide-open views.  Upstairs, a loft-style entertainment area offers walkout access to a private balcony, along with two additional bedrooms connected by a Jack-and-Jill bathroom. The lower level is built for fun and flexibility, featuring a spacious living room with a second fireplace, pool table, kitchenette with pantry/storage, stackable washer and dryer, two bedrooms, a full bathroom and an additional bunk room or flex space. Walk out to the backyard and enjoy the hot tub, grass area, fire pit seating, playground and unforgettable views.  With mini-splits, radiant heat, a two-car garage with storage and nightly rentals allowed, this one-of-a-kind Alton retreat offers the perfect blend of peaceful personal escape, guest-friendly design and investment potential near Dixie National Forest, Brian Head, Cedar City, St. George and endless outdoor recreation.
#26-273455

Alton

75 N 200 East ST

5 Beds

None Baths

4,357 Sq.Ft.

$915,000

MLS#: 26-273455
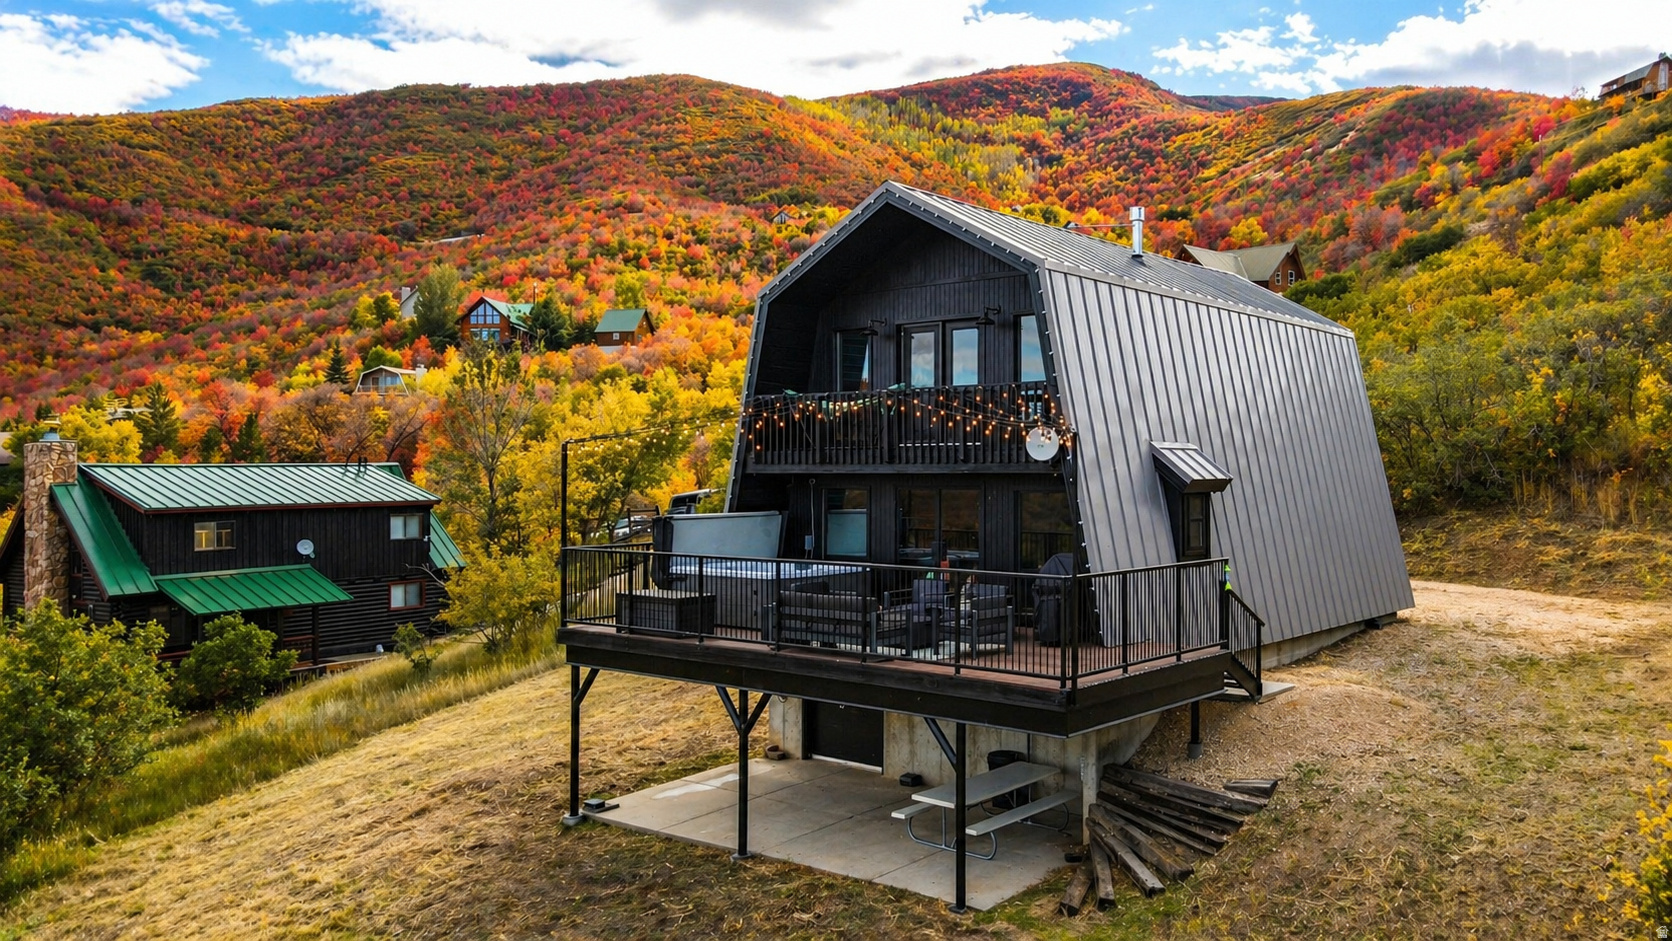
Rare legal STR in Swiss Mountain Estates! Comes fully furnished, fully renovated cabin with 3 years of proven cash flow, private hot tub, mountain views, updated kitchen/baths, and walkout basement value-add potential for future bath/bunk room.
#2155183

Midway

1413 BASEL DR

3 Beds

1 Baths

2,516 Sq.Ft.

$915,000

MLS#: 2155183
Price reduced
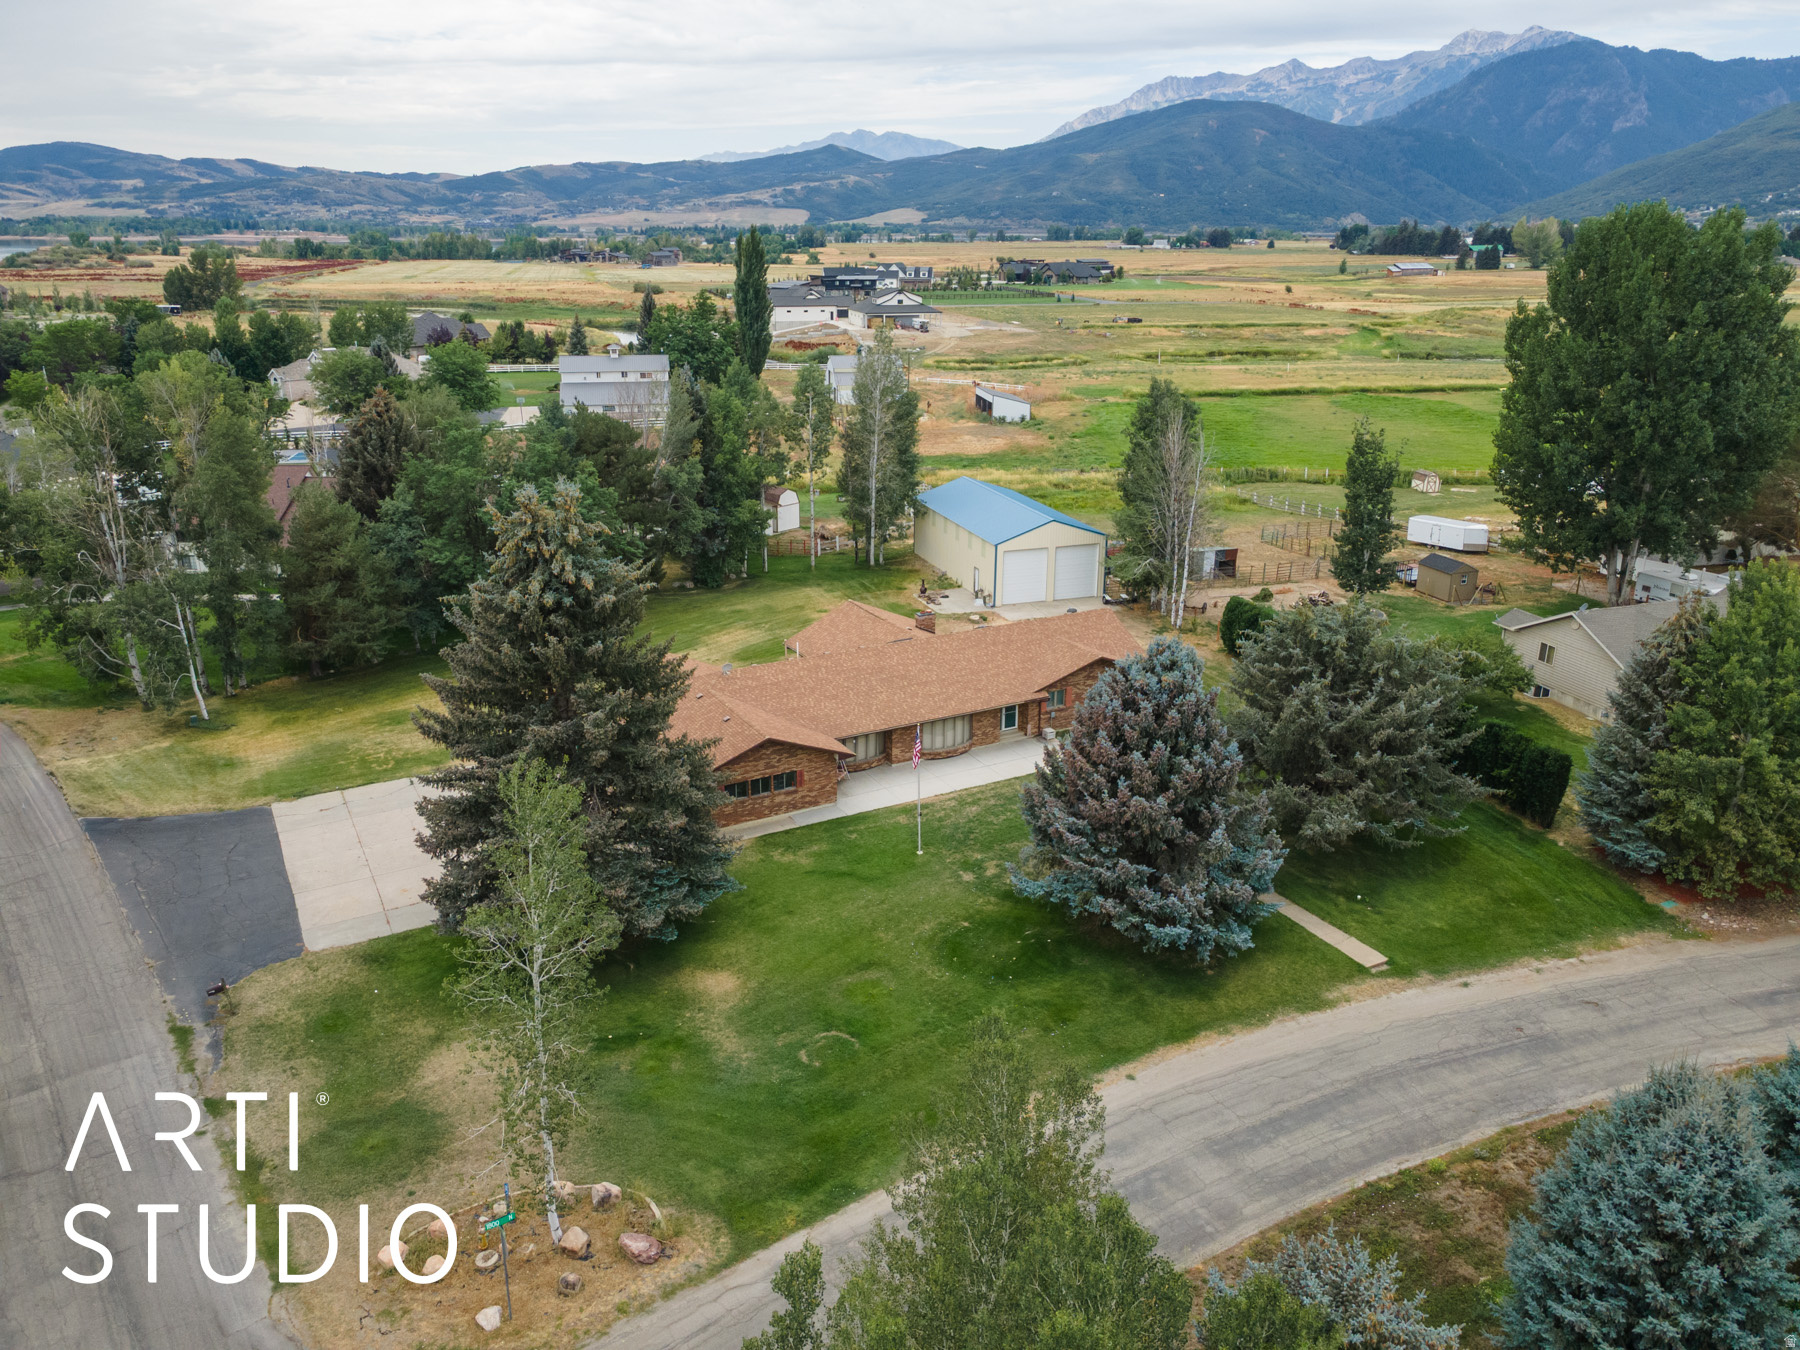
Need room for your RVs, boats, side-by-sides, classic cars, or dream workshop? This is the property you've been waiting for! Situated on nearly one acre in beautiful Ogden Valley, this rare Eden property combines comfortable single-level living with an incredible 30' x 60' (1,800 sq. ft.) shop featuring two 14' overhead doors and one 8' overhead door-perfect for hobbyists, contractors, outdoor enthusiasts, home-based businesses, or anyone needing exceptional storage and workspace. Inside, you'll find a thoughtfully designed 3-bedroom, 3-bath home offering formal living and dining rooms, a spacious family room, and a bright sunroom that's perfect for morning coffee, relaxing with a good book, or taking in the surrounding views. The oversized 3-car garage, mature landscaping, nearly one-acre corner lot, and generous outdoor space provide endless opportunities for entertaining, gardening, and enjoying the Ogden Valley lifestyle. Located just minutes from Pineview Reservoir, Snowbasin Resort, Powder Mountain, Nordic Valley, hiking, biking, boating, and year-round recreation, this property offers the perfect balance of mountain living and everyday convenience. Opportunities like this-with an incredible shop, nearly an acre, and single-level living in Eden-are hard to find. Come experience it for yourself! Additional highlights: Flag pole excluded. Washer and dryer negotiable. Includes one share of Eden Irrigation; second share available outside of contract. Septic tank was pumped in September 2025. Buyer/Buyer's Agent to verify all.
#2145409

Eden

1785 N 6250 E

3 Beds

1 Baths

2,692 Sq.Ft.

$915,000

MLS#: 2145409

THIS WARM, INVITING EAST SANDY HOME BOASTS OVER 3700 SQUARE FEET AND IS LOCATED ON A QUIET STREET WITH BREATHTAKING MOUNTAIN VIEWS! LARGE LIVING SPACES AND BEDROOMS MAKE IT COMFORTABLE AND FUNCTIONAL. KITCHEN FEATURES BEAUTIFUL SOLID WOOD CABINETRY, QUARTZ COUNTERTOPS, AND STAINLESS-STEEL APPLIANCES AND IS OPEN TO THE FAMILY ROOM. GREAT FORMAL LIVING AND DINING ROOMS PERFECT FOR ENTERTAINING. LARGE PRIMARY SUITE WITH VAULTS, SEPARATE TUB/SHOWER, DOUBLE SINKS, AND WALK-IN CLOSET. 3 ADDITIONAL BEDROOMS, FULL BATHROOM, AND CONVENIENT UPSTAIRS WALK-IN LAUNDRY ROOM COMPLETE THE UPPER LEVEL. NEWER BASEMENT WITH FAMILY ROOM/GAME ROOM, HUGE 5TH BEDROOM, BATHROOM WITH WALK-IN SHOWER, COLD STORAGE, AND AN ADDITIONAL STORAGE ROOM THAT CAN EASILY BE MADE INTO A 6TH BEDROOM. AMAZING YARD WITH AN INVITING FRONT PORCH AND HUGE BACKYARD WITH A 2-TIERED TREX DECK THAT LOOKS OUT TO THE GRASS & MATURE TREES. INCREDIBLE LOCATION JUST 1.5 MILES FROM THE BASE OF LITTLE COTTONWOOD CANYON AND A SHORT WALK TO DIMPLE DELL CANYON WHERE ENDLESS WALKING AND BIKING TRAILS AWAIT!
#2186027

Sandy

10146 S 2415 E

5 Beds

2 Baths

3,764 Sq.Ft.

$915,000

MLS#: 2186027

Price reduced
*OFFERED BELOW APPRAISED VALUE* Elevated Living at The Heights at Washington Bench , this exceptional 2025-built residence offers a rare combination of luxury, thoughtful design, and breathtaking panoramic views. Situated on a spacious 0.28-acre lot and located within the highly sought-after Crimson Cliffs school boundaries, this better-than-new home is loaded with premium upgrades and custom finishes throughout.Designed for both everyday living and effortless entertaining, the home features four spacious bedrooms, soaring ceilings, oversized doors, elegant tile flooring, and a stunning living room highlighted by a gas fireplace framed with custom walnut shelving. Dual-zone HVAC ensures year-round comfort, while high-end details create an atmosphere of refined sophistication.The chef's kitchen is truly the heart of the home, showcasing Frigidaire Professional appliances, a Thor range, custom walnut cabinetry with under-cabinet lighting, a butler's pantry with a second refrigerator, and an oversized island topped with striking waterfall quartzite. Quartzite countertops continue throughout the kitchen and bathrooms, adding timeless beauty and durability.Retreat to the spa-inspired primary suite featuring heated bathroom floors, a large soaking tub, floating vanities, a custom closet system, and power blackout shades for ultimate comfort. The oversized 2-car garage with RV bay includes epoxy floors, workshop space, insulation, and pre-wiring for a mini-split system.Step outside to a fully landscaped, low-maintenance yard and a large covered patio designed to maximize outdoor living while enjoying the east-facing backyard's cool afternoon shade. Additional upgrades include a water softener and economical Dixie Power service.Offering luxury, functionality, and unmatched views, this meticulously upgraded home delivers a level of quality and attention to detail that truly sets it apart. Why wait to build when you can own a move-in-ready masterpiece that is better than new.
#2179654

Washington

2059 S PONY W

4 Beds

2 Baths

2,482 Sq.Ft.

$915,000

MLS#: 2179654
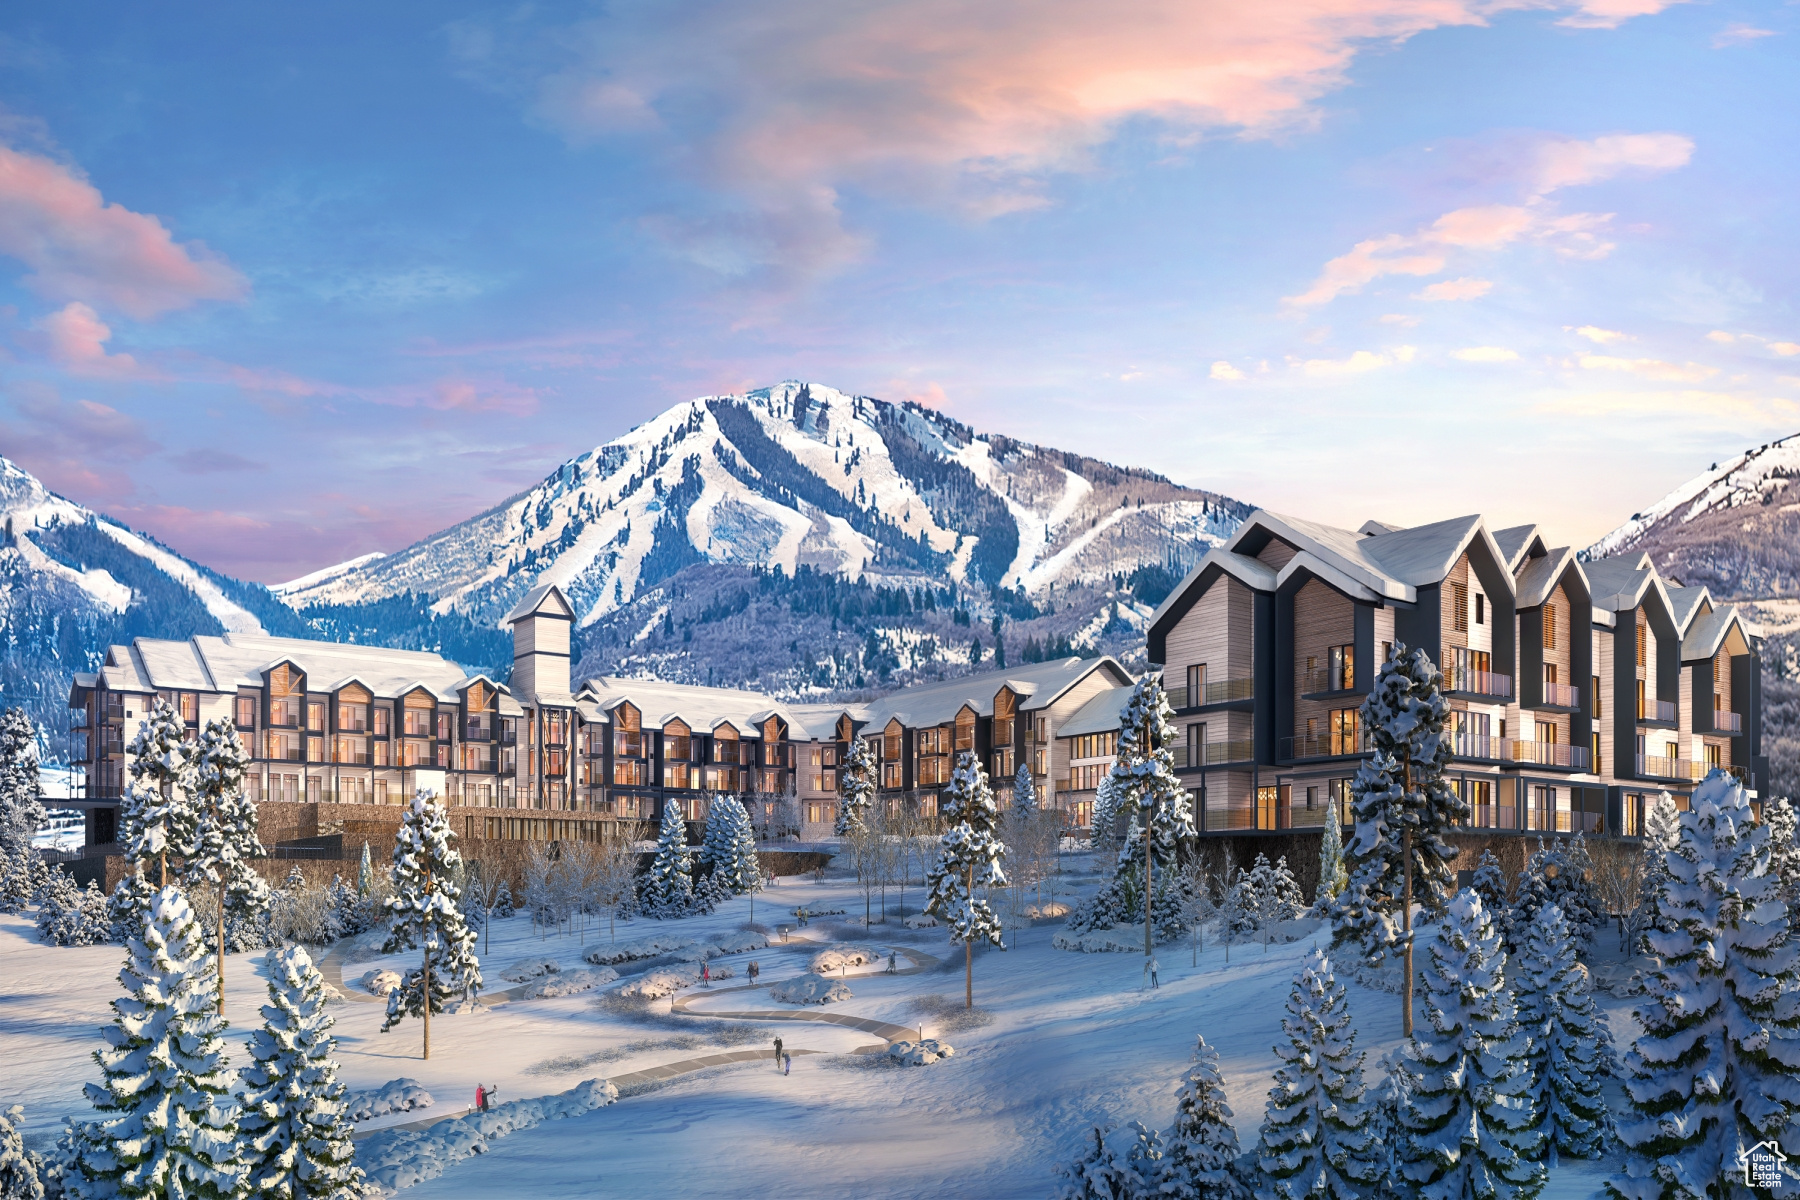
Mountain AND Lake access doesn't get any easier!   Discover Park City's newest luxury condominium development - The Mason, affectionately known as The Lodge at Stillwater which will undergo a total renovation and rebrand. The Mason sits on the Jordanelle Reservoir one stop away from world class skiing at Deer Valley and the New Deer Valley East Village. The Mason is close to all the great activities and places Park City has to offer. From golf courses to campgrounds and hiking trails, there's never a dull moment when you're here. Rich amenities pave the way for new traditions and a legacy that will last a lifetime for owners and guests including a large outdoor swimming pool, multiple year-round hot tubs, sauna & steam room, well-equipped weight room/gym, game room, ski lockers and boot warmers available, owners lounge, community fire pits and grills, underground bike storage and heated parking, and year-round onsite outfitter, and more to come. At The Mason, you'll have the opportunity to choose from a selection of timeless and contemporary fully furnished all-new one-to-three-bedroom residences. With year-round activities, incredible finishes, and an unbeatable location these new constructions condominiums raise the bar for mountain living. Adventure Begins The Moment You Arrive!
#1988356

Heber City

1364 W STILLWATER DR R2091

2 Beds

2 Baths

1,155 Sq.Ft.

$915,000

MLS#: 1988356
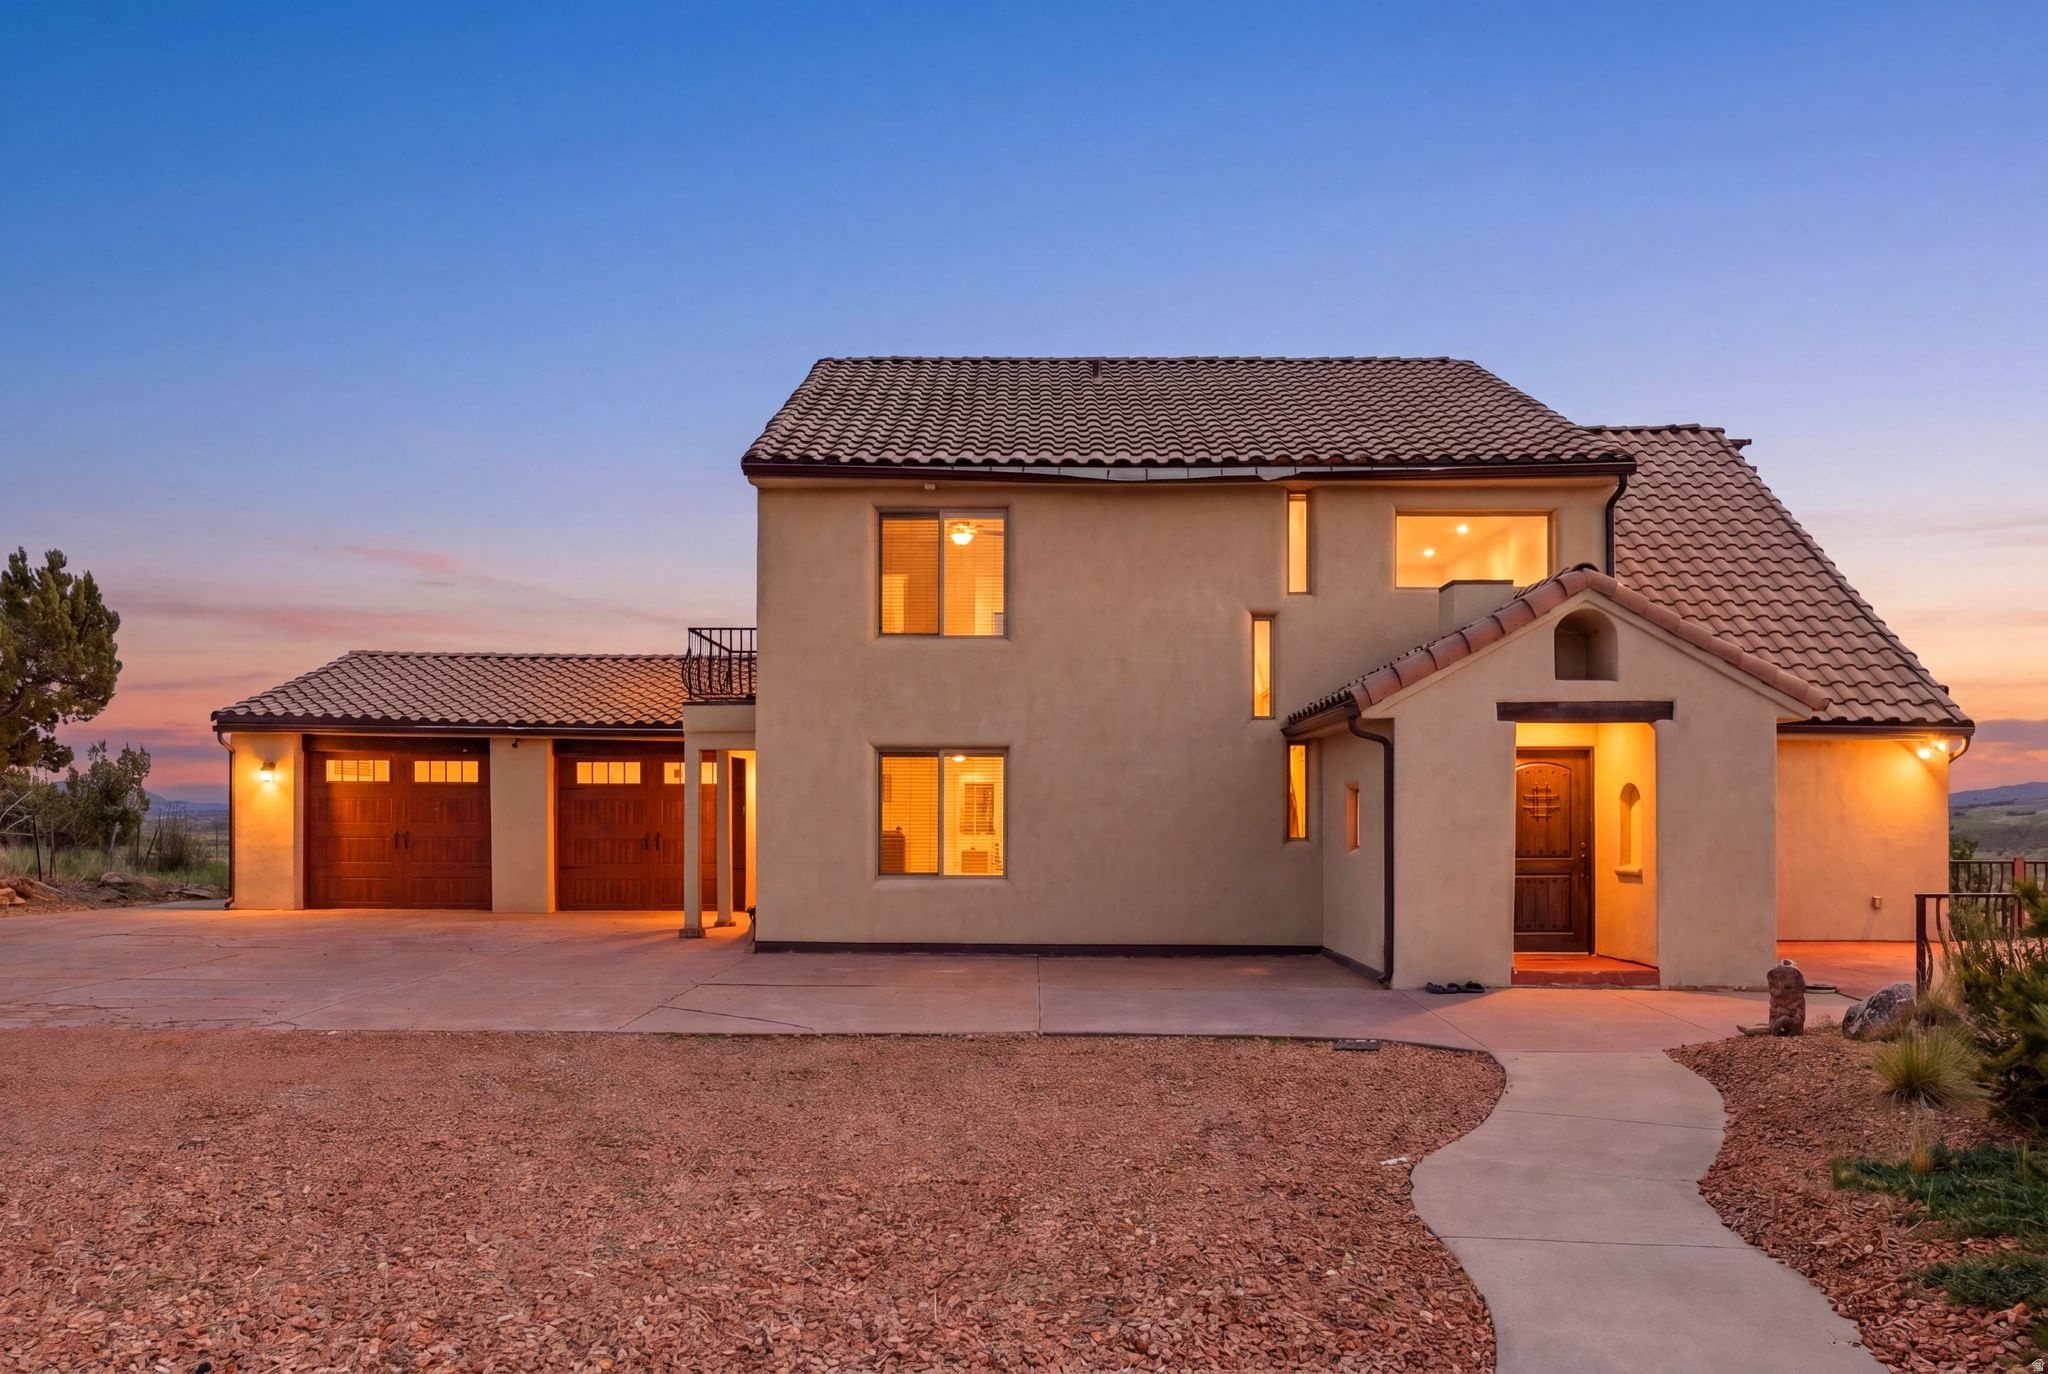
Escape the pace of city life and discover a peaceful retreat in beautiful Alton, Utah, where breathtaking views, quiet surroundings and outdoor adventure come together. Set on a 1.65-acre lot and offering 4,357 square feet, this unique five-bedroom, four-bathroom property is thoughtfully designed for gathering, relaxing and making lasting memories. The main level welcomes you with a foyer entry, vaulted great room filled with natural light, a fireplace, semi-formal dining area and an open kitchen with pantry, offering plenty of space to cook and entertain. Just off the kitchen, the laundry/mudroom features a stackable washer and dryer, sink, storage closet and sit-down bench with convenient access to the two-car garage. The main-level owner's en-suite includes a walk-in closet, while a powder bath adds everyday convenience. Step outside to the expanded balcony and take in the serene, wide-open views.  Upstairs, a loft-style entertainment area offers another inviting place to unwind, complete with walkout access to a private balcony where you can relax and enjoy the scenery. Two additional bedrooms are connected by a Jack-and-Jill bathroom, creating a comfortable and functional layout for family or guests. The lower level is built for fun and flexibility, featuring a spacious living room with a second fireplace, pool table, second kitchenette with pantry/storage, stackable washer and dryer, two bedrooms, a full bathroom and an additional bunk room or flex space. Walk out to the backyard and enjoy the hot tub, grass area, fire pit seating, playground and unforgettable views, perfect for quiet evenings, roasting marshmallows under the stars and hosting friends and family.  With mini-splits for heating and cooling throughout, radiant heat, a two-car garage with storage and access to the backyard and mudroom, this home offers comfort in every season. Located within driving distance to Dixie National Forest, hour to Brian Head Ski Resort, hour to Cedar City, hour and forty-four minutes to St. George and countless outdoor recreation opportunities, this property is ideal for those looking to bring their Razors, outdoor toys and sense of adventure. With nightly rentals allowed, this one-of-a-kind Alton retreat offers the perfect blend of peaceful personal escape, guest-friendly design and investment potential.
#2166220

Alton

75 N 200 E

5 Beds

3 Baths

4,357 Sq.Ft.

$915,000

MLS#: 2166220
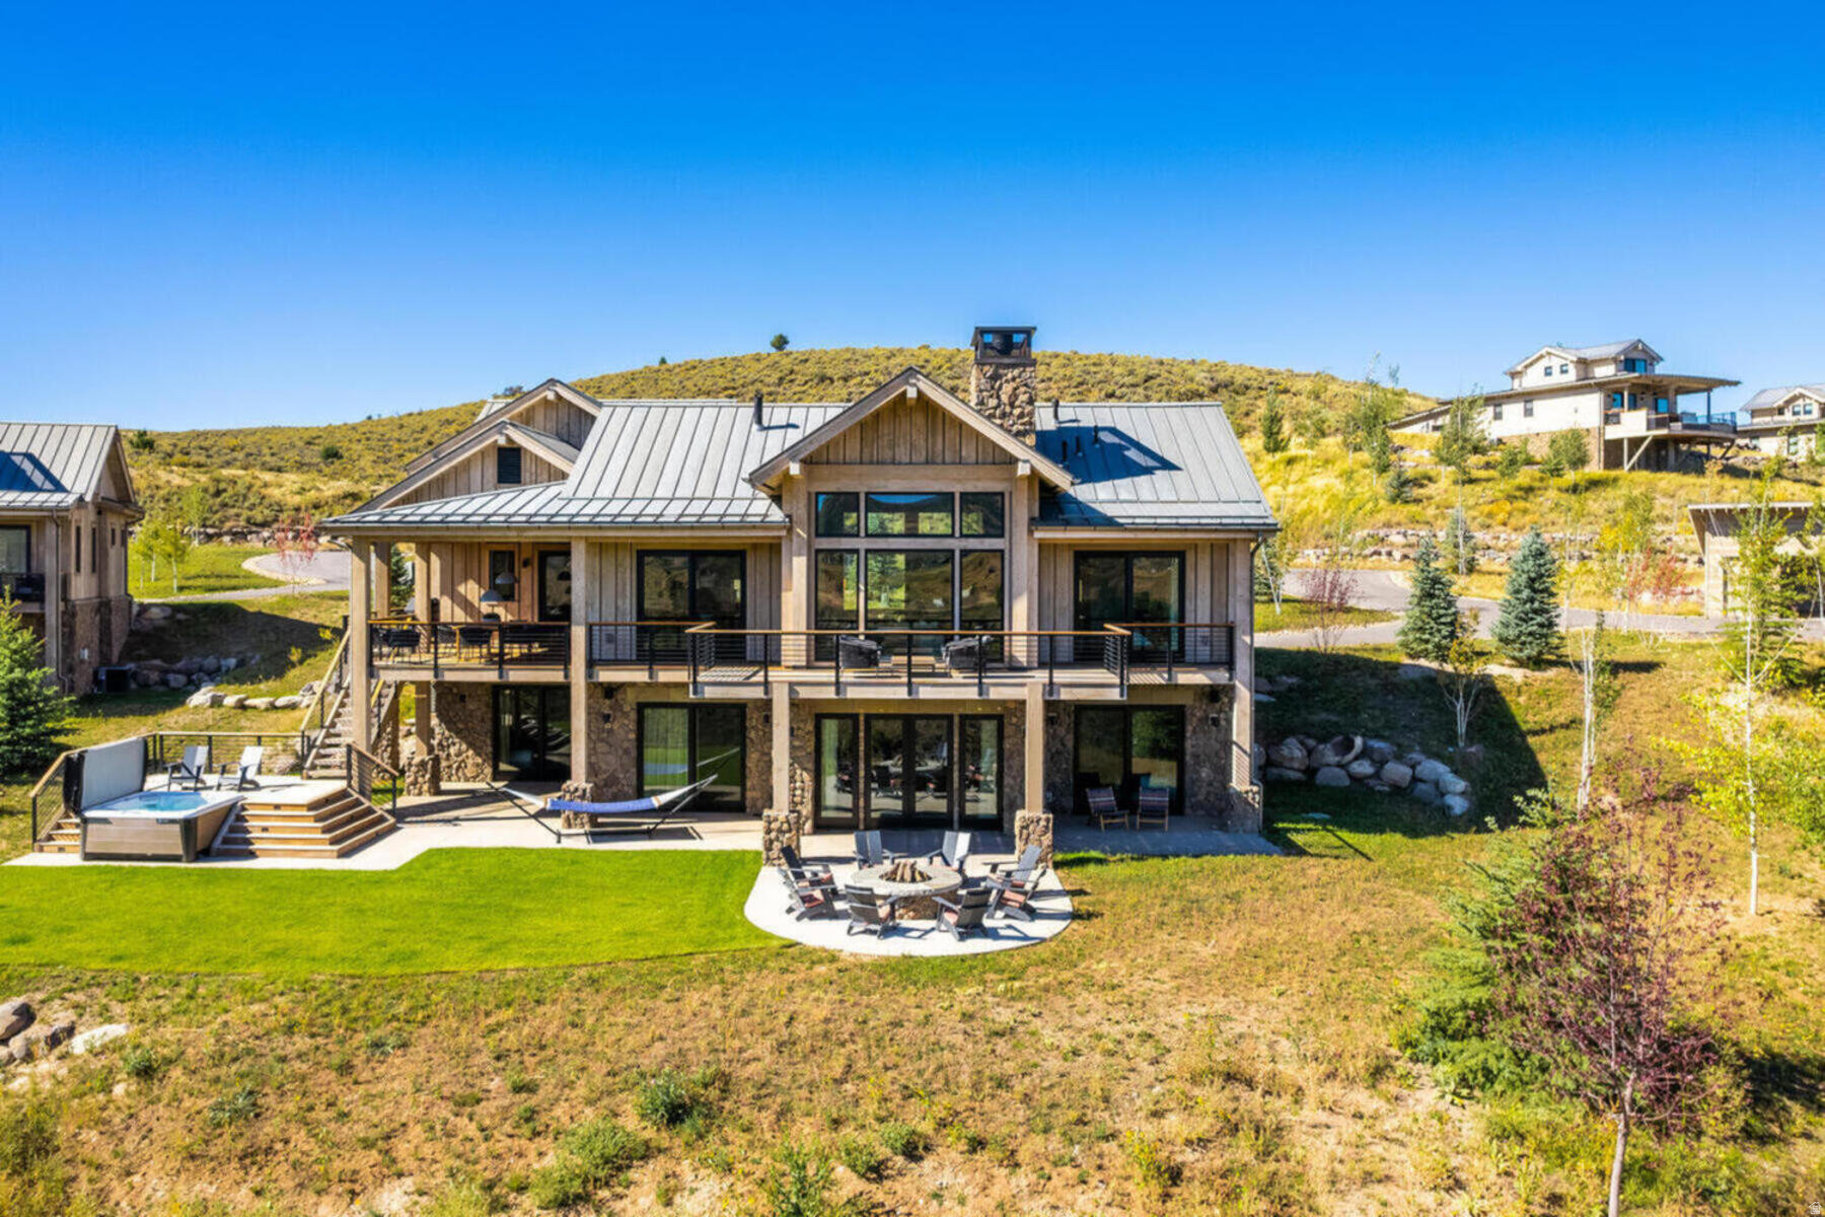
This inviting Kingfisher Cabin provides 5 bedrooms , 5 baths, and 2 living areas!  Fractional, deeded ownership in the Residence Club Program has quickly become one of the favored forms of ownership at Victory Ranch!  Enjoy a beautifully designed, fully appointed cabin where luxury living meets rustic elegance. Outdoor living space includes expansive, multi-leveled deck with a s hot tub, grilling station, dining and lounging areas, fire pit, outdoor heater, speaker, and incredible views. These cabins also include attached two-car garages, as well as the use of a 6-Seat club car golf cart for fun, easy transportation to all amenities.  Owners at The Residence Club have a guaranteed six weeks of use per year, including three in the winter season and three in the summer season. Owners may swap, as well as pick up additional (unused) weeks and only pay the weekly cleaning fee.   Victory Ranch is a private, four-season community amidst 6,250 pristine acres along four miles of the Upper Provo River. Amenities include an 18-hole Rees Jones golf course, world-class fly-fishing, miles of mountain biking and hiking trails, 5-stand shooting facility, 4x4 adventures, snowmobiles, ice skating rink, backcountry yurts, fishing ponds, multiple restaurants, a ski-in/ski-out lodge in Park City and more than 3,500 acres of untouched backcountry. The Post Clubhouse includes our concierge, heated pool, hot tubs, fire pit and seasonal grill. Our newest amenity, The Barn, features a Pizza and Ice Cream Parlor, Art Studio, Game Room and Indoor Basketball and Sport Court as well as a Fitness Center, and Spa. The new swimming pool, waterslide, tranquil stream and pond, tennis, pickle and paddle courts, and event lawn will be sure to provide hours of family fun. Victory Ranch is approximately 15-minutes from Deer Valley and 25 minutes to Park City.
#2125839

Heber City

7481 E MOON LIGHT DR 310E

5 Beds

4 Baths

3,878 Sq.Ft.

$915,000

MLS#: 2125839
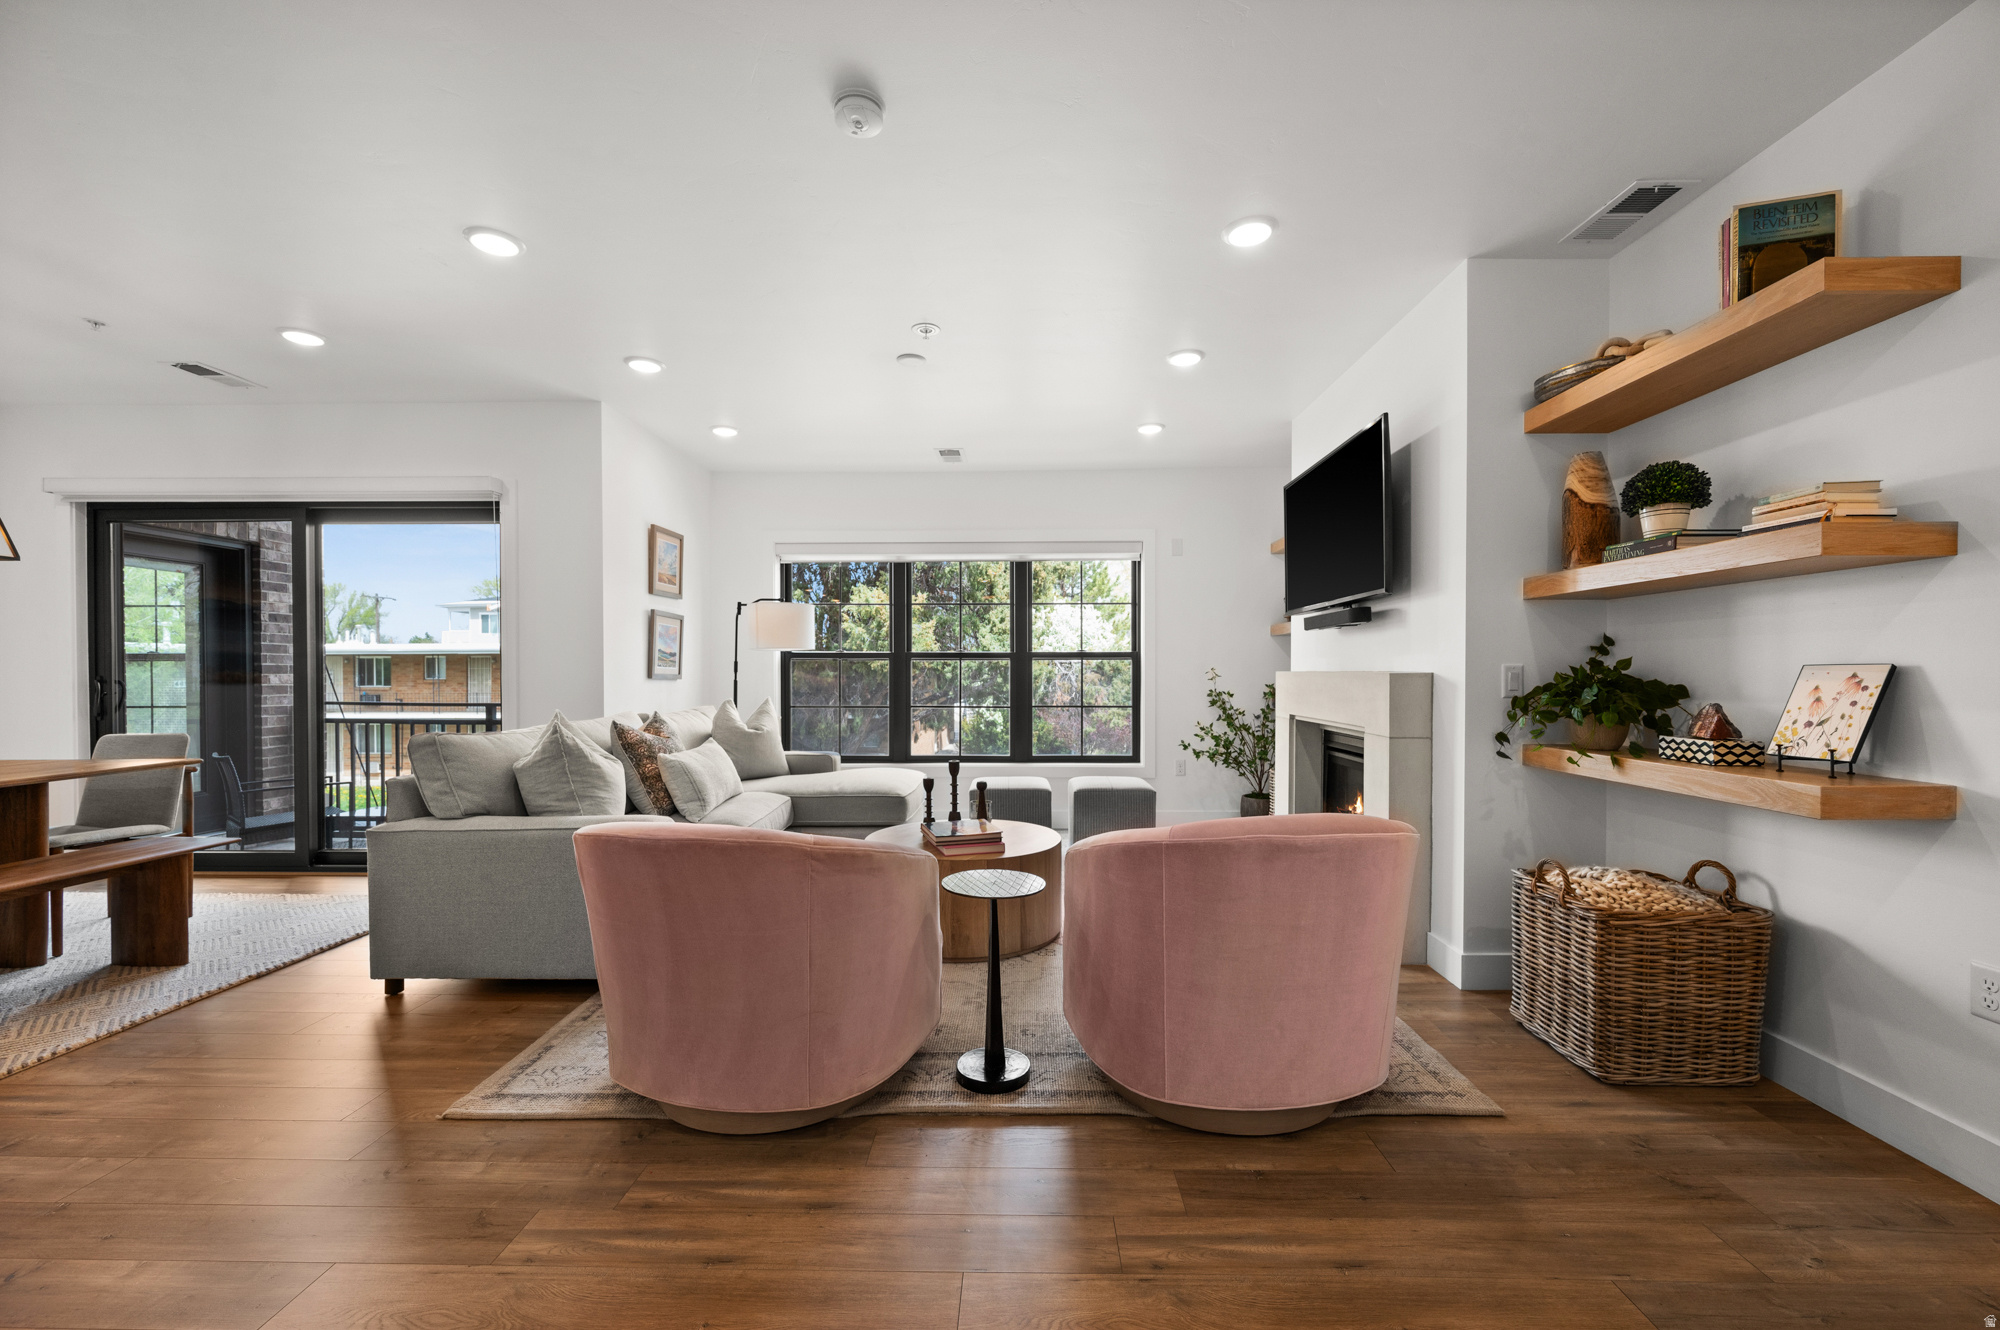
Open House Saturday when you visit the Blue Moon Festival in Holladay.  Stop by and see the new staging.    Luxury Condo in the Heart of Holladay Village!  END UNIT - Experience upscale living in this impeccably maintained second-floor end unit at The Station-a premier boutique condominium community in Holladay. This 2-bedroom, 2-bathroom residence spans 1,554 sq ft and boasts a modern open-concept layout with high-end finishes throughout.   Interior Highlights: Gourmet kitchen featuring rich cabinetry, quartz countertops, and a waterfall island. New pendant lights over island and new Dining light fixture. Spacious living area with a gas fireplace and great natural light Two private bedroom suites situated at opposite ends for enhanced privacy. Primary suite includes an ensuite bath and walk-in closet and enters onto the Private balcony for outdoor relaxation too. (two entrances) Community Amenities: Expansive rooftop deck with fire pits and panoramic VIEWS of Mt. Olympus and the valley .  Secure entrance and climate-controlled parking. Pet-friendly environment with an on-site dog washing station in the garage. Elevator access and stair-free design for convenience .   Prime Location: Situated in the vibrant Holladay Village, you're just steps away from shopping, dining, and live entertainment. Enjoy easy access to freeways, ski resorts, and downtown Salt Lake City. This condo has been only gently used as a second home and is in like-new condition. Don't miss the opportunity to own a piece of luxury in one of Holladay's most sought-after communities.
#2143617

Holladay

2240 E LANEY AVE S 203

2 Beds

1 Baths

1,554 Sq.Ft.

$915,000

MLS#: 2143617

Price reduced
* OFFERED BELOW APPRAISED VALUE* Elevated Living at The Heights at Washington Bench , this exceptional 2025-built residence offers a rare combination of luxury, thoughtful design, and breathtaking panoramic views. Situated on a spacious 0.28-acre lot and located within the highly sought-after Crimson Cliffs school boundaries, this better-than-new home is loaded with premium upgrades and custom finishes throughout.Designed for both everyday living and effortless entertaining, the home features four spacious bedrooms, soaring ceilings, oversized doors, elegant tile flooring, and a stunning living room highlighted by a gas fireplace framed with custom walnut shelving. Dual-zone HVAC ensures year-round comfort, while high-end details create an atmosphere of refined sophistication.The chef's kitchen is truly the heart of the home, showcasing Frigidaire Professional appliances, a Thor range, custom walnut cabinetry with under-cabinet lighting, a butler's pantry with a second refrigerator, and an oversized island topped with striking waterfall quartzite. Quartzite countertops continue throughout the kitchen and bathrooms, adding timeless beauty and durability.Retreat to the spa-inspired primary suite featuring heated bathroom floors, a large soaking tub, floating vanities, a custom closet system, and power blackout shades for ultimate comfort. The oversized 2-car garage with RV bay includes epoxy floors, workshop space, insulation, and pre-wiring for a mini-split system.Step outside to a fully landscaped, low-maintenance yard and a large covered patio designed to maximize outdoor living while enjoying the east-facing backyard's cool afternoon shade. Additional upgrades include a water softener and economical Dixie Power service.Offering luxury, functionality, and unmatched views, this meticulously upgraded home delivers a level of quality and attention to detail that truly sets it apart. Why wait to build when you can own a move-in-ready masterpiece that is better than new
#26-275277

Washington

2059 S Pony Way

4 Beds

None Baths

2,482 Sq.Ft.

$915,000

MLS#: 26-275277
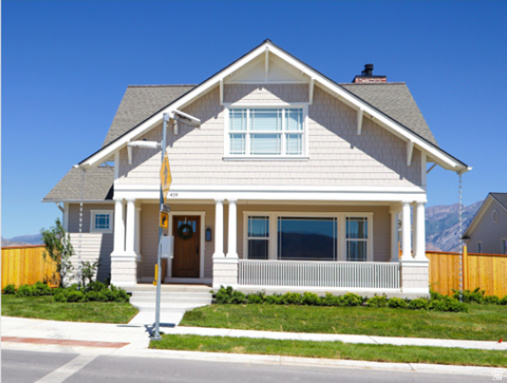
AUTUMN SALE: The next 5 signed contracts get $30K if you use the preferred Lender, Intercap Lending, or $25K to use as they like if they use their own lender. TO BE BUILT by Goodboro Homes, this stunning Craftsman Bungalow model is located in the desirable Holdaway Fields neighborhood in Vineyard. The home features a beautiful kitchen, an open floor plan with plenty of windows for natural light, and gorgeous upgraded finishes throughout. The spacious primary suite boasts his & her walk-in closets for added convenience and luxury. Designed for main floor living, this home provides everything you need on the main level with the option to finish the basement for even more space. Basement finishing is priced at $50/sq. ft. Located in the heart of Utah County, you'll be just minutes from the Utah Lake trail system, Sleepy Ridge Golf Course, Megaplex, Top Golf, shopping, dining, and more. The community will include 162 homes, a clubhouse, a swimming pool, and pickleball courts. Holdaway Fields embodies traditional Utah architecture, featuring classic cottage, Craftsman, and Tudor-style homes. Homes in this community intentionally define the street edge with open yards, front porches, and beautiful entries. A designated portion of this community is reserved exclusively for adults 55+, offering an ideal blend of comfort, convenience, and connection. The active adult community at Holdaway Fields will include 126 homes, a clubhouse, pool, and pickleball courts. Front yard maintenance and snow removal are included with the HOA fees. Visit our model home at 491 S Main St. on Friday from 12-4 pm or Saturday from 10 am-6 pm to see all the floor plans.
#2170476

Vineyard

20 W STILLWATER S 151

4 Beds

3 Baths

4,501 Sq.Ft.

$914,900

MLS#: 2170476

* Listings identified with the FMLS IDX logo come from FMLS and are held by brokerage firms other than the owner of this website. The listing brokerage is identified in any listing details. Information is deemed reliable but is not guaranteed. If you believe any FMLS listing contains material that infringes your copyrighted work please click here to review our DMCA policy and learn how to submit a takedown request. © 2024. First Multiple Listing Service, Inc.
Provo Community Living!

Featured listing

Provo Community Living!

Browse Properties

Categories

Homes Tailored to Your Lifestyle

Buyers Guide

Buying a home is one of the most exciting milestones of your life.

View more

Sellers Guide

Putting your home on the market can be a stressful process, especially when you don’t know what to expect.

View more

Market report

With just a few clicks, you'll gain instant access to valuable insights about the real estate market, including trends, property values, and community analytics.

View more

Home value

Unlike automated valuations, our hands-on review will provide a comprehensive opinion of your home’s value while considering important interior elements and other location intangible factors that machine algorithms so often miss.

View more

Buyers resources

Guides on financing, inspections, and choosing the right Realtor for a smooth home purchase.

Sellers resources

Practical tips on staging, pricing, and preparing your home to attract buyers and maximize your sale.

Send a message

Message successfully sent.

Reason for contacting?

I agree to receive email communication and understand I can unsubscribe at any time.

I agree to be contacted by OnX Realty via call, email, and text for real estate services. To opt out, you can reply 'stop' at any time or reply 'help' for assistance. You can also click the unsubscribe link in the emails. Message and data rates may apply. Message frequency may vary. Privacy Policy

Sign In Sign Out

Virtual Assistant

Would you like to take the next step with this property? We can help you schedule a showing or virtual tour, or send you more details.

Yes, I would like more information.

Thank You for Your Reply, One of Our Agents will contact you as soon as possible

No, maybe later.

Thank you, you can always contact me via email, phone number or through the contact form.

Realhub AI

Lucy - Your AI-Powered Realtor

Update Your Temporary Password

Personalize your search

Enter your email and we'll notify you immediately when new listings match what you're looking for.

or enter email address

Already have an account ? Login here

Continue your home search

I agree to receive communications and understand I can unsubscribe at any time.

I agree to be contacted by OnX Realty via call, email, and text for real estate services. To opt out, you can reply 'stop' at any time or reply 'help' for assistance. You can also click the unsubscribe link in the emails. Message and data rates may apply. Message frequency may vary. Privacy Policy

Already have an account ? Login here

We use cookies

We use cookies primarily for analytics to enhance your experience. By accepting, you agree to our use of these cookies. You can manage your preferences or learn more about our cookies policy.

