Thinking of selling?

Utah's Premier |OnX Realty

  • Nearby me

Popular Features

Community Features

Association

Property Features

Waterfront

View

Exterior Features

Interior Features

Style

E-Alert name

Properties

10000 properties match your criteria

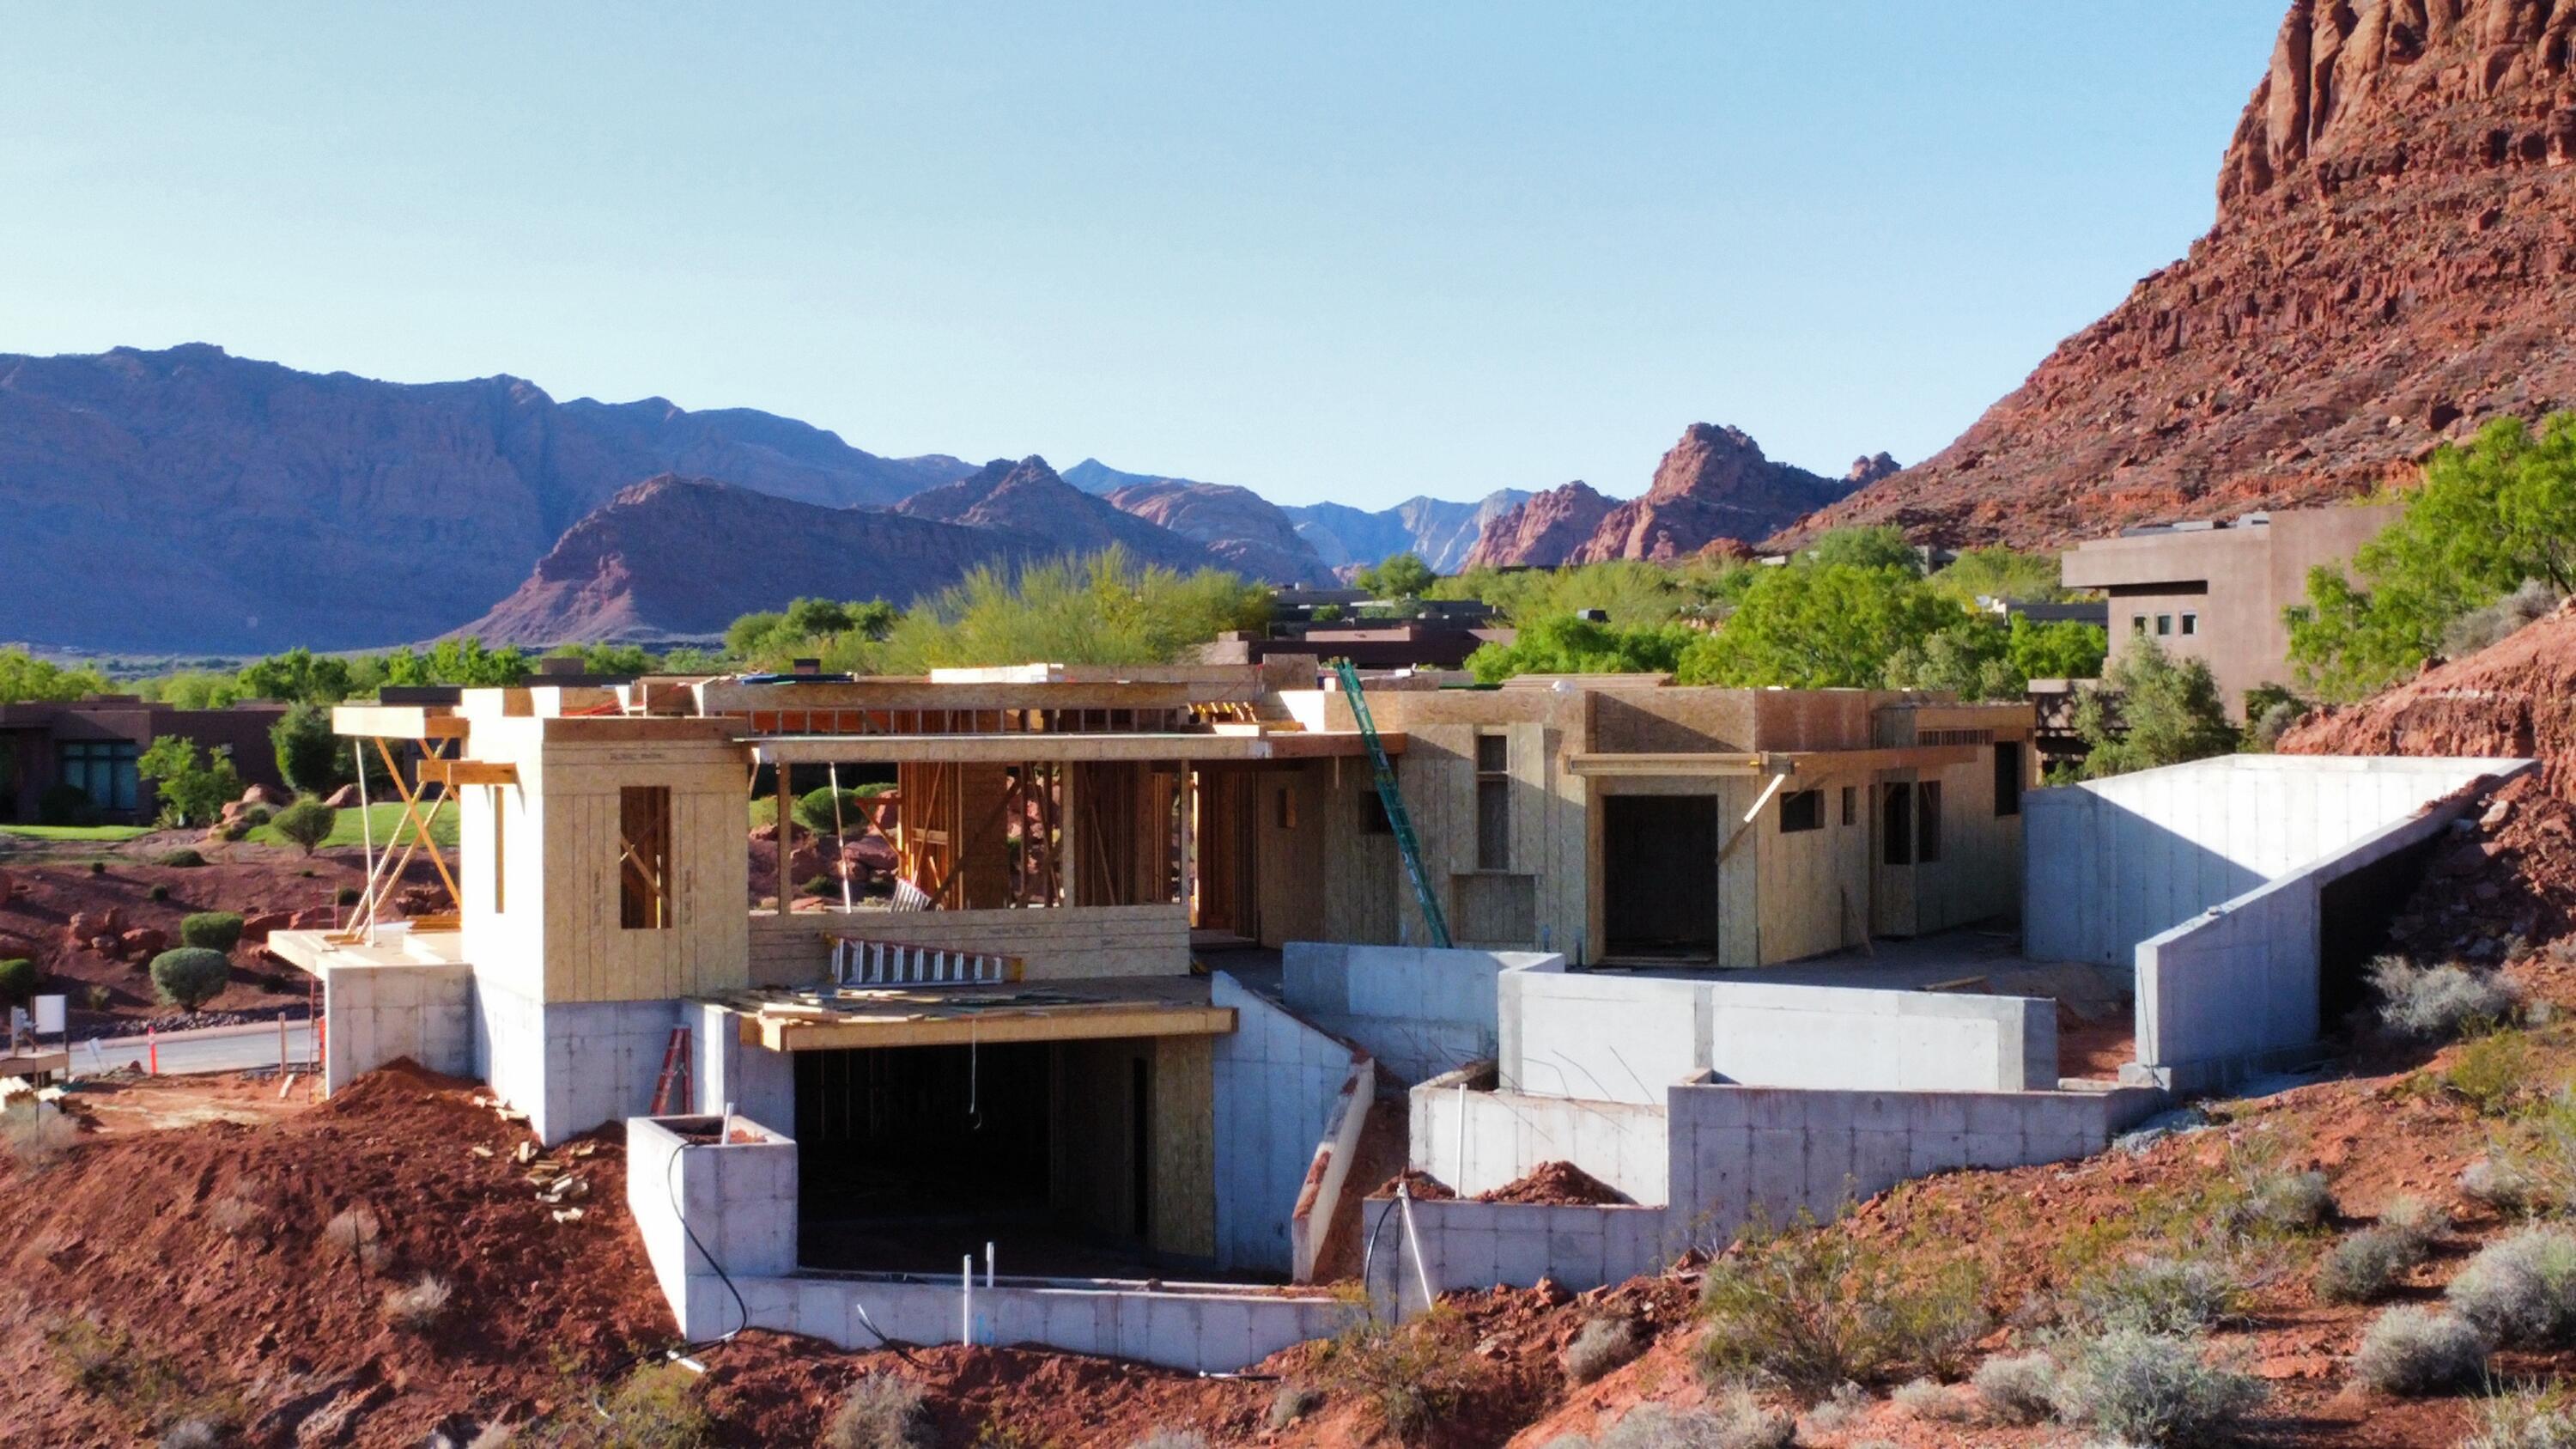
Experience elevated desert living in this remarkable custom home by Shakespeare Development, offering over 7,000 square feet of luxury and design excellence. Perfectly positioned to capture the breathtaking red rock views, this residence seamlessly blends modern architecture with the natural beauty of its Entrada surroundings.

Designed for both comfort and entertaining, the home features two expansive levels, two family rooms, a private gym, and an inviting office. The gourmet kitchen and open-concept living spaces flow effortlessly to the incredible outdoor living area, where a resort-style pool and multiple lounging spaces create the ultimate retreat.

With 4 spacious bedrooms, 6 luxurious bathrooms, and an oversized 5.5-car garage, every detail has been thoughtfully crafted for an unparalleled lifestyle of sophistication and comfort.
#25-266189

St George

2111 W Magatsu DR

4 Beds

None Baths

7,052 Sq.Ft.

$5,775,000

MLS#: 25-266189

New on site 4 days ago
Luxury custom home situated on ¾ of an acre in the highly desirable Reserve at River Hollow neighborhood. With exceptional street presence and architecture that seamlessly blends current design trends with timeless beauty, this is truly one of the most remarkable homes in the county. From the moment you enter, you are greeted by a jaw-dropping view of the resort-style backyard. Designed for entertaining, relaxation, and privacy, the outdoor space features a pool and spa with a jumping platform, water slide, and 98'' TV. Conveniently positioned near both the pool and main kitchen, the outdoor kitchen includes a pizza oven and grill, creating a seamless indoor-outdoor living experience. Additional backyard amenities include a pickleball/basketball court, in-ground trampoline with a basketball hoop, putting green, and expansive turf area. Taking the home to another level is a private golf simulator, allowing you to practice your game or play a round at any time of day. The impressive RV garage offers more than 45 feet of depth, providing exceptional space for recreational vehicles, toys, and additional storage. Inside, the luxurious primary suite features vaulted ceilings, an expansive his-and-hers closet, steam shower, sauna, cold plunge, and private retreat room. At the heart of the home, the chef's kitchen is equipped with Monogram appliances, two sets of oversized built-in refrigerator/freezers, dual dishwashers, and a thoughtfully designed butler's pantry. The theater/sports bar provides a versatile space for displaying collectibles, watching the big game, or enjoying movie nights with family and friends. Two living rooms, a dedicated office, and a spacious workout room provide even more flexibility. Every bedroom features an en-suite bathroom and custom walk-in closet. Built as a true custom home, this property allows you to skip two years of planning, designing, and construction without compromising on quality, craftsmanship, or amenities. Designer wallcoverings, fluted wood accents, layered textures, and artfully selected materials create visual interest and warmth throughout the home. Extreme attention to detail is evident in the integrated lighting controls, centralized audio, intentional spaces, and cohesive designer finishes. Additional features include 2x6 construction, upgraded insulation, a radiant barrier, and energy-efficient HVAC systems. Timeless, sophisticated, and beautiful at every turn, this exceptional home must be experienced in person. Schedule your private showing today!
#26-275950

St George

2585 E Waters Edge CIR

7 Beds

None Baths

11,149 Sq.Ft.

$5,750,000

MLS#: 26-275950
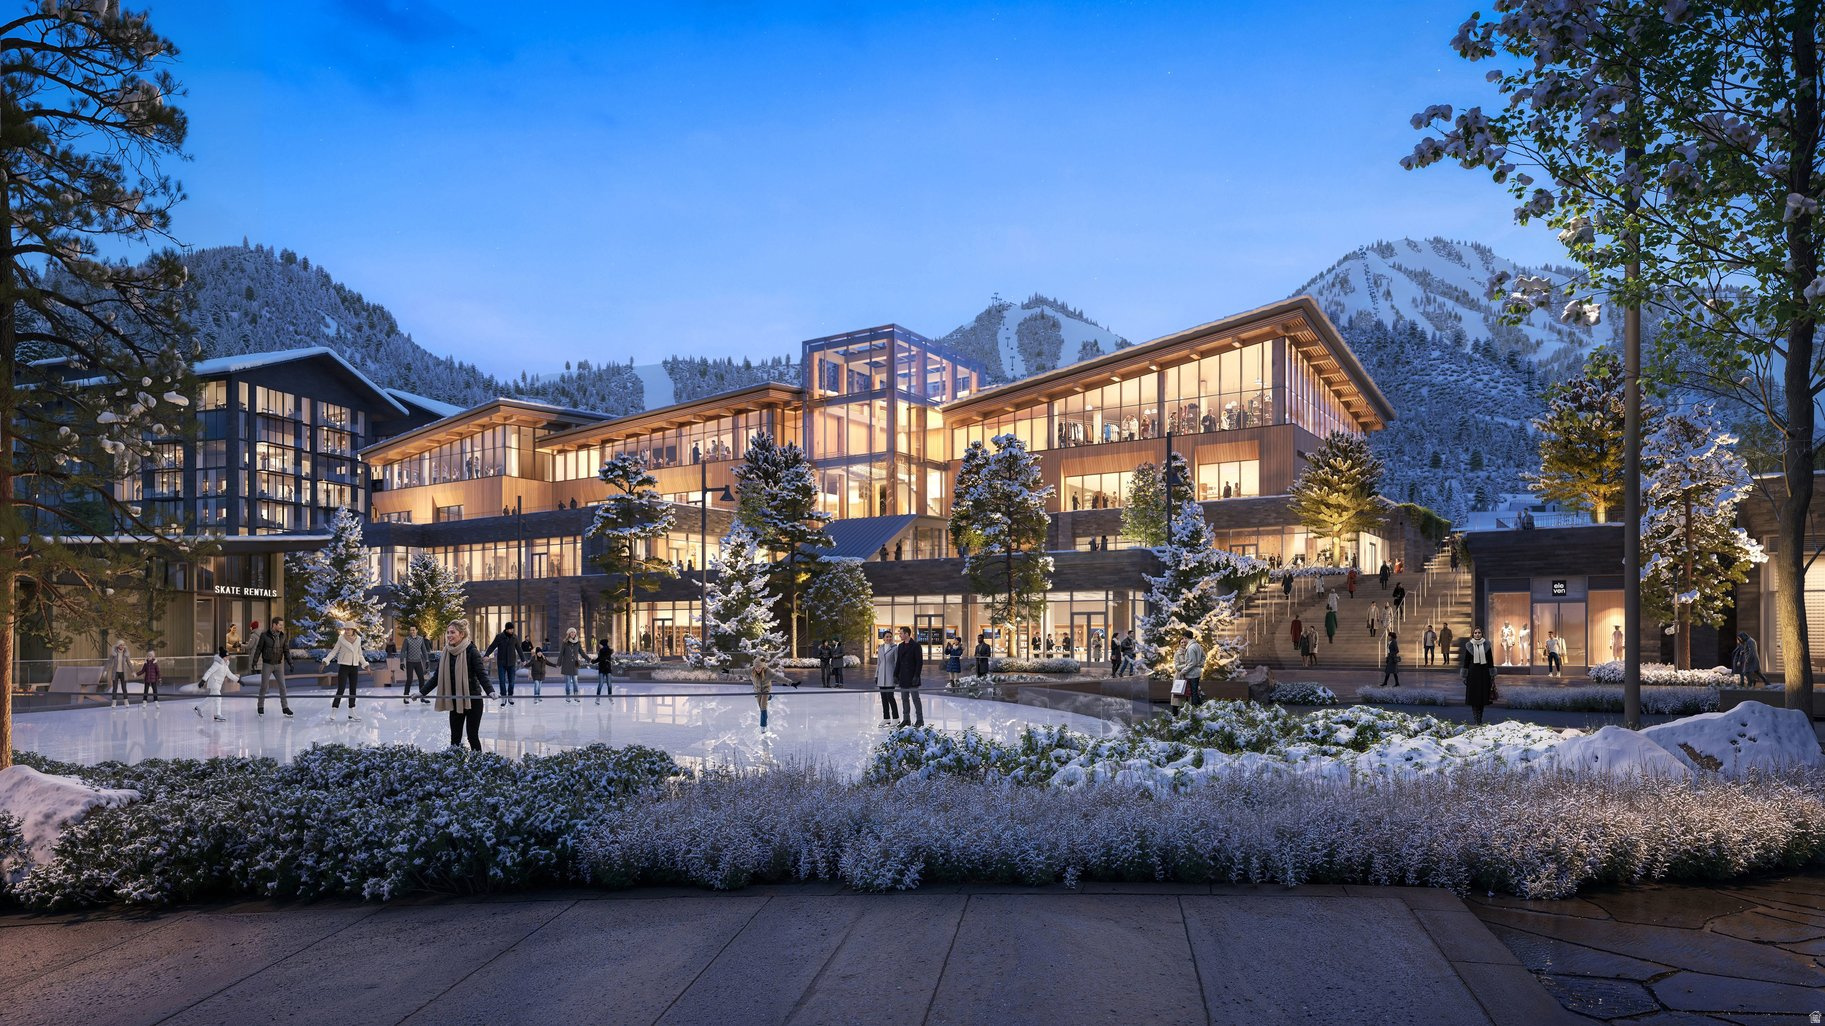
For the first time, Four Seasons Private Residences invites you to be truly at home with Four Seasons among the air and altitude of Deer Valley. Experience an exclusive, service-rich lifestyle complemented by hotel-inspired amenities, including a dedicated private ski concierge, a world-class spa, and immersive pool facilities. No other destination matches the culture, prestige, and global reputation of Four Seasons Private Residences. Rising along the base of the famed Wasatch County mountainside and the edge of the glistening Jordanelle, this modern landmark - with striking interiors and exteriors by world-class architectural firm ODA architecture, is ideally situated at the center of the new Deer Valley East Village. Consisting of 134 guest rooms, 55 hotel residences, and a limited collection of 68 private residences, the property features inspired design and thoughtful amenities, providing the ideal backdrop for the intuitive Four Seasons service-whether on the slopes, at the pool, on the ski beach, or in the residences. Extell Development Company creates real estate for those who value impeccable design, superior craftsmanship, and the finest appointments. Our design team, in collaboration with world-renowned architects, interior designers, and artists, helps envision the architectural and interior concept for each development. Each Private Residence features spectacular views and sophisticated comfort with custom ODA designed dcor. Whether you want to hit the slopes of famed Deer Valley, relax with friends and family or soak up the peace and quiet, Four Seasons Private Residences Deer Valley offers the ideal mountainside home. To complement the unrivaled access to year-round outdoor recreational activities, over 60,000 square feet of curated indoor and outdoor amenities span the podium and rooftop levels of both towers, with access shared across buildings.
#2131312

Park City

1693 W GLENCOE MOUNTAIN WAY 1307

2 Beds

2 Baths

1,575 Sq.Ft.

$5,750,000

MLS#: 2131312
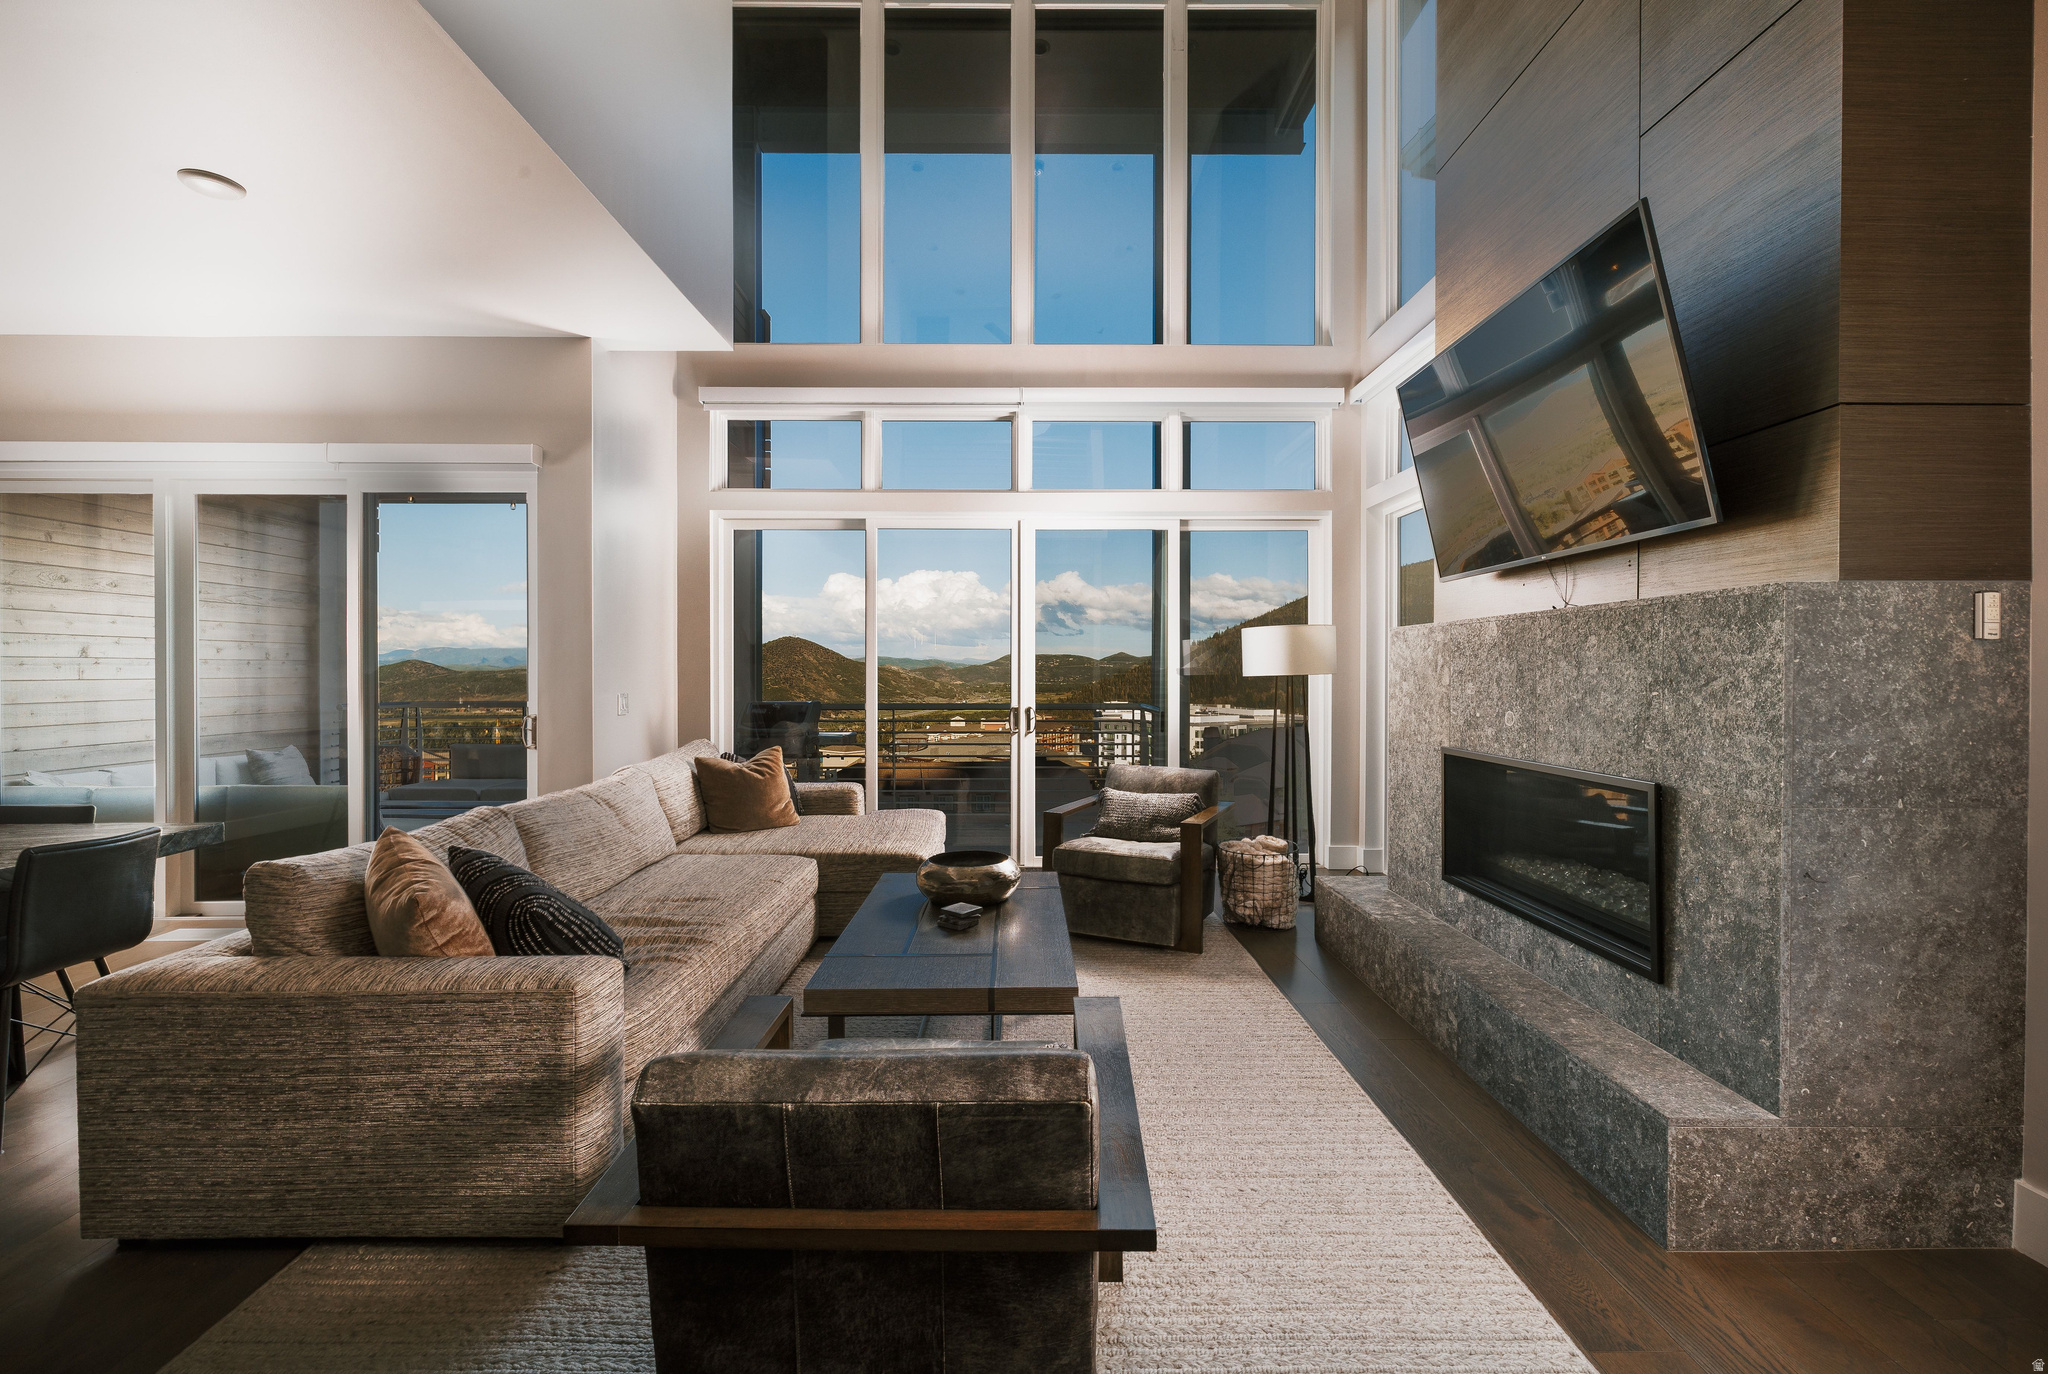
Few addresses in Park City deliver this rare combination: direct ski-in/ski-out access, sweeping panoramic views, and a residence designed with the discerning mountain homeowner in mind. Welcome to Apex Residences #2001 -- where resort living meets refined, elevated design. Soaring 21-foot floor-to-ceiling windows frame an unobstructed theater of the Uinta Mountains, Iron Mountain PC Mtn slopes, and the valley below, filling the open-concept great room with natural light and dramatic scenery in every season. The seamless flow from the gourmet kitchen to the expansive deck makes al fresco entertaining effortless, whether it's a summer evening with a glass of wine or an aprs-ski gathering after first tracks or day or hiking. Four generously appointed bedrooms and four and a half baths offer both privacy and flexibility for family and guests alike. A dedicated secondary family room creates a natural retreat -- perfect for movie nights, a cozy reading corner, or keeping the fun going long after the slopes close. The thoughtful details elevate daily mountain living: a rare second laundry room, a private two- car garage outfitted with custom built-ins, and a dedicated ski room with direct slope access -- so you're clipping in within moments of walking out the door. Lunch laps have never looked so good. Beyond your front door, Canyons Village puts world-class dining, boutique shopping, and year- round events within easy reach. Apex residents enjoy an exclusive suite of amenities including a clubhouse, fitness center, spa, pool, on-site management, and a private trail system -- delivering the full four-season mountain lifestyle without compromise. This is Park City living at its finest. The mountain is waiting.
#2167063

Park City

2752 W HIGH MOUNTAIN RD 2001

4 Beds

4 Baths

3,191 Sq.Ft.

$5,750,000

MLS#: 2167063

This expansive, 6,837 sq ft Sundance mountain lodge has all the grandeur you would expect from a home of this size, with vaulted ceilings that seem to reach to the sky, and lots of natural light, yet it still feels cozy and inviting. This is more than a beautiful mountain home, it is a place to make memories, gather the people you love, and enjoy everything the mountains have to offer. The huge gourmet kitchen with gorgeous granite countertops is one of the homes highlights and features high-end Thermador range and Sub-zero refrigerator/freezer. Beautiful granite and marble details continue throughout the bathrooms, while exquisite hand-etched-glass mirrors and windows add a wonderful sense of character and craftsmanship. And then there are the spaces that make this home especially fun. The state-of-the-art theater room is perfect for movie nights, while the sauna, steam room and hot tub make coming home after a big day outdoors a true pleasure. The home's enormous private deck, surrounded by ancient towering pines is perfect for barbecuing with family and friends, relaxing around the impressive stone fireplace or simply gazing up at the magical evening sky and taking in the beauty of Sundance. The second and third floor balconies give you even more opportunities to step outside and enjoy the setting. With six spacious bedrooms and six bathrooms, there's plenty of room for everyone to spread out, but the home still has that warm mountain-lodge atmosphere that always makes you want to stay a little longer. Tucked into .43 acres at Sundance Ski Resort, conveniently located on the mountain's most accessible and well-maintained road, this home has seamless access to the resort's many attractions, from casual and fine and casual dining, to the Sundance Store, Art Studio, Sundance Spa, Film Screening Theater, and Redford Event Center. Additionally, there are extensive and newly expanded ski slopes, cross-country and snow-shoeing trails at the Nordic Center, mountain biking and hiking trails, an epic zip-line, horseback riding, blue ribbon fly-fishing, and many other amenities. Only 15 minutes to Provo, 45 minutes to Park City, and one hour to the Salt Lake City airport. Square footage figures are provided as a courtesy estimate.  Buyer is advised to obtain an independent measurement.
#2182804

Sundance

9032 N TIMPHAVEN RD

6 Beds

3 Baths

6,837 Sq.Ft.

$5,750,000

MLS#: 2182804

New on site 4 days ago
Luxury custom home situated on  of an acre in the highly desirable Reserve at River Hollow neighborhood. With exceptional street presence and architecture that seamlessly blends current design trends with timeless beauty, this is truly one of the most remarkable homes in the county. From the moment you enter, you are greeted by a jaw-dropping view of the resort-style backyard. Designed for entertaining, relaxation, and privacy, the outdoor space features a pool and spa with a jumping platform, water slide, and 98" TV. Conveniently positioned near both the pool and main kitchen, the outdoor kitchen includes a pizza oven and grill, creating a seamless indoor-outdoor living experience. Additional backyard amenities include a pickleball/basketball court, in-ground trampoline with a basketball hoop, putting green, and expansive turf area. Taking the home to another level is a private golf simulator, allowing you to practice your game or play a round at any time of day. The impressive RV garage offers more than 45 feet of depth, providing exceptional space for recreational vehicles, toys, and additional storage. Inside, the luxurious primary suite features vaulted ceilings, an expansive his-and-hers closet, steam shower, sauna, cold plunge, and private retreat room. At the heart of the home, the chef's kitchen is equipped with Monogram appliances, two sets of oversized built-in refrigerator/freezers, dual dishwashers, and a thoughtfully designed butler's pantry. The theater/sports bar provides a versatile space for displaying collectibles, watching the big game, or enjoying movie nights with family and friends. Two living rooms, a dedicated office, and a spacious workout room provide even more flexibility. Every bedroom features an en-suite bathroom and custom walk-in closet. Built as a true custom home, this property allows you to skip two years of planning, designing, and construction without compromising on quality, craftsmanship, or amenities. Designer wallcoverings, fluted wood accents, layered textures, and artfully selected materials create visual interest and warmth throughout the home. Extreme attention to detail is evident in the integrated lighting controls, centralized audio, intentional spaces, and cohesive designer finishes. Additional features include 2x6 construction, upgraded insulation, a radiant barrier, and energy-efficient HVAC systems. Timeless, sophisticated, and beautiful at every turn, this exceptional home must be experienced in person. Schedule your private showing today!
#2184238

St. George

2585 E WATERS EDGE CIR

7 Beds

9 Baths

11,149 Sq.Ft.

$5,750,000

MLS#: 2184238
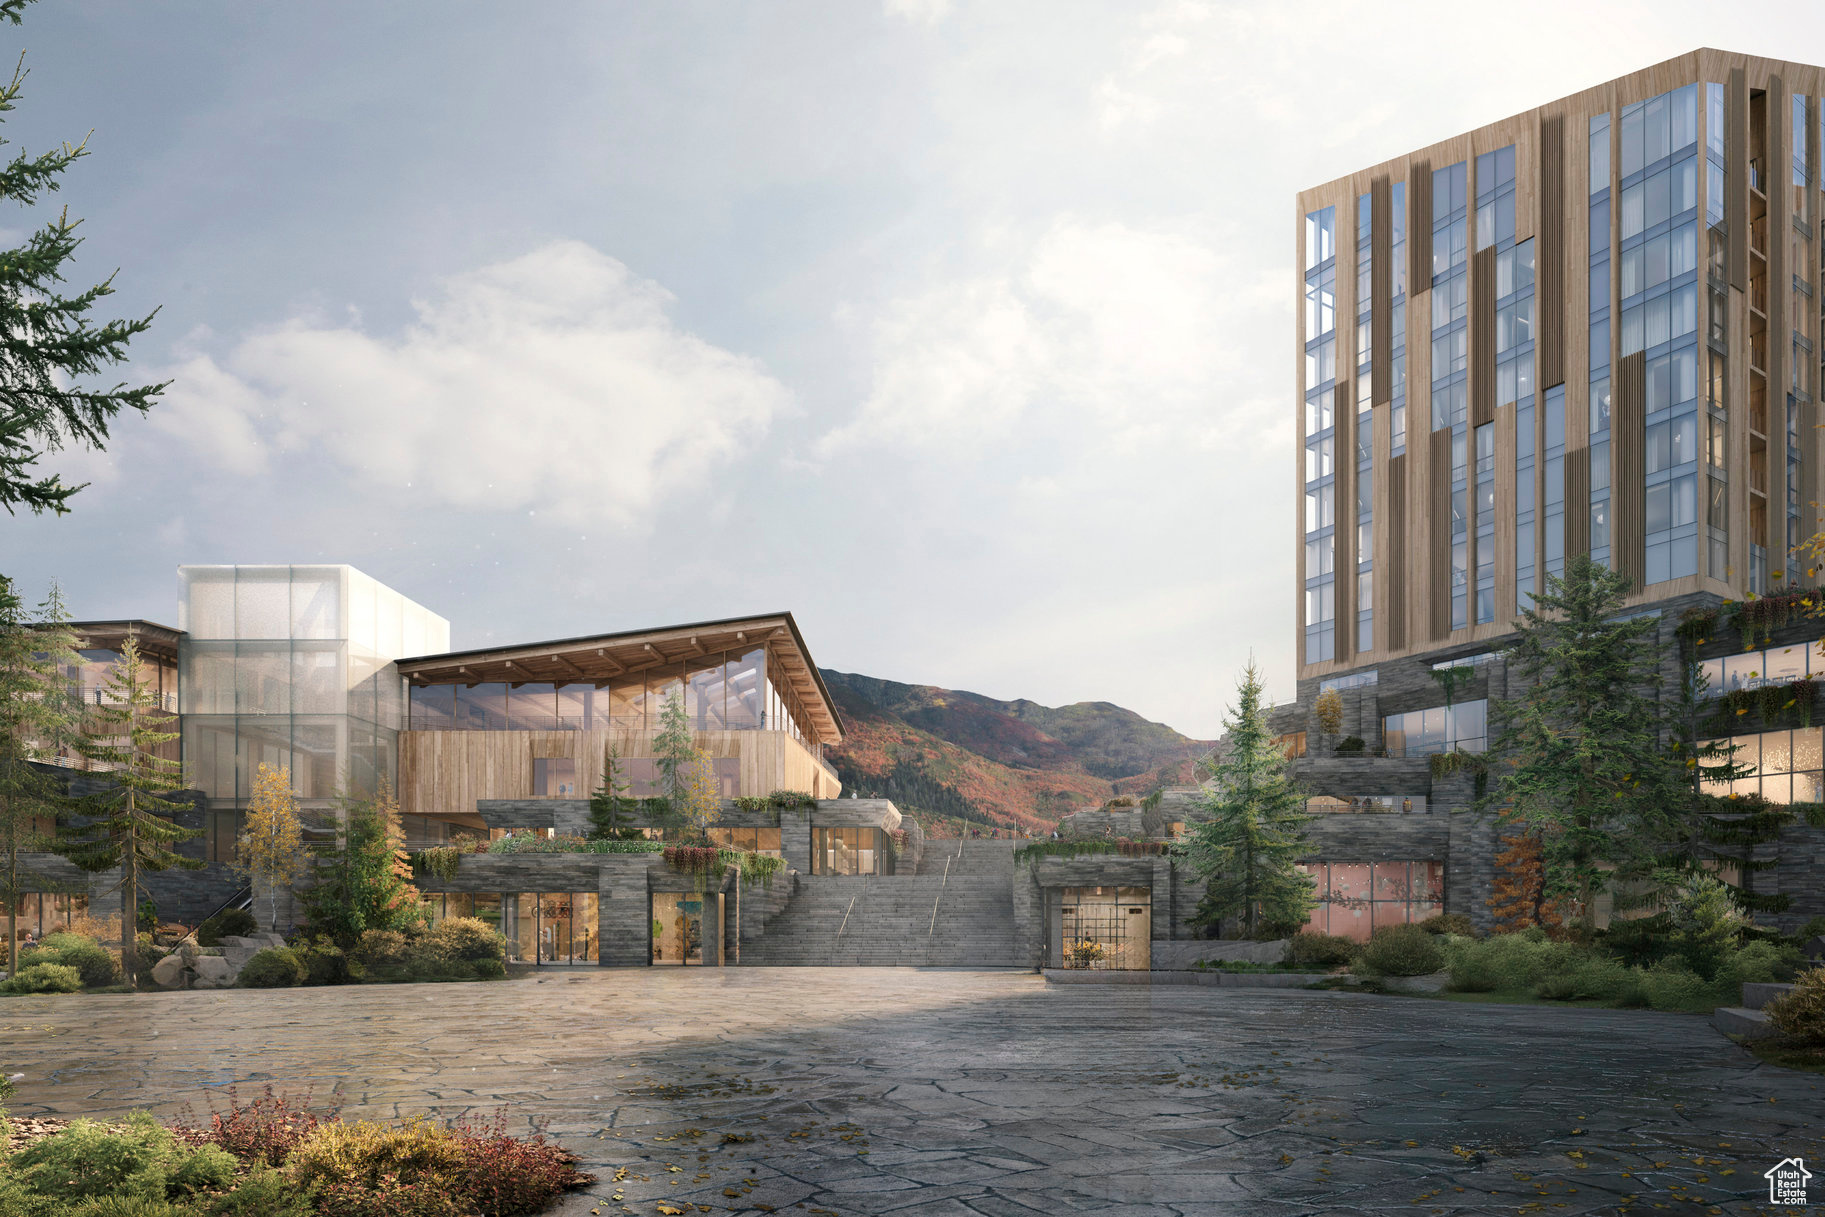
For the first time, Four Seasons Private Residences invites you to be truly at home with Four Seasons among the air and altitude of Deer Valley. Experience an exclusive, service-rich lifestyle complemented by hotel-inspired amenities, including a dedicated private ski concierge, a world-class spa, and immersive pool facilities. No other destination matches the culture, prestige, and global reputation of Four Seasons Private Residences. Rising along the base of the famed Wasatch County mountainside and the edge of the glistening Jordanelle, this modern landmark  with striking interiors and exteriors by world-class architectural firm ODA architecture, is ideally situated at the center of the new Deer Valley East Village. Consisting of 134 guest rooms, 55 hotel residences, and a limited collection of 68 private residences, the property features inspired design and thoughtful amenities, providing the ideal backdrop for the intuitive Four Seasons service-whether on the slopes, at the pool, on the ski beach, or in the residences. Extell Development Company creates real estate for those who value impeccable design, superior craftsmanship, and the finest appointments. Our design team, in collaboration with world-renowned architects, interior designers, and artists, helps envision the architectural and interior concept for each development. Each Private Residence features spectacular views and sophisticated comfort with custom ODA designed dcor. Whether you want to hit the slopes of famed Deer Valley, relax with friends and family or soak up the peace and quiet, Four Seasons Private Residences Deer Valley offers the ideal mountainside home. To complement the unrivaled access to year-round outdoor recreational activities, over 60,000 square feet of curated indoor and outdoor amenities span the podium and rooftop levels of both towers, with access shared across buildings. Planned amenities include ski valet, lounge and lockers, full service spa, immersive pools, golf simulators, state-of-the-art fitness centers and more. This home is only a sampling of what is available, please call for more information.
#2075121

Park City

1693 W GLENCOE MOUNTAIN WAY 903

2 Beds

2 Baths

1,628 Sq.Ft.

$5,750,000

MLS#: 2075121
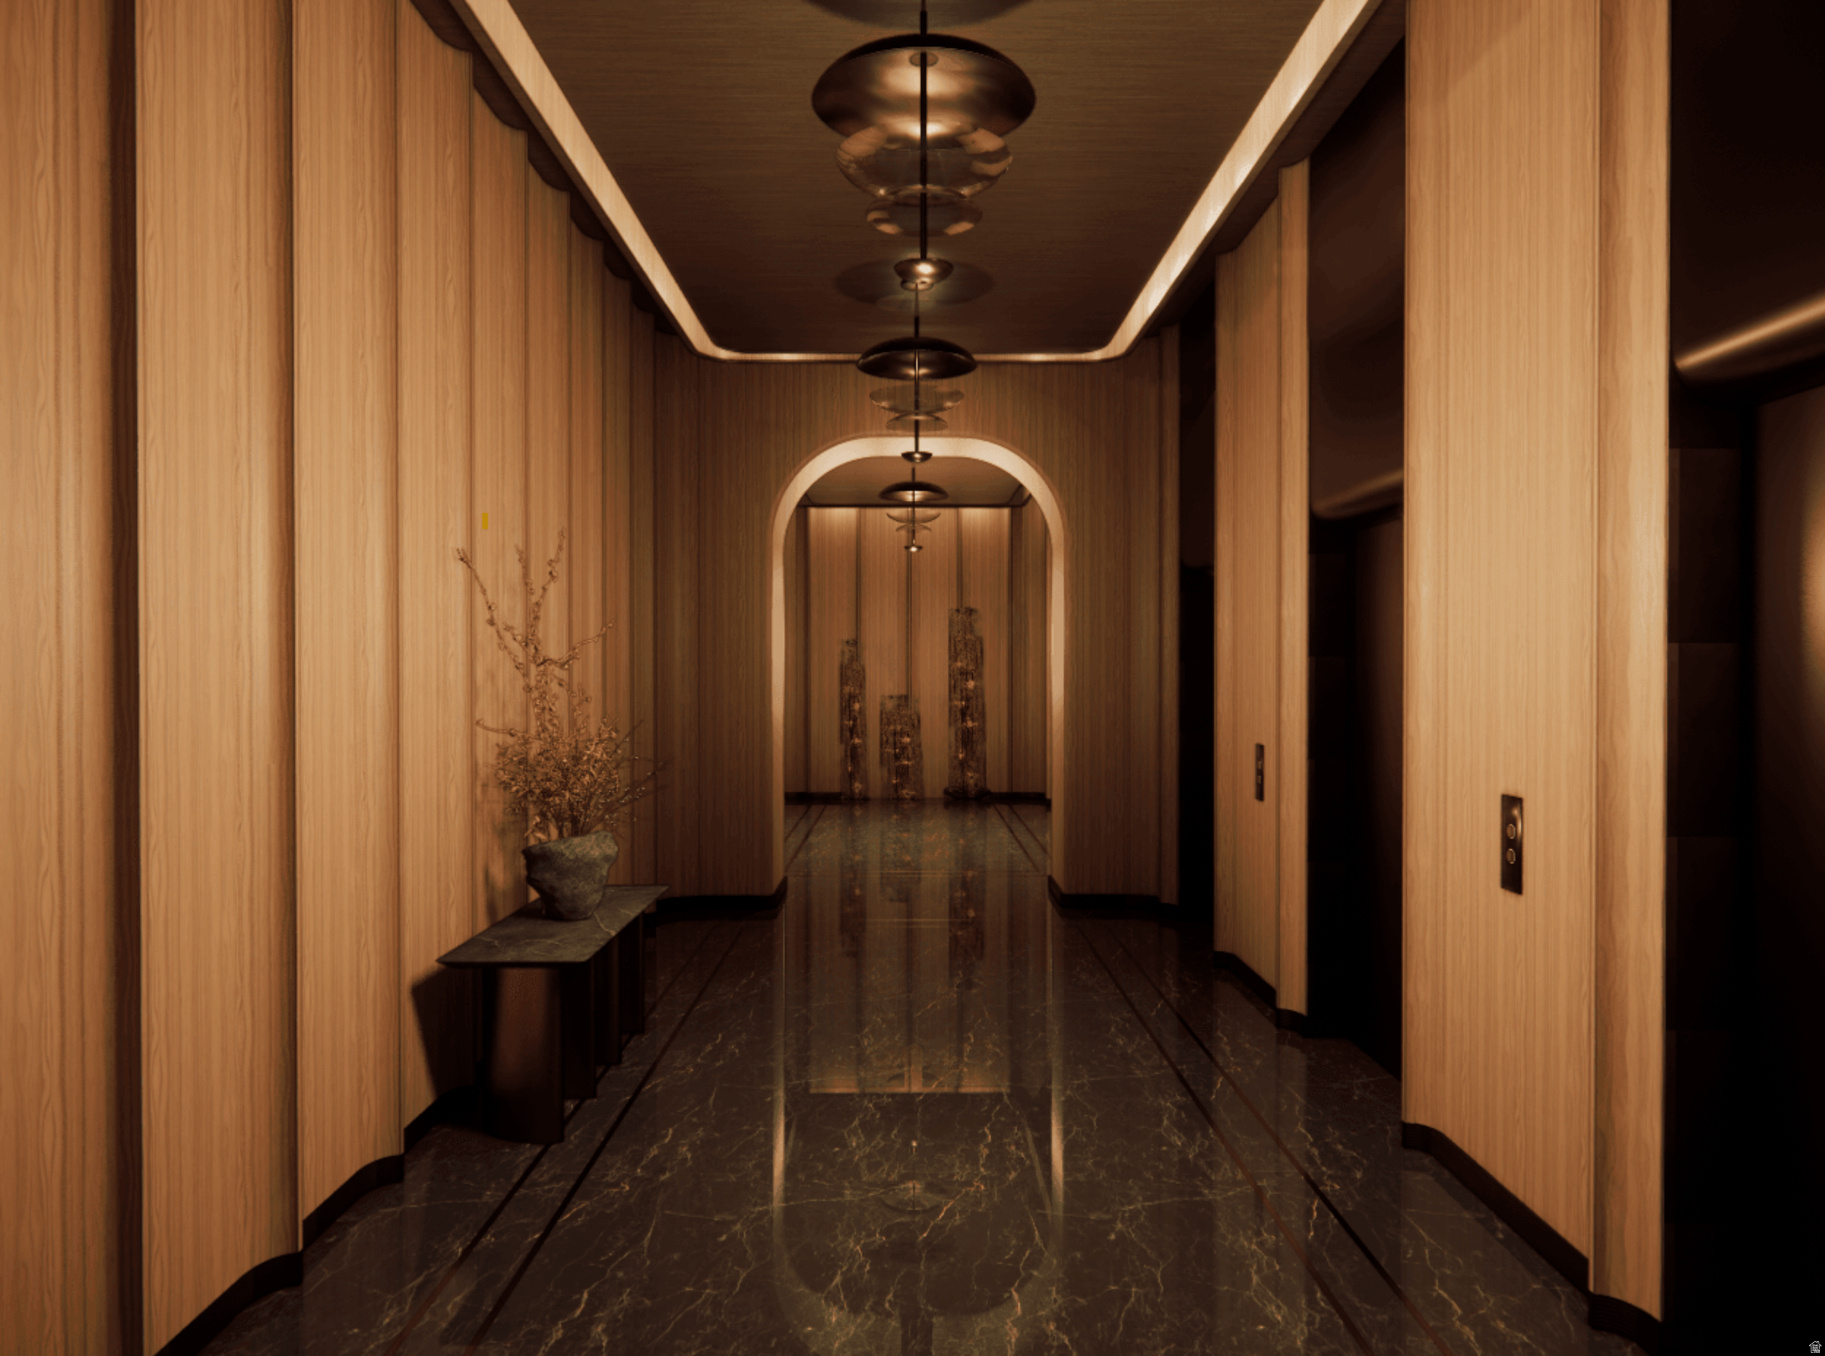
In this exquisite three-bedroom residence, you will wake up to sunrise views of the Jordanelle Reservoir basin. Perfectly positioned alongside Deer Valley's newest and longest ski run, the legendary Green Monster, Waldorf Astoria Deer Valley Resort & Residences establishes a new benchmark for mountain luxury, where effortless ski-in, ski-out access is paired with the legendary service of one of the world's most celebrated hospitality brands.  Designed for exceptional year-round mountain living, residents enjoy an unparalleled collection of amenities centered around a 15,000-square-foot spa featuring luxurious treatment rooms, thermal baths, and a snow room. Multiple pools include an indoor lap pool, a private residents' pool deck along the Green Monster, and a spectacular outdoor pool and hot tub dramatically cantilevered over the ski run below. Additional amenities include state-of-the-art fitness centers, a golf simulator, ski valet and concierge services, a children's activity room, and an exceptional collection of restaurants, bars, and lounges, including Waldorf Astoria's signature Peacock Alley.
#2170779

Park City

1843 W GLENCOE MOUNTAIN WAY 602

3 Beds

3 Baths

1,971 Sq.Ft.

$5,750,000

MLS#: 2170779
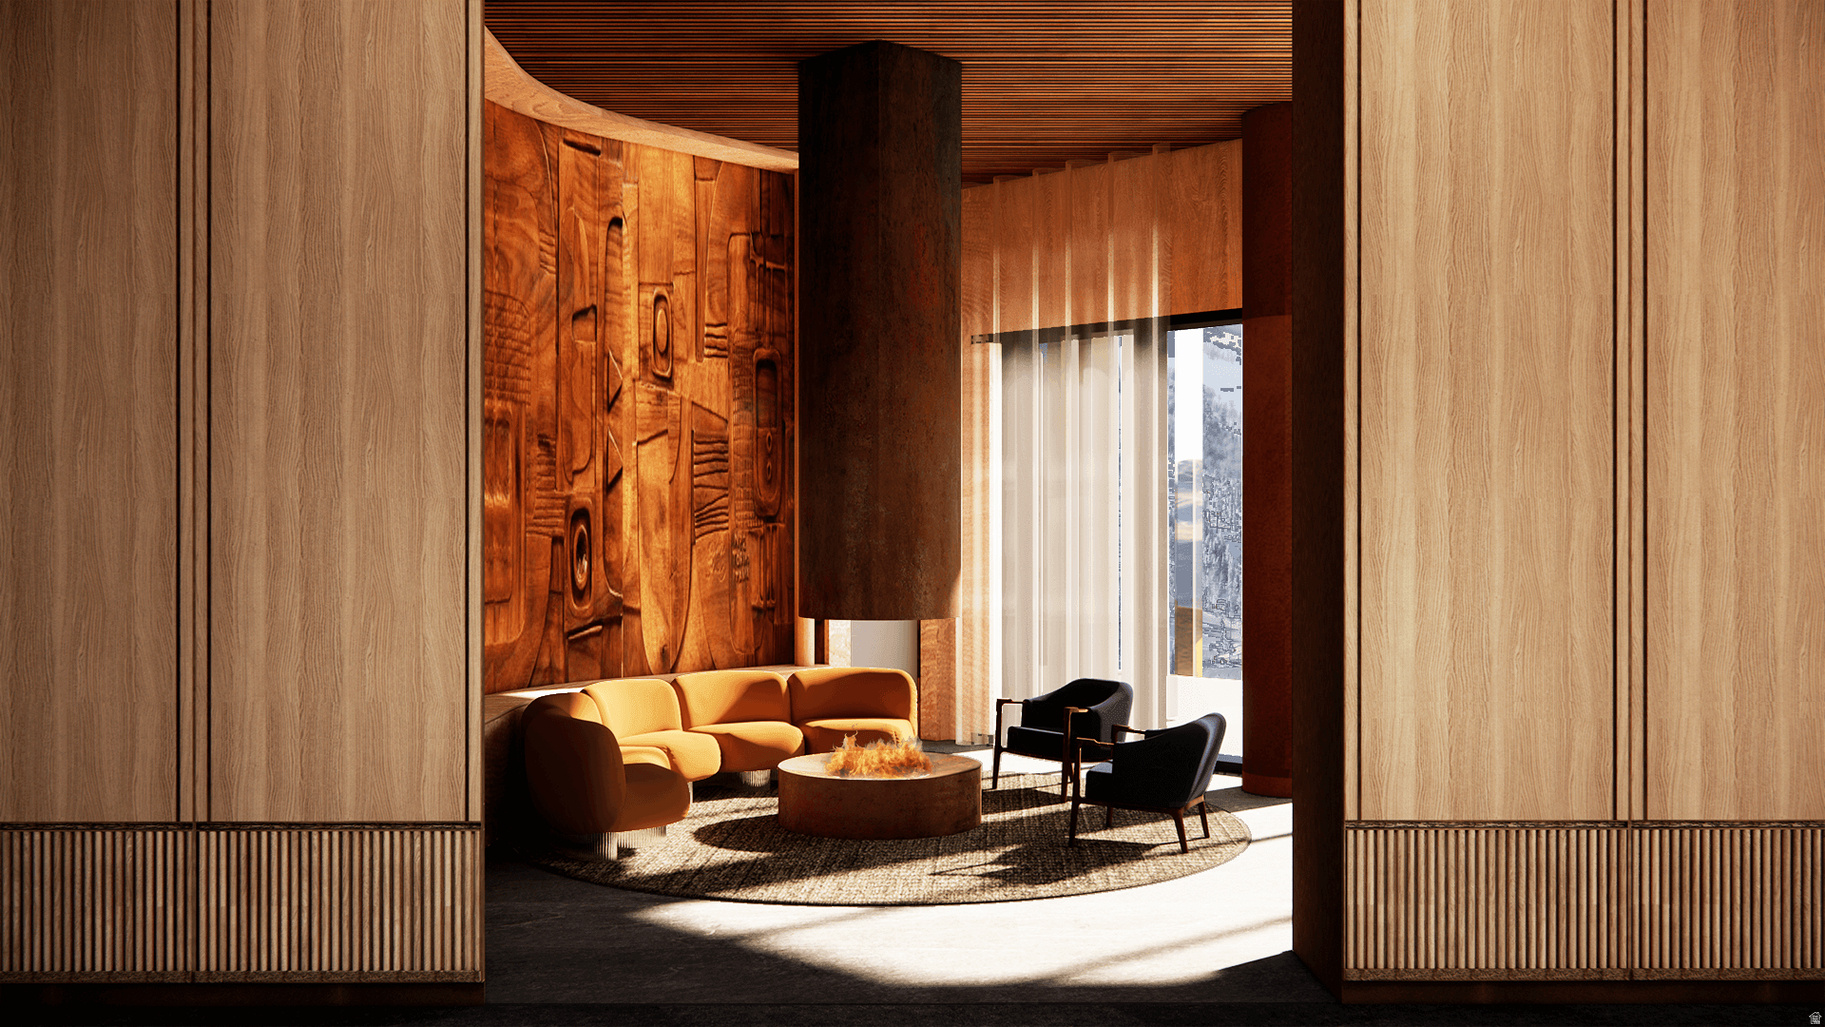
Wake up to unobstructed views of Bald Mountain, Hail Peak, and Park Peak. Nestled alongside Deer Valley's newly established longest ski run, the legendary Green Monster, Waldorf Astoria Deer Valley Resort and Residences sets a new benchmark for mountain luxury - where effortless ski-in, ski-out access meets the iconic service of one of the world's most celebrated hospitality brands. This residence will place you in the center of year-round mountain living, with an amenity collection that is simply without equal. A 15,000-square-foot spa features treatment rooms, thermal baths, and a snow room. Multiple pools include an indoor lap pool, a residents' pool deck along the Green Monster, and a showstopping outdoor pool and hot tub cantilevered dramatically over the ski run below. Rounding out the offering are a golf simulator, fitness centers, ski valet and concierge services, a children's activity room, and multiple restaurants, bars, and lounges - including Waldorf Astoria's signature Peacock Alley.
#2142017

Park City

1843 W GLENCOE MOUNTAIN WAY 614

2 Beds

2 Baths

1,664 Sq.Ft.

$5,750,000

MLS#: 2142017

Price reduced
A true masterpiece in the making, this extraordinary custom estate is nestled within the prestigious community of The Reserve at Midway, where timeless architecture, impeccable craftsmanship, and breathtaking mountain surroundings come together to create an unparalleled luxury retreat.  Designed to inspire, every detail of this remarkable residence has been thoughtfully curated by an expert team, blending sophisticated interiors with expansive outdoor living spaces and professionally designed landscaping to create a private sanctuary unlike any other. As construction progresses, enjoy the rare opportunity to watch your dream home come to life with the confidence that every finish and feature has been carefully considered.  Walls of glass flood the home with natural light while perfectly framing the spectacular mountain vistas, creating a seamless connection between the indoors and the surrounding landscape. The thoughtfully designed main level features a luxurious owner's suite, a private guest suite with an en-suite bath, a dedicated office, spacious laundry room, and an open-concept great room that flows effortlessly into the gourmet chef's kitchen and an expansive butler's pantry - ideal for both everyday living and unforgettable entertaining.  The walkout lower level is designed with family and guests in mind, offering a spacious bunk room, two additional bedroom suites, each complete with private en-suite baths and walk-in closets, ensuring comfort and privacy for everyone.  Luxury wellness and recreation take center stage with a private fitness and wellness suite featuring a custom sauna and cold plunge. Continue the experience in the incredible golf simulator and theater room, perfect for year-round entertainment, movie nights, or sharpening your golf game regardless of the season.  Completing this exceptional estate is a spacious 4-car garage, providing abundant room for vehicles, outdoor gear, recreational equipment, and additional storage to support the active mountain lifestyle.  Whether serving as a full-time residence or an unforgettable family retreat, this home has been thoughtfully designed to create lasting memories for generations to come.  Ideally located just minutes from world-class skiing at Deer Valley East Village and Park City, championship golf courses, the Homestead Crater, blue-ribbon fishing on the Provo River, boating and paddleboarding on Deer Creek and Jordanelle Reservoirs, as well as endless hiking and biking trails, this is a rare opportunity to own one of Midway's finest luxury homes in one of Utah's most coveted mountain communities.
#2173944

Midway

93 E HAMPTON DR 49

5 Beds

5 Baths

6,575 Sq.Ft.

$5,749,000

MLS#: 2173944
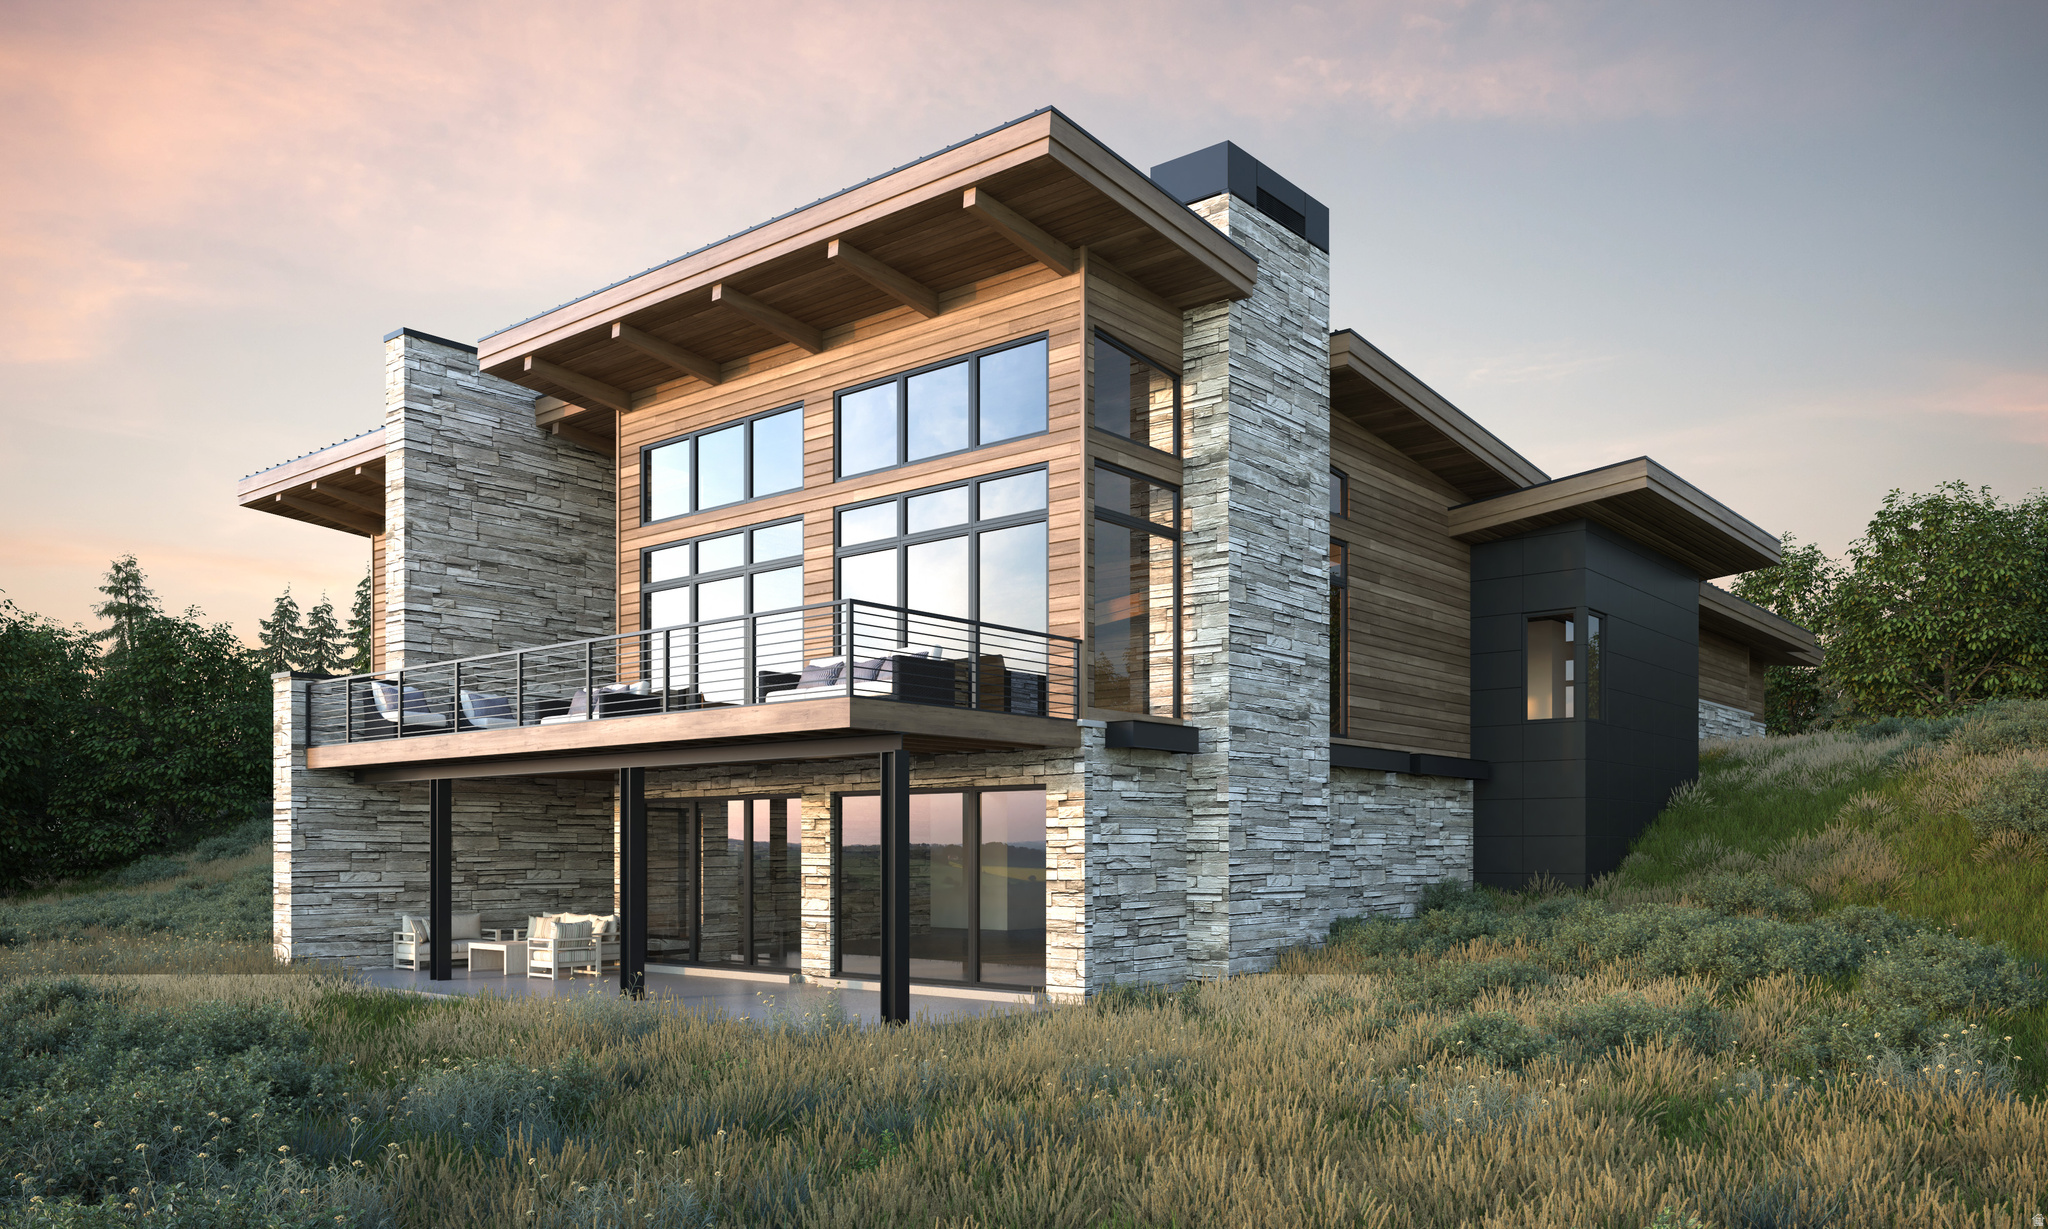
Welcome to Sage Hills Estates! Nestled in the foothills of The Hills, Promontory's new par 3 18-hole golf course surrounded by majestic mountain views, this neighborhood offers 42 homesites with never-before-seen floorplans designed by Solim Gasparik of 4C Design Group. These beautiful new plans built by Promontory Homes range from four to six bedrooms (3,626 to 6,673 square feet) and include a comprehensive buyer selection process in our Design Center to customize selections, finishes and design elements for the perfect dream home - without the hassle of a full custom design process. At Sage Hills Estates, you can experience an exquisite lifestyle that few have access to. Live life to its fullest with all the amenities offered within Promontory, while also being seconds from the Equestrian gate and best access to Park City. All homesites available with a Full Membership offering.
#2116084

Park City

3101 HILLS RIDGE RD

4 Beds

4 Baths

4,780 Sq.Ft.

$5,749,000

MLS#: 2116084
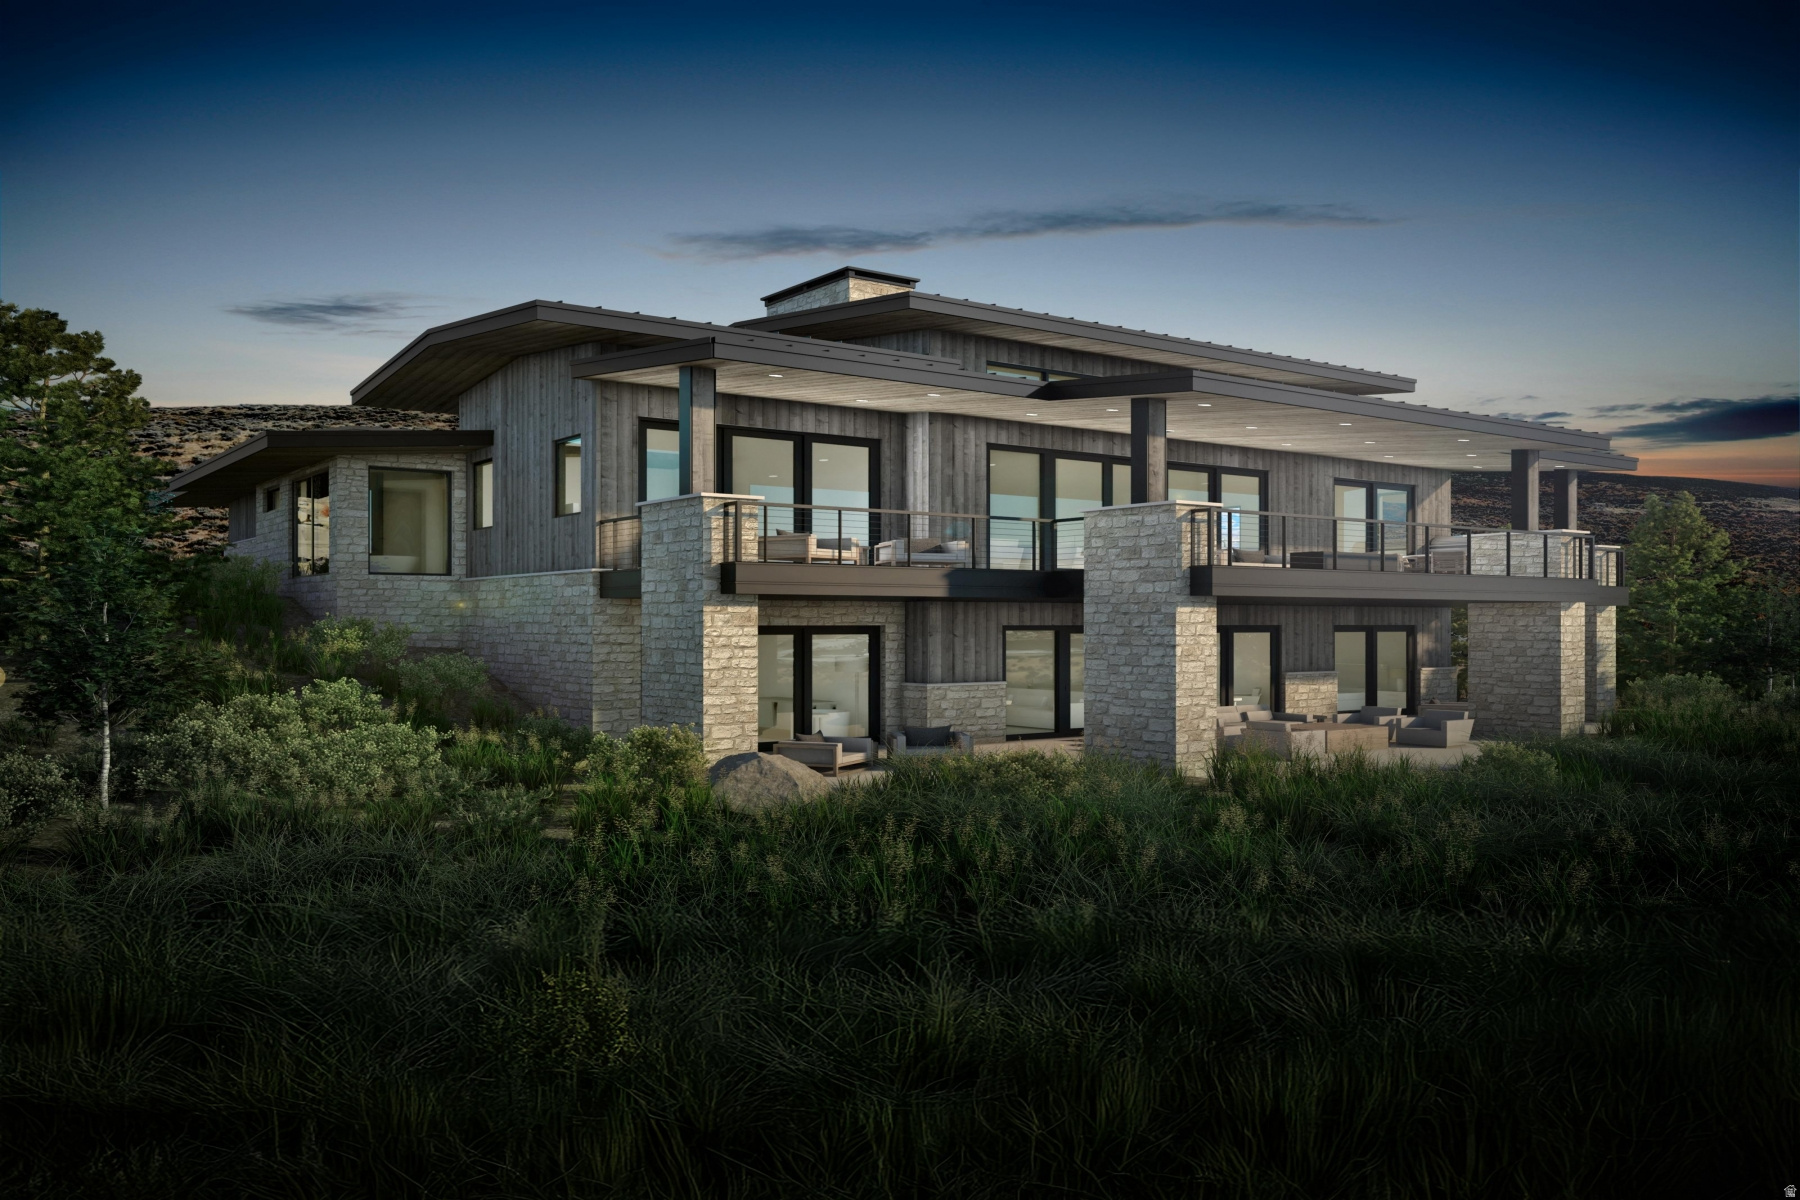
Welcome to Sage Hills Estates! Nestled in the foothills of The Hills, Promontory's new par 3 18-hole golf course surrounded by majestic mountain views, this neighborhood offers 42 homesites with never-before-seen floorplans designed by Solim Gasparik of 4C Design Group. These beautiful new plans built by Promontory Homes range from four to six bedrooms (3,626 to 6,673 square feet) and include a comprehensive buyer selection process in our Design Center to customize selections, finishes and design elements for the perfect dream home - without the hassle of a full custom design process. At Sage Hills Estates, you can experience an exquisite lifestyle that few have access to. Live life to its fullest with all the amenities offered within Promontory, while also being seconds from the Equestrian gate and best access to Park City. All homesites available with a Full Membership offering.
#2128277

Park City

3063 HILLS RIDGE RD 36

4 Beds

4 Baths

4,632 Sq.Ft.

$5,744,000

MLS#: 2128277
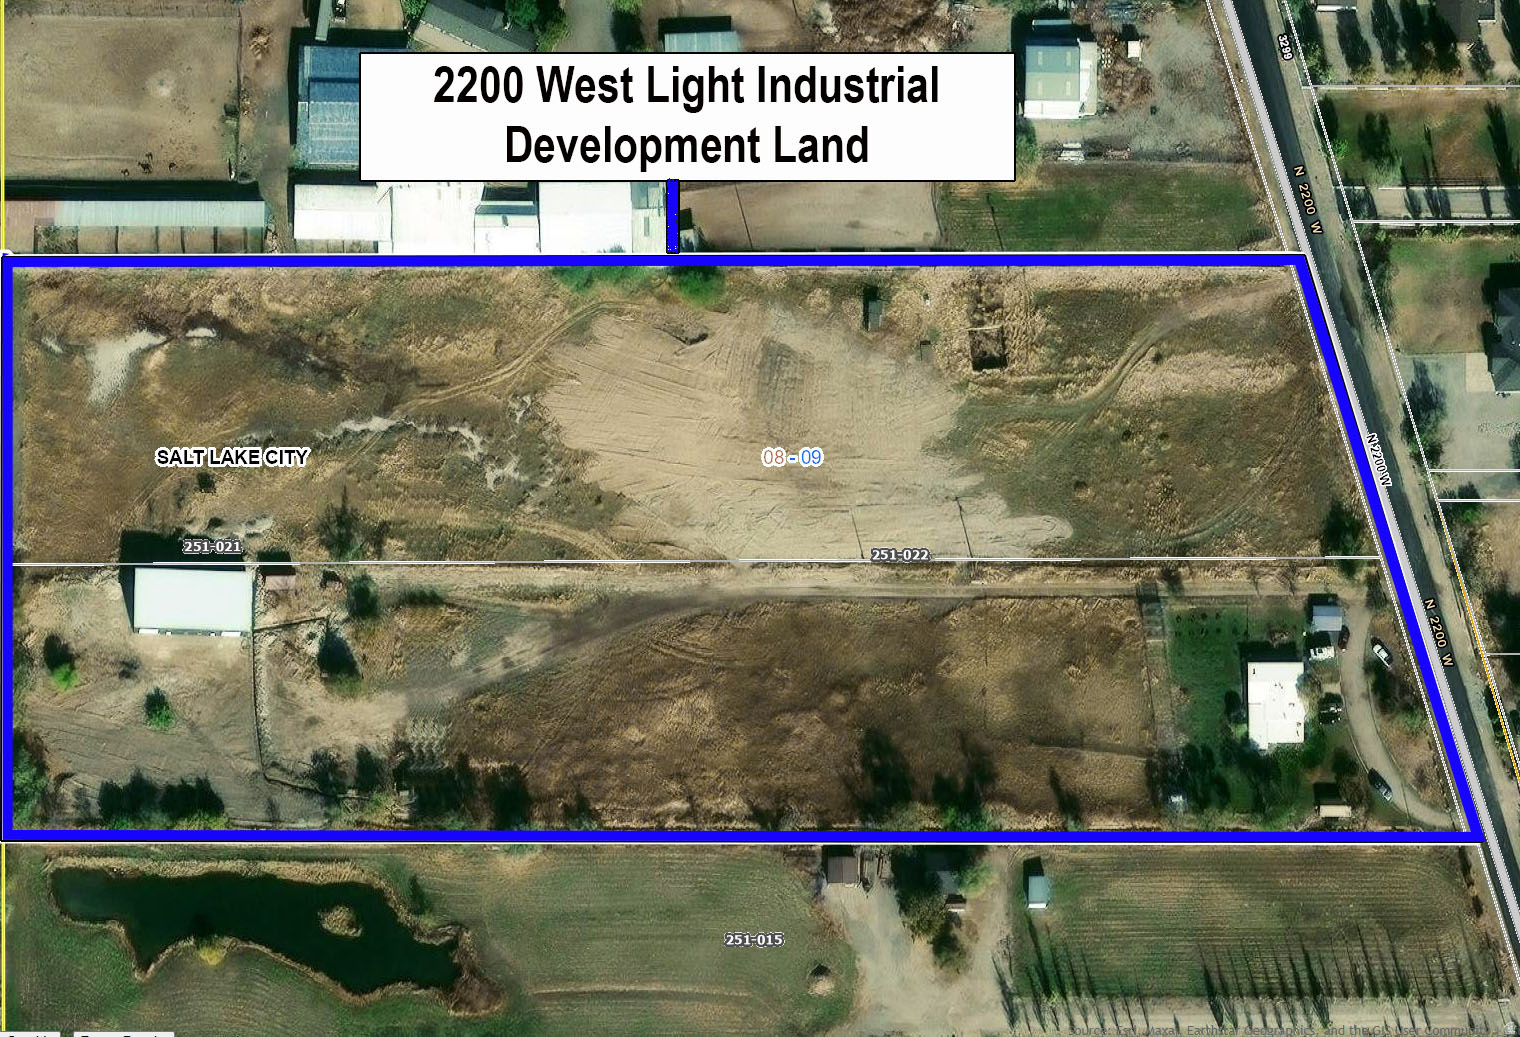
3215 N 2200 W and 3251 N 2200 W Properties to be sold together. Total Acreage 10.13. Home and detached 3200 Sq ft garage (less than 2 years old), and some sheds currently situated on the property. Recently Annexed into Salt Lake City as M-1A Light Industrial Zoning. Contact agent to tour by appointment only. Please do not bother tenant in the existing home. Location Highlights: -Direct access and proximity to I-215 and major freight corridors -Strategic proximity to both Salt Lake City & Davis County. 5 acre ft of Water Rights available with sale.
#2150425

Salt Lake City

3215 N 2200 W

None Beds

None Baths

N/A

$5,740,000

MLS#: 2150425
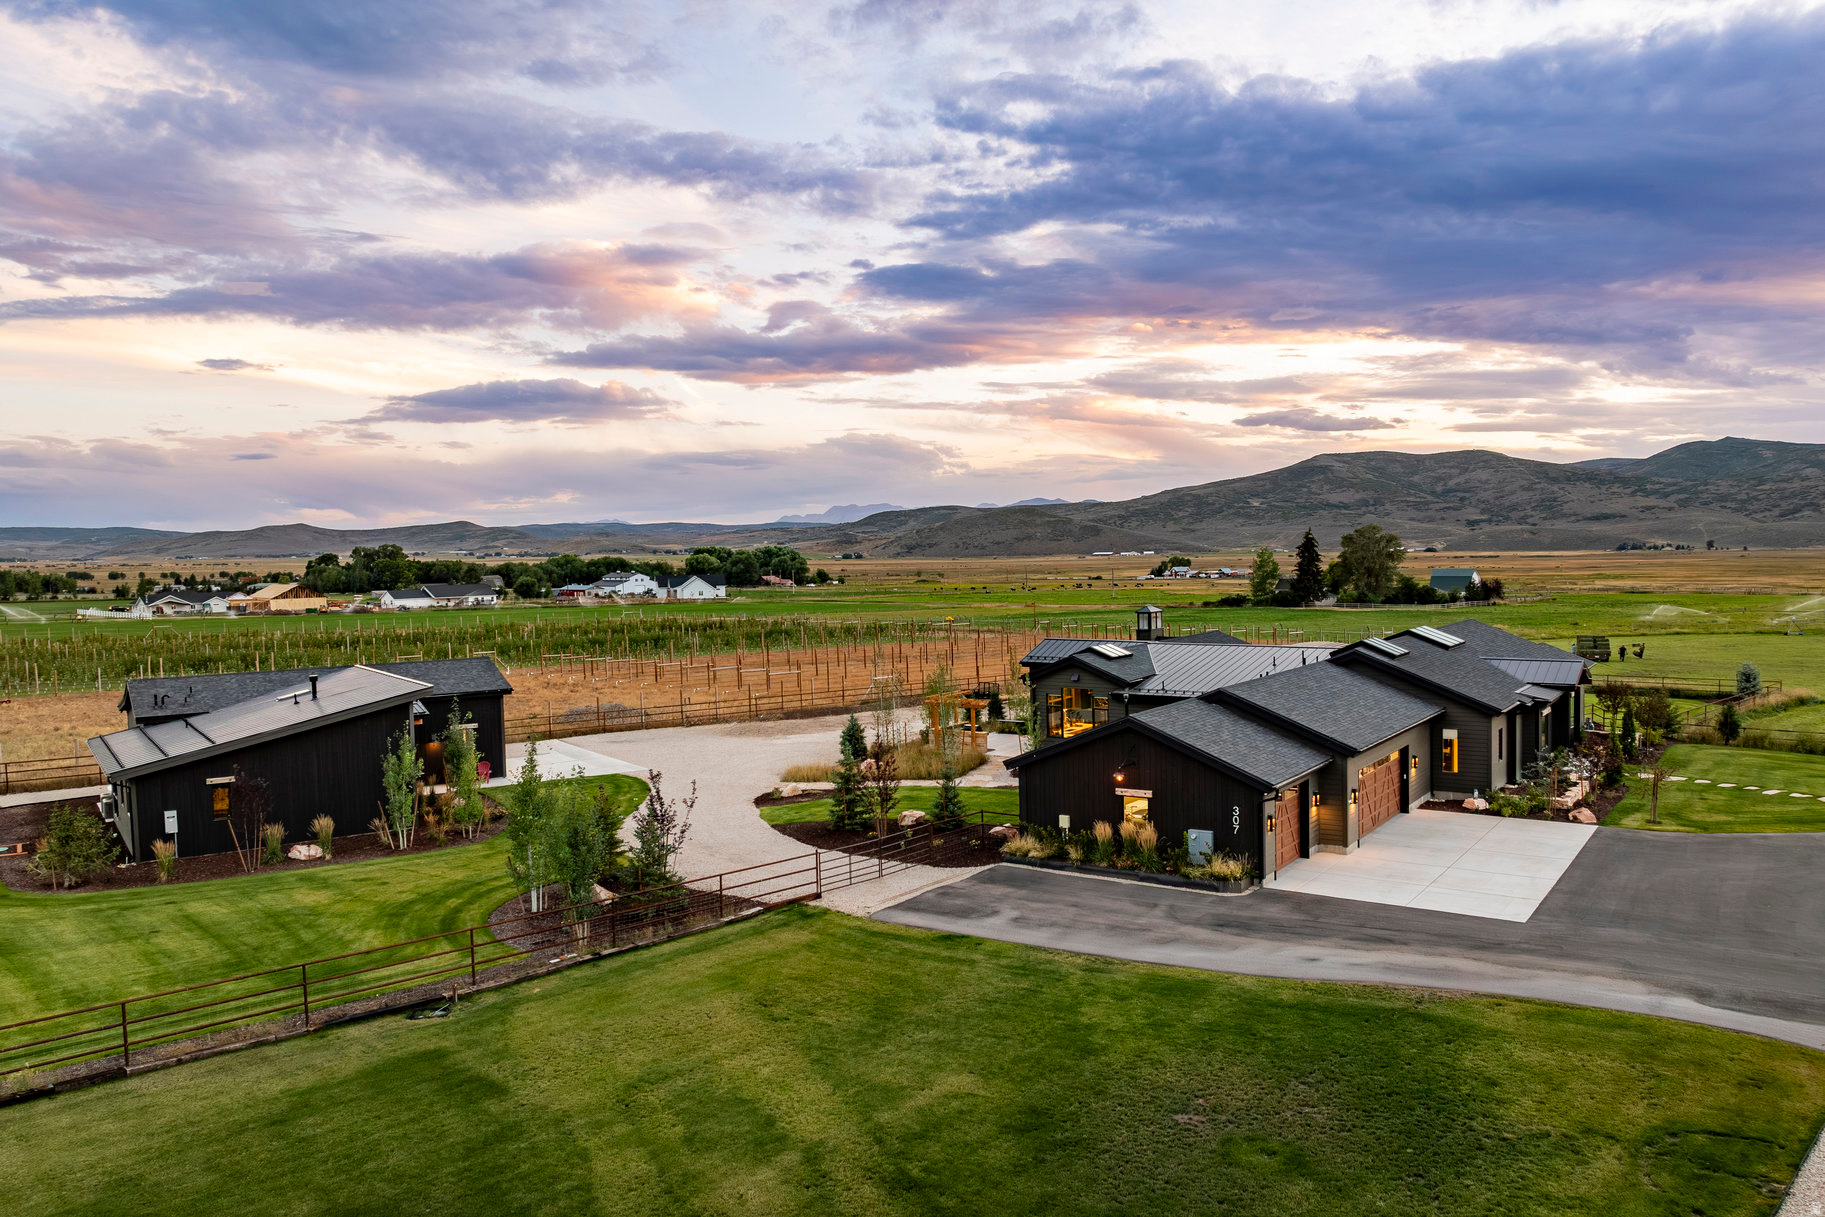
At the end of a peaceful lane in the Kamas valley, on 7.2 acres of ranch land, sits a special property surrounded by protected pastoral grazing lands across the entire valley.Perfectly positioned less than 20 minutes to Deer Valley East Village and just 25 minutes to downtown Park City, you will find a smartly scaled sanctuary-comprising one residential lot and two agricultural parcels-fully fenced and supported by a pressurized irrigation system with ample water shares. The combined 4,929 square feet of living space encompasses a 4,072 sq ft main residence and an 857 sq ft guest house (ADU). A large "Garage-Mahal" (1138 sq ft) adjoins the guest quarters. This single-level modern ranch house aesthetic is defined by artisan craftsmanship, expansive natural light, and a warm blend of wood, steel, and glass. Radiant in-floor heating runs throughout, reinforcing comfort at every turn. The chef's kitchen is anchored by professional-grade, American-made appliances-bringing commercial level utility for family and entertaining. A fully finished 6+ foot lower-level crawl space spans the entire footprint, offering exceptional storage, workspace, or secure safe room/storm shelter. The main residence features two spacious en-suite bedrooms with airy proportions and elevated finishes. The detached ADU extends lifestyle flexibility with its own ensuite bedroom, full kitchen, living area, and a versatile lounge/workspace-ideal for guests, extended living, or creative use. Outdoor living is equally intentional, featuring a timber-frame pergola, natural gas-plumbed grill patio, and a perfectly positioned hot tub terrace overlooking expansive western views across protected open space. Snowmelt-equipped metal roofing, a heated 3-car garage, and dual natural gas generators-serving both structures independently-ensure year-round resilience and uninterrupted comfort. Whole home audio and an extensive camera security system round out the home's features. Furnishings and select farm equipment are negotiable.
#2156203

Kamas

307 W LAZY ACRES LN

3 Beds

3 Baths

4,929 Sq.Ft.

$5,725,000

MLS#: 2156203
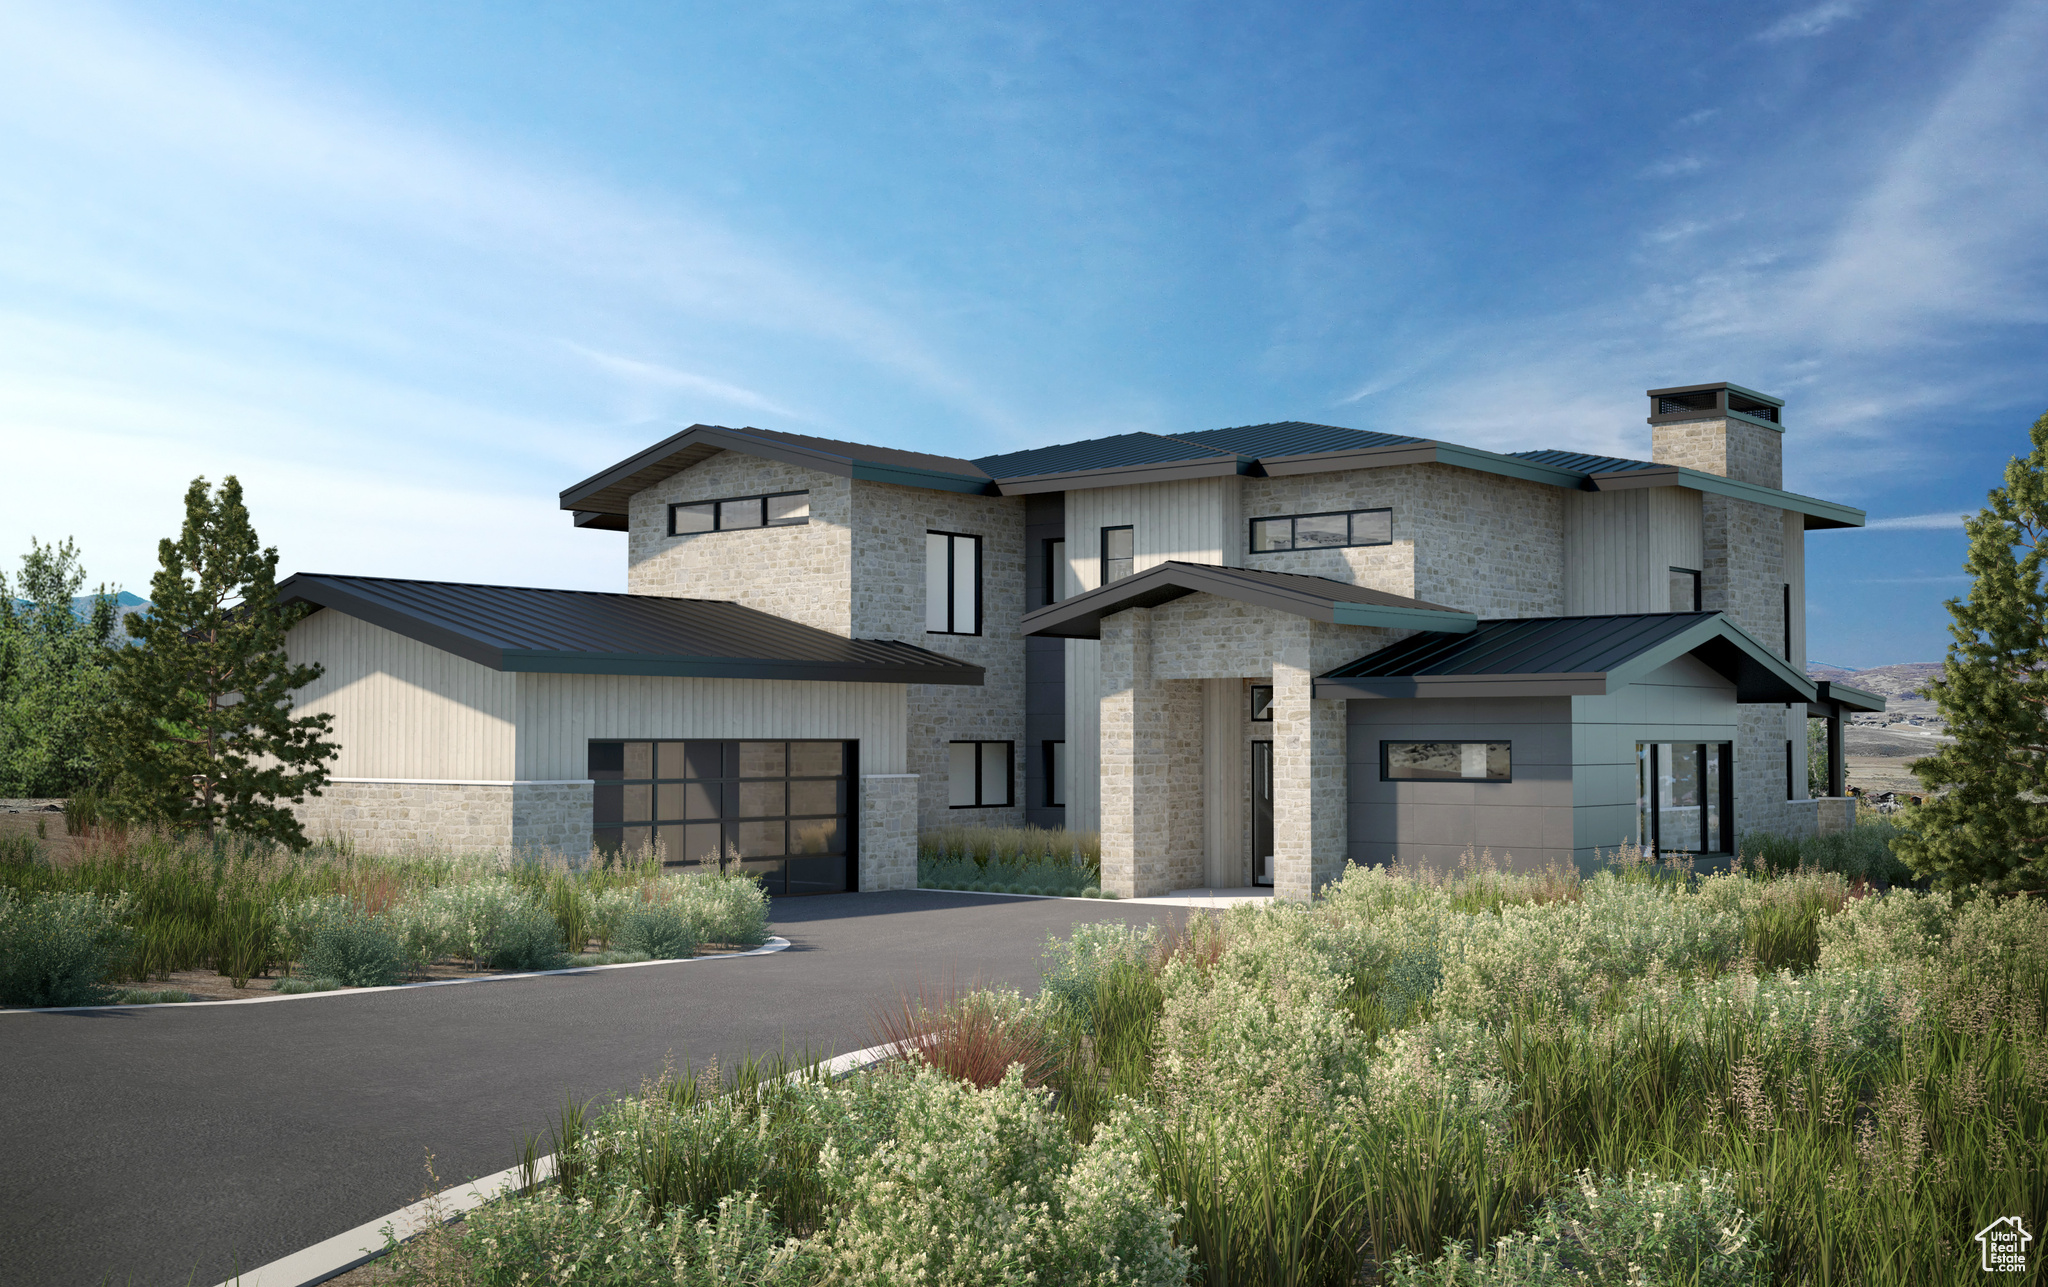
Welcome to Sage Hills Estates! Nestled in the foothills of The Hills, Promontory's new par 3 18-hole golf course surrounded by majestic mountain views, this neighborhood offers 42 homesites with never-before-seen floorplans designed by Solim Gasparik of 4C Design Group. These beautiful new plans built by Promontory Homes range from four to six bedrooms (3,626 to 6,673 square feet) and include a comprehensive buyer selection process in our Design Center to customize selections, finishes and design elements for the perfect dream home - without the hassle of a full custom design process. At Sage Hills Estates, you can experience an exquisite lifestyle that few have access to. Live life to its fullest with all the amenities offered within Promontory, while also being seconds from the Equestrian gate and best access to Park City. All homesites available with a Full Membership offering.
#2066282

Park City

3108 HILLS RIDGE RD

4 Beds

4 Baths

5,456 Sq.Ft.

$5,722,000

MLS#: 2066282

Prev 1 ... 44 45 46 47 48 ... 666 Next
* Listings identified with the FMLS IDX logo come from FMLS and are held by brokerage firms other than the owner of this website. The listing brokerage is identified in any listing details. Information is deemed reliable but is not guaranteed. If you believe any FMLS listing contains material that infringes your copyrighted work please click here to review our DMCA policy and learn how to submit a takedown request. © 2024. First Multiple Listing Service, Inc.
Provo Community Living!

Featured listing

Provo Community Living!

Browse Properties

Categories

Homes Tailored to Your Lifestyle

Buyers Guide

Buying a home is one of the most exciting milestones of your life.

View more

Sellers Guide

Putting your home on the market can be a stressful process, especially when you don’t know what to expect.

View more

Market report

With just a few clicks, you'll gain instant access to valuable insights about the real estate market, including trends, property values, and community analytics.

View more

Home value

Unlike automated valuations, our hands-on review will provide a comprehensive opinion of your home’s value while considering important interior elements and other location intangible factors that machine algorithms so often miss.

View more

Buyers resources

Guides on financing, inspections, and choosing the right Realtor for a smooth home purchase.

Sellers resources

Practical tips on staging, pricing, and preparing your home to attract buyers and maximize your sale.

 - property

Send a message

Message successfully sent.

Reason for contacting?

I agree to receive email communication and understand I can unsubscribe at any time.

I agree to be contacted by OnX Realty via call, email, and text for real estate services. To opt out, you can reply 'stop' at any time or reply 'help' for assistance. You can also click the unsubscribe link in the emails. Message and data rates may apply. Message frequency may vary. Privacy Policy

Sign In Sign Out

Virtual Assistant

Would you like to take the next step with this property? We can help you schedule a showing or virtual tour, or send you more details.

Yes, I would like more information.

Thank You for Your Reply, One of Our Agents will contact you as soon as possible

No, maybe later.

Thank you, you can always contact me via email, phone number or through the contact form.

Realhub AI

Lucy - Your AI-Powered Realtor

Update Your Temporary Password

Personalize your search

Enter your email and we'll notify you immediately when new listings match what you're looking for.

or enter email address

Already have an account ? Login here

Continue your home search

I agree to receive communications and understand I can unsubscribe at any time.

I agree to be contacted by OnX Realty via call, email, and text for real estate services. To opt out, you can reply 'stop' at any time or reply 'help' for assistance. You can also click the unsubscribe link in the emails. Message and data rates may apply. Message frequency may vary. Privacy Policy

Already have an account ? Login here

We use cookies

We use cookies primarily for analytics to enhance your experience. By accepting, you agree to our use of these cookies. You can manage your preferences or learn more about our cookies policy.