Thinking of selling?

Utah's Premier |OnX Realty

  • Nearby me

Popular Features

Community Features

Association

Property Features

Waterfront

View

Exterior Features

Interior Features

Style

E-Alert name

Properties

10000 properties match your criteria

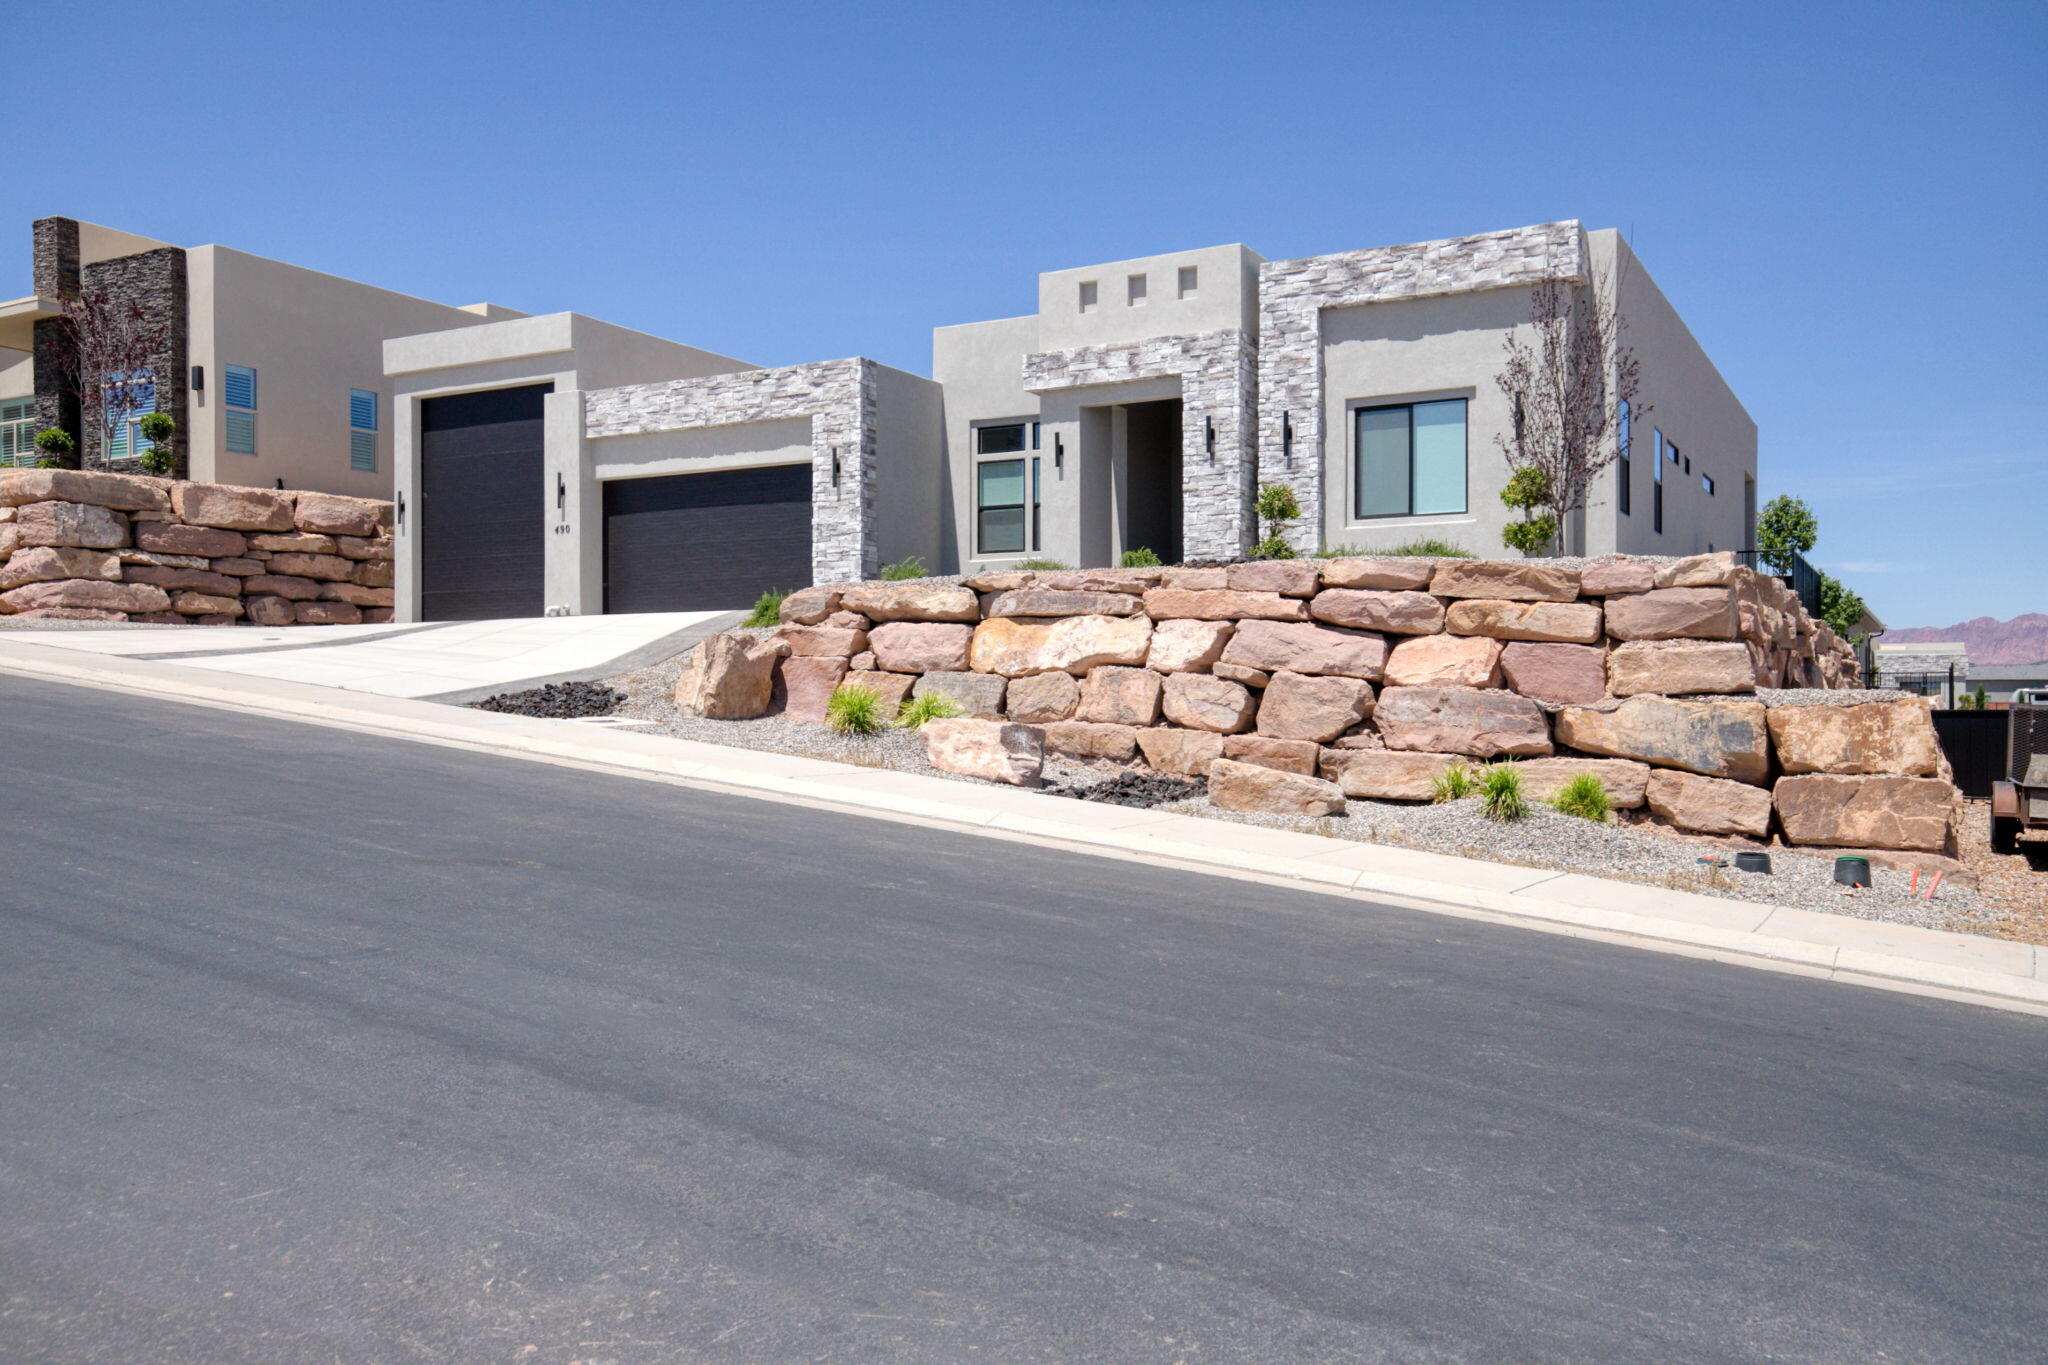
Experience elevated living in this stunning, never-lived-in home, thoughtfully enhanced with exceptional upgrades throughout. Features include all-new two-tone interior paint, a striking steel front door, dual EV charging stations, and premium Café Appliances, including the refrigerator. Additional upgrades include a high-end water softener system, luxury blinds throughout the home -- some with convenient remote operation -- plus a refrigerator in the ADU and pre-installed hot tub/spa connections.

Perfectly positioned on an elevated lot with views, this home offers low-maintenance landscaping, a spacious 3-car garage, and RV garage. Located in a desirable low-HOA community, this exceptional property is truly move-in ready and designed for effortless luxury living.
#26-272234

St George

490 S APPIAN Way

4 Beds

None Baths

2,696 Sq.Ft.

$899,000

MLS#: 26-272234

New on site 2 days ago
Sitting right on the 13th hole of the Homestead Golf Course in the heart of Midway, this 4-bedroom, 3-bath end-unit townhouse stands out from the rest. Open, high ceilings and large windows fill the 3,250 square feet with natural light and mountain views from every room, while two gas fireplaces add warmth throughout. The updated kitchen features granite countertops, stainless smart appliances, a breakfast bar, and a walk-in pantry, flowing easily into generous living and flex spaces. What truly sets this home apart are its four outdoor living spaces - a covered deck, an open second-floor deck, and two paver patios front and back - offering more ways to enjoy the views and fresh mountain air than any other unit in the community. Recent upgrades including a 2024 roof with a 50-year warranty, a new 2026 electrical panel with EV charging, and a fully renovated upstairs shower make this home as move-in ready as it is impressive - all just steps from Midway's shops, restaurants, farmers market, and year-round community events. Buyer to verify all information.  Square footage figures are provided as a courtesy estimate only.  Buyer is advised to obtain an independent measurement.
#2185287

Midway

376 COTTAGE CREEK CT

4 Beds

1 Baths

3,250 Sq.Ft.

$899,000

MLS#: 2185287

**Open Houses - 9/19 from 10-11 am Saturday **Nestled in the desirable Mahogany Ridge area of Pleasant Grove, this stunning home offers breathtaking views of the valley and majestic mountains. With three generous living rooms, there's ample space for family living and entertaining. The walkout basement provides additional living space and direct access to the covered deck overlooking the premium landscaping. This home perfectly blends indoor comfort with outdoor enjoyment, creating a serene retreat. RV parking on the side. New A/C unit. This property is being sold as part of an estate. Motivated sellers are excited to help this home go to the next owners. All information herein is deemed reliable but is not guaranteed. Buyer is responsible for verifying all listing information, including square feet/acreage, to buyer's own satisfaction.
#2184093

Pleasant Grove

1062 E 1150 ST N

5 Beds

3 Baths

4,305 Sq.Ft.

$899,000

MLS#: 2184093

MAJOR PRICE ADJUSTMENT!!

Experience elevated design, thoughtful upgrades, and resort-style living in The Mirada at Desert Color.

Built by Toll Brothers, this beautifully appointed single-level home blends luxury, functionality, and the best of the Southern Utah lifestyle. The impressive great room features soaring 12-foot ceilings and a 12-foot sliding glass door that opens to a spacious 22-foot covered patio with a remote shade--perfect for seamless indoor-outdoor entertaining.

Ten-foot ceilings continue throughout the home, complemented by a private front office, high-end lighting, upgraded dimmer switches, and hardwired programmable window shades. The chef-inspired kitchen showcases an oversized island, JennAir built-in appliances, and a generous walk-in pantry.

The spacious primary suite offers a large walk-in closet and a luxurious walk-in shower, creating a relaxing retreat at the end of the day. Additional features include paver walkways and driveway, quality 2x6 construction, a tankless water heater, water softener, dual-zoned HVAC, and a mini-split system in the garage.

The impressive four-car attached garage includes front and rear garage doors, a driveway bumper, and ample space for vehicles, recreational equipment, or a workshop. The home is also wired for exterior security cameras and includes a hardwired router and eight-port network switch installed by Acoustic Designs. Office furniture is included.

Enjoy the sought-after Desert Color Resort lifestyle with access to the 2.5-acre lagoon, pool and spa, pickleball courts, and miles of walking paths. Conveniently located near Crush Golf, restaurants, Costco, schools, and downtown St. George.

With its major price adjustment, exceptional upgrades, and desirable resort location, this home is ready for its next owner. Schedule your private showing today. The Mirada at Desert Color, built by Toll Brothers, offers elevated design, thoughtful upgrades, and access to one of Southern Utah's most sought-after resort-style communities. This stunning home features 12' ceilings in the great room, highlighted by a 12' sliding glass door that opens to a spacious 22' covered rear patio with remote shade, creating seamless indoor-outdoor living. With 10' ceilings throughout, a secluded private front office, oversized kitchen island, JennAir appliances, and a walk-in pantry, this layout is both functional and beautifully appointed.

The retreat-inspired primary suite features a generous walk-in closet, and a large luxurious walk-in shower. Additional highlights include paver walkways and driveway, a 4-car attached garage with dual garage doors at the front and back, tankless water heater, dual-zoned HVAC, water softener, high-end lighting fixtures, upgraded dimming electrical switches, and quality 2x6 construction.

Tons of extras on this beauty including wired for outdoor security cameras, as well as a Wi-Fi 8 port switch with router hard wired into the home for that extra solid connection, wired by Acoustic Designs! 2x AC zones plus a mini split in the garage, driveway bumper and office furniture included!

Enjoy the Desert Color lifestyle with access to the 2.5-acre lagoon, pool and spa, pickleball courts, and miles of walking paths. Ideally located minutes from Crush Golf, restaurants, Costco, schools, and just a short drive to downtown St. George.
#26-273266

St George

6192 S PINYON DR

3 Beds

None Baths

2,740 Sq.Ft.

$899,000

MLS#: 26-273266

Country living or Recreational Cabin...You choose. Amazing 360 degree views from this charming updated home. Main floor includes Large great room with rustic wood burning fireplace, new fully updated kitchen including new appliances. Full bath and 2 bedrooms. Large up stairs bedroom suite  Ideal as a master suite or room for additional beds for family gatherings. Includes Full bath with separate shower & Tub.  Sauna & hot tub. Open loft area overlooking main floor family room. Full unfinished basement has future room for laundry, family room with fireplace, 1 bed & 1 bath. Lots of storage areas. Plumbed for kitchen. Awesome wrap around deck. overlooking the valley. Oversized garage with extra width and height. Heated & air conditioned w/ 220 electrical. Additional 1 car garage on the property. RV dump. New Well, New furnace/central air w/ heat pump & propane which is more efficient. Tankless water heater. 3 shares of Gooseberry irrigation. New flooring, new appliances. New Roof. Animal rights. Some furniture to be included. Come take a look at this charming home.
#2184160

Fairview

25800 N CLEMENTS LN

3 Beds

2 Baths

4,490 Sq.Ft.

$899,000

MLS#: 2184160

Price reduced
Country Living at Its Best - Nearly 7 Acres with Incredible Views Escape to the peace and privacy of country living with this beautiful all-brick rambler situated on nearly 7 acres of land! Surrounded by breathtaking views and wide-open space, this property offers the perfect blend of comfortable living, room to roam, and incredible potential.  The spacious home features 4 bedrooms and 3 bathrooms, with numerous updates throughout that make it move-in ready while still offering the charm and character of a country property. The all-brick exterior provides timeless appeal and durability, while the generous acreage gives you plenty of space for animals, hobbies, recreation, or simply enjoying the peaceful surroundings.  The property also includes multiple outbuildings, highlighted by an impressive 40' x 60' pole barn-perfect for equipment, vehicles, toys, a workshop, livestock, storage, or whatever your country-living dreams require.  With beautiful views in every direction, nearly 7 acres of usable ground, substantial outbuildings, and a well-maintained brick home, opportunities like this are hard to find. If you're looking for space, privacy, views, and the freedom of country living, this property is one you won't want to miss!
#2179959

West Weber

4190 W 400 S

4 Beds

2 Baths

4,000 Sq.Ft.

$898,900

MLS#: 2179959
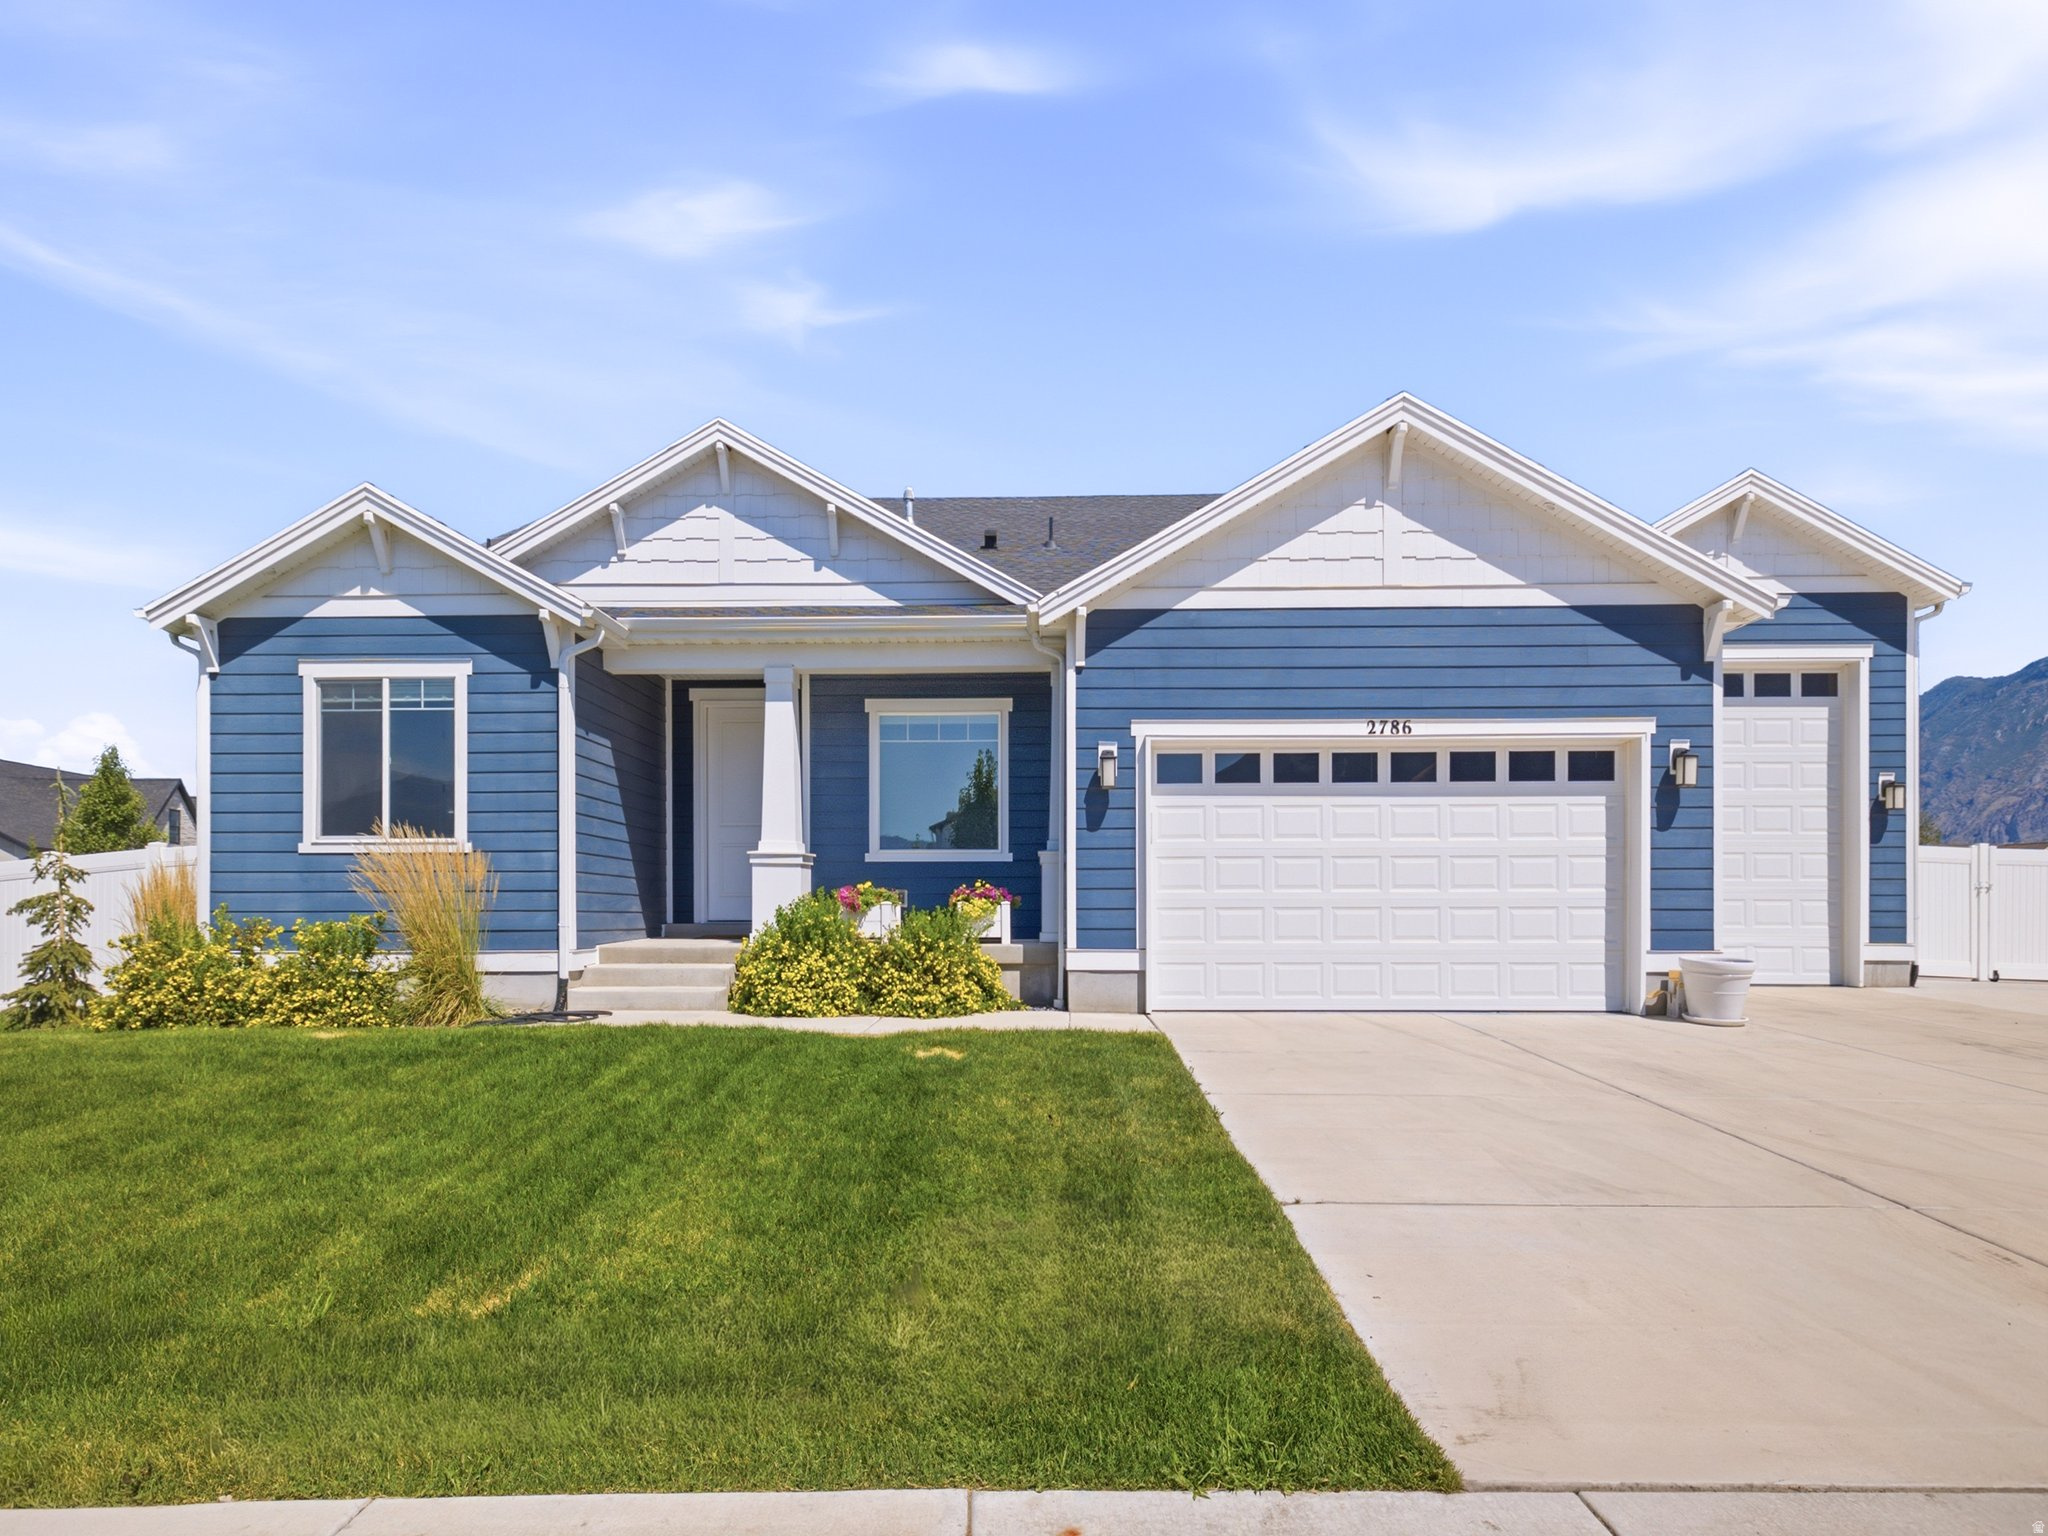
Welcome to this exceptional Mapleton Grove rambler, where thoughtful upgrades, stunning mountain views, and room to grow come together on a beautifully landscaped corner lot. Inside, you'll find an open and inviting floor plan featuring updated flooring, abundant natural light, and a beautifully appointed kitchen with upgraded cabinetry, ample storage, a large island, double wall ovens, and a gas range. The spacious main-level primary suite offers comfort and privacy, while the dedicated office and additional bedrooms provide flexibility for work and everyday living.  The full unfinished basement offers endless possibilities to customize the home to fit your needs, whether you're dreaming of additional living space, a home theater, gym, or future ADU potential (buyer to verify). The extra-deep, extra-tall garage provides outstanding space for larger vehicles, recreational equipment, and storage.  Step outside to enjoy a fully landscaped and fully fenced backyard designed for both relaxation and functionality. Raised garden boxes, an extended concrete RV pad that continues behind the fence for additional parking and storage, and a covered patio make this outdoor space truly exceptional. Surrounded by breathtaking mountain views and located in one of Mapleton's most desirable neighborhoods with community pool access, parks, and nearby hiking and biking trails, this home offers the perfect balance of luxury, convenience, and future potential.
#2173548

Mapleton

2786 W HANCOCK ST 198

3 Beds

2 Baths

4,251 Sq.Ft.

$898,900

MLS#: 2173548

Welcome to one of Brookhaven's most beautifully updated homes in Washington Fields. This fully remodeled 5-bedroom, 4-bath home underwent an extensive six (6) month, six-figure renovation in 2025, transforming nearly every aspect of the home. The open-concept floorplan offers over 3,300 square feet featuring abundant natural light, a stunning great room, custom fireplace wall, designer lighting, upgraded flooring, and a completely reimagined kitchen with premium finishes and a large walk-in pantry. Enjoy exceptional privacy with no rear neighbors overlooking the backyard; the property backs to a walking trail and neighborhood roadway. Outside, you'll find mature landscaping, a covered patio, and included 8x20 storage shed. The oversized 941 SF extended 3-car garage with epoxy flooring is perfect for vehicles, toys, and storage. Pool table included. Located near Crimson Cliffs High School, shopping, recreation, the St. George Temple, and community pool.
#2163114

Washington

3228 S BLOOMFIELD DR

5 Beds

3 Baths

3,344 Sq.Ft.

$898,700

MLS#: 2163114
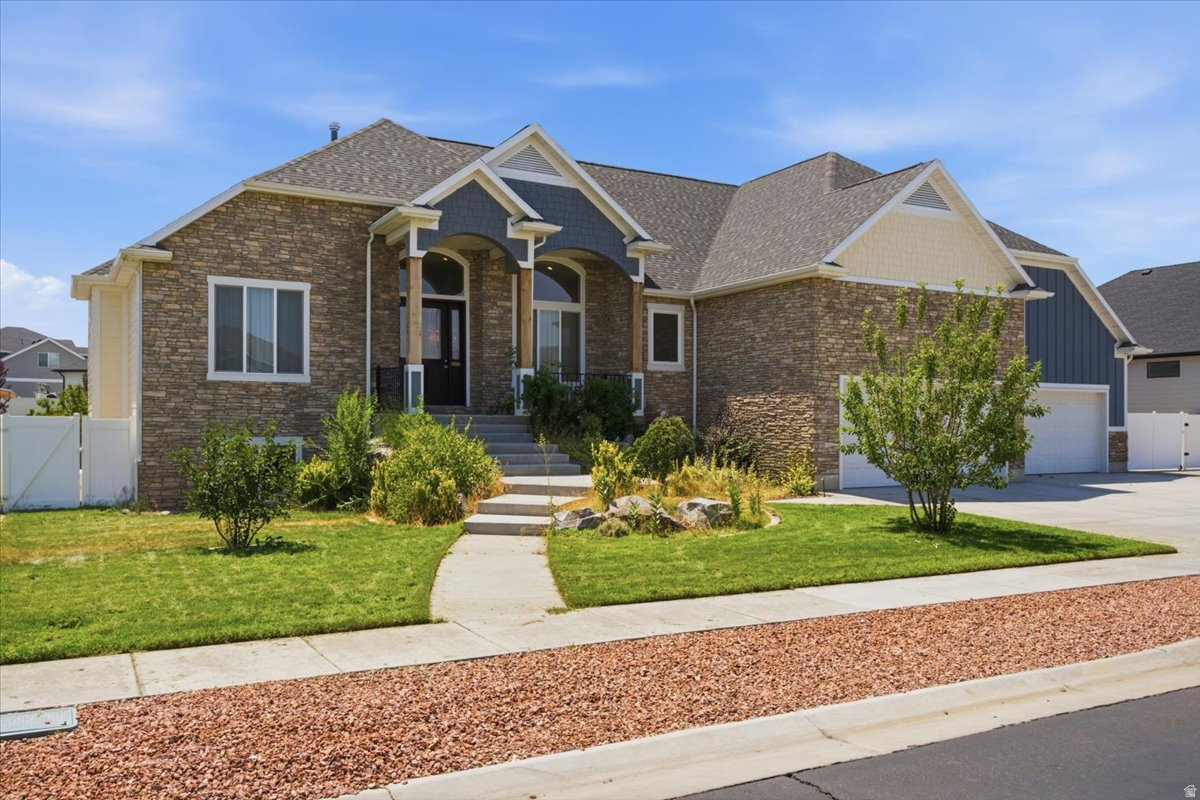
Stunning custom-built rambler in Meadow Green Estates with a thoughtfully designed floor plan and exceptional features throughout. The inviting entry opens to a spacious great room with a beautiful double-sided fireplace. The luxurious primary suite features a spa-like shower with access from both the bathroom and the walk-in closet. Additional highlights include Jack-and-Jill bathrooms, a theater room, a second kitchen in the basement, a secure vault/safe room with telephone access, and abundant storage, including a large storage area accessible through a basement bedroom closet. The home also offers two furnaces and an automatic backup generator for added comfort and peace of mind. An ADU with a separate garage entrance includes 1 bedroom, 1 bathroom, a living room, and its own fenced backyard, ideal for guests, extended family, or rental potential. This one-of-a-kind home truly has it all. Schedule your private showing today!
#2172435

West Haven

4925 W 3500 S

7 Beds

4 Baths

5,181 Sq.Ft.

$898,500

MLS#: 2172435
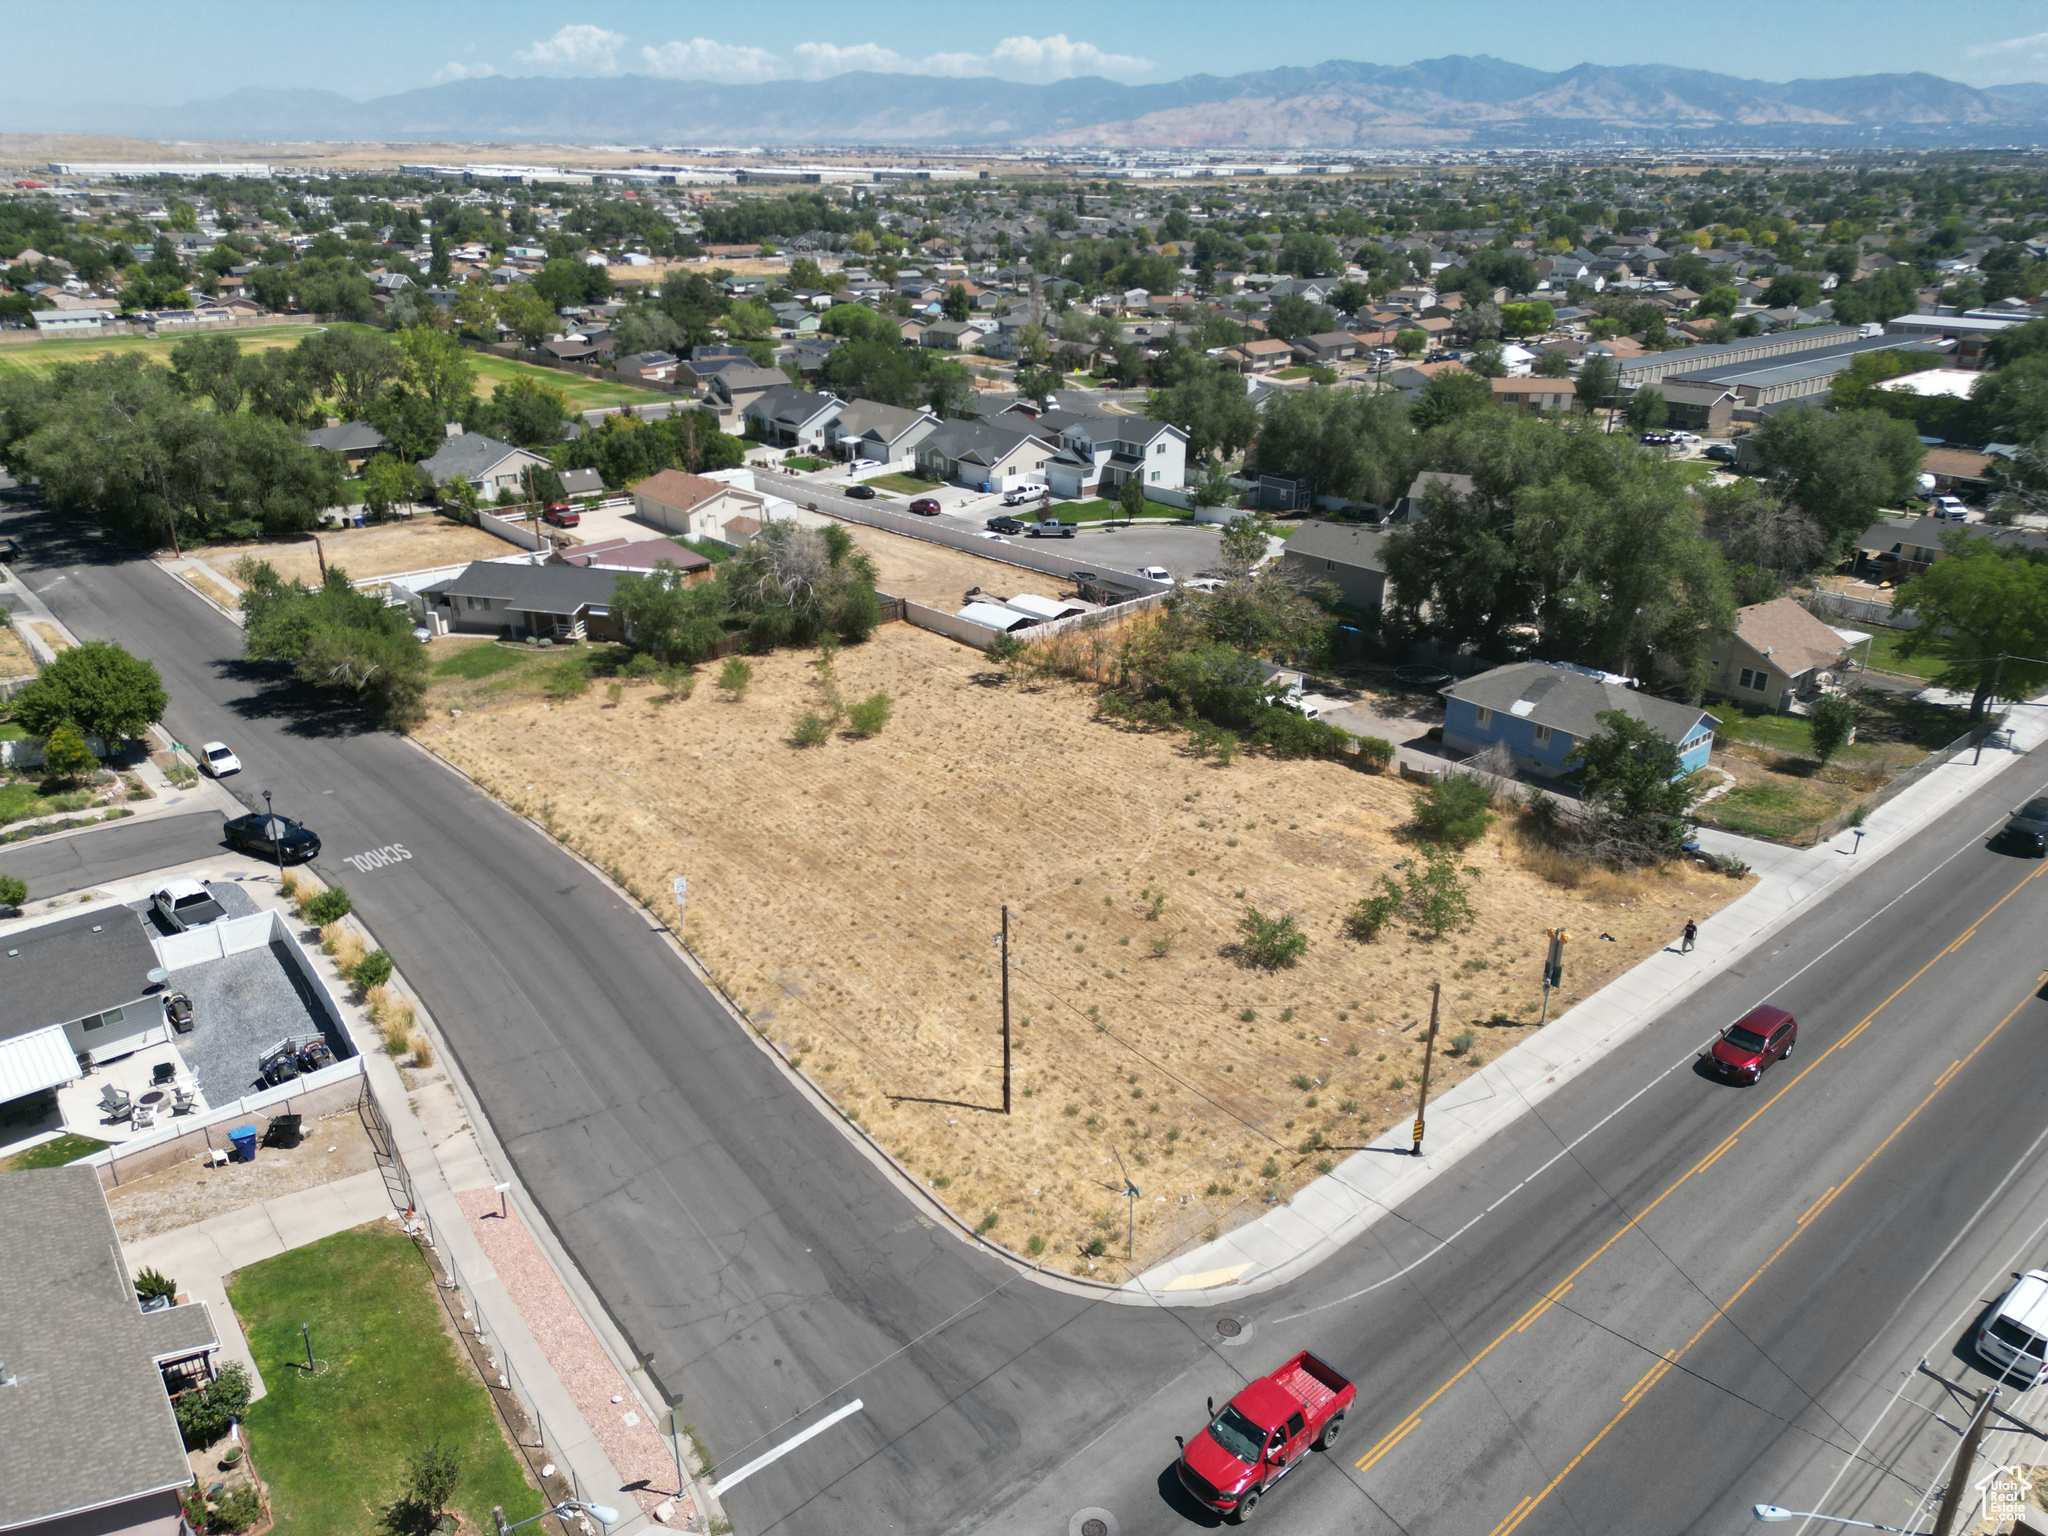
Perfect for the savvy Land / Multifamily investor, this property is strategically located in the desirable Magna area and is zoned R-2-6.5, offering great potential for multifamily development. With its prime zoning designation, this parcel presents an exceptional opportunity for building residential units that cater to the growing demand for high-quality housing in the area. The property's ideal location in Magna ensures access to a range of amenities and conveniences, making it a promising investment for those looking to capitalize on the thriving real estate market in this sought-after neighborhood.  Exceptional 0.77-acre corner lot at 7382 W 3500 S in Magna-prime for development with past plans approved for three duplexes (six total units). Positioned on an intersection, this flat, build-ready parcel offers outstanding visibility, utility access, and strong resale potential for the end product. Ideal for developers seeking a multi-family opportunity in a growing area, just minutes from major amenities and commuter routes.
#2105086

Magna

7382 W 3500 S

None Beds

None Baths

0.77 acres

$898,000

MLS#: 2105086

This beautiful home is situated on the east side of town and features LVP flooring, quartz countertops, and soft-close cabinetry throughout. It also includes a smart home package with a Wi-Fi router, energy-efficient Ecobee thermostats, and a keyless front door lock. The garage features an epoxy-coated floor. Additionally, there is a 28-foot side parking space and a 35-foot backyard. The home is also plumbed for a future pool.
#26-271814

Washington

4758 S Woodrow LN

4 Beds

None Baths

2,799 Sq.Ft.

$898,000

MLS#: 26-271814

Price reduced
OPEN HOUSE SATURDAY SEPTEMBER 5TH 10AM-2PM AND MONDAY SEPTEMBER 7TH 11AM-2PM Priceless views of the Red Rocks, St George City and Pine Valley Mountains! 4 bedrooms with 3.5 bathrooms and an office that could easily convert to a 5th bedroom if needed. Second living space with private entrance! Fully fenced and beautifully landscaped nearly half acre. Add your pool or pickleball court. Extra-height garage, Unwind in your sparkling hot tub as you watch the Sun sink and the lights begin to twinkle in the city and sky. Your legacy begins the moment you move in! Buyer and Agent to verify all information.
#2180288

St. George

803 E LIZZIE LN

4 Beds

3 Baths

4,046 Sq.Ft.

$898,000

MLS#: 2180288
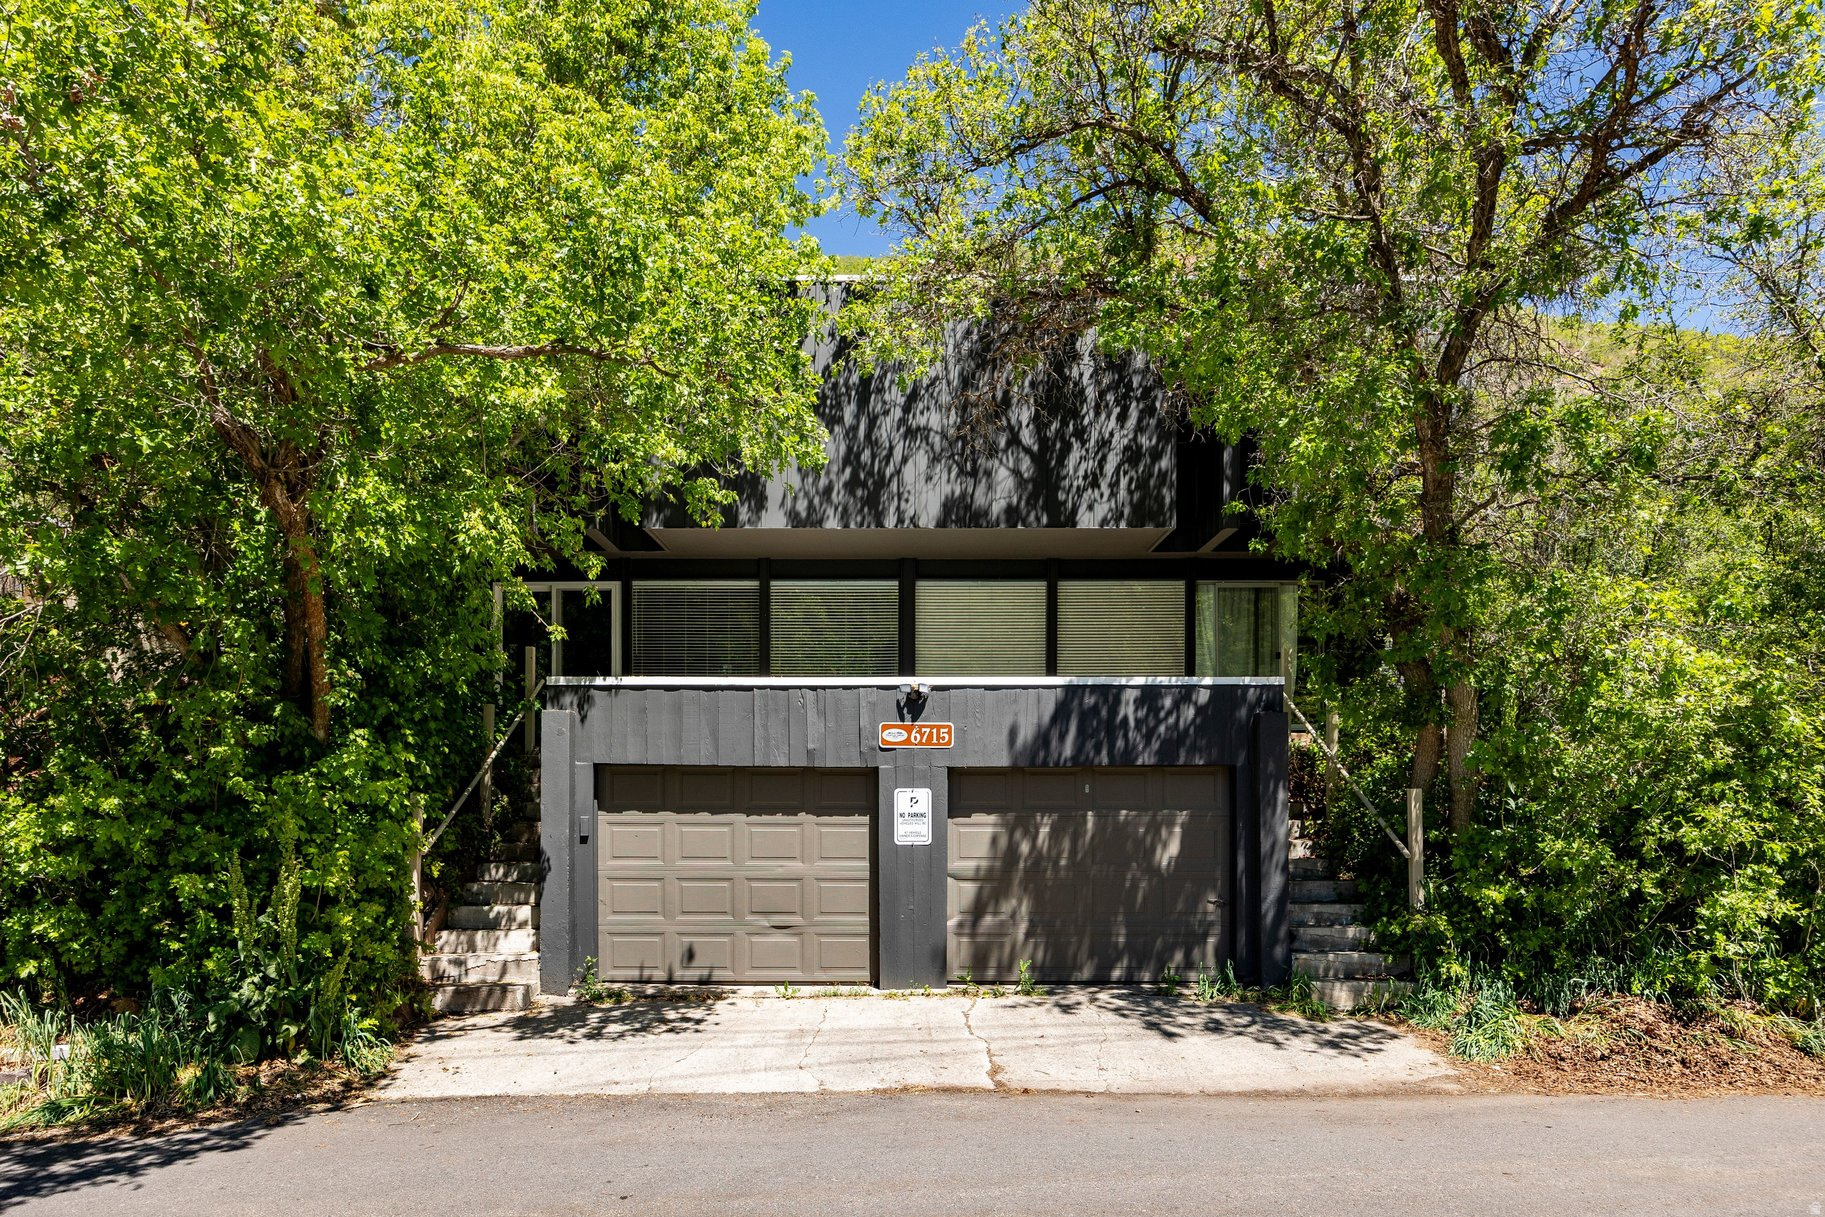
Opportunities like this tend to reveal their value over time. What feels like a considered investment today often becomes, in hindsight, the decision you're most grateful you made. Offered here is a rare chance to own a thoughtfully situated duplex in Emigration Canyon -- an area where demand is driven as much by feeling as it is by location. Surrounded by scrub oaks and the quiet pace of nature, this mid-century property offers a living experience that continues to resonate deeply with renters seeking something beyond the ordinary.Properties like this don't rely on trends -- they endure. And in a market where lifestyle-driven locations hold their value, this is an opportunity to invest in both place and longevity. If you'd like more information or to explore the property further, I'd be happy to connect. A drive-by offers a sense of the setting -- just a short, scenic route up the canyon from Salt Lake, or under 20 minutes from Summit Park.Kindly respect the tenants' privacy and do not disturb.
#2151045

Salt Lake City

6715 E QUARTER MILE RD

6 Beds

None Baths

2,672 Sq.Ft.

$898,000

MLS#: 2151045

Beautifully maintained brick cottage offering timeless charm, exceptional landscaping, and a convenient location. A circular driveway provides a welcoming first impression. Inside, the open-concept main level is filled with natural light and features vaulted ceilings, hardwood floors, a formal living room, and a spacious eat-in kitchen with breakfast bar, quartz countertops, and abundant cabinetry. The inviting main-floor family room boasts vaulted ceilings, a gas fireplace, and direct access to the backyard. The spacious primary suite offers a walk-in closet, jetted soaking tub, and bay window overlooking the beautifully landscaped backyard. A second bedroom and full bath complete the main level. The lower level offers two additional bedrooms, a  bath, large finished storage with an included freezer, and a utility/laundry room with a washer and dryer included. Recent updates include new carpet, fresh paint throughout, and luxury vinyl plank flooring in the rear portion of the home and basement. Step outside to a true backyard retreat featuring a paver patio with pergola, soothing water feature, mature trees, established garden beds, and beautifully cared-for rock and flower berms. Additional driveway leads to two-car garage. Ideally located within walking distance of vibrant 9th & 9th, Sunnyside Park, and nearby schools and recreation, with East High's track and tennis courts across the street. Enjoy easy access to the University of Utah, downtown Salt Lake City, major hospitals, and nearby canyon recreation and world-class skiing.
#2180220

Salt Lake City

1440 E SUNNYSIDE AVE

4 Beds

2 Baths

2,677 Sq.Ft.

$898,000

MLS#: 2180220
Price reduced
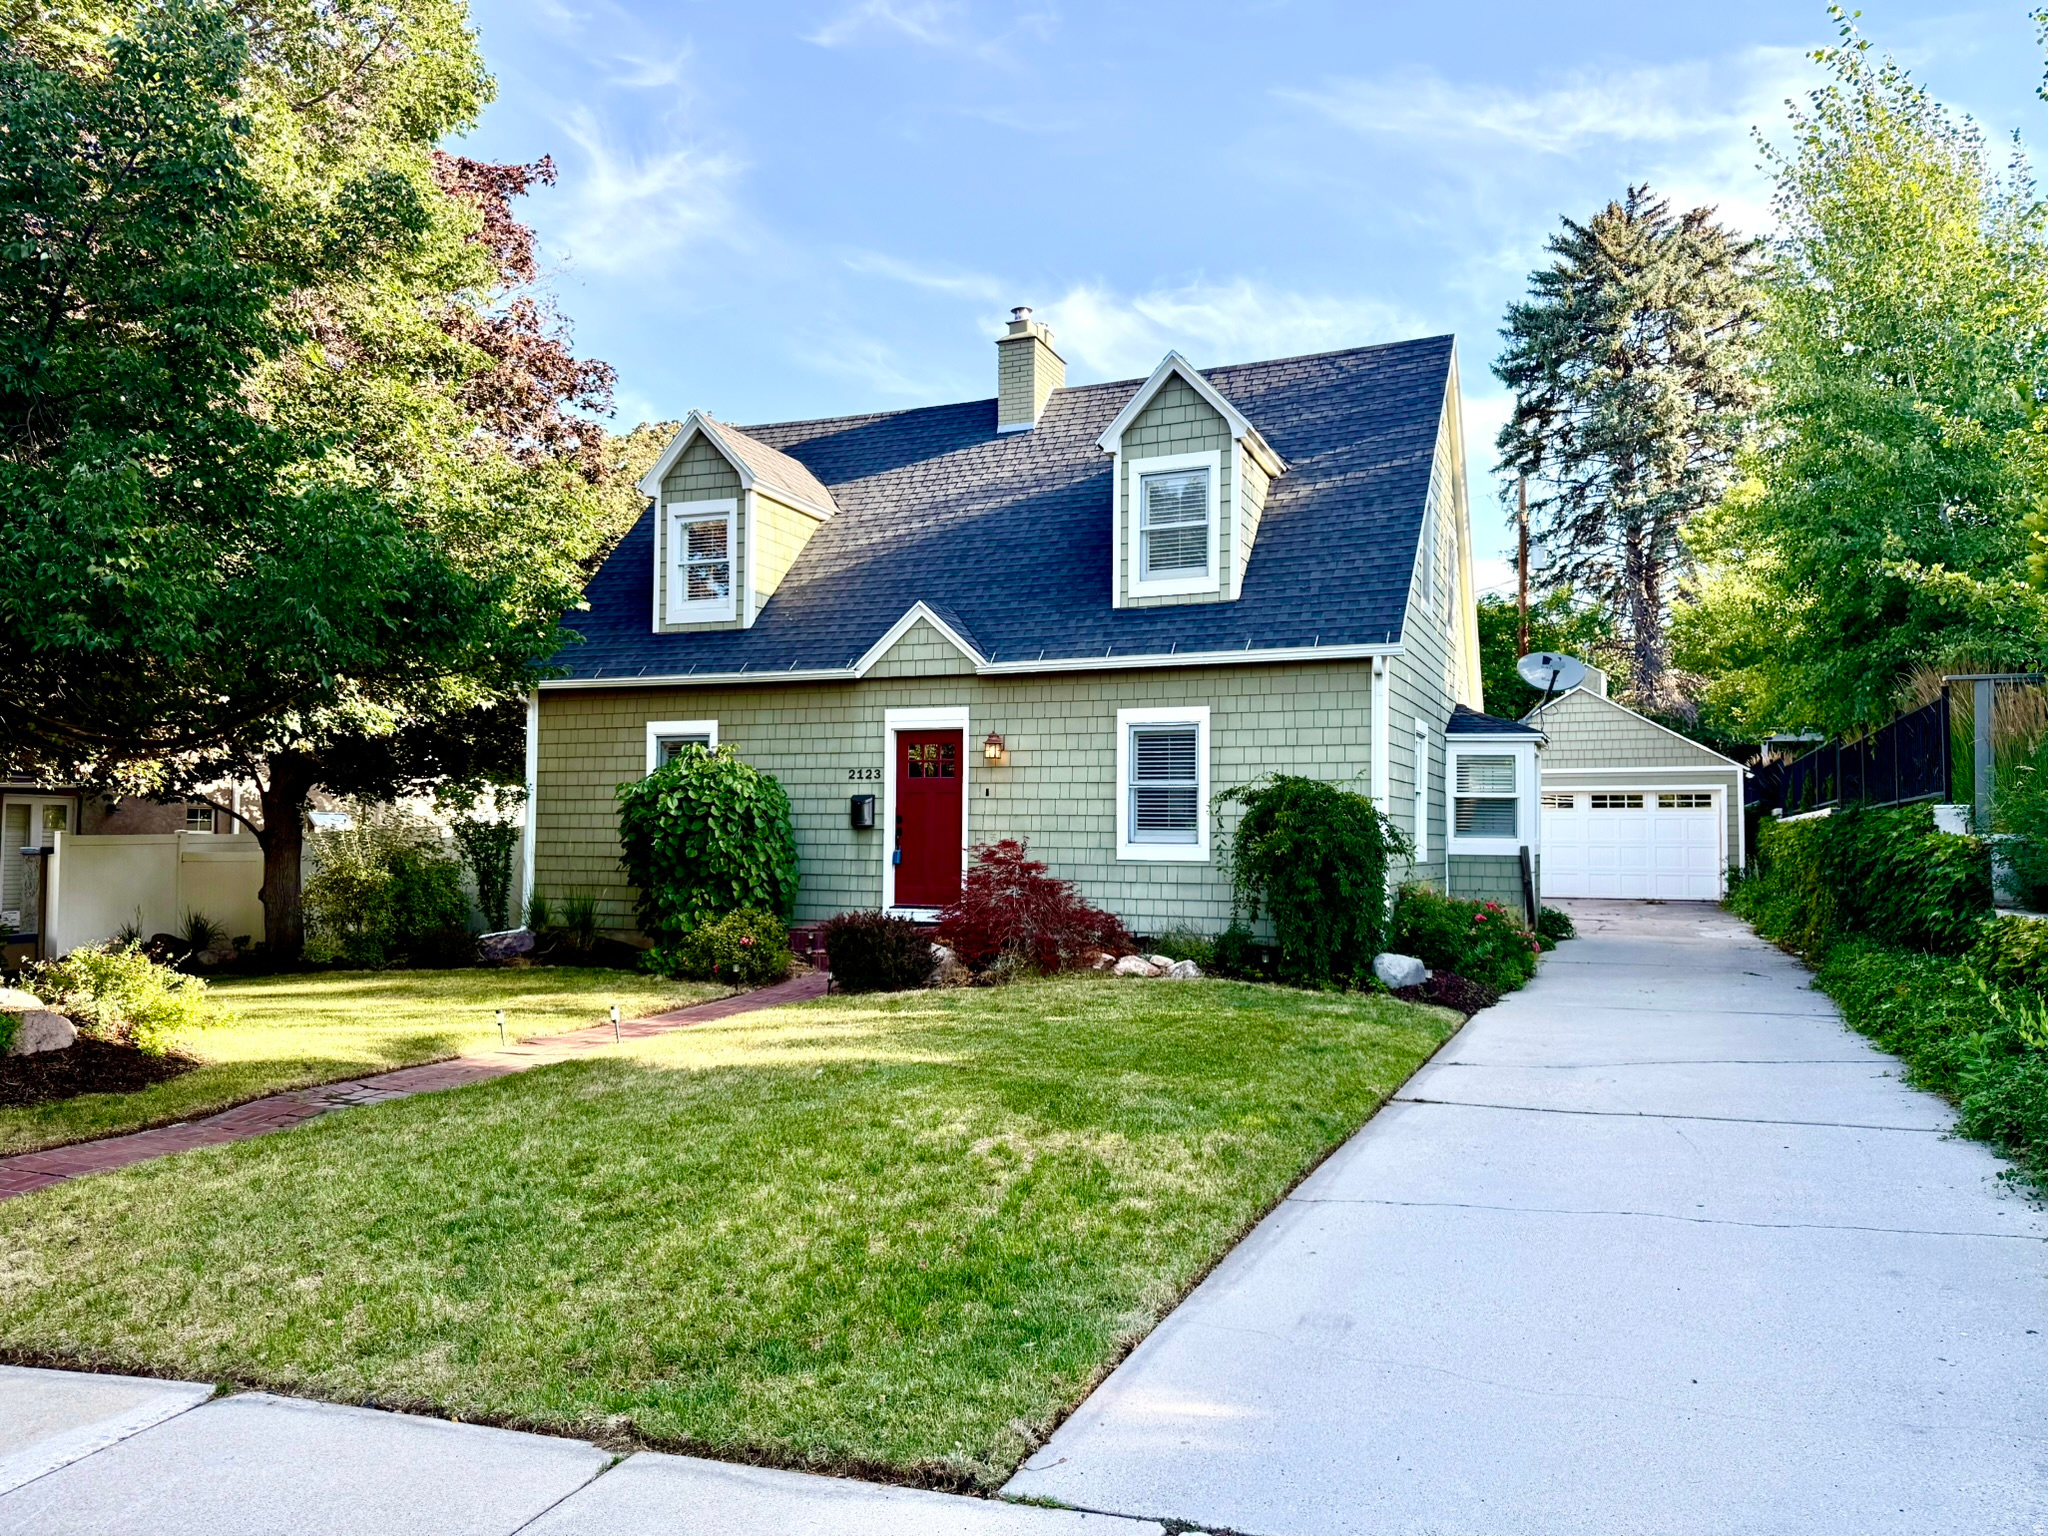
Beautifully maintained Cape Cod-style home offers 2,318 square feet, 3 bedrooms, and 2.5 baths, Fully Remodeled in 2011 with New Kitchen w/ Custom Cabinets, Honed Marble Countertops &  All Bathrooms updated, New Roof, Siding, Electrical, plumbing, New HVAC installed 2 years ago.  Nestled on a quiet, tree-lined street in one of Salt Lake City's most desirable Foothill neighborhoods, just minutes from the University of Utah, Research Park, the Zoo, Foothill Village, downtown Salt Lake City, Emigration Canyon, and world-class outdoor recreation.   Home features, rich hardwood floors, elegant millwork, and classic architectural details showcase the quality and character of the home's original design.  The spacious living room is anchored by a beautiful fireplace, a formal dining room flows seamlessly into the remodeled kitchen.   The flexible-floor plan includes a comfortable basement family room with a 2nd fireplace, offering additional space for movie nights, a media room, home office, play area or an extra Guest room (4th Bedroom) with its own bathroom. Upstairs, the private primary suite features vaulted ceilings and generous proportions, while two additional bedrooms provide comfortable accommodation for family, guests, or work-from-home flexibility. Home also has a Large Backyard with Pergola covered in grape vines for dining or relaxing.     Square footage figures are provided as a courtesy estimate only and were obtained from Tax Records .  Buyer is advised to obtain an independent measurement.
#2169212

Salt Lake City

2123 E HUBBARD AVE S

3 Beds

1 Baths

2,318 Sq.Ft.

$898,000

MLS#: 2169212

* Listings identified with the FMLS IDX logo come from FMLS and are held by brokerage firms other than the owner of this website. The listing brokerage is identified in any listing details. Information is deemed reliable but is not guaranteed. If you believe any FMLS listing contains material that infringes your copyrighted work please click here to review our DMCA policy and learn how to submit a takedown request. © 2024. First Multiple Listing Service, Inc.
Provo Community Living!

Featured listing

Provo Community Living!

Browse Properties

Categories

Homes Tailored to Your Lifestyle

Buyers Guide

Buying a home is one of the most exciting milestones of your life.

View more

Sellers Guide

Putting your home on the market can be a stressful process, especially when you don’t know what to expect.

View more

Market report

With just a few clicks, you'll gain instant access to valuable insights about the real estate market, including trends, property values, and community analytics.

View more

Home value

Unlike automated valuations, our hands-on review will provide a comprehensive opinion of your home’s value while considering important interior elements and other location intangible factors that machine algorithms so often miss.

View more

Buyers resources

Guides on financing, inspections, and choosing the right Realtor for a smooth home purchase.

Sellers resources

Practical tips on staging, pricing, and preparing your home to attract buyers and maximize your sale.

 - property

Send a message

Message successfully sent.

Reason for contacting?

I agree to receive email communication and understand I can unsubscribe at any time.

I agree to be contacted by OnX Realty via call, email, and text for real estate services. To opt out, you can reply 'stop' at any time or reply 'help' for assistance. You can also click the unsubscribe link in the emails. Message and data rates may apply. Message frequency may vary. Privacy Policy

Sign In Sign Out

Virtual Assistant

Would you like to take the next step with this property? We can help you schedule a showing or virtual tour, or send you more details.

Yes, I would like more information.

Thank You for Your Reply, One of Our Agents will contact you as soon as possible

No, maybe later.

Thank you, you can always contact me via email, phone number or through the contact form.

Realhub AI

Lucy - Your AI-Powered Realtor

Update Your Temporary Password

Personalize your search

Enter your email and we'll notify you immediately when new listings match what you're looking for.

or enter email address

Already have an account ? Login here

Continue your home search

I agree to receive communications and understand I can unsubscribe at any time.

I agree to be contacted by OnX Realty via call, email, and text for real estate services. To opt out, you can reply 'stop' at any time or reply 'help' for assistance. You can also click the unsubscribe link in the emails. Message and data rates may apply. Message frequency may vary. Privacy Policy

Already have an account ? Login here

We use cookies

We use cookies primarily for analytics to enhance your experience. By accepting, you agree to our use of these cookies. You can manage your preferences or learn more about our cookies policy.