Thinking of selling?

Utah's Premier |OnX Realty

  • Nearby me

E-Alert name

Properties

30767 properties match your criteria

Grand Staircase views, wide-open blue skies, and quiet that's good for the soul-all offered at $54,900. This fenced 11-acre property includes a Quonset hut, a building previously used as a woodworking shop, and a small insulated building. Bring your animals, outdoor gear, and ideas. Just 15 miles from Fredonia and easily accessible by an asphalt road, the property offers immediate access to off-road exploring nearby. The scenic road continues toward Kaibab Mountain and the Grand Canyon's North Rim. An established off-grid community adds to the setting, with many neighboring owners using wells and solar. Water can be purchased in Fredonia and hauled to the property, with containers included for that purpose. Power would require an installed solar system or generator. Sweeping views, useful buildings, and room to roam make this a place to slow down and create your own retreat. Buyer to verify utilities, well feasibility, and permitted uses.
#2190471

Fredonia

8532 FOREST SERVICE RD NO 22

None Beds

None Baths

11.0 acres

$54,900

MLS#: 2190471

Enjoy effortless downtown living in Salt Lake City at Canyon Road Towers, where secure, lock-and-leave living meets an exceptional location. All utilities are covered by the HOA, adding to the ease and convenience of this beautifully appointed two-bedroom, two-bathroom main-floor condominium. Thoughtfully refreshed with new flooring throughout, remodeled bathrooms, and a beautifully updated kitchen, the residence offers comfortable, polished living with minimal upkeep. Canyon Road Towers offers a classic entry, secure building access, secure garage, underground parking with a dedicated space, dedicated private storage, elevators, and amenities including a residents' lounge, indoor swimming pool & spa, fitness center, tennis and pickleball courts, and beautifully maintained grounds. Inside, the refreshed kitchen features quartz countertops, crisp white cabinetry, classic subway tile backsplash, and stainless steel appliances. Multiple closets and a walk-in pantry provide generous storage, while the semi-formal dining area offers an elegant setting for everyday meals or entertaining. The primary suite features a private attached bathroom, while the second bedroom provides flexibility for guests, a home office, or additional living space. The inviting living room features a gas fireplace and sliding glass doors that open to a private patio, creating an easy indoor-outdoor setting. In-unit laundry adds everyday convenience with a washer & dryer included in the purchase. Ideally positioned moments from Memory Grove Park and City Creek Canyon, with galleries, museums, restaurants, City Creek Center, and the Utah State Capitol nearby. Enjoy easy access to Temple Square, acclaimed downtown dining and shopping, and world-class sporting and entertainment at the Delta Center, an exceptional opportunity to enjoy the best of Salt Lake City with the ease of a true lock-and-leave lifestyle.
#2188528

Salt Lake City

123 E 2ND AVE 106

2 Beds

2 Baths

1,110 Sq.Ft.

$475,000

MLS#: 2188528

Built in 2018 and ready for you to move in, this Logan home gives you newer construction at a monthly cost that is hard to find anywhere in Cache Valley.  Walk in and the whole main living area opens up. The living room, dining space, and kitchen flow together with LVP flooring throughout, fresh neutral paint, and recessed lighting. The kitchen is built around a large island with bar seating, plenty of cabinet storage, a gas range, and a  dishwasher. The built-in entertainment center in the living room stays.  The primary bedroom has its own full bathroom with a wide vanity and oversized mirror. Two more bedrooms with ceiling fans share the second full bath. The laundry room has built-in shelving and hookups for a gas or electric dryer.  If buying in Logan has felt out of reach, this is a real path to owning a clean, newer home without stretching your budget. Schedule a showing today.
#2188609

Logan

704 W 470 N

3 Beds

2 Baths

1,173 Sq.Ft.

$139,900

MLS#: 2188609

Price reduced
Welcome to this beautifully maintained 1,750 sq. ft. end-unit townhome, built in 2014 and thoughtfully cared for by its owners. The bright, open-concept layout offers a welcoming space for everyday living and entertaining, featuring a beautifully updated kitchen and plenty of natural light throughout. Upstairs, you'll find three generously sized bedrooms, including a spacious primary bedroom, with 2.5 baths throughout the home.  Large windows bring in natural light and showcase beautiful mountain views. The attached two-car garage offers plenty of room for parking and storage and is already wired for an electric vehicle. Additional parking spaces are also available for added convenience. Even better, the HOA is just $67 per month, the lowest in the area, adding to the appeal of this low-maintenance lifestyle.  The location is hard to beat, with convenient access to the TRAX line and nearby freeway entrances, making commuting and getting around the valley easy. With its end-unit setting, updated kitchen, mountain views, ample parking, and affordable HOA, this move-in-ready townhome is a great opportunity to enjoy comfortable living in a convenient location.  **Come see it for yourself! Join us for an open house this Saturday and Sunday from 1 PM to 3 PM.**
#2189831

Sandy

8272 S 180 E

3 Beds

2 Baths

1,750 Sq.Ft.

$494,900

MLS#: 2189831

This is our Hartford plan.  A thoughtfully planned home with 4 large bedrooms, a loft, 2.5 bath, a tandem garage, and fully landscaped with automatic sprinklers.  There are no backyard neighbors for more privacy.  Come see this one!
#2189392

Herriman

12014 S ANTELOPE FLAT WAY W 625

4 Beds

2 Baths

3,464 Sq.Ft.

$689,479

MLS#: 2189392

**This is one of ABC4's Real Estate Essentials featured properties** Enjoy bright, low-maintenance living in this beautifully maintained, south-facing end-unit townhome! An inviting open layout connects the kitchen, dining, and living areas, while large windows bring in abundant natural light. Rich hardwood floors, plantation shutters, and granite countertops create a polished feel, complemented by updated stainless steel appliances. Both bedrooms feature their own private bathrooms, offering comfortable retreats and added privacy. The primary suite also includes a generous closet with a built-in organizer for exceptional storage. An attached garage, private outdoor space, and plenty of nearby guest and additional parking add everyday convenience. Internet is included in the HOA, making this well-kept community an appealing choice for easy living. Its convenient location and low-maintenance lifestyle make it a perfect option for a first-time homebuyer or investor. With stylish finishes and a thoughtful floor plan, this move-in-ready townhome is ready to welcome you home! Square footage figures are provided as a courtesy estimate only and were obtained from County records.  Buyer is advised to obtain an independent measurement.
#2189134

Salt Lake City

3714 S MARKINCH WAY

2 Beds

1 Baths

1,600 Sq.Ft.

$399,000

MLS#: 2189134

Aspen Meadows is a 30-Year Legacy Master Plan. Homesite #33 is within the center of the original and highly popular, Phase One release of the Southeast Neighborhood which is now sold out today. A highly sought after location and a direct Ski-In, Ski-Out homesite, consisting of 0.757 acres. An easy-build-homesite setting which borders and overlooks directly east on USFS lands and unobstructed views to the north and west- forever private and protected in ones's backyard and in the heart of the future Aspen Meadows Ski Slopes. Stefanie's Ski Lift installed and completed fall of 2026. This homesite is the first official resale within Aspen Meadows, is priced extremely well, and will not last long. RECOMMEND TO ACT FAST: To all interested Founders pre-registered on our website, Signed Written Contracts may secure homesite prior to visiting.
#26-276726

Brian Head

Lot 33 Steam Engine Dr, Aspen Meadows

None Beds

None Baths

0.76 acres

$555,000

MLS#: 26-276726

Aspen Meadows is a visionary 30-year legacy master plan encompassing more than 2,000 acres and thoughtfully designed to expand both Brian Head Resort and the Town of Brian Head. As Brian Head's first private gated neighborhood, Aspen Meadows is an integral part of a new public master-planned, four-season mountain community offering ski-in, ski-out access and exceptional opportunities for recreation, connection, and mountain living. The Southeast Neighborhood--Phase Two is now available, presenting a limited opportunity to secure a homesite within this evolving alpine community. Location is directly adjacent to the Stefanie's Ski Lift and new ski trails leading to the new Alpine | Nordic Lodge and founders private parking spaces. Aspen Meadows has also introduced its first ski lift, Stefanie's Ski Lift, with completion anticipated by the end of 2026. Residents and owners will enjoy direct access to the beauty of Southern Utah's dramatic red-rock landscapes, the future ski terrain of Brian Head Resort, and an expanding network of hiking and mountain biking trails. Discover beautiful new ski-in, ski-out homesites with sweeping mountain and red-rock views--where an unmatched year-round lifestyle awaits.
#26-276734

Brian Head

Lot 10 Old Scout Trl, Aspen Meadows

None Beds

None Baths

0.71 acres

$420,000

MLS#: 26-276734

LOT#146. Welcome home to this stunning Euro Romantic "Saltair XL" by Symphony Homes, currently under construction (to be completed by December),  offering over 5,000 square feet of thoughtfully designed living space. Brick accents and a charming arched covered entry lead into a dramatic two-story foyer that flows into a light-filled family room, where soaring windows frame a floor-to-ceiling fireplace. The open kitchen is made for gathering, with a large butler's pantry for effortless entertaining and storage. A spacious main-floor laundry room adds everyday convenience. Upstairs, an open loft overlooks the main level. The primary suite features an elegant tray ceiling, and two additional bedrooms share a Jack-and-Jill bathroom. ALL bedrooms have a walk-in closet! The finished basement, with 9' foundation walls, includes a second family room, a bedroom, a full bathroom, and a kitchenette, ideal for guests or extended stays. A 3-car garage, a covered back patio, and included landscaping complete this beautiful home.
#2188750

Centerville

255 N SUMMERHILL LN W

4 Beds

3 Baths

5,059 Sq.Ft.

$1,299,900

MLS#: 2188750

Beautiful 9.95 Acre fully fenced parcel with South facing frontage.  Parcel is on the North side of North Goshen Bay Road or 14200 South.  Seller will segregate 0.45 acre-feet from well right 53-296 for a well permit and include 1/4 share of Goshen Irrigation (1/4 share =  1.17 acre ft). This parcel has been used as grazing land. Contact Utah County for home and permit requirements. Will need a septic tank, pull power and a well to build home. Agent is related to owner/seller. Property is sold as is. Buyer advised to verify all information.
#2188977

Goshen

W 14200 S

None Beds

None Baths

9.95 acres

$399,500

MLS#: 2188977

It's your lucky day, the buyers financing fell through and this home is available againBeautiful home in a convenient location just minutes from shopping, dining, Bangerter Highway and Glenmore Golf Course. The home features a mother-in-law apartment, providing flexible living space for extended family, guests, or additional privacy. Built with 2x6 framing and added insulation for improved efficiency and comfort. The fully fenced yard includes an established garden, multiple storage sheds, and plenty of room to enjoy the outdoors. RV parking is a standout feature, with an approximately 16-foot-wide space extending over 75 feet in length, providing ample room for a large RV, trailer, or other recreational vehicles. A great combination of versatile living space, generous storage, outdoor amenities, and convenient access to everything you need. Buyer to verify all information
#2189499

South Jordan

4228 W YORKSHIRE CIR S

7 Beds

3 Baths

3,284 Sq.Ft.

$600,000

MLS#: 2189499

Price reduced
Don't miss this cute Terrace Bungalow! Gorgeous yard with gazebos, fire pit and nice patio. Extra-large storage shed in back yard. NEW ROOF installed October 24, 2026. Newer Furnace and AC. Master bedroom w/ master bath. HVAC and Water Heater new in 2023. Three new windows installed in 2026 (family room picture window, kitchen window and upstairs bathroom window). Basement floor epoxy. New carpet in upstairs living room in 2024.  ***Solar panels seen in photos have been permanently removed for new roof installation and are no longer included in the sale.    Easy to Show, make an appointment!  Unlocking New Value!!!
#2188752

Washington Terrace

4581 S 150 W

3 Beds

2 Baths

1,716 Sq.Ft.

$395,000

MLS#: 2188752
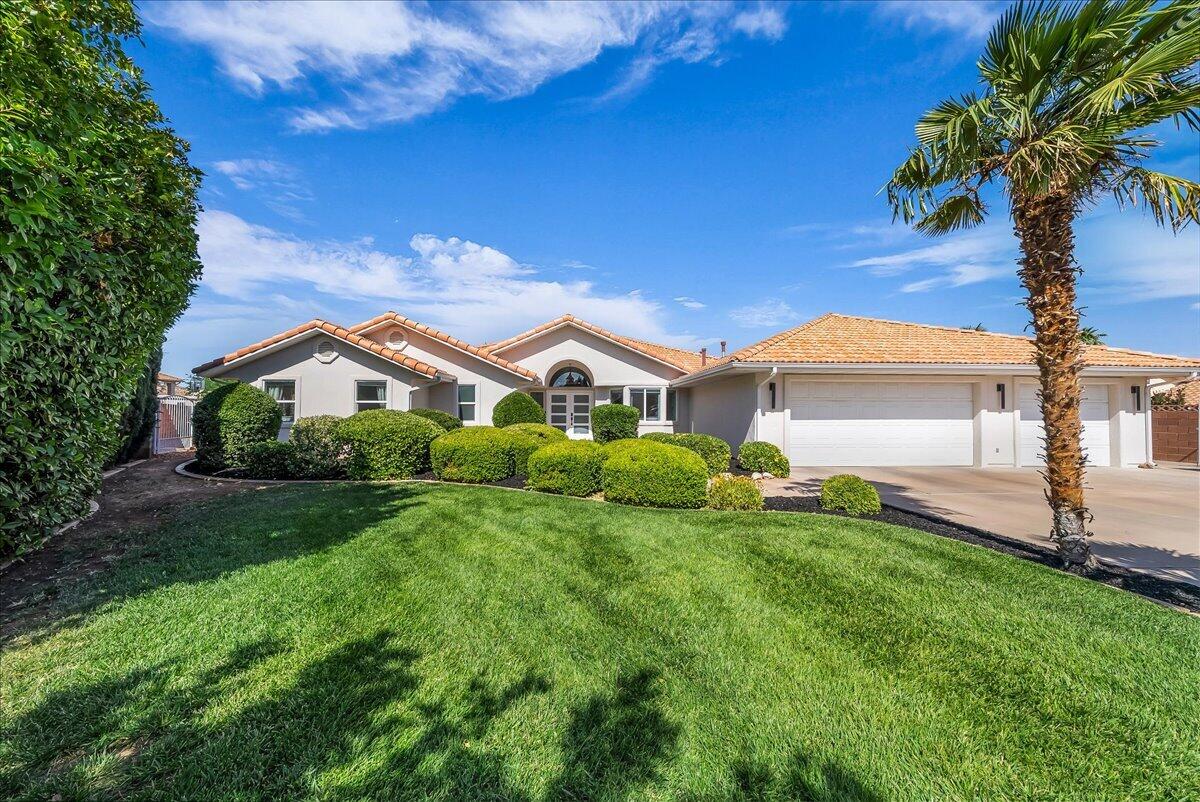
Price reduced
Fantastic top to bottom remodel in coveted St James neighborhood. Completely
refinished in 2024-2025, this half acre property is ready for both your pool and pickleball court with plenty to spare.

Highlights of the remodel include new tile and engineered hardwood, cabinets
throughout, Callaway 72'' linear gas fireplace, Moen faucets, Wolf gas range/oven/griddle, Bosch electric oven & microwave, chef hood, Sub-Zero fridge and freezer, drink fridge/wine cooler, R/O water system, quartzite kitchen island countertop,
quartz counters in the kitchen perimeter + master bath, granite tops in the remaining
bathrooms and laundry, steam shower in master, under cabinet & floating shelf lighting, water softener, and smart lock front door.

Additional upgrades and features of the remodel include all new plumbing throughout, main waterline to the street, stucco, rain gutters, windows, doors, blown insulation, garage door motors and sensors, electrical wiring/outlets/switches, recessed and hanging lights, fans, water heaters, Lennox AC & furnaces, and pre-wired for Sonos speakers.

This home is single-level living with no stairs. It includes plenty of side parking with a
pull-through garage to park all of the toys. St James Place is one of
the most desirable subdivisions in Washington County, and is just a few minutes to both the St James Park and the city trail system. Located just outside of the mainstream, yet close to River Road and I-15 for excellent access to everything in the greater St George area. St James subdivision is Dixie Power, has no HOA, and is in the Desert Hills High School District. Please see the DOCUMENTS Section for details of the extensive remodel.
#26-272862

St George

1624 S 1160 East CIR

4 Beds

None Baths

3,086 Sq.Ft.

$895,000

MLS#: 26-272862

Price reduced
OPEN HOUSE SATURDAY 10/17  from 10 am - 12pm  Freshly remodeled and full of flexible living space, this 5-bedroom, 3-bathroom home offers just over 3,000 square feet across two levels. The main level features 3 bedrooms and 2 bathrooms, with fresh paint, new carpet, a remodeled kitchen, and updated light fixtures throughout.  The finished lower level features 2 bedrooms, 1 bathroom, a remodeled kitchen, and a separate entrance. The property is zoned for an ADU, making the lower level an excellent opportunity for rental use, multigenerational living, guests, or additional living space. Buyer to verify final ADU requirements and approval with the City.  Enjoy the covered deck and its beautiful views in a quiet neighborhood setting. A 2-car garage provides convenient parking, with an additional gravel parking area offering potential space for an RV or an additional vehicle.  With fresh updates, two kitchens, abundant living space, and ADU potential, this home offers exceptional flexibility for its next owner. Come see everything it has to offer!    Square footage figures are provided as a courtesy estimate only and were obtained from county records.  Buyer is advised to obtain an independent measurement.
#2188794

Springville

2538 S CIMMARON DR E

5 Beds

3 Baths

3,087 Sq.Ft.

$620,000

MLS#: 2188794

Welcome home to this beautiful 2nd level condo that will be completed in March, 2027. Featuring 3 bedrooms and 2 bathrooms, this thoughtfully designed home offers an open, inviting layout with 9' ceiling, large picture windows and a private balcony that brings in abundant natural light.Buyer is still able to make all interior selections with our professional designer @ our design center. Located in Spanish Fork at the base of Maple Mountain, with the beautiful Wasatch Mountains nearby, this home offers convenient access to shopping, dining, recreation and everyday necessities. The River Run community combines comfort and convenience with a fantastic collection of amenities, including pickleball courts, playgrounds, a swimming pool and clubhouse. Builder to provide a $15,000 flex incentive! Photos are of model since this home is under construction.
#2188647

Spanish Fork

351 E VOLUNTEER S 11-201

3 Beds

2 Baths

1,265 Sq.Ft.

$322,900

MLS#: 2188647

* Listings identified with the FMLS IDX logo come from FMLS and are held by brokerage firms other than the owner of this website. The listing brokerage is identified in any listing details. Information is deemed reliable but is not guaranteed. If you believe any FMLS listing contains material that infringes your copyrighted work please review our DMCA policy and learn how to submit a takedown request. © 2024. First Multiple Listing Service, Inc.

Categories

Homes Tailored to Your Lifestyle

Buyers Guide

Buying a home is one of the most exciting milestones of your life.

View more

Sellers Guide

Putting your home on the market can be a stressful process, especially when you don’t know what to expect.

View more

Market report

With just a few clicks, you'll gain instant access to valuable insights about the real estate market, including trends, property values, and community analytics.

View more

Home value

Unlike automated valuations, our hands-on review will provide a comprehensive opinion of your home’s value while considering important interior elements and other location intangible factors that machine algorithms so often miss.

View more

Buyers resources

Guides on financing, inspections, and choosing the right Realtor for a smooth home purchase.

Sellers resources

Practical tips on staging, pricing, and preparing your home to attract buyers and maximize your sale.

Send a message

Message successfully sent.

Reason for contacting?

I agree to receive email communication and understand I can unsubscribe at any time.

I agree to be contacted by OnX Realty via call, email, and text for real estate services. To opt out, you can reply 'stop' at any time or reply 'help' for assistance. You can also click the unsubscribe link in the emails. Message and data rates may apply. Message frequency may vary. Privacy Policy

Sign In Sign Out

Virtual Assistant

Would you like to take the next step with this property? We can help you schedule a showing or virtual tour, or send you more details.

Yes, I would like more information.

Thank You for Your Reply, One of Our Agents will contact you as soon as possible

No, maybe later.

Thank you, you can always contact me via email, phone number or through the contact form.

Realhub AI

Lucy - Your AI-Powered Realtor

Update Your Temporary Password

Personalize your search

Enter your email and we'll notify you immediately when new listings match what you're looking for.

or enter email address

Already have an account ? Login here

Continue your home search

I agree to receive communications and understand I can unsubscribe at any time.

I agree to be contacted by OnX Realty via call, email, and text for real estate services. To opt out, you can reply 'stop' at any time or reply 'help' for assistance. You can also click the unsubscribe link in the emails. Message and data rates may apply. Message frequency may vary. Privacy Policy

Already have an account ? Login here

We use cookies

We use cookies primarily for analytics to enhance your experience. By accepting, you agree to our use of these cookies. You can manage your preferences or learn more about our cookies policy.


