Thinking of selling?

Utah's Premier |OnX Realty

  • Nearby me

E-Alert name

Properties

30891 properties match your criteria

Discover the perfect canvas for your dream home in the newly developed Red River Cove subdivision, ideally situated at 925 West 100 South bordering the picturesque town of Torrey. Nestled near the stunning landscapes of Capitol Reef and Thousand Lakes, these premium building lots offer a rare opportunity to own a piece of Utah's natural beauty. The subdivision offers a variety of lot sizes to suit different needs, with infrastructure projected to be build-ready by late Summer 2026. Lot Size Highlights 0.50-3.09 Acre Lots available. 
Exclusive Pre-Construction Incentives
Buyers can maximize their value by taking advantage of combined discount opportunities:
Pre-Completion Discount: Receive 10% off any lot purchased before the subdivision infrastructure is finished.
Preferred Builder Incentive: Secure a 15% discount on your lot when you contract with Simmons Construction & Contracting to build your home.
Maximum Savings: Combine both offers for a 25% total discount when purchasing and signing a build contract before subdivision completion.
Volume Discounts: Special pricing is available for the purchase of multiple lots.
Builder & Financing Information
Custom Homes: Simmons Construction  have home plans available for buyers interested in a lot-and-home package.
Water and power are stubbed to lot.
Septic Approval: All lots are approved for individual septic systems.
Other lots available at variable prices.
#26-277663

Torrey

925 W 100 S 2

None Beds

None Baths

1.2 acres

$220,000

MLS#: 26-277663

Designed with flexibility in mind, the Sonoran II offers spacious gathering areas and thoughtfully planned living spaces that adapt to your lifestyle. An open layout creates an inviting atmosphere for everyday living and entertaining, while an optional secondary suite provides added comfort and privacy for guests. With seamless indoor-outdoor living and custom design selections available at our design center, the Sonoran II makes it easy to create a home that feels uniquely yours.
#26-277688

Hurricane

691 N 6360 W 131

3 Beds

None Baths

1,950 Sq.Ft.

$675,758

MLS#: 26-277688

Beautiful two-story home featuring 5 bedrooms, 3.5 bathrooms, soaring ceilings, and an abundance of natural light! The spacious, open-concept living area features hardwood flooring, a cozy fireplace, and seamless flow into the kitchen and dining spaces. The kitchen offers granite countertops, rich wood cabinetry, stainless steel appliances, a gas range, and a large center island with seating. The primary suite provides a relaxing retreat with a bay window, jetted soaking tub, and dual vanities. Additional highlights include BRAND NEW carpet, a new HVAC a grand entryway with an elegant staircase, generous living spaces, and a 3-car garage with the third bay/workshop offering climate control. Enjoy a covered backyard patio with plenty of room for outdoor seating and entertaining. Complete with attractive curb appeal, mature landscaping, and a convenient St. George location, this home offers space, comfort, and functionality!
#26-277265

St George

1246 W 300 ST N

5 Beds

None Baths

3,283 Sq.Ft.

$610,000

MLS#: 26-277265

New on site 4 days ago
Our unique guest suite on the main floor of our Alta home plan is one of the reasons this plan is a favorite. This is an opportunity to purchase a home in the growing Cascade at Sky Ranch single family home community on one of the most sought after, large homesites! Some special features that this lot provides include a walk out basement, and 2 (yes 2!) covered decks for enjoying the outdoors. You'll have to gauge the views for yourself! This large floorplan has amazing vaulted ceilings in your great room that flow over the entryway to an upstairs hall and loft area. There is even a 2 story tall fireplace! The "open concept" feeling everyone is looking for is in abundance here. Your gourmet kitchen has a nice island with beautiful quartz waterfall countertops that  complement  the white cabinets. The kitchen island as well as the bathrooms, will share a beautiful maple rye color finish. Your dining nook is the perfect size for the table of your dreams, and you'll have plenty of windows to check out your new views from each side as you enjoy your morning coffee. As if that wasn't enough, you'll have a full unfinished basement for room to grow, and this also will have it's own separate entrance to walk straight out to your yard and your new domain. This home is under construction, about halfway complete, so there is nothing we can walk through at the moment; but check out the pics, they are taken of this Alta plan for this homesite at the frame stage. Colors and options have been chosen, but this home will have all the upgrades! If you have further interest, be sure to ask for details from our Sales Consultant! On our Quick Move In homes, we also have special rate incentives when you use the builder's affiliated lender. They do change from time to time, so for the most up to date info-you got it-check with our Sales Consultant. If all goes according to plan, you can move into this new dream home about the 1st to 2nd week of January to ring in the New Year in style!
#2194950

West Jordan

6681 S SHADOW PEAK RD W 38

4 Beds

3 Baths

3,898 Sq.Ft.

$933,539

MLS#: 2194950

New on site 4 days ago
Beautiful two-story home featuring 5 bedrooms, 3.5 bathrooms, soaring ceilings, and an abundance of natural light! The spacious, open-concept living area features hardwood flooring, a cozy fireplace, and seamless flow into the kitchen and dining spaces. The kitchen offers granite countertops, rich wood cabinetry, stainless steel appliances, a gas range, and a large center island with seating. The primary suite provides a relaxing retreat with a bay window, jetted soaking tub, and dual vanities. Additional highlights include BRAND NEW carpet, a new HVAC a grand entryway with an elegant staircase, generous living spaces, and a 3-car garage with the third bay/workshop offering climate control. Enjoy a covered backyard patio with plenty of room for outdoor seating and entertaining. Complete with attractive curb appeal, mature landscaping, and a convenient St. George location, this home offers space, comfort, and functionality!
#2194952

St. George

1246 W 300 N

5 Beds

3 Baths

3,283 Sq.Ft.

$610,000

MLS#: 2194952

LOVE WHERE YOU LIVE Rare opportunity to own a versatile 1.90-acre property featuring a spacious 3,576 sq ft single-family home with 5 bedrooms and an attached 2-car garage. The property includes an impressive heated 40' x 60' shop with 240-volt power, 16' sidewalls, and three 14' x 14' overhead doors, providing ample space for equipment, vehicles, RV storage, hobbies, or business use. Additional improvements include a 15' x 60' covered awning, a 24' x 54' cinderblock barn with second level, and a covered breezeway connecting structures. Well water serves the property. The acreage offers flexibility for agricultural, livestock, or hobby farm use, with capacity for approximately 2 large animals, 5 medium animals, or 20 small animals per half acre. Potential subdivision opportunity adds future value and development possibilities (buyer to verify zoning, subdivision requirements, and all intended uses). A rare combination of acreage, residential space, substantial outbuildings, and development potential in one property. Home has new flooring, paint, lighting and countertops. All measurements and square footage are provided as a courtesy and are not guaranteed. Buyer to verify all information
#2194925

Riverton

2893 W MYERS LN S

5 Beds

2 Baths

3,576 Sq.Ft.

$1,500,000

MLS#: 2194925

BEAUTIFUL Stansbury Park home in a prime location with NO backyard neighbors! Enjoy breathtaking evening sunset views right from your own backyard. This property features an open and spacious floor plan with plenty of room for family living and entertaining. The seamless flow between living spaces creates an inviting atmosphere that is perfect for gathering with loved ones. Super clean, meticulously maintained, and completely move-in ready-this home is waiting for you. Come and take a look before it's gone! SELLER-PAID BUYER INCENTIVES AVAILABLE! From assistance with closing costs to a potential interest rate buydown, seller contributions may help bring your homeownership goals within reach. Subject to buyer qualification, lender approval, seller contribution limits, and acceptable terms.
#2194928

Stansbury Park

5745 N GRAY HAWK DR

3 Beds

2 Baths

2,595 Sq.Ft.

$450,000

MLS#: 2194928

An extraordinary opportunity to acquire approximately 164 acres along Utah's Scenic Highway 12, near Bryce Canyon National Park and Ruby's Inn. This expansive property offers a remarkable setting for a potential destination resort, luxury hospitality retreat, or thoughtfully planned commercial development.  With dramatic natural topography, scenic red-rock surroundings, expansive vistas, and Highway 12 frontage, the property presents an opportunity to create a distinctive destination that complements the beauty of Southern Utah.  The owner previously commissioned an extensive conceptual master plan exploring the property's potential for a luxury resort experience featuring lodge accommodations, private villas, restaurants, boutique retail, spa and wellness facilities, outdoor recreation, and event spaces. The vision illustrates the possibilities for a destination where visitors could stay, dine, explore, and experience the Bryce Canyon region.  Located near one of Utah's most recognized national parks, Bryce Canyon, this substantial acreage offers a rare opportunity for an investor or developer with a vision for hospitality, tourism, and recreation.  Seller is open to potential co-development partnerships and seller financing with the right qualified individual, investor, or development company, subject to mutually agreeable terms.  Conceptual planning materials may be made available to qualified buyers at the seller's discretion. All development concepts are preliminary and subject to applicable zoning, entitlements, approvals, infrastructure requirements, and buyer verification. 39.5 acre feet of water will be conveyed with the purchase.
#2194930

Bryce Canyon

HWY 12 N

None Beds

None Baths

164.23 acres

$12,000,000

MLS#: 2194930

Looking to be in your new home before the holidays? This charming Prickly Pear floorplan offers 4 bedrooms, 2.5 bathrooms, and an open-concept main living area. The spacious primary suite features a separate shower & garden tub and double vanity. South-facing and scheduled for completion by the end of November, this brand-new home offers an opportunity to settle in just in time for the holiday season. Come take a look and see if this could be the right fit for you.
#2194932

Farr West

2294 W 1650 N 101

4 Beds

2 Baths

2,237 Sq.Ft.

$594,900

MLS#: 2194932

Welcome to our Sofia plan.  An amazing family room with 11ft ceilings and 9ft ceilings on the rest of the main.  Laminate flooring throughout the main, upgraded chef's kitchen, 42" upper cabinets in the kitchen, walk-in pantry, deck in the back, and a large walk-in closet in the master bedroom.
#2194936

Herriman

12013 S ANTELOPE FLAT WAY W 636

3 Beds

2 Baths

3,532 Sq.Ft.

$694,623

MLS#: 2194936

Designed with flexibility in mind, the Sonoran II offers spacious gathering areas and thoughtfully planned living spaces that adapt to your lifestyle. An open layout creates an inviting atmosphere for everyday living and entertaining, while an optional secondary suite provides added comfort and privacy for guests. With seamless indoor-outdoor living and custom design selections available at our design center, the Sonoran II makes it easy to create a home that feels uniquely yours.
#2194937

Hurricane

691 N 6360 W 131

3 Beds

3 Baths

1,950 Sq.Ft.

$675,758

MLS#: 2194937

Experience elevated living with the Everest floor plan, where spacious interiors and modern design create a home that's both inviting and functional. Generous gathering spaces offer room to entertain, while the private primary suite provides a comfortable place to unwind. With versatile living areas and custom design selections available at our design center, the Everest offers the flexibility to create a home that complements your lifestyle.   Model Home Leaseback Opportunity Own a thoughtfully designed Cole West model home, with Cole West leasing it back after closing for continued use as a model. Contact the listing agent for leaseback terms and duration.
#2194939

Hurricane

421 N CIELO PKWY 115

3 Beds

3 Baths

3,136 Sq.Ft.

$1,546,883

MLS#: 2194939

Payments as low as $2,250 per month with only $5,500 total down payment with design upgrades! Welcome to Sky Ranch, West Jordan's exciting new master-planned community! Receive a $11,500 Flex Incentive that can be applied toward closing costs, an interest rate buy-down, purchase price reduction, prepaid HOA dues, free design center upgrades or any combination of these options. Incentive is NOT tied to the use of the builder's preferred lender. Ask about financing programs with NO mortgage insurance and up to a $10,000 down payment assistance grant! This beautifully designed luxury condo features upscale finishes throughout, including expansive windows for TONS of natural light, 9-foot ceilings, stone countertops, alder cabinetry, wood laminate flooring, and an open-concept floor plan. Every unit has a private balcony & a 1 car garage WITH a driveway! This community is Ideally located with convenient freeway access and just minutes from shopping, dining, and Mountain View Corridor. Sky Ranch is a thoughtfully planned community featuring pickleball courts, a playground, and abundant open green spaces. Come tour our beautifully decorated model home at a nearby community!. Photos are of our decorated model and are for illustrative purposes only. Actual finishes and features may vary. Main floor, middle & upper floor units available! This listing is for an MIDDLE floor unit!
#2194892

West Jordan

6536 W HEERRING LAKE LN B-203

3 Beds

2 Baths

1,265 Sq.Ft.

$343,900

MLS#: 2194892
Price reduced
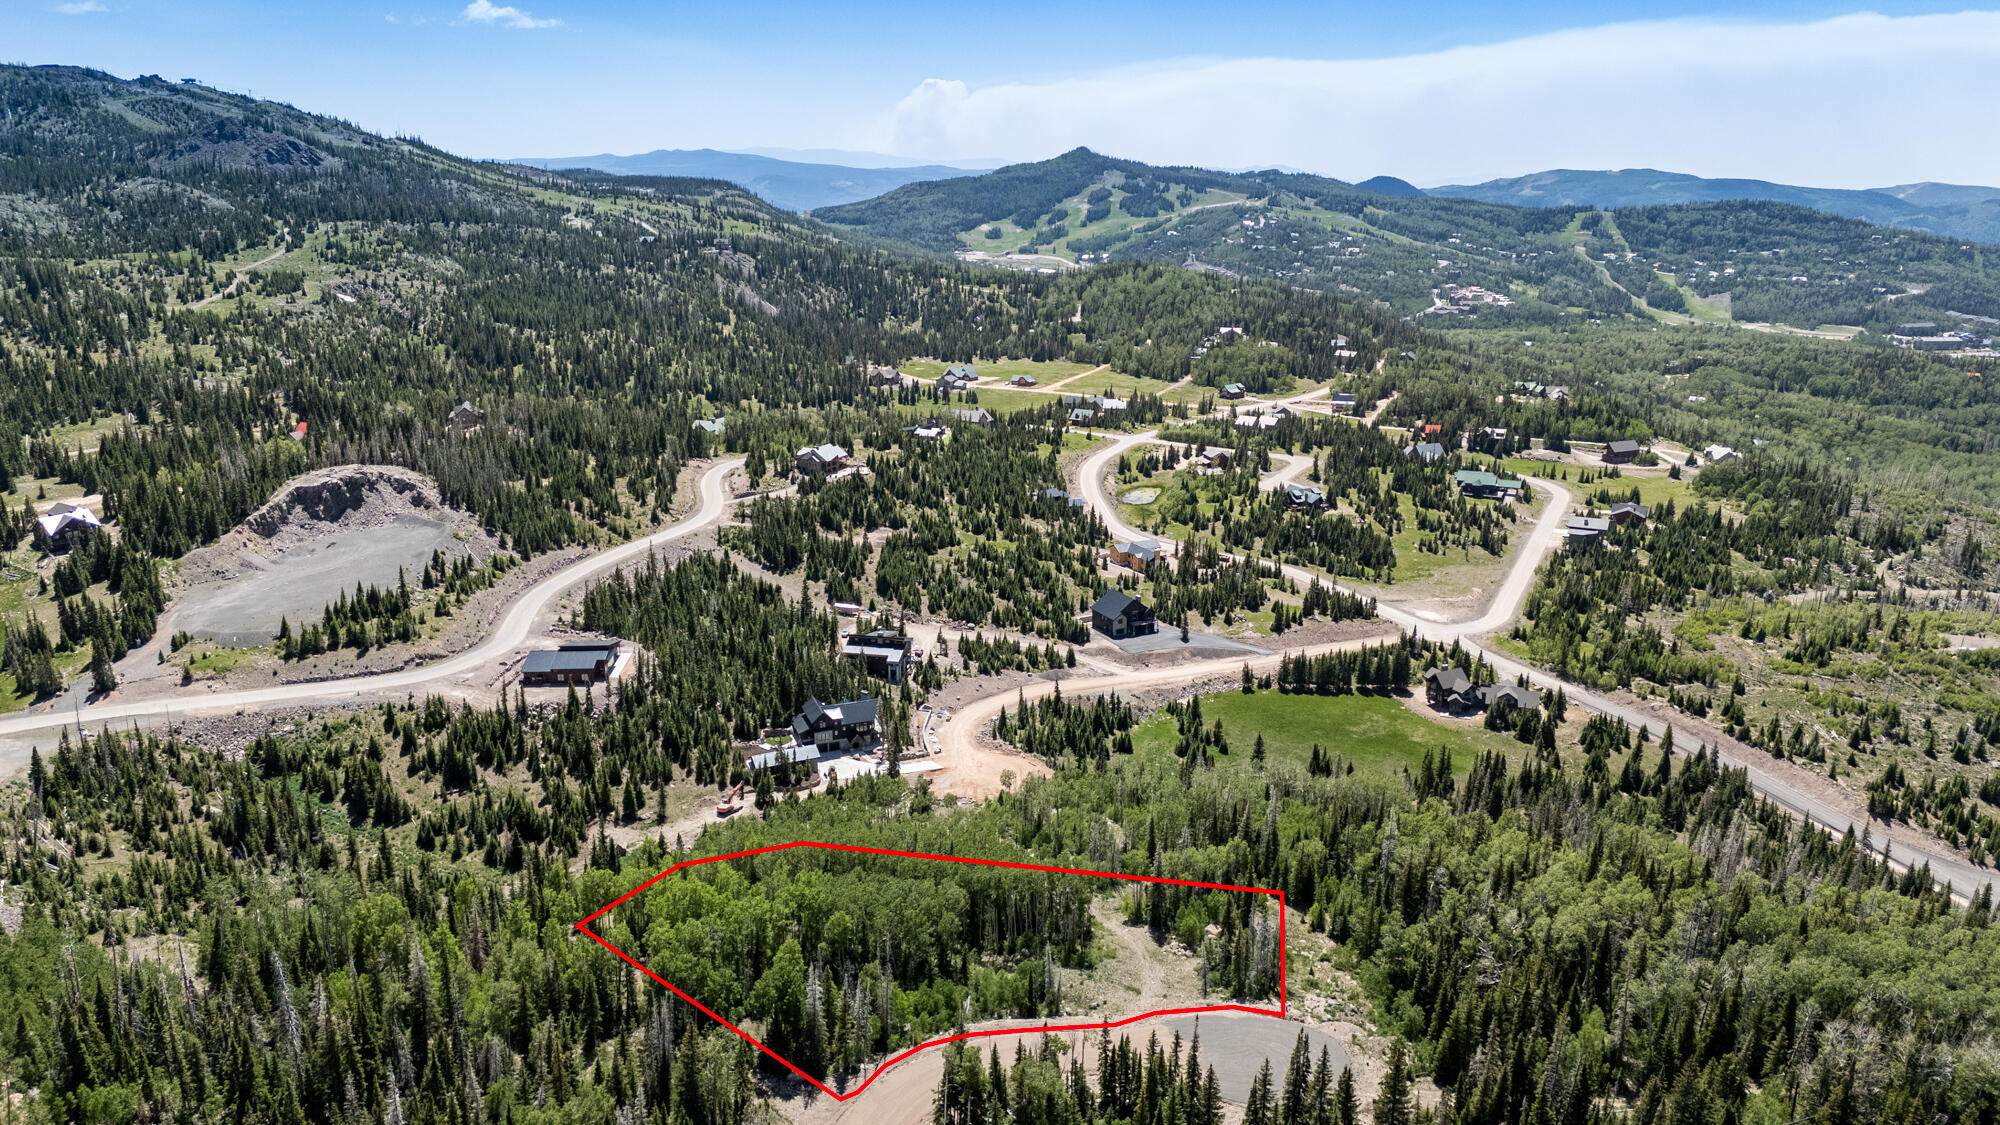
Discover the perfect opportunity to build your dream mountain retreat in the heart of Brian Head's sought-after Steam Engine Meadows subdivision. This spacious 1.78-acre lot is nestled among tall pines and surrounded by sweeping views of the Parowan Valley and nearby mountains, this property provides a serene backdrop for both winter adventures and summer escapes. Included in the sale are custom architectural plans for a 3,286 sq. ft. log-style home designed for luxurious mountain living. Click on Virtual Tour Button to see rendering flyover. Price would be reduced without the plans. CONTACT AGENT FOR FULL SET OF PLANS. The thoughtfully planned layout features two master bedrooms, a game room, and a Crow's Nest. All utilities available to this lot - fiber, sewer, water, gas and power.

The design also allows for kitchens on both levels, ideal for hosting guests or multi-generational living. An impressive 2,314 sq. ft. of garages includes space for an RV, all your gear, and multiple vehicles. This lot offers year-round access and has all utilities available, making it a ready-to-build opportunity for those looking to escape to the mountains without sacrificing convenience. Whether you're planning to enjoy it as a full-time residence, vacation getaway, or investment property, this lot offers unmatched potential in one of Utah's premier mountain towns. Don't miss this unique opportunity to own a prime piece of land in Brian Head, Utah's all-season playground for skiing, snowboarding, hiking, biking, and more. FLY AROUND VIEW OF CABIN RENDERING AVAILABLE UNDER PHOTO TAB THEN VIDEO LINK ON TOP.
#26-272009

Brian Head

1076 E Paddington Circle #61

None Beds

None Baths

1.78 acres

$299,000

MLS#: 26-272009

Tucked away in a quiet cul-de-sac, this stunning Tremonton home offers the perfect blend of space, style, and comfort. From the moment you step inside, you'll appreciate the warm, inviting atmosphere created by refreshed cabinetry, granite countertops, beautiful tile flooring, new LVP and carpet, designer light fixtures, and fresh interior paint throughout. The spacious primary suite is a true retreat, featuring a relaxing soaker tub, separate shower, and generous walk-in closet. The fully finished basement provides even more room to gather, with a large family room ideal for movie nights, game days, or entertaining friends and family. Outside, the fully fenced backyard offers a private space to relax, play, and enjoy summer evenings. With six bedrooms, a bonus room or office, an oversized 4-car garage, and a desirable cul-de-sac location, this move-in-ready home has all the space and charm you've been looking for. SELLER-PAID BUYER INCENTIVES AVAILABLE! From assistance with closing costs to a potential interest rate buydown, seller contributions may help bring your homeownership goals within reach. Subject to buyer qualification, lender approval, seller contribution limits, and acceptable terms.
#2194830

Tremonton

1072 N 2750 W

6 Beds

3 Baths

3,508 Sq.Ft.

$599,900

MLS#: 2194830

Prev 1 ... 46 47 48 49 50 ... 666 Next
* Listings identified with the FMLS IDX logo come from FMLS and are held by brokerage firms other than the owner of this website. The listing brokerage is identified in any listing details. Information is deemed reliable but is not guaranteed. If you believe any FMLS listing contains material that infringes your copyrighted work please review our DMCA policy and learn how to submit a takedown request. © 2024. First Multiple Listing Service, Inc.

Categories

Homes Tailored to Your Lifestyle

Buyers Guide

Buying a home is one of the most exciting milestones of your life.

View more

Sellers Guide

Putting your home on the market can be a stressful process, especially when you don’t know what to expect.

View more

Market report

With just a few clicks, you'll gain instant access to valuable insights about the real estate market, including trends, property values, and community analytics.

View more

Home value

Unlike automated valuations, our hands-on review will provide a comprehensive opinion of your home’s value while considering important interior elements and other location intangible factors that machine algorithms so often miss.

View more
Buyers resources

Guides on financing, inspections, and choosing the right Realtor for a smooth home purchase.

Sellers resources

Practical tips on staging, pricing, and preparing your home to attract buyers and maximize your sale.

Send a message

Message successfully sent.

Reason for contacting?

I agree to receive email communication and understand I can unsubscribe at any time.

I agree to be contacted by OnX Realty via call, email, and text for real estate services. To opt out, you can reply 'stop' at any time or reply 'help' for assistance. You can also click the unsubscribe link in the emails. Message and data rates may apply. Message frequency may vary. Privacy Policy

Sign In Sign Out

Virtual Assistant

Would you like to take the next step with this property? We can help you schedule a showing or virtual tour, or send you more details.

Yes, I would like more information.

Thank You for Your Reply, One of Our Agents will contact you as soon as possible

No, maybe later.

Thank you, you can always contact me via email, phone number or through the contact form.

Realhub AI

Lucy - Your AI-Powered Realtor

Update Your Temporary Password

Personalize your search

Enter your email and we'll notify you immediately when new listings match what you're looking for.

or enter email address

Already have an account ? Login here

Continue your home search

I agree to receive communications and understand I can unsubscribe at any time.

I agree to be contacted by OnX Realty via call, email, and text for real estate services. To opt out, you can reply 'stop' at any time or reply 'help' for assistance. You can also click the unsubscribe link in the emails. Message and data rates may apply. Message frequency may vary. Privacy Policy

Already have an account ? Login here

We use cookies

We use cookies primarily for analytics to enhance your experience. By accepting, you agree to our use of these cookies. You can manage your preferences or learn more about our cookies policy.