Thinking of selling?

Utah's Premier |OnX Realty

  • Nearby me

Popular Features

Community Features

Association

Property Features

Waterfront

View

Exterior Features

Interior Features

Style

E-Alert name

Properties

10000 properties match your criteria

Price reduced
Welcome home to this stunning 2,753 sqft residence in the sought after Rusted Hills subdivision, offering luxury finishes throughout and an exceptional layout built for multi-generational living or income potential. Zoned within the highly regarded Crimson School boundaries, this property blends upscale design with everyday functionality.
Gourmet Chef's Kitchen
The heart of the home is a true entertainer's kitchen featuring high end KitchenAid appliances, a spacious butler's pantry for seamless prep and serving, and a commercial grade refrigerator that any home chef will appreciate. Premium finishes carry throughout the space, setting the tone for the elevated design found in every room.
Two Fully Independent ADUs
Rarely found, this property includes two accessory dwelling units, each with its own private entrance, dedicated climate zone, full in-suite kitchen, and private laundry. Perfect for extended family, rental income, or a private guest retreat, flexibility is built right in.
5 Bedrooms | 4.5 Bathrooms
Generously sized bedrooms are complemented by 4.5 well appointed bathrooms, with luxury finishes carried through every living space for a cohesive, high end feel from room to room.
Oversized Garage & Storage
Car and truck enthusiasts will love the oversized garage, complete with a 12 foot door and enough room to park four full size trucks, ideal for storing vehicles, an RV, boat, or workshop equipment.
Private, Mature Outdoor Space
Step outside to a beautifully landscaped, mature yard offering exceptional privacy, a rare backyard retreat perfect for relaxing or entertaining away from view.
Prime Location
Situated in the desirable Rusted Hills community and zoned for Crimson School, this home offers the perfect balance of luxury, flexibility, and location.
Don't miss the opportunity to own this one of a kind property, schedule your private showing today.
#26-274658

Washington

3265 S Camino Real

5 Beds

None Baths

2,753 Sq.Ft.

$889,000

MLS#: 26-274658

Price reduced
Welcome home to this stunning 2,753 sqft residence in the sought after Rusted Hills subdivision, offering luxury finishes throughout and an exceptional layout built for multi-generational living or income potential. Zoned within the highly regarded Crimson School boundaries, this property blends upscale design with everyday functionality.  Gourmet Chef's Kitchen The heart of the home is a true entertainer's kitchen featuring high end KitchenAid  appliances, a spacious butler's pantry for seamless prep and serving, and a commercial grade refrigerator that any home chef will appreciate. Premium finishes carry throughout the space, setting the tone for the elevated design found in every room.  Two Fully Independent ADUs Rarely found, this property includes two accessory dwelling units, each with its own private entrance, dedicated climate zone, full in-suite kitchen, and private laundry. Perfect for extended family, rental income, or a private guest retreat, flexibility is built right in.  5 Bedrooms | 4.5 Bathrooms Generously sized bedrooms are complemented by 4.5 well appointed bathrooms, with luxury finishes carried through every living space for a cohesive, high end feel from room to room.  Oversized Garage & Storage Car and truck enthusiasts will love the oversized garage, complete with a 12 foot door and enough room to park four full size trucks, ideal for storing vehicles, an RV, boat, or workshop equipment.  Private, Mature Outdoor Space Step outside to a beautifully landscaped, mature yard offering exceptional privacy, a rare backyard retreat perfect for relaxing or entertaining away from view.  Prime Location Situated in the desirable Rusted Hills community and zoned for Crimson School, this home offers the perfect balance of luxury, flexibility, and location. Don't miss the opportunity to own this one of a kind property, schedule your private showing today.
#2175730

Washington

3265 S CAMINO REAL

5 Beds

4 Baths

2,753 Sq.Ft.

$889,000

MLS#: 2175730

Discover exceptional space, flexibility, and beautiful sunset views in Chelsea Cove, one of Bountiful's desirable bench neighborhoods. This impressive 6-bedroom, 4-bath home offers 4,608 square feet on nearly half an acre, providing plenty of room to gather, entertain, and make the space your own.  Many of the major improvements have already been completed, including a newer roof, updated kitchen, fresh paint throughout, furnace, water heater, flooring, replaced window glass, and a new deck. The walk-out basement offers excellent ADU or multigenerational living potential, adding even more versatility.  Relax on the new deck and take in the incredible sunset and valley views, while the low-maintenance xeriscaped backyard leaves more time to enjoy them. RV parking and ample additional parking provide plenty of room for vehicles and recreational toys.   Ideally located in Bountiful's 84010 area of Davis County, this Chelsea Cove home offers the rare combination of a generous lot, substantial living space, views, and flexible living options-all with convenient access to downtown Salt Lake City, the airport, hiking trails, shopping, and dining.
#2180564

Bountiful

2902 S 650 E

6 Beds

2 Baths

4,608 Sq.Ft.

$889,000

MLS#: 2180564

Price reduced
This is the one you've been waiting for, a homesteader's dream! Beautiful newer farmhouse style home on almost 7 functional acres! What you'll love about the inside: Upstairs you have 3 nice sized bedrooms and 3 bathrooms, beautiful open layout kitchen and living room with tons of natural lighting and a great mudroom area off the 3 car garage.  Downstairs you have a large family room space with projector screen for movie nights, wood burning stove for an excellent source of heat, and huge cold storage for your all your canning and projects. Basement also has an additional bedroom and bathroom.  What you'll love about the outside: Approx 1 acre of established quality alfalfa, several fenced pastures and pens, brand new 34x47 shop, chicken coops, goat milk barn, fire pit, garden area, many producing fruit trees (apple, plum, pear, peach, etc) and no neighbors directly across or behind the home giving beautiful unobstructed views of the valley. The included water shares for your pasture, as well as the quality custom build of this home make it a truly unique, ideal property for your next homesteading adventure. Schedule a showing today!
#2175638

Weston

2656 W 3600 S

4 Beds

3 Baths

3,300 Sq.Ft.

$889,000

MLS#: 2175638
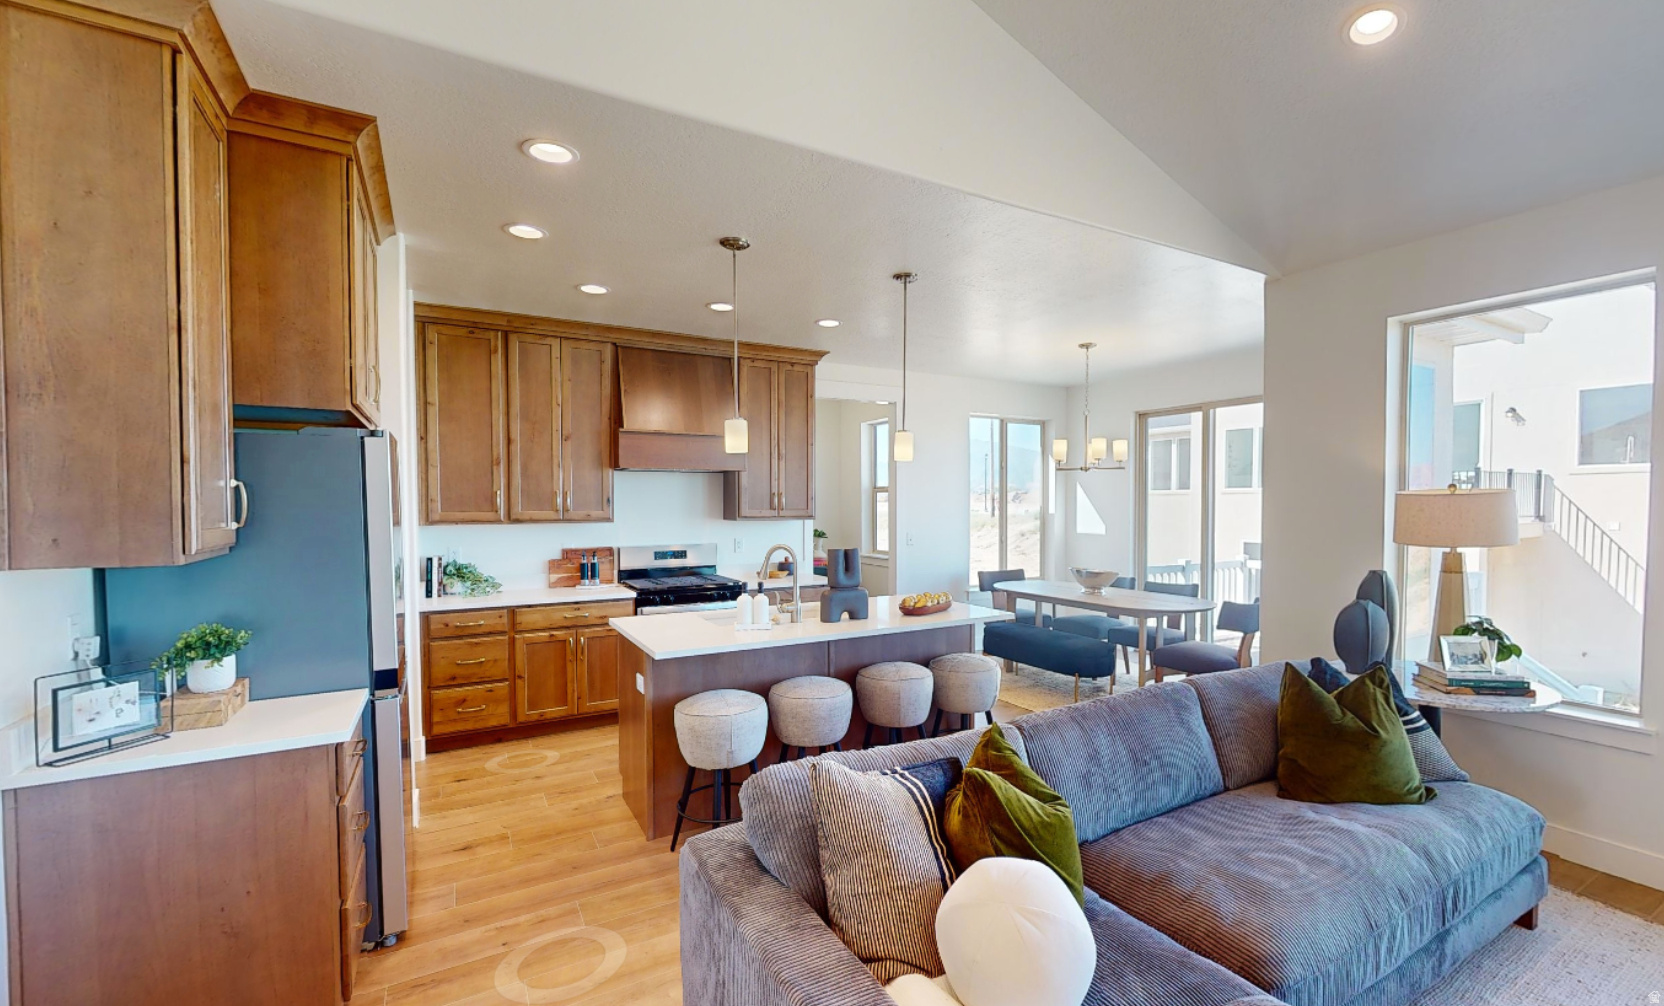
Contact agent for more details. Buyer/Buyer's agent to verify information.
#2155706

Mapleton

1332 N 1500 W 7

3 Beds

2 Baths

3,395 Sq.Ft.

$888,900

MLS#: 2155706
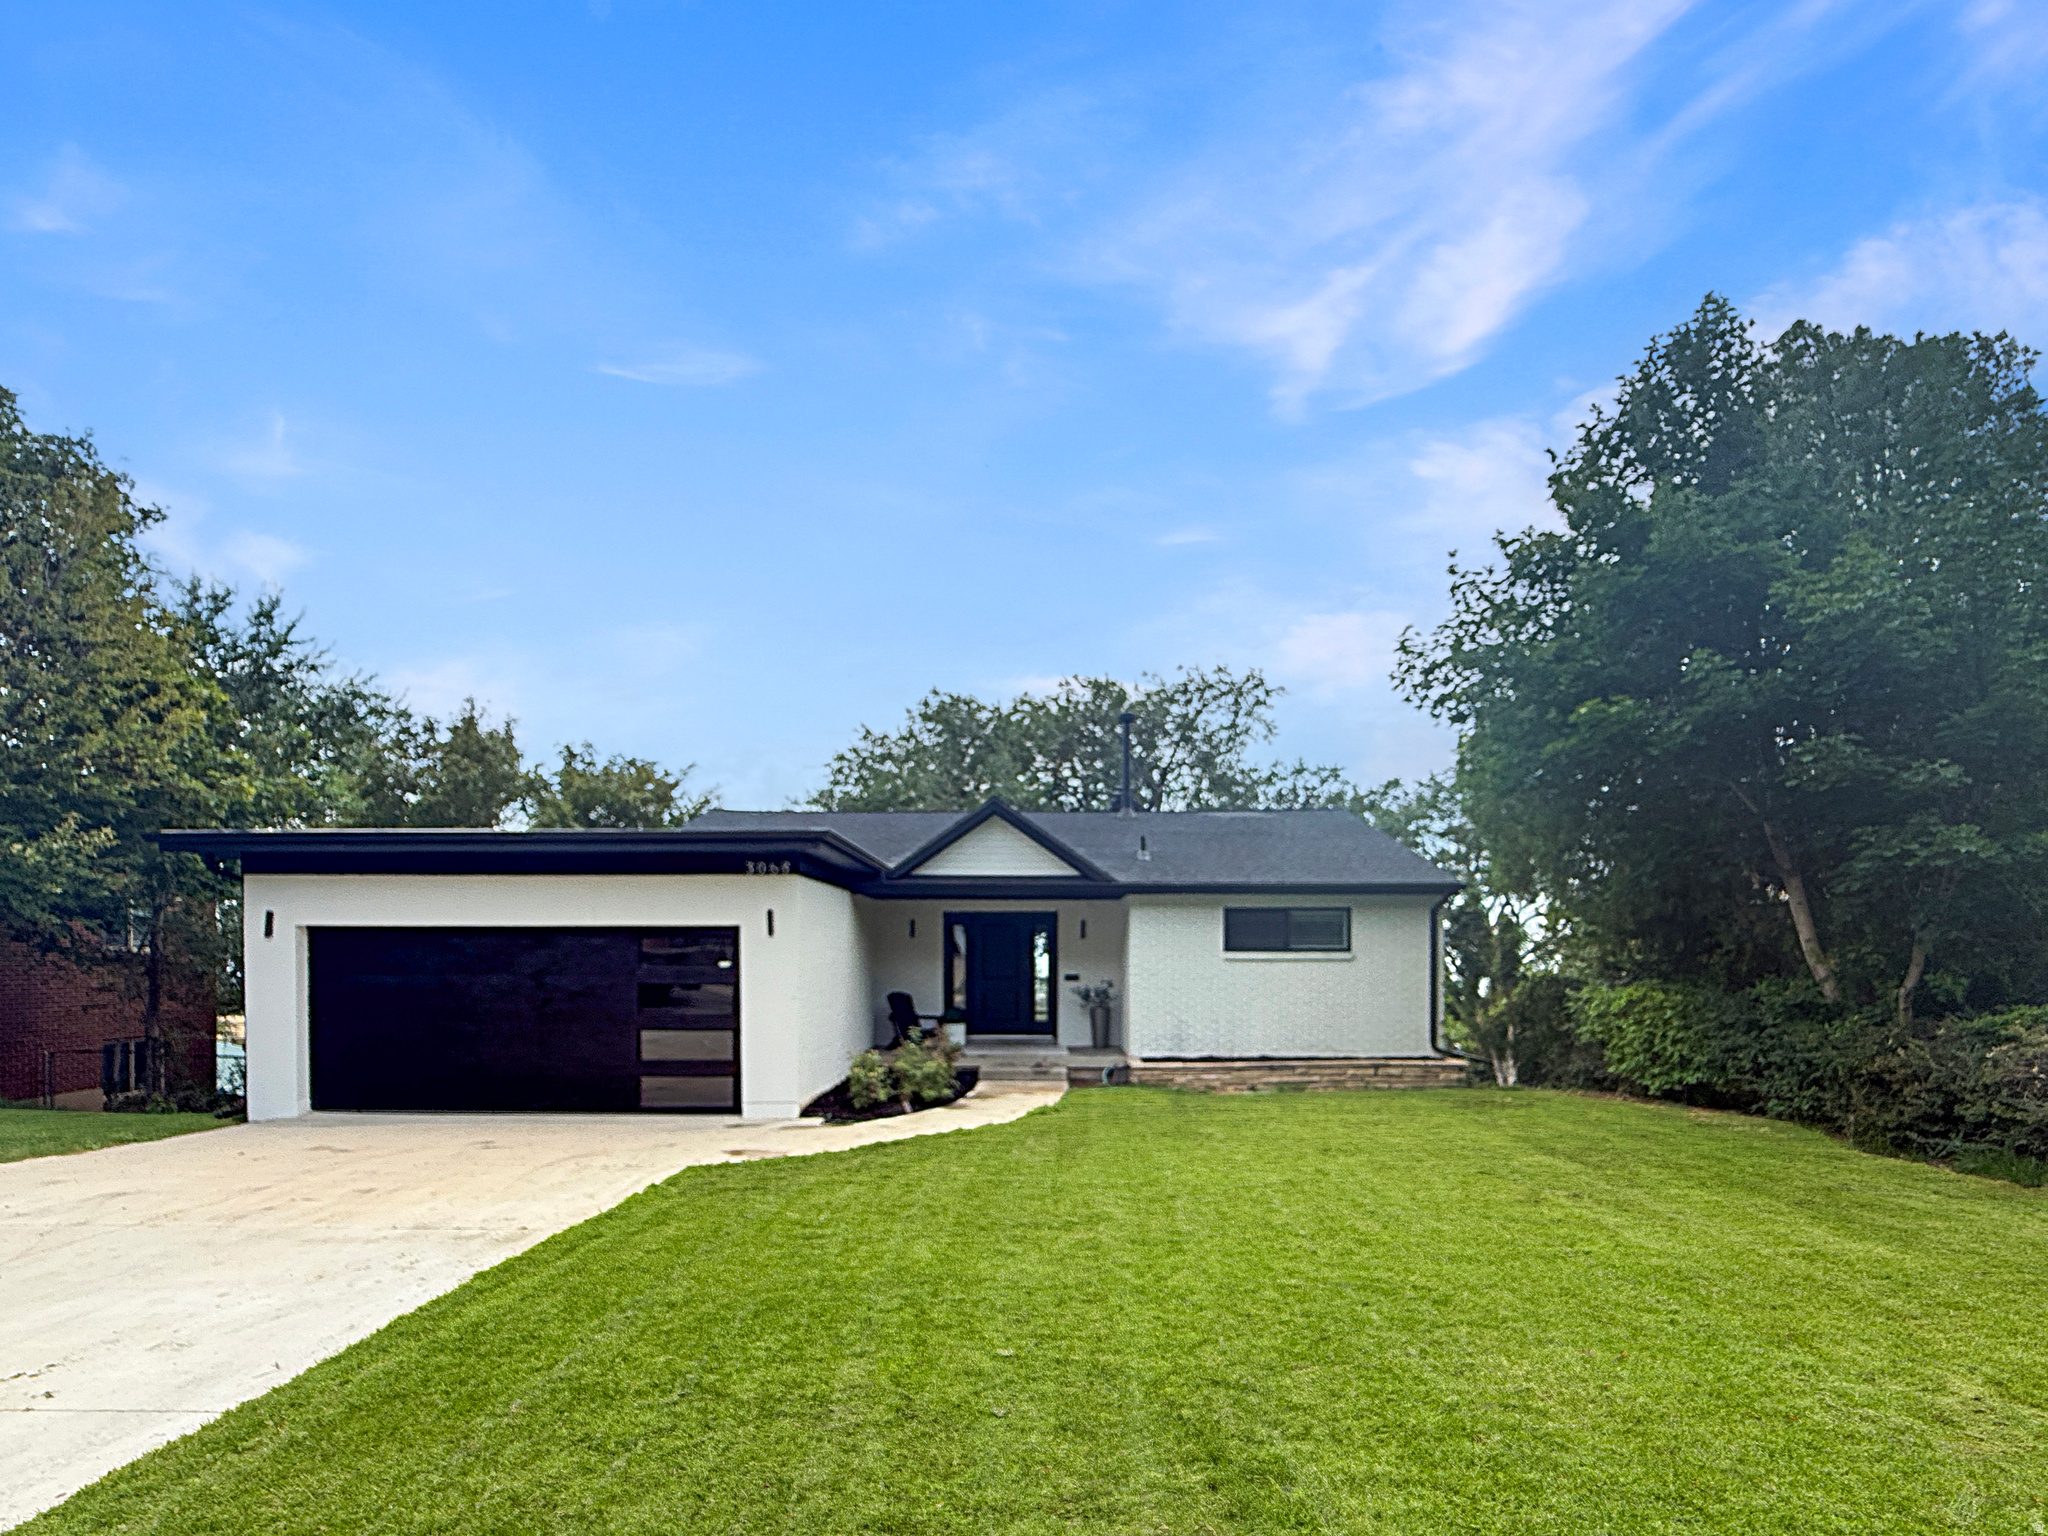
Don't miss this beautifully updated Millcreek gem! Fresh interior paint, all-new upstairs kitchen appliances, updated flooring, remodeled bathrooms, and tasteful modern finishes make this home truly move-in ready. The functional floor plan includes a second kitchen in the lower level, offering outstanding flexibility for extended family, entertaining, or additional living space. Situated in one of Millcreek's most desirable neighborhoods with convenient access to parks, shopping, dining, and freeway connections, this home combines location, style, and versatility.
#2172777

Millcreek

3068 S CASCADE WAY E

3 Beds

1 Baths

2,464 Sq.Ft.

$887,500

MLS#: 2172777

If you know, you know--Get out of the inversion and toxic, wind-blown air just 4.4 miles up Emigration Canyon in a rare live-in / rent / investment opportunity. 5101 and 5105 is a legal duplex just 1.5 miles up from Ruth's Diner. Built in 1977, the property is on .46 acres with its own well and water rights and as of July 31, 2026 has a 40-yr roof. Both sides are rented and leases are honored with the sale of the property; rents have room to expand. It's about 10 minutes to the University area; 15 minutes to Downtown area; 25 minutes to Park City; 25 minutes to Snowbird.   West Side:  The West Side (5101) has an attached 2-car garage; massive yard & perennial gardens; a new entryway with a very large closet; upgraded, modern concrete fireplace hearth with beautiful wood-burning insert; Corian countertops, water softener, W/D, large walk-in pantry. It has 800 square feet of living space expanding over all four garages, which was added on, has baseboard heat, and is separated into large two rooms--one with built-in under-eves storage, and the other with a closet. Tiled or carpeted floors throughout. Current lease is through June 30, 2027; current rent is $2500 with considerable room to expand $.  East Side: Newly (2026) remodeled Kitchen; 100% new carpet and fresh paint; tiled kitchen/laundry/baths; W/D; very large walk-in pantry, and recently installed fireplace insert. The East Side has a sunny 30x70 ft. concrete patio and an attached XL 2-car garage. Current lease is through 5-31-27; current rent is $2250 with room to expand $.  Both sides have a 6' privacy fence. Property is on a well and each side has its own septic tank, which were recently cleaned (well-water test results available upon request). Opportunity to connect to city water at your discretion.   The property is on the 'sunny side' of Emigration with year-round sun and beautiful sunsets; wild turkeys roam the neighborhood. A 4-wheel drive is absolutely NOT required, as in the winter the county keeps the roads plowed and cleared very efficiently (there are a lot of homes up there!). Wildlife/birds abound; and trails are literally accessed by walking out your door. Emigration is also the preeminent road-biking road in the valley. Please do not solicit tenants.
#2175886

Salt Lake City

5101 EMIGRATION CANYON RD

6 Beds

None Baths

3,020 Sq.Ft.

$886,900

MLS#: 2175886
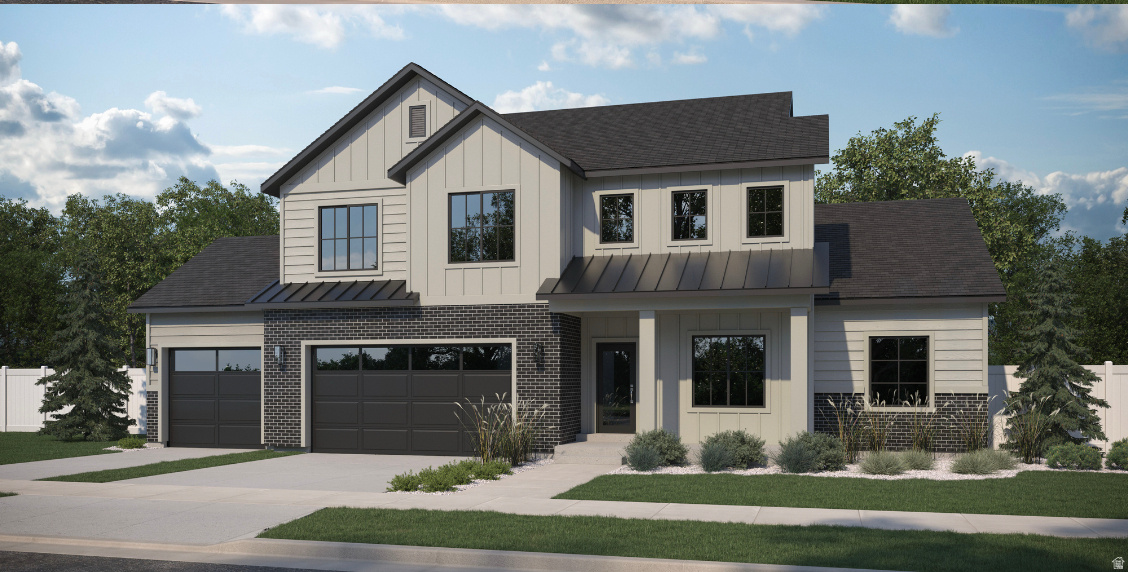
Our beautiful Kensington floorplan with the Farmhouse exterior! 3 car garage! So many beautiful extras! 9' ceilings on both main floor & 2nd floor! 8' tall main floor doors! Extra windows added for tons of natural light! Zone controlled 2 stage furnace w/upgraded blown in insulation makes this home extra energy efficient! Beautiful highly upgraded euro cabinets throughout with built in cabinets in the great room! Gorgeous gas fireplace! Beautiful upgraded flooring throughout! W/D hookups in primary closet! Beautiful cabinets & sink in laundry room! Upgraded countertops & beautiful kitchen backsplash! upgraded faucets & water softener system!
#2168449

Provo

1954 N 3000 W 26

4 Beds

2 Baths

2,867 Sq.Ft.

$886,879

MLS#: 2168449

None
#2180711

Spanish Fork

3294 E 2770 S 27ORC

4 Beds

3 Baths

5,820 Sq.Ft.

$886,430

MLS#: 2180711
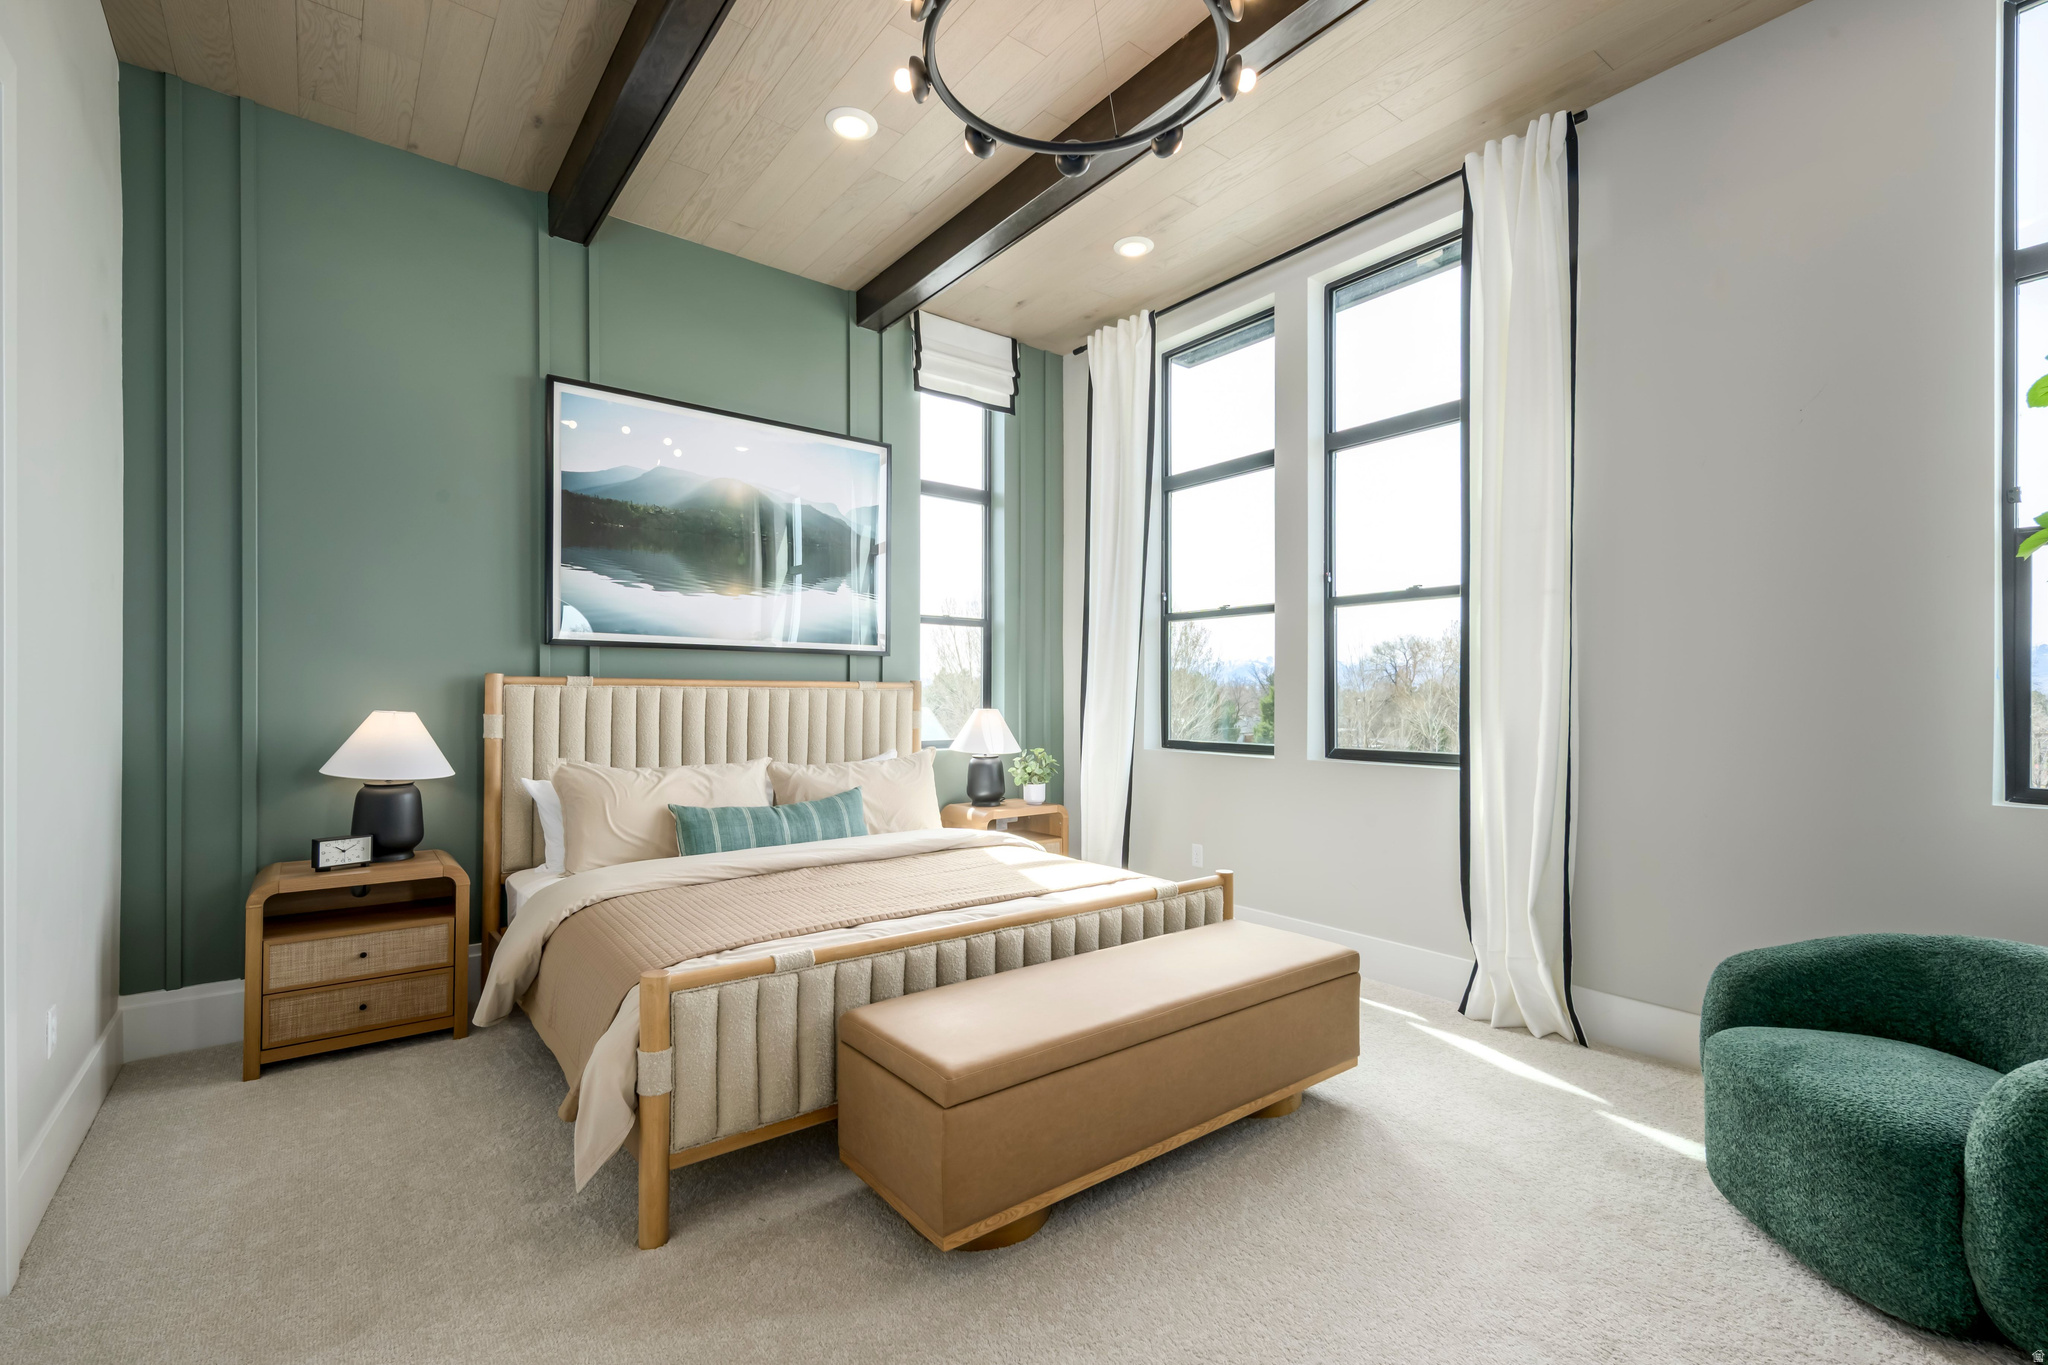
Striking architecture and modern livability come together in this refined brownstone at Aspire at Holladay Hills. Designed with intention and filled with natural light, the home blends elevated style with everyday ease. The main level welcomes you with soaring 10-foot ceilings and expansive living spaces ideal for gathering and entertaining. A chef-inspired kitchen features a walkin pantry and a convenient home management center, flowing effortlessly into the dining area and great room. Wide stairways enhance the open feel, while covered outdoor living extends your space for year-round enjoyment. Upstairs, three generously sized bedrooms provide comfort and privacy. The primary suite is a true retreat, highlighted by impressive 11.5-foot ceilings and a spa-like bath with dual vanities. The secondary bath also offers dual vanities-an uncommon and highly functional feature that adds everyday convenience. This home is ready to be personalized at the design center. Built by Tri Pointe Homes, Aspire at Holladay Hills presents 57 luxury brownstone-style residences within one of Holladay's most dynamic new walkable communities. Located on the iconic former Cottonwood Mall site, residents enjoy effortless access to boutique shopping, dining, co-working spaces, and stunning Mount Olympus views. With Salt Lake International Airport just 20 minutes away and worldclass skiing in the Wasatch Mountains within 25 minutes, this is urban sophistication perfectly positioned for adventure. Square footage figures are provided as a courtesy estimate only and were obtained from Builder. Buyer is advised to obtain an independent measurement.
#2161014

Holladay

4984 S CAJON LN 49

4 Beds

1 Baths

2,511 Sq.Ft.

$886,397

MLS#: 2161014

This 39-acre tract in Sevier County, Utah puts irrigated farmland, low-cost holding, and long-range flexibility in one package just outside Richfield. Of the 39 total acres, 38 are tillable and carry 38 shares of Sevier Valley Canal water, delivered to the field through irrigation risers fed by an underground pipeline running along the western portion of the property. The ground is currently in sod production and could stay in agricultural use without missing a beat, or be shifted to another crop suited to the valley. Access is straightforward from two sides. 2070 East runs the entire eastern boundary, and 1550 South, a private lane, runs the southern boundary and provides ample road access to the property. Power and natural gas both run just off the eastern boundary, putting utility infrastructure within easy reach of the property line. The land sits at approximately 38.790401, -112.048493, and carries Sevier County parcel number 4-207-46. The topography is flat and buildable throughout, with clear sightlines to the red rock hills to the north and open farmland in every direction, giving the property a private, uncrowded feel despite its proximity to town. That combination of level ground and utility access also points toward future use beyond row crops: a well and septic system could support a private home site or hobby farm down the road, with power and gas already close at hand. The seller is willing to negotiate on underground water rights, and holds additional acreage in the immediate area, so buyers looking to expand their footprint have room to grow. Location is a real asset here. The property sits close to Richfield, Sevier County's commercial hub, with gas stations, restaurants, a grocery store, a Walmart, Sevier Valley Hospital, and Snow College's Richfield campus and Sevier Valley Center all nearby for day-to-day needs and entertainment. Outdoor recreation is just as accessible: the surrounding area offers hiking and biking, direct access to the Paiute ATV Trail System, thousands of acres of public land, and Fishlake National Forest for those who want mountains, lakes, and trail riding within a short drive of the farm. Whether the plan is to keep it in production, hold it as a long-term investment against future development, or eventually build a private home site or hobby farm, this tract offers a rare mix of water rights, access, utilities, and location in the Sevier Valley.
#2182580

Richfield

1550 N 2070 E

None Beds

None Baths

39.0 acres

$885,600

MLS#: 2182580

Price reduced
Best priced home in the neighborhood!Don't miss this rare opportunity to own a brand-new home in the coveted Wildflower community built by its owner, who is now relocating for work before ever having the chance to move in. Every finish and design choice was carefully considered, creating a home that combines modern style, everyday comfort, and exceptional functionality. Single level living at its finest, featuring a striking covered entry and inviting foyer that opens into a bright, open-concept great room. The seamless flow into the casual dining area and gourmet kitchen creates an ideal setting for both everyday living and entertaining, overlooking the luxurious outdoor living space complete with an epoxy finished covered patio. The private primary suite offers a relaxing retreat with a generous walk-in closet and a spa-inspired bath complete with dual vanities, a luxurious glass-enclosed shower, and a private water closet. Additional features include a fully finished basement and room for future RV parking on this generous .34 acre lot. Come see this unique opportunity to enjoy a truly move-in-ready, never-lived-in residence without the wait of new construction. If you've been searching for contemporary design, quality craftsmanship, and a home that lives as beautifully as it looks, this exceptional property is ready to welcome you home. Photographs included in the listing contain virtual staging of furniture and otherdecorand are intended forillustrative purposes only.
#2177430

Saratoga Springs

2731 N SALVIA DR 2010

6 Beds

4 Baths

4,030 Sq.Ft.

$885,000

MLS#: 2177430

Few homes combine a remodeled interior with a first-class finished 0.80-acre yard. This one does. Farmhouse-style home with a new pool, a putting green, and a barn. Kitchen and primary bath remodeled; interior and exterior updated. Covered front porch, two-story paneled entry, hardwoods, and a formal dining room. Quartz kitchen with farmhouse sink. Breakfast room opens to the covered patio and the pool. Main-level primary suite with shutters to the porch, dual-vanity bath, marble hex tile, glass shower, and a separate water closet. Upper loft family room, additional bedrooms, and a vaulted bonus room. Rear yard:  New swimming pool with deck jets, covered lounge and dining patios, hot tub, putting green, and a fenced play area with swing set and in-ground trampoline. Gambrel barn with shop, golf bay, and loft. Detached garage with new carriage doors. Whole-home generator. Fully fenced. RV parking.
#2181860

Farr West

1647 W 1200 N

4 Beds

2 Baths

2,785 Sq.Ft.

$885,000

MLS#: 2181860

Rare opportunity to own a fully occupied 4-plex in a prime Orem location, just minutes from both UVU and BYU! All four units are approximately 876 sq. ft. and feature 2 bedrooms and 1 bathroom, offering a highly desirable and functional rental layout.  Current monthly rents are $1,225, $1,045, $1,195, and $1,175, totaling $4,640 per month in scheduled rent. In addition, each tenant contributes $65 per month toward city utilities, bringing total monthly collections to approximately $4,900. Three units are currently under one-year leases, with the remaining unit leased through January 2027, providing an incoming owner with established rental income from day one.  Several units have received extensive updates, including new flooring, fresh paint, updated cabinets and countertops, remodeled bathrooms, and more. Two units also feature new HVAC systems, helping reduce future capital expenses.  Location is a major highlight approximately 23 miles from UVU and 45 miles from BYU, with convenient access to I-15, shopping, restaurants, employment, and everything Orem and Provo have to offer.  A compelling opportunity for investors looking to add a well located Utah County multifamily property to their portfolio. Fully occupied, established leases, updated units, and strong proximity to two major universities. Additional photos coming next week. Please do not disturb tenants. Square footage and all information provided as a courtesy; buyer and buyer's agent to verify all information.
#2184476

Orem

1069 S ELLEN CIR E

8 Beds

None Baths

3,504 Sq.Ft.

$885,000

MLS#: 2184476

SELLERS MOTIVATED - GREAT DEAL! Experience refined desert living in this exceptional Kachina Springs at Entrada home, where stunning red rock views and tranquil water features create a truly one-of-a-kind setting. Enjoy seamless indoor-outdoor living from the great room, kitchen, and primary suite, all overlooking lush landscaping and a peaceful stream. Thoughtfully designed with custom alder and cherry woodwork, built-in office, and high-end finishes throughout. The gourmet kitchen features Wolf appliances, a Sub-Zero refrigerator, Asko dishwasher, and beautiful natural wood cabinetry. Relax or entertain on the covered patio with fire feature and breathtaking surroundings. Ownership includes Associate Membership to Entrada, offering pools, fitness center, pickleball, tennis, dining, and more. Kachina Springs East: $163 (master dues for road, gate, common areas) + $381 for patio with water homes = $544
(they have to be associate members too, total = $784)

Social Dues are 240.00/month actually called an Associate membership, these are in ADDITION to the HOA dues (gives you access to fitness center, pools, restuarant etc)

You can purchase an Equity Membership which then gives you golf privileges as well. Those are currently $125k to buy into it and the dues are $1,250.00 per month.
There is no reinvestment fee, but there is a $300 set up fee for all new owners.
Annual food expense is $850/year at the restaurant.
#26-275683

St George

2336 W Entrada Trail 36

3 Beds

None Baths

2,382 Sq.Ft.

$885,000

MLS#: 26-275683

* Listings identified with the FMLS IDX logo come from FMLS and are held by brokerage firms other than the owner of this website. The listing brokerage is identified in any listing details. Information is deemed reliable but is not guaranteed. If you believe any FMLS listing contains material that infringes your copyrighted work please click here to review our DMCA policy and learn how to submit a takedown request. © 2024. First Multiple Listing Service, Inc.
Provo Community Living!

Featured listing

Provo Community Living!

Browse Properties

Categories

Homes Tailored to Your Lifestyle

Buyers Guide

Buying a home is one of the most exciting milestones of your life.

View more

Sellers Guide

Putting your home on the market can be a stressful process, especially when you don’t know what to expect.

View more

Market report

With just a few clicks, you'll gain instant access to valuable insights about the real estate market, including trends, property values, and community analytics.

View more

Home value

Unlike automated valuations, our hands-on review will provide a comprehensive opinion of your home’s value while considering important interior elements and other location intangible factors that machine algorithms so often miss.

View more

Buyers resources

Guides on financing, inspections, and choosing the right Realtor for a smooth home purchase.

Sellers resources

Practical tips on staging, pricing, and preparing your home to attract buyers and maximize your sale.

 - property

Send a message

Message successfully sent.

Reason for contacting?

I agree to receive email communication and understand I can unsubscribe at any time.

I agree to be contacted by OnX Realty via call, email, and text for real estate services. To opt out, you can reply 'stop' at any time or reply 'help' for assistance. You can also click the unsubscribe link in the emails. Message and data rates may apply. Message frequency may vary. Privacy Policy

Sign In Sign Out

Virtual Assistant

Would you like to take the next step with this property? We can help you schedule a showing or virtual tour, or send you more details.

Yes, I would like more information.

Thank You for Your Reply, One of Our Agents will contact you as soon as possible

No, maybe later.

Thank you, you can always contact me via email, phone number or through the contact form.

Realhub AI

Lucy - Your AI-Powered Realtor

Update Your Temporary Password

Personalize your search

Enter your email and we'll notify you immediately when new listings match what you're looking for.

or enter email address

Already have an account ? Login here

Continue your home search

I agree to receive communications and understand I can unsubscribe at any time.

I agree to be contacted by OnX Realty via call, email, and text for real estate services. To opt out, you can reply 'stop' at any time or reply 'help' for assistance. You can also click the unsubscribe link in the emails. Message and data rates may apply. Message frequency may vary. Privacy Policy

Already have an account ? Login here

We use cookies

We use cookies primarily for analytics to enhance your experience. By accepting, you agree to our use of these cookies. You can manage your preferences or learn more about our cookies policy.

