Thinking of selling?

Utah's Premier |OnX Realty

  • Nearby me

Popular Features

Community Features

Association

Property Features

Waterfront

View

Exterior Features

Interior Features

Style

E-Alert name

Properties

10000 properties match your criteria

Price reduced
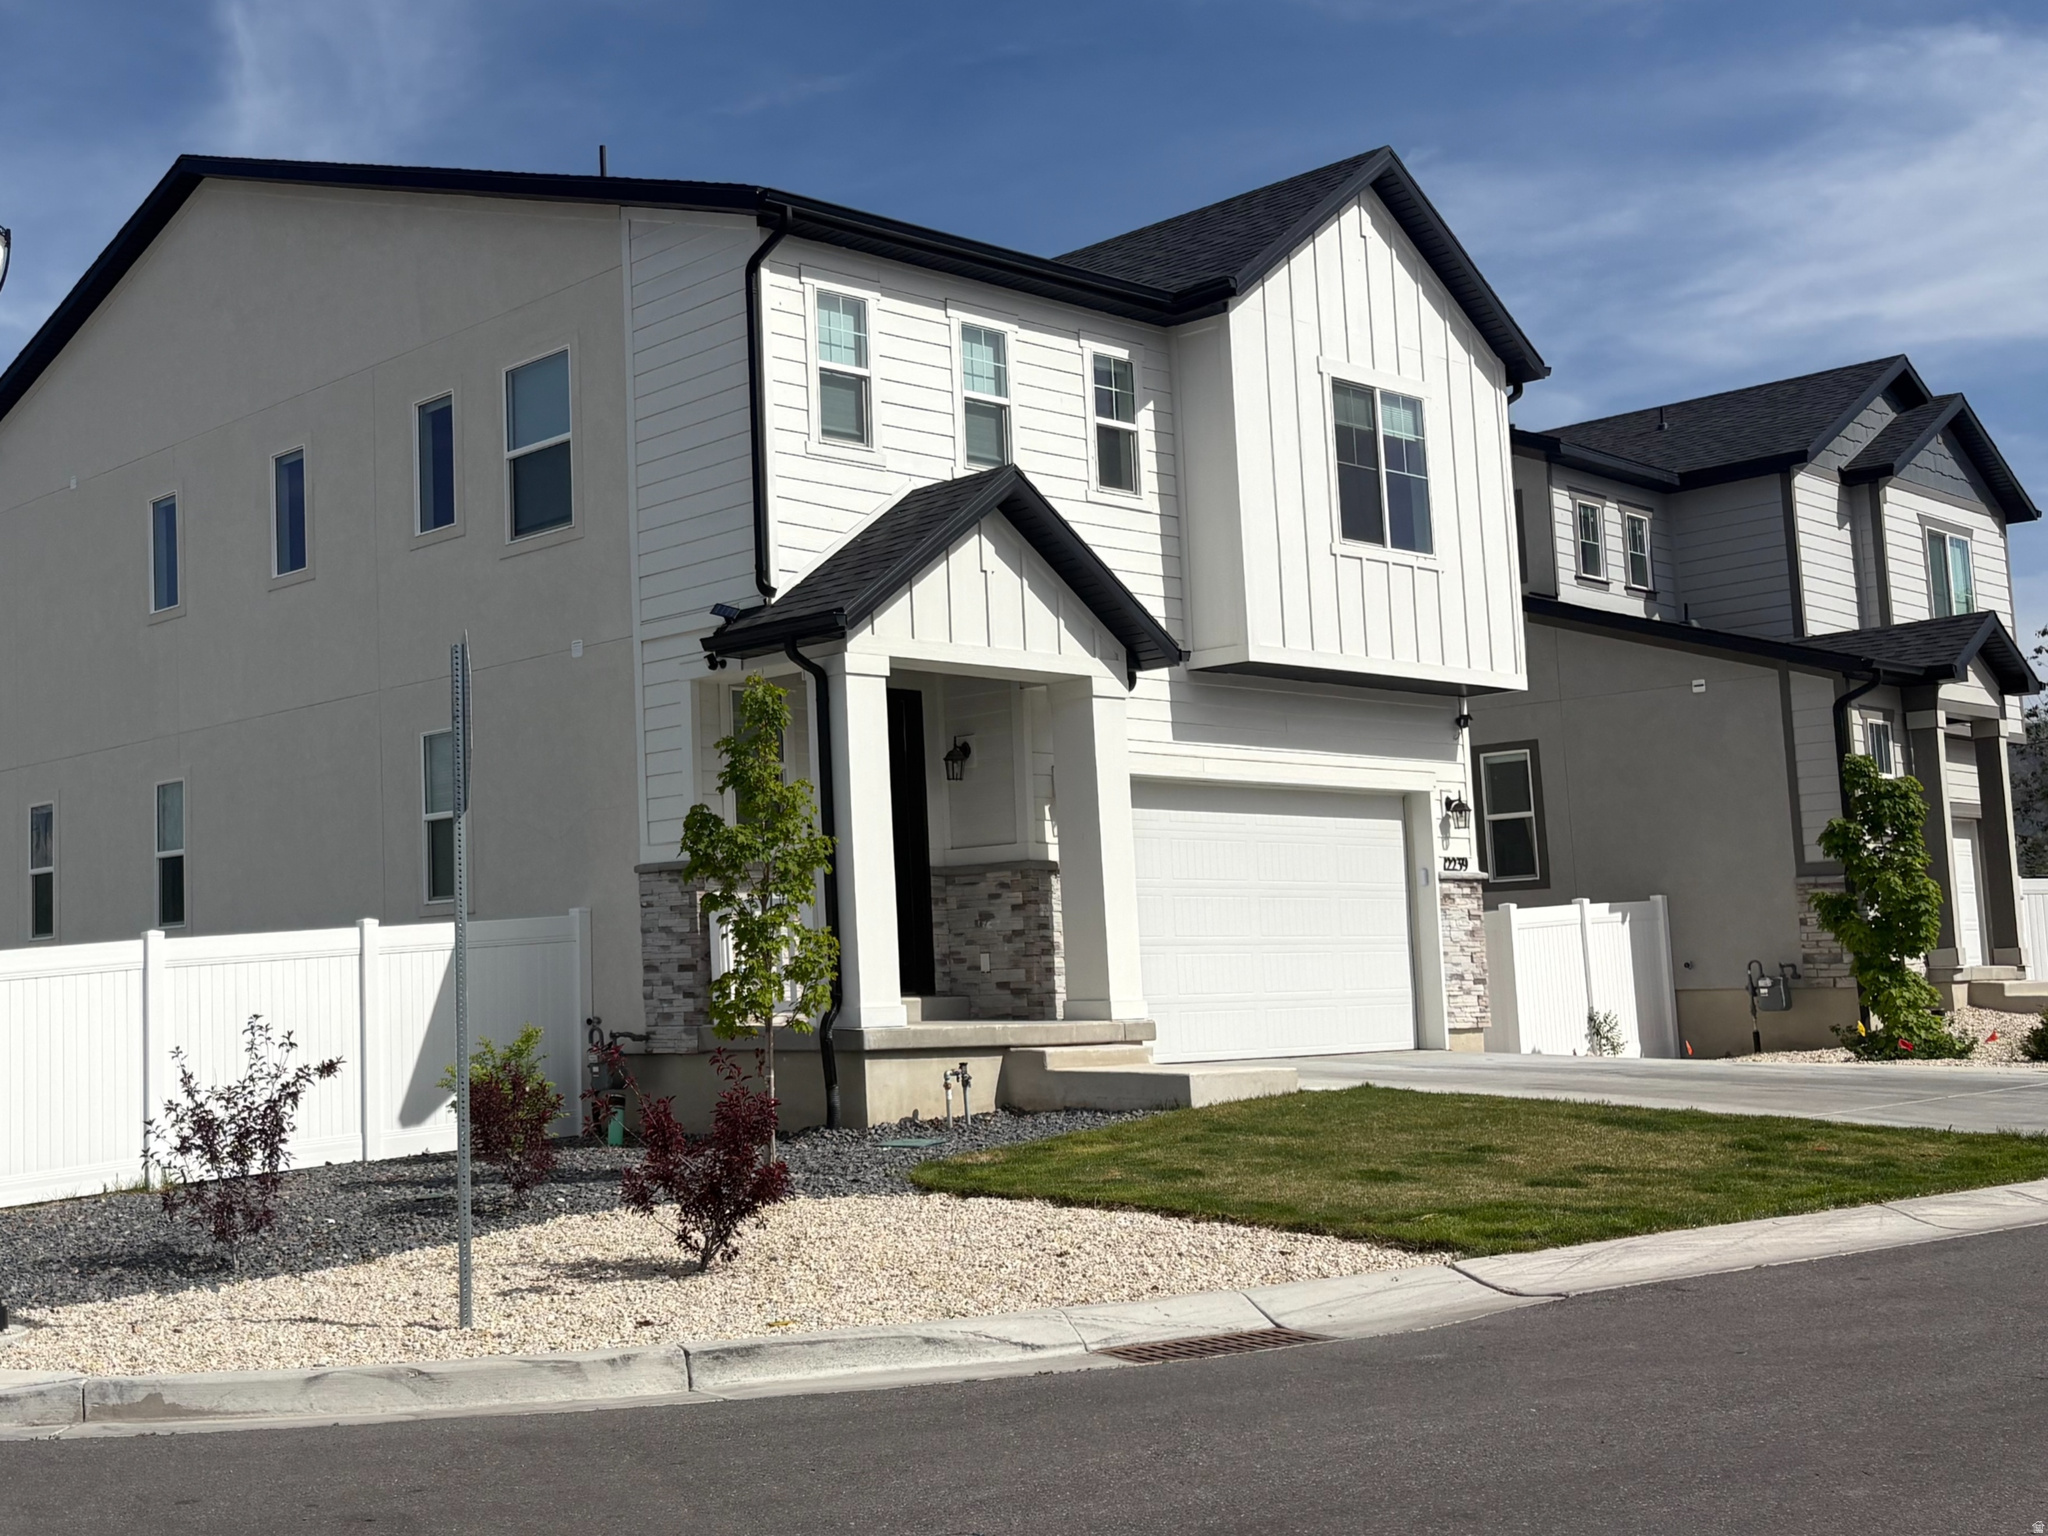
WOW!!! REDUCED PRICE!! LOCATION!! STUNNNIG HOME! BETTER THAN NEW!!  Over 3700 sq ft! Refined LIVING SPACE Designed w/Both STYLE & FUNCTIONALITY in Mind!! PERFECT OPEN & SPACIOUS FLOORPLAN!! So Many UPGRADES!! TALL CEILINGS!  Impressive GOURMET KITCHEN w/EXTRA LARGE ISLAND! QUARTZ Counters Throughout! Plenty of DINING SPACE which Flows SEAMLESSLY into the GREAT ROOM! So Perfect to GATHER FRIENDS & FAMILY!  UPSTAIRS LOFT AREA w/3 BEDROOMS is IDEAL!  PRIMARY SUITE is Superior w/AMAZING Mountain Views, it has an AWESOME OVERSIZED BEDROOM, Bathroom w/HUGE SHOWER, DOUBLE SINKS and Large CLOSET SPACE!! You won't want to miss the Professionally 100% Finished Basement w/SPACIOUS FAMILY ROOM w/9FT Ceilings & 4th Bedroom w/Bathroom!! Wander out Back to RELAX on the Covered DECK while Gazing at the Beautiful Mountain View!  Backyard is ready for some Entertaining & BBQ's w/the fully fenced yard designed for Unforgettable Gatherings.  EXPANDED CONCRETE in the Front too for additional parking! SOLAR PANELS Included! UNBEATABLE LOCATION NEAR THE TOP SCHOOLS, AMENITIES, TRAILS, SHOPPING & RESTAURANTS!!
#2154716

Draper

12239 S HANNAH VIEW LN E 54

4 Beds

3 Baths

3,728 Sq.Ft.

$885,000

MLS#: 2154716

SELLERS MOTIVATED - GREAT DEAL! Experience refined desert living in this exceptional Kachina Springs at Entrada home, where stunning red rock views and tranquil water features create a truly one-of-a-kind setting. Enjoy seamless indoor-outdoor living from the great room, kitchen, and primary suite, all overlooking lush landscaping and a peaceful stream. Thoughtfully designed with custom alder and cherry woodwork, built-in office, and high-end finishes throughout. The gourmet kitchen features Wolf appliances, a Sub-Zero refrigerator, Asko dishwasher, and beautiful natural wood cabinetry. Relax or entertain on the covered patio with fire feature and breathtaking surroundings. Ownership includes Associate Membership to Entrada, offering pools, fitness center, pickleball, tennis, dining, and more. More... Kachina Springs East: $163 (master dues for road, gate, common areas) + $381 for patio with water homes = $544 (they have to be associate members too, total = $784) Social Dues are 240.00/month actually called an Associate membership, these are in ADDITION to the HOA dues (gives you access to fitness center, pools, restuarant etc) You can purchase an Equity Membership which then gives you golf privileges as well. Those are currently $125k to buy into it and the dues are $1,250.00 per month. There is no reinvestment fee, but there is a $300 set up fee for all new owners. Annual food expense is $850/year at the restaurant.
#2182478

St. George

2336 W ENTRADA TRL 36

3 Beds

3 Baths

2,382 Sq.Ft.

$885,000

MLS#: 2182478

**An agent will be available during OPEN HOUSE hours at 1314 E Sunset Ct**  Welcome to the Durian, a thoughtfully designed home offering exceptional space, functionality, and stylish finishes throughout. A dedicated office provides the perfect space to work from home, while the expansive main living area with 10' ceilings seamlessly connects the kitchen, dining, and living spaces. The kitchen features quartz countertops with a matching quartz backsplash, a six-burner gas range, stainless steel appliances, a custom range hood, abundant cabinetry, and a large pantry with built-in wood shelving. A convenient drop zone off the garage includes a built-in bench, hooks, and custom shelving for additional storage. Sliding glass doors off the dining area open to a finished patio, creating an easy connection between indoor and outdoor living. The spacious 3-car garage includes an extra-tall bay with 12-foot clearance, offering plenty of room for a boat, RV, or recreational toys. Upstairs, a versatile loft provides additional living space, along with three bedrooms and conveniently located laundry. The primary suite features a spa like bath with dual sinks, a Euro-glass shower, and a soaking tub. The finished basement offers even more room to spread out with 9-foot ceilings, two additional bedrooms, a full bathroom, and a spacious living area. Additional features include beautifully finished window well liners, space for a stackable washer and dryer, under-stair storage, and dedicated cold storage.Outside, enjoy a covered front porch and fully landscaped front and backyard. The location is hard to beat, with Hill Air Force Base and Weber State just minutes away. Enjoy easy access to some of Utah's best recreation, with Snowbasin, Nordic Valley, and Powder Mountain all within 30 minutes. HOME TRADE-IN PROGRAM AVAILABLE! Own a home? We may be able to buy your current home, allowing you to move into your new home without the stress of selling first.
#2179848

Ogden

1326 E SUNSET CT 304

6 Beds

3 Baths

3,705 Sq.Ft.

$885,000

MLS#: 2179848

Price reduced
Thoughtfully upgraded and beautifully maintained, this home in desirable Anasazi Vista combines quality finishes, functional living spaces, and an unbeatable location. Featuring 4 bedrooms, 3 bathrooms, and a beautifully remodeled casita with its own private living room, this home provides the flexibility you've been looking for, whether it's for guests, extended family, or a private workspace. The gourmet kitchen is the heart of the home, featuring granite countertops, warm knotty alder cabinetry, premium Café appliances, a gas range, and a hidden walk in pantry. The open floor plan flows seamlessly into the spacious living room, where a cozy gas fireplace creates the perfect place to gather with family and friends. The spacious primary suite offers a peaceful retreat with a walk-in shower with tub, dual vanities, and a large walk-in closet. Two laundry rooms add everyday convenience, while the private patio is the perfect place to enjoy your morning coffee or relax at the end of the day. Covered RV parking provides extra room for all your toys or the perfect sunshade for your outdoor adventures. Thoughtful improvements, including new landscaping with turf, concrete pads, pathways, and an in-ground trampoline, a remodeled casita that expands the living space, a custom shade structure, automated roller blinds, custom organization systems, and a water softener. Ideally located just minutes from Snow Canyon State Park, Fire Lake Park, Tuacahn Amphitheatre, Gunlock Reservoir, schools, restaurants, shopping, and endless hiking and biking trails, this home offers the perfect opportunity to enjoy the Southern Utah lifestyle while surrounded by some of the area's most breathtaking scenery.
#26-273769

Ivins

174 S 620 W

4 Beds

None Baths

2,680 Sq.Ft.

$885,000

MLS#: 26-273769

Free finished basement for a limited time when using preferred lender! With decades of expertise in home building, we take the hassle out of the build process for you. The Lotus home plan combines elegance and affordability, featuring a main-floor master suite, spacious open kitchen with a island, office, fully wrapped james hardie siding, natural lighting, 2x6 exterior framing, 95% efficient furnace. It gets better too! Our homes are nestled between 180 degree mountain views and open farmland, but your still just minutes away from from major retail shopping a freeway access. THIS IS A TO BE BUILT HOME we can build this plan for you. You'll need to visit the model home to see the plan. Pictures shown are of a modeled version of this plan. Finishes, options, materials will differ. Ask agent for more details. After hour self guided tours available. Text agent for details. Price reflects when using preferred lender
#2179134

Spanish Fork

1026 S 3600 E LOTUS

5 Beds

3 Baths

5,052 Sq.Ft.

$884,900

MLS#: 2179134
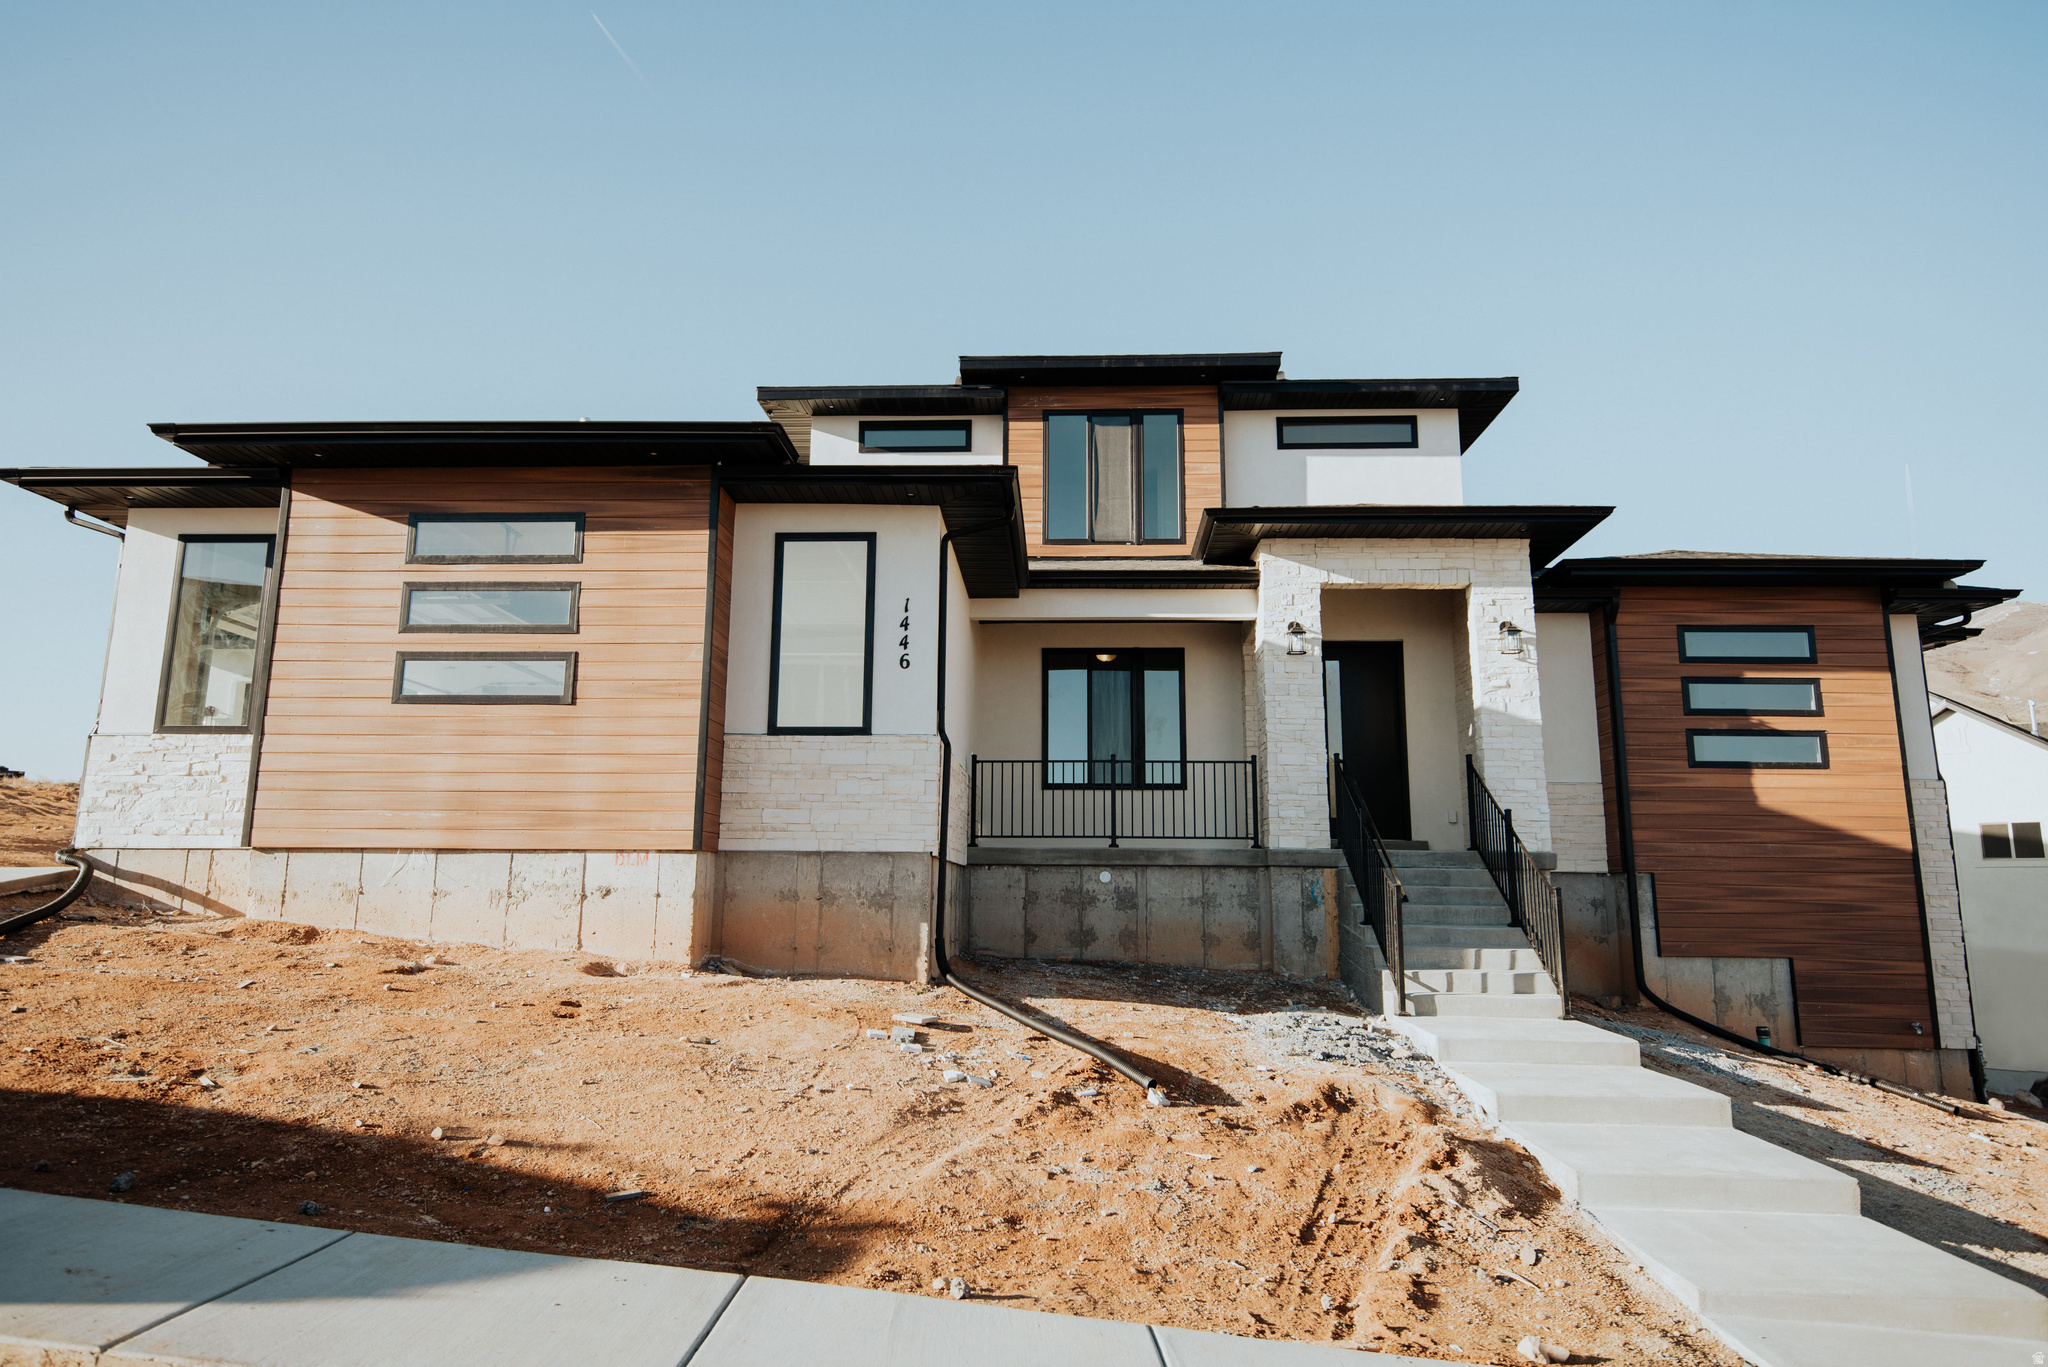
Welcome to Goble Estates in beautiful Mapleton! Enjoy mountain views, quick freeway access, and nearby shopping and dining. Customize your layout, window sizes, and finishes to create the perfect home for your lifestyle. Choose from 25+ floor plans and start building your dream home today! Home pictured is the Washington Bonus floor plan. List price is the base price of the floor plan. **The photos shown are of previously built homes with a lot of upgrades! Price reflects the base price to get started building before upgrades so come create your perfect home!**
#2155708

Mapleton

1378 N 1500 W 8

4 Beds

2 Baths

3,323 Sq.Ft.

$884,900

MLS#: 2155708
Price reduced
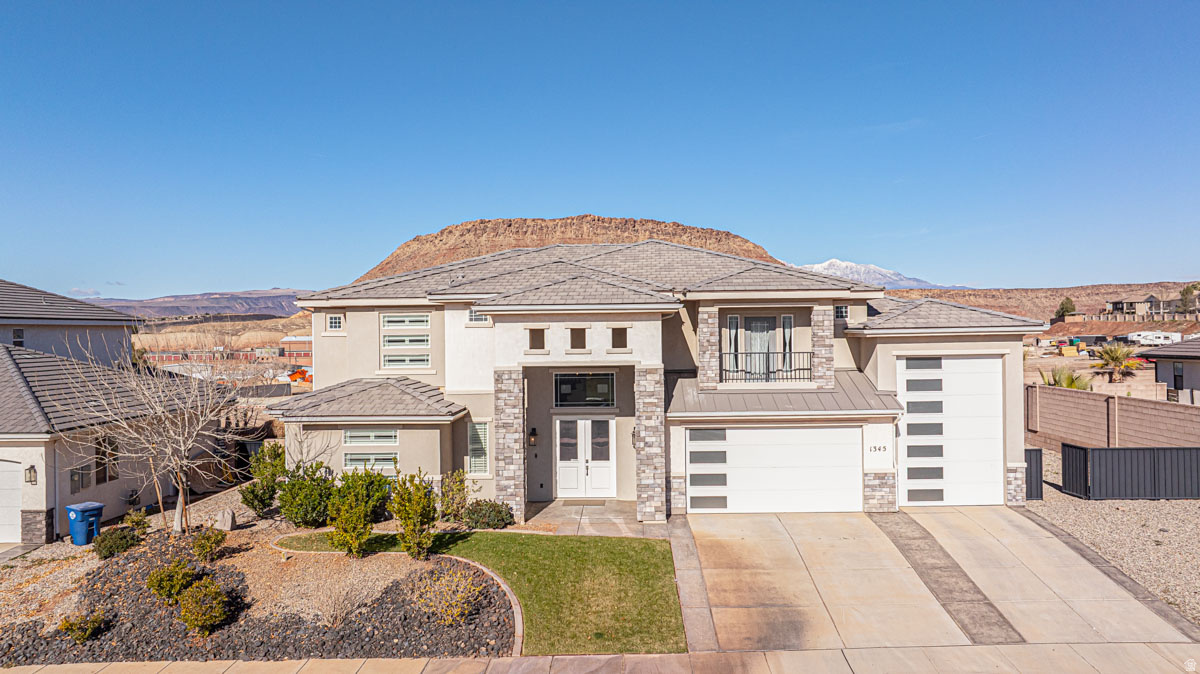
Step into luxury living in the heart of Washington Fields! This stunning custom home sits прямо across from a vibrant community park and offers 6 bedrooms, 4.5 baths, and over 4,100 sq ft of beautifully designed space. Soaring ceilings and an open layout create an inviting, light-filled atmosphere, while the gourmet kitchen--with a large island--is perfect for hosting and gathering. Unwind in the spa-like primary suite and enjoy spacious bedrooms plus flexible living areas. Set on a 0.27-acre lot in a quiet, family-friendly neighborhood with pickleball courts just steps away. Fully furnished and move-in ready! Preferred Lender offer free 1-0 buydown.
#2147159

Washington

1345 E BLACK BRUSH DR

6 Beds

4 Baths

4,117 Sq.Ft.

$884,500

MLS#: 2147159
Price reduced
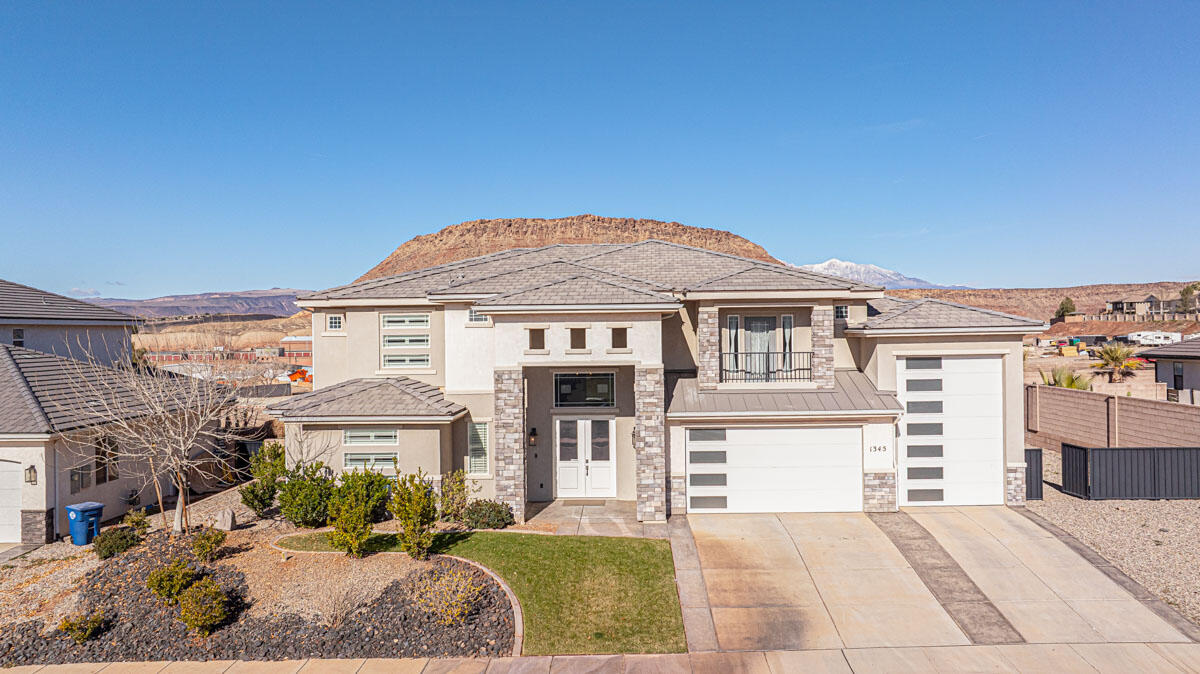
Step into luxury living in the heart of Washington Fields! This stunning custom home sits прямо across from a vibrant community park and offers 6 bedrooms, 4.5 baths, and over 4,100 sq ft of beautifully designed space. Soaring ceilings and an open layout create an inviting, light-filled atmosphere, while the gourmet kitchen--with a large island--is perfect for hosting and gathering. Unwind in the spa-like primary suite and enjoy spacious bedrooms plus flexible living areas. Set on a 0.27-acre lot in a quiet, family-friendly neighborhood with pickleball courts just steps away. Furnished and move-in ready! Preferred lender offers FREE 1-0 buy down.
#26-270797

Washington

1345 E BLACK BRUSH DR

6 Beds

None Baths

4,117 Sq.Ft.

$884,500

MLS#: 26-270797
Price reduced
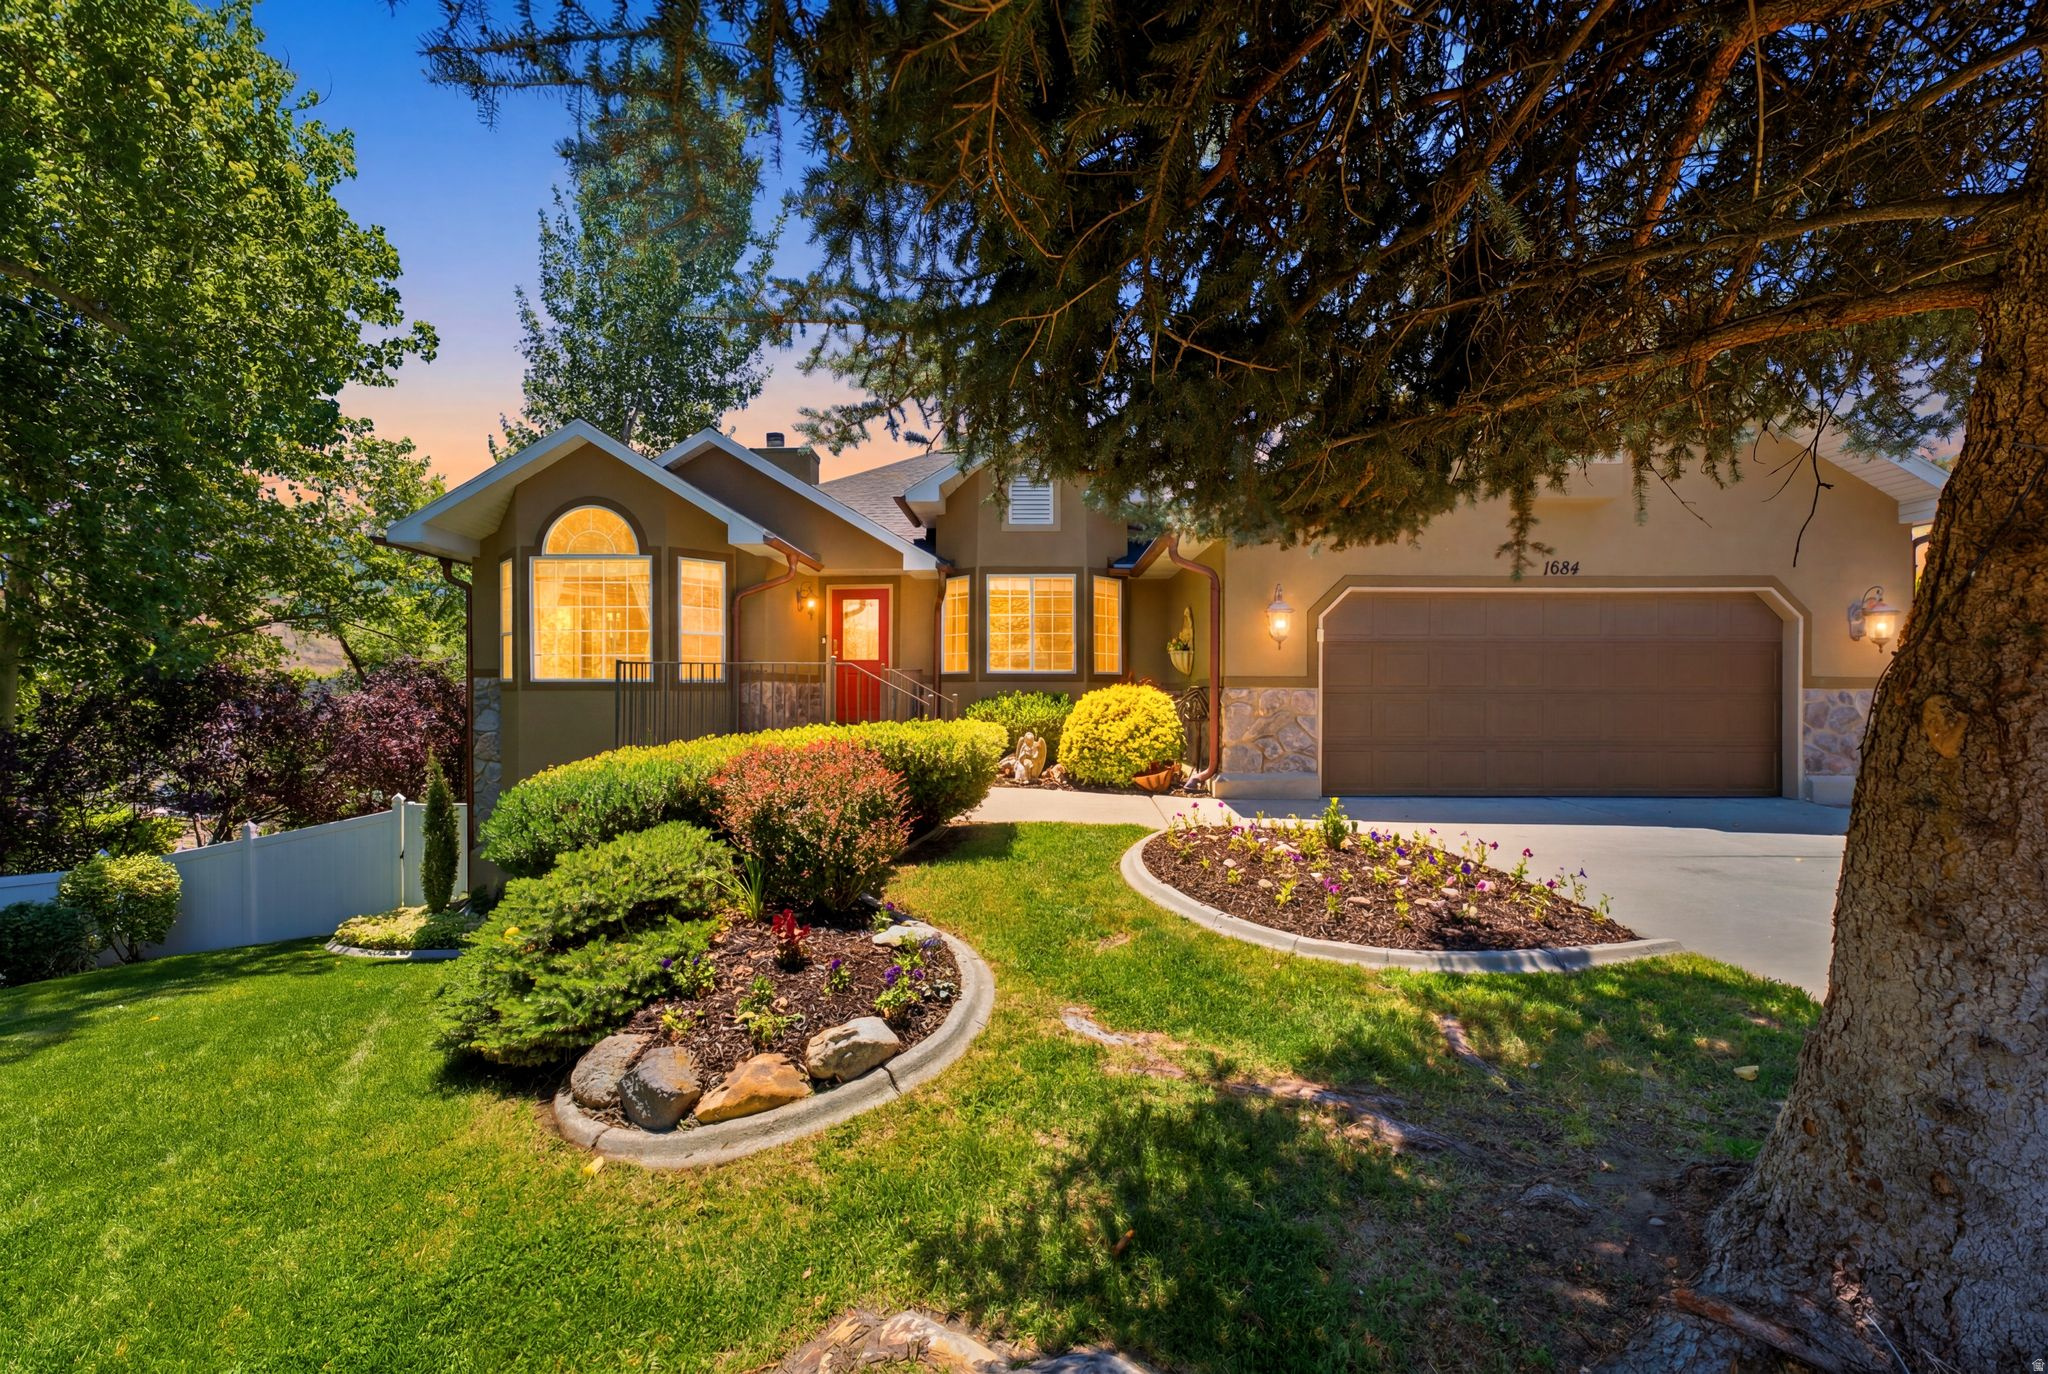
Pre-inspection report available for buyer review.  A truly one-of-a-kind Sandy retreat at the base of the Wasatch Mountains, surrounded by mature trees, beautiful landscaping, and a park-like yard with a waterfall, walking paths, play area, and multiple outdoor spaces designed to connect the home with its natural setting. Located in a highly convenient east Sandy location near Little Cottonwood Canyon, hiking and biking trails, shopping, freeway access, and world-class skiing at Alta and Snowbird, this property offers a rare combination of artistic character, privacy, and everyday convenience.  Inside, the home is unlike anything else on the market. The original owner, a professional artist, spent years hand-painting the interior, creating custom Venetian plaster walls, detailed murals, carved accents, rich wall treatments, and warm architectural character throughout. From the solid walnut floors to the dramatic vaulted spaces, copper sinks, custom tile mosaics, and hand-carved fireplace corbels, every room has a sense of craftsmanship and individuality that cannot be replicated.  The main level offers comfortable everyday living with generous gathering spaces, beautiful natural light, and a seamless connection to the outdoors. The primary suite opens to Trex deck space and features a distinctive en-suite bathroom with copper sinks, custom tile work, and a walk-in closet.  The full walkout lower level adds valuable flexibility with additional living space and potential for guest quarters, multi-generational living, recreation, hobbies, or creative workspace. Paid-off solar panels add long-term efficiency, and the home also features a heated garage, RV parking, a 50-year roof, and multiple interconnected Trex decks for enjoying the surrounding mountain setting.  Homes like this are not built from a template. They are created over time, with intention, artistry, and a point of view. For the buyer looking for mature landscaping, mountain access, privacy, convenience, and a home with genuine soul, this is a rare opportunity in one of Sandy's most desirable foothill locations.  Seller has completed a pre-inspection and has completed the repair items noted in the report.
#2168589

Sandy

1684 E PHEASANT BROOK RD

4 Beds

3 Baths

3,509 Sq.Ft.

$884,000

MLS#: 2168589

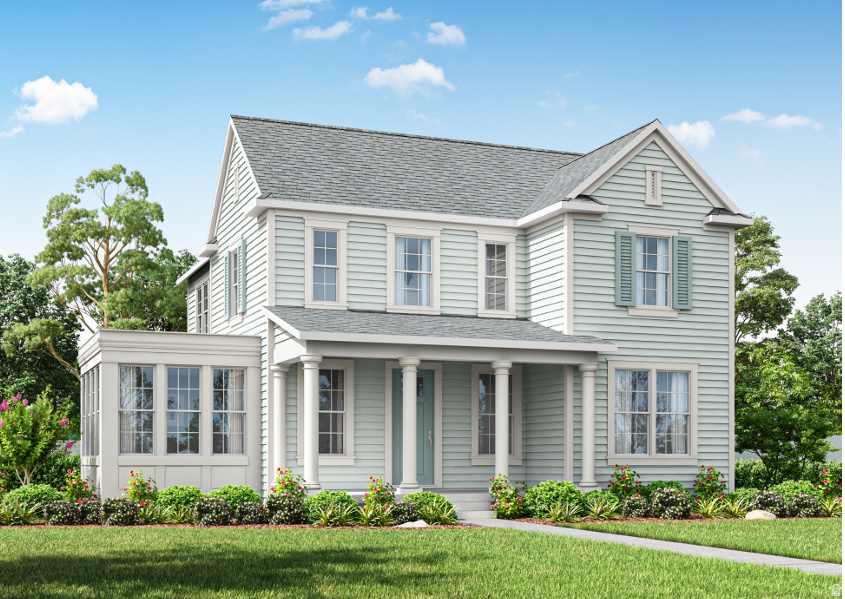
AUTUMN SALE: The next 5 signed contracts get $30k if you use the preferred Lender, Intercap Lending, or $25K to use as they prefer. if they use their own lender. Built by Goodboro Homes, this stunning Gambrel cottage home is located in the desirable Holdaway Fields neighborhood in Vineyard, offering breathtaking lake and mountain views. The home features a beautiful kitchen, an open floor plan with plenty of windows for natural light, and gorgeous upgraded finishes throughout. The spacious primary suite boasts his & her walk-in closets for added convenience and luxury. The living room has a fireplace and exterior chimney. Designed for main floor living, this home provides everything you need on the main level with the option to finish the basement for even more space. Basement finishing is priced at $50/sq. ft. Located in the heart of Utah County, you'll be just minutes from the Utah Lake trail system, Sleepy Ridge Golf Course, Megaplex, Top Golf, shopping, dining, and more. The community will include 162 homes, a clubhouse, a swimming pool, and pickleball courts. Holdaway Fields embraces traditional Utah architecture with classic cottage, Craftsman, and Tudor-style homes. Homes in this community intentionally define the street edge with open yards, front porches, and beautiful entries. This home has not been started yet. The photos used in this listing are of a similar home in the neighborhood. A designated portion of this community is reserved exclusively for adults 55+, offering an ideal blend of comfort, convenience, and connection. The active adult community at Holdaway Fields will include 126 homes, a clubhouse, pool, and pickleball courts. Front yard maintenance and snow removal are included with the HOA fees. Visit our model home at 491 S Main St. on M/W from 4-7 pm or F/Sa from 12-5 pm to see all the floor plans.
#2170539

Vineyard

451 S MAIN ST 136

3 Beds

2 Baths

4,167 Sq.Ft.

$882,525

MLS#: 2170539
None
#2135030

South Jordan

7103 W DOCKSIDER DR S

3 Beds

2 Baths

4,391 Sq.Ft.

$881,131

MLS#: 2135030
Our popular REMINGTON floorplan comes with 4 bedrooms, 2.5 bathrooms, a spacious loft and flex room!
#2159432

Salem

108 W 1690 S

4 Beds

2 Baths

4,472 Sq.Ft.

$880,890

MLS#: 2159432

None
#2182728

Erda

1126 E SHILOW RD 139

6 Beds

1 Baths

4,495 Sq.Ft.

$880,540

MLS#: 2182728

One of the highest and last building lots with totally unobstructed views of Zion National Park. Take a quick walk out to this building site and imagine hiking into Zion from your front door, then dining at world-class restaurants under the brilliant red cliffs! This lot offers privacy, serenity, native beauty, dark night skies and recreational opportunities that will fill your bucket list. Nestled into a sandstone outcrop, the site is covered with native junipers, boulders, blooming cacti, wildflowers, and stunning red rock views of Zion National Park. It's the perfect site to build your dream home or get-away in one of nature's favorite playgrounds. Living here, you'll enjoy all Zion Canyon has to offer for years to come! Don't miss out on building your own dream home or get-away in one of nature's favorite playgrounds. Build your dream retreat, and enjoy all that living in Zion Canyon has to offer for years to come!
#25-260991

Springdale

2538 Anasazi Way

None Beds

None Baths

0.41 acres

$880,000

MLS#: 25-260991

Here is your opportunity to build a home in Herriman on a beautiful lot with no HOA in our last and final phase. Price reflects the base price of our Delaney floor plan and lot. Conveniently located minutes away from shopping, recreation and more. Please visit the community sales office or call the listing agent to see which floor plans and options can be built on this lot. Incentives up to 4%
#2177453

Herriman

6289 W WAPITI RIDGE LN 423

3 Beds

2 Baths

4,670 Sq.Ft.

$880,000

MLS#: 2177453

* Listings identified with the FMLS IDX logo come from FMLS and are held by brokerage firms other than the owner of this website. The listing brokerage is identified in any listing details. Information is deemed reliable but is not guaranteed. If you believe any FMLS listing contains material that infringes your copyrighted work please click here to review our DMCA policy and learn how to submit a takedown request. © 2024. First Multiple Listing Service, Inc.
Provo Community Living!

Featured listing

Provo Community Living!

Browse Properties

Categories

Homes Tailored to Your Lifestyle

Buyers Guide

Buying a home is one of the most exciting milestones of your life.

View more

Sellers Guide

Putting your home on the market can be a stressful process, especially when you don’t know what to expect.

View more

Market report

With just a few clicks, you'll gain instant access to valuable insights about the real estate market, including trends, property values, and community analytics.

View more

Home value

Unlike automated valuations, our hands-on review will provide a comprehensive opinion of your home’s value while considering important interior elements and other location intangible factors that machine algorithms so often miss.

View more

Buyers resources

Guides on financing, inspections, and choosing the right Realtor for a smooth home purchase.

Sellers resources

Practical tips on staging, pricing, and preparing your home to attract buyers and maximize your sale.

 - property

Send a message

Message successfully sent.

Reason for contacting?

I agree to receive email communication and understand I can unsubscribe at any time.

I agree to be contacted by OnX Realty via call, email, and text for real estate services. To opt out, you can reply 'stop' at any time or reply 'help' for assistance. You can also click the unsubscribe link in the emails. Message and data rates may apply. Message frequency may vary. Privacy Policy

Sign In Sign Out

Virtual Assistant

Would you like to take the next step with this property? We can help you schedule a showing or virtual tour, or send you more details.

Yes, I would like more information.

Thank You for Your Reply, One of Our Agents will contact you as soon as possible

No, maybe later.

Thank you, you can always contact me via email, phone number or through the contact form.

Realhub AI

Lucy - Your AI-Powered Realtor

Update Your Temporary Password

Personalize your search

Enter your email and we'll notify you immediately when new listings match what you're looking for.

or enter email address

Already have an account ? Login here

Continue your home search

I agree to receive communications and understand I can unsubscribe at any time.

I agree to be contacted by OnX Realty via call, email, and text for real estate services. To opt out, you can reply 'stop' at any time or reply 'help' for assistance. You can also click the unsubscribe link in the emails. Message and data rates may apply. Message frequency may vary. Privacy Policy

Already have an account ? Login here

We use cookies

We use cookies primarily for analytics to enhance your experience. By accepting, you agree to our use of these cookies. You can manage your preferences or learn more about our cookies policy.