Thinking of selling?

Utah's Premier |OnX Realty

  • Nearby me

E-Alert name

Properties

30768 properties match your criteria

Discover an exceptional opportunity to build your dream mountain retreat at 101 Peace Tree Trail, a spectacular 1.12-acre homesite perched on the upper slopes of Deer Vista, a private gated community overlooking Jordanelle Reservoir. With sweeping views of Deer Valley, Park City Mountain Resort, and the surrounding peaks, this elevated property offers an extraordinary setting for a custom mountain home. The naturally sloping downhill lot provides an ideal canvas for a thoughtfully designed residence that maximizes the panoramic views and seamless indoor-outdoor living. Surrounded by open space and natural beauty, the setting offers a peaceful escape from highway noise without sacrificing convenient access to Park City's world-class recreation, dining, and entertainment. Spanning more than 400 acres with just 104 estate homesites, Deer Vista is an established luxury community nearing completion, making this one of the remaining opportunities to create a custom home in this sought-after mountain enclave. The location puts the best of the Park City lifestyle within easy reach: Approximately 7 minutes to Deer Valley's East Village ski lifts 10 minutes to historic Main Street Park City 5 minutes to Jordanelle Reservoir for boating and water recreation 40 minutes to Salt Lake City International Airport From fresh powder days and scenic mountain trails to summer afternoons on the water, adventure is always close to home. 101 Peace Tree Trail is more than a homesite. It's an opportunity to create a lasting mountain retreat surrounded by remarkable views, natural beauty, and everything that makes Park City living extraordinary.
#2191626

Kamas

101 W PEACE TREE TRL

None Beds

None Baths

1.12 acres

$1,285,000

MLS#: 2191626

Price reduced
Enjoy ski resort and mountain views from this thoughtfully updated Kamas home offering three bedrooms, two full bathrooms, and a small bonus/flex space. Recent improvements include LVP flooring, updated windows and sliding doors, an enclosed garage converted from the original carport, a newer roof, and roof heat tape for added functionality during the winter months.  Outside, the fully fenced yard provides usable outdoor space with established garden beds and room to create your own garden. Whether relaxing outdoors, gardening, or simply enjoying the surrounding mountain scenery, the yard adds another dimension to the home's year-round livability.  Set in the heart of Kamas, this home offers an ideal base for enjoying the best of the Wasatch Back. Park City, Deer Valley Resort, Canyons Village, and Jordanelle Reservoir are all within convenient reach, while Kamas is known as the gateway to the Uinta Mountains, with access to hiking, biking, camping, fishing, snowmobiling, and endless year-round recreation.  Enjoy the character and convenience of living in Kamas while remaining close to Park City's world-class skiing, dining, shopping, and entertainment. With thoughtful updates, a fully fenced yard, ski resort views, and easy access to some of Utah's most sought-after mountain destinations, this property offers a wonderful combination of everyday livability and the Wasatch Back lifestyle.
#2187313

Kamas

113 E 300 S

3 Beds

2 Baths

1,502 Sq.Ft.

$645,000

MLS#: 2187313

Bear Lake views, trees, space, and a mountain retreat!! Located just over the Idaho border in Bear Lake West!.  This .72 acres offers the perfect escape from the hustle of the city.  Relax on the large deck while taking in the incredible lake views, beautiful vine maples, Fall colors, and wildlife, or enjoy the community amenities including a swimming pool, pickleball, tennis, beach access and golf discounts.  Sold fully furnished with only a few personal items excluded. Your perfect Bear Lake getaway awaits!   Square footage figures are provided as a courtesy estimate only and were obtained from Bear Lake County Assessor .  Buyer is advised to obtain an independent measurement.
#2185525

Fish Haven

796 LAKESIDE DR 415

3 Beds

2 Baths

1,040 Sq.Ft.

$499,000

MLS#: 2185525

Don't miss this incredible 4plex that has been meticulously maintained by the original owner! Backs up to Franklin park and has amazing mountain views! Kitchen with pantry and washer and dryer hookups. Central Air in all units. Gas fireplaces. New energy efficient windows and new soffits installed this year- 2026. Motion sensor lights in place and ready to add security cameras. The all brick structure is perfect for keeping maintenance down and will have the timeless brick look. Off- street parking for 8 cars. Pavement recently redone and ready for many more years!  2 sheds. Current rents are 2 at $1,225 and 2 at $1,250.  Seller has had no problem keeping these fully occupied.  Please do not bother tenants!
#2182079

Provo

685 S STUBBS AVE W

8 Beds

None Baths

3,294 Sq.Ft.

$910,000

MLS#: 2182079

Price reduced
Seller is motivated, this multiplex is priced to move! If you've been considering an investment property, take a closer look. Own a 100% occupied, 7-unit property conveniently located just off Main Street in the heart of Springville, Utah. Springville is strategically located between southern Provo and Spanish Fork, providing a convenient base for residents who work, study, or spend time in the surrounding area. This parcel consists of 3 duplexes, 1 single family home, 4 garages fit small to mid-size car, 1 RV garage, 1 storage office, 1 storage garage, 2 sheds plus vacant land. Note: one of the duplexes is a Victorian home legally divided to have an attached apartment-home. Total of 19 bedrooms/ 14 baths (8 full/ 6 at 3/4). With current gross rent over $7,800 per month, an attractive cap rate, and projected long-term returns, this property is ideally positioned for both immediate cash flow and appreciation. All leases are monthly, except two units, giving the new owner an opportunity to evaluate adjustments as leases allow since rents have not been increased in several years. Buyers should independently verify market rent potentials, garage rent potentials, pet rent potentials, storage shed rent potentials and review the current leases. All units come with washer, dryer, kitchen refrigerator, range, dishwasher, window AC unit. Excluded items: Tenant personal property including but not limited to all microwaves, all curtain rods and drapes, all ring doorbells, all cameras. Note one duplex has central AC only. There is undeveloped land on parcel which may offer potential for a future income-producing use such as a fourth duplex, subject to city approval and buyer verification. With city approval property may be used as hotel/motel, short term rentals, bed & breakfast Inn or other uses, buyer to verify city requirements and city approved uses. Seller has adjacent parcel for sale MLS #2189137 a 12 plex "the cottages" of Springville.      Square footage figures are provided as a courtesy estimate only and were obtained from county records. Buyer is advised to obtain an independent measurement.
#2189099

Springville

60 W 300 S

19 Beds

None Baths

8,436 Sq.Ft.

$1,300,000

MLS#: 2189099

Beautiful 3-bedroom home with an inviting living room, spacious kitchen island and luxurious primary bath. An upstairs loft adds flexible living space, plus an unfinished basement. Move in ready with a washer, dryer, fridge and blinds throughout! Approx. 3,065 total sq. ft.
#2191634

West Haven

3533 S 3400 W 237

3 Beds

2 Baths

3,018 Sq.Ft.

$608,900

MLS#: 2191634

Price reduced
Fully remodeled and move-in ready and Solar Owned!!! - this 6-bedroom, 3-bath rambler sits at the end of a quiet cul-de-sac in West Jordan's Coppergate neighborhood, with no HOA. Nearly every surface is new: luxury vinyl plank and plush carpet, fresh paint, updated lighting and hardware, new doors, and crisp baseboards and wainscoting throughout. The remodeled kitchen steals the show - white shaker cabinets, quartz countertops, center island with cooktop, subway tile backsplash, stainless appliances, and skylights that pour in natural light. Three bedrooms on the main and three more in the fully finished basement give everyone room to spread out. Outside, a fully fenced, secluded yard with mature trees, storage sheds, a detached garage, covered carport, and an oversized concrete driveway with parking for days. Solar panels help keep the power bill down. Jordan District, and minutes from shopping, dining, and quick freeway access.  Square footage figures are provided as a courtesy estimate only and were obtained from county.  Buyer is advised to obtain an independent measurement.
#2184076

West Jordan

7472 S SILVER CIR

6 Beds

2 Baths

2,606 Sq.Ft.

$534,900

MLS#: 2184076

PRICE REDUCED! Homebuyer grant and 100% financing available! Seller may also consider owner financing options. Ask for details. This cozy one level, main floor living rambler has plenty to offer.  Close freeway access. Updated furnace and A/C.  Newer roof. Vaulted ceilings, LVP flooring, a covered front porch, and a fully fenced backyard with a newly updated deck. It backs a private park. The West facing configuration gives you a shaded backyard in the evenings. Perfect for enjoying a summer cook-out.
#2161692

Spanish Fork

684 N 1120 E

3 Beds

2 Baths

1,181 Sq.Ft.

$450,000

MLS#: 2161692

Price reduced
IF THE BUYER MAKES AN OFFER THAT IS ACCEPTED BY THE SELLER AND IT IS GOING TO CLOSE BEFORE THANKSGIVING, THE PURCHASE PRICE WILL BE LOWERED TO $539,995. IF THE BUYER OFFERS LESS THAN $539,995 THE BUYERS OFFER WILL STAY THE SAME AS WRITTEN IN THE OFFER. NO HOA ON THIS HOME, SO NO HOA FEES ARE GIVEN AWAY! YOU KEEP THAT MONEY TO USE ON WHAT YOU WANT!!!  This is the Deal you have been waiting for.  DON'T WAIT AND LET SOMEONE ELSE ENJOY YOUR DREAMS. This gorgeous new home has lots of upgrades that you will appreciate. Beautiful finishes include Quartz Countertops throughout, Soft-Close Cabinets and Drawers throughout, 9-Foot Ceilings on the main level with an Extra Tall, Vaulted Ceiling in the Great Room. The Primary Suite has an Extra-Large Walk-In Closet. The Bonus-Room upstairs is finished and waiting for your creativity to make it a Playroom or Family-Room or Game-Room or Hobby-Room or Office or make it your Personal-Space of Tranquility. Need more Bedrooms? The Basement can solve that need with room for 3 More Bedrooms, and it is also Plumbed For the 3rd Bathroom. Finish the Basement to meet your Needs and Dreams. High Efficiency Furnace. The Extra Long Garage gives you more room for parking your vehicle, space to walk, and more Storage Space. Buyers are responsible for putting in the landscaping to meet Santaquin requirements. The Builder will provide a "Construction 1-Year Limited Warranty Program" for the Buyer. Square footage figures are provided as a courtesy estimate only and were obtained from the Builder. Buyer is advised to obtain an independent measurement. Taxes to be determined by the County.
#2106256

Santaquin

20 E 200 S

4 Beds

1 Baths

3,771 Sq.Ft.

$544,850

MLS#: 2106256

**1% LENDER CREDIT TO BE USED TOWARDS CLOSING COSTS OR A RATE BUY-DOWN WITH PREFERRED LENDER!** MOTIVATED SELLERS and PRICE IMPROVEMENT!  The current owners have already moved into to their next adventure, but this could be your perfect first home or a smart rental option. With very minimal yard work, updated paint, carpet and home finishes, this house is looking for its next owner. Recently restructured the upstairs hallway to make an official 3rd bedroom with a deep closet as well as a larger walk in closet and privacy for the sizable owners suite. Nicely located next to the Ogden Country Club, but not in the path of rogue golf balls, this cute home is also close to downtown shopping and eateries. An attached garage keeps your 2 cars dry and warm in the winter, the tankless water heater provides plenty of hot water on demand, not to mention the lower monthly electric bills due to the solar panels. (Yes, panels are paid off and yours to enjoy!)  As a bonus, ALL appliances will remain with the home including the refrigerator, washer, and dryer.    Square footage figures are provided as a courtesy estimate only and were obtained from county records.  Buyer is advised to obtain an independent measurement.
#2171161

South Ogden

105 E COUNTRY CLUB DR S

3 Beds

2 Baths

1,847 Sq.Ft.

$429,000

MLS#: 2171161
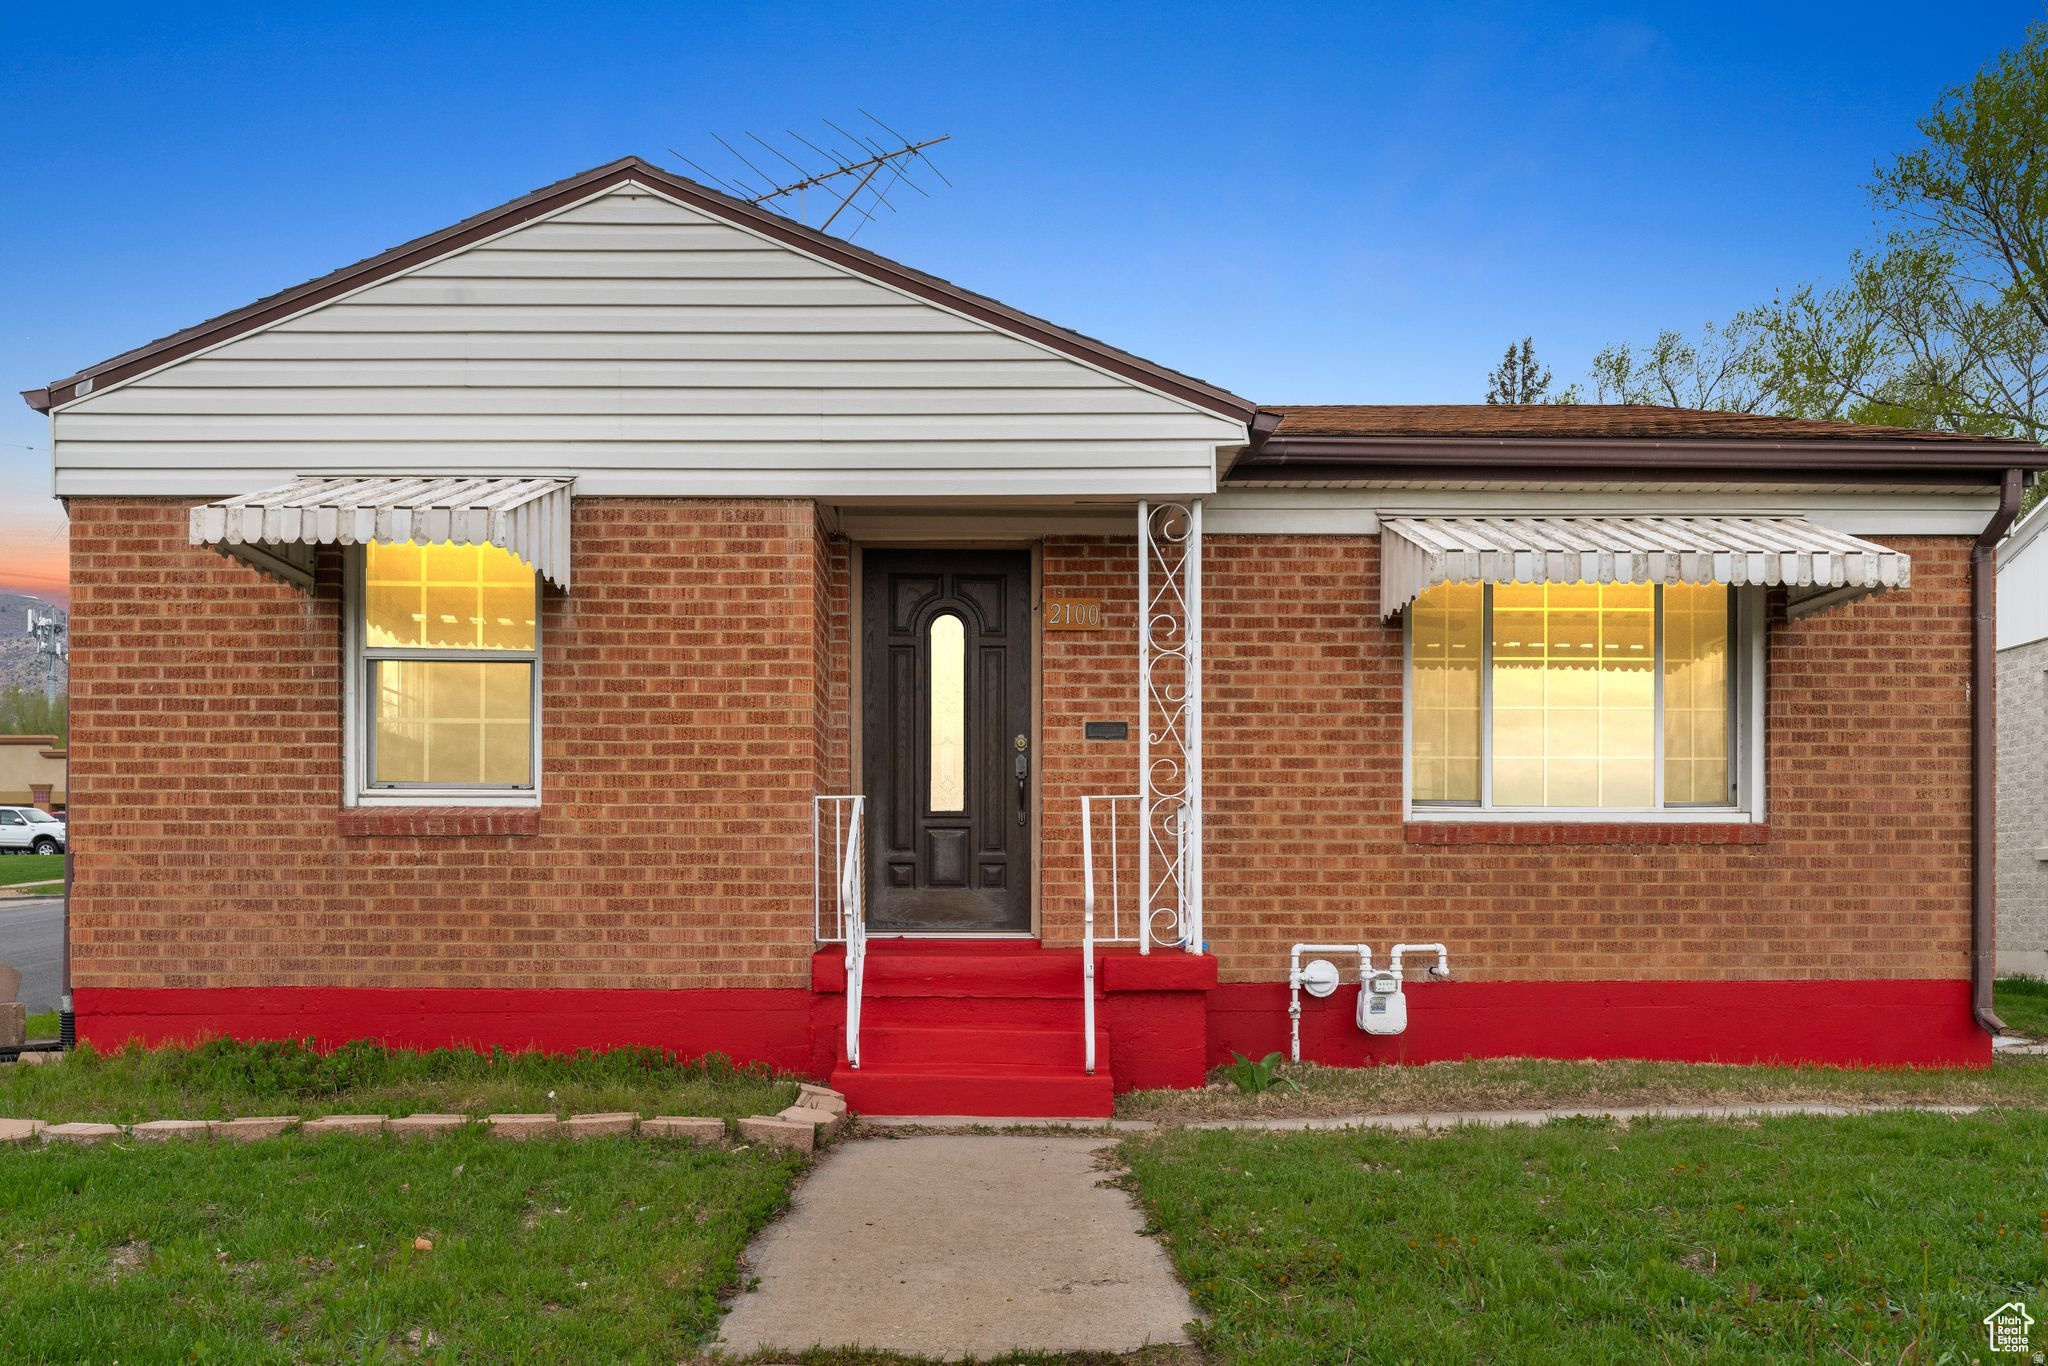
PRICE IMPROVEMENT! Now offered at $409,900!  Don't miss this updated East Bench brick rambler featuring 5 bedrooms, 2 kitchens, and flexible living space. The main level offers 2 bedrooms, a remodeled bath and updated kitchen, while the lower level includes 3 additional bedrooms, a second kitchen and bath-ideal for multigenerational living, extended family, or flexible living arrangements. Updated flooring, newer paint, newer A/C and furnace, plus a corner lot with mountain views, backyard space and plenty of parking. Convenient access to shopping, Weber State University, downtown Ogden and outdoor recreation. Tenant occupied through September 30. Showings require 24-hour notice. Square footage figures are provided as a courtesy estimate only and were obtained from the county assessor. Buyer is advised to obtain an independent measurement.
#2170435

Ogden

2100 HARRISON BLVD

5 Beds

2 Baths

1,684 Sq.Ft.

$409,900

MLS#: 2170435
Price reduced
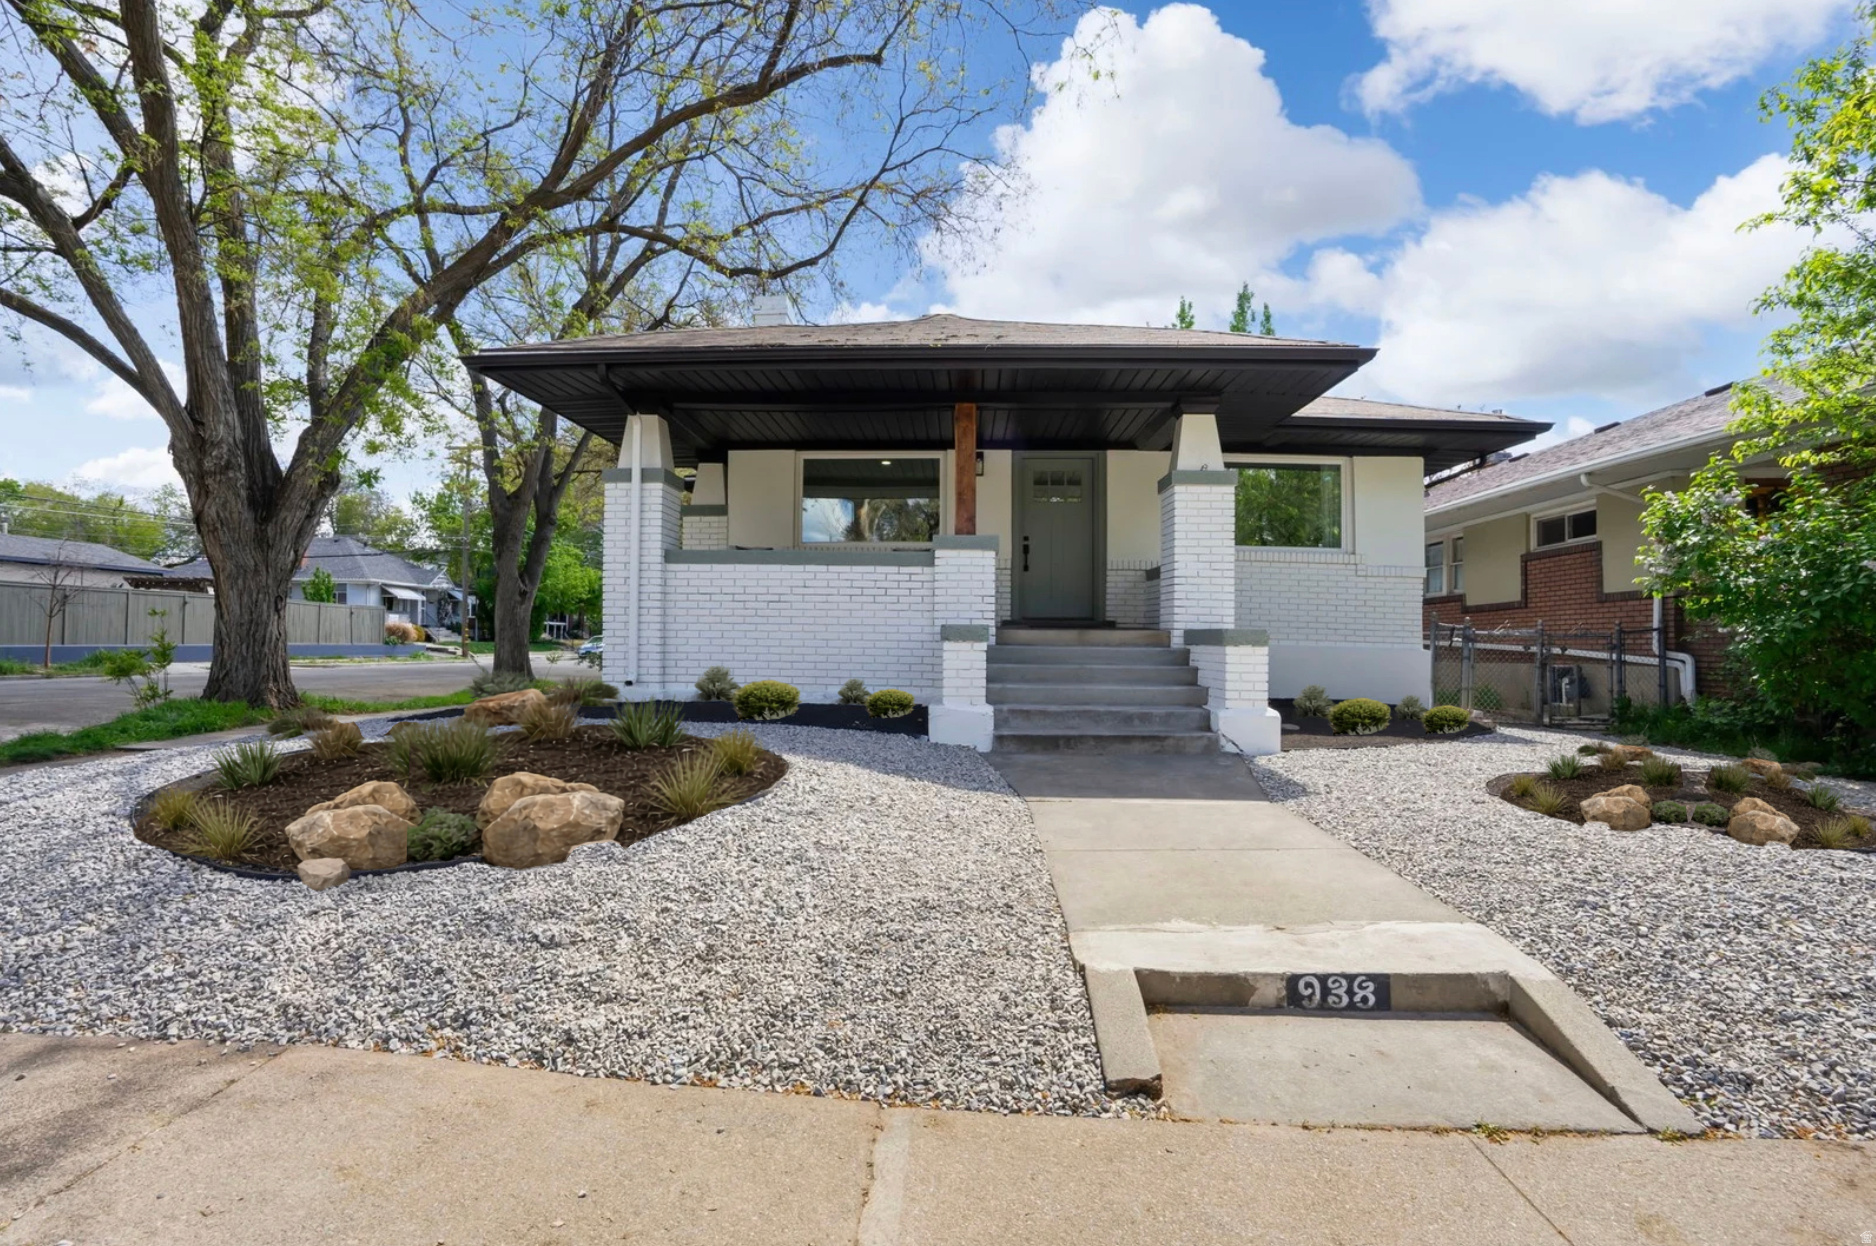
Beautifully restored 1917 bungalow in the heart of one of Salt Lake City most walkable and sought-after historic neighborhoods of Sugar House. This home has been thoughtfully brought back to life with a full, permitted renovation that blends timeless character with modern living. This 3 Bed 3 Bath will not disappoint. Inside, you'll find a bright, fully remodeled kitchen taken down to the studs, alongside original craftsmanship that has been carefully preserved featuring classic woodwork, built-ins, and white oak floors. The main living spaces feel warm and inviting, with a cozy front room and flexible den area perfect for work or relaxation.  The spacious primary suite offers a walk-in closet and updated finishes, while the fully finished basement provides additional living space, ideal for guests, entertainment, or multi-functional use. Major system upgrades include new plumbing, electrical, and windows throughout offering peace of mind and move-in-ready convenience. Outside, enjoy a private backyard with low-maintenance water-wise landscaping and a charming front patio, perfect for relaxing or gathering. Located just moments from Sugar House?s favorite cafs, restaurants, parks, and nightlife, this home offers the perfect blend of historic charm, modern updates, and unbeatable location. Square footage figures are provided as a courtesy estimate only and were obtained from county records. Buyer is advised to obtain an independent measurement.   Seller will offer 10k towards concessions or yard changes.
#2153356

Salt Lake City

938 E HOLLYWOOD AVE

3 Beds

1 Baths

2,832 Sq.Ft.

$1,085,000

MLS#: 2153356

Be In Before Christmas !!!  Situated on an impressive .8-acre lot, this beautifully appointed home offers space, comfort, and thoughtful upgrades throughout. The gourmet kitchen features extended-height cabinetry and a charming farmhouse sink, opening to a spacious great room with built-in cabinetry and a traditional fireplace. Retreat to the primary bath with a freestanding soaking tub and glass-enclosed shower. A deluxe mudroom, laundry cabinetry, and abundant storage add everyday convenience. Outside, the extended rear patio provides the perfect setting for entertaining, relaxing, and enjoying the expansive property. However, the star of the show is an impressive 20' x 46' RV garage with 16' ceilings, offering exceptional space for recreational vehicles, toys, and storage.
#2191644

Cedar City

1834 S 4525 W

4 Beds

2 Baths

2,350 Sq.Ft.

$889,900

MLS#: 2191644

SELLER FINANCING AVAILABLE ON THIS GORGEOUS HOME! Lakeside Luxury at Its Finest - Experience an exceptional blend of comfort, elegance, and resort-style living in this beautifully crafted luxury home. Spacious, open living areas, soft-close cabinetry throughout the home, soaring ceilings, and sophisticated designer finishes create an impressive yet inviting atmosphere. The expansive theater room, complete with a convenient snack area, is perfect for entertaining guests or enjoying cozy movie nights at home. Multiple flexible spaces throughout the property offer endless possibilities for a home office, fitness room, guest suite, or additional entertainment areas tailored to your lifestyle. An elevator shaft ensures life-long access to all 3 levels of the home, which can otherwise be used as large storage spaces on each floor.  3-panel sliding glass doors expand your living areas seamlessly to the deck and patio, on both the basement and main floors.  Located within an exclusive resort community, this remarkable home offers breathtaking views and access to premium amenities that elevate everyday living. Square footage figures are provided as a courtesy estimate only and were obtained from county records. Buyer is advised to obtain an independent measurement.  Seller will entertain Seller Financing, or taking another property in trade, contact agent for details.
#2180510

Saratoga Springs

277 E BENNETT LN

6 Beds

4 Baths

6,455 Sq.Ft.

$1,490,000

MLS#: 2180510

Welcome to Mountain Green-a harmonious blend of tranquility and modern convenience. Nestled in serene landscapes, our community offers easy access to top-tier schools, advanced healthcare facilities, and an abundance of recreational activities. You'll enjoy the peace of rural life without forgoing the comforts and conveniences you value.
#2177892

Mountain Green

5828 N JEEDER DR 67

3 Beds

2 Baths

1,643 Sq.Ft.

$569,900

MLS#: 2177892

* Listings identified with the FMLS IDX logo come from FMLS and are held by brokerage firms other than the owner of this website. The listing brokerage is identified in any listing details. Information is deemed reliable but is not guaranteed. If you believe any FMLS listing contains material that infringes your copyrighted work please review our DMCA policy and learn how to submit a takedown request. © 2024. First Multiple Listing Service, Inc.

Categories

Homes Tailored to Your Lifestyle

Buyers Guide

Buying a home is one of the most exciting milestones of your life.

View more

Sellers Guide

Putting your home on the market can be a stressful process, especially when you don’t know what to expect.

View more

Market report

With just a few clicks, you'll gain instant access to valuable insights about the real estate market, including trends, property values, and community analytics.

View more

Home value

Unlike automated valuations, our hands-on review will provide a comprehensive opinion of your home’s value while considering important interior elements and other location intangible factors that machine algorithms so often miss.

View more

Buyers resources

Guides on financing, inspections, and choosing the right Realtor for a smooth home purchase.

Sellers resources

Practical tips on staging, pricing, and preparing your home to attract buyers and maximize your sale.

Send a message

Message successfully sent.

Reason for contacting?

I agree to receive email communication and understand I can unsubscribe at any time.

I agree to be contacted by OnX Realty via call, email, and text for real estate services. To opt out, you can reply 'stop' at any time or reply 'help' for assistance. You can also click the unsubscribe link in the emails. Message and data rates may apply. Message frequency may vary. Privacy Policy

Sign In Sign Out

Virtual Assistant

Would you like to take the next step with this property? We can help you schedule a showing or virtual tour, or send you more details.

Yes, I would like more information.

Thank You for Your Reply, One of Our Agents will contact you as soon as possible

No, maybe later.

Thank you, you can always contact me via email, phone number or through the contact form.

Realhub AI

Lucy - Your AI-Powered Realtor

Update Your Temporary Password

Personalize your search

Enter your email and we'll notify you immediately when new listings match what you're looking for.

or enter email address

Already have an account ? Login here

Continue your home search

I agree to receive communications and understand I can unsubscribe at any time.

I agree to be contacted by OnX Realty via call, email, and text for real estate services. To opt out, you can reply 'stop' at any time or reply 'help' for assistance. You can also click the unsubscribe link in the emails. Message and data rates may apply. Message frequency may vary. Privacy Policy

Already have an account ? Login here

We use cookies

We use cookies primarily for analytics to enhance your experience. By accepting, you agree to our use of these cookies. You can manage your preferences or learn more about our cookies policy.


