Thinking of selling?

Utah's Premier |OnX Realty

  • Nearby me

Popular Features

Community Features

Association

Property Features

Waterfront

View

Exterior Features

Interior Features

Style

E-Alert name

Properties

10000 properties match your criteria

Price reduced
Rare find! Nestled on a quiet cul-de-sac on the Sandy-Cottonwood Heights border, this beautiful Colonial Revival two-story home (plus basement) blends timeless architecture with luxurious modern updates and breathtaking mountain views. Located in the highly sought-after Willow Creek neighborhood, the home features an expanded gourmet kitchen with custom cabinetry, premium finishes, and an open layout perfect for entertaining. Thoughtfully remodeled throughout, it also offers beautifully updated bathrooms, a new roof (just one year old), and quality finishes at every turn. The functional floor plan includes a fully finished basement, and a private, well-sized lot. Features one of the largest two-car garages in the neighborhood, offering plenty of room for oversized vehicles, tools, storage, and hobbies, plus a massive driveway with ample parking for guests and additional vehicles. Zoned for the top-rated Canyons School District, this move-in-ready home offers an unbeatable combination of location, style, and quality in one of Sandy's most desirable neighborhoods. Assumable VA loan 5.25%
#2176419

Sandy

8441 S RUA BRANCO DR

5 Beds

3 Baths

3,713 Sq.Ft.

$874,999

MLS#: 2176419

Price reduced
NOW AVAILABLE! The SKyridge on lot #34 features a coastal luxe design complete with chef's kitchen, floor to ceiling fireplace and a spa like owner's bathroom. The fully finished basement features two more bedrooms and bathrooms with a large game room that offers plenty of space for an at home office, home theatre or gym!   Please call or email Gabi for more information on how to submit an offer. Actual home may differ in color, material, and/or options. Some pictures are of a finished home of the same floor plan and the available home may contain different options, upgrades, and exterior color and/or elevation style. Buyer to verify square footage. No representation or warranties are made regarding school districts and assignments; please conduct your own investigation regarding current/future school boundaries. Sales Center Hours: Open Monday-Saturday from 10:00AM - 6:00PM. Certain images in this listing have been digitally staged or enhanced via artificial intelligence. These photos are for illustrative purposes only and do not represent the actual current condition, layout, or furnishings of the property
#2176004

Heber City

557 E RIMROCK LN

3 Beds

3 Baths

2,748 Sq.Ft.

$874,990

MLS#: 2176004

Price reduced
Welcome to this incredible home offering 6 bedrooms, 4 bathrooms,  PRIVATE 1 BED 1 BATH APARTMENT! Thoughtfully designed with space for everyone, this home features bright open living areas, stylish finishes, and an amazing backyard complete with a putting green and trampoline--perfect for entertaining and everyday enjoyment. The apartment provides flexibility for extended family, guests, or additional income opportunities, its renting at 1350 per month!
#2171819

Washington

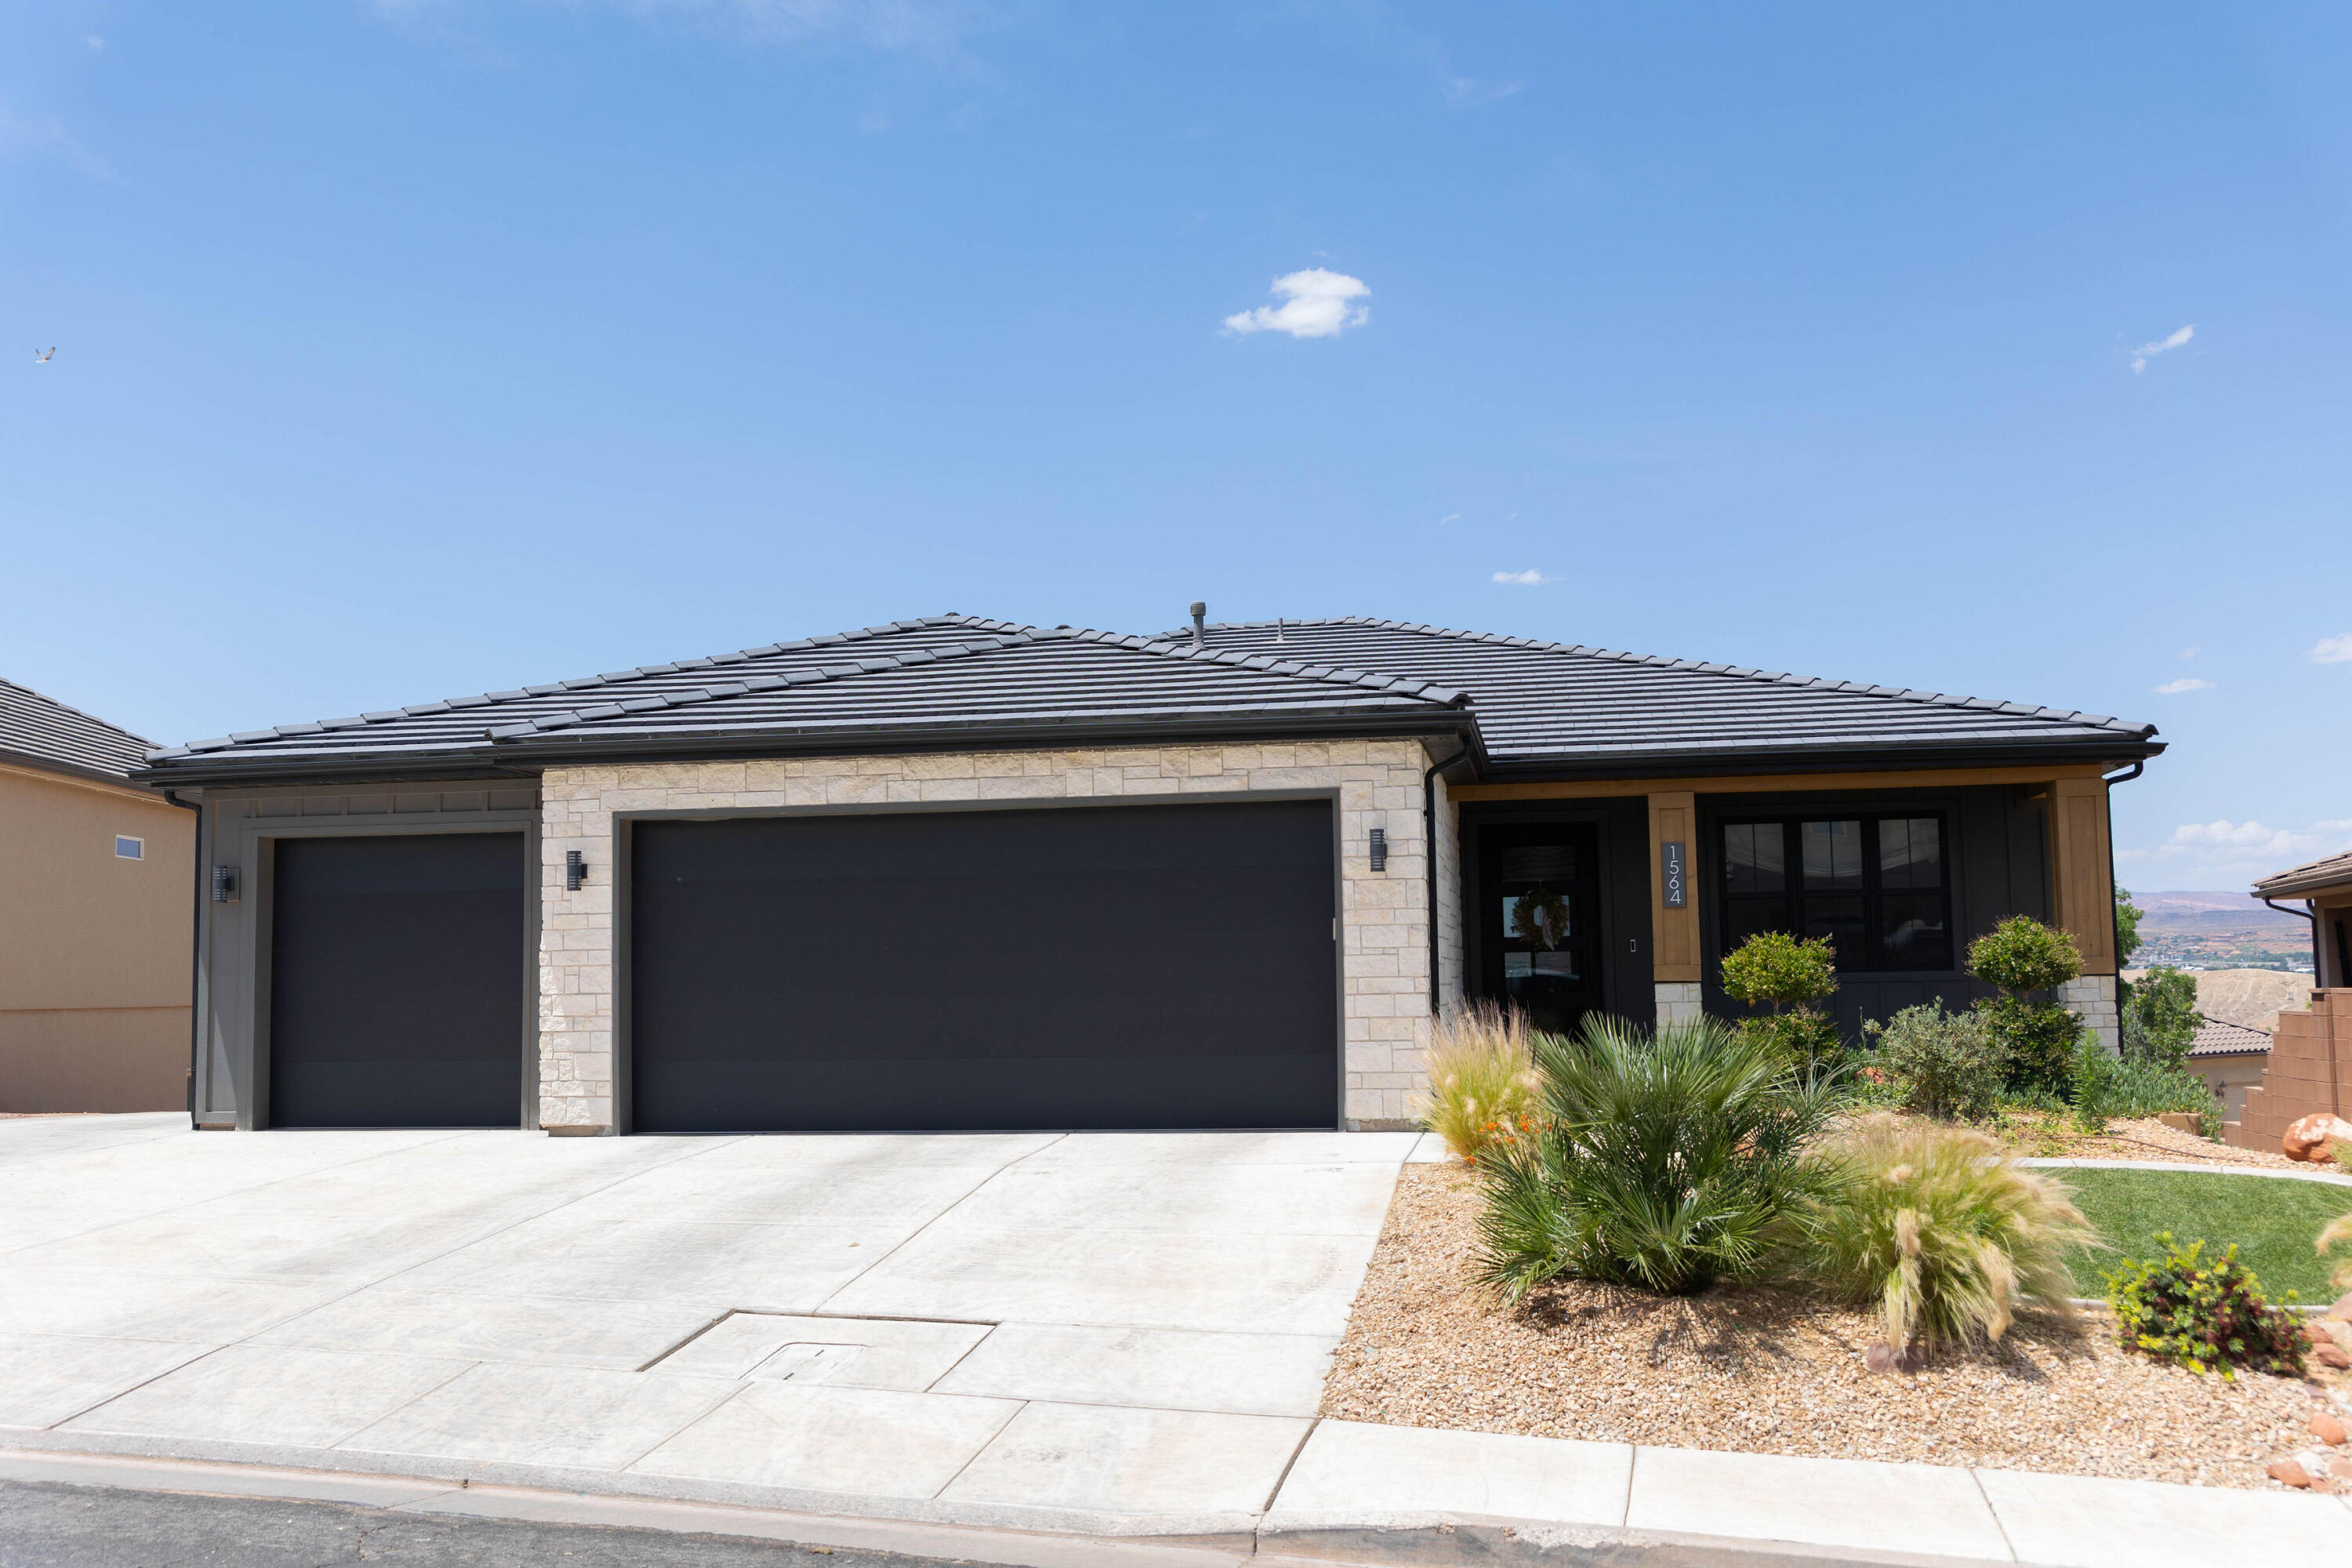
1564 S AMITY LN

6 Beds

4 Baths

3,608 Sq.Ft.

$874,900

MLS#: 2171819

Full Custom Home Near Sand Hollow~ 360 Degree Landscaping~ ANOTHER ONE BY BIG ROCK HOMES in the sought-after Sand Hollow Village area blends modern comfort with the ultimate recreational lifestyle. This home has a massive 52-FOOT DEEP RV GARAGE (12' wide x 14' tall door)! Inside, you'll find an open-concept layout with LUXURY FINISHES, spacious bedrooms, and LARGE BACKYARD WITH ROOM TO ADD A POOL! This property comes equipped with premium SMART HOME features including 3 wired in insecurity cameras and a door bell camera. Just minutes from Sand Hollow Reservoir, Sand Hollow Golf Course, the sand dunes, and Zion National Park, you're surrounded by year-round adventure - boating, biking, hiking, off-roading, and more. Contact listing agent for PRIVATE SHOWINGS.
#2181078

Hurricane

4808 W 2020 S

4 Beds

3 Baths

2,966 Sq.Ft.

$874,900

MLS#: 2181078
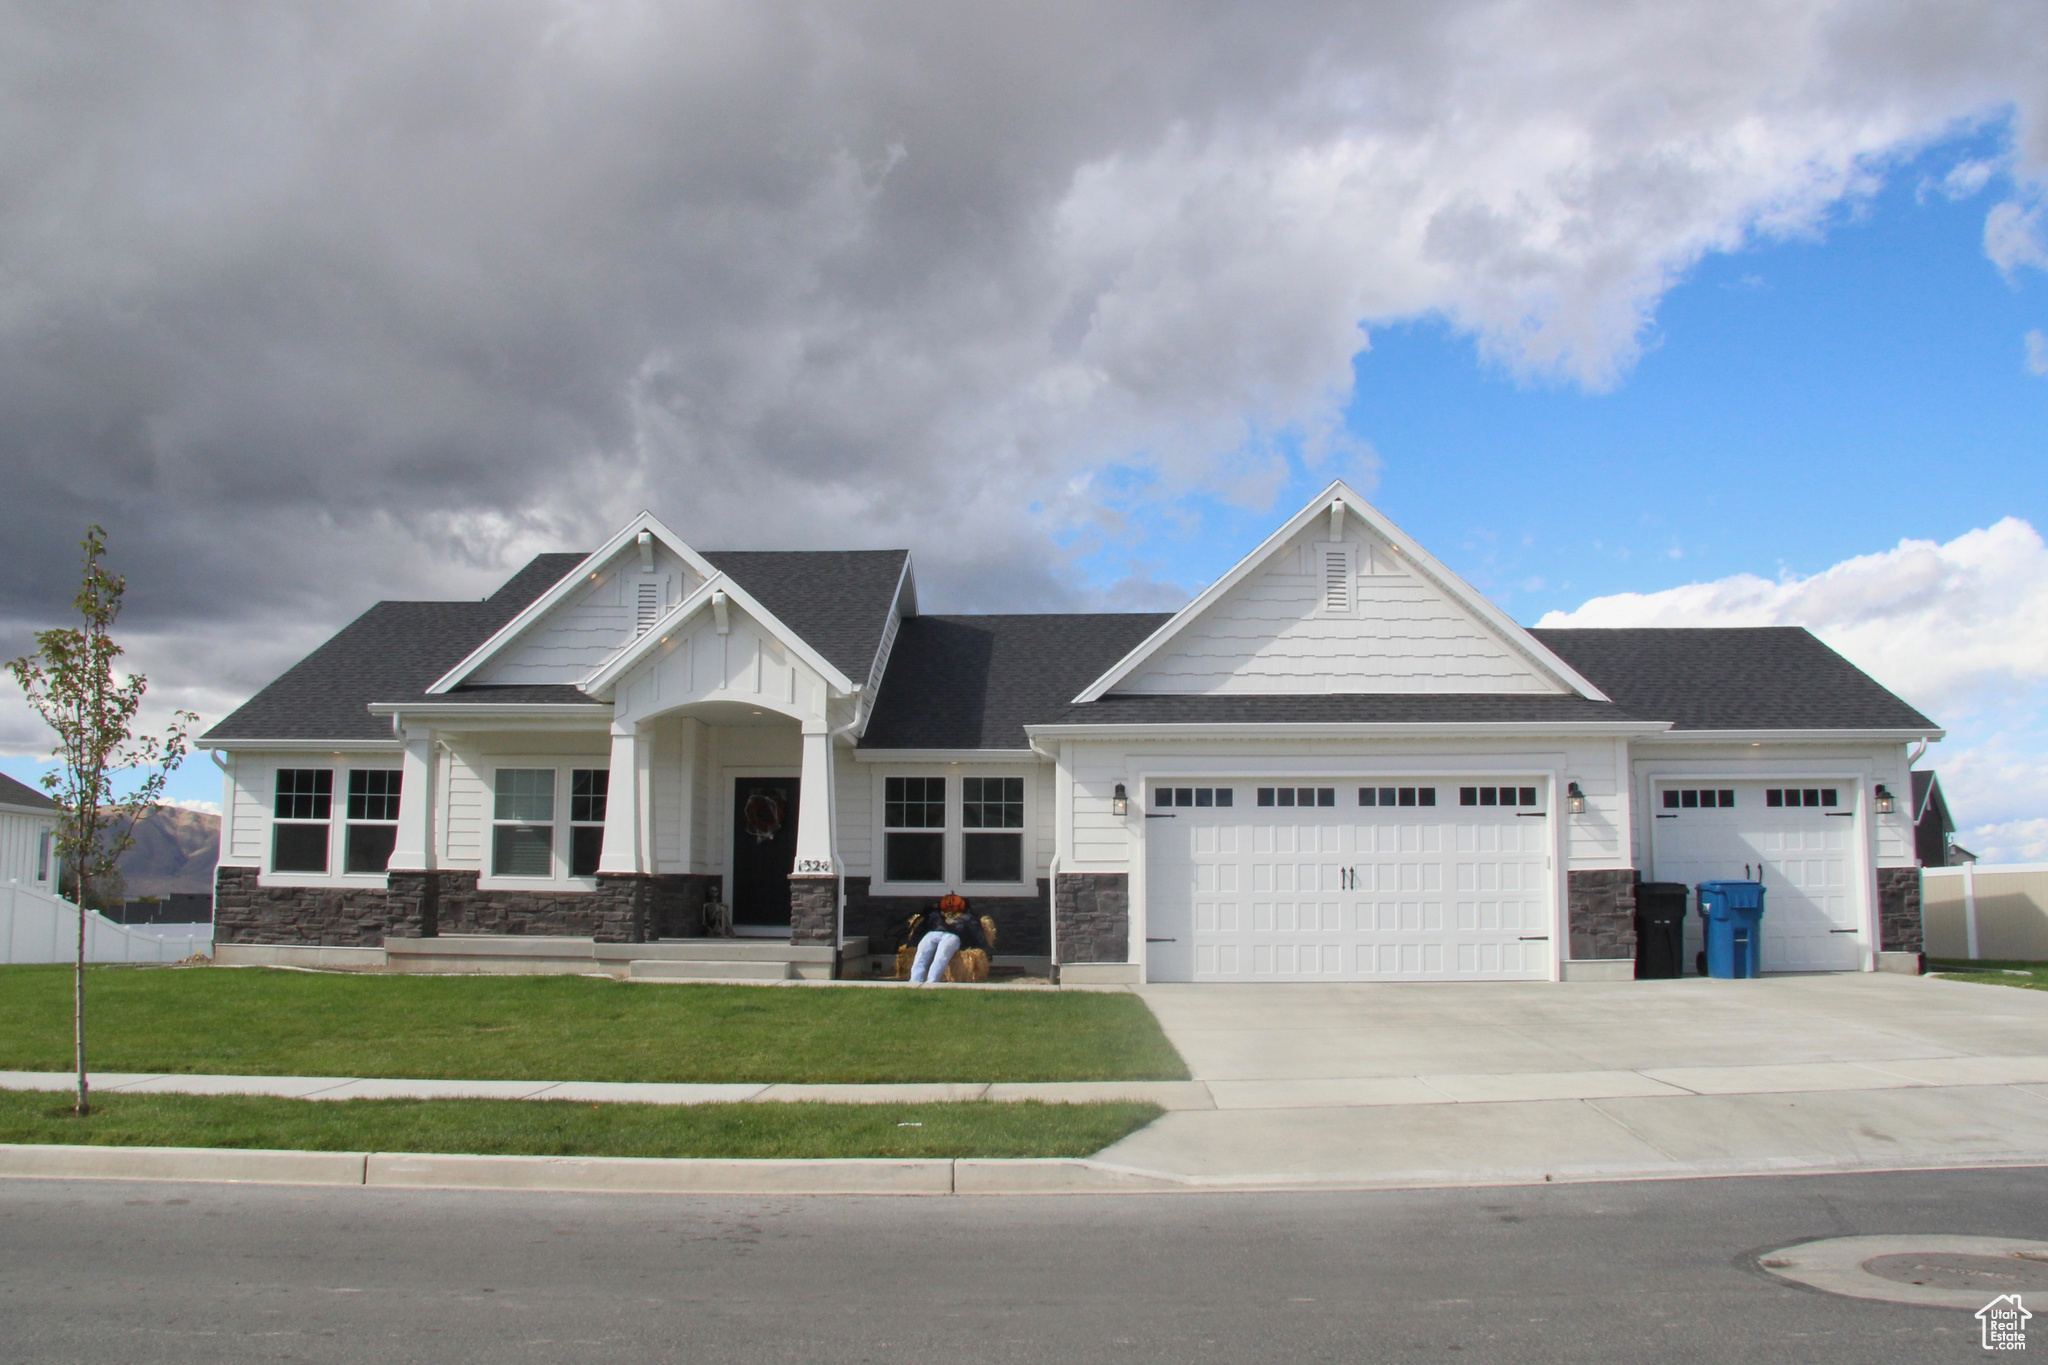
Contact agent for more details. Buyer/Buyer's agent to verify information.
#2112115

Mapleton

405 W 1200 N 4

4 Beds

3 Baths

4,198 Sq.Ft.

$874,900

MLS#: 2112115
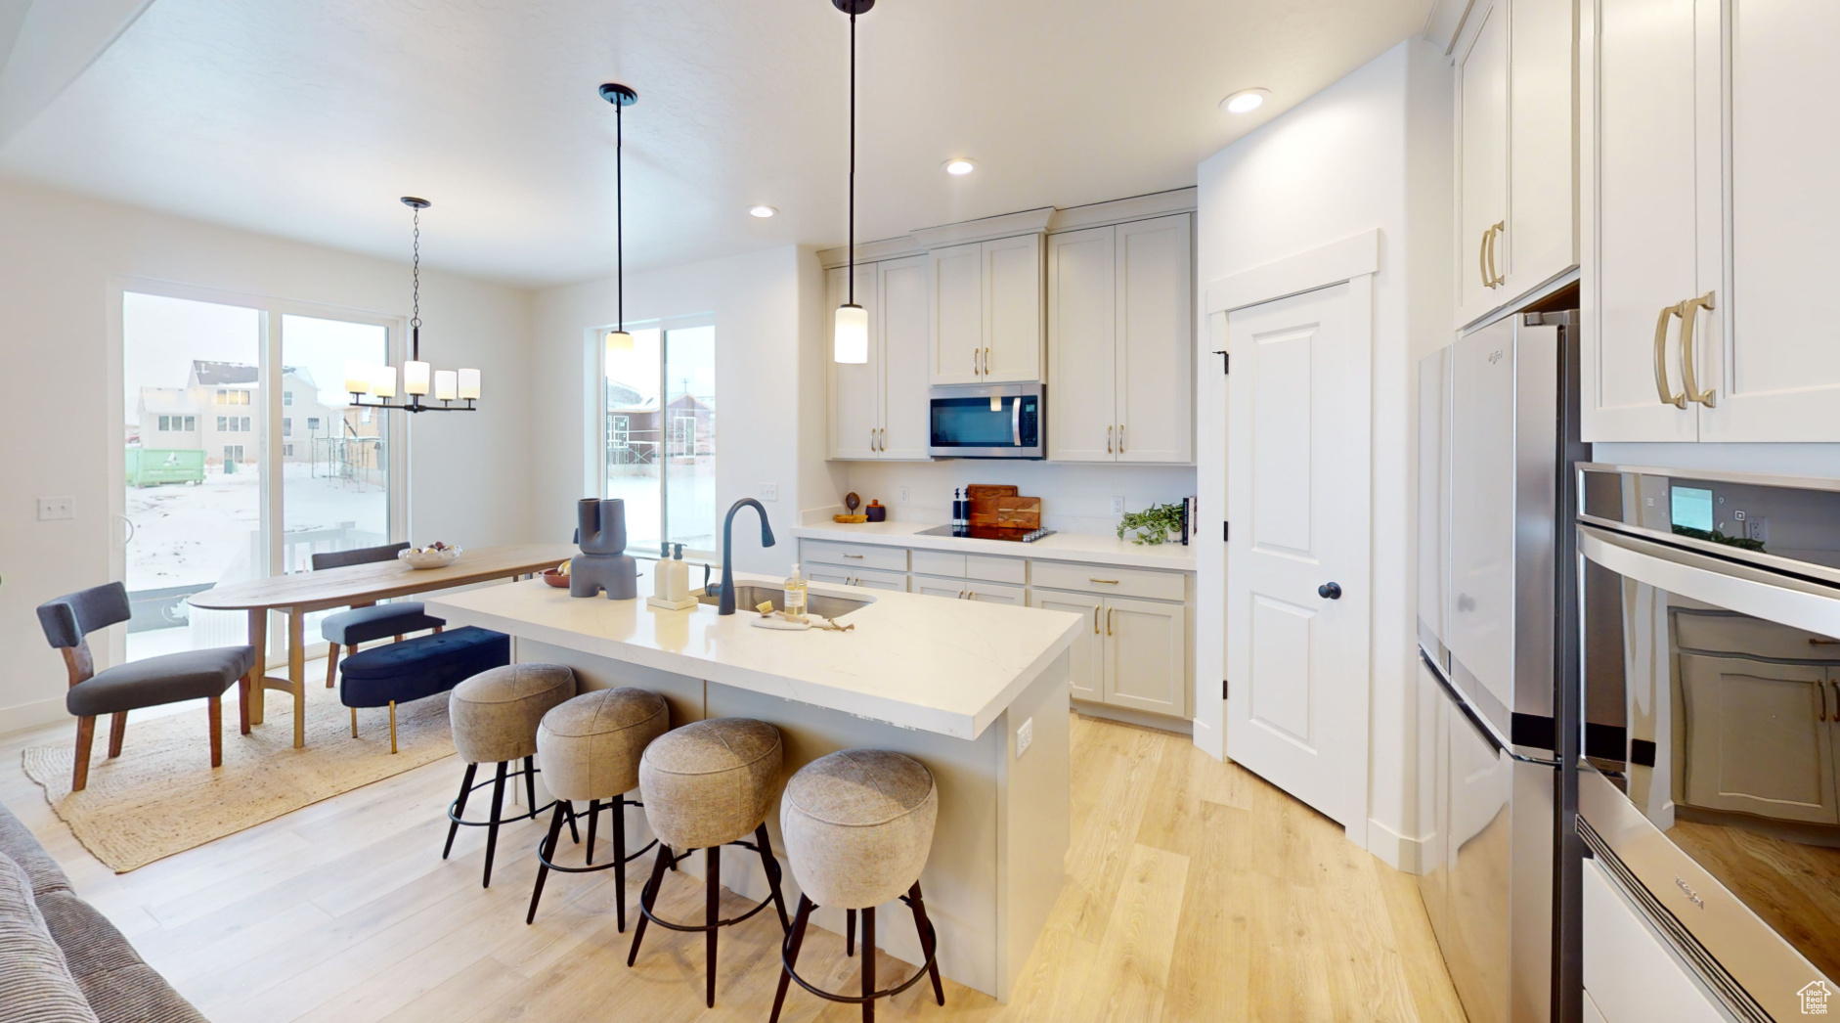
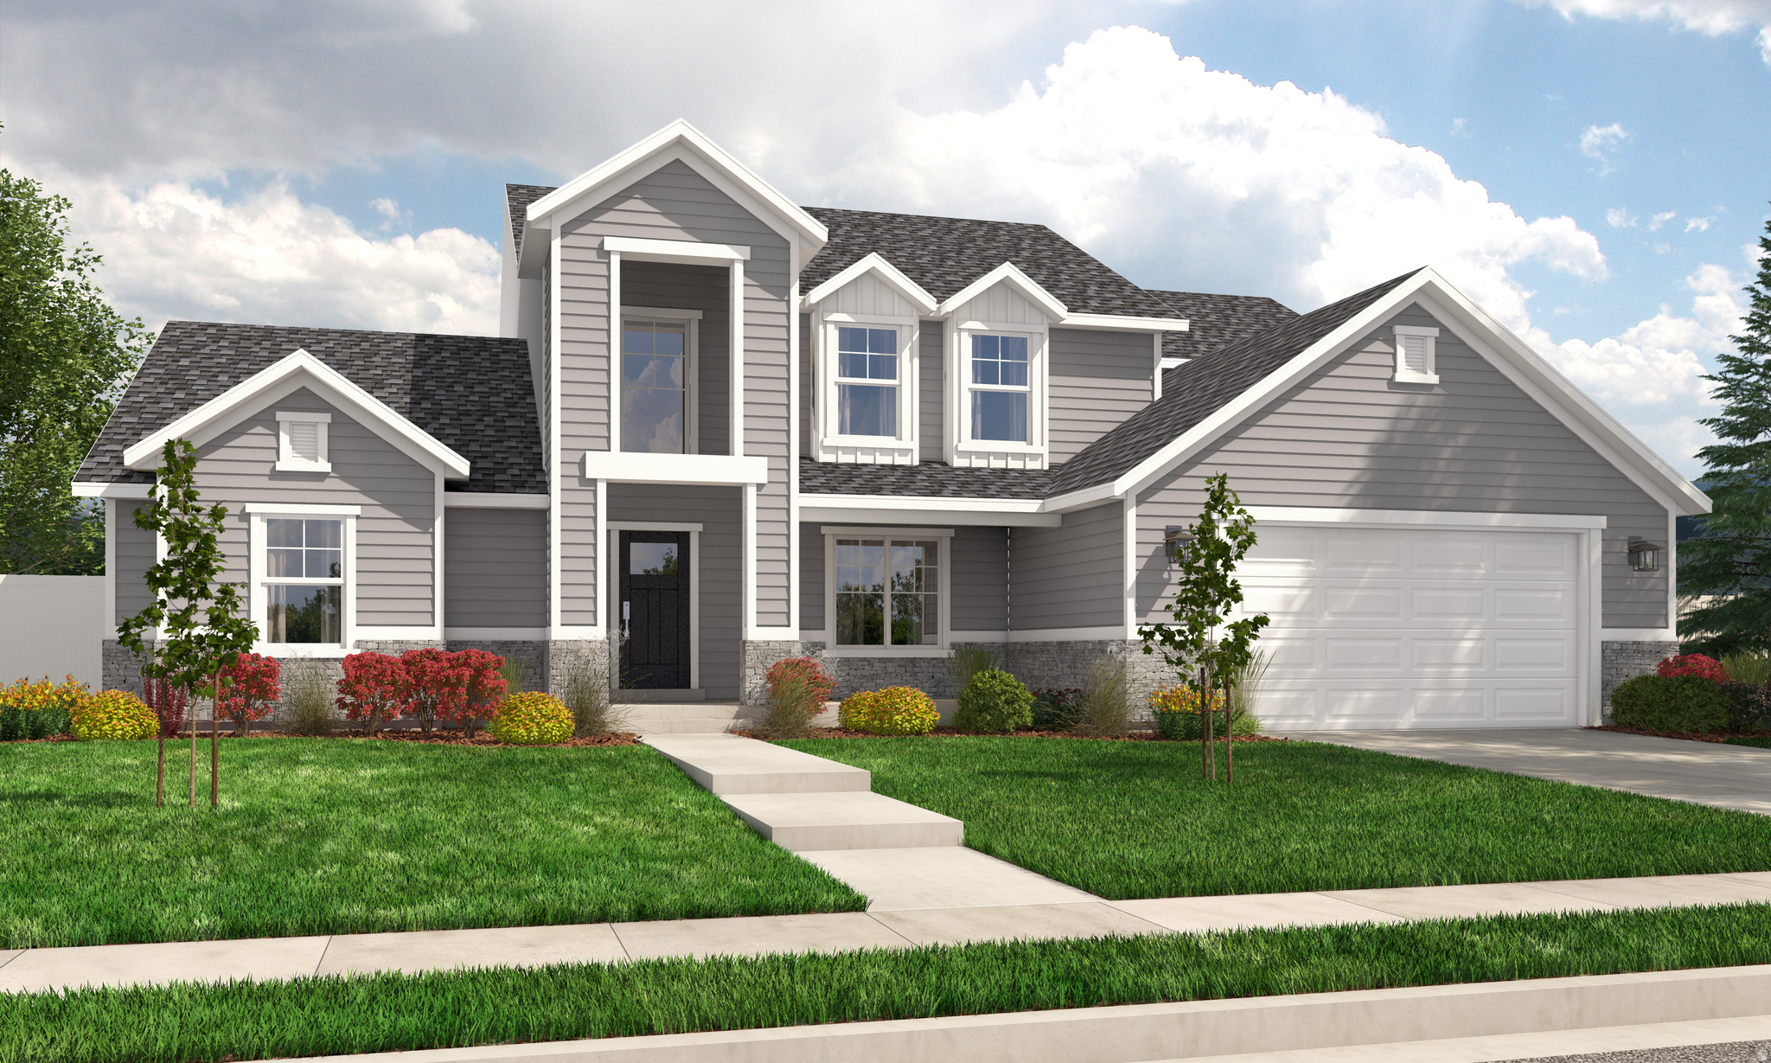
$15,000 Builder Incentive + $3,500 Preferred Lender Incentive!  Build your dream home in Garrett's Place-a premier community nestled in picturesque Salem, UT. Our thoughtfully designed homes feature 9' ceilings on both the main floor and basement, creating an open and spacious feel. Choose from a variety of base floor plans and personalize every detail to match your lifestyle. Options include moving walls, selecting custom finishes, adding square footage, finishing the basement, and more (available at an additional cost). Please note: The floor plan shown may include upgraded features not included in the base price. Contact the listing agent today for available floor plans and pricing-let's bring your vision to life!
#2060053

Salem

1502 S 380 E 54

6 Beds

4 Baths

6,113 Sq.Ft.

$874,900

MLS#: 2060053
Contact agent for more details. Buyer/Buyer's agent to verify information.
#2170381

Salem

1515 S 315 E 58

4 Beds

2 Baths

4,952 Sq.Ft.

$874,900

MLS#: 2170381

This house is part of a program that strives to create positive cashflow for buyers from day one! For those reasons it is geared towards investors that want to obtain real estate with low down payments and positive cashflow. Financing is already lined up no matter the credit situation, and the property is valued using an income approach instead of a market analysis. We do have many other properties in this program, some of which are not yet listed on the MLS. Please reach out for a full list of properties. THIS BEAUTIFUL HOME is particularly exciting because an owner can live in the main unit and make some income on the other unit right out the gate. Great location! Perfectly situated on the end of a quiet cul-de-sac, right next to Madison Park. Beautiful clean home, with awesome views, and only minutes away from Weber State, stores, down town and the outdoors.
#2182277

South Ogden

4180 LIBERTY AVE

6 Beds

4 Baths

3,360 Sq.Ft.

$874,900

MLS#: 2182277

Welcome to your private getaway in Garden City.  This home allows short term rentals.  This beautifully appointed 4 bedroom, 3 bath home offers 2824 square feet of comfortable living space on two parcels totally .60 acres.  Tucked away on a private drive, this quiet property offers incredible lake views,  plenty of privacy and an abundance of outdoor living space with multiple decks to enjoy the scenery and fresh mountain air.  This home comes fully furnished with the exception of some of the decor and bedding shown in the pictures.  This is the ideal turnkey vacation home, investment property or year round living.  Enjoy relaxing in the private hot tub after a day of adventure,  whether on the lake, biking on the trails or going for a ride in your ATV.   The extra- large detached garage measures 40 X 60.  Door measures 12 x 20 and the height of the interior roof is 13 feet.  This extra height will provide exceptional space for all your vehicles, boats, ATV's and recreational equipment.  This garage has double insulation, a heater, floor drain and storage upstairs.  This home is located just minutes away from the State Park Marina, you'll have easy access to boating, fishing, water recreation, and all that Bear Lake has to offer.  This home checks all the boxes for views, privacy, living space and year round fun and adventures!   Beaver ski resort is located just    minutes away.  After a day of skiing, curl up on the couch in front of the fireplaces and enjoy all the beauty around you that this home offers.
#2181983

Garden City

679 N CAMBRY DR

4 Beds

3 Baths

2,824 Sq.Ft.

$874,900

MLS#: 2181983

Rare Mapleton RA-1 Zoning  2.43 Acres with Animal Rights!  This property offers approximately 5 animal units under Mapleton's RA-1 zoning, providing excellent flexibility for keeping livestock and animals. Mapleton's animal-unit formula allows 2 horses or cows = 1 animal unit, 4 goats = 1 unit, 8 sheep = 1 unit, and 36 chickens = 1 unit, with combinations of different animals allowed. On this property, that could mean up to 10 horses or cows, 20 goats, 40 sheep, or 180 chickens, or a combination of animals totaling approximately 5 animal units, subject to applicable setbacks and other city requirements. Buyer to independently verify all zoning, animal-unit calculations, permitted uses, setbacks, and other property information with Mapleton City.  Opportunities like this are increasingly hard to find in Mapleton. Having 2.43 acres combined with RA-1 zoning and the ability to keep animals gives you a level of space, flexibility, and country-living potential that is becoming increasingly rare along the Wasatch Front. This property comes with 4.5 acres of Strawberry water shares. Mapleton is known for its beautiful mountain setting, peaceful atmosphere, and desirable residential community, while still being conveniently located near the amenities of Utah County.  If you've been waiting for a property where you can enjoy more space, privacy, and the freedom to have animals, this is one you won't want to overlook. Properties offering this combination of acreage, zoning, and location don't come on the market often. Come see the property in person and experience what makes this Mapleton opportunity so special.
#2181366

Mapleton

333 W MAPLE ST

4 Beds

2 Baths

2,532 Sq.Ft.

$874,900

MLS#: 2181366

New on site 4 days ago
Say hello to your own private resort, because this Syracuse showstopper was built for summer! Anchored by a massive 20-by-40-foot heated pool with an automatic cover, a fully covered gazebo over the built-in hot tub, and a plumbed-and-ready outdoor shed just waiting to become the ultimate pool house, the backyard here isn't an afterthought... it's the whole point!  Inside, this nearly 4,000 sq ft 2 story home brings the same energy. A fully finished walkout basement includes a theater room and a second kitchen, making movie nights, game days, and hosting guests long-term effortless. Custom built-in cabinetry runs throughout, turning extra bedrooms into home offices, studios, or high-end guest suites with ease. Quartz countertops and updated finishes give the whole interior a fresh, move-in-ready feel.  The primary suite doesn't hold back either. The fully remodeled bathroom sets the tone with a stand-alone soaking tub, quartz countertops, and an oversized shower, backed up by massive his-and-hers closets, each with its own built-in shelving and cabinetry. No more fighting over space, and no more fighting over the sink.  Outside, a strong brick exterior and south-facing orientation keep winter driveways easy, while expansive east-facing mountain views greet you every morning. The yard has been fully redone with owned artificial turf, so you spend weekends enjoying it, not mowing it or paying off a lease. The solar is owned outright too, covering the bulk of the home's energy needs - pool included!  Park with ease in the oversized, extra-wide 3-car garage, complete with incredible loft storage for all your gear - plus dedicated RV parking for everything that doesn't fit inside. This home is tucked into one of the most highly desired neighborhoods in Syracuse. With easy access to the West Davis Corridor and I-15, this is the kind of backyard you build summers around. And the hot tub? Negotiable. Opportunity like this doesn't come around often!
#2184985

Syracuse

554 W 2400 S

5 Beds

3 Baths

3,970 Sq.Ft.

$874,900

MLS#: 2184985

Don't miss this stunning home in the beloved Liberty Wells Place Neighborhood. Perfectly positioned in a quiet cul-de-sac, this exceptional home offers a park-like setting in one of Salt Lake's most desirable locations. Enjoy the convenience of being just steps from Liberty Park, local shops and restaurants plus it is just minutes from Sugar House, Downtown, and the University of Utah. Built in 2017, this home beautifully combines timeless craftsmanship and character with the quality, efficiency, and comfort of modern construction. Thoughtfully designed and meticulously finished, it showcases high-end details throughout, including elegant light fixtures, three-tone paint, tall baseboards, LVP flooring, french doors, transom windows, tray ceilings, recessed lighting, custom cabinetry, and ceiling fans. Step inside to a warm and welcoming entryway highlighted by a grand staircase with built-in bookshelves and a striking chandelier. The open-concept great room is filled with natural light and features vaulted ceilings, large picture windows, and a cozy gas fireplace with a sleek tile hearth - the perfect backdrop for everyday living and entertaining. At the heart of the home, the gourmet kitchen boasts quartz countertops, designer tile backsplash, custom cabinetry, a butler's pantry with beverage cooler, stainless steel appliances, and a gas range with vent hood. A large center island with pendant lighting and seating provides the ideal gathering space for family and friends. The luxurious primary suite offers a peaceful retreat, complete with a tray ceiling, custom walk-in closet, and spa-inspired ensuite bathroom featuring quartz countertops, a custom vanity,  a soaking tub, and a separate shower. Enjoy three inviting outdoor living spaces designed for year-round enjoyment: a balcony overlooking the community, a private covered patio off the primary suite, and an expansive deck off the great room with an adjustable awning for sun or shade and a natural gas connection. Each setting provides the perfect spot for relaxing, dining, or entertaining in the fresh air. Additional highlights include abundant storage throughout, including a spacious under-stair closet, and an attached two-car garage with ample room for vehicles and gear. For truly effortless living, the HOA handles snow removal and landscape maintenance, allowing you to relax and enjoy your beautiful home and the charming Liberty Wells Place community.
#2168479

Salt Lake City

1175 BLAIR ST

3 Beds

1 Baths

1,945 Sq.Ft.

$874,900

MLS#: 2168479
Price reduced
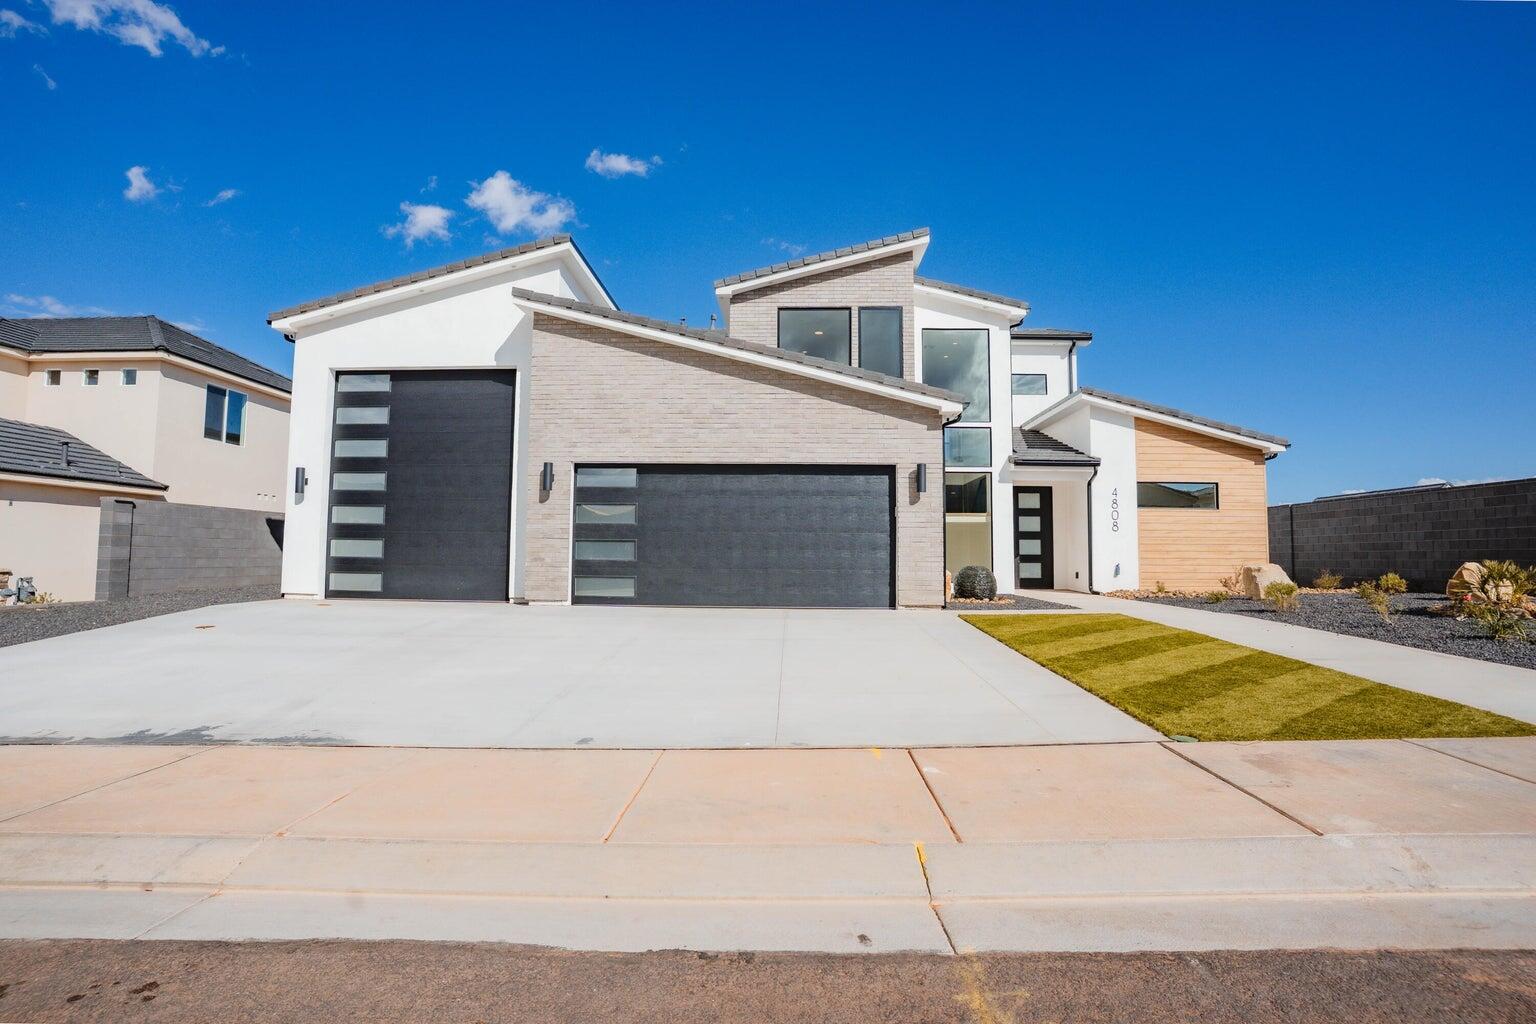
~52' DEEP RV GARAGE~ 360 Degree Landscaping~ 

ANOTHER ONE BY BIG ROCK HOMES in the sought-after Sand Hollow Village.

 This home's stand out features is its massive 52-FOOT DEEP RV GARAGE (12' wide x 14' tall door)! Inside, you'll find an open-concept layout with LUXURY FINISHES, spacious bedrooms, and LARGE BACKYARD WITH ROOM TO ADD A POOL! 

-Ask about lender incentives!-

This property comes equipped with premium SMART HOME features including 3 wired in insecurity cameras and a door bell camera. Just minutes from Sand Hollow Reservoir, Sand Hollow Golf Course, the sand dunes, and Zion National Park, you're surrounded by year-round adventure -- boating, biking, hiking, off-roading, and more. Contact listing agent for PRIVATE SHOWINGS.
#26-272194

Hurricane

4808 W 2020 S

4 Beds

None Baths

2,966 Sq.Ft.

$874,900

MLS#: 26-272194
Price reduced
Welcome to this incredible home offering 6 bedrooms, 4 bathrooms, PRIVATE 1 BED 1 BATH APARTMENT ! Thoughtfully designed with space for everyone, this home features bright open living areas, stylish finishes, and an amazing backyard complete with a putting green and trampoline--perfect for entertaining and everyday enjoyment. The apartment provides flexibility for extended family, guests, renting for 1350 per month. basement entrance is wheelchair accessible.
#26-272617

Washington

1564 S amity ln LN

6 Beds

None Baths

3,608 Sq.Ft.

$874,900

MLS#: 26-272617
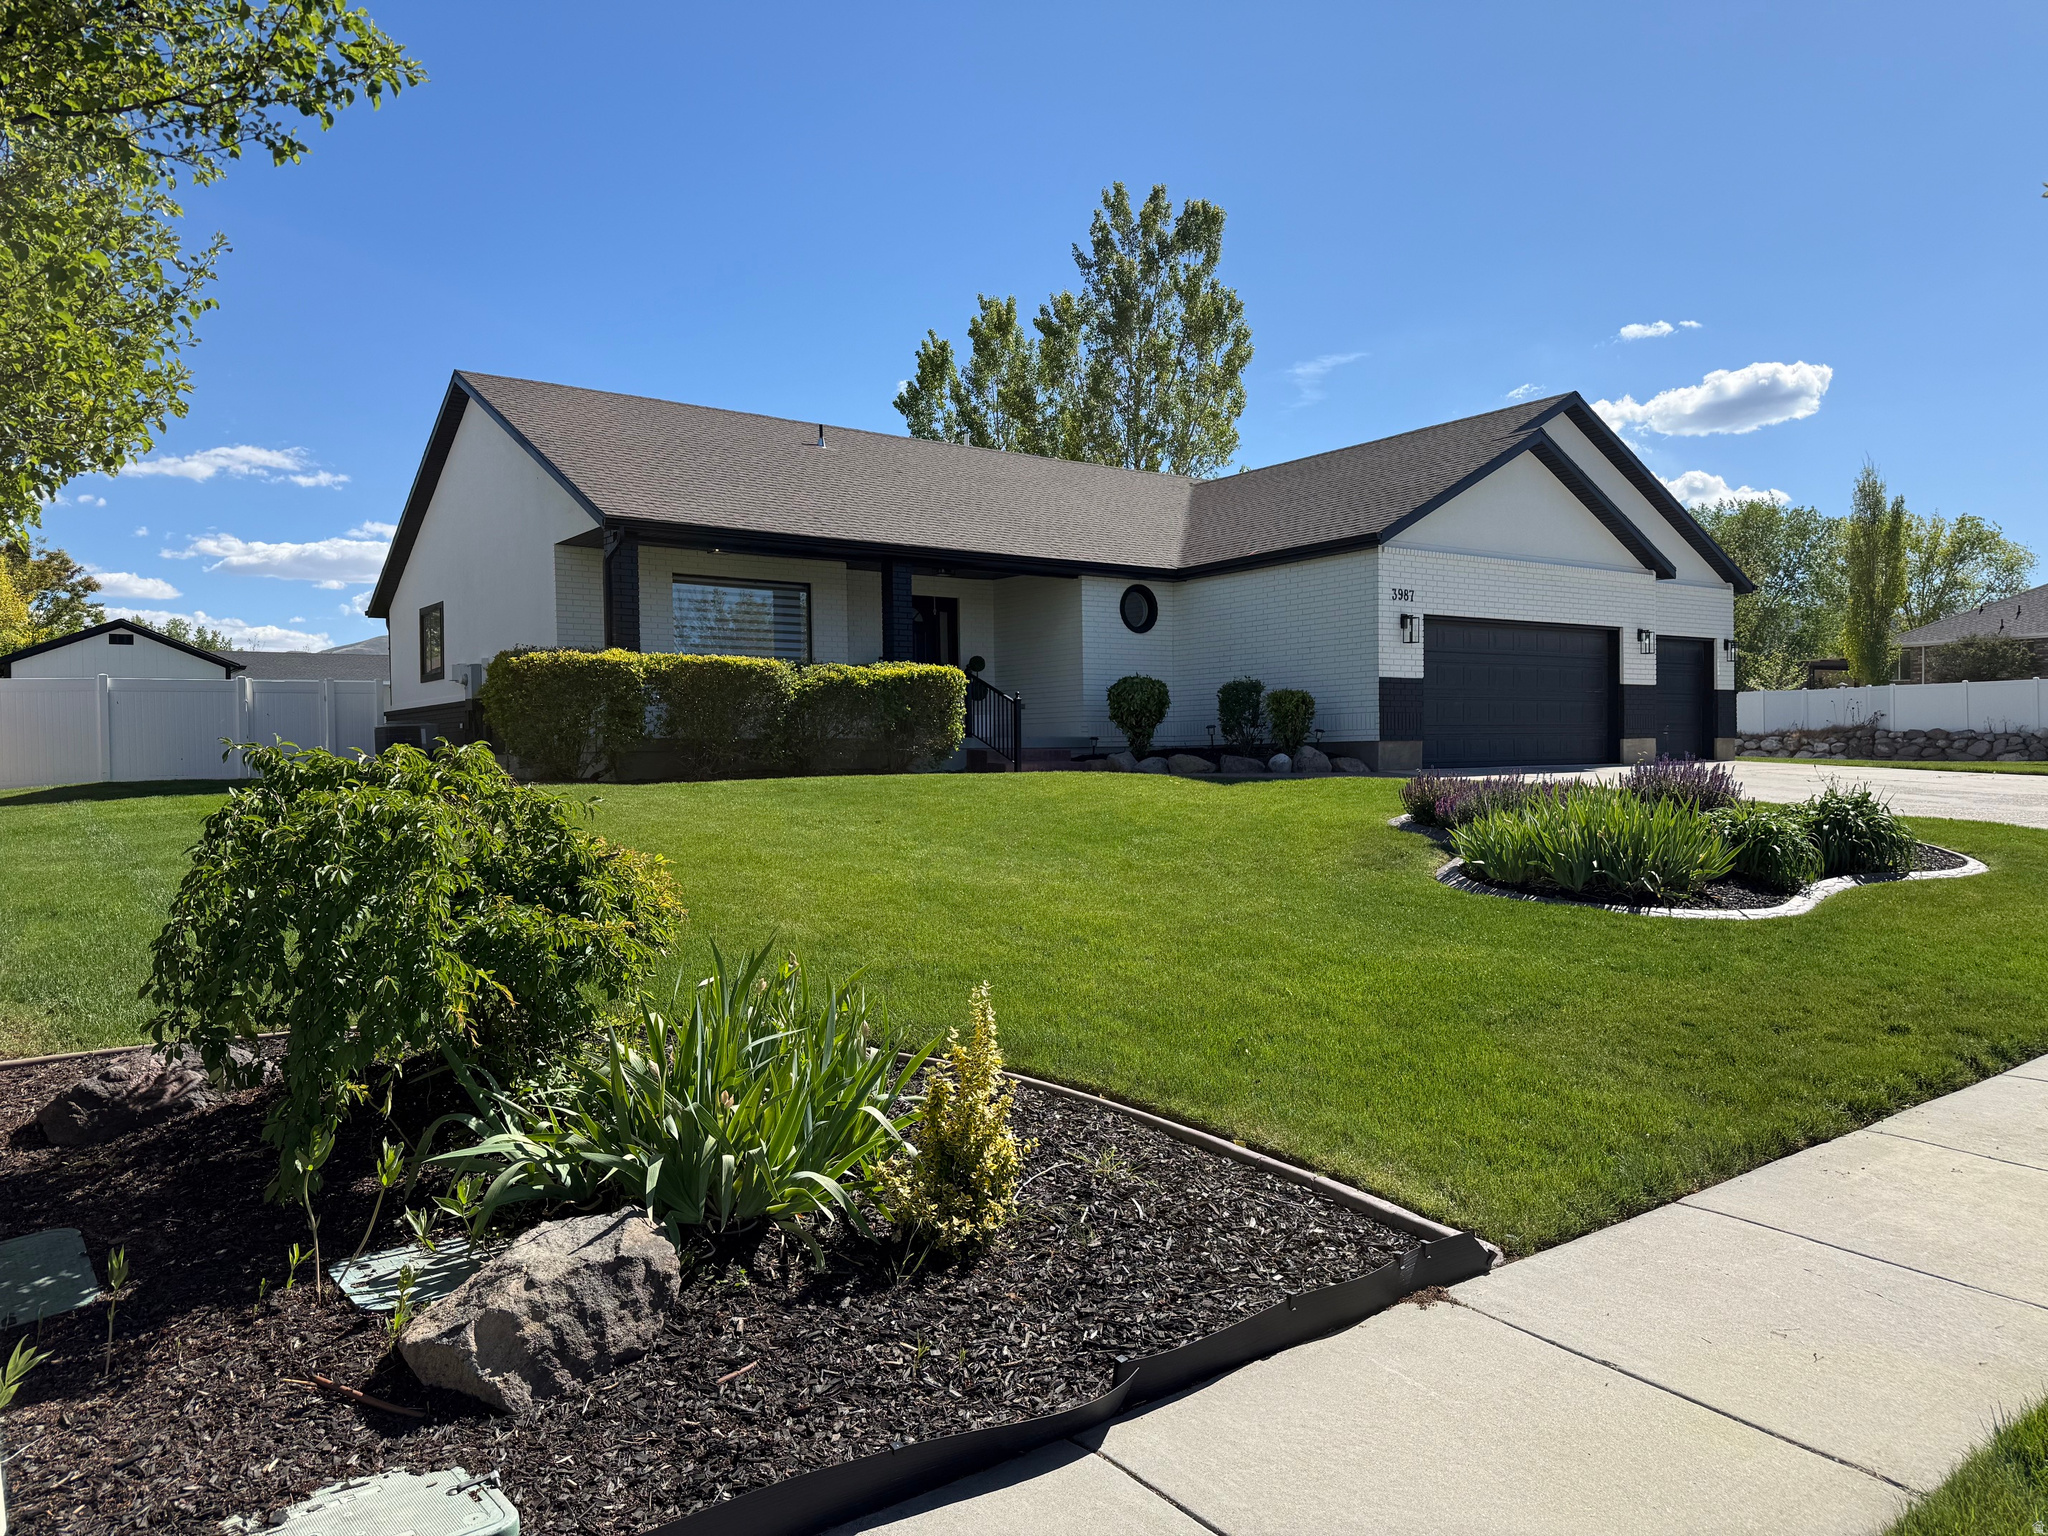
Beautifully updated home in desirable Deer Mountain Estates. New kitchen Island with overhead cabinets just installed. New flooring in laundry room and carpet in adjacent bedroom just installed. No HOA! Home sit's on .54 acre with 2 large concrete patio's. Pergola, with wiring for a hot tub, Large basketball play area. This fully fenced yard offers many options, possible detached garage, swimming pool or both. RV parking. Large storage shed included.  Basement has an additional entrance from inside the oversized 3 car garage, epoxy flooring. Possible ADU with an approved application from Riverton City. Basement offers 3 bedrooms with the 3rd needing a door installed. Full bathroom, kitchen, family room, 2 oversized pantries,  laundry room, and an oversized cold storage room. Updated roof, furnace, a/c, water heater approximately 2021. Updated flooring, lighting. Electric built in fireplace in master. Great curb appeal. This home is minutes from Herriman village, shopping, restaurants, freeway access, etc.
#2159152

Riverton

3987 W RED TAIL DR S

5 Beds

3 Baths

3,420 Sq.Ft.

$874,900

MLS#: 2159152

* Listings identified with the FMLS IDX logo come from FMLS and are held by brokerage firms other than the owner of this website. The listing brokerage is identified in any listing details. Information is deemed reliable but is not guaranteed. If you believe any FMLS listing contains material that infringes your copyrighted work please click here to review our DMCA policy and learn how to submit a takedown request. © 2024. First Multiple Listing Service, Inc.
Provo Community Living!

Featured listing

Provo Community Living!

Browse Properties

Categories

Homes Tailored to Your Lifestyle

Buyers Guide

Buying a home is one of the most exciting milestones of your life.

View more

Sellers Guide

Putting your home on the market can be a stressful process, especially when you don’t know what to expect.

View more

Market report

With just a few clicks, you'll gain instant access to valuable insights about the real estate market, including trends, property values, and community analytics.

View more

Home value

Unlike automated valuations, our hands-on review will provide a comprehensive opinion of your home’s value while considering important interior elements and other location intangible factors that machine algorithms so often miss.

View more

Buyers resources

Guides on financing, inspections, and choosing the right Realtor for a smooth home purchase.

Sellers resources

Practical tips on staging, pricing, and preparing your home to attract buyers and maximize your sale.

 - property

Send a message

Message successfully sent.

Reason for contacting?

I agree to receive email communication and understand I can unsubscribe at any time.

I agree to be contacted by OnX Realty via call, email, and text for real estate services. To opt out, you can reply 'stop' at any time or reply 'help' for assistance. You can also click the unsubscribe link in the emails. Message and data rates may apply. Message frequency may vary. Privacy Policy

Sign In Sign Out

Virtual Assistant

Would you like to take the next step with this property? We can help you schedule a showing or virtual tour, or send you more details.

Yes, I would like more information.

Thank You for Your Reply, One of Our Agents will contact you as soon as possible

No, maybe later.

Thank you, you can always contact me via email, phone number or through the contact form.

Realhub AI

Lucy - Your AI-Powered Realtor

Update Your Temporary Password

Personalize your search

Enter your email and we'll notify you immediately when new listings match what you're looking for.

or enter email address

Already have an account ? Login here

Continue your home search

I agree to receive communications and understand I can unsubscribe at any time.

I agree to be contacted by OnX Realty via call, email, and text for real estate services. To opt out, you can reply 'stop' at any time or reply 'help' for assistance. You can also click the unsubscribe link in the emails. Message and data rates may apply. Message frequency may vary. Privacy Policy

Already have an account ? Login here

We use cookies

We use cookies primarily for analytics to enhance your experience. By accepting, you agree to our use of these cookies. You can manage your preferences or learn more about our cookies policy.

