Thinking of selling?

Utah's Premier |OnX Realty

  • Nearby me

Popular Features

Community Features

Association

Property Features

Waterfront

View

Exterior Features

Interior Features

Style

E-Alert name

Properties

10000 properties match your criteria

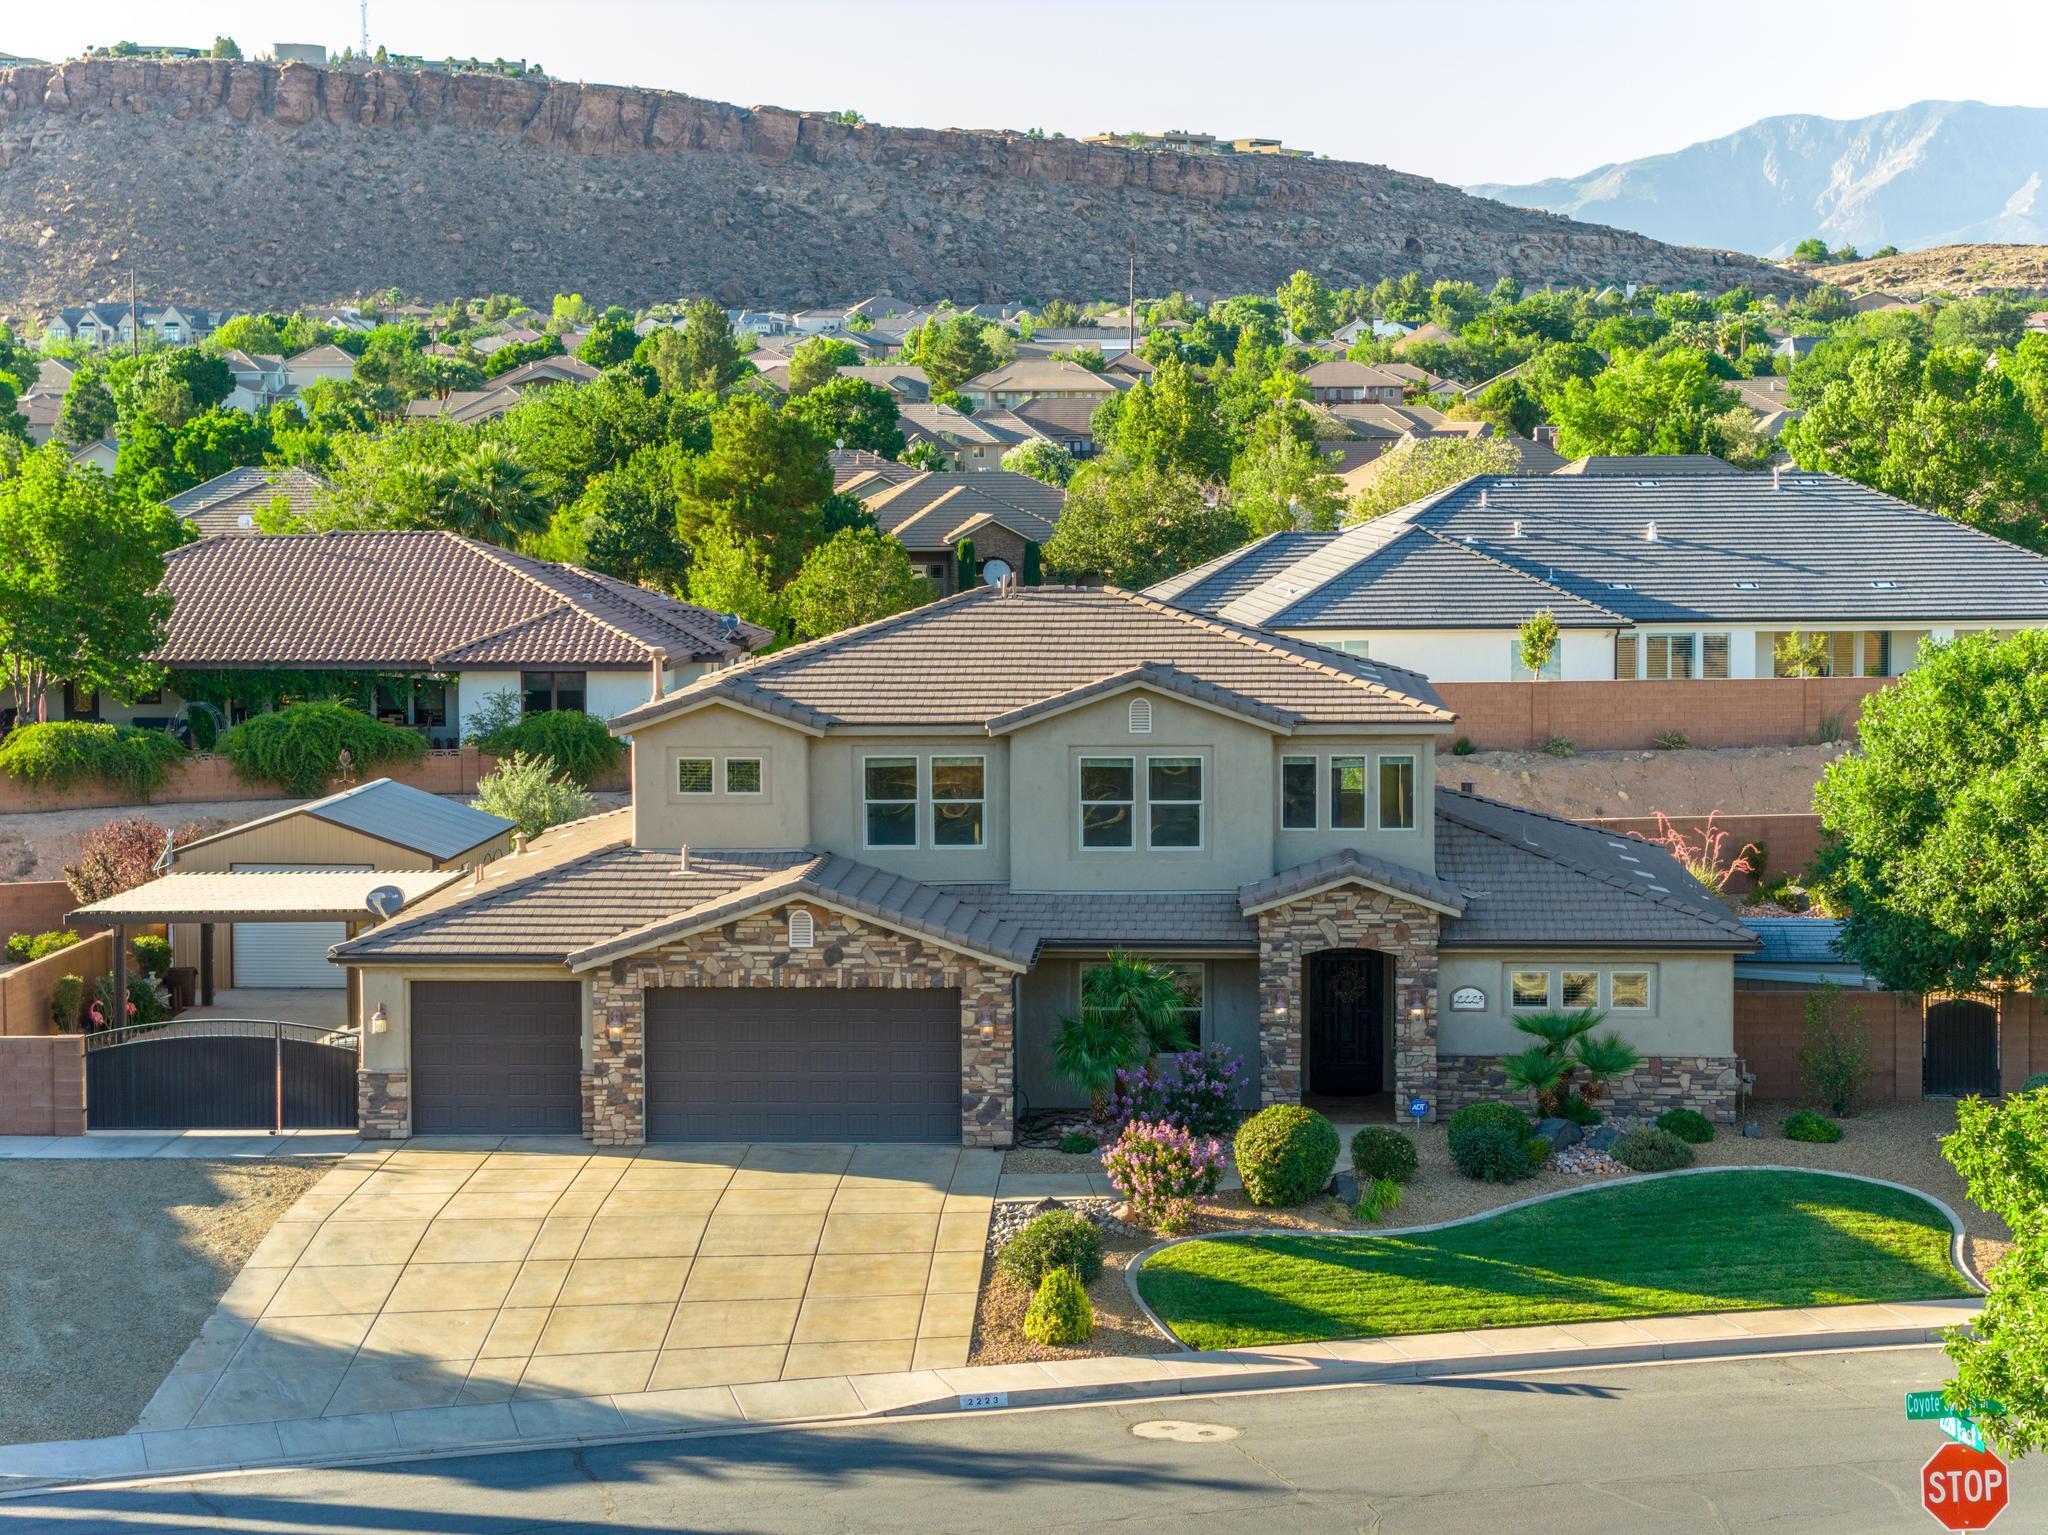
Beautiful custom 2 story, 6 Bed/4 Bath home located in popular Little Valley. Beautiful functional layout with travertine floors throughout. Granite countertops and custom cabinetry in both kitchen and bathrooms. HUGE kitchen pantry.  Home feels open and features a primary suite on the main floor for single level living and a front office at the entry. Kitchen and great room are spacious with lots of possibility! Custom home is well appointed with natural stone, stain grade trim, open layout and high-end finishes.  3- Car Garage is oversized. Large 1/3 acre secluded yard that backs a trail and doesn't have direct back yard neighbors!!  The yard is perfect for entertaining friends and family with a covered back patio and additional covered patio space on the west side of the home! (Patio space pre-plumbed for water misters or plant drip systems).  Home is upgraded with a dual fuel heating system with separate units for main and upstairs.  Additionally, the home's water circulates for instant hot water. And for the shop enthusiast, there is a large 24'x18'  insulated, air conditioned/heated SHOP with garage door access for all of your toys! Shop also has a 5-horsepower air compressor that can be used anywhere in the space. It's a great extra space for hobbyists or for running a small business. Beautiful landscaping with plenty of space to add a pool, trampoline or play structure. Two lifetime sheds for additional storage space. Located on a private, quiet street with very little traffic.  Walking distance to the Little Valley pickle ball courts, beautiful parks, coveted schools, & extensive shopping. Great neighborhood and GREAT location!  NO HOA.  All information deemed accurate and reliable. Square footage figures are provided as a courtesy estimate only and were obtained from county records .  Buyer and buyer's agent is advised to obtain an independent measurement and verify all.
#26-273343

St George

2223 E COYOTE SPRINGS DR

6 Beds

None Baths

3,754 Sq.Ft.

$874,900

MLS#: 26-273343

Discover this spacious Cottonwood Heights home at the base of both Big and Little Cottonwood Canyons, putting world-class outdoor recreation right at your doorstep. With easy I-215 and freeway access, you're also minutes from shopping, the tech corridor, and the University of Utah. This well-maintained 2-story home offers flexible living with a private ADU with its own kitchen and separate entrance-ideal for multi-generational living or extra income potential. You will be able to gather with family and friends in the open main living areas featuring vaulted ceilings, hardwood and tile floors, and a fireplace. The updated kitchen is ready for everyday cooking or entertaining, complete with granite countertops and modern appliances. Retreat to the primary suite with its walk-in closet and claw-foot tub, or enjoy evenings on the patio taking in the mountain views. Outside you'll find mature trees, full auto sprinklers, and a fully fenced yard. Additional highlights include an owned solar system delivering electric bill savings, a spacious 2 car garage with 2 additional covered carports, and an EV charging station. No HOA. Square footage figures are provided as a courtesy estimate; buyer is advised to obtain an independent measurement.
#2176574

Cottonwood Heights

3489 E CREEK RD

5 Beds

2 Baths

3,706 Sq.Ft.

$874,900

MLS#: 2176574

Gorgeous custom home in desirable Desert Horizon neighborhood with spacious & inviting layout. Chef's kitchen with GE Cafe' appliance package with range hood & butlers' pantry. Fully landscaped, low-maintenance yard with big turf areas, covered paver patio, fire pit, iron gates & block walls. Open floor plan with large windows throughout, plenty of natural light, 10' ceilings 
on main & expansive upstairs second family room. Primary suite is complete with dual vanities, luxurious free-standing tub & spacious walk-in closet. High-end finishes throughout, quartz countertops, custom cabinets, hardwood flooring, motorized blinds & plantation shutters, ample storage & thoughtfully designed accent walls.
#26-275813

St George

2905 E Yavin Way

5 Beds

None Baths

3,545 Sq.Ft.

$874,900

MLS#: 26-275813

Gorgeous custom home in desirable Desert Horizon neighborhood with spacious & inviting layout. Chef's kitchen with GE Cafe' appliance package with range hood & butlers' pantry. Fully landscaped, low-maintenance yard with big turf areas, covered paver patio, fire pit, iron gates & block walls. Open floor plan with large windows throughout, plenty of natural light, 10' ceilings on main & expansive upstairs second family room. Primary suite is complete with dual vanities, luxurious free-standing tub & spacious walk-in closet. High-end finishes throughout, quartz countertops, custom cabinets, hardwood flooring, motorized blinds & plantation shutters, ample storage & thoughtfully designed accent walls.
#2183290

St. George

2905 E YAVIN WAY

5 Beds

3 Baths

3,545 Sq.Ft.

$874,900

MLS#: 2183290
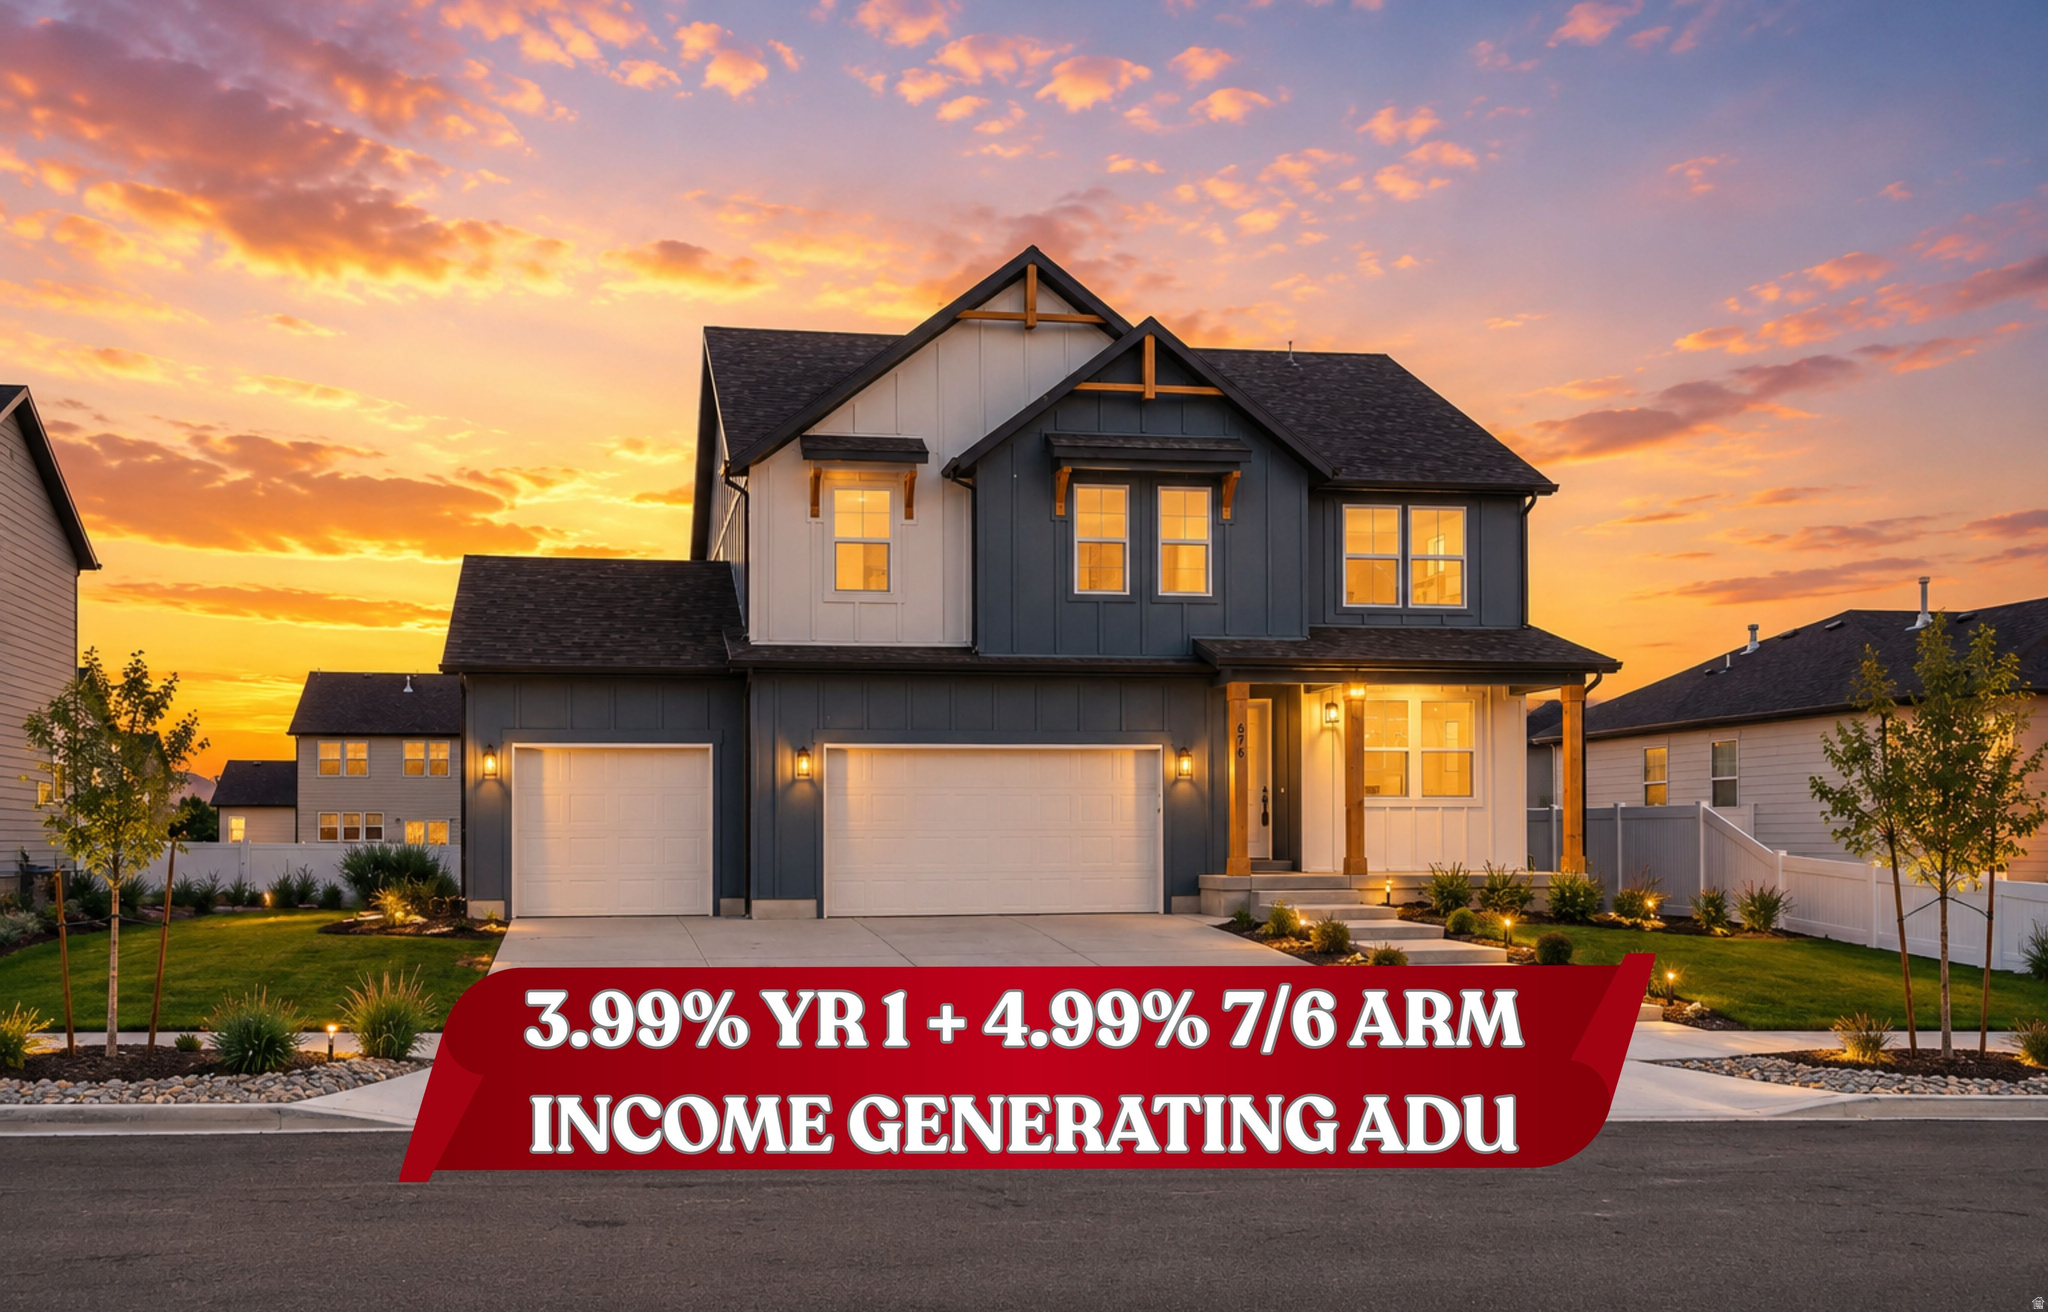
Open House meeting point at Model Home - 917 W Columbia Ct, Riverdale. !! 7 Year ARM at 4.99% with a 1 year temporary buy-down to make it 3.99% 1st year - Disclaimer Below !! Open House check in at 917 W Columbia Ct, 84405 UT RIverdale. $214,975 worth of upgrades in this home - Welcome to effortless elegance in the highly coveted Riverside Estates-a serene, golf-course-adjacent community where refined living meets everyday convenience. You'll love the ADU to cushion your income or allow for multi-generational living! This stunning Alpine two-story floor plan, one of Fieldstone Homes' most sought-after designs, offers a rare opportunity to step into both instant equity and elevated living. Thoughtfully designed for both grand entertaining and comfortable daily life, this home features a fully finished basement, 5 generously sized bedrooms, 5 beautifully appointed bathrooms, 2 expansive family rooms, and a versatile loft space. Soaring vaulted ceilings, an abundance of oversized windows, and natural light throughout create a bright, open atmosphere that feels both luxurious and inviting. The heart of the home is the chef-inspired gourmet kitchen, showcasing an oversized quartz island, premium quartz countertops, double wall ovens, a gas range, and a vented hood-perfectly blending function and style. Situated on a spacious lot, the home also offers a three-car garage and a 12-foot RV pad, providing both convenience and flexibility. Designed with entertaining in mind and upgraded at every turn, this residence reflects over $214,000 in curated enhancements-an exceptional value rarely found in today's market. With shopping and dining just minutes away, this location delivers the ideal balance of tranquility and accessibility. Visit the community model to experience the same Alpine floor plan and see firsthand why this home is truly special. Photos represent the same floor plan and may not reflect the exact finishes of this home. Landscaping was a rendition from AI. Schedule your private showing today and ask about exclusive preferred lender incentives. Completion End of September. *Interest Rate Disclaimer: The rate is based on 780 credit with 10% down.  We will charge buyer 1 point to get this rate.  Please call us if you have any questions regarding promo.*
#2165742

Riverdale

5182 S CENTURY WAY 332

5 Beds

4 Baths

3,666 Sq.Ft.

$874,900

MLS#: 2165742
Price reduced
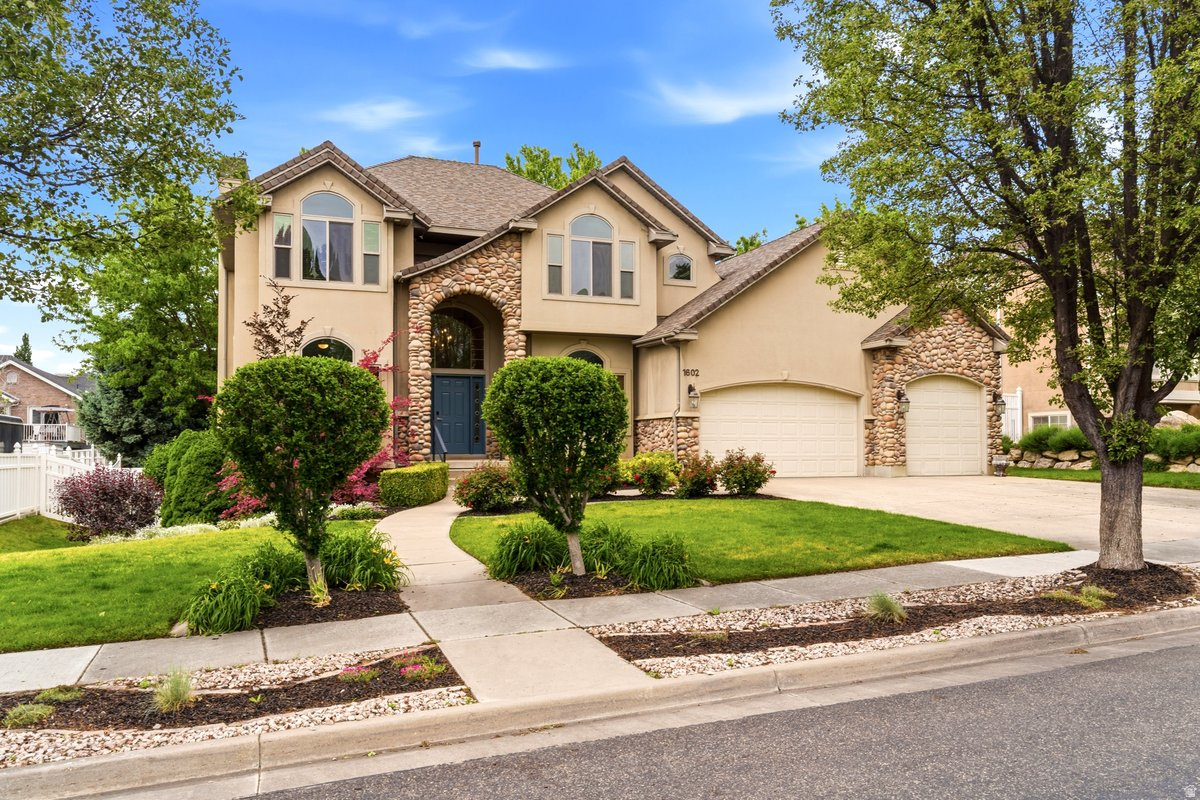
$75,000 TOTAL PRICE REDUCTION!!  New price reflects motivated sellers!  This is an incredible opportunity to own a spacious six bedroom home in a highly desirable location near Cherry Hill, Lagoon, shopping, dining , mountain biking and hiking trails.   Designed with versatility in mind, this home offers a separate entrance with potential for a mother-in-law apartment, multi-generational living, or potential future ADU!  Numerous major updates have already been completed, including a new roof (2019), HVAC with electronic air cleaner (2021), water heaters (2021,2024), Pella windows with transferable warranty, remodeled primary bathroom (2024), new carpet throughout the main and upper levels, and exterior LED lighting !   Enjoy mature landscaping with a multi-level backyard designed to take advantage of the mountain views, with a peaceful fire-pit terrace and a separate flat lawn area for recreation and entertaining! There is even more value: Sellers are also offering  a $5,000 credit at closing for the basement carpet. Giving the opportunity to finish the space to your own taste!  Basement refrigerator is included!
#2161020

Fruit Heights

1602 HARVEY RD

6 Beds

2 Baths

4,029 Sq.Ft.

$874,900

MLS#: 2161020

Price reduced
This stunning Craftsman-style rambler offers spacious main-level living with vaulted ceilings, abundant natural light, and oversized windows throughout. The fully finished basement features impressive nine-foot ceilings, creating a bright, open feel. Enjoy a huge garage with plenty of room for vehicles, toys, and storage, plus a generously sized lot perfect for outdoor living and entertaining. ASK  ABOUT OUR LENDER INCENTIVES
#2180227

Taylor

3663 W RICHMOND DR 221

6 Beds

3 Baths

4,808 Sq.Ft.

$874,765

MLS#: 2180227
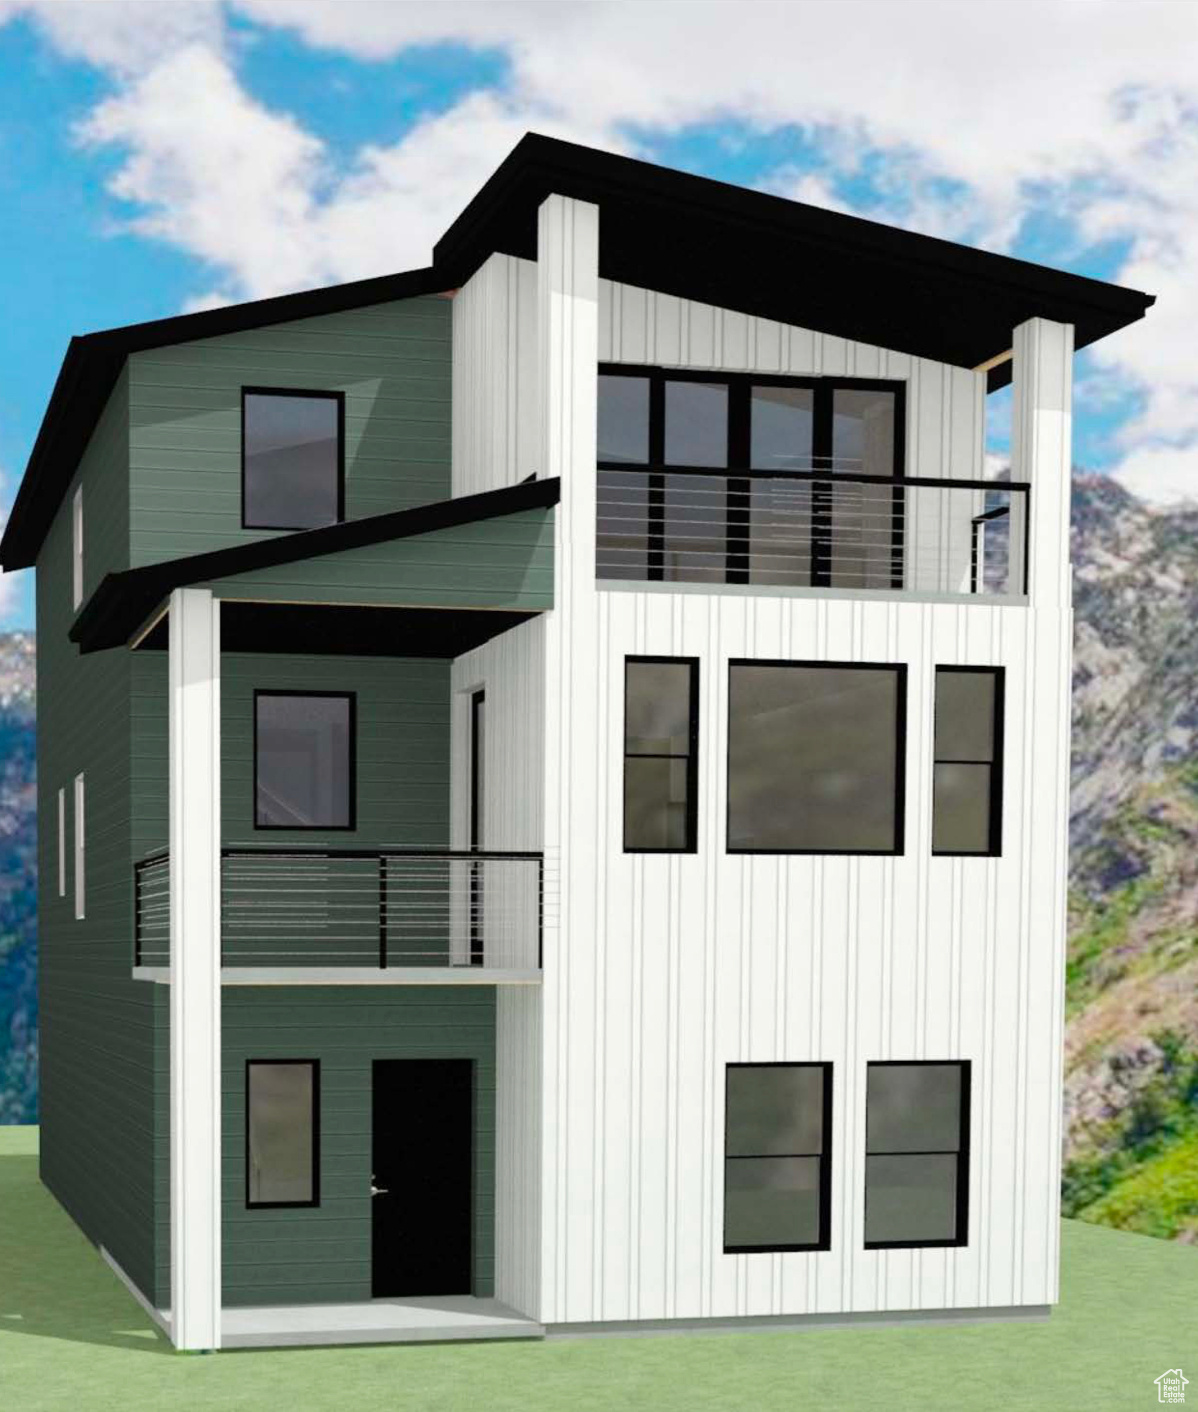
Welcome to one of Park City's newest master planned communities, Silver Creek Village. Located just 15-20 minutes to the world's best ski resorts! Just a short 30 minute drive to the Salt Lake International Airport as well. Hillwood Homes proudly presents our CEDAR plan which has up to 4 bedrooms and 2.5 bath (3rd bath on ground floor optional for an en suite bedroom/office). Hillwood homes offers semi-custom homes for buyers that includes high quality standard finishes such as quartz countertops, soft-close cabinets, SS appliances, 9' ceilings and many more great options. *Nightly rentals are approved in this community. Please call for more information on available lots and many other floor plans to choose from.
#2069605

Park City

6960 ELK WALLOW DR 6

4 Beds

2 Baths

2,103 Sq.Ft.

$874,750

MLS#: 2069605

Main-level living on the waterfront! This beautiful, just-completed home includes a FINISHED basement and features an unfinished space above the garage designed for a potential ADU, already approved by Daybreak, contact for details. Perfectly positioned on a landscaped corner lot with fencing, directly facing the new Watercourse, this home offers easy access to paddle boarding, kayaking, and miles of nearby walking and biking trails. Inside, enjoy a spacious great room and kitchen designed for both everyday living and entertaining, complete with an impressive butler's pantry. The primary suite and laundry room are conveniently located on the main level, offering the ease and convenience of true main-level living. Upstairs, you'll find an open loft, a deck engineered to support a future hot tub, and the unfinished bonus space above the garage, ideal for future expansion, additional storage, or a future ADU (Rentable Apartment above garage).
#2177022

South Jordan

6803 W SOUTH JORDAN PKWY S 252

4 Beds

2 Baths

3,574 Sq.Ft.

$874,725

MLS#: 2177022

3% of Purchase Price Preferred Lender Incentive! Nearing completion of this highly sought-after "Adventurer" floor plan! This home showcases the beautiful cedar wood exterior and includes a FINISHED basement. Great livability from multiple outdoor living spaces designed to extend your living area beyond the walls of the home. The price includes impressive designer upgrades such as 9-foot ceilings on all levels, a cozy fireplace, modern railing, and a coveted indoor/outdoor layout with oversized sliding glass doors connecting the Great Room and Kitchen to the patio, perfect for entertaining. A bright main-level office is filled with natural light from abundant windows, creating an ideal space for work or relaxation. Upstairs, the dreamy Primary Suite features a private, covered balcony that is hot tubready, along with a luxurious en-suite bathroom complete with a standalone soaking tub and a spacious walk-in shower. Photos of Actual Home.
#2169592

South Jordan

6719 W MIRAMAR ST S 502

5 Beds

3 Baths

3,510 Sq.Ft.

$874,608

MLS#: 2169592

Welcome to 1933 E Rua Branco Drive-a comfortable five-bedroom, three-bath home offering nearly 3,800 square feet in a quiet east-bench Sandy neighborhood surrounded by stunning mountain views.  Situated minutes from both Little and Big Cottonwood Canyons and world Famous skiing.  Thoughtful updates provide a fresh, move-in-ready feel while leaving opportunities for the new owners to make additional improvements over time. The functional layout features bright living areas, generously sized bedrooms, and an additional family room, creating a comfortable home well suited for everyday living.  Recent interior improvements include refaced kitchen cabinetry, an updated backsplash, new cabinet hardware and faucet, new kitchen windows, and a new sliding glass door. Additional updates include fresh interior paint throughout, new carpet and flooring, new door handles and hinges, refinished tub and shower surrounds, updated countertops and faucets, new shower doors, and a tankless water heater.  Exterior improvements include chimney and gutter repairs and a newly stained deck-perfect for relaxing outdoors.  The unfinished area offers excellent flexibility and includes a cold-storage room with built-in shelving. The remaining space could potentially accommodate an additional family or theater room, bedroom, organized storage, or an accessory dwelling unit, subject to applicable zoning, permitting, and approval requirements. It is also plumbed for an additional washer and dryer.  The seller is willing to contribute toward a 3-2-1 interest-rate buydown, reducing the buyer's interest rate by 3 percentage points during the first year of the loan, 2 percentage points during the second year, and 1 percentage point during the third year. Alternatively, the contribution may be applied toward buyer-preferred closing costs. The contribution amount and terms are contingent upon the strength of the offer and lender approval, giving buyers meaningful flexibility in structuring their financing.  Square-footage figures are provided as a courtesy estimate only and were obtained from county records. The buyer is advised to obtain an independent measurement.
#2182034

Sandy

1933 E RUA BRANCO DR S 107

5 Beds

2 Baths

3,771 Sq.Ft.

$874,500

MLS#: 2182034

If you're looking for a Unicorn in the Salt Lake Valley, this very well may be it! Beautiful, under construction, 2 story home with a 3 car garage on a 1/3 acre lot! New construction on lots this size are hard to come by. Don't miss out on this 4-bedroom, 2.5-bath home in a quiet West Jordan neighborhood with convenient access to shopping, schools, and commuter routes. Our highly covetted Cordova Farmhouse plan has been tastefully designed with a spacious Great Room, Private Study and 9' ceilings on the main floor. The stunning Kitchen features a 7' x 4' island, quartz counters, a gas stove, and stainless steel appliances. Full basement with 9' cielings and a walkout, is prepped for a future ADU.  Includes Smart Home package for added comfort and convenience. All options and upgrades have been chosen and are included in the list price - Other homes and options available. Contact agent for more info.
#2178092

West Jordan

3369 W PAGODA GROVE CIR 321

4 Beds

2 Baths

3,780 Sq.Ft.

$872,647

MLS#: 2178092
Price reduced
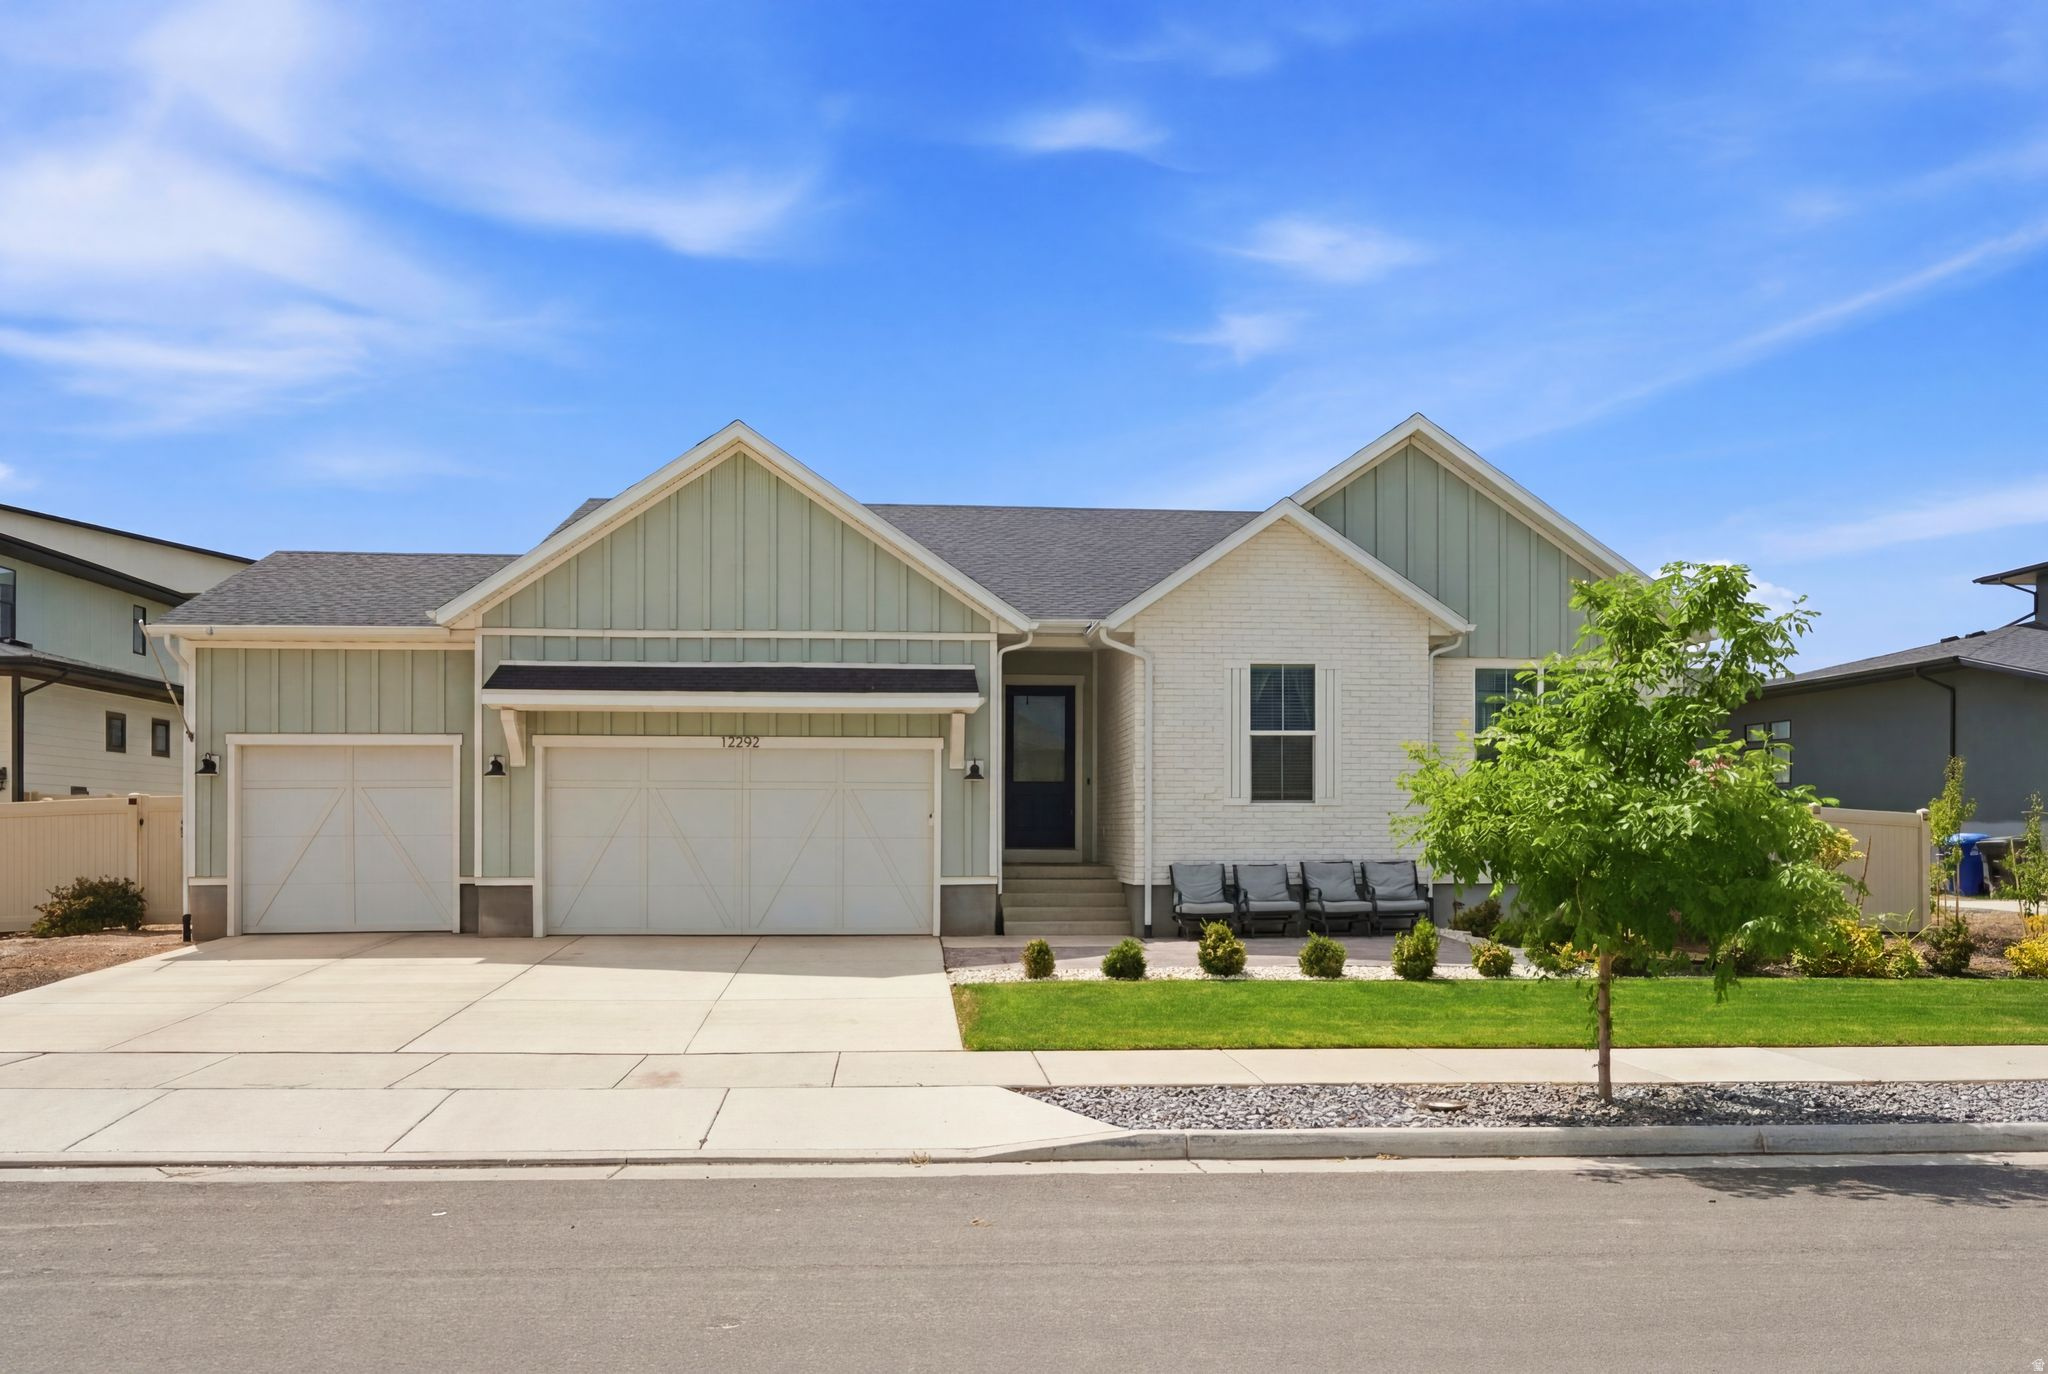
***HUGE price adjustment by $77,000. Motivated seller. Welcome to this stunning, better-than-new rambler nestled in the highly desirable Denali Estates community of Herriman. Built in 2023, this meticulously crafted home perfectly blends modern luxury with highly functional design, offering true single-level living at its absolute finest. Expansive Main-Level Living: Featuring 1,929 square feet on the main floor alone, the layout boasts a bright, open-flow design complete with a grand entry foyer, a spacious living room, and high-end finishes throughout.  Gourmet Updated Kitchen: A chef's dream come true, the beautifully updated kitchen is equipped with premium wall ovens, a sleek countertop range, and a massive walk-in closet/pantry for ultimate storage.  Luxurious Primary Suite: Retreat to the main-floor primary bedroom featuring a generous walk-in closet and an elegant ensuite layout designed for relaxation. Two additional main-floor bedrooms provide plenty of space for family or guests.  Massive Potential Downstairs: The huge, full basement spans an matching 1,929 square feet and is already framed and insulated, providing a massive head start to customize your dream theater room, home gym, or extra bedrooms.  Premium Upgrades & Efficiency: Enjoy ultimate energy efficiency with a 95%+ high-efficiency furnace and central air. Premium flooring choices-including durable Luxury Vinyl Plank (LVP), elegant tile, and plush carpet-tie the home together beautifully.
#2171315

Herriman

12292 S EMORY PEAK CV W 410

3 Beds

2 Baths

3,858 Sq.Ft.

$871,800

MLS#: 2171315
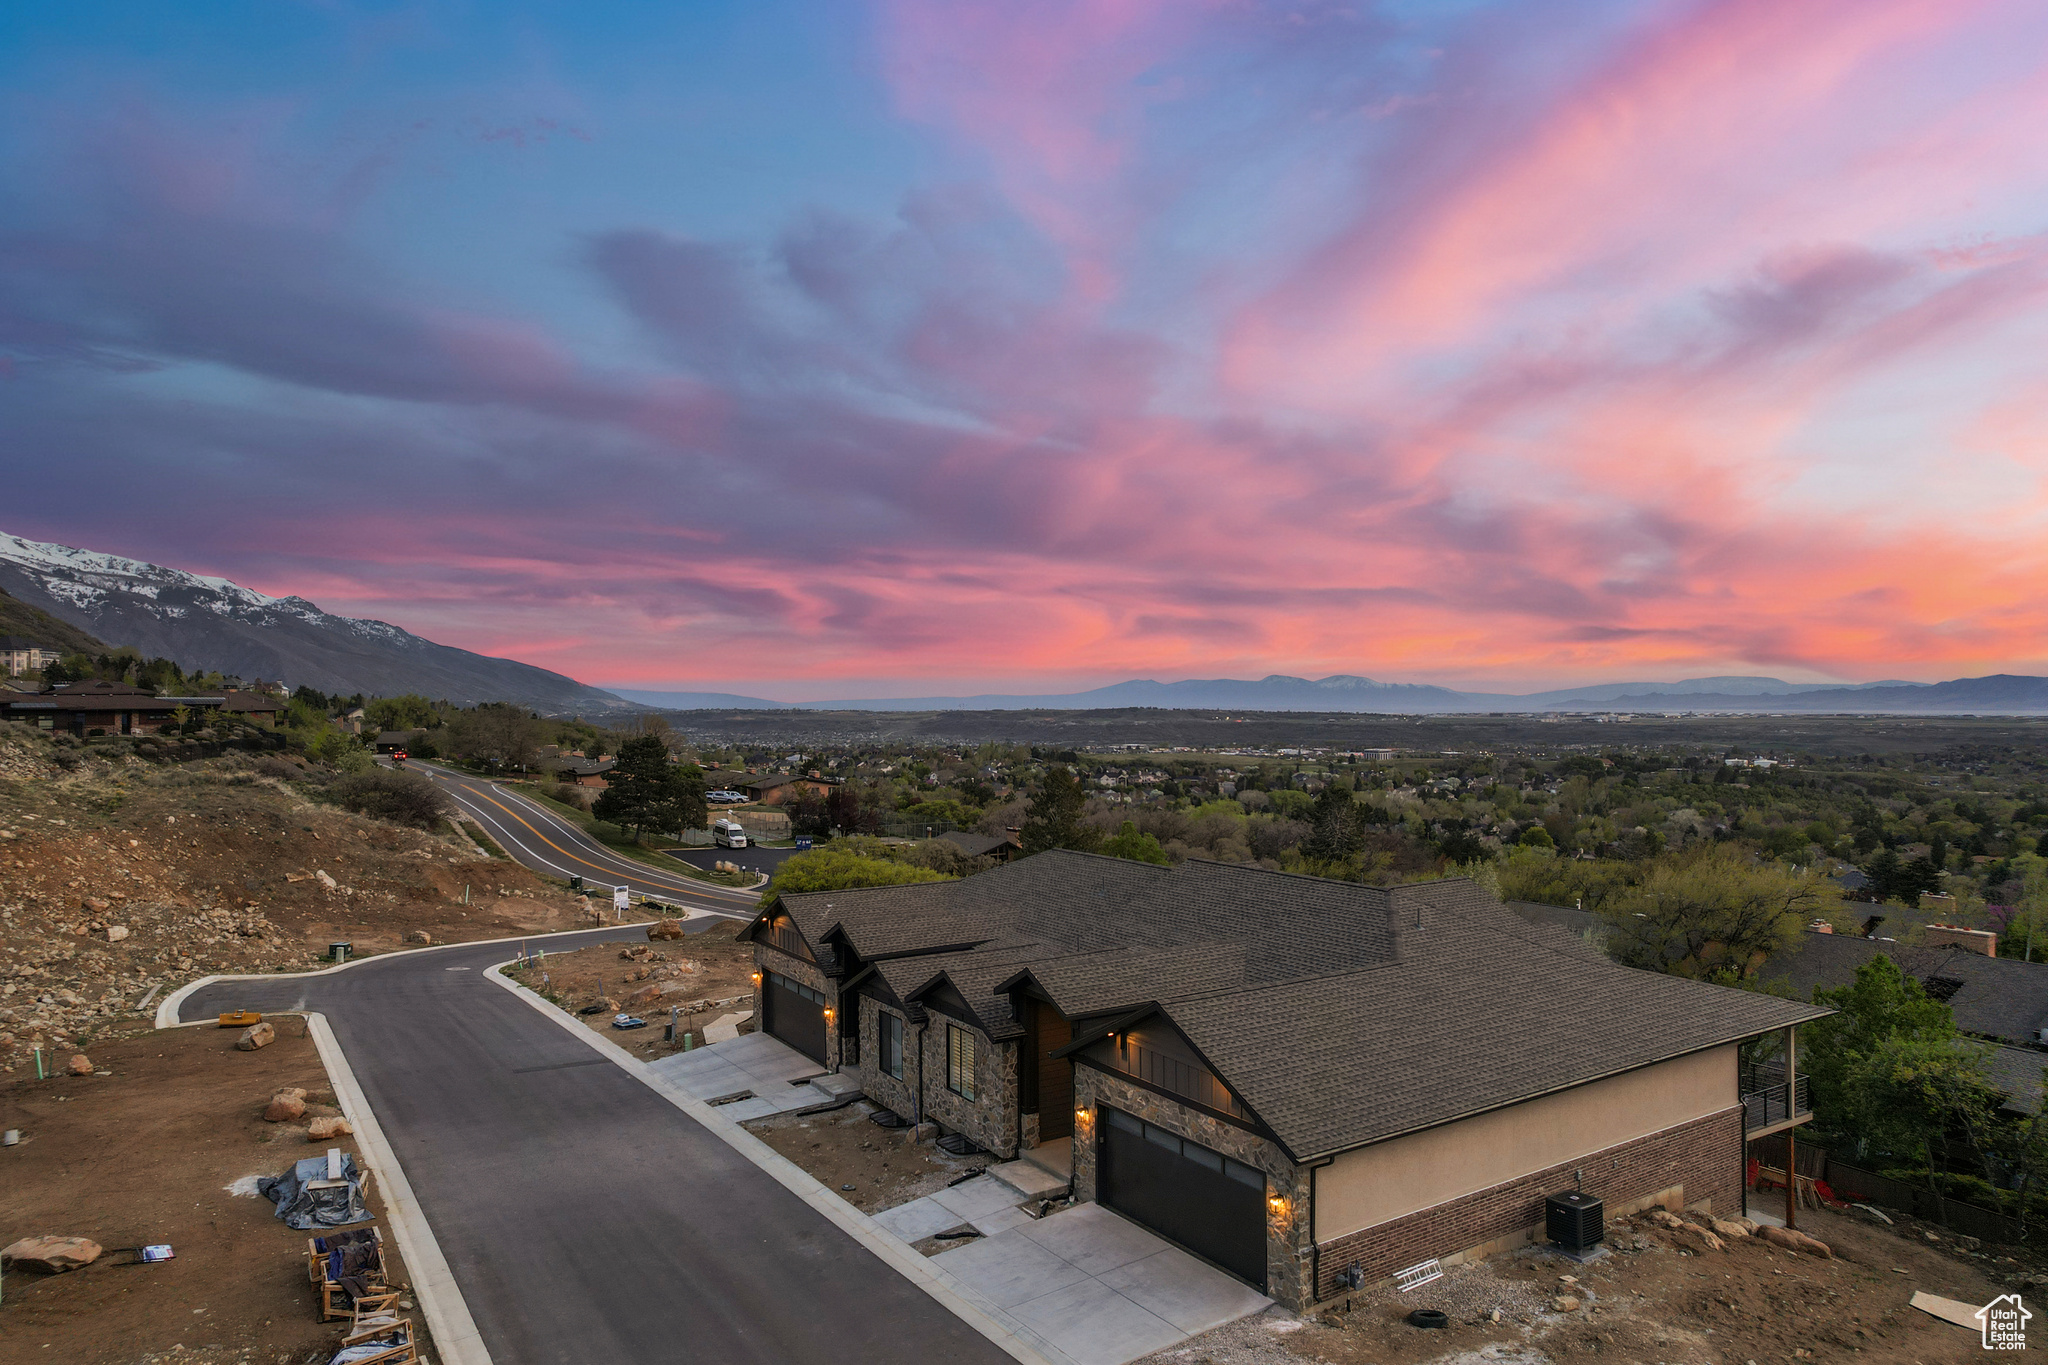
Experience tailored elegance in this semi-custom house with breathtaking views. This home is a reverse rambler with the basement entrance on the front of the home. It offers three bedrooms and two baths on the main floor with views from both the front and back. Elevate your living with an included elevator addition that leads from the basement to the main floor. The finished basement with impressive, nearly 10-foot ceilings will include an additional 2 bedrooms and one bathroom. This home has not been started yet. Buyers will be able to customize the floor plan, and interior finishes.
#2109569

Ogden

4864 S NIGHTINGALE LN 71

5 Beds

2 Baths

3,081 Sq.Ft.

$870,000

MLS#: 2109569
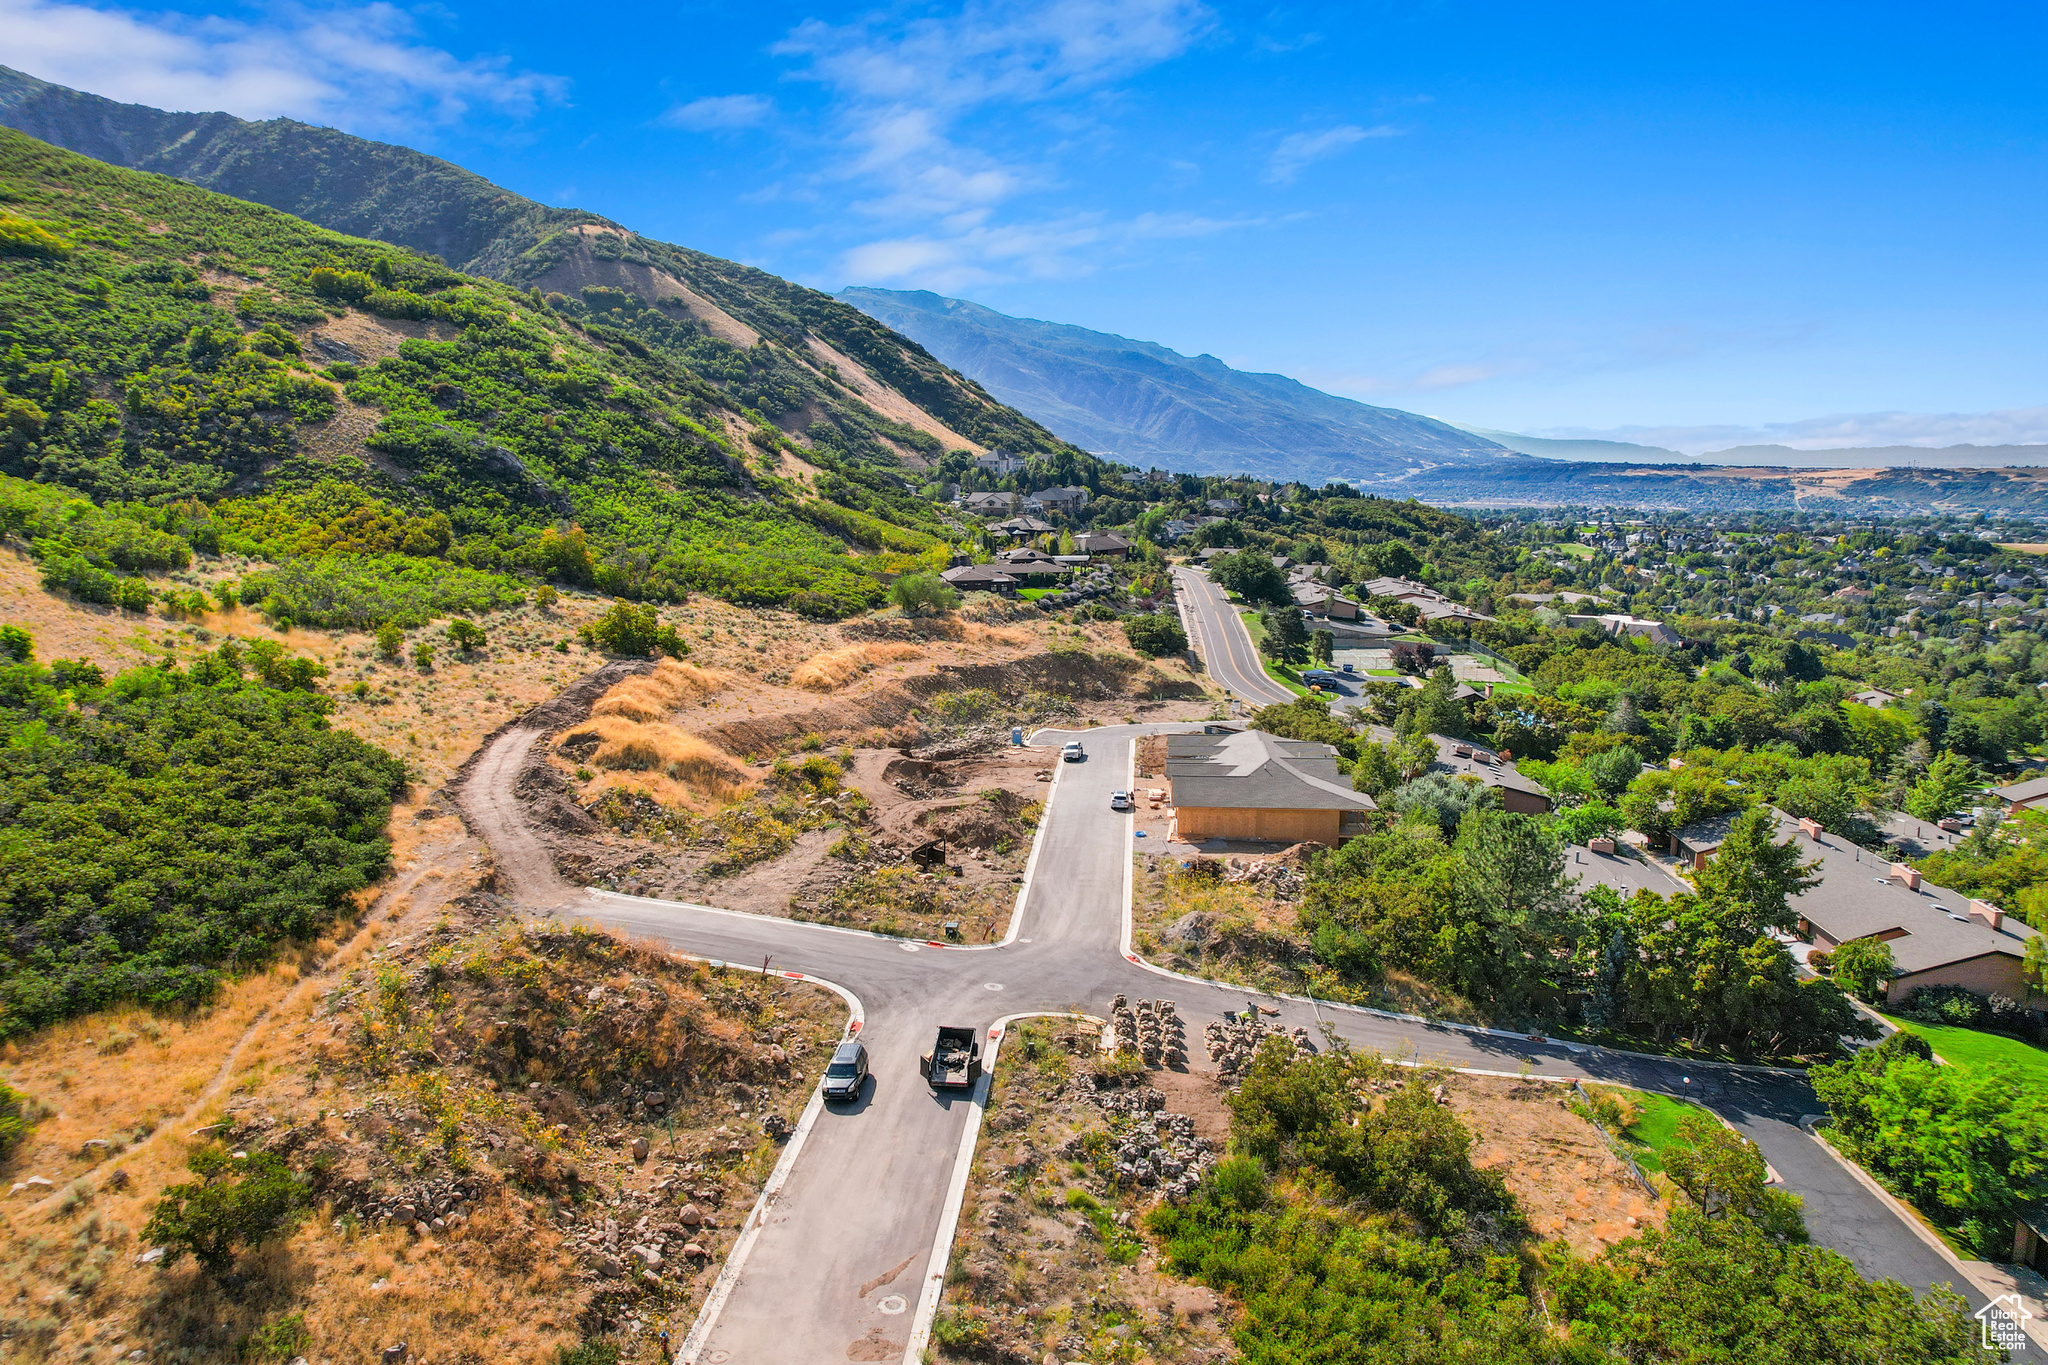
Experience tailored elegance in this semi-custom house with breathtaking views. This home is a reverse rambler with the basement entrance on the front of the home. It offers three bedrooms and two baths on the main floor with views from both the front and back. Elevate your living with an included elevator addition that leads from the basement to the main floor. The finished basement with impressive, nearly 10-foot ceilings will include an additional 2 bedrooms and one bathroom. The interior of the home, including the floor plan and the finishes can be customized by the buyer.
#2109564

Ogden

4858 S NIGHTINALE LN 72

5 Beds

2 Baths

3,081 Sq.Ft.

$870,000

MLS#: 2109564

* Listings identified with the FMLS IDX logo come from FMLS and are held by brokerage firms other than the owner of this website. The listing brokerage is identified in any listing details. Information is deemed reliable but is not guaranteed. If you believe any FMLS listing contains material that infringes your copyrighted work please click here to review our DMCA policy and learn how to submit a takedown request. © 2024. First Multiple Listing Service, Inc.
Provo Community Living!

Featured listing

Provo Community Living!

Browse Properties

Categories

Homes Tailored to Your Lifestyle

Buyers Guide

Buying a home is one of the most exciting milestones of your life.

View more

Sellers Guide

Putting your home on the market can be a stressful process, especially when you don’t know what to expect.

View more

Market report

With just a few clicks, you'll gain instant access to valuable insights about the real estate market, including trends, property values, and community analytics.

View more

Home value

Unlike automated valuations, our hands-on review will provide a comprehensive opinion of your home’s value while considering important interior elements and other location intangible factors that machine algorithms so often miss.

View more

Buyers resources

Guides on financing, inspections, and choosing the right Realtor for a smooth home purchase.

Sellers resources

Practical tips on staging, pricing, and preparing your home to attract buyers and maximize your sale.

 - property

Send a message

Message successfully sent.

Reason for contacting?

I agree to receive email communication and understand I can unsubscribe at any time.

I agree to be contacted by OnX Realty via call, email, and text for real estate services. To opt out, you can reply 'stop' at any time or reply 'help' for assistance. You can also click the unsubscribe link in the emails. Message and data rates may apply. Message frequency may vary. Privacy Policy

Sign In Sign Out

Virtual Assistant

Would you like to take the next step with this property? We can help you schedule a showing or virtual tour, or send you more details.

Yes, I would like more information.

Thank You for Your Reply, One of Our Agents will contact you as soon as possible

No, maybe later.

Thank you, you can always contact me via email, phone number or through the contact form.

Realhub AI

Lucy - Your AI-Powered Realtor

Update Your Temporary Password

Personalize your search

Enter your email and we'll notify you immediately when new listings match what you're looking for.

or enter email address

Already have an account ? Login here

Continue your home search

I agree to receive communications and understand I can unsubscribe at any time.

I agree to be contacted by OnX Realty via call, email, and text for real estate services. To opt out, you can reply 'stop' at any time or reply 'help' for assistance. You can also click the unsubscribe link in the emails. Message and data rates may apply. Message frequency may vary. Privacy Policy

Already have an account ? Login here

We use cookies

We use cookies primarily for analytics to enhance your experience. By accepting, you agree to our use of these cookies. You can manage your preferences or learn more about our cookies policy.