Thinking of selling?

Utah's Premier |OnX Realty

  • Nearby me

Popular Features

Community Features

Association

Property Features

Waterfront

View

Exterior Features

Interior Features

Style

E-Alert name

Properties

10000 properties match your criteria

Price reduced
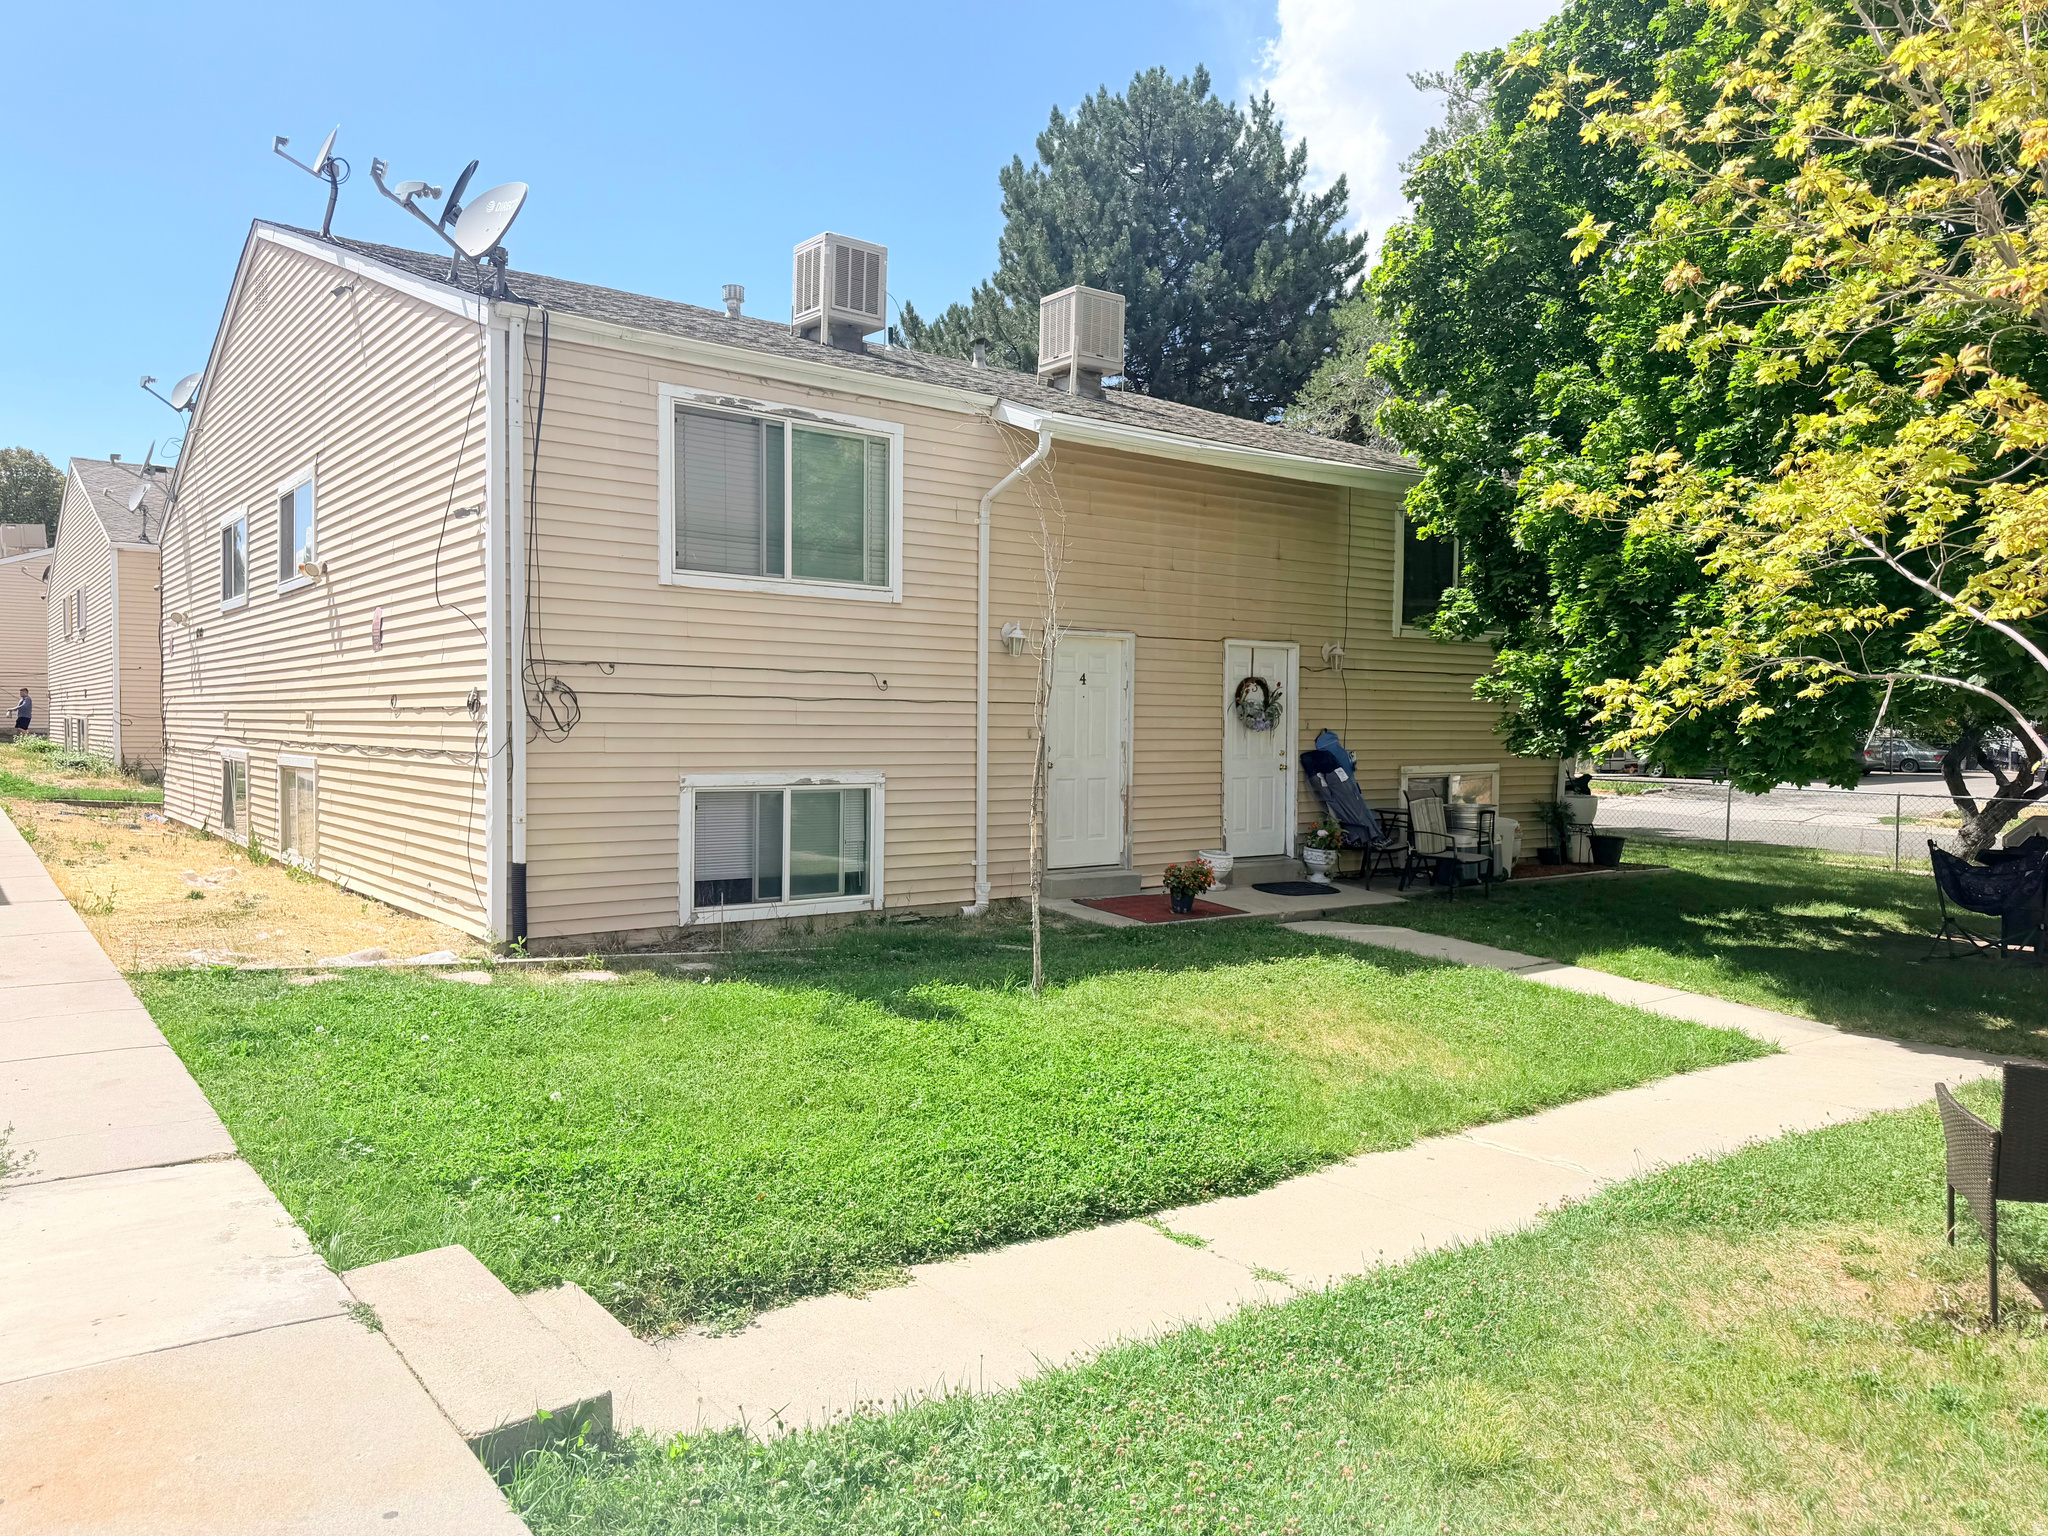
Turnkey West Valley Fourplex. Adjacent fourplex also available (MLS# 2170030). Opportunity to acquire 4 or 8 units in a strong rental location near schools, shopping, and transit. Stable occupancy with consistent cash flow. Condo-style units feature 2 bedrooms, 1.5 baths, in-unit laundry, ample storage, and covered plus uncovered parking. Two leases are month-to-month; the remaining leases run through February 2027 and June 2027. Current gross rents are $55,800 annually with projected rents of $64,800. Owner pays water, sewer, and garbage; tenants pay all other utilities. *Please DO NOT DISTURB tenants. No sign on property. Owner/Agent.
#2170031

West Valley City

4749 W ARLINGTON PARK DR

8 Beds

None Baths

4,000 Sq.Ft.

$865,000

MLS#: 2170031
Price reduced
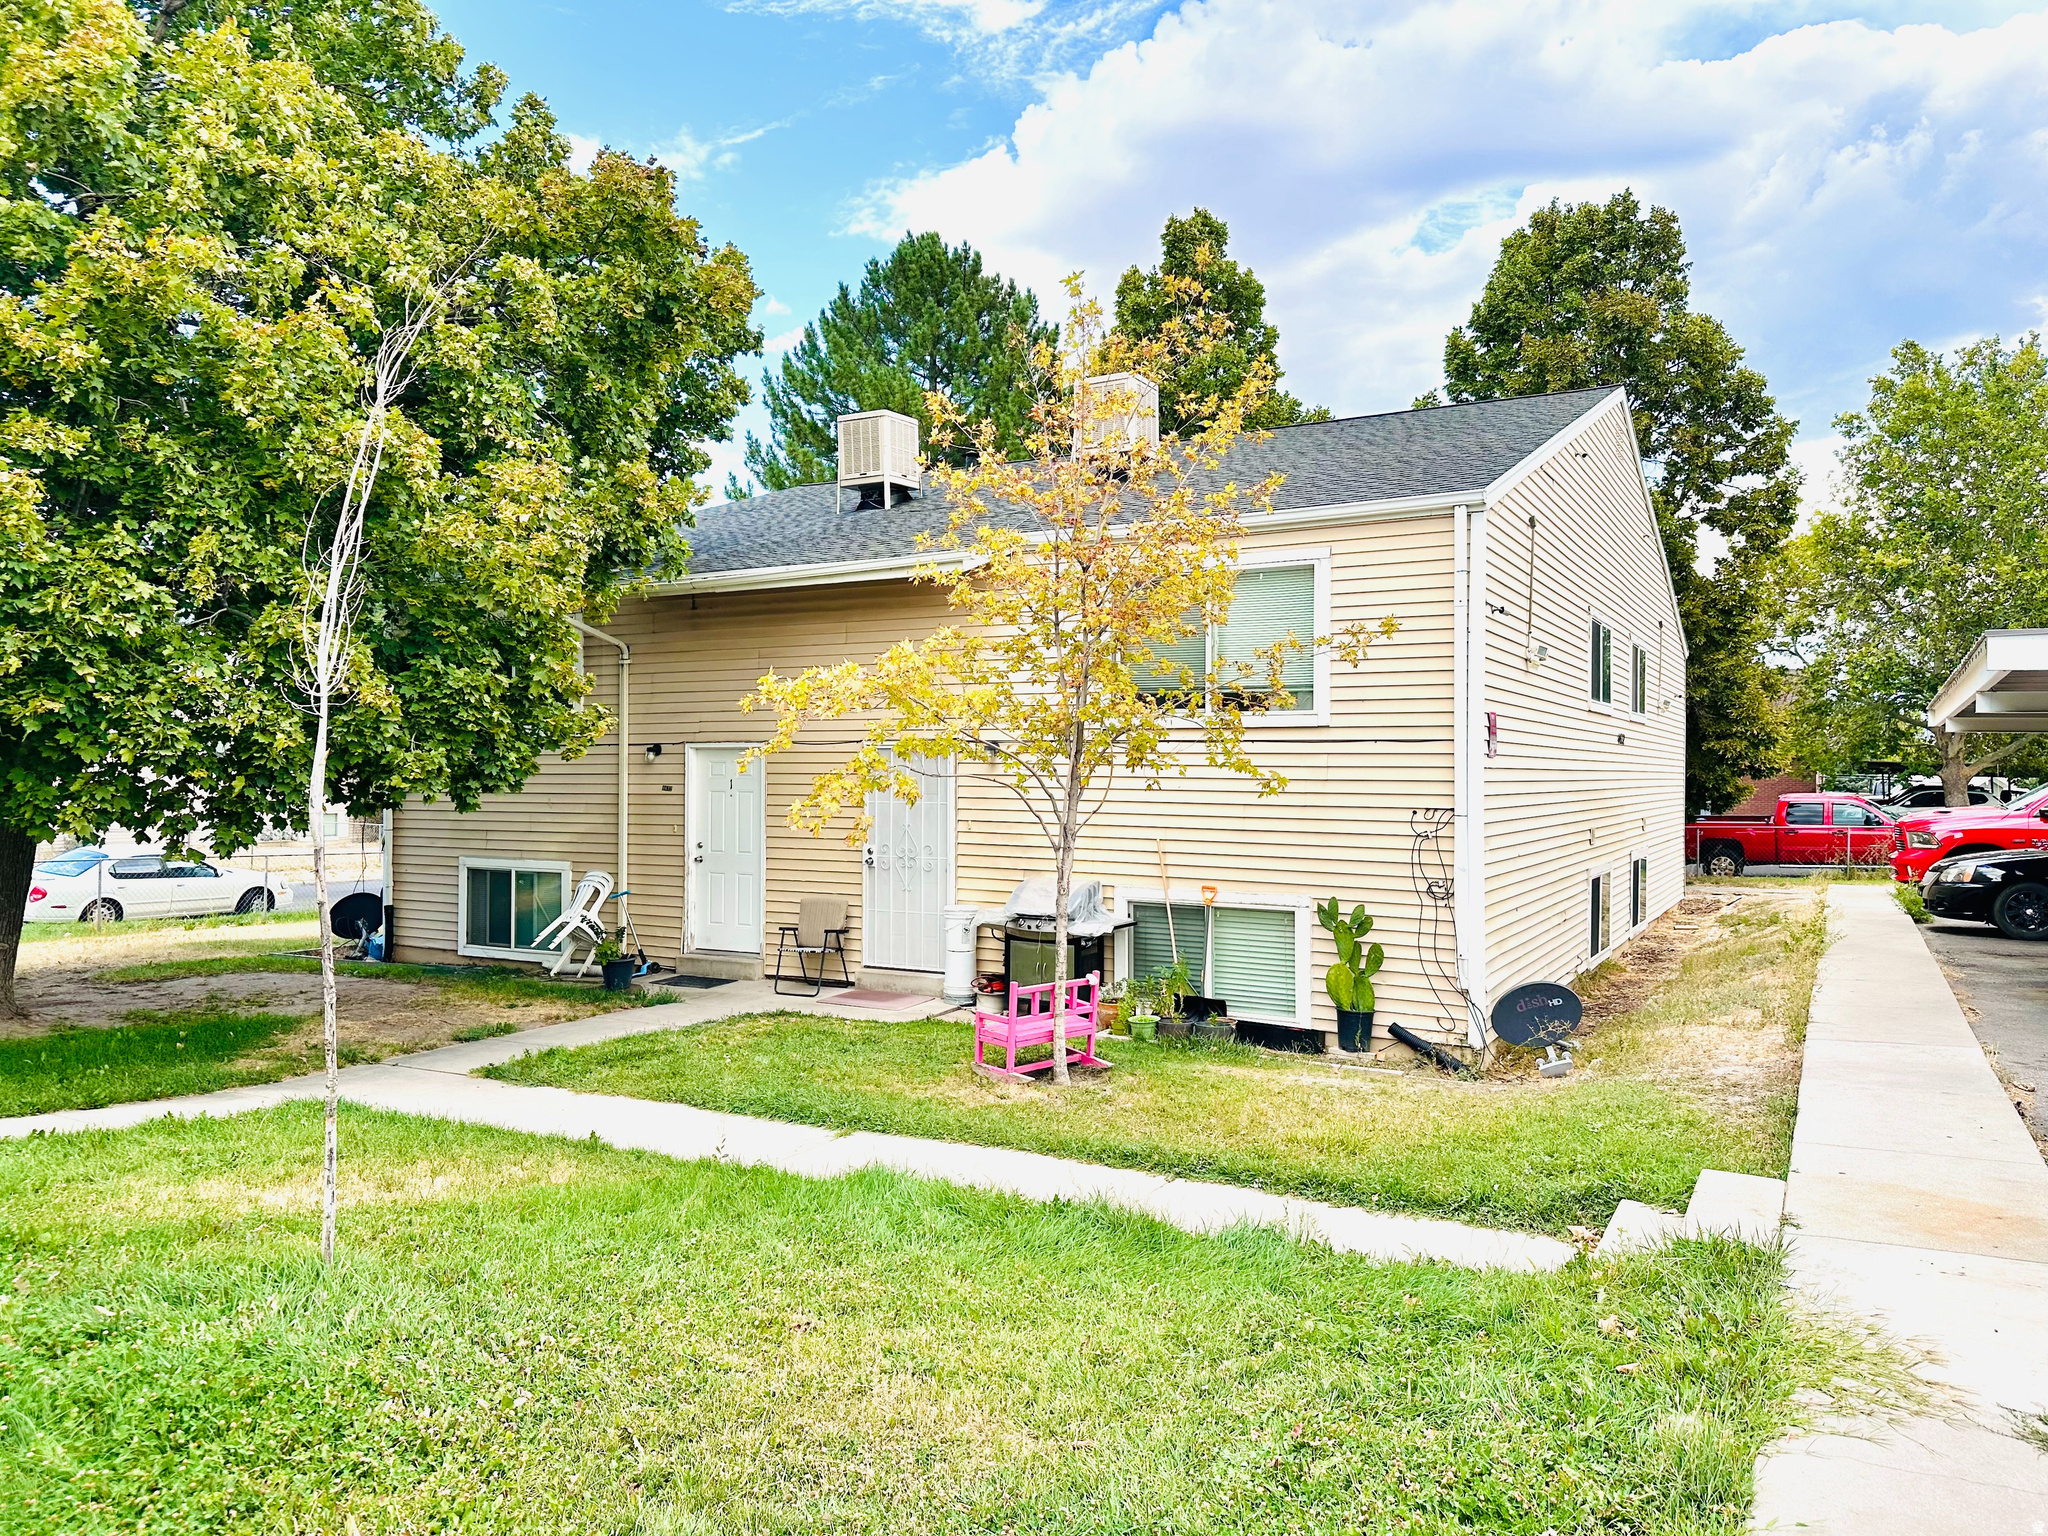
Turnkey West Valley Fourplex. Adjacent fourplex also available (MLS# 2170031). Opportunity to acquire 4 or 8 units in a strong rental location near schools, shopping, and transit. Stable occupancy with consistent cash flow. Condo-style units feature 2 bedrooms, 1.5 baths, in-unit laundry, ample storage, and covered plus uncovered parking. All leases are month-to-month. Current gross rents are $53,700 annually with projected rents of $64,800. Owner pays water, sewer, and garbage; tenants pay all other utilities. New roof and under-roof decking installed June 2025. *Please DO NOT DISTURB tenants. No sign on property. Owner/Agent.
#2170030

West Valley City

4632 S ARLINGTON PARK DR

8 Beds

None Baths

4,000 Sq.Ft.

$865,000

MLS#: 2170030

Price reduced
Remodeled Home Minutes From Little Cottonwood Canyon, Skiing, Hiking, Biking, Shopping, Restaurants, and Freeways. Open Floor Plan with Vaulted Ceilings and Large Addition with Family Room and Breakfast Area on the Back of Home Includes Skylights to Allow for Lots of Natural Lighting. New Sod, Gorgeous Remodeled Bathrooms, Walk-in Primary Closet, Subway Tile in Kitchen, and Beautiful New Custom Cabinets with Crown Molding. New Range and Microwave. Gorgeous Wood Burning Stove, Gas Fireplace, Huge Covered Deck in Backyard that is Great for Entertaining, Secluded Yard with Mature Trees. Remodeled Hardwood Floors, New Carpet, New Paint Throughout, New Sliding Doors, New Large Window, and New Front Door. Wonderful Home in Great Neighborhood Waiting for Next Owners. Parcel #28-10-207-007 included. Although Information deemed reliable buyer and buyer's agent to verify all information.   Square footage figures are provided as a courtesy estimate only and were obtained from county and tax records. Buyer is advised to obtain an independent measurement.
#2182371

Sandy

2407 E HUNTS END DR

4 Beds

1 Baths

3,583 Sq.Ft.

$865,000

MLS#: 2182371

Price reduced
Charming well kept home built in 2021 with lots to offer. When walking through the front door you will instantly notice the great room with lots of natural lighting. From there the kitchen will leave an ever lasting impression with the Cafe appliances, hidden oversize pantry, and an Island that is perfect for entertaining. Main bedroom is on the main floor with lots of natural lighting and bathroom that includes double sinks, vanity, and more. Downstairs is perfect for all the activities, hanging out, movie nights or just relaxing. There are three bedrooms located downstairs along with a walkout. The garage is an attention grabber with the third car door being 10 feet by 8.5 feet and 44 feet deep, heated, and about 1200 square feet. Outside the RV parking  behind the fence is 25 feet wide and 74 feet long. The pergola area is surrounded by trees that with the slightest breeze create a relaxing sound. From the black windows, extra insulation throughout, black windows, tank less water heater the list just goes on and on.  This home has so much to be excited about inside and out. $10,000 in seller concessions are being offered.
#2168654

Layton

945 S 1700 W

5 Beds

2 Baths

3,696 Sq.Ft.

$865,000

MLS#: 2168654

This beautifully designed single-level home offers the perfect blend of timeless style and comfort. Located on a quiet cul-de-sac in Redstone Estates, the home features 4 bedrooms, 2.5 bathrooms and 2,655 square feet of thoughtfully designed living space.

An open-concept floor plan, soaring ceilings, grandiose kitchen, and abundant natural light create an impressive sense of space, while the fireplace adds warmth to the main living area.  The spacious primary suite offers a relaxing retreat with a freestanding tub with natural light. Finishes throughout the home are complemented by architectural details. 

Outside, the .25-acre homesite takes full advantage of its incredible Ivins setting, with views of Red Mountain and the surrounding Kayenta vermillion cliffs. The fully landscaped yard creates an inviting setting for enjoying Southern Utah's year-round outdoor lifestyle, and offers plenty of room for a pool.


Ideally situated near Snow Canyon State Park, Tuacahn Center for the Arts, Kayenta Art Village, hiking and biking trails, and some of Southern Utah's premier golf, this home offers an exceptional opportunity to experience one of Ivins' most desirable settings.
#26-275818

Ivins

336 W Redstone CT

4 Beds

None Baths

2,655 Sq.Ft.

$865,000

MLS#: 26-275818

Price reduced
$17,000 Buyer Incentive! Use toward buyer closing costs, an interest rate buy down, or making the home your own with flooring and/or paint updates. You won't want to miss this spacious and inviting home, nestled in a quiet east bench neighborhood with spectacular valley and lake views. Enjoy the beautiful scenery from the large deck, perfect for relaxing or entertaining. Ideally located just steps from Grove Creek Canyon, the Bonneville Shoreline Trail, and the Murdock Canal Trail, this home is perfect for hiking, mountain biking, and enjoying the outdoors. The open floor plan features an extraordinarily vaulted great room, spacious foyer, a versatile music room, large enough for a baby grand piano, or a spacious main-floor office just off the foyer, private living room, formal dining area, and a huge kitchen designed for gathering. The kitchen offers a large island, granite countertops, stainless steel appliances, abundant cabinetry and counter space with plenty of room for all. French doors off the kitchen leading to the large deck, beautiful hardwood floors, and custom trim work add to the home's charm and appeal.  The oversized primary suite is a relaxing retreat, featuring a spacious, spa like en-suite bathroom with a generous jetted tub, separate tiled shower, and enormous walk-in closet. With six fully finished bedrooms and three and a half bathrooms, there is plenty of room for everyone. The walkout basement, complete with two separate entrance could easily be made into an ADU, offers a large family or game room, a home theater, and a second laundry room, providing flexibility for a variety of living arrangements and sizable office space with its own exterior door offers convenient access for clients or guests, making it ideal for working from home. Leased solar panels add significant value and help keep power bills next to nothing. The lease is approximately $100 per month, with the leasing company handling maintenance saving you thousands on electricity costs. Outside, enjoy a large yard, stunning views, and exceptional parking with plenty of space for boats, RVs, and additional vehicles. A beautiful home in an amazing neighborhood, offering space, style, incredible views, outdoor recreation, energy savings, and room for all your needs! Square footage figures are provided as a courtesy estimate only and were obtained from county records. Buyer is advised to obtain an independent measurement.
#2182328

Pleasant Grove

1069 N SAGE DR

6 Beds

2 Baths

4,604 Sq.Ft.

$865,000

MLS#: 2182328
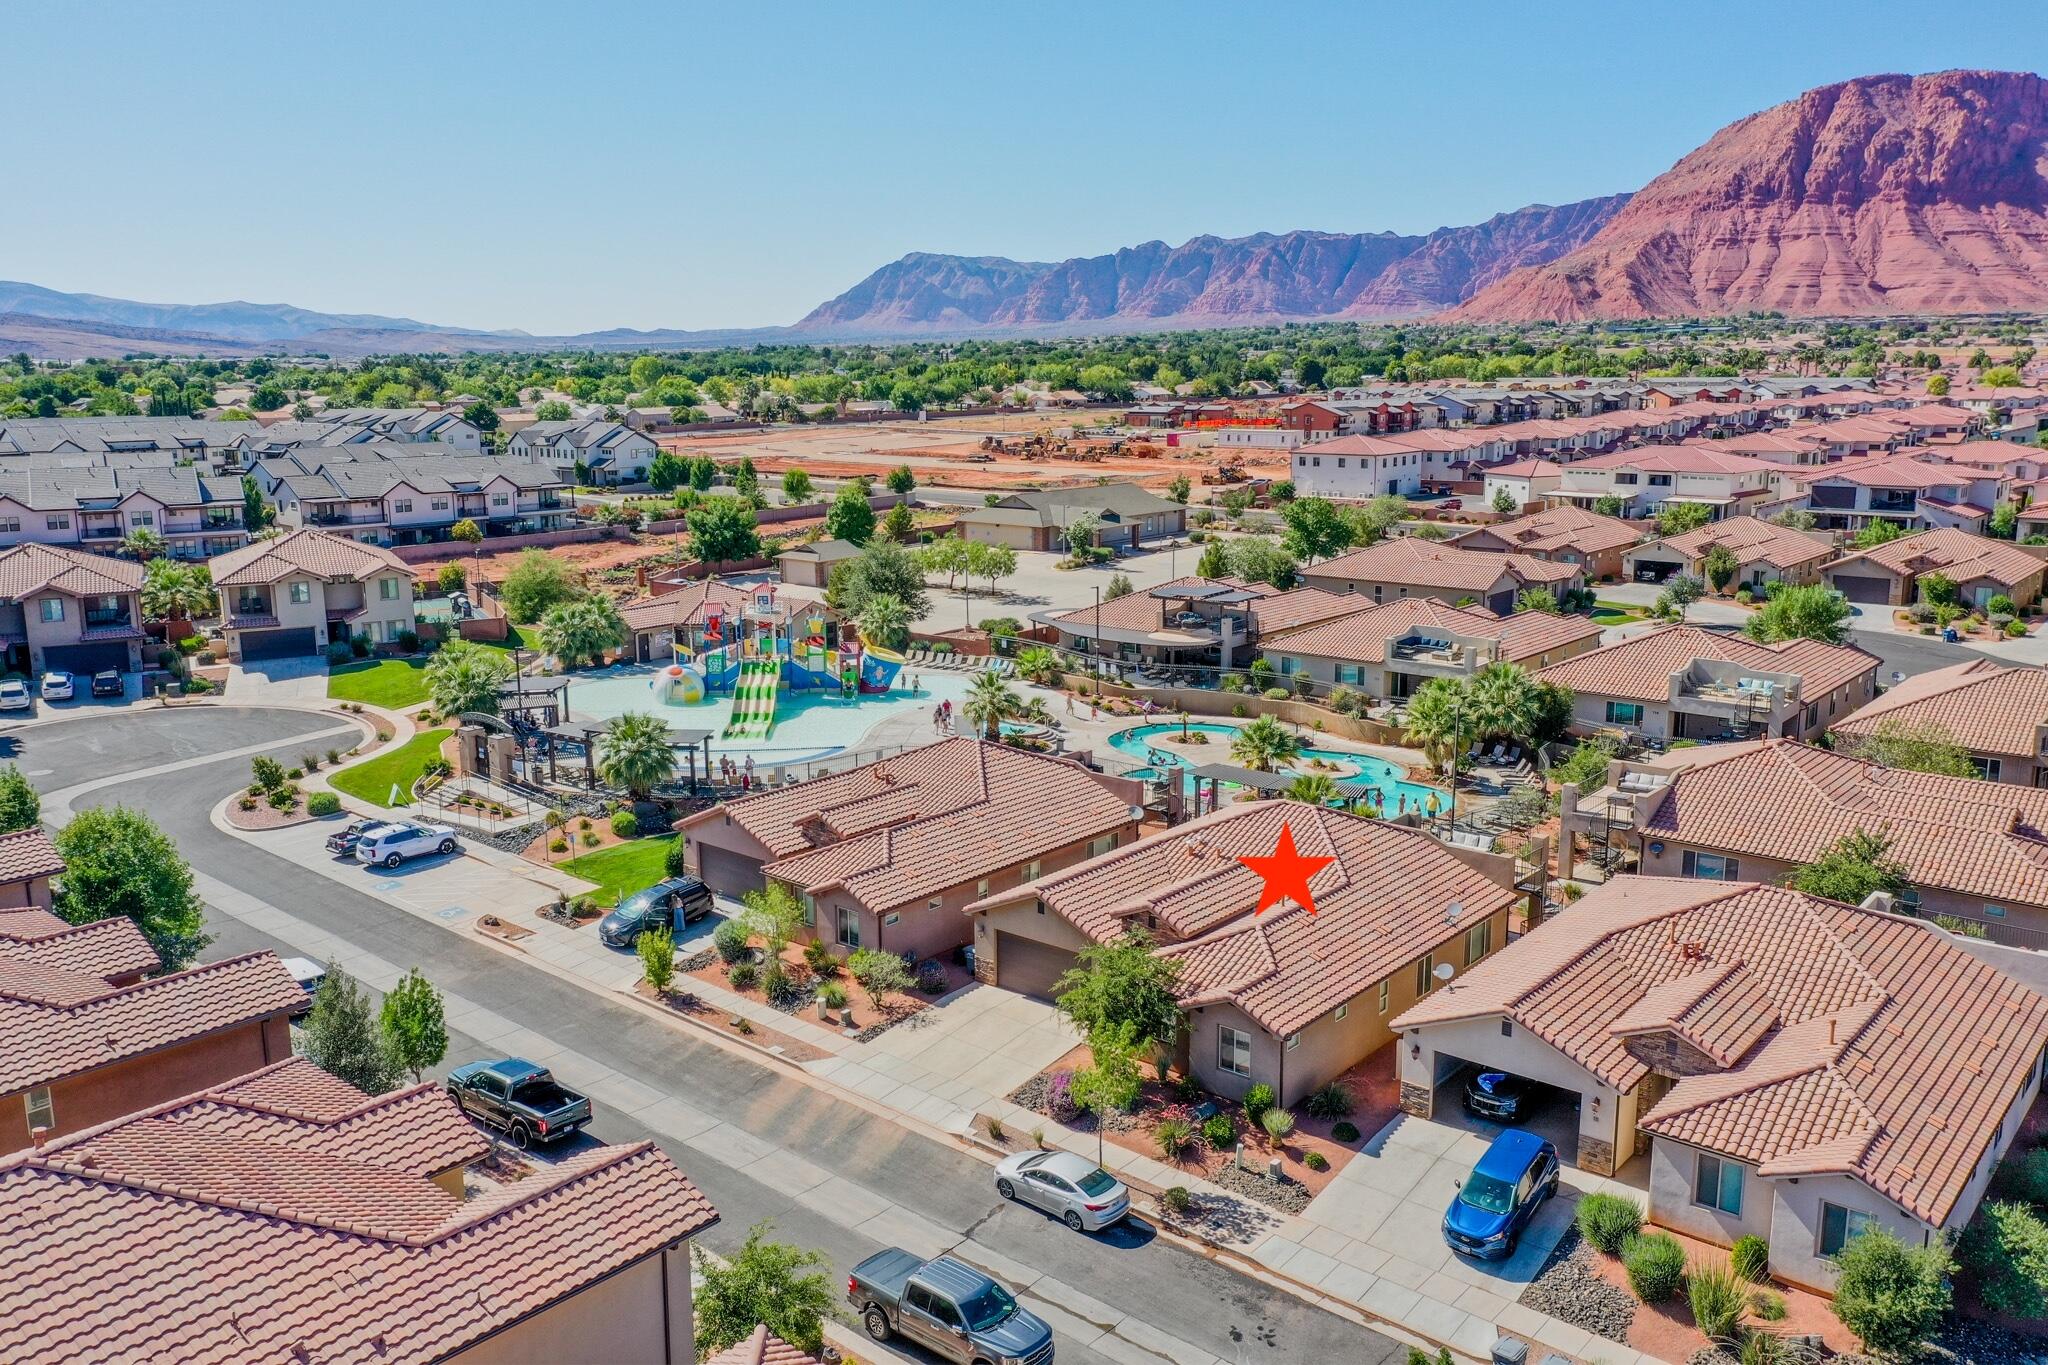
Welcome to The Bahama Beach Club, a beautifully designed single level, 5 bedroom, 5 bathroom retreat in the heart of Paradise Village at Zion, one of Southern Utah's most desirable STR approved communities. This 2,335 sq ft ''Under the Sea'' themed getaway features uniquely curated beach inspired suites, creating a memorable experience for guests of all ages. With a 4.8 star rating and room to comfortably sleep 14-18, this home is a proven favorite for families, reunions, and vacationers.
Perfectly positioned just steps from Kids' Cove, the large water slide, and the lazy river entrance, this home offers unmatched convenience for guests. You can watch family and friends enjoying the Kids' Cove and Lazy River from the comfort of the home, and from the elevated observation deck, take in stunning Red Mountain views along with the vibrant resort activity below. Additional parking is located only a few steps away, making arrival and hosting effortless.
Whether you're visiting Southern Utah often and want the ideal second home, or you're seeking a high demand income generating investment property, this home delivers. Financials available upon request. Paradise Village is known for its high occupancy, year round tourism, and strong cash flow potential. Choose your own property manager or self manage for maximum returns.
The community offers exceptional resort style amenities, including a clubhouse, two additional pools, spa, fitness room, and generous gathering spaces for large groups. Step outside to enjoy endless outdoor recreation, hiking, biking, golf, and miles of walking trails. Gubler Park is within walking distance, featuring pickleball, basketball, baseball fields, pavilions, a splash pad, and playgrounds.
This is the ultimate turnkey vacation rental or lock and leave second home in one of Southern Utah's most sought after nightly rental communities. Experience the best of resort living, investment potential, and unforgettable family fun at Paradise Village at Zion.
#26-273106

Santa Clara

3837 W Lazy River CIR 110

5 Beds

None Baths

2,335 Sq.Ft.

$865,000

MLS#: 26-273106

This stunning forest parcel is the largest in the HOA and will leave you breathless. Annexed into the Pine Meadow Ranch HOA, allowing you to connect to the Pine Meadow Water Company, adds to the ease of building on this fantastic parcel. Barely 2 miles up the canyon on the Forest Meadow side of the ranch allows for easy year-round access, and a trip to the Salt Lake International Airport is only about 35-40 minutes from your front door.  Large parcels on this side of the ranch offer more seclusion and privacy. An occasional Elk may walk by on his way to the 'Moose-pond" below. The wildlife up here, I have been told, rivals that of Yellowstone National Park. Build your main home, and guest house by the entrance, and hide yourself in the mountain luxury you've always dreamed of. Live where you LOVE, in Tollgate Canyon. Call me, let's walk this property today before someone else does.
#2101403

Coalville

2684 S FOREST MEADOW RD

None Beds

None Baths

15.44 acres

$865,000

MLS#: 2101403
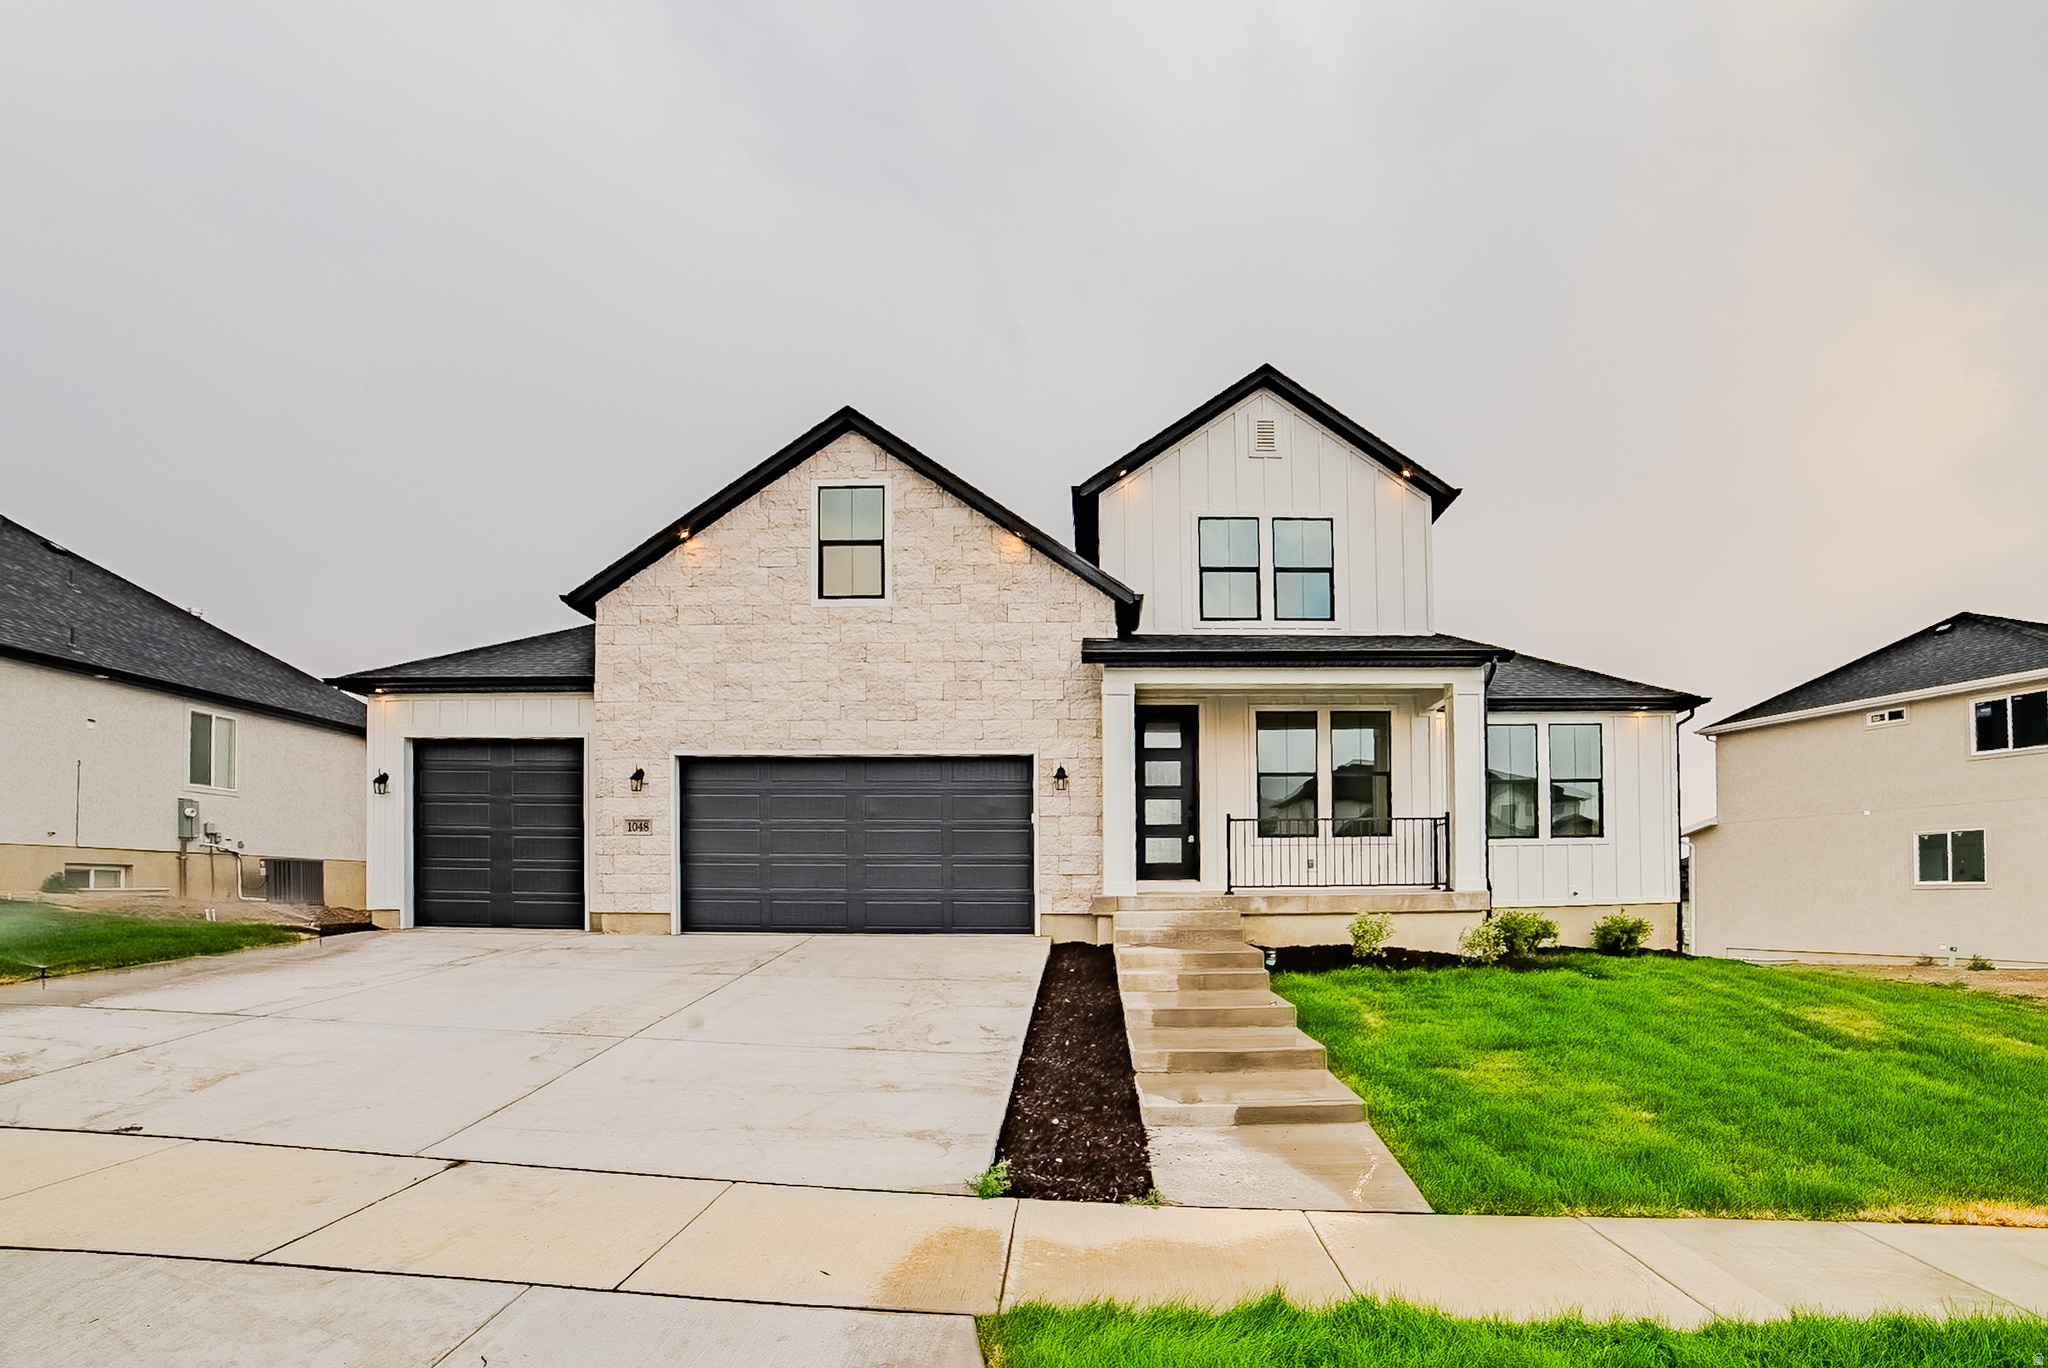
Home features a fully finished walkout basement with a 2-bedroom ADU and separate entrance, offering excellent multigenerational living or rental income potential. Gourmet kitchen includes custom cabinetry, quartz countertops, double wall ovens, vented hood, and gas cooktop. Main-level primary suite with spa-inspired bath and oversized walk-in shower. Buyer to verify all information, including square footage, taxes, and HOA details.
#2159613

Saratoga Springs

1048 W CHOKECHERRY ST

7 Beds

3 Baths

4,626 Sq.Ft.

$865,000

MLS#: 2159613
Price reduced
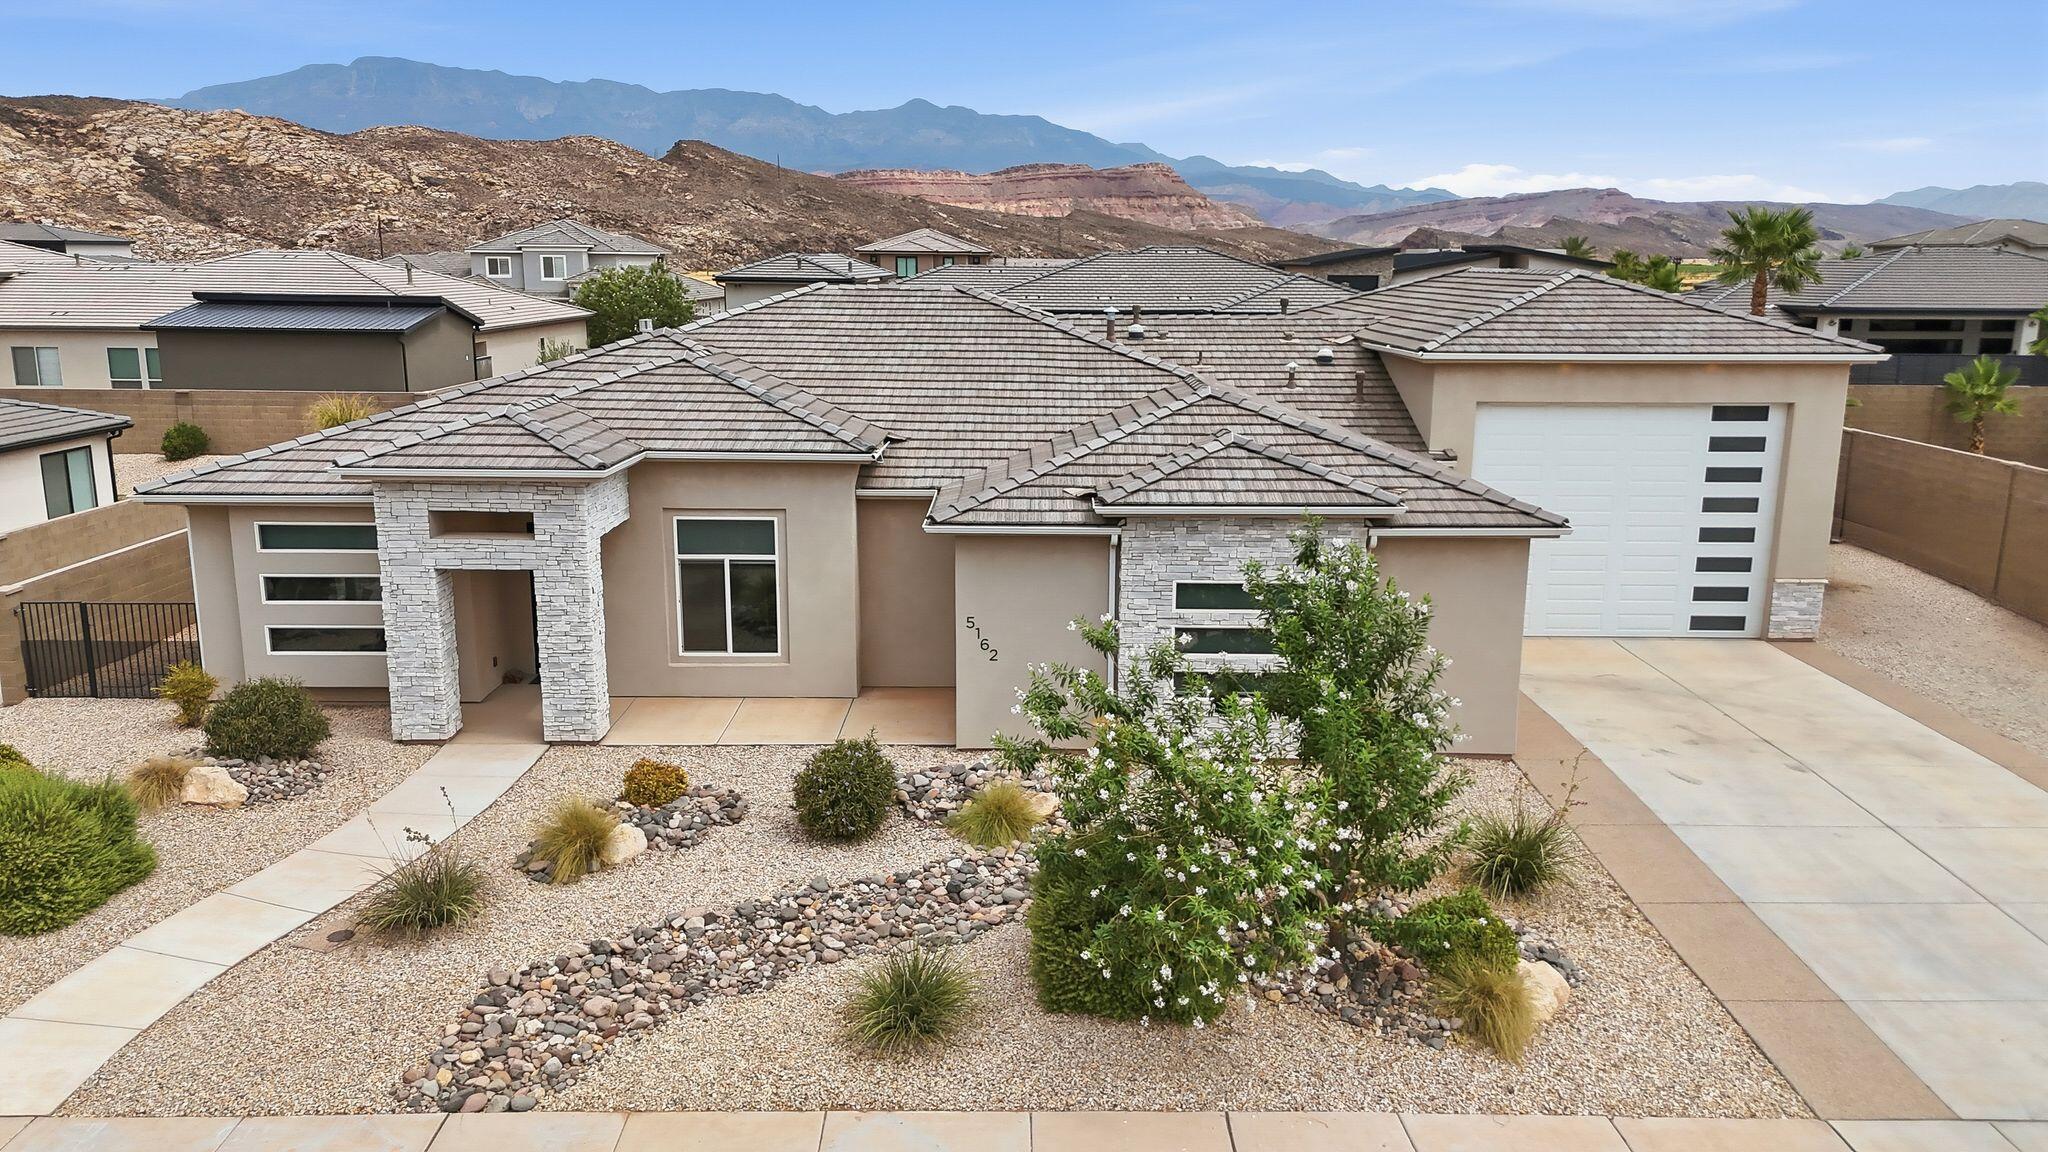
Beautifully maintained 4-bedroom, 2.5-bath home in desirable Pecan Valley offering approx. 2,600 sq ft of open-concept living. The spacious family room features a custom built-in entertainment center and cozy gas fireplace, creating the perfect gathering space. The kitchen flows seamlessly into the living and dining areas, enhancing the bright, inviting layout. Fresh new carpet throughout and ceiling fans in key living spaces add comfort and a move-in-ready feel. The private primary suite offers a relaxing retreat, with a solar tube bringing natural light into the bath. An additional solar tube brightens the half bath. The oversized, extra deep 4-car garage with EV charger. Exceptional space for vehicles, an RV, boat, storage, and recreational gear. Recent upgrades include an instant-on tankless water heater for endless hot water and improved efficiency. Enjoy outdoor living with a covered patio, swim spa, and basketball pad, ideal for entertaining and relaxing. Located less than 5 minutes from Sand Hollow Reservoir and Sand Hollow Golf Course, this home offers unbeatable access to boating, fishing, golfing, hiking, biking, ATV trails, and more. Shopping, restaurants, and everyday conveniences are just minutes away. Beautifully maintained 4-bedroom, 2.5-bath home in desirable Pecan Valley offering approx. 2,600 sq ft of open-concept living. The spacious family room features a custom built-in entertainment center and cozy gas fireplace, creating the perfect gathering space. The kitchen flows seamlessly into the living and dining areas, enhancing the bright, inviting layout. Fresh new carpet throughout and ceiling fans in key living spaces add comfort and a move-in-ready feel.
The private primary suite offers a relaxing retreat, with a solar tube bringing natural light into the bath. An additional solar tube brightens the half bath. 
The oversized, extra deep 4-car garage with EV charger. Exceptional space for vehicles, an RV, boat, storage, and recreational gear. Recent upgrades include an instant-on tankless water heater for endless hot water and improved efficiency.
Enjoy outdoor living with a covered patio, swim spa, and basketball pad--ideal for entertaining and relaxing. Located less than 5 minutes from Sand Hollow Reservoir and Sand Hollow Golf Course, this home offers unbeatable access to boating, fishing, golfing, hiking, biking, ATV trails, and more. Shopping, restaurants, and everyday conveniences are just minutes away.
#26-274268

Hurricane

5162 W 2040 S

4 Beds

None Baths

2,600 Sq.Ft.

$865,000

MLS#: 26-274268
None
#26-273268

Hatch

182 S MAIN ST

None Beds

None Baths

1,227 Sq.Ft.

$865,000

MLS#: 26-273268
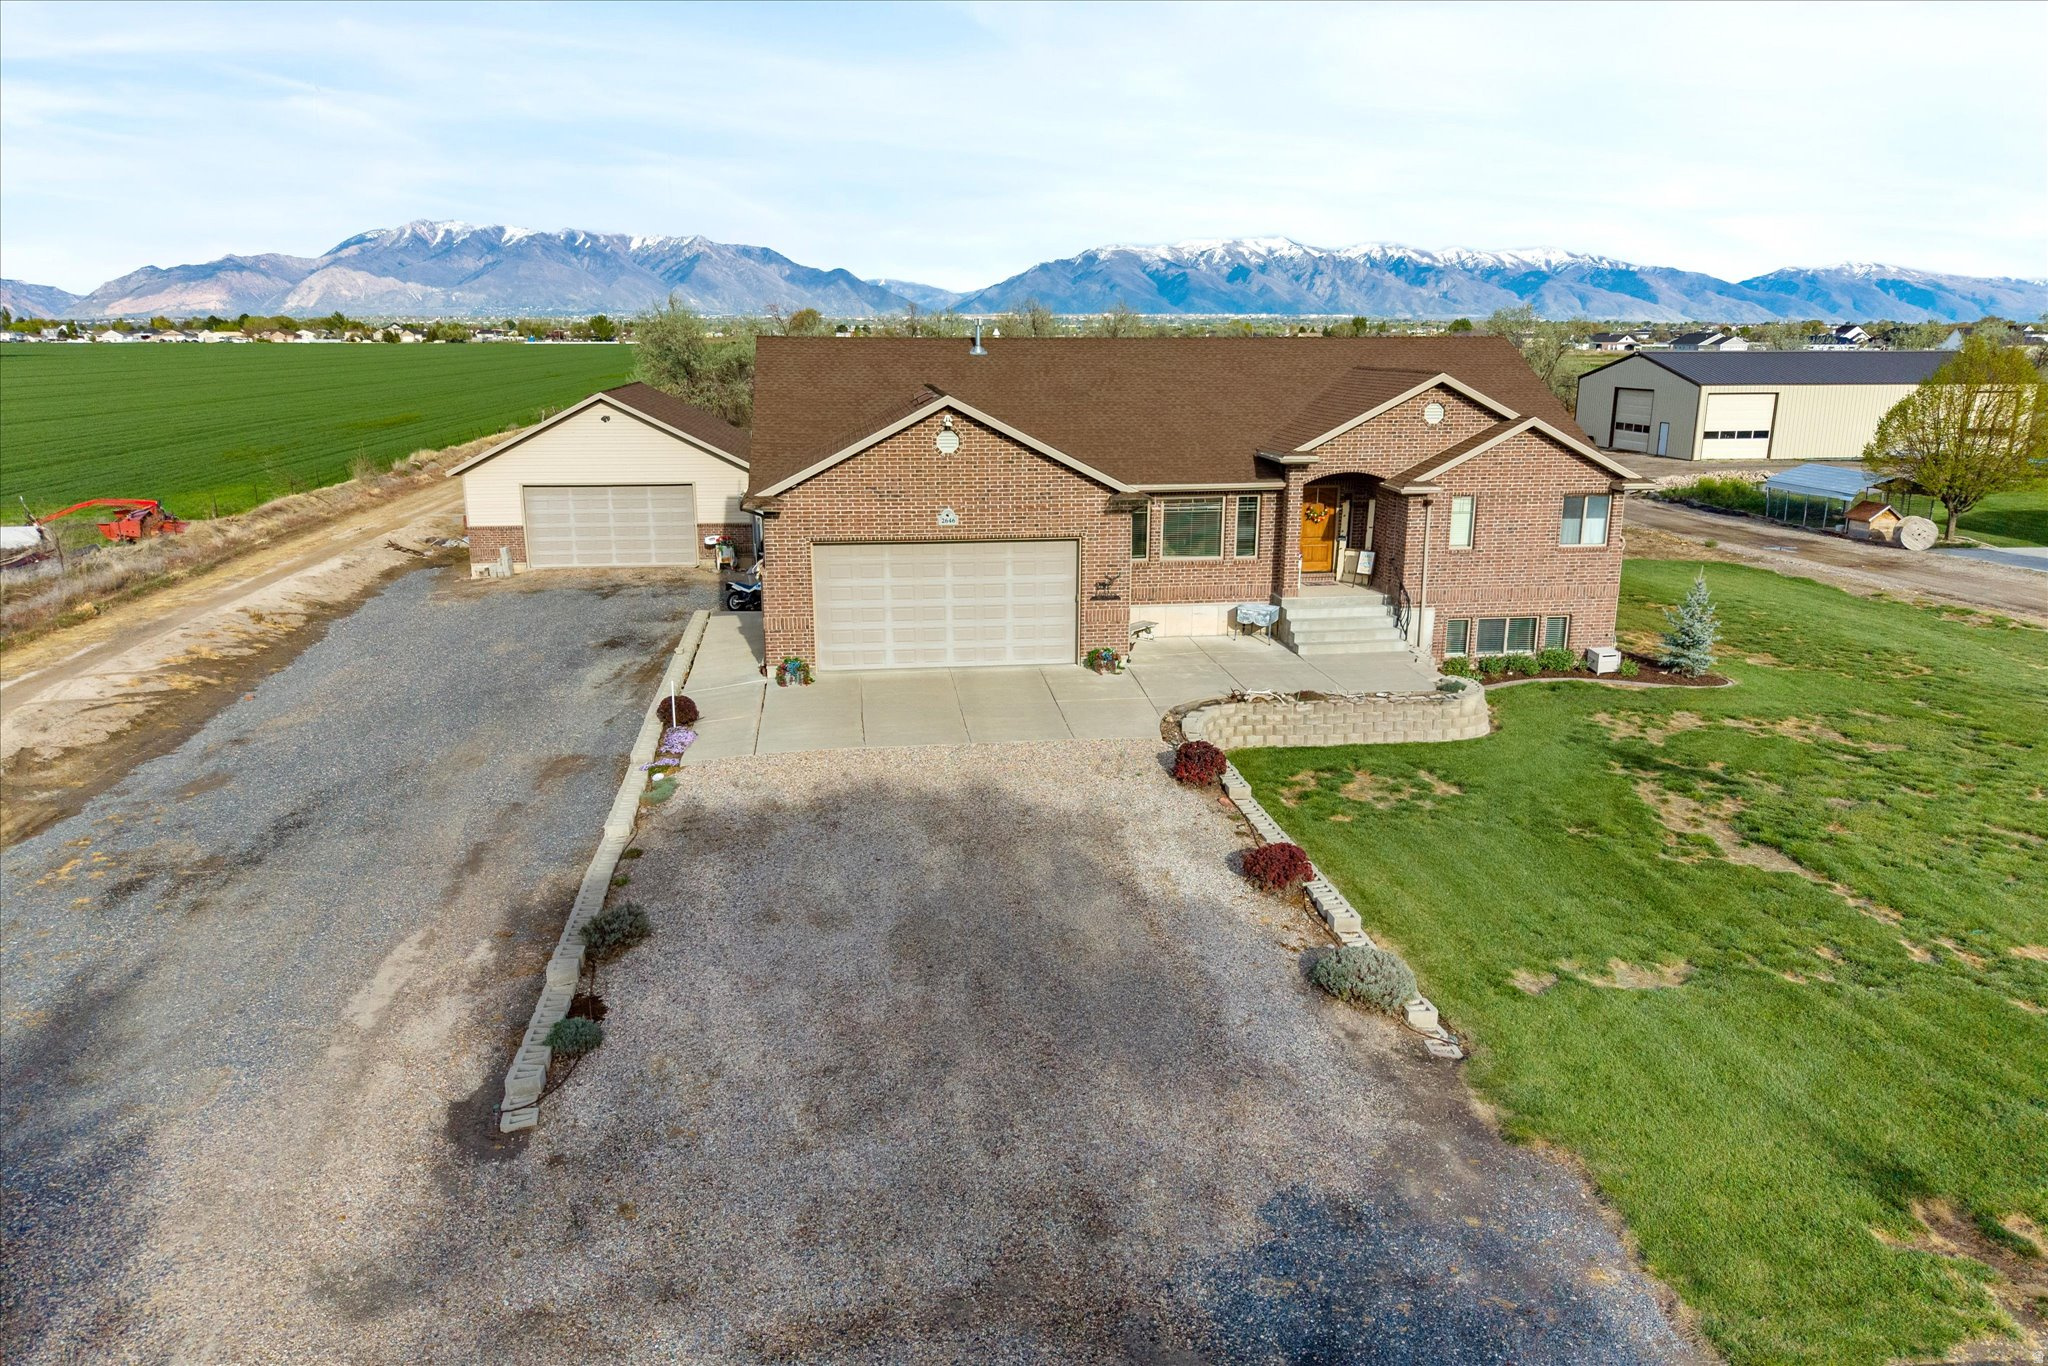
Country living at its finest in beautiful Hooper! This custom 6 bedroom, 4 bathroom rambler sits on 1.29 acres with endless possibilities-room for horses, livestock, a swimming pool, large shop, RV parking, and all your outdoor toys.  Inside, you'll find a spacious great room, additional downstairs living room, vaulted ceilings, and a cozy gas fireplace. The updated kitchen is perfect for entertaining with double ovens, new countertops, new sinks, and a new gas cooktop.  The home features main-floor laundry with additional hookups downstairs, two full bathrooms upstairs including a jetted tub in the primary suite, plus a 3/4 bath and half bath downstairs, large storage room with cold storage, and central vacuum throughout. The basement is also plumbed for a future kitchenette, offering great potential for multi-generational living or added convenience.  Outside, enjoy a detached 30x30 shop/garage in addition to the attached 2-car garage, a large garden area, fire pit, automatic sprinkler and drip irrigation systems, . Property includes a valuable 1/2 share of Hooper water.  Enjoy peaceful country living with easy access to shopping, dining, and amenities. Rare opportunity to own acreage with space, comfort, and versatility all in one property! -Sellers will allow a carpet allowance for new carpets on the main level.
#2152001

Hooper (Davis Cnty)

2646 N 6000 W

6 Beds

2 Baths

3,538 Sq.Ft.

$865,000

MLS#: 2152001

his beautifully designed single-level home offers the perfect blend of timeless style and comfort. Located on a quiet cul-de-sac in Redstone Estates, the home features 4 bedrooms, 2.5 bathrooms and 2,655 square feet of thoughtfully designed living space. An open-concept floor plan, soaring ceilings, grandiose kitchen, and abundant natural light create an impressive sense of space, while the fireplace adds warmth to the main living area. The spacious primary suite offers a relaxing retreat with a freestanding tub with natural light. Finishes throughout the home are complemented by architectural details. Outside, the .25-acre homesite takes full advantage of its incredible Ivins setting, with views of Red Mountain and the surrounding Kayenta vermillion cliffs. The fully landscaped yard creates an inviting setting for enjoying Southern Utah's year-round outdoor lifestyle, and offers plenty of room for a pool. Ideally situated near Snow Canyon State Park, Tuacahn Center for the Arts, Kayenta Art Village, hiking and biking trails, and some of Southern Utah's premier golf, this home offers an exceptional opportunity to experience one of Ivins' most desirable settings.
#2183939

Ivins

336 W REDSTONE CT

4 Beds

2 Baths

2,655 Sq.Ft.

$865,000

MLS#: 2183939
Price reduced
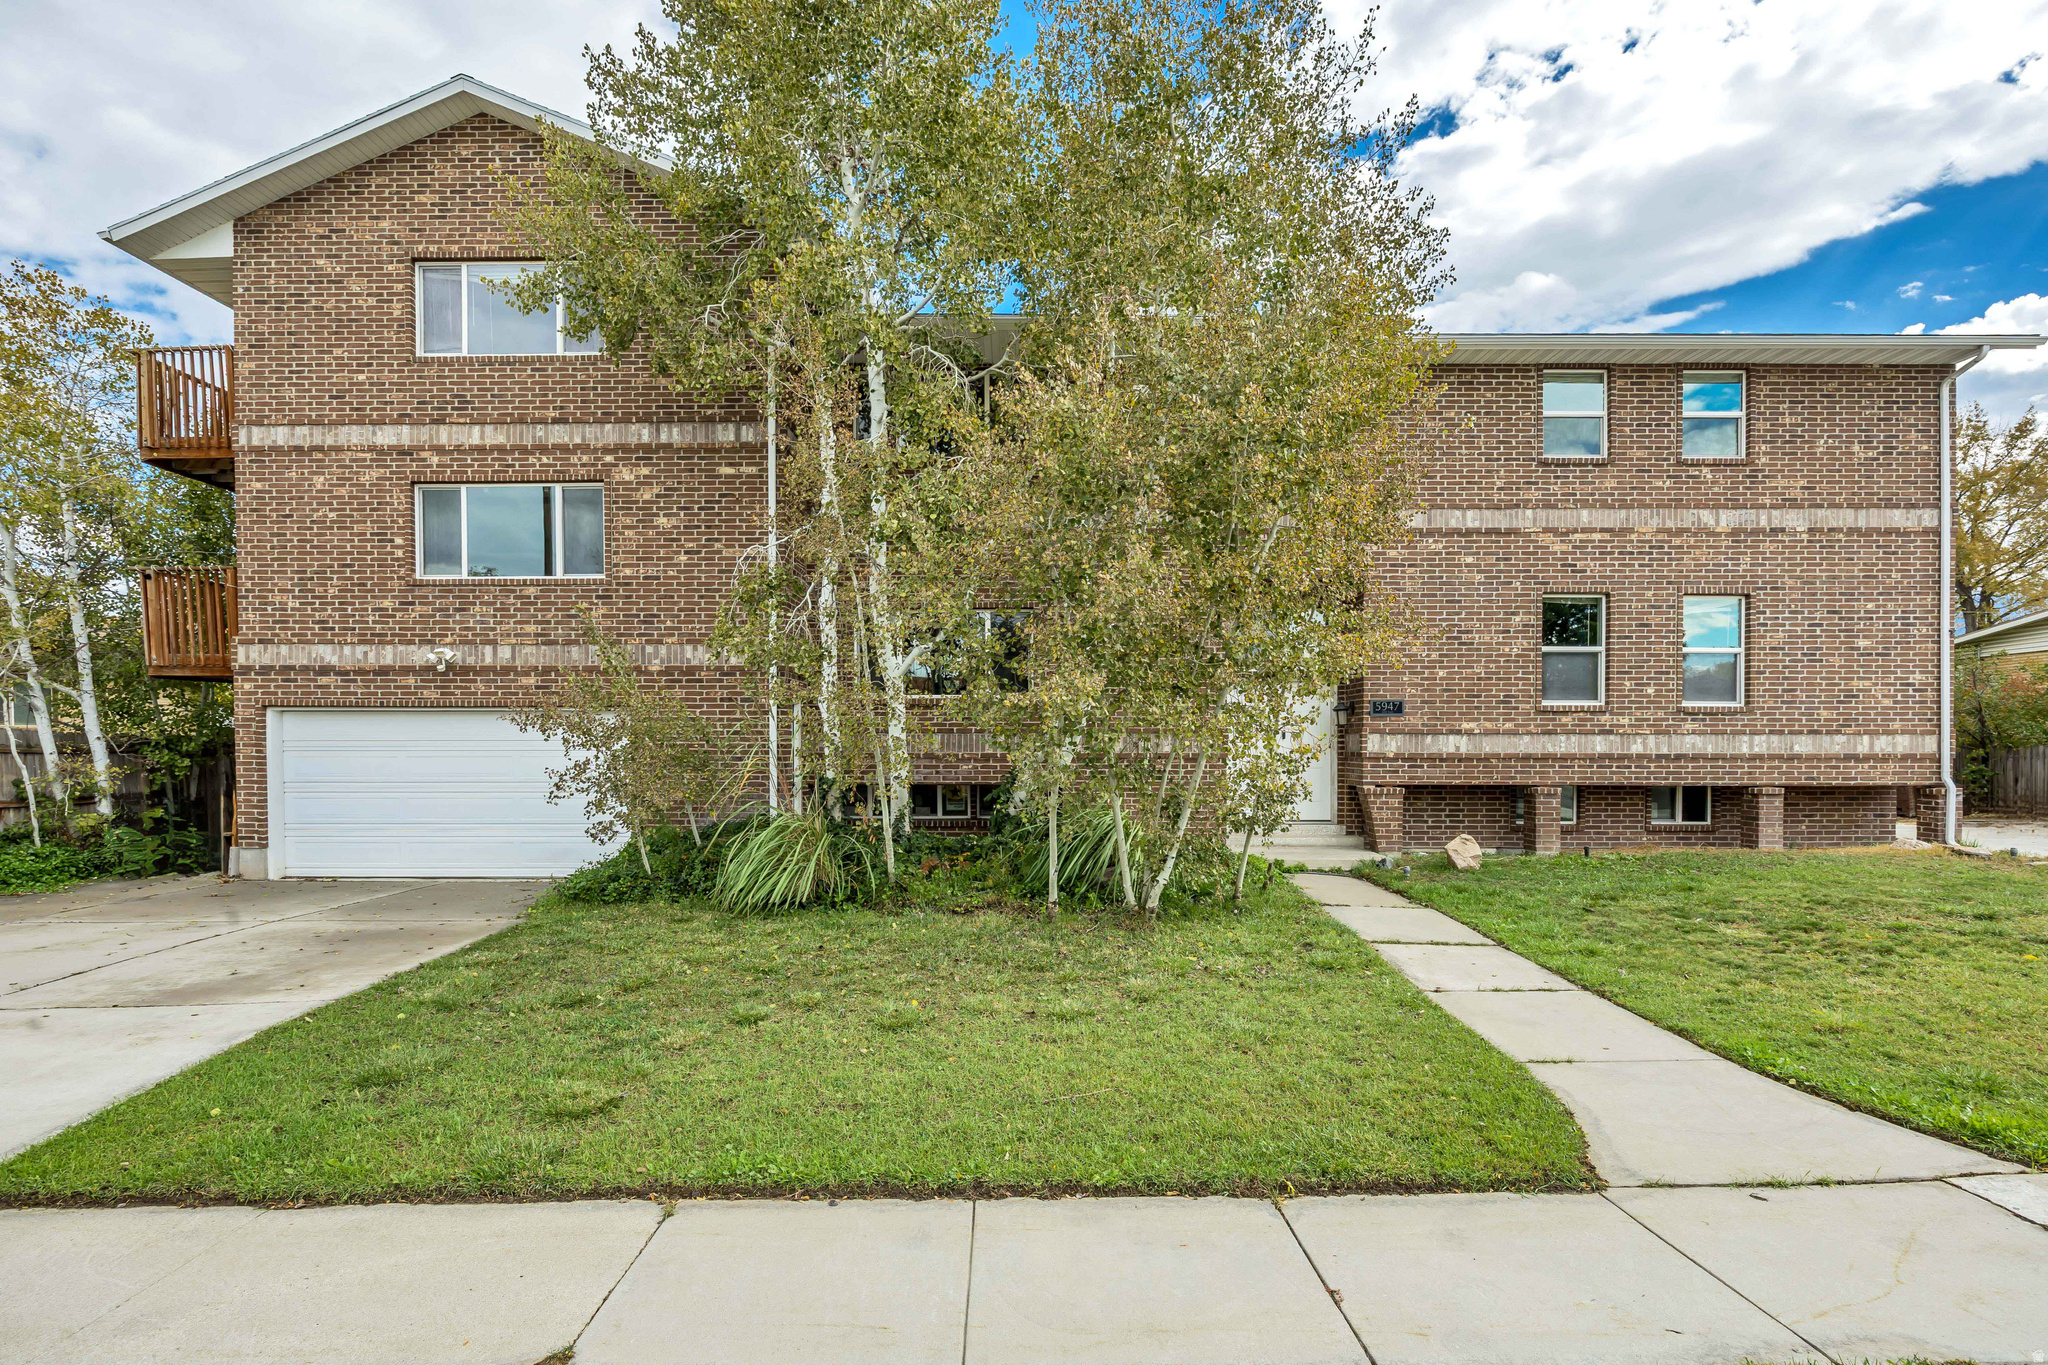
PRICE REDUCED! Come see this spacious home on a quiet cul-de-sac. This home needs your finishing touches but has numerous updates with endless possibilities. The large garage with separate work space and double door access gives you all the space you need to work on home projects. Three oversized family rooms gives so much open space with places for workout rooms, offices, studies, gaming and theater rooms. Enjoy the private backyard under the large covered deck right off the dining area. Two driveways to hold all your vehicles, RVs and boats. All information provided as a courtesy. Buyer to verify all information. Square footage figures are provided as a courtesy estimate only and were obtained from appraisal.  Buyer is advised to obtain an independent measurement.
#2120894

Murray

5947 S 620 E

7 Beds

4 Baths

6,058 Sq.Ft.

$865,000

MLS#: 2120894

Price reduced
11 Acres, Animal Rights & Incredible Cache Valley Views! A rare opportunity in Petersboro! This two-story home with a basement sits on approximately 11 acres. The amazing wrap around deck offers unlimited beautiful wide-open views across Cache Valley. Built in 2001, the home features 3 bedrooms, 2.5 bathrooms and convenient main-level living with the primary suite on the main floor. In-floor heating throughout the home.  An unfinished bonus area upstairs offers potential for an additional bedroom, office or flex space. The walk-out basement provides additional  space with a large open family room and is already plumbed for a future bathroom. With animal rights and plenty of acreage for horses, livestock or pasture, this property offers a hard-to-find combination of space, views and potential in beautiful Cache Valley. See virtual tour by clicking tour button  Sq. footage is based on recent appraisal . Buyer and buyers agent to verify all information to their own satisfaction.
#2180129

Petersboro

7197 W 2100 N

3 Beds

2 Baths

4,329 Sq.Ft.

$865,000

MLS#: 2180129

* Listings identified with the FMLS IDX logo come from FMLS and are held by brokerage firms other than the owner of this website. The listing brokerage is identified in any listing details. Information is deemed reliable but is not guaranteed. If you believe any FMLS listing contains material that infringes your copyrighted work please click here to review our DMCA policy and learn how to submit a takedown request. © 2024. First Multiple Listing Service, Inc.
Provo Community Living!

Featured listing

Provo Community Living!

Browse Properties

Categories

Homes Tailored to Your Lifestyle

Buyers Guide

Buying a home is one of the most exciting milestones of your life.

View more

Sellers Guide

Putting your home on the market can be a stressful process, especially when you don’t know what to expect.

View more

Market report

With just a few clicks, you'll gain instant access to valuable insights about the real estate market, including trends, property values, and community analytics.

View more

Home value

Unlike automated valuations, our hands-on review will provide a comprehensive opinion of your home’s value while considering important interior elements and other location intangible factors that machine algorithms so often miss.

View more

Buyers resources

Guides on financing, inspections, and choosing the right Realtor for a smooth home purchase.

Sellers resources

Practical tips on staging, pricing, and preparing your home to attract buyers and maximize your sale.

 - property

Send a message

Message successfully sent.

Reason for contacting?

I agree to receive email communication and understand I can unsubscribe at any time.

I agree to be contacted by OnX Realty via call, email, and text for real estate services. To opt out, you can reply 'stop' at any time or reply 'help' for assistance. You can also click the unsubscribe link in the emails. Message and data rates may apply. Message frequency may vary. Privacy Policy

Sign In Sign Out

Virtual Assistant

Would you like to take the next step with this property? We can help you schedule a showing or virtual tour, or send you more details.

Yes, I would like more information.

Thank You for Your Reply, One of Our Agents will contact you as soon as possible

No, maybe later.

Thank you, you can always contact me via email, phone number or through the contact form.

Realhub AI

Lucy - Your AI-Powered Realtor

Update Your Temporary Password

Personalize your search

Enter your email and we'll notify you immediately when new listings match what you're looking for.

or enter email address

Already have an account ? Login here

Continue your home search

I agree to receive communications and understand I can unsubscribe at any time.

I agree to be contacted by OnX Realty via call, email, and text for real estate services. To opt out, you can reply 'stop' at any time or reply 'help' for assistance. You can also click the unsubscribe link in the emails. Message and data rates may apply. Message frequency may vary. Privacy Policy

Already have an account ? Login here

We use cookies

We use cookies primarily for analytics to enhance your experience. By accepting, you agree to our use of these cookies. You can manage your preferences or learn more about our cookies policy.