Thinking of selling?

Utah's Premier |OnX Realty

  • Nearby me

Popular Features

Community Features

Association

Property Features

Waterfront

View

Exterior Features

Interior Features

Style

E-Alert name

Properties

10000 properties match your criteria

Price reduced
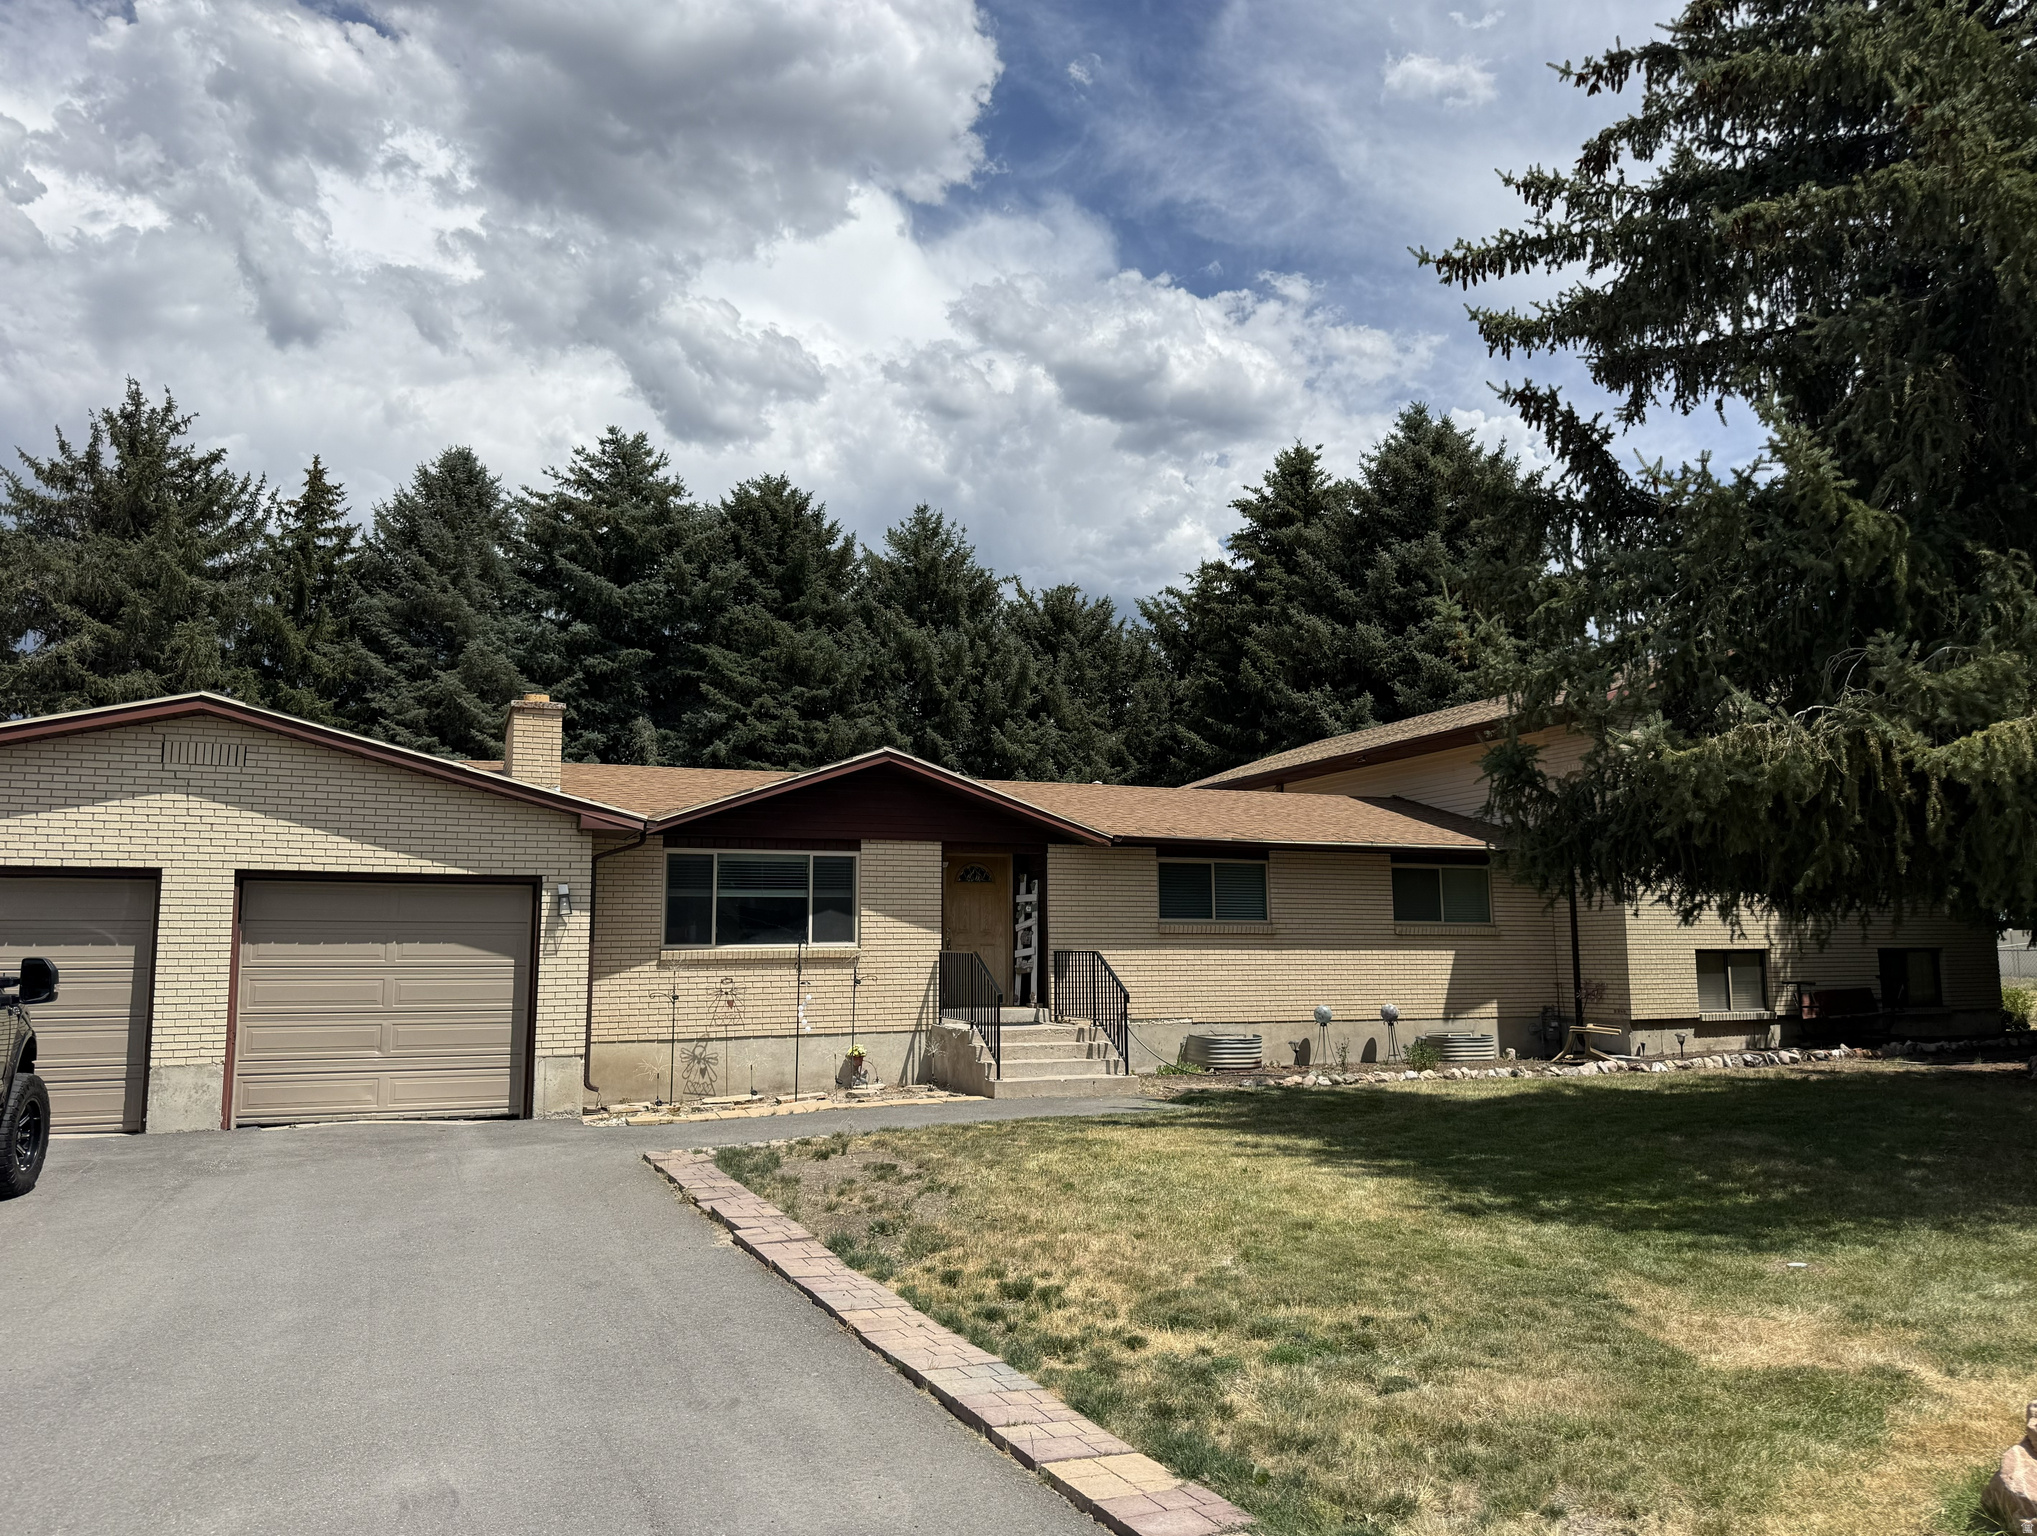
Welcome to the heart of beautiful Huntsville! Nestled on 1.5 acres in scenic Ogden Valley, this spacious home offers nearly 4,000 finished square feet with 7 bedrooms and 4 bathrooms, providing plenty of room for family, guests, or multgenerational living. Enjoy the peace and privacy of country living while being just minutes from Pineview Reservoir, Snowbasin Resort, Powder Mountain, and endless hiking, biking, and outdoor recreation. The expansive lot offers abundant space for entertaining, gardening, animals, or simply taking in the breathtaking mountain surroundings. Whether you're searching for a year-round residence, mountain retreat, or investment opportunity, this property offers the space, setting, and lifestyle that makes Huntsville on of Utah's most sought-after communities.
#2171674

Huntsville

932 S 6800 E

7 Beds

4 Baths

5,124 Sq.Ft.

$849,900

MLS#: 2171674
Price reduced
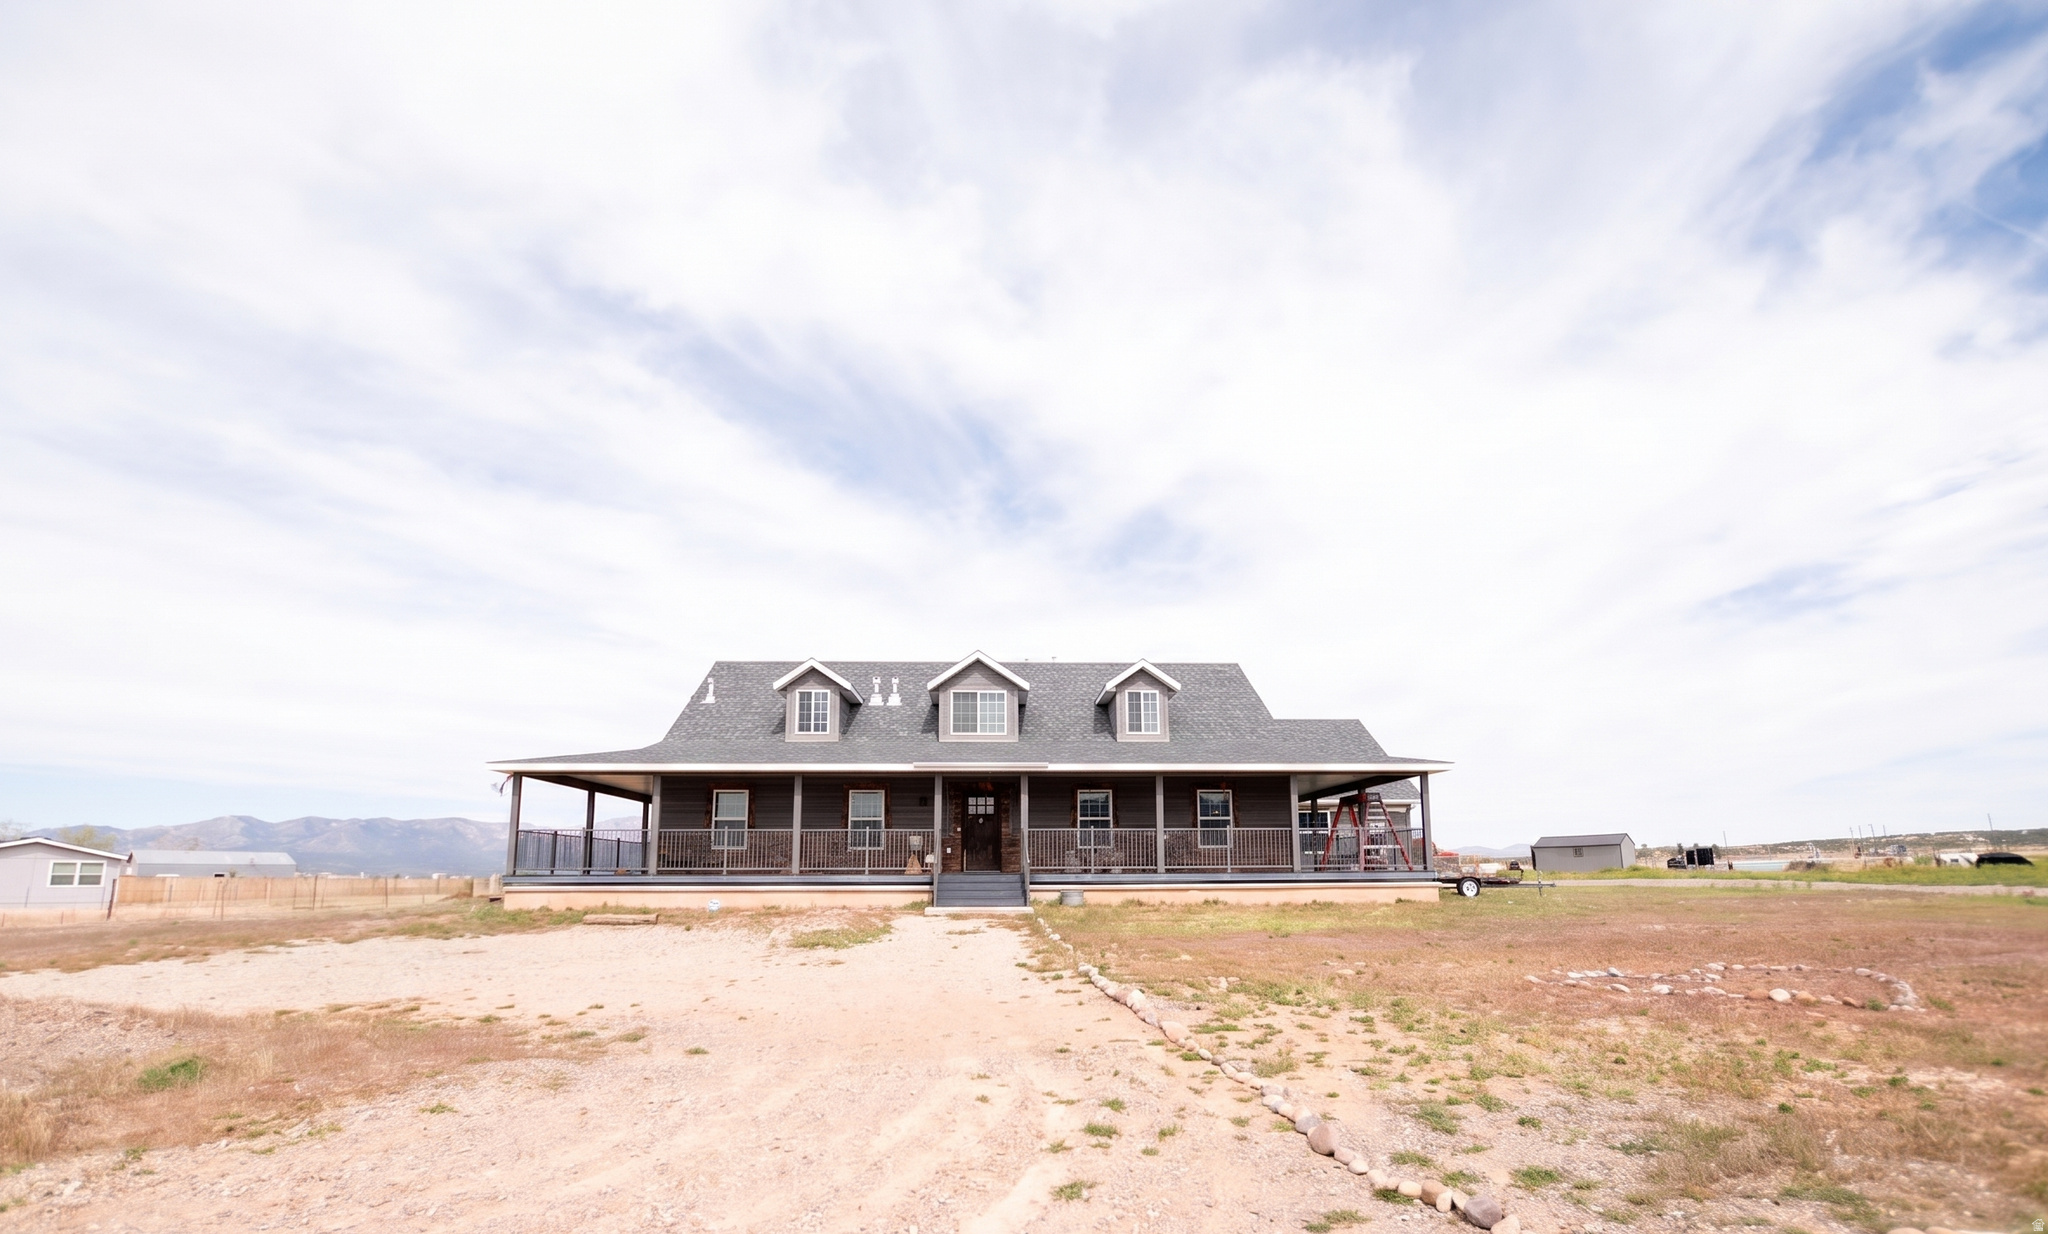
Experience upscale country living at its finest. This beautiful, large 7-bedroom, 5-bath home sits on 4.79 acres of private, picturesque landscape. A wrap-around porch invites you to unwind and soak in unobstructed, panoramic views that stretch across the countryside. Inside, the generous floor plan flows with airy living spaces that are perfect for entertaining, multi-generational living, or hosting guests. With seven bedrooms and five baths, there's ample room for family, live-in staff, or a dedicated home office and workout spaces-each room bathed in natural light and timeless finishes. The property's outdoor canvas is equally impressive. The expansive grounds offer endless possibilities for outdoor recreation, gardening, and hobbies. Animal lovers will appreciate the freedom to keep pets or livestock, making this a superb setting for animal enthusiasts or hobby farming.
#2155833

Beaver

865 E 1800 N

7 Beds

5 Baths

6,178 Sq.Ft.

$849,900

MLS#: 2155833
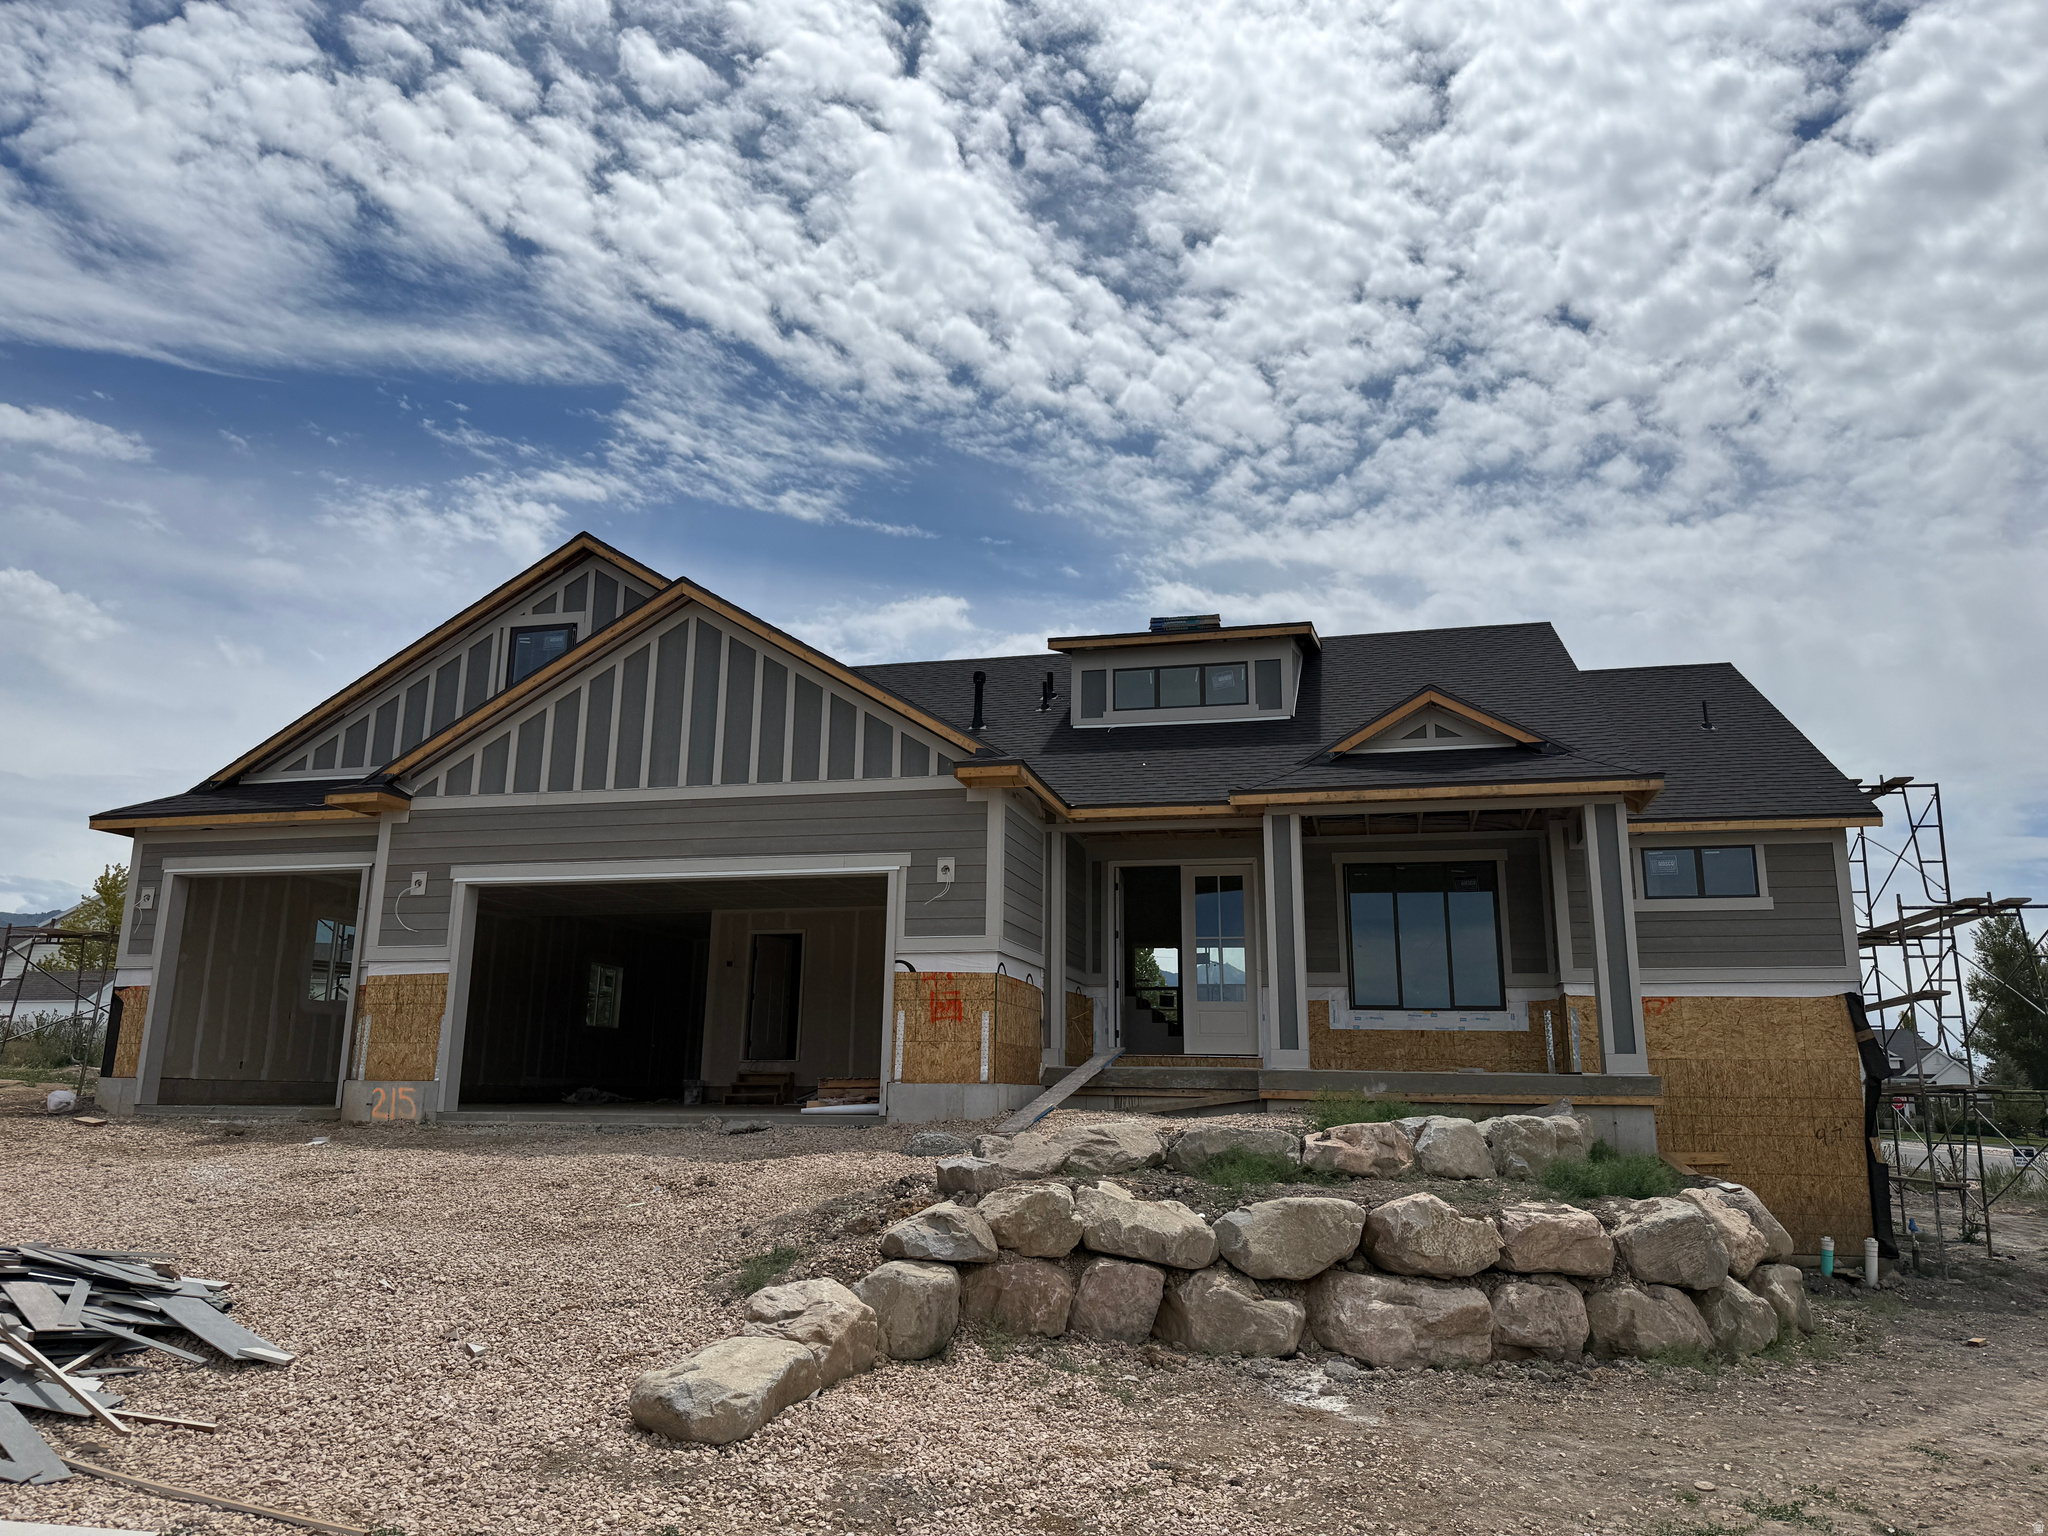
Beautiful Rambler with Bonus Room and Walk-Out Basement on a Spacious Lot! This stunning home offers the perfect blend of style, space, and functionality. Featuring an open-concept layout, the kitchen is a true showstopper-loaded with upgrades and anchored by an impressive 48" range, perfect for cooking and entertaining.  Enjoy seamless indoor-outdoor living with a covered Trex deck overlooking the large, open yard with custom rock retaining walls. The fully excavated walk-out basement brings in tons of natural light and features a dramatic 12-foot sliding glass door, creating the perfect space to relax or host.  Downstairs, you'll find two additional bedrooms and a full bathroom, offering plenty of room for guests, family, or a home office setup. The bonus room adds even more flexibility-perfect for a playroom, media space, or extra living area.  Top it all off with a massive 4-car garage and a lot that gives you room to breathe-this home truly has it all. Come and see!
#2169395

Pleasant View

3401 N 1160 W

4 Beds

3 Baths

3,770 Sq.Ft.

$849,900

MLS#: 2169395

This spacious 2,856 ft home on a large .6 acre lot with extra deep 3-car garage, beautiful mountain views, four bedrooms and a private mother-in-law suite all under one roof. The open main floor features a large kitchen, a bright family room, two large bedrooms, an office and the primary suite. The attached in-law suite includes its own living area, kitchen, bedroom, and bathroom. The main living area great room: Features an open layout, tray ceiling, and a cozy gas fireplace. Chef's Kitchen: Two-tone cabinets in select alder wood. Centers around an island with upgraded granite countertops, a walk-in pantry, and stainless steel appliances, and professional range. The primary suite is positioned away from the other bedrooms. It includes a large walk-in closet and an en-suite bath, dual sink vanity and free standing tub. Mother-In-Law Suite is independent living. Provides aging parents or guests with a private living room, a full bath, and a comfortable bedroom.Private Amenities: Includes a separate entrance, kitchen area with a sink, fridge, dishwasher, oven and cook top. Additional bedroom is spacious with large closet and full bathroom. Stackable washer and dryer is off the main living area. Outdoor Space/backyard features a covered concrete patio that is perfect for summer dining or relaxing. This brand-new home is expected to be completed in October.
#2173601

Cedar City

1833 S 4525 W

4 Beds

1 Baths

2,856 Sq.Ft.

$849,900

MLS#: 2173601

Price reduced
Panoramic views of the Great Salt Lake, the city skyline, and the surrounding mountains - views you can enjoy from every level of the property. Located in Cannon Cove, a gated community high on Salt Lake City's east bench at the mouth of Parley's Canyon. Come up and see the exquiste luxury homes in the community! The developer donated 272 acres of surrounding land to the city, so your views and open space are protected forever-no future building to block them. Gated community with direct access to an extensive hiking trail system. A ramp and documented fill (from the lot across the street)  were added for previous owners building plans and being sold as-is. Head up Cannon Point Drive to see it yourself-the elevation and outlook alone are worth the trip. Utilties stubbed to lot.  For approx 3.45 million (including land) you could build a 5,000 SF home with a 3-car garage.  Partner with our transparent builder, who operates on a straightforward formula: cost of materials plus labor plus a fair percentage build fee-nothing hidden, with full access to all bids and invoices. PICTURES ARE EXAMPLES OF POSSIBLE FINISHES. PRICE COULD BE MORE, OR LESS, DEPENDING ON YOUR CUSTOM HOME.
#2143456

Salt Lake City

2438 S CANNON POINT DR 9

None Beds

None Baths

1.03 acres

$849,900

MLS#: 2143456
Price reduced
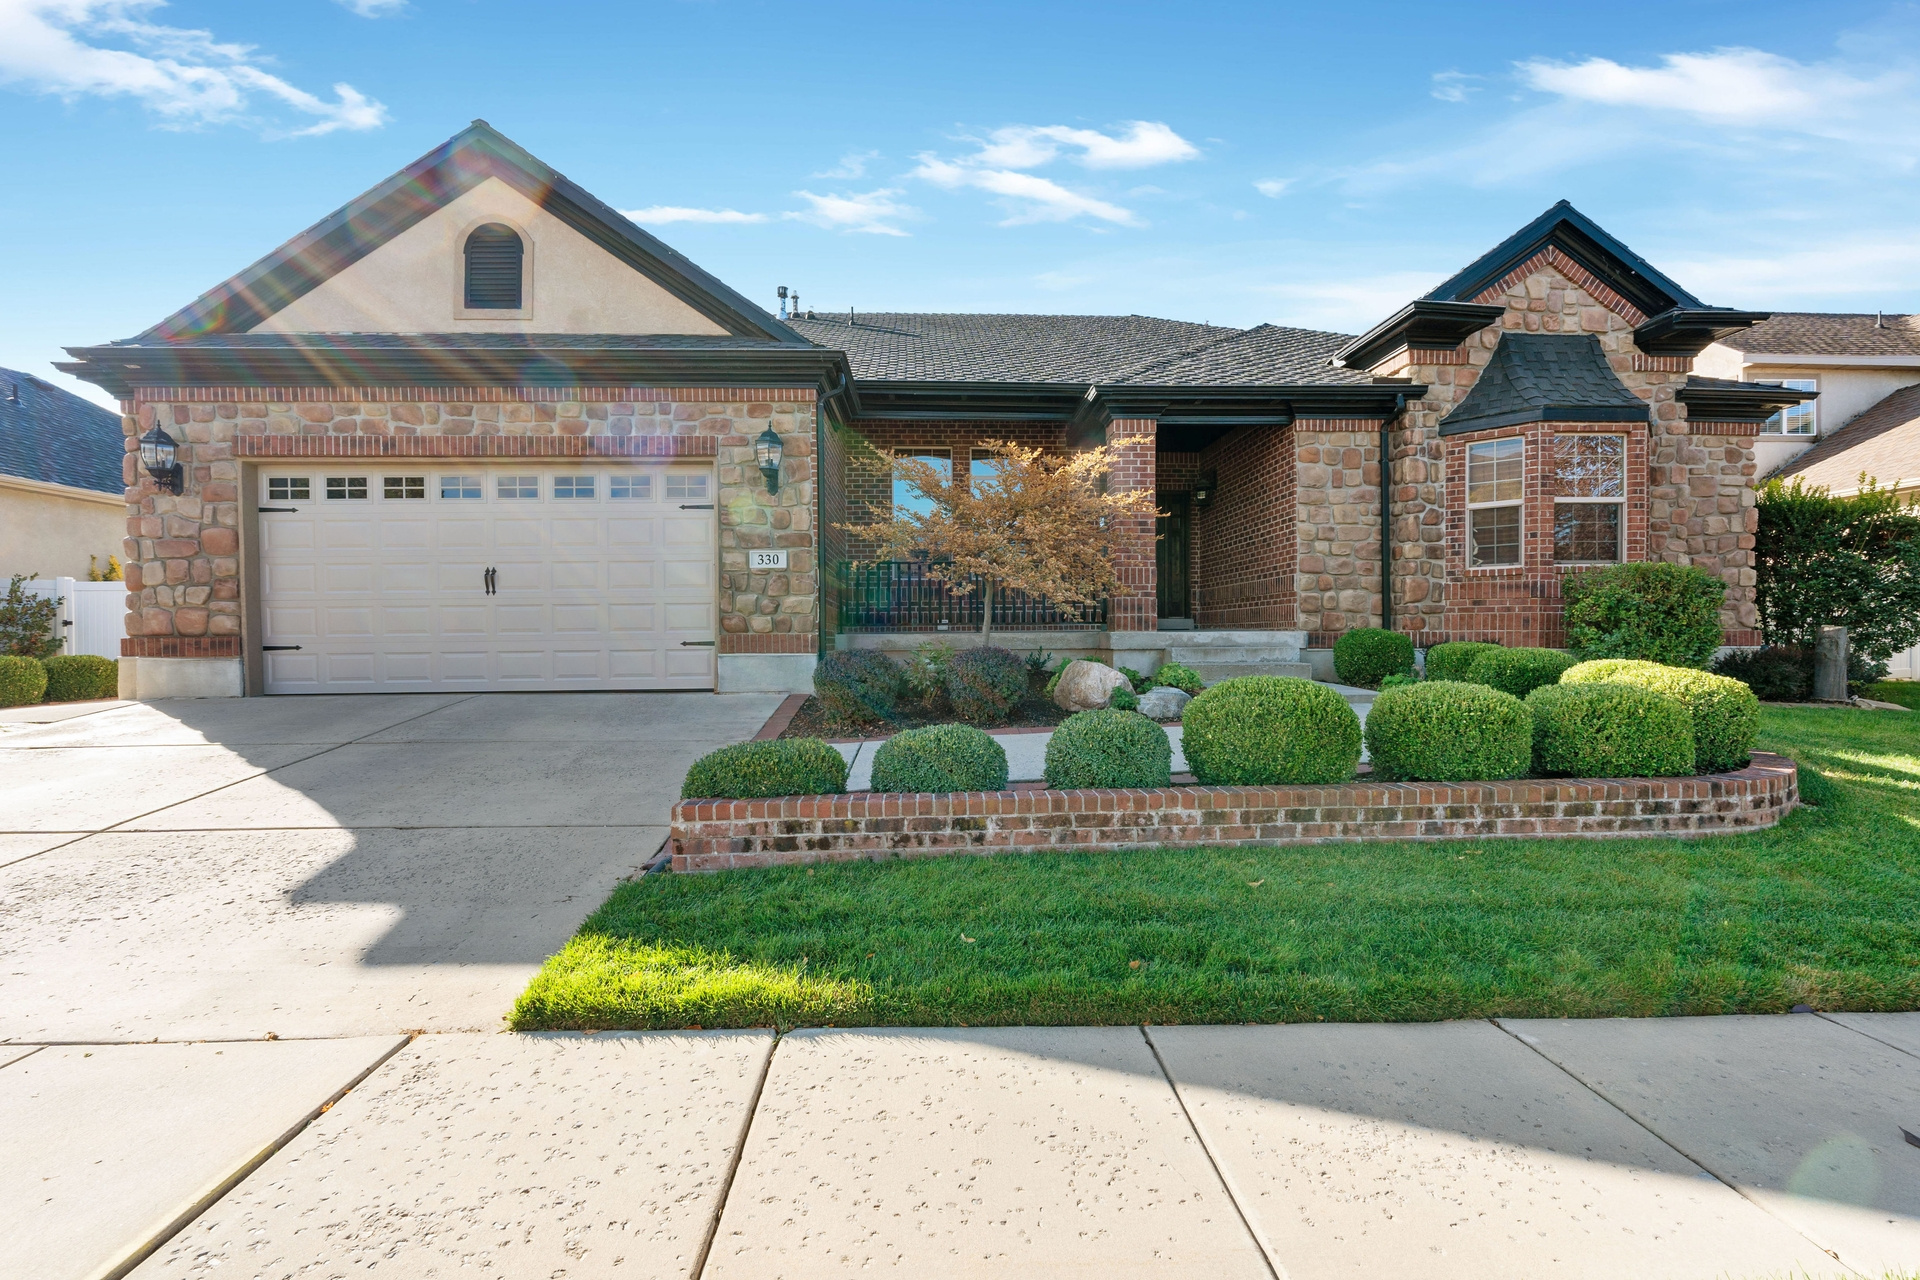
Huge price reduction!! Welcome to 330 Paradiso Lane, a beautifully maintained home that blends comfort, style, and everyday convenience. Natural light and a thoughtful layout create an inviting atmosphere throughout. The main level features an open, functional floor plan with a spacious living area and a kitchen offering generous counter space, modern appliances, a walk-in pantry, and ample storage-perfect for both entertaining and daily living.  The lower level includes a second kitchen, additional bedrooms and bathrooms, and a private entrance, making it ideal for a mother-in-law apartment or older children living at home. Fully landscaped yard retreat with professionally installed leaf guards on the gutters for easy maintenance. Located in a desirable neighborhood close to schools, parks, shopping, dining, and commuter routes, this home offers exceptional livability in a great community.
#2123130

Centerville

330 W PARADISO LN

6 Beds

4 Baths

4,882 Sq.Ft.

$849,900

MLS#: 2123130

Discover an exceptional retreat at Shingle Brook Condominiums in Parowan, Utah, a fairy-tale base-camp on Southern Utah's alpine edge. This re-imagined property combines four original units into two expansive living levels, creating a versatile layout for gatherings & escapes. The entire lower level transforms into an immersive entertainment world, anchored by a gourmet chef's kitchen with a restaurant-style layout, ideal for intimate dinners or lively après-ski events. A convenient wet bar supports entertaining, while a dedicated movie theater offers cozy nights in. Unwind in the spa-inspired soaking tub area, a private sanctuary complemented by a dry spa & a luxury walk-in spa shower. Dual fireplaces grace each end of this level, filling the space with warmth and ambiance. The design harmoniously blends fairy-tale cabin charm with old-world Italian bistro elegance, featuring rustic wood beams, soft lighting, and alpine textures, creating the feel of a hidden mountain trattoria within a storybook lodge. Upstairs, the two top units are seamlessly connected into a single residential level, offering four bedrooms & four bathrooms. Cabin-inspired finishes create a warm & restful atmosphere. Two additional fireplaces provide cozy gathering points for snowy mornings & quiet evenings. Each side of the upper level includes a versatile loft space, perfect for ski gear storage, a home office, a reading nook, or a quiet retreat. These flexible areas are well-suited for full-time living, vacation use, or multi-family getaways. More than just a property, this is a true Southern Utah Base Camp for all seasons. World-class skiing & snowboarding at Brian Head Resort are just minutes away, & summer brings endless opportunities for fishing & kayaking at Yankee Meadow Reservoir. Whether it's ski weekends, lake days, or fireside evenings, this Shingle Brook retreat masterfully blends fairy-tale design, Italian-inspired warmth, & Southern Utah adventure into one unforgettable escape.
#26-273907

Parowan

390 E 300 South ST 1B, 3B, 6B, 9B

4 Beds

None Baths

3,518 Sq.Ft.

$849,900

MLS#: 26-273907
Price reduced
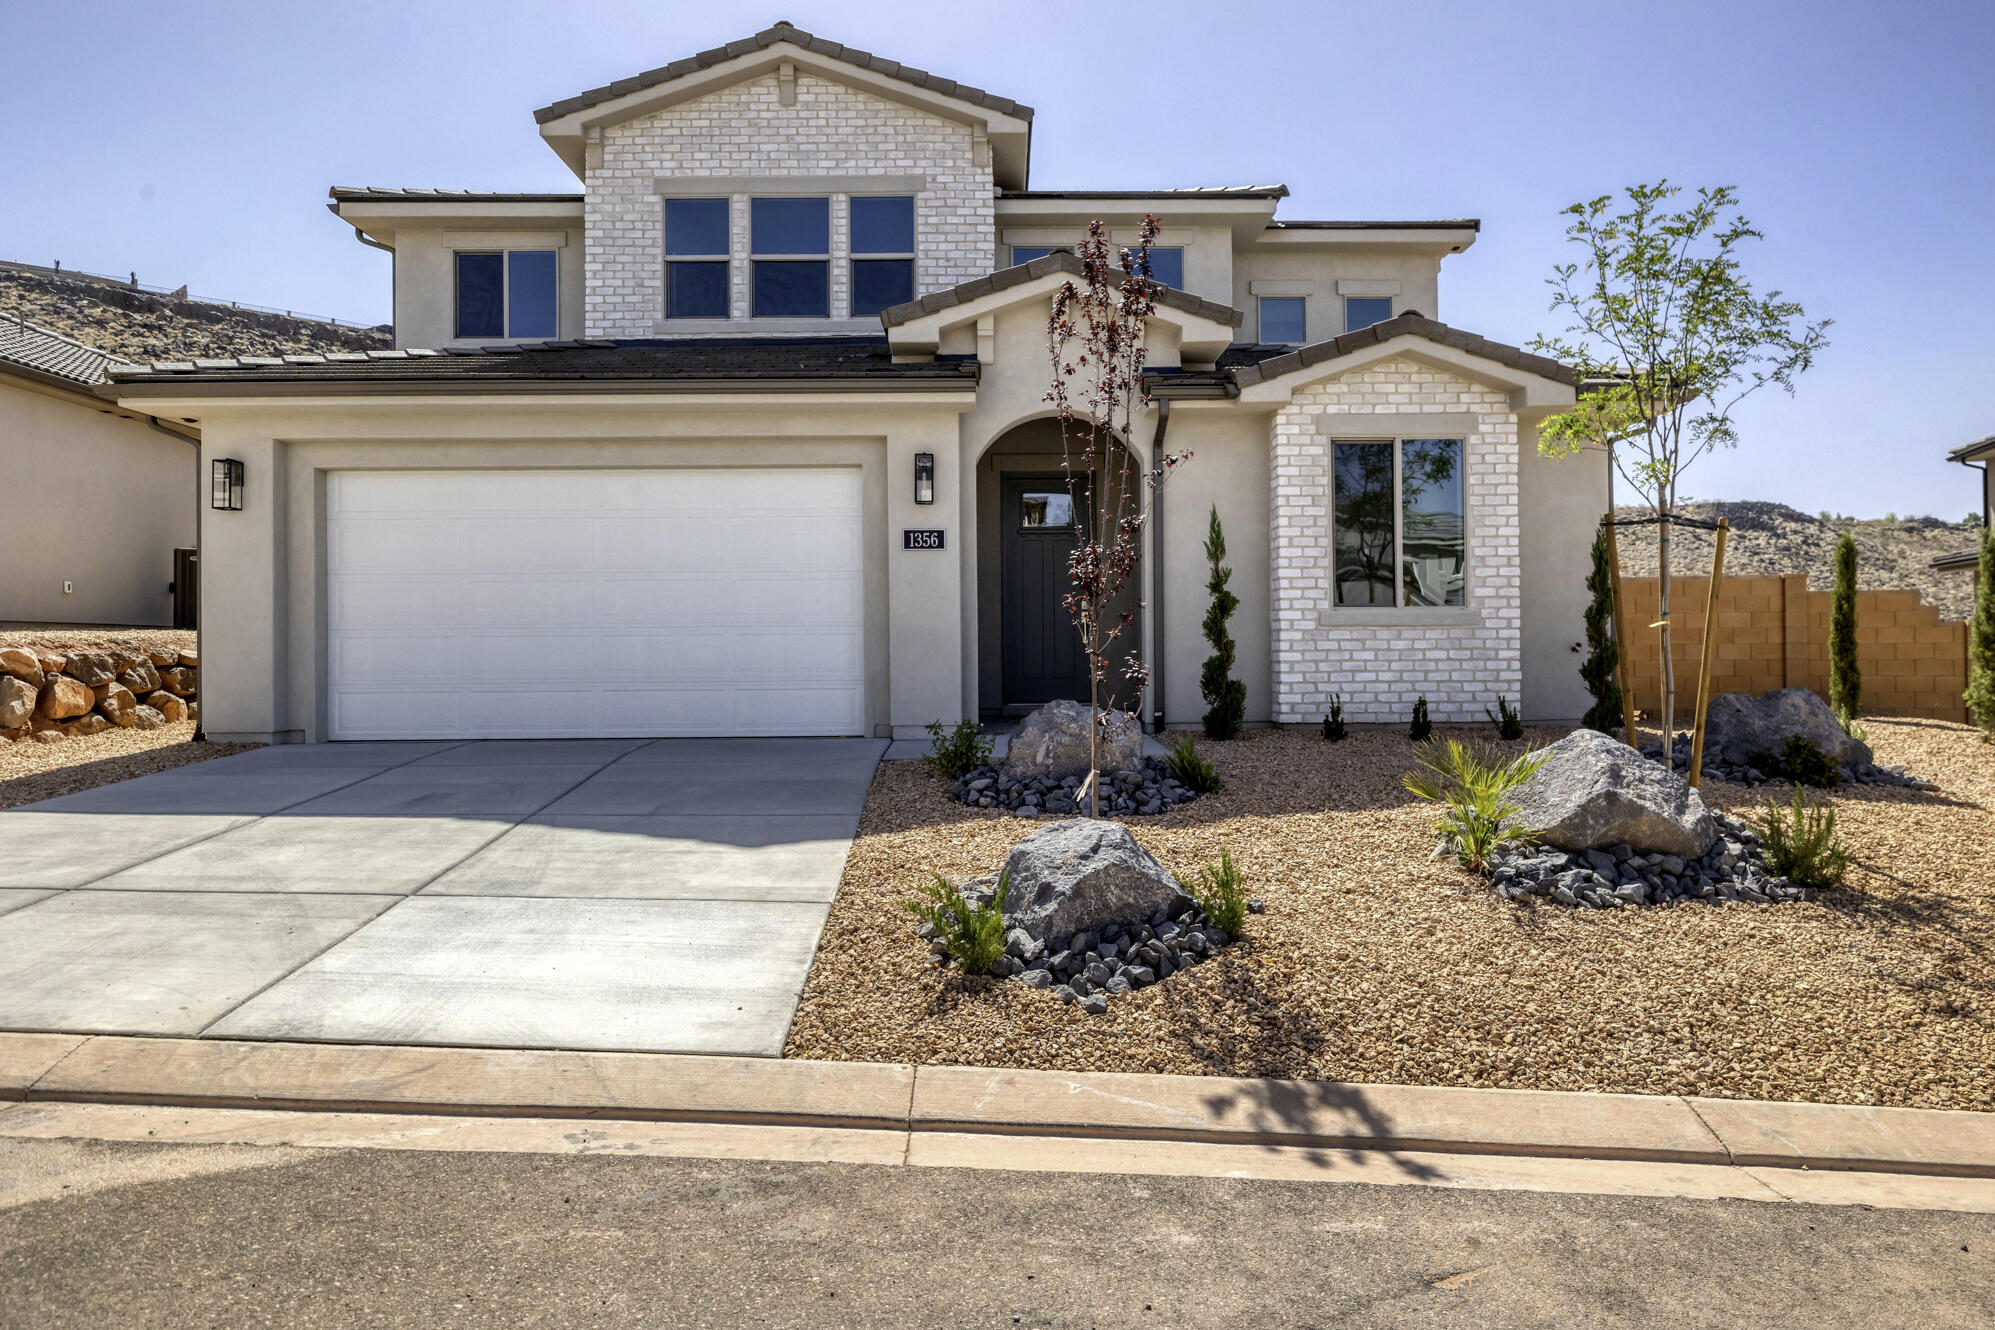
Welcome to one of Southern Utah's premier investment and vacation communities--Paseos at Sienna Hills! This stunning 5-bedroom, 5-bathroom Ivory Home offers the perfect blend of luxury, comfort, and income potential in a community that is approved for nightly rentals.

Designed with both homeowners and vacation guests in mind, this spacious residence features an open-concept floor plan, generously sized bedrooms, and plenty of room for entertaining and creating lasting memories. The two-car garage provides convenience and additional storage, while the thoughtfully designed layout offers privacy and comfort for larger groups and families.

Located in the highly desirable Paseos community in Washington, Utah, residents and guests enjoy access to resort-style amenities, including a pool, lazy river, waterslide, hot tubs, and pickleball courts. The community is just minutes from shopping, dining, hiking and biking trails, championship golf courses, and some of Southern Utah's most iconic destinations, including Zion National Park and Sand Hollow State Park.

Whether you're looking for a primary residence, second home, or a high-performing investment property, this exceptional Ivory Home offers an incredible opportunity to own in one of the area's most sought-after nightly rental communities.  Ask about our preferred lender incentive.
#26-273758

Washington

1356 N RUSTICO DR

5 Beds

None Baths

2,678 Sq.Ft.

$849,900

MLS#: 26-273758

Price reduced
Nestled on a large, secluded .4-acre lot with mature trees, this custom-finished rambler offers the space and privacy you've been searching for. The backyard is an entertainer's dream - playground area, oversized covered patio, and a hot tub, perfect for relaxing evenings and weekend gatherings. Inside, the updated gourmet kitchen shines with a large island, granite countertops, a gas range, and stainless steel appliances - ideal for the home chef. The spacious master suite is filled with natural light from transom windows and features a spa-like bath with a garden tub, separate shower, and double sinks. The partially unfinished basement offers a blank canvas - finish it to fit your needs, whether that's extra bedrooms, a media room, or a home gym. Don't miss the incredible bonus: this home comes with an assignable 2.625% interest rate for a qualified buyer with a sizeable down payment - a rare opportunity in today's market. Ideally located close to schools and the new highway for an easy commute. Homes like this don't last - schedule your showing today!
#2173512

Layton

328 N 3600 W

6 Beds

2 Baths

4,443 Sq.Ft.

$849,900

MLS#: 2173512

Price reduced
Rate as low as 3.87% for 1st year with our 3-2-1 buydown incentive with preferred lender! Open House meeting point at: 917 W Columbia Ct, Riverdale. Est Completion: Mid-October. Modern comfort meets an incredible Riverdale location in this beautifully upgraded Summit by Fieldstone Homes, ideally situated on a golf-course-adjacent lot in Riverside Estates. With a fresh, timeless aesthetic, warm natural tones and sophisticated black accents, this home feels elevated yet wonderfully inviting. At the heart of the home, the gourmet kitchen features quartz countertops, an oversized island, soft-close cabinetry, stainless steel Whirlpool appliances, double ovens, gas cooktop and a beautiful designer backsplash. The adjoining living space is anchored by a gorgeous fireplace with a stained mantel and tile surround, creating the perfect place to gather and unwind.  Upstairs, the spacious primary suite offers a double vanity, soaking tub and separate shower, while additional bedrooms, laundry and a versatile loft provide plenty of room for everyday life. The fully finished basement adds two additional bedrooms, a full bath and humongous rec room, ideal for guests, teens, movie nights or a home gym. A 3-car garage, EV charging outlet, full Hardie exterior and modern farmhouse design round out the impressive upgrades. And with its golf-course-adjacent setting, this home offers that little bit of extra openness that makes the location feel special. Beautifully designed, thoughtfully upgraded and built with room to grow, this Riverside Estates home is ready to be the backdrop for its next chapter. . Schedule your private showing or visit us at Riverside Estates today. Photos represent the same floor plan and may not reflect the exact finishes of this home. *Rate Incentives are through builder's preferred lender,Financing incentives subject to lender qualification, terms, conditions, and availability. *Landscaping is a rendering from AI. * Square footage figures are provided as a courtesy estimate only and were obtained from build plans . Buyer is advised to obtain an independent measurement.
#2182818

Riverdale

5257 S CENTURY WAY 220

6 Beds

3 Baths

6,118 Sq.Ft.

$849,900

MLS#: 2182818

Price reduced
PRICE REDUCED- LOOKING FOR AN OFFER! Incredible Custom home located in the wonderful Holbrook Farms Subdivision! Many upgrades throughout! Da Vinci European Home plan with Deluxe Package Upgrades. Maple Cabinets with soft close. Adult height vanities, stainless steel gas appliances, quartz kitchen countertops, tile backsplash, 2 tone paint throughout ... Hot tub stays as well as the Fridge and washewr and dryer! This floorplan is one of the best! Located directly across from the school! plenty of sapce to grow into with an open unfinished baseement.    Square footage figures are provided as a courtesy estimate only and were obtained from county records and previous MLS listing .  Buyer is advised to obtain an independent measurement. FURNITURE ALL NEGOTIATABLE!
#2177302

Lehi

3511 W 2500 N

3 Beds

2 Baths

4,048 Sq.Ft.

$849,900

MLS#: 2177302
Price reduced
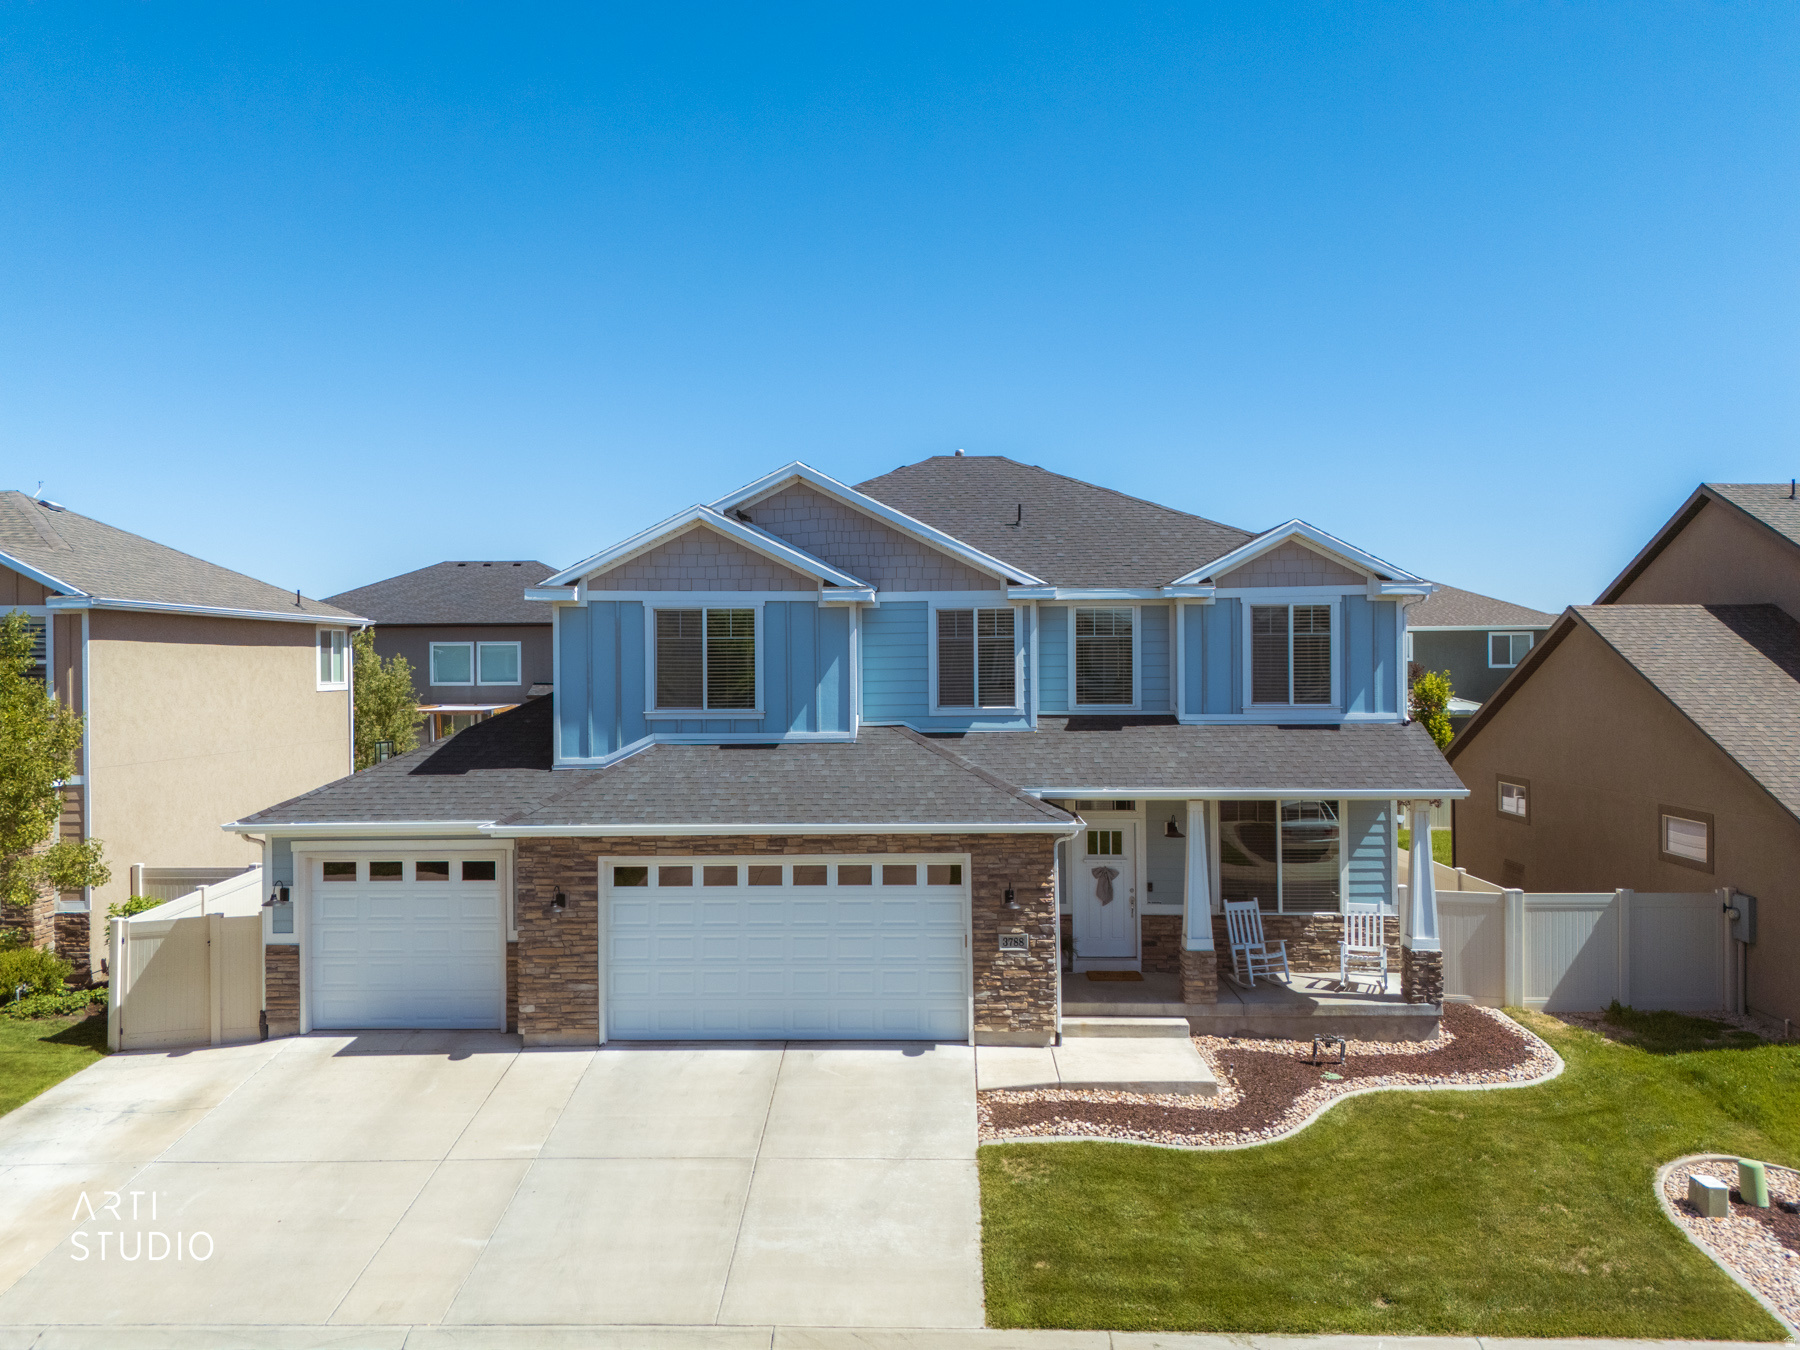
This home stands above the rest and looks better than new with features rarely found in competing properties. Meticulously maintained and in impeccable condition, it offers exceptional value with a fully independent, finished basement apartment (ADU) featuring a separate entrance and dedicated HVAC system. Previously rented for $1,325 per month, the ADU provides an excellent opportunity to help offset your mortgage payment. Inside, you'll find an attractive open-concept floor plan highlighted by a beautiful kitchen with granite countertops, abundant cabinetry, tile flooring, and stainless-steel appliances. The spacious primary suite includes an oversized walk-in closet, bath with dual sinks, garden tub and separate shower, and the thoughtfully designed layout offers convenient upstairs laundry near 5 bedrooms. Additional highlights include an oversized 4-car garage with extra length and width, a pull-through third bay for easy backyard access, abundant storage space throughout, and a fully fenced backyard featuring a large patio with pergola and a storage shed. A rare combination of condition, functionality, income potential, and location. This home is ideally located near parks, schools, walking trails, entertainment, The District shopping center, Daybreak amenities, Ballpark at America First Square, and Bangerter Highway. Best of all, there is no HOA.
#2164849

South Jordan

3788 W TOTTORI DUNE DR

6 Beds

3 Baths

3,660 Sq.Ft.

$849,900

MLS#: 2164849
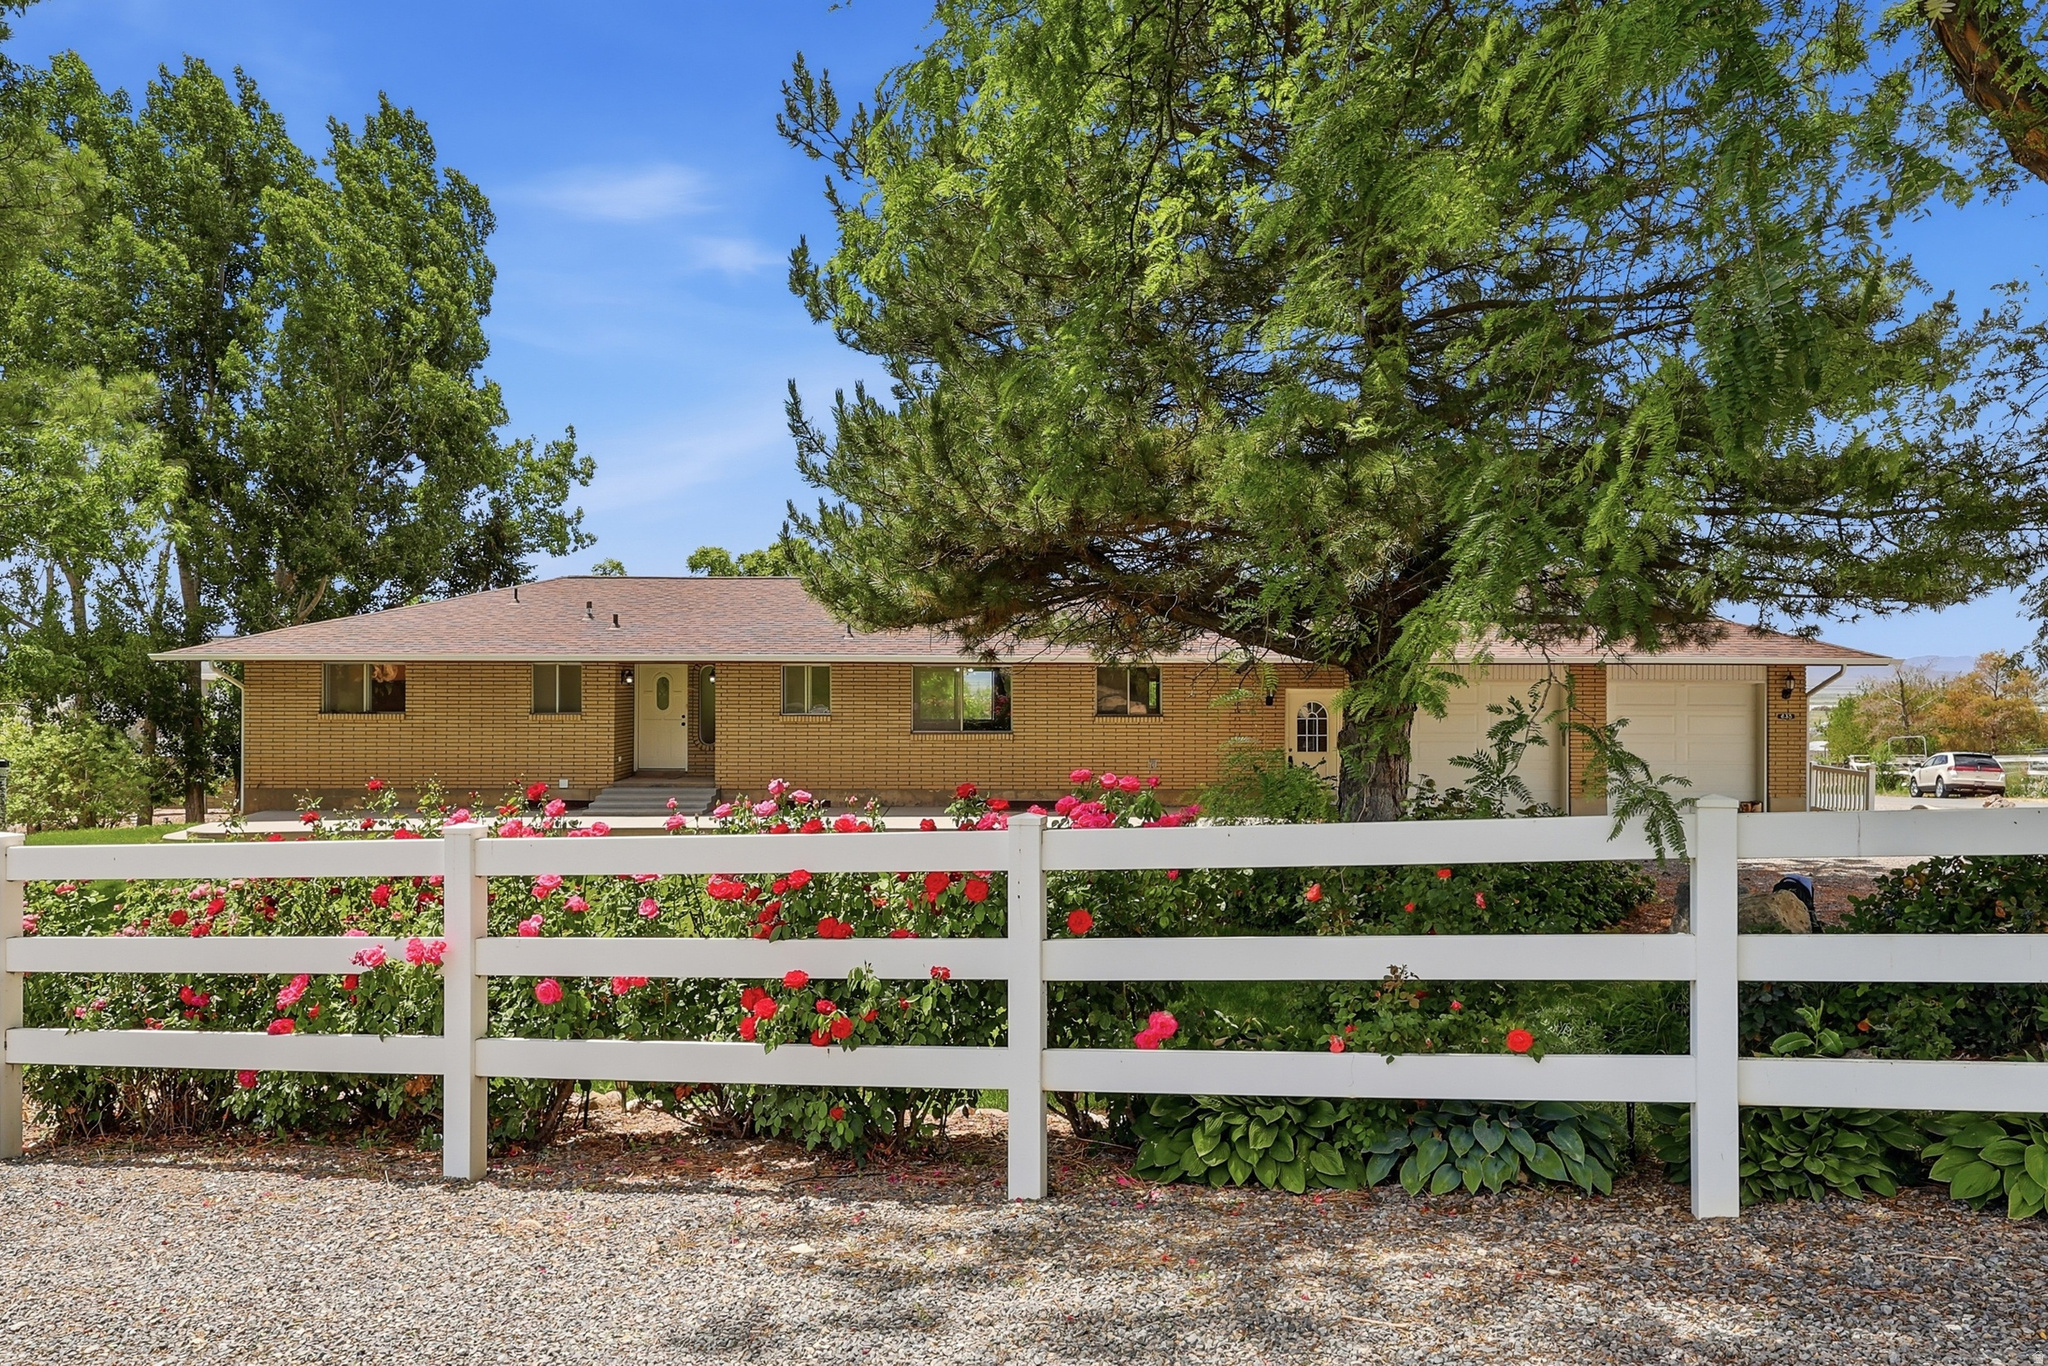
Rare opportunity to own a versatile property on approximately 2.5 acres in the desirable rural community of Genola, Utah. Built in 1974, this spacious home offers more than 3,400 square feet of living space with 6 bedrooms, 3 bathrooms, 2 fireplaces, and a 2-car attached garage.  The property features multiple outbuildings, including a detached garage/shop and a large metal storage building, providing abundant space for equipment, vehicles, hobbies, projects, storage, or workshop use. The expansive acreage offers flexibility and room to enjoy country living while still being within convenient driving distance of Utah Valley amenities.  Inside, you'll find generous living areas, six bedrooms, and a finished basement with a layout that may provide opportunities for a variety of uses. The basement includes features that buyers may wish to explore for potential accessory dwelling unit (ADU) possibilities, subject to local regulations, permits, and approvals.  An additional highlight is the detached garage/shop, which includes roughed-in plumbing and electrical, offering future potential for expanded use. Buyers should verify any intended use, conversion possibilities, zoning requirements, and permitting with the appropriate governmental agencies.  The property also includes existing ramp access around portions of the home, providing enhanced accessibility and convenience.  If you've been searching for acreage, outbuildings, storage space, workshop potential, and flexibility in a peaceful rural setting, this property is one you'll want to see.    Square footage figures are provided as a courtesy estimate only and were obtained from an old appraisal.  Buyer is advised to obtain an independent measurement.
#2166060

Genola

635 W 2400 N

6 Beds

2 Baths

3,472 Sq.Ft.

$849,900

MLS#: 2166060
Price reduced
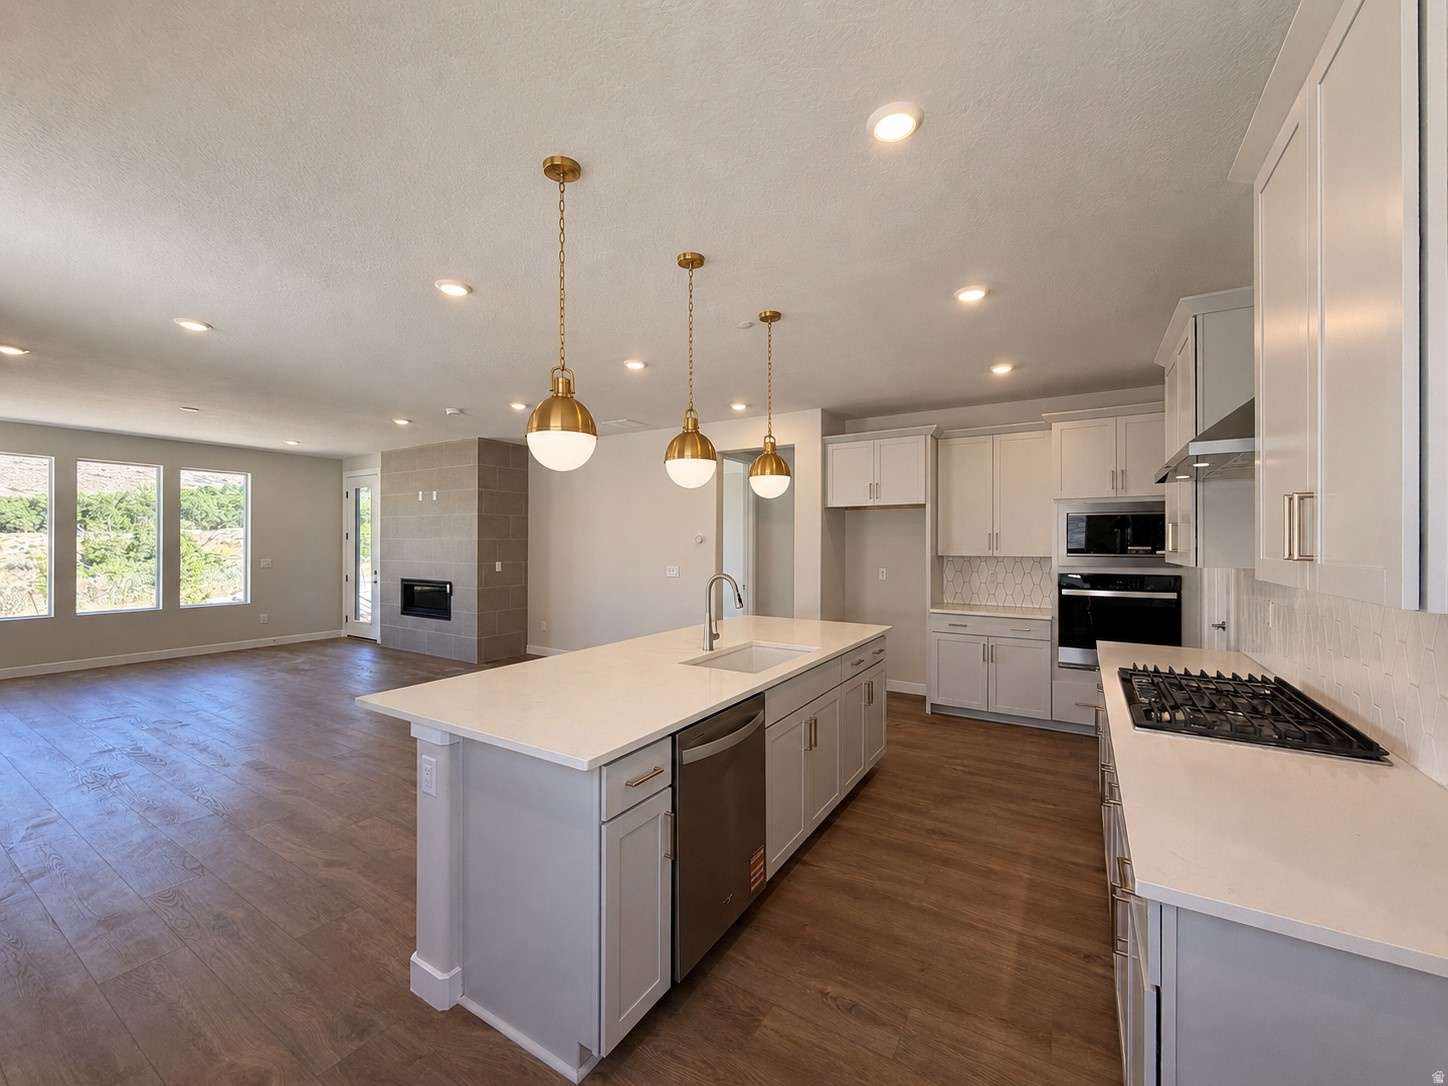
Lot #32*PRICE IMPROVEMENT!* This Skyridge home features single level living with 3 beds and 3 full baths and with professionally curated finishes and stunning views of the Wasatch Mountain Range. This home is nearly complete and ready for July move in! Please call or email me for more information on how to submit an offer. Buyer to verify square footage. No representation or warranties are made regarding school districts and assignments; please conduct your own investigation regarding current/future school boundaries. Sales Center Hours: Open Monday-Wednesday and Friday-Saturday from 10:00AM - 6:00PM. Certain images in this listing have been digitally staged or enhanced via artificial intelligence. These photos are for illustrative purposes only and do not represent the actual current condition, layout, or furnishings of the property.
#2168277

Heber City

539 E RIMROCK LN

3 Beds

3 Baths

2,748 Sq.Ft.

$849,890

MLS#: 2168277
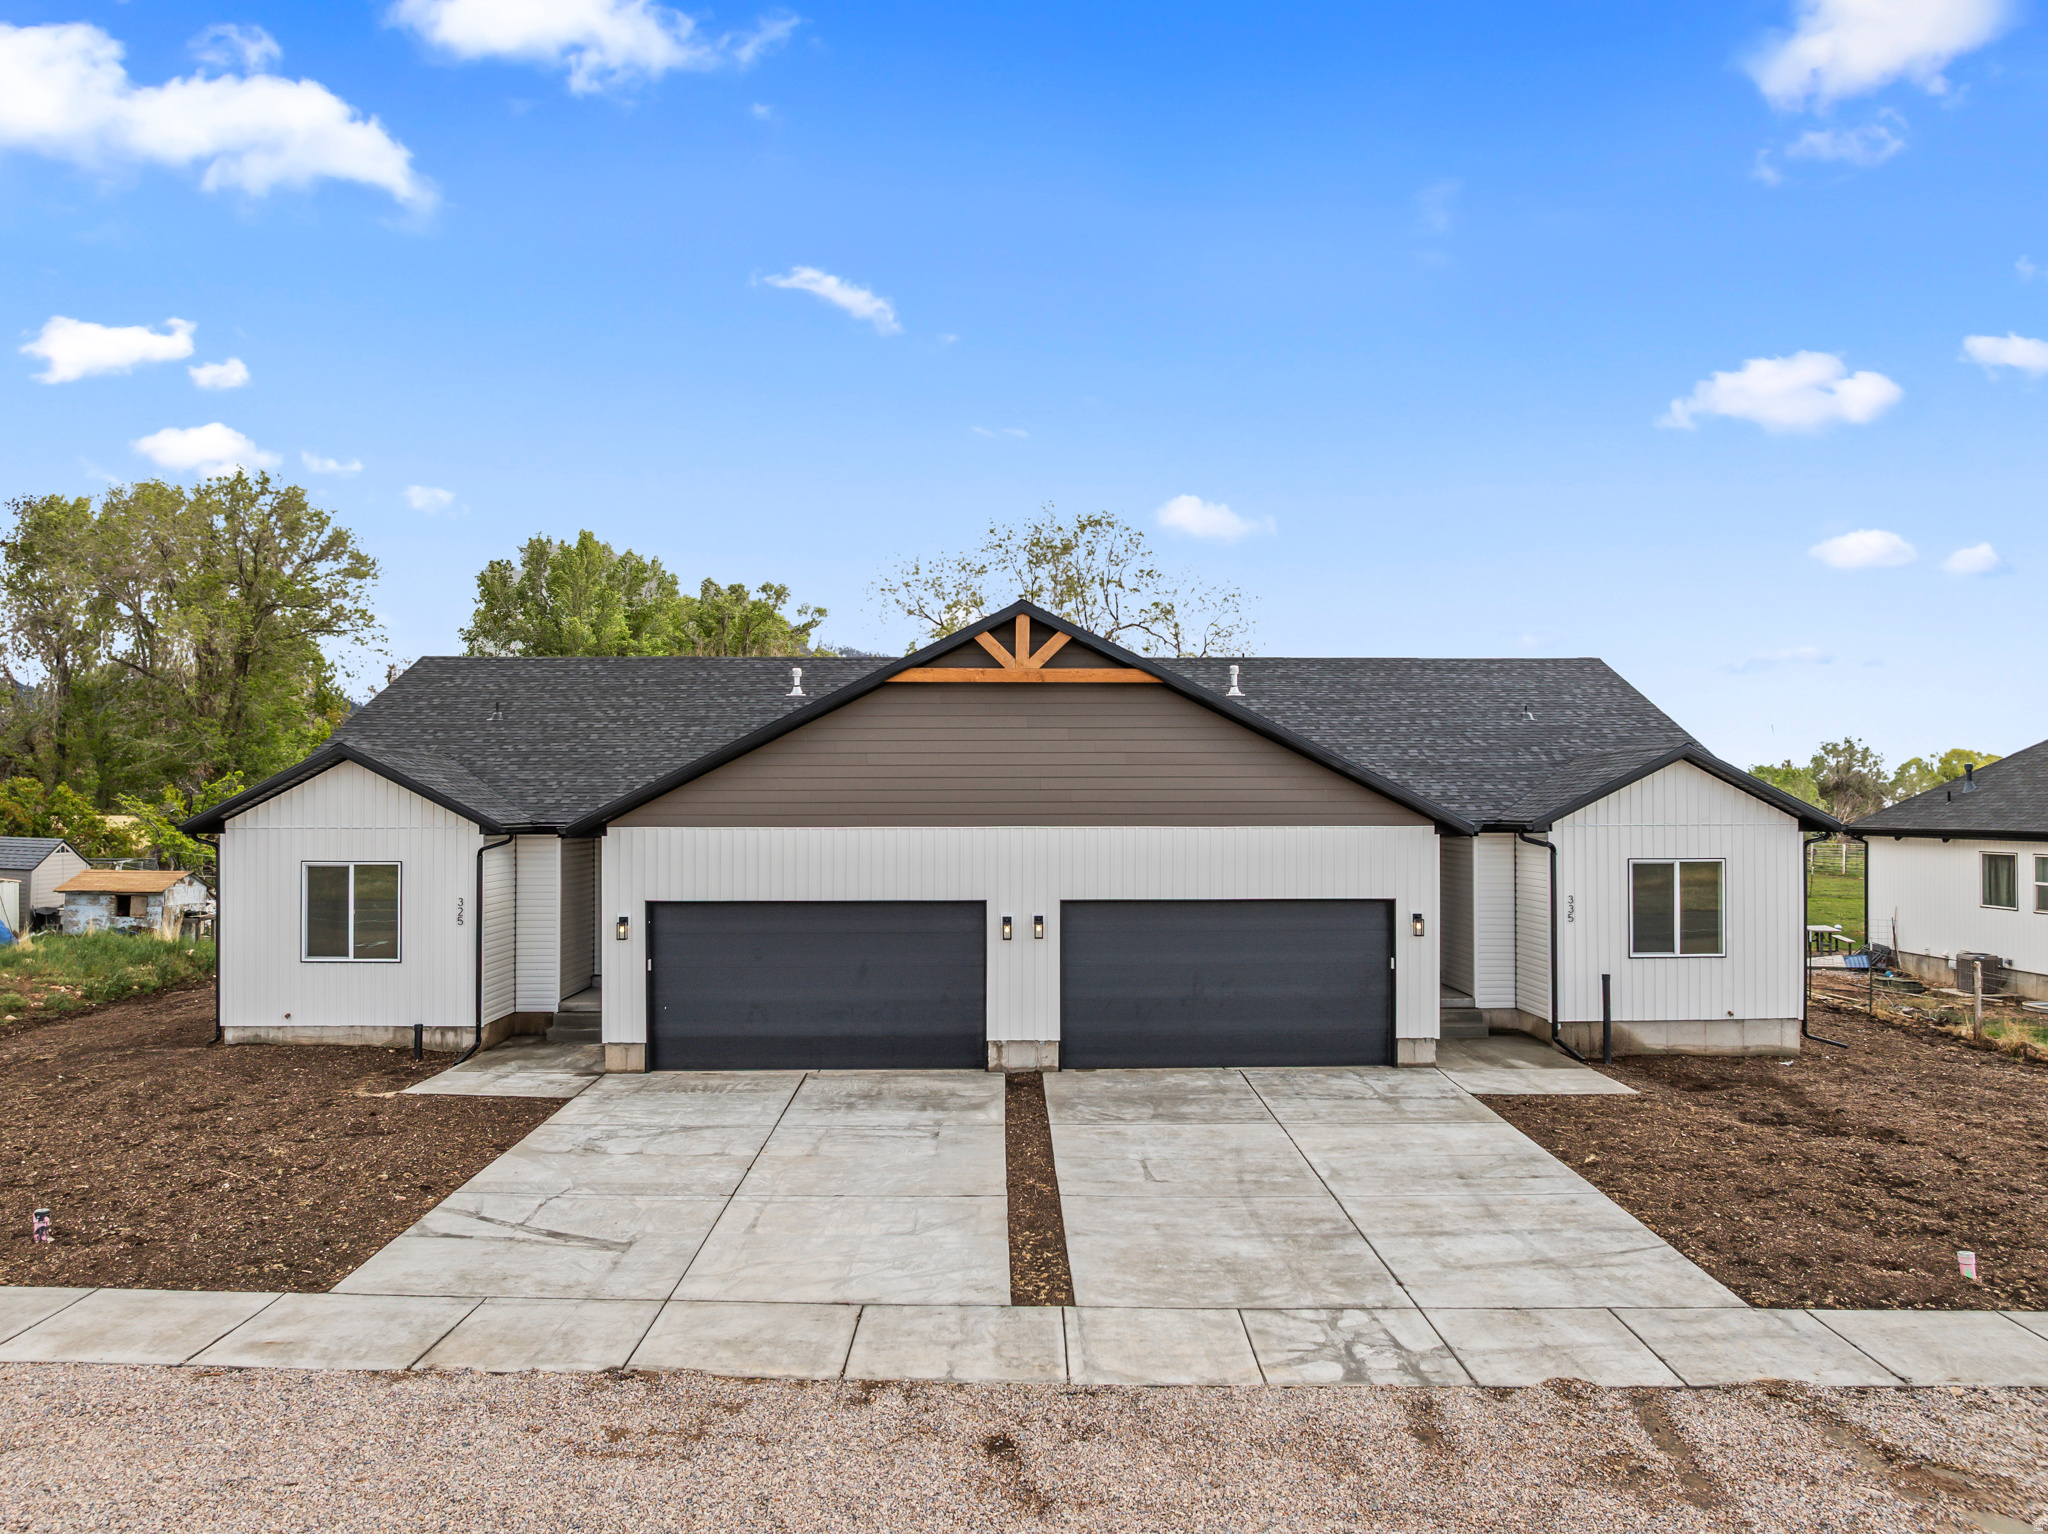
Discover a fantastic investment or multi-generational living opportunity in the heart of Fillmore! This well-maintained twin home features two fully separate units, each offering 3 bedrooms and 2 bathrooms, providing plenty of space and flexibility. Both sides include unfinished basements with separate entrances, giving you the perfect setup to create additional living space or potential apartment rentals.  Located in a charming small-town setting, Fillmore is known for its rich history as Utah's original territorial capital and its welcoming community atmosphere. Enjoy being surrounded by breathtaking mountain views, wide open spaces, and endless outdoor recreation. With nearby access to Fishlake National Forest, scenic hiking trails, ATV riding, fishing, and camping, this area is a dream for outdoor enthusiasts .  Conveniently situated along the I-15 corridor, Fillmore offers peaceful rural living while still providing easy access to larger cities. Whether you're looking to invest, live in one side and rent the other, or create additional income with basement apartments, this property offers incredible potential in a beautiful Central Utah setting.
#2153907

Fillmore

325 W 400 N

6 Beds

None Baths

6,680 Sq.Ft.

$849,800

MLS#: 2153907

* Listings identified with the FMLS IDX logo come from FMLS and are held by brokerage firms other than the owner of this website. The listing brokerage is identified in any listing details. Information is deemed reliable but is not guaranteed. If you believe any FMLS listing contains material that infringes your copyrighted work please click here to review our DMCA policy and learn how to submit a takedown request. © 2024. First Multiple Listing Service, Inc.
Provo Community Living!

Featured listing

Provo Community Living!

Browse Properties

Categories

Homes Tailored to Your Lifestyle

Buyers Guide

Buying a home is one of the most exciting milestones of your life.

View more

Sellers Guide

Putting your home on the market can be a stressful process, especially when you don’t know what to expect.

View more

Market report

With just a few clicks, you'll gain instant access to valuable insights about the real estate market, including trends, property values, and community analytics.

View more

Home value

Unlike automated valuations, our hands-on review will provide a comprehensive opinion of your home’s value while considering important interior elements and other location intangible factors that machine algorithms so often miss.

View more

Buyers resources

Guides on financing, inspections, and choosing the right Realtor for a smooth home purchase.

Sellers resources

Practical tips on staging, pricing, and preparing your home to attract buyers and maximize your sale.

 - property

Send a message

Message successfully sent.

Reason for contacting?

I agree to receive email communication and understand I can unsubscribe at any time.

I agree to be contacted by OnX Realty via call, email, and text for real estate services. To opt out, you can reply 'stop' at any time or reply 'help' for assistance. You can also click the unsubscribe link in the emails. Message and data rates may apply. Message frequency may vary. Privacy Policy

Sign In Sign Out

Virtual Assistant

Would you like to take the next step with this property? We can help you schedule a showing or virtual tour, or send you more details.

Yes, I would like more information.

Thank You for Your Reply, One of Our Agents will contact you as soon as possible

No, maybe later.

Thank you, you can always contact me via email, phone number or through the contact form.

Realhub AI

Lucy - Your AI-Powered Realtor

Update Your Temporary Password

Personalize your search

Enter your email and we'll notify you immediately when new listings match what you're looking for.

or enter email address

Already have an account ? Login here

Continue your home search

I agree to receive communications and understand I can unsubscribe at any time.

I agree to be contacted by OnX Realty via call, email, and text for real estate services. To opt out, you can reply 'stop' at any time or reply 'help' for assistance. You can also click the unsubscribe link in the emails. Message and data rates may apply. Message frequency may vary. Privacy Policy

Already have an account ? Login here

We use cookies

We use cookies primarily for analytics to enhance your experience. By accepting, you agree to our use of these cookies. You can manage your preferences or learn more about our cookies policy.