Thinking of selling?

Utah's Premier |OnX Realty

  • Nearby me

Popular Features

Community Features

Association

Property Features

Waterfront

View

Exterior Features

Interior Features

Style

E-Alert name

Properties

10000 properties match your criteria

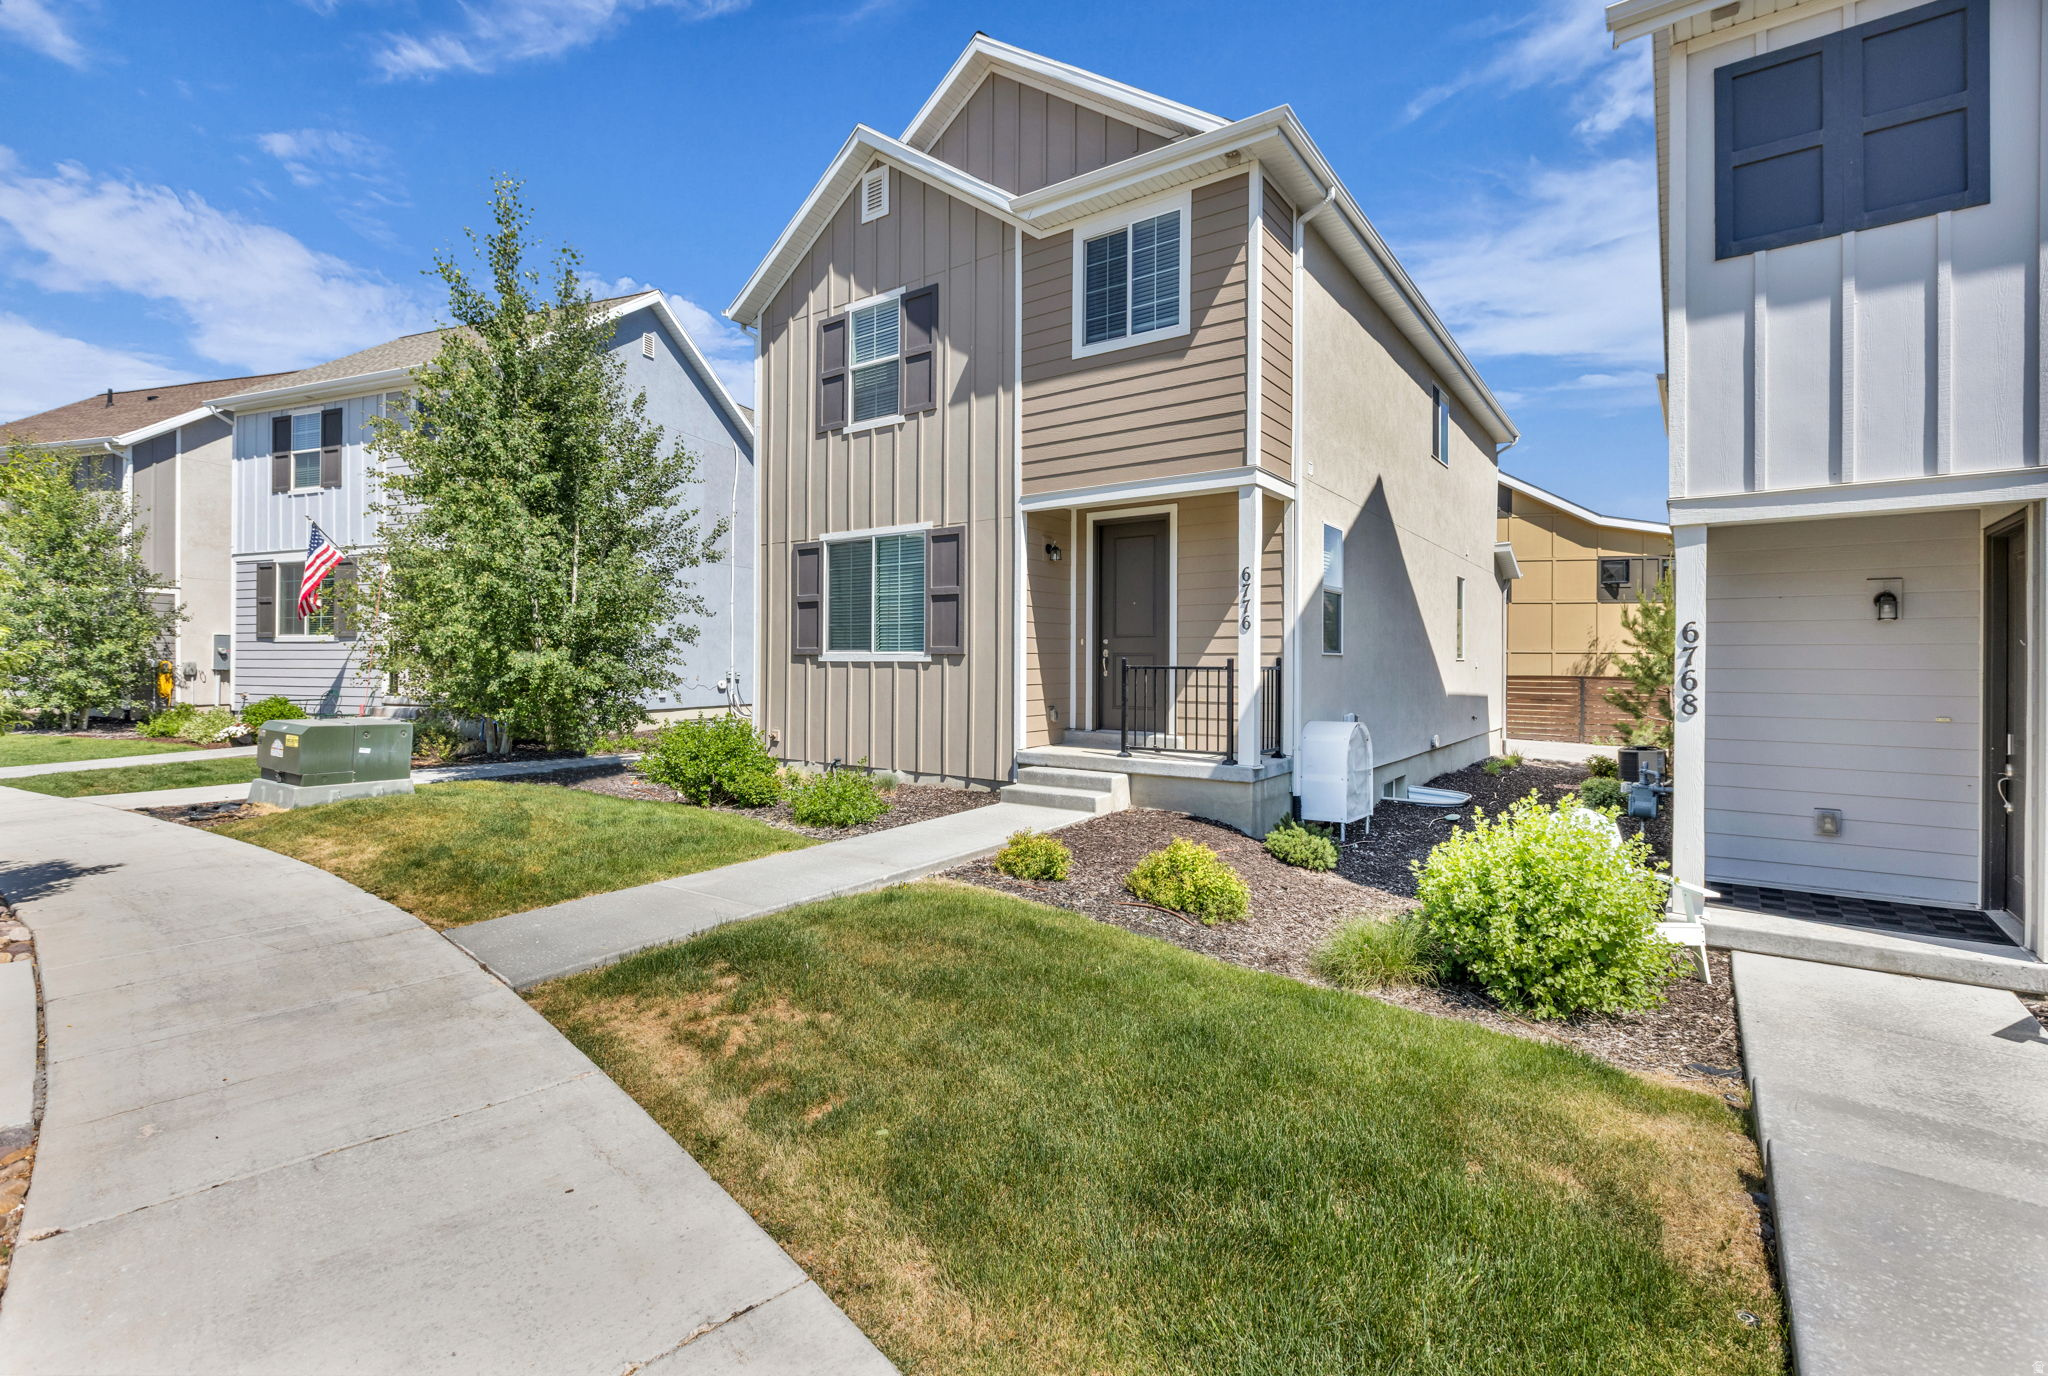
One of the lowest priced move in ready single family homes in all of Park City. The main level is ideal for everyday living and entertaining, featuring an open floorplan, well appointed living room, large kitchen island along with a laundry and mudroom right off the 2 car garage. The home features lvp throughout, new paint, a tankless water heater, two high efficient HVAC systems and low maintenance exterior landscaping. The home is walking distance to community gardens, the summer splash pad, kids playground, park and more. The convenient central location of Silver Creek Village is just minutes from world-class skiing, hiking, biking, dining, Historic Park City Main Street and within 35 minutes to the Salt Lake International Airport. Whether you're looking for a primary residence, mountain getaway, or investment opportunity, this home is ready to welcome you to the Park City lifestyle.
#2167984

Park City

6776 SILVER CREEK DR

5 Beds

3 Baths

2,299 Sq.Ft.

$839,000

MLS#: 2167984

New on site 2 days ago
Welcome to C201 at The Pointe at Wolf Creek, a beautifully furnished 3-bedroom corner residence with some of the best views in the community. Enjoy sweeping Nordic Valley views from the front and stunning Powder Mountain views from the back, all while nestled along the 10th fairway of Wolf Creek Golf Course. The bright, open-concept floor plan was designed to showcase the surrounding mountain scenery and offers plenty of space for family and guests. The primary suite features a private ensuite bath and a bunkroom that sleeps up to six. Offered fully furnished and turnkey, C201 is ready to enjoy from day one. Whether you're looking for a mountain getaway, second home, or investment property, this exceptional residence puts skiing, golf, hiking, biking, and year-round Ogden Valley recreation right outside your door.
#2185096

Eden

3880 N 4975 E C201

3 Beds

1 Baths

1,632 Sq.Ft.

$839,000

MLS#: 2185096
Price reduced
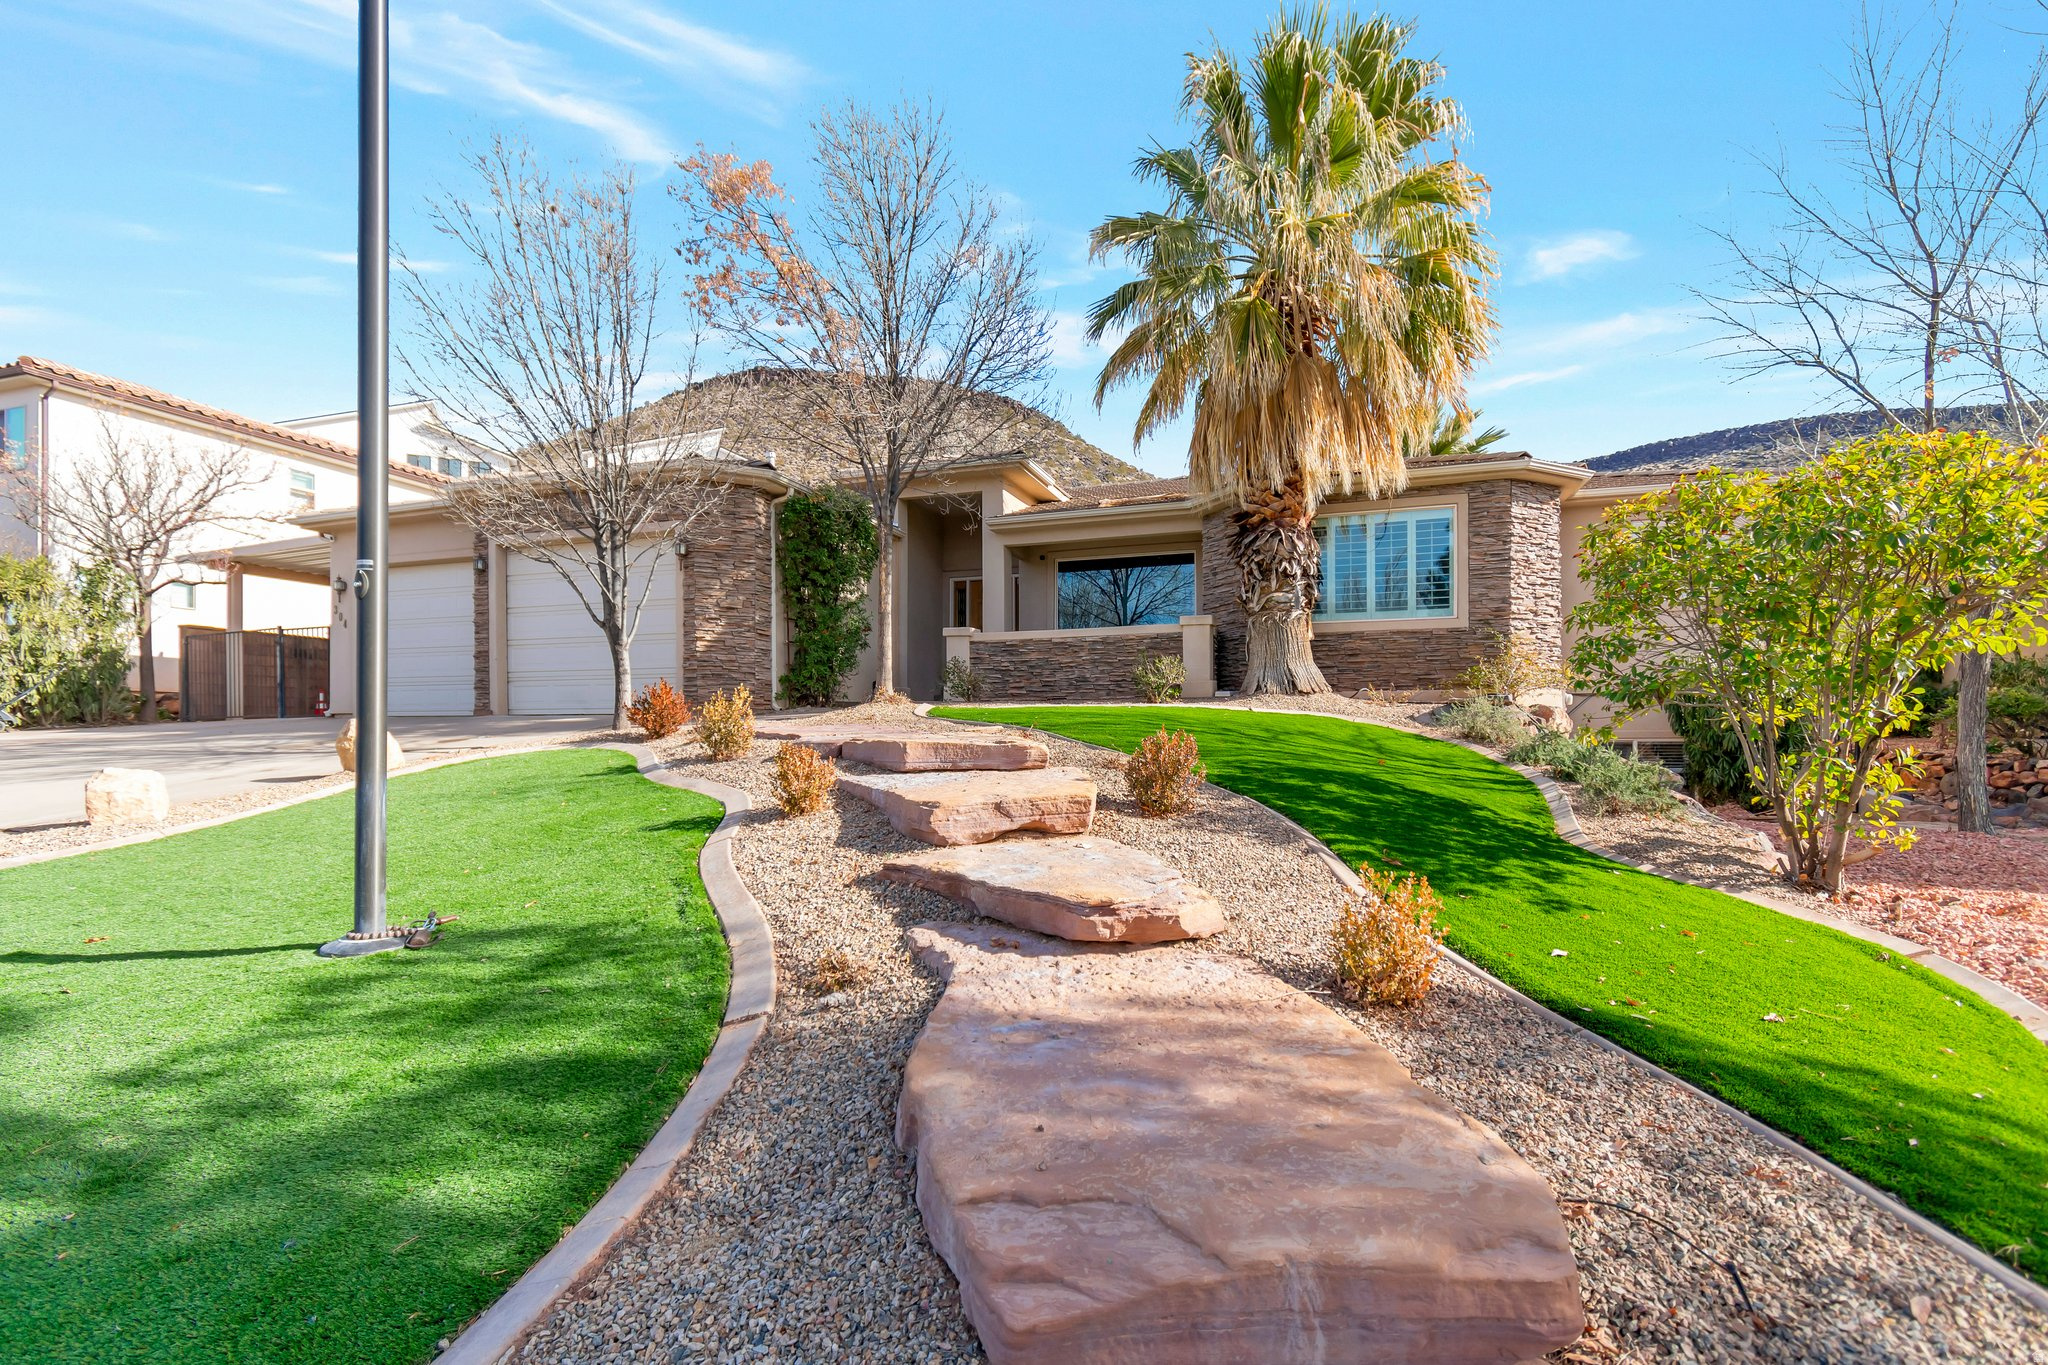
Beautiful home on a 3rd of an acre in St George with basement apartment. Spacious master suite that includes a separate tub, shower, vanity and walk-in closet. Large entertainment area, outside covered patio, raised pool area with a cover, basketball standard and firepit. All the exterior landscaping has been redone with artificial turf, new drip lines, and rock. Property has a 3 bedroom (one without a window that has been used as an exercise room in the past) accessory apartment with large kitchen, family room, and a separate walk-out entrance. Two new furnaces were installed this year.  Windows will be replaced in August. Beautiful Shadow Mountain Park is located across the street with a walking path, playground, and pond. Square footage figures are provided as a courtesy estimate only and were obtained from an appraisal. Buyer is advised to obtain an independent measurement.
#2171487

St. George

304 N STONE MOUNTAIN DR W

5 Beds

3 Baths

4,400 Sq.Ft.

$839,000

MLS#: 2171487

https://myhomeshowcase.com/site/490-w-3450-n  Tucked away in a quiet Pleasant View cul-de-sac , this modern two-story redesign offers a seamless, move-in-ready experience framed by breathtaking mountain views. Step inside to discover a spacious 4,261-square-foot layout that feels both grand and inviting, accentuated by vaulted ceilings. Windows flood the home with natural light, highlighting the fresh, professional paint and brand-new flooring that flows throughout the home.  The heart of the home is a stylishly updated kitchen featuring beautiful granite countertops, perfectly positioned for gathering and entertaining. With seven total bedrooms, the layout effortlessly accommodates a variety of lifestyles. Retreat to the primary suite, which boasts a top-to-bottom renovated ensuite designed for ultimate relaxation. The home's additional bathrooms have also been beautifully remodeled to match the home's updated aesthetic.  A 95% finished walkout basement provides even more flexible living space and easy access to the secluded, fully fenced 0.37-acre corner lot. This expansive yard features an open patio and mature trees, offering endless possibilities for outdoor entertaining or play. Enjoy the convenience of single-level living capabilities combined with a prime Weber County location near excellent schools. Complete with a spacious three-car garage , this property represents true pride of ownership in a setting that perfectly captures the Utah lifestyle.
#2141388

Pleasant View

490 W 3450 N

6 Beds

4 Baths

4,261 Sq.Ft.

$839,000

MLS#: 2141388

Our popular REMINGTON floorplan comes with 4 bedrooms, 2.5, bathrooms a spacious loft and front flex room! Just beyond the entryway, floor to ceiling windows illuminate the open-concept main living area. A gourmet kitchen with a walk-in pantry and spacious counters creates a deluxe cooking experience. The primary suite brings luxury and relaxation to another level with the primary bath and massive walk-in closet with windows. Looking for additional space for a home office, playroom, or music room? From an open loft upstairs to the unfinished basement, the Remington is full of rooms with the potential to become more. Completion is end of November! Builder offering incentive with using seller's preferred lender!
#2183974

Salem

1436 S 10 E

4 Beds

2 Baths

4,426 Sq.Ft.

$838,990

MLS#: 2183974
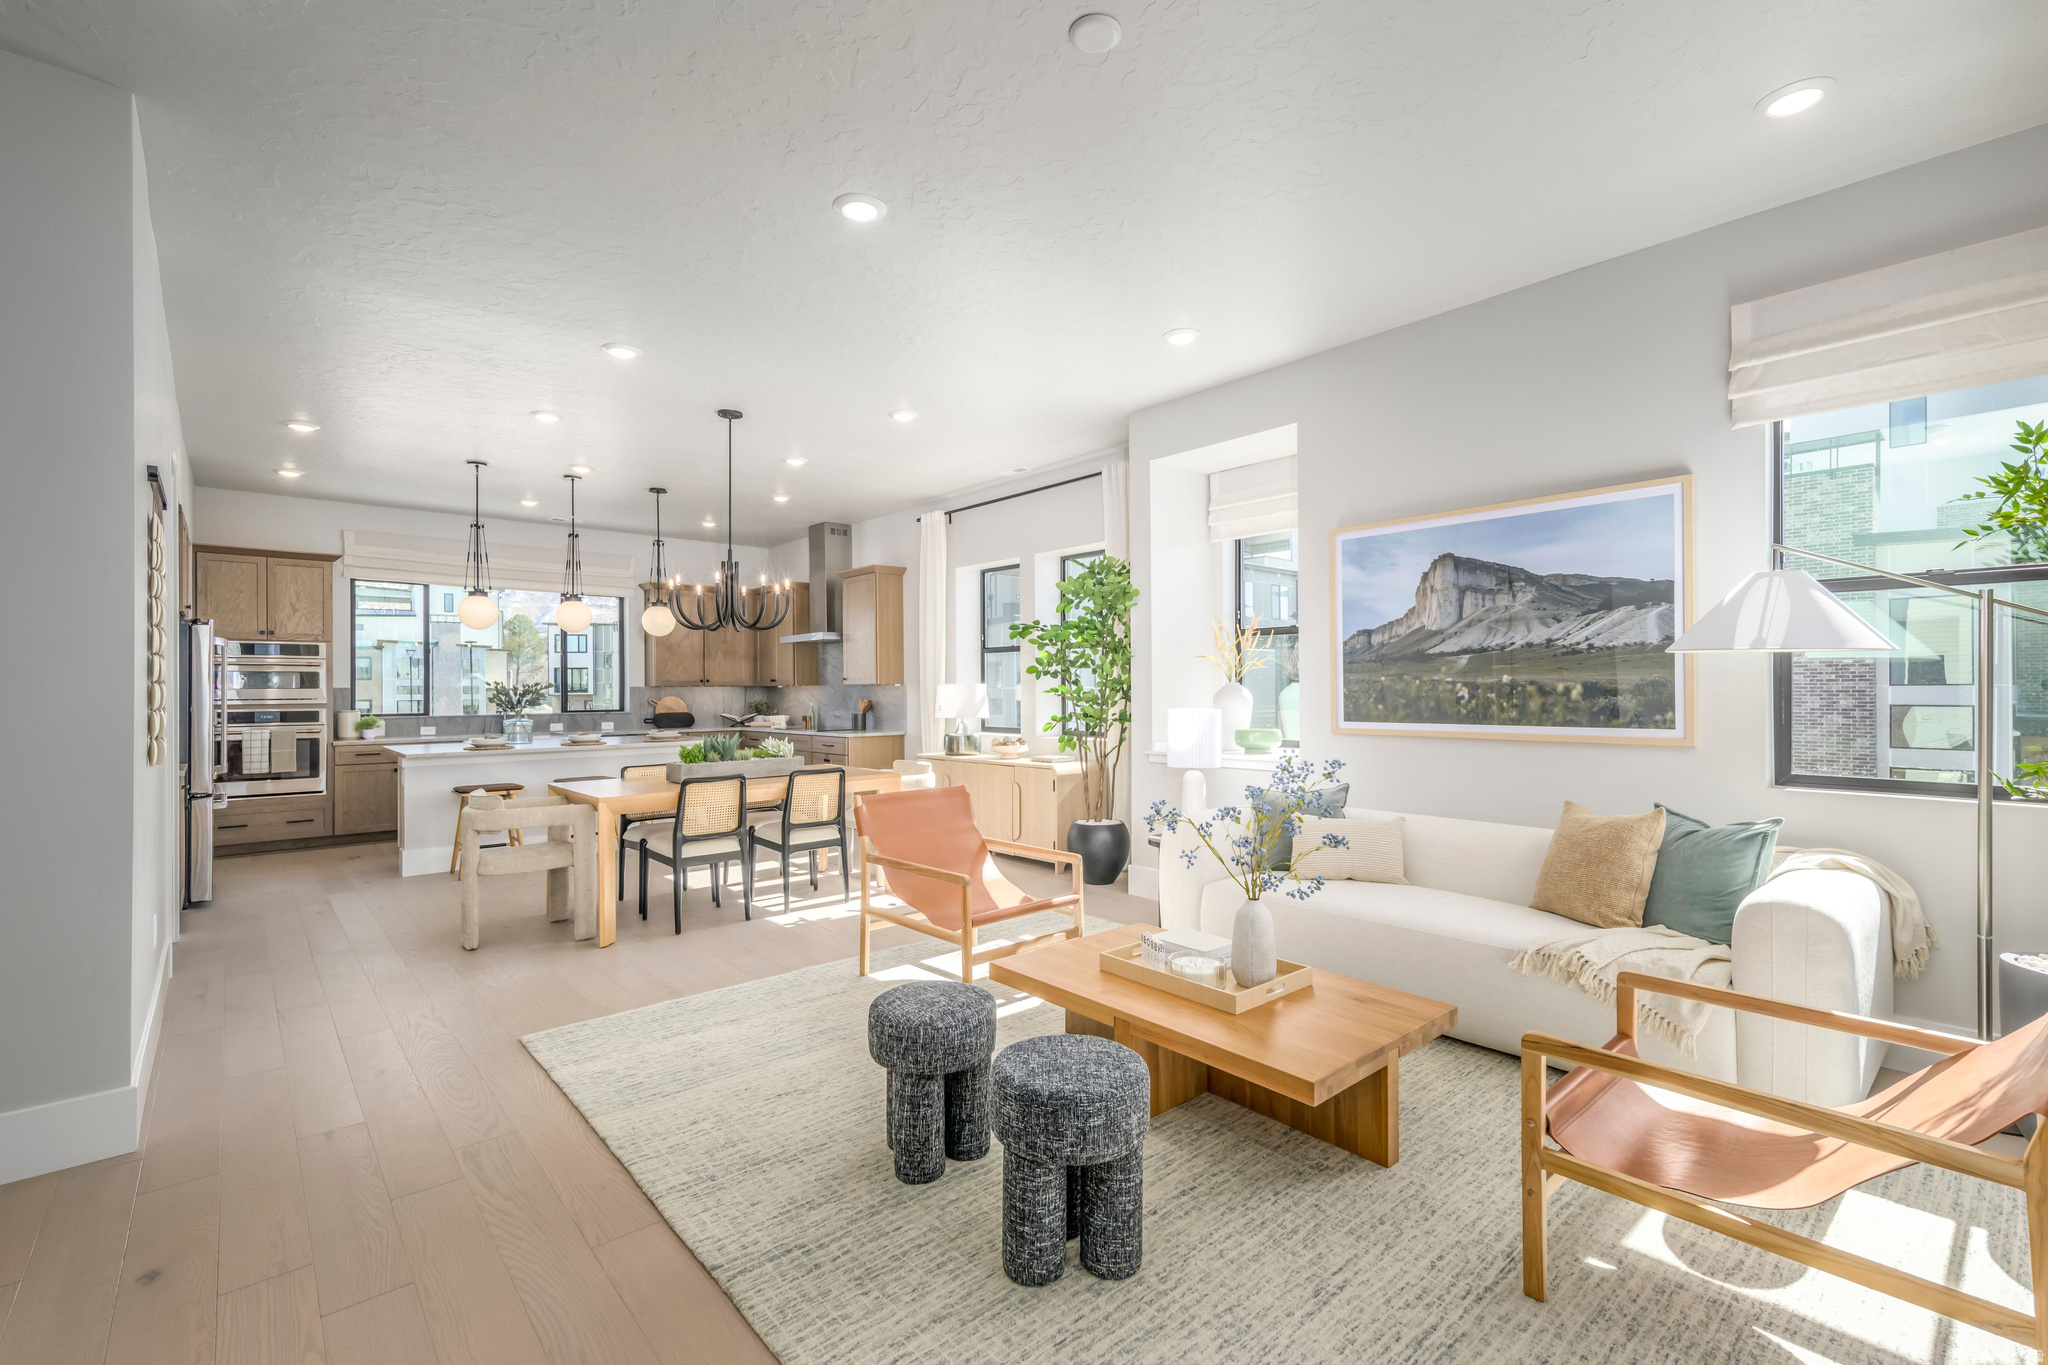
**BUILDER IS OFFERING $35,000 INCENTIVE TO GO TOWARD CLOSING COSTS OR RATE BUY-DOWN WHEN BUYER USES BUILDER'S PREFERRED LENDER** Striking architecture and modern livability come together in this refined brownstone at Aspire at Holladay Hills. Designed with intention and filled with natural light, the home blends elevated style with everyday ease. The main level welcomes you with soaring 10-foot ceilings and expansive living spaces ideal for gathering and entertaining. A chef-inspired kitchen features a walkin pantry and a convenient home management center, flowing effortlessly into the dining area and great room. Wide stairways enhance the open feel, while covered outdoor living extends your space for year-round enjoyment. Upstairs, three generously sized bedrooms provide comfort and privacy. The primary suite is a true retreat, highlighted by impressive 11.5-foot ceilings and a spa-like bath with dual vanities. The secondary bath also offers dual vanities-an uncommon and highly functional feature that adds everyday convenience. This home is ready to be personalized at the design center. Built by Tri Pointe Homes, Aspire at Holladay Hills presents 57 luxury brownstone-style residences within one of Holladay's most dynamic new walkable communities. Located on the iconic former Cottonwood Mall site, residents enjoy effortless access to boutique shopping, dining, co-working spaces, and stunning Mount Olympus views. With Salt Lake International Airport just 20 minutes away and worldclass skiing in the Wasatch Mountains within 25 minutes, this is urban sophistication perfectly positioned for adventure. Square footage figures are provided as a courtesy estimate only and were obtained from Builder. Buyer is advised to obtain an independent measurement.
#2161869

Holladay

4955 S GETTY LN 40

4 Beds

1 Baths

2,511 Sq.Ft.

$838,900

MLS#: 2161869
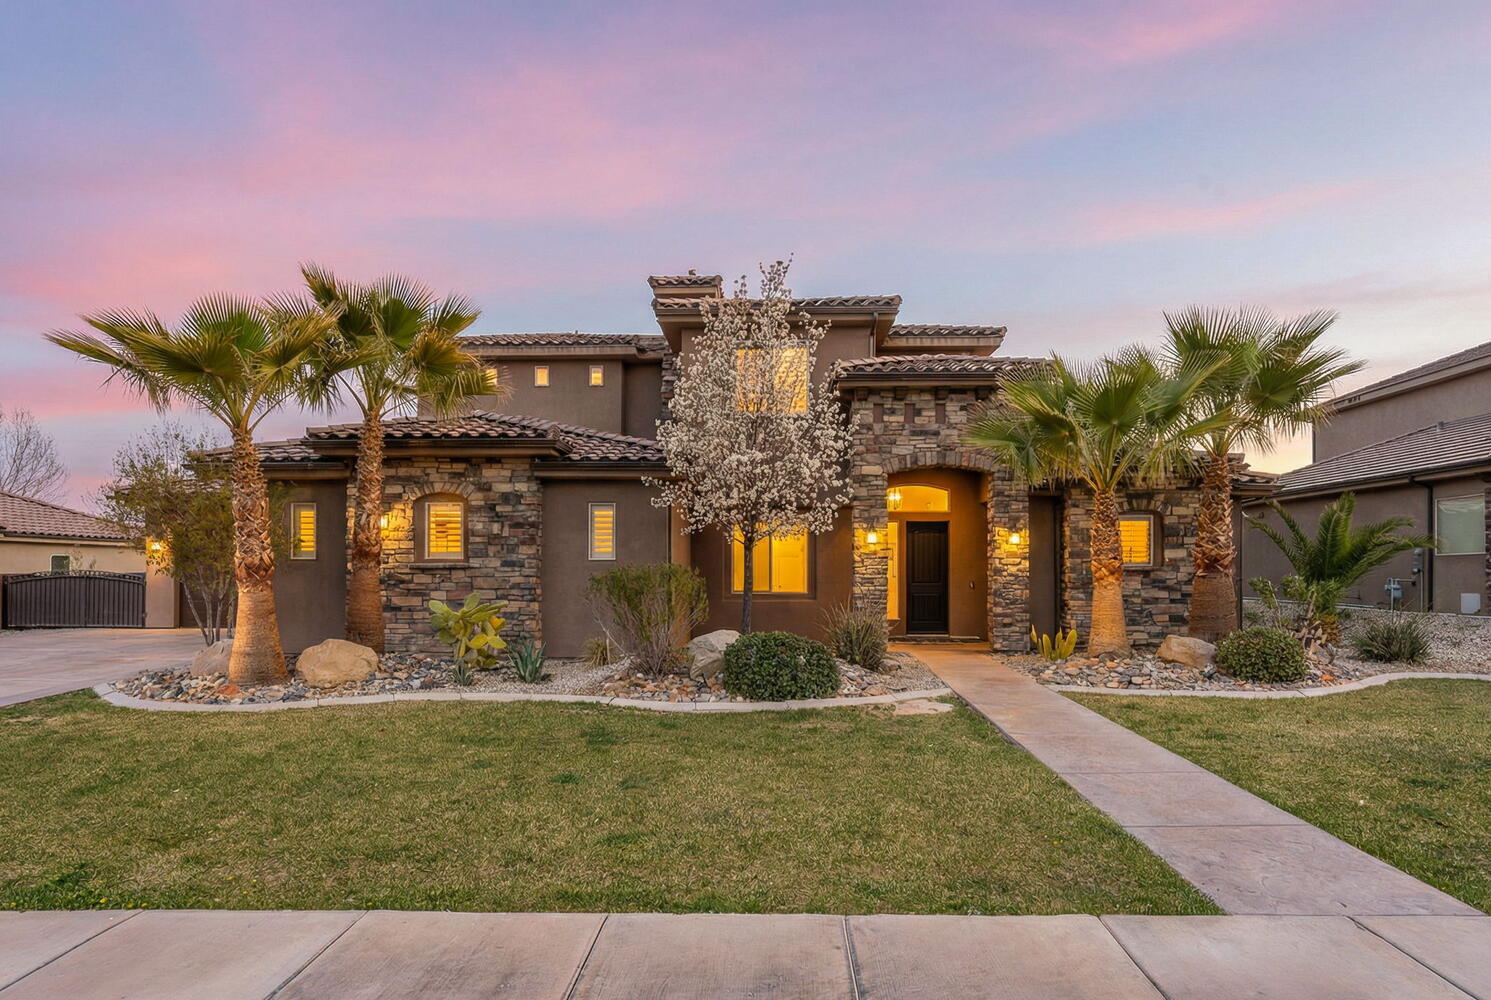
6 bedrooms!  Spacious Living & Family rooms! Beautiful 12' natural stone kitchen island, natural stone countertops, custom wainscoting, coffered ceilings, designer lighting, and multiple ensuite bed/bath combos. The open-concept layout seamlessly connects the gourmet kitchen and living area. A 2nd spacious family room provides flexible living & entertaining space. 1000+ sf garage. Ideally convenient to nearby parks, schools, shopping in the sought-after Sycamore neighborhood. No HOA!
#26-270317

St George

2735 E Auburn DR

6 Beds

None Baths

3,756 Sq.Ft.

$838,000

MLS#: 26-270317
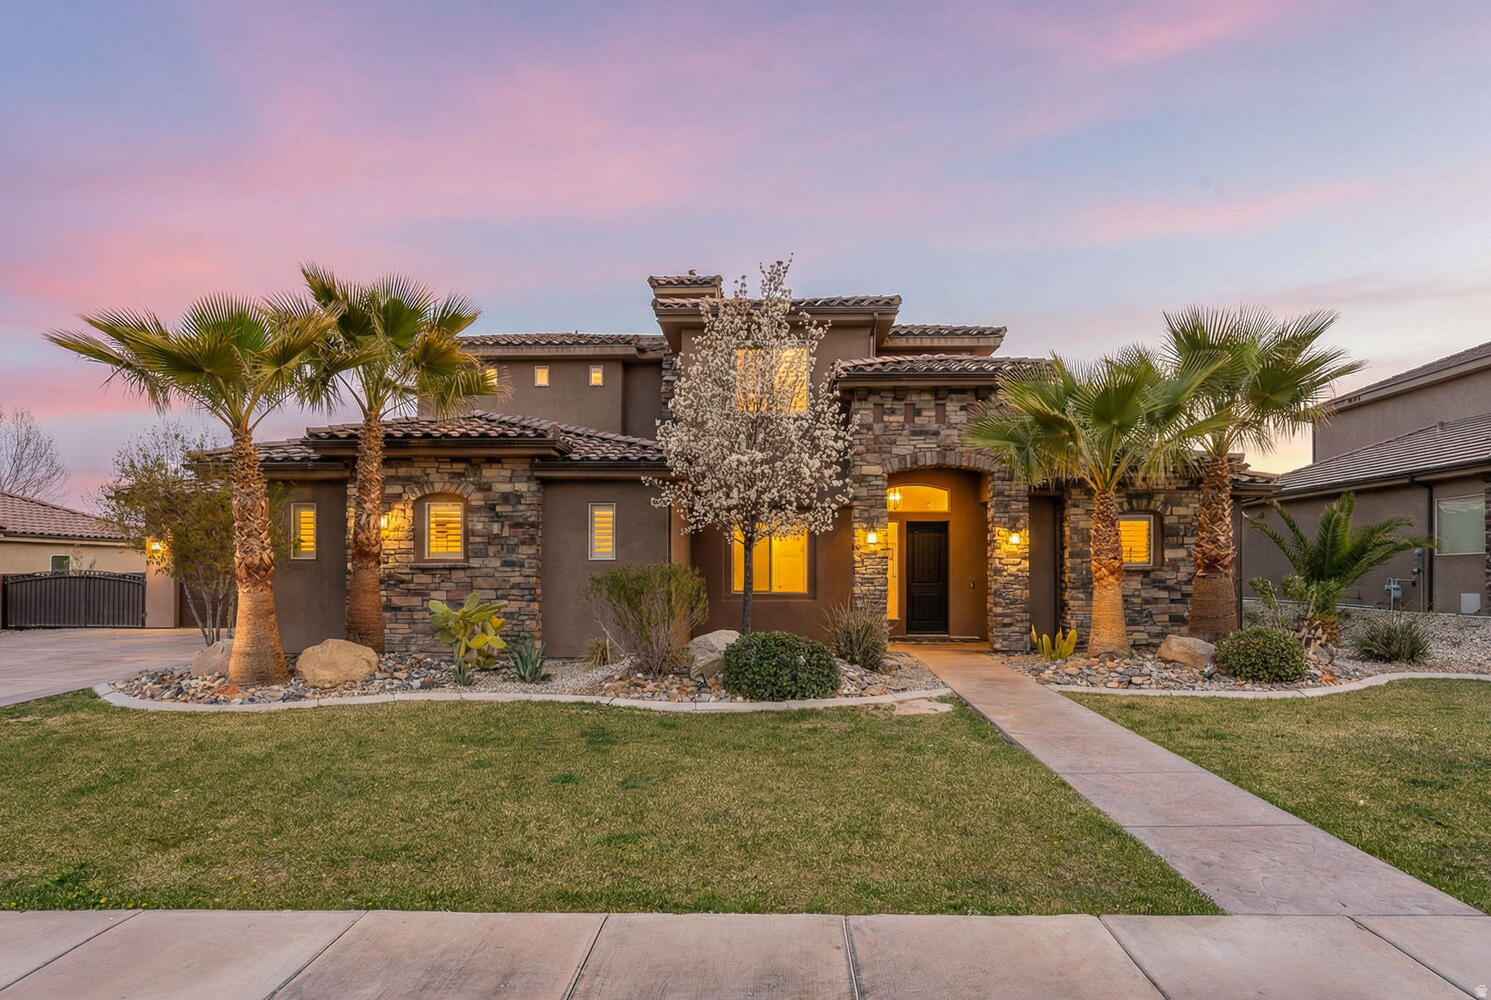
6 bedrooms!  Spacious Living & Family rooms! Beautiful 12' natural stone kitchen island, natural stone countertops, custom wainscoting, coffered ceilings, designer lighting, and multiple ensuite bed/bath combos. The open-concept layout seamlessly connects the gourmet kitchen and living area. A 2nd spacious family room provides flexible living & entertaining space. 1000+ sf garage. Ideally convenient to nearby parks, schools, shopping in the sought-after Sycamore neighborhood. No HOA!
#2144077

St. George

2735 E AUBURN DR

6 Beds

4 Baths

3,756 Sq.Ft.

$838,000

MLS#: 2144077
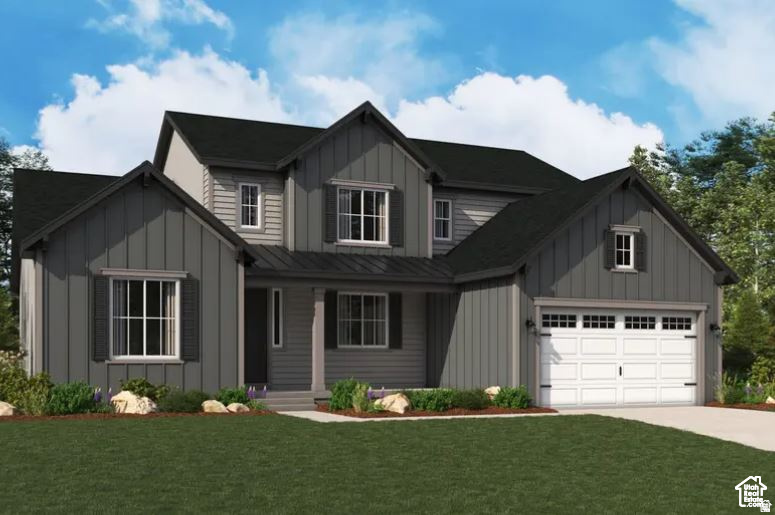
***CONTRACT TODAY AND QUALIFY FOR UP TO 4% OF THE BASE PRICE IN INCENTIVES. Restrictions Apply: Contact Us for More Information*** The dramatic two-story entry of the Jessica plan is flanked by a study and a formal living room. The main floor also offers a spacious great room, a kitchen with a center island and dining nook, and a luxurious primary suite showcasing a private bath and a large walk-in closet. Upstairs, you'll find a full bath and either three bedrooms or two bedrooms and a loft. This home may also be built with a gourmet kitchen, sunroom, bonus room, deluxe primary bath, second upstairs bath, finished basement and covered patio. Choose from several floor plans. Photos shown are of previously built homes and may include upgrades or features not included in the current base pricing. The listed price includes the base price of the home, 3rd card garage and the lot premium.
#2165763

Spanish Fork

3326 E 1250 S 115

4 Beds

2 Baths

4,954 Sq.Ft.

$837,913

MLS#: 2165763
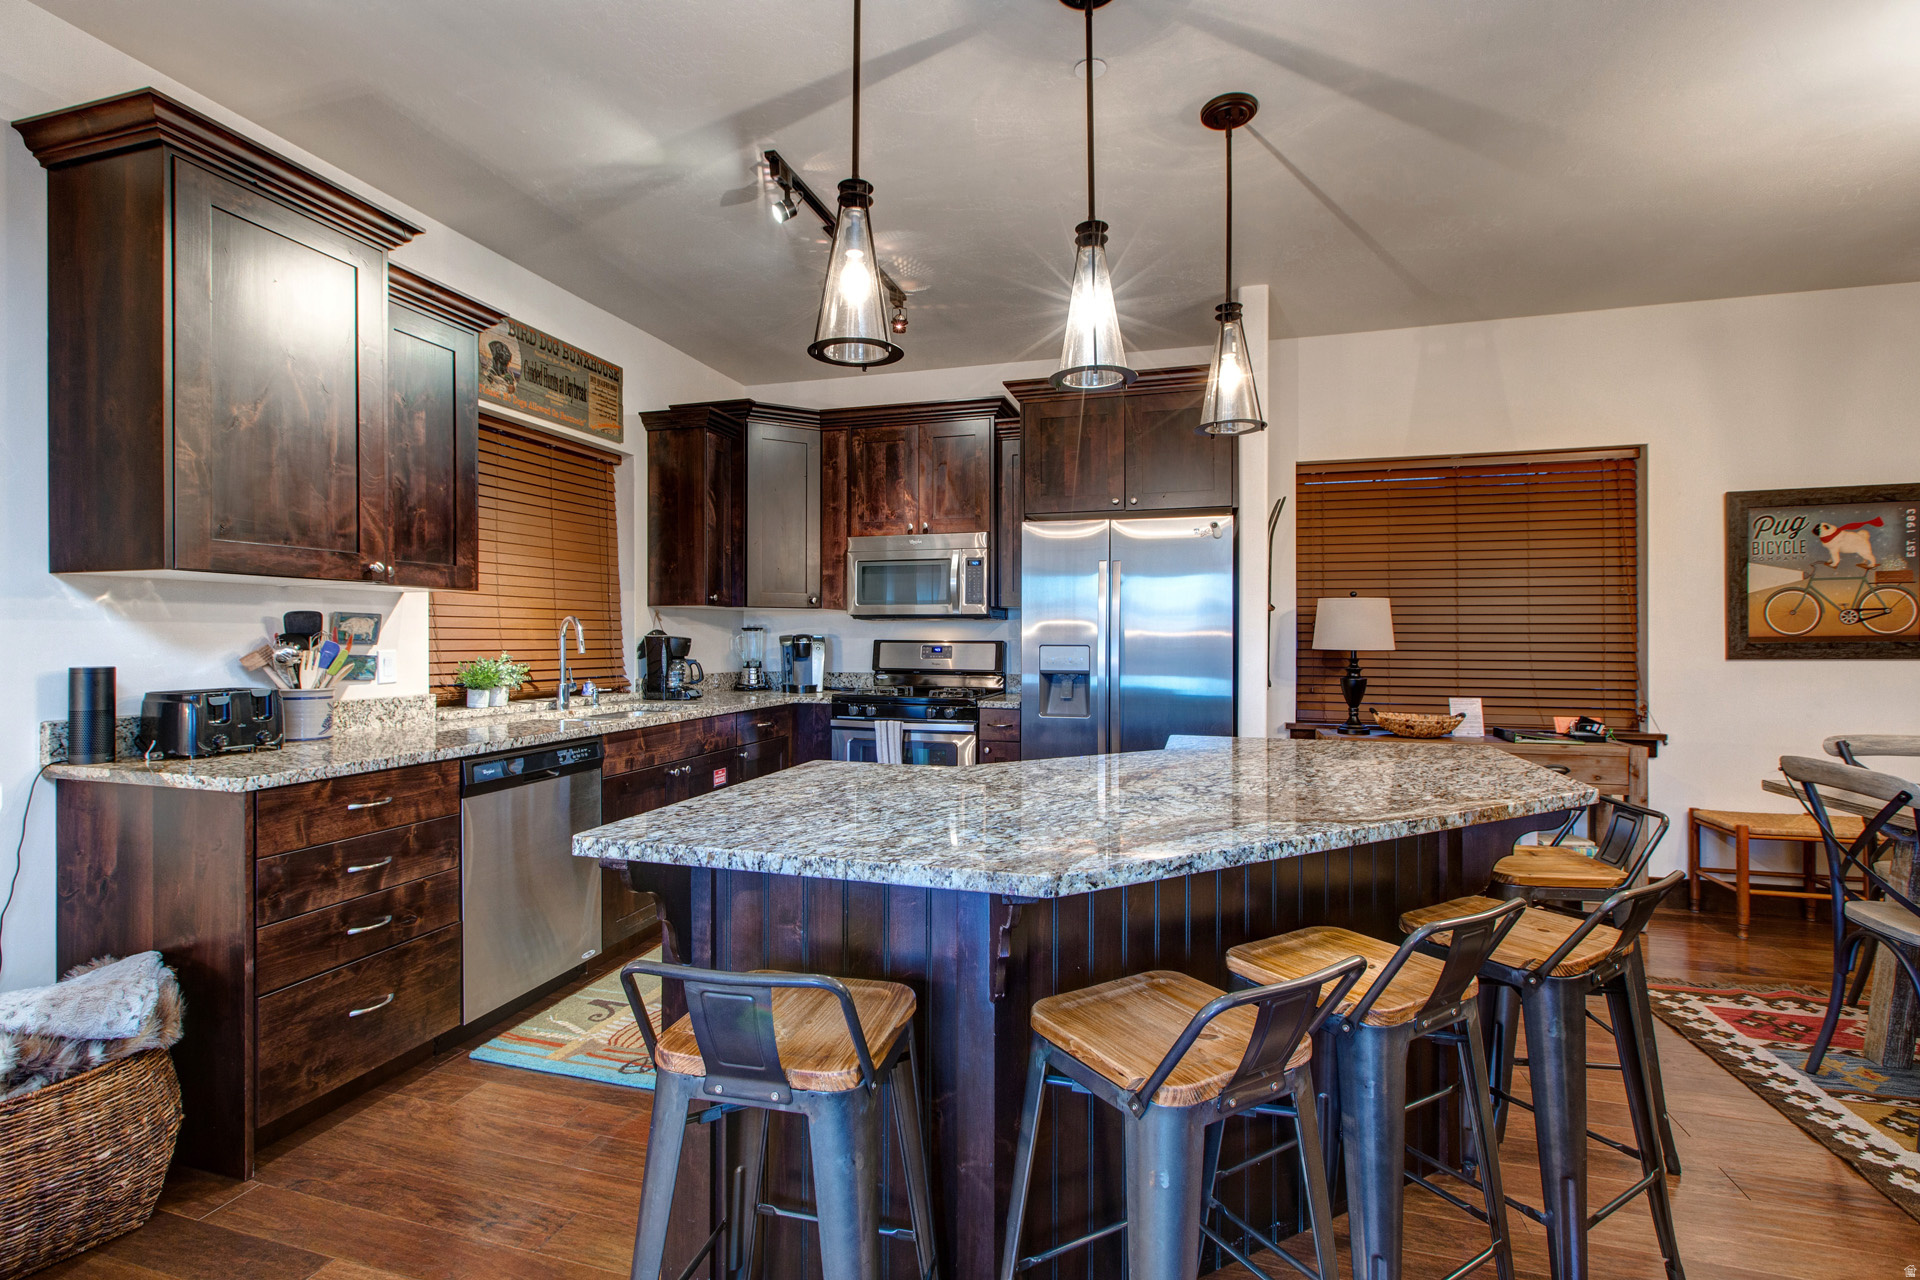
3  BD Bear Hollow Ridge (Rarely Available). 3RD Floor 3 bed/2 Bath spacious open floor plan & great mountain views! High end condo in the heart of amenity-rich Bear Hollow Village. Features include; luxury vinyl flooring, gas fireplace, air conditioning, granite countertops, ensuite master bathroom with large jetted soaker tub & separate shower, in unit stackable washer/dryer and stainless steel appliances. . Elevator access to heated underground garage (w/ dedicated parking space & large storage locker) and resident only Hot Tub. Nightly rentals are permitted. 5 minutes to skiing at Park City Mountain; 15 mins to skiing at Deer Valley, 5 min walk to the Bear Hollow clubhouse w/ pool, hot tub & fitness room. 30 mins to SLC airport. Large deck off the livingroom with mountain views. Walk to restaurants, shops and recreation at Newpark and Redstone using the adjacent Millennial Trail and walkway tunnel. Free bus stops in front of the development and whisks you to Canyons Village in 5 minutes.
#2137746

Park City

5461 N LUGE LN 2308

3 Beds

2 Baths

1,318 Sq.Ft.

$837,500

MLS#: 2137746

Welcome to this beautiful Riverton rambler, ideally situated on a spacious .28-acre corner lot with exceptional outdoor space, versatile living options, and convenient access to some of the area's best parks and recreation. Just a short distance from the Rosecrest Splash Pad, Autumn Dusk Park, Foothills Park, Monarch Meadows Park, and within walking distance of the Rose Creek Trailhead, this home is perfectly positioned for enjoying an active lifestyle.  A beautiful knotty alder front door welcomes you into a bright and thoughtfully designed interior featuring vaulted ceilings, a formal living room, and an inviting great room centered around a striking large stone fireplace. The crisp kitchen showcases stylish two-tone cabinetry, stainless steel appliances, and ample space for both everyday meals and entertaining. The dining area provides direct access to the covered patio, creating an easy transition to outdoor living.  The spacious main-level primary suite offers a comfortable retreat with vaulted ceilings and a beautiful ensuite bathroom featuring a soaking tub, large walk-in shower, and generous walk-in closet. A conveniently located main-floor laundry room adds to the home's functionality.  Downstairs, the finished lower level offers an exceptional mother-in-law suite complete with a full kitchen, private entrance, large ensuite bathroom, and dedicated laundry. Whether used for extended family, guests, multi-generational living, or additional living space, this area provides incredible flexibility.  Outside, the meticulously landscaped yard offers plenty of room to enjoy the seasons, while the large corner lot, RV parking, storage shed, and covered patio provide the space and functionality you've been looking for. The 3-car garage adds even more room for vehicles, storage, hobbies, and everyday needs.  With its spacious lot, beautiful brick exterior, versatile mother-in-law suite, exceptional garage and parking options, and proximity to parks and trails, this Riverton home offers a rare combination of comfort, flexibility, and lifestyle. Come see everything this exceptional property has to offer!
#2183056

Riverton

5386 W LITTLE WATER PEAK DR

8 Beds

4 Baths

4,162 Sq.Ft.

$835,000

MLS#: 2183056
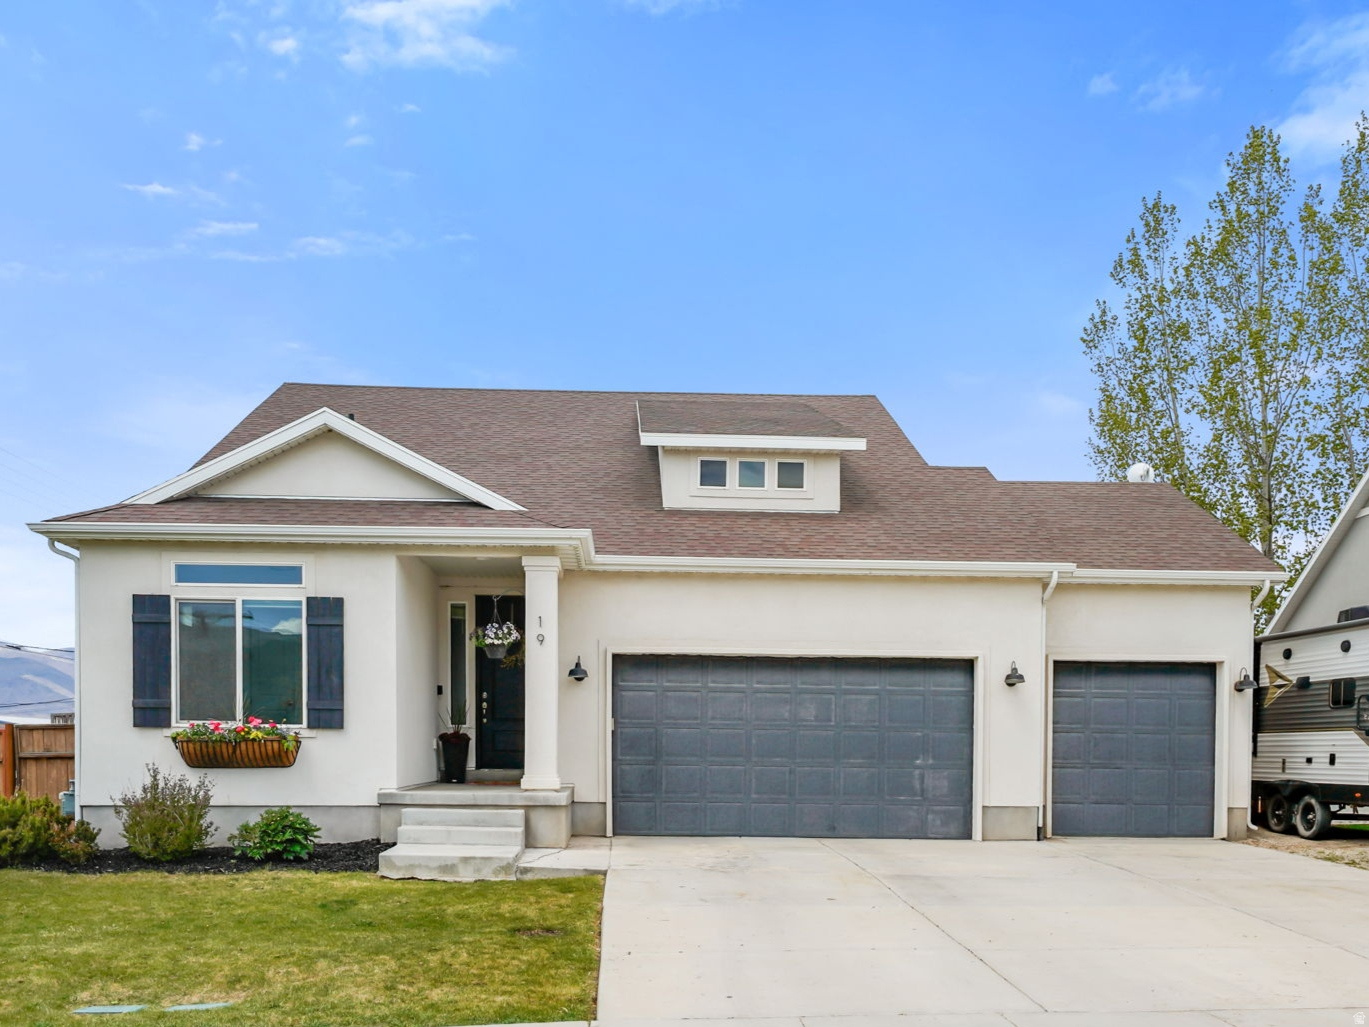
BACK ON THE MARKET, SALE FAILED, BUYERS HAD A GLITCH IN THEIR CREDIT. Welcome to your mountain retreat in the heart of Utah's adventure corridor. This stunning 5-bedroom, 4-bathroom home offers breathtaking views of Timpanogos and the surrounding peaks right from your own backyard. The thoughtfully designed floor plan features a basement with a huge family room, 2 bedrooms, large storage area and a bathroom., You needs this oversized 3-car garage ready for all your Side by Side and gear. Step outside to the fenced back and side yard that frames mountain scenery, ideal for morning coffee or evening gatherings under open skies. Located minutes from world-class mountain biking and off-road trails, premier ski resorts, blue-ribbon fishing, and sparkling reservoirs, this home puts Utah's best recreation literally at your doorstep. Whether you're seeking a full-time residence or a four-season escape, this property delivers the lifestyle you've been chasing. Homes in this location and with these views don't last - schedule your private showing today. Square footage figures are provided as a courtesy estimate only and were obtained from Other.  Buyer is advised to obtain an independent measurement.
#2157195

Heber City

19 E 2130 S

5 Beds

2 Baths

3,497 Sq.Ft.

$835,000

MLS#: 2157195
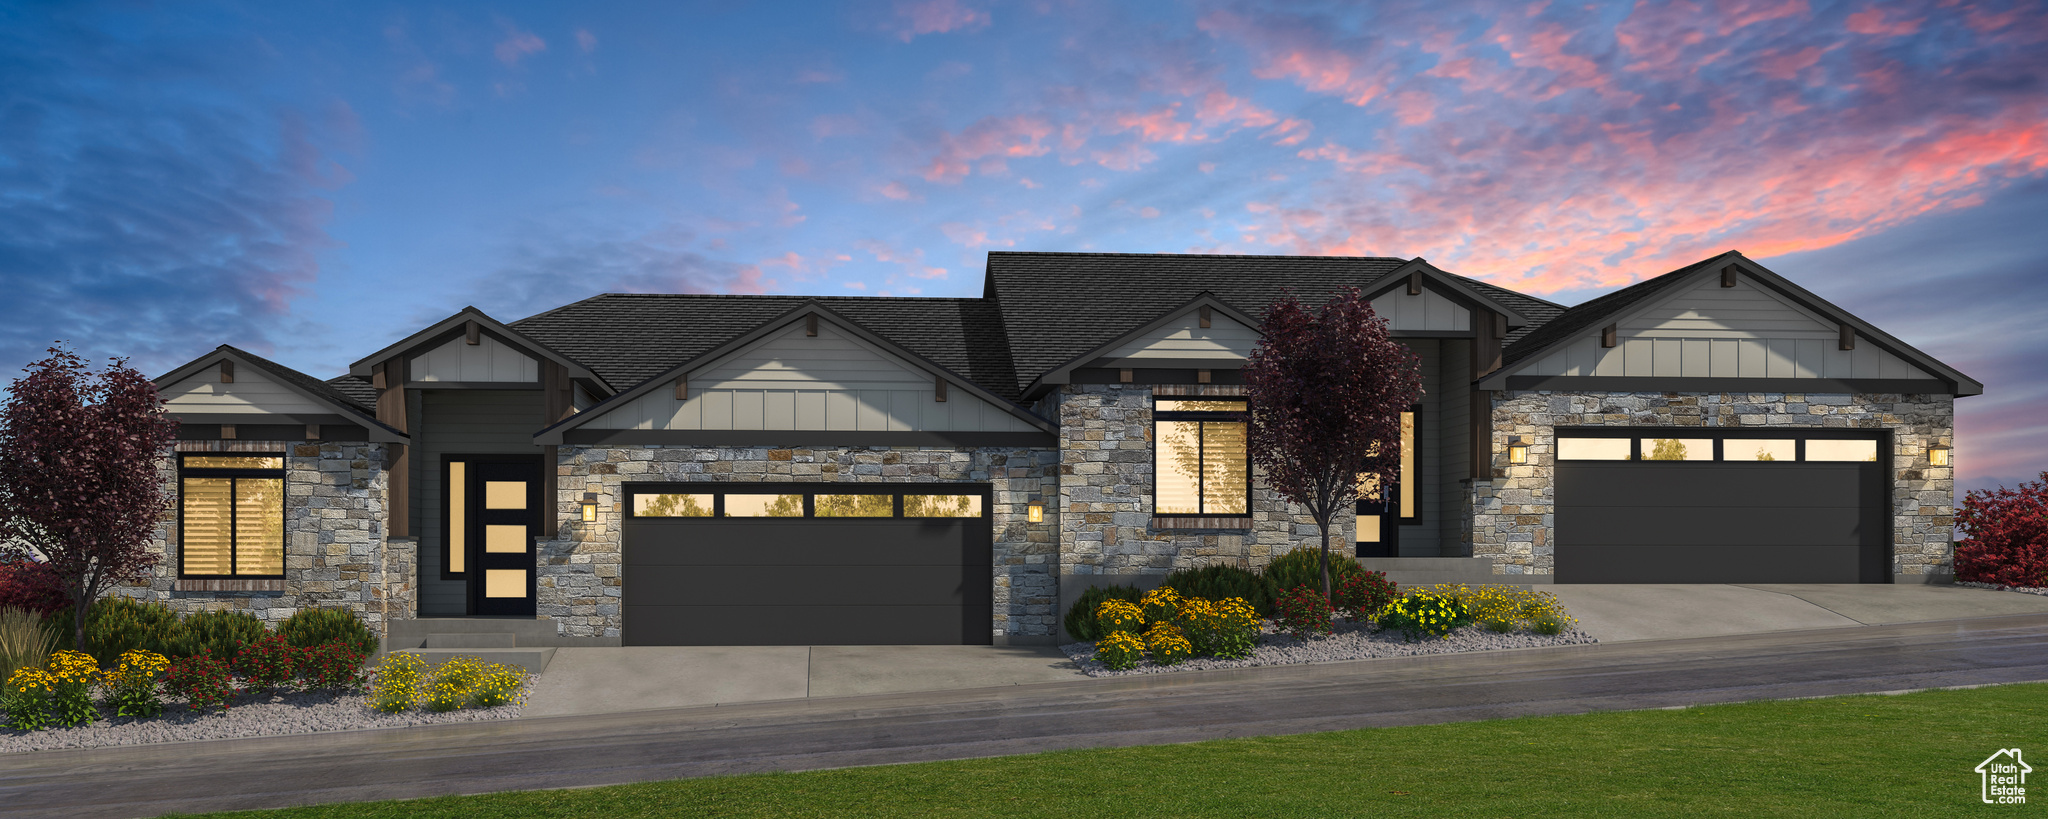
Modern elegance meets mountain charm in the new semi-custom Knollwood home with stunning views.  The construction of this home began in August, 2025. Buyers can still customize the interior as long as they go under contract before those selections have been made.
#1987103

Ogden

4869 S NIGHTINGALE LN E

4 Beds

3 Baths

3,668 Sq.Ft.

$835,000

MLS#: 1987103

Welcome to a truly special home located in the desirable Tonaquint Terrace community, where thoughtful design, sophisticated finishes, and exceptional indoor-outdoor living come together. Situated on a generous 0.34-acre corner lot, this beautiful single level residence offers comfortable, highly functional living space with a fully equipped ADU and an impressive list of upgrades. And the best part? No HOA.

From the moment you arrive, the private front courtyard framed by striking pillars and mature palm trees makes a memorable first impression. Step inside to a bright, open interior featuring 10-foot-plus ceilings and multi-level architectural ceiling details that add character throughout the home.

The living room is thoughtfully designed with an artistic built-in entertainment center, gas fireplace, abundant natural light, and beautiful custom tile work. The kitchen combines style and functionality with quartz countertops, high-end Bosch appliances, a gas range, a custom range hood, and convenient pull-out cabinetry.

The spacious primary suite is a peaceful retreat, complete with a comfortable sitting/reading area and a spa-inspired bathroom featuring a soaking tub fit for a king, separate walk-in shower, and high quality finishes.

One of the home's standout features is the attached private ADU, offering a kitchenette, full bathroom, and its own exterior access through the front courtyard. Whether used for guests, extended family, a private office, or additional living flexibility, this separate space adds tremendous versatility.

Outside, the property truly shines. The fully fenced private backyard features mature landscaping and shade trees, while the large covered patio creates an ideal setting for relaxing and entertaining. Gather around the outdoor fire pit in the evenings or enjoy the peaceful privacy of the beautifully landscaped yard. The property also offers gated RV parking and a convenient side-entry three car garage.

Located near renowned hiking, biking, and climbing opportunities, this home puts Southern Utah's outdoor lifestyle in the palm of your hand.

Bright. Stylish. Spacious. Flexible. Fun. This is more than a beautiful home--it's a thoughtfully designed property that offers room to live, entertain, work, host, and enjoy everything St. George has to offer.
#26-275912

St George

2356 S 1300 W

4 Beds

None Baths

3,019 Sq.Ft.

$835,000

MLS#: 26-275912

Coming soon
COMING SOON! Perched above the golf course with sweeping views and a beautiful natural desert backdrop, this impressive single-family home offers a setting that is hard to beat. Located in Tamarack Ridge Estates, the home features approximately 2,846 sq. ft. with 4 bedrooms, 4 bathrooms, a spacious 897 sq. ft. garage, finished basement, two fireplaces, and a private pool. Enjoy incredible golf course and water views while the elevated homesite and surrounding desert landscape create a wonderful sense of privacy. Whether relaxing poolside, taking in the views, or enjoying the generous living space inside, this property captures the best of both worlds. This amazing golf course home is awaiting its new owner--more details and photos coming soon!
#26-275932

St George

2262 S 1400 E

4 Beds

None Baths

4,538 Sq.Ft.

$835,000

MLS#: 26-275932

* Listings identified with the FMLS IDX logo come from FMLS and are held by brokerage firms other than the owner of this website. The listing brokerage is identified in any listing details. Information is deemed reliable but is not guaranteed. If you believe any FMLS listing contains material that infringes your copyrighted work please click here to review our DMCA policy and learn how to submit a takedown request. © 2024. First Multiple Listing Service, Inc.
Provo Community Living!

Featured listing

Provo Community Living!

Browse Properties

Categories

Homes Tailored to Your Lifestyle

Buyers Guide

Buying a home is one of the most exciting milestones of your life.

View more

Sellers Guide

Putting your home on the market can be a stressful process, especially when you don’t know what to expect.

View more

Market report

With just a few clicks, you'll gain instant access to valuable insights about the real estate market, including trends, property values, and community analytics.

View more

Home value

Unlike automated valuations, our hands-on review will provide a comprehensive opinion of your home’s value while considering important interior elements and other location intangible factors that machine algorithms so often miss.

View more

Buyers resources

Guides on financing, inspections, and choosing the right Realtor for a smooth home purchase.

Sellers resources

Practical tips on staging, pricing, and preparing your home to attract buyers and maximize your sale.

 - property

Send a message

Message successfully sent.

Reason for contacting?

I agree to receive email communication and understand I can unsubscribe at any time.

I agree to be contacted by OnX Realty via call, email, and text for real estate services. To opt out, you can reply 'stop' at any time or reply 'help' for assistance. You can also click the unsubscribe link in the emails. Message and data rates may apply. Message frequency may vary. Privacy Policy

Sign In Sign Out

Virtual Assistant

Would you like to take the next step with this property? We can help you schedule a showing or virtual tour, or send you more details.

Yes, I would like more information.

Thank You for Your Reply, One of Our Agents will contact you as soon as possible

No, maybe later.

Thank you, you can always contact me via email, phone number or through the contact form.

Realhub AI

Lucy - Your AI-Powered Realtor

Update Your Temporary Password

Personalize your search

Enter your email and we'll notify you immediately when new listings match what you're looking for.

or enter email address

Already have an account ? Login here

Continue your home search

I agree to receive communications and understand I can unsubscribe at any time.

I agree to be contacted by OnX Realty via call, email, and text for real estate services. To opt out, you can reply 'stop' at any time or reply 'help' for assistance. You can also click the unsubscribe link in the emails. Message and data rates may apply. Message frequency may vary. Privacy Policy

Already have an account ? Login here

We use cookies

We use cookies primarily for analytics to enhance your experience. By accepting, you agree to our use of these cookies. You can manage your preferences or learn more about our cookies policy.