Thinking of selling?

Utah's Premier |OnX Realty

  • Nearby me

Popular Features

Community Features

Association

Property Features

Waterfront

View

Exterior Features

Interior Features

Style

E-Alert name

Properties

10000 properties match your criteria

Experience mountain living at its finest in this stunning turnkey cabin nestled in Brian Head. Located just minutes from the Ski Resort this beautifully crafted 3,582 sq ft retreat offers breathtaking views of the ski slopes. The open-concept welcomes you with soaring vaulted ceilings, expansive picturesque windows that fill the home with natural light, and a warm rock gas fireplace that creates the perfect gathering space. The main-floor offers comfort and convenience while the upper loft provides additional living space. The walkout lower level features a large family/game room with a second rock gas fireplace, making it an ideal space for entertaining family and friends. With 3 beds 3.5 baths this cabin comfortably accommodates both everyday living and weekend getaways. A detached 495 sq. ft. two-car garage provides storage for the recreational toys. The cabin has a 2,500-gallon water storage system. Situated near Cedar Breaks National Monument and within easy driving distance to both Bryce Canyon and Zion National Parks, this exceptional mountain retreat places skiing, hiking, ATV trails, fishing, and endless outdoor recreation right at your doorstep.
#26-274839

Brian Head

1402 N Aspen DR

3 Beds

None Baths

3,592 Sq.Ft.

$825,000

MLS#: 26-274839

None
#2175506

Cedar City

400 N 1100 W

None Beds

None Baths

1.89 acres

$825,000

MLS#: 2175506

Come see the BEST VIEW LOT IN CACHE VALLEY!!  This beautiful 2.10 acre lot in Lone Cedar Subdivision has UNOBSTRUCTED VIEWS of the entire valley with plenty of east facing road frontage.  This gently sloping lot was two lots that have been combined for the perfect width and size to accommodate any home plans and a walk-out basement.  Utilities are stubbed.  This is an incredible lot for your dream home!
#2178735

Hyde Park

145 S 1050 E

None Beds

None Baths

2.1 acres

$825,000

MLS#: 2178735

Come see this beautiful modern farmhouse-style home in the desirable Crimson Fields community! Conveniently located within walking distance of Crimson Cliffs High School, and the soon to open Zion Shores. This spacious home offers 5 bedrooms, 3 full bathrooms, and plenty of room for everyone. Situated on a corner lot, the home is filled with natural light thanks to oversized windows and tall ceilings that create a bright, open, and airy feel. The primary suite is conveniently located on the main level and features a spacious bathroom, while upstairs you'll find a huge bonus den--perfect for a second living area, game room, home theater, or space for the kids to spread out. Outside, you'll find a 3-car garage plus a large side gate with plenty of room for an RV, trailer, or other toys. The upgraded concrete driveway extends all the way to the rear property line and includes a 50-amp RV plug, making it easy to accommodate your RV right at home. The backyard is fully enclosed, with an additional pad offering a great space to relax, entertain, or make your own. Built in 2020 and well cared for, this home combines modern farmhouse style, functional living space, and the extra parking and storage that's hard to find. Come see everything this Crimson Fields home has to offer!
#2179230

Washington

4044 S 490 E

5 Beds

3 Baths

2,786 Sq.Ft.

$825,000

MLS#: 2179230
Price reduced
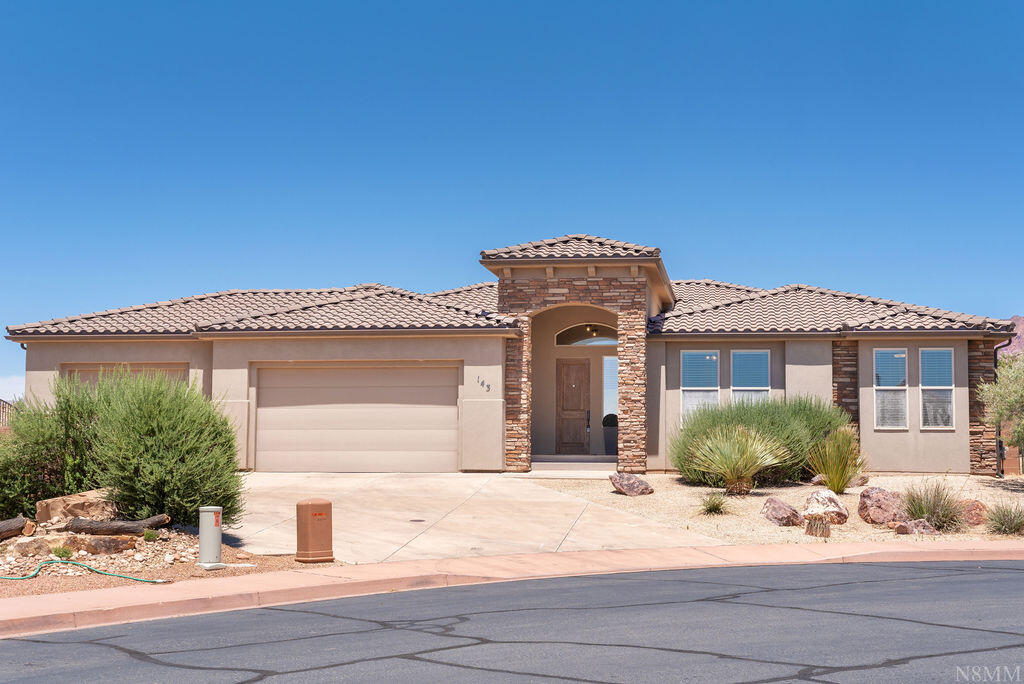
Perched in the heart of scenic Ivins with striking Red Mountain views and the rare and highly sought-after advantage of no HOA, this home delivers the space, light, and flexibility today's buyers crave, all on one level featuring an open-concept layout, vaulted ceilings, and bright view windows that pull the outdoors in. Step out to the covered patio and imagine your ideal backyard retreat--sunset dining, lounge space, and room to create while enjoying a 3-car garage to keep gear and toys organized, all without the burden of restrictive covenants. Downstairs, a full unfinished basement offers incredible upside--expand your living space with a theater, guest suites, gym, or studio and build instant value, making this the perfect blank canvas for your custom vision. If you're looking for Ivins living with views, freedom, and future potential--this is it.
#26-273775

Ivins

143 N CORTEZ Trail

3 Beds

None Baths

5,022 Sq.Ft.

$825,000

MLS#: 26-273775
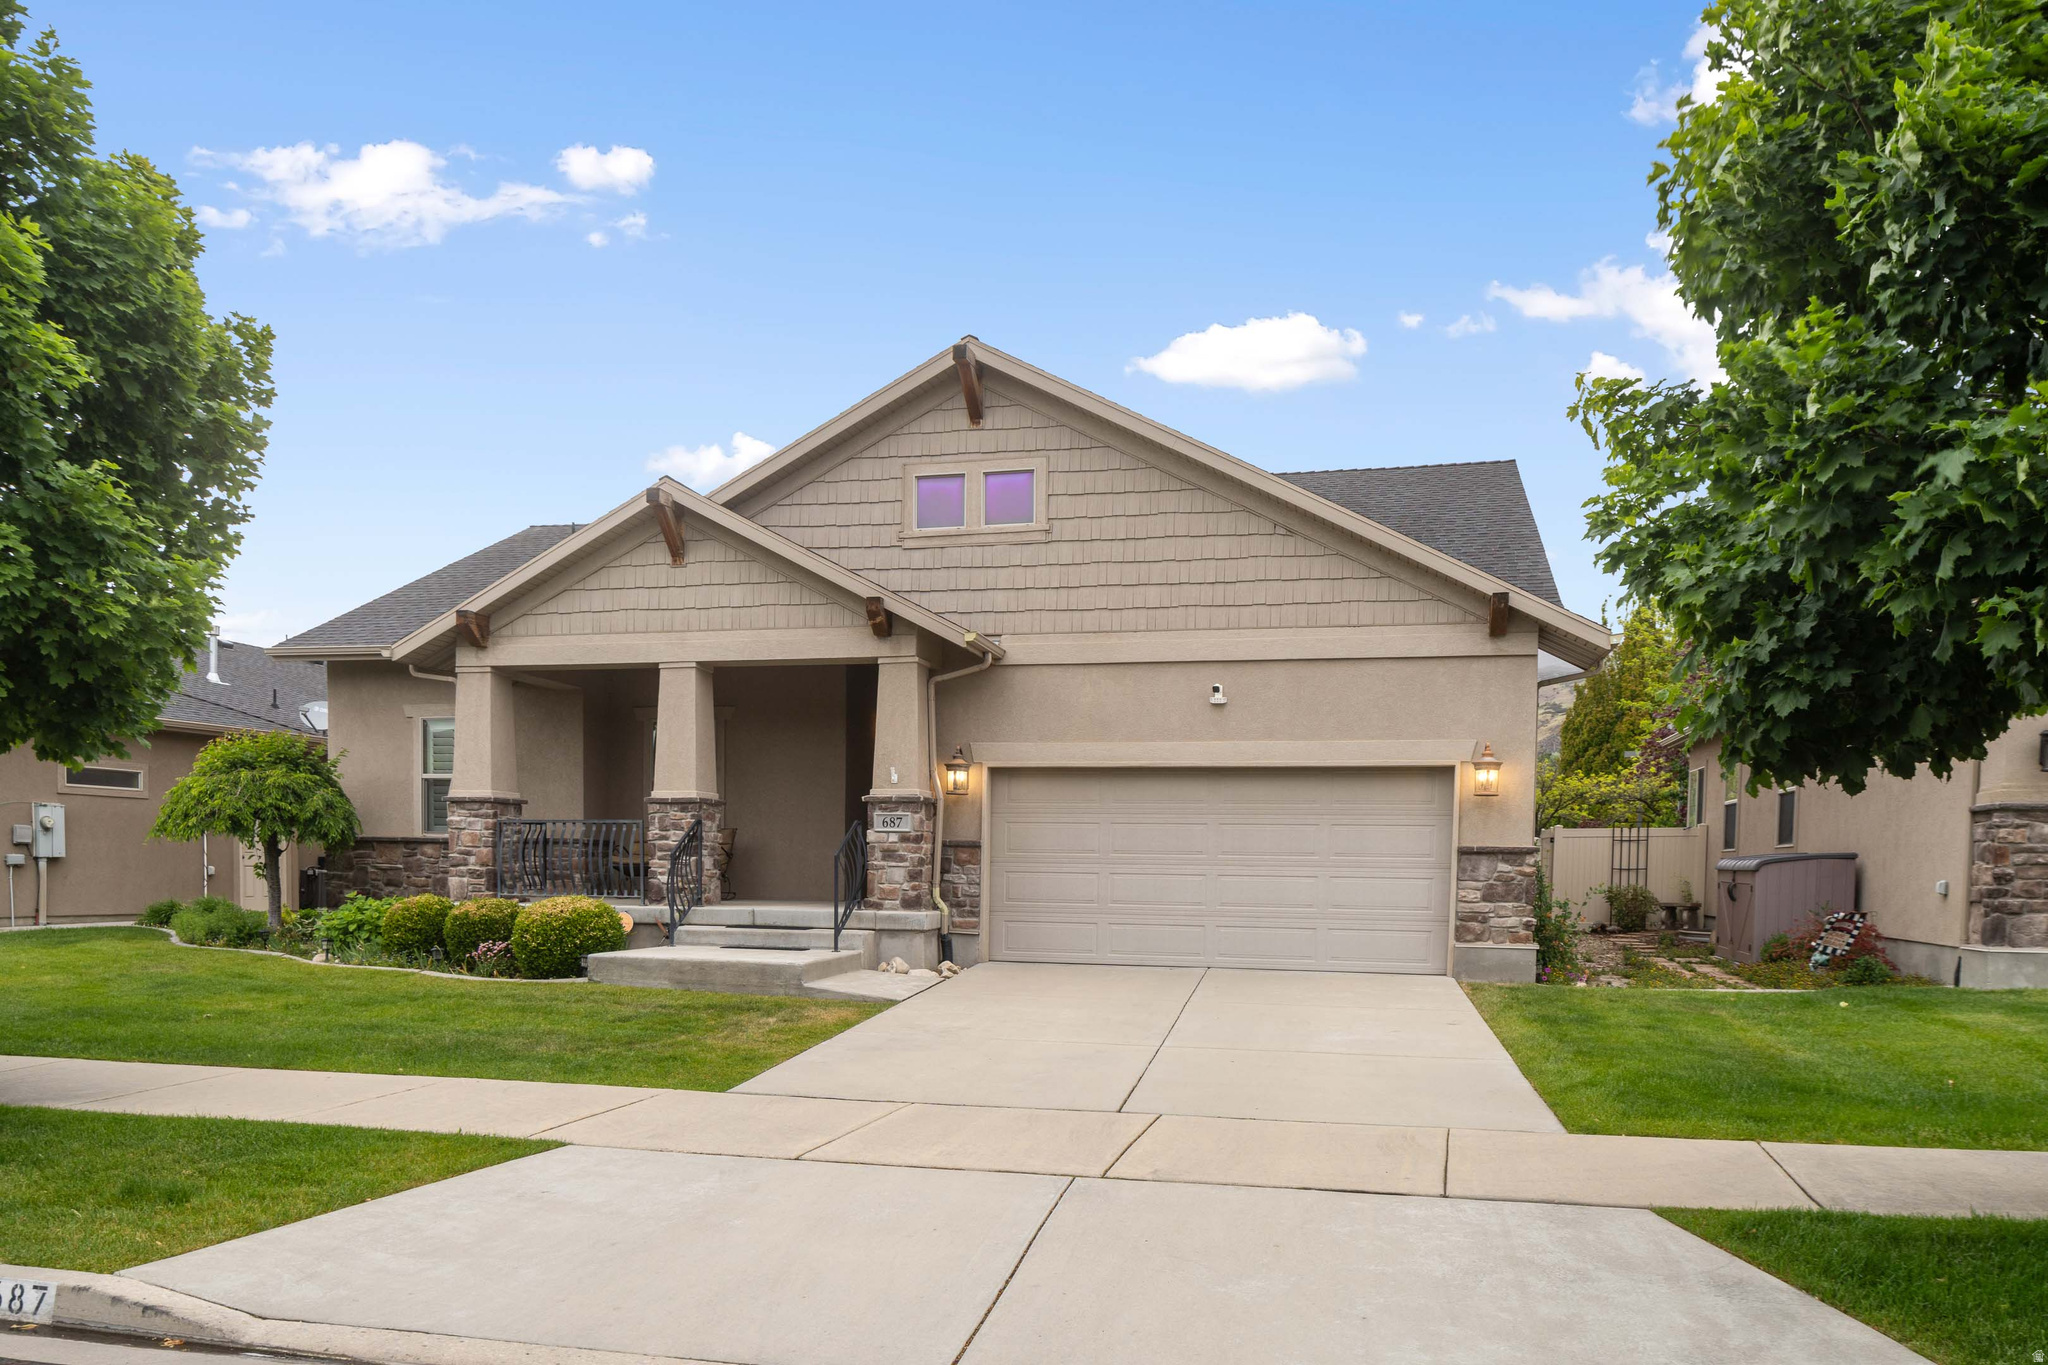
Check it out!!! The home has all new carpet! We also stained the Wood Beams on the outside of the home! This one is a must see and is priced to sell! Welcome to the highly sought-after Da Vinci 55+ Community in beautiful Orem! This beautifully maintained single-family home offers comfort, convenience, and peaceful living in one of the area's most desirable active adult neighborhoods. Enjoy stunning views of Mount Timpanogos right from your home and yard, creating the perfect mountain backdrop year-round. Inside, you'll find spacious living areas designed for easy living and entertaining, including a fully finished basement complete with a wet bar - perfect for hosting family and friends. This thoughtfully designed home also features a spacious 2-car garage, cold storage, a beautifully landscaped yard, and a Vivint security system for added peace of mind. Located in a quiet, well-maintained neighborhood, residents enjoy community outdoor amenities including picnic areas and inviting gathering spaces that make it easy to enjoy the peaceful surroundings and connect with neighbors.  Conveniently located near shopping, dining, and everyday essentials, including Harmons Grocery, this home offers the perfect blend of tranquility, security, and accessibility. Whether you're looking to downsize without compromising on comfort or seeking an active, low-maintenance lifestyle with beautiful mountain views, this exceptional Da Vinci home is a must-see! The home also has a Radon Mitigation system.
#2159674

Orem

687 E 1280 N 7

5 Beds

3 Baths

3,340 Sq.Ft.

$825,000

MLS#: 2159674
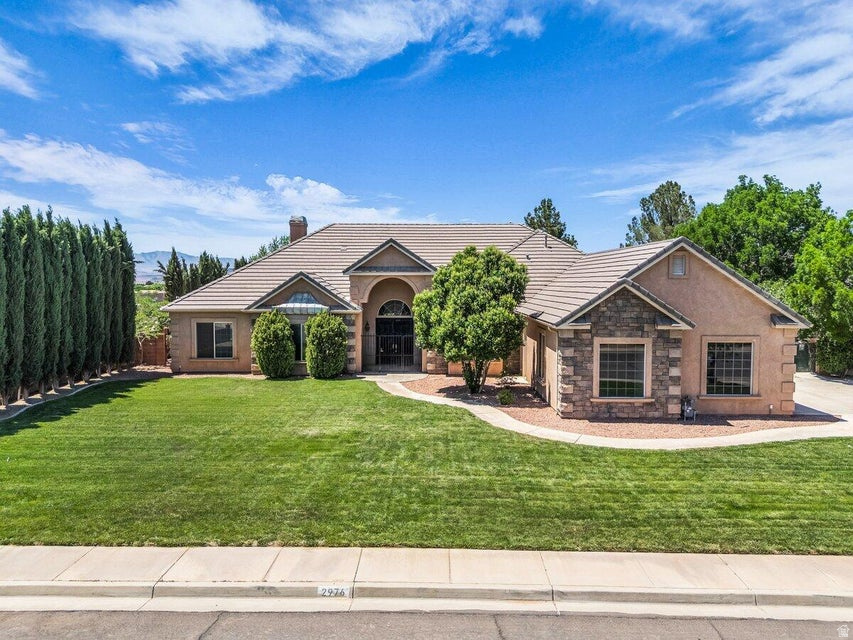
Experience elevated luxury living in this beautiful custom estate nestled on a breathtaking half-acre lot surrounded by mature landscaping, sweeping backyard views and gorgeous private pool. From the moment you enter, soaring vaulted ceilings create a grand and airy atmosphere that flows seamlessly through the entry, kitchen, and living spaces while filling the home with natural light. The thoughtfully designed gourmet kitchen showcases granite countertops, a wood-paneled refrigerator, double ovens, and beautiful custom finishes that blend timeless style with everyday functionality. Brand-new high-end flooring, solid core doors, designer hardware, and upgraded light fixtures add warmth, sophistication, and quality craftsmanship to every room. The oversized primary suite serves as a private retreat with a luxurious spa-like bathroom and generous space to unwind, while the versatile floorplan also offers a true formal dining room, a guest room that can be easily used as an office, and a private 4th bedroom featuring its own full ensuite bath. Step outside to your own resort-style backyard featuring a stunning pool, expansive open yard space, and views that create the perfect setting for entertaining or peaceful evenings at home. Completing the property is an oversized 4-car garage with ample room for vehicles, recreational toys, storage, and more! Buyer to verify all information, deemed reliable, however buyer to verify all info including utilities, rental restrictions, and HOA information if applicable.
#2158311

Washington

2976 S CAMINO REAL

4 Beds

3 Baths

3,106 Sq.Ft.

$825,000

MLS#: 2158311
Price reduced
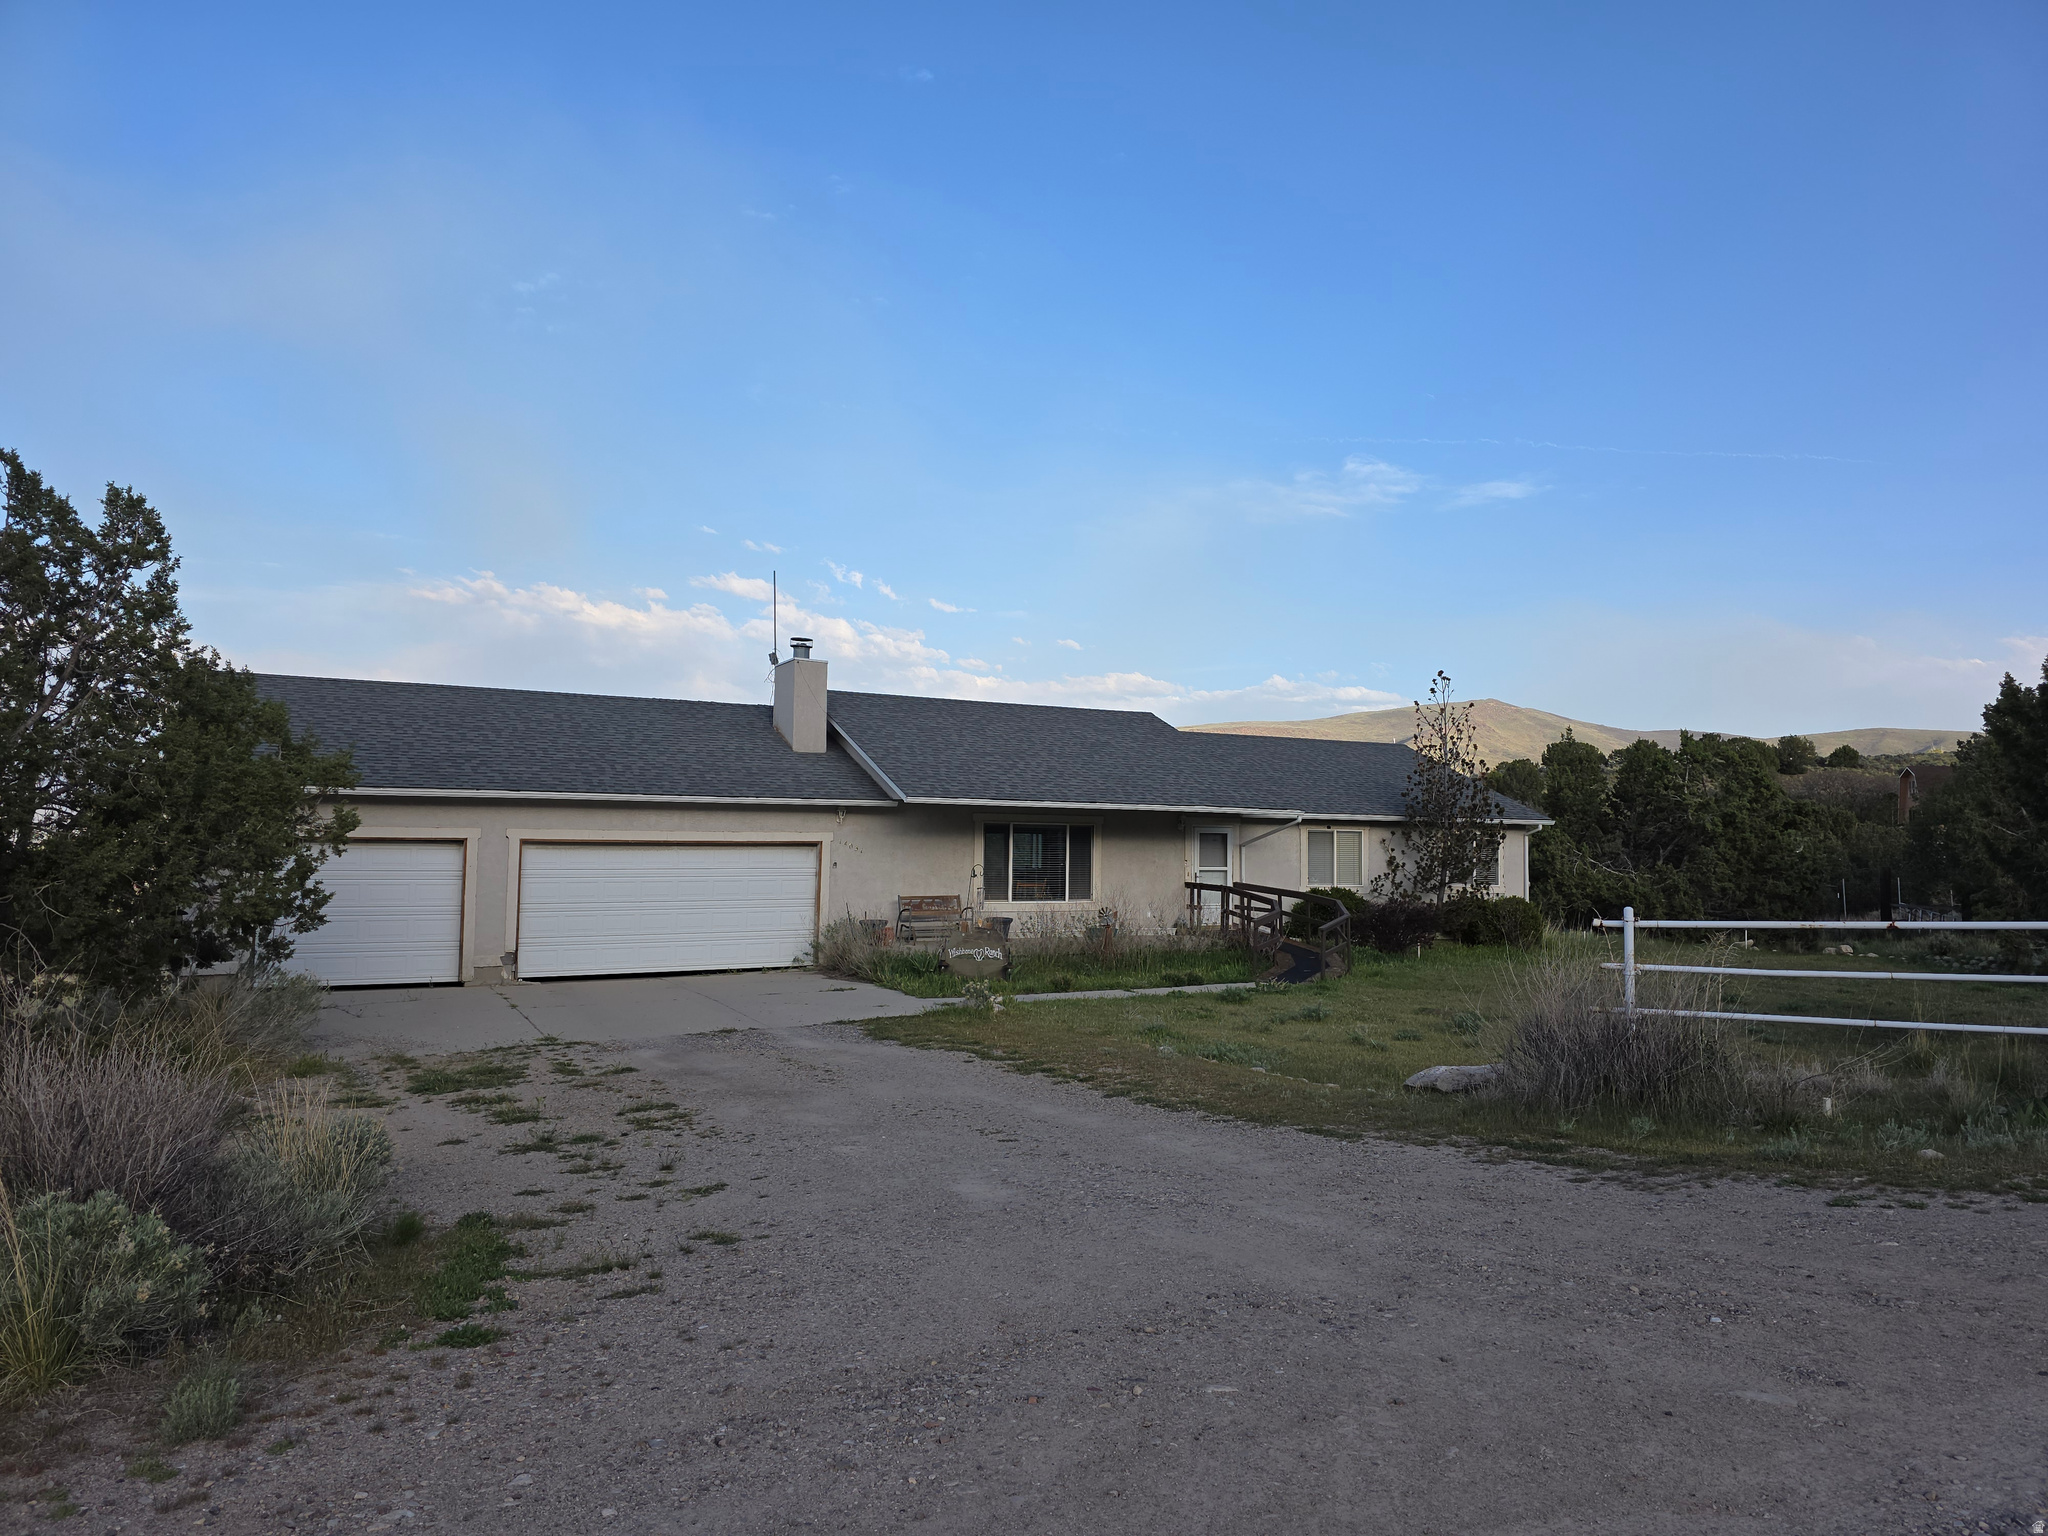
NEW PRICE! Rare Find!  This Herriman home has 5.66 acres of usable land. Exquistie Mountain and Valley views!  It features a 2800 sq. ft ramble with vaulted ceilings, 3 car garage, an unfinished walkout basement.   Roof replaced in 2019.  The property is being sold AS-IS.  Buyer to verify all.
#2152552

Herriman

14031 S CEDAR GLENN CIR

3 Beds

1 Baths

2,800 Sq.Ft.

$825,000

MLS#: 2152552
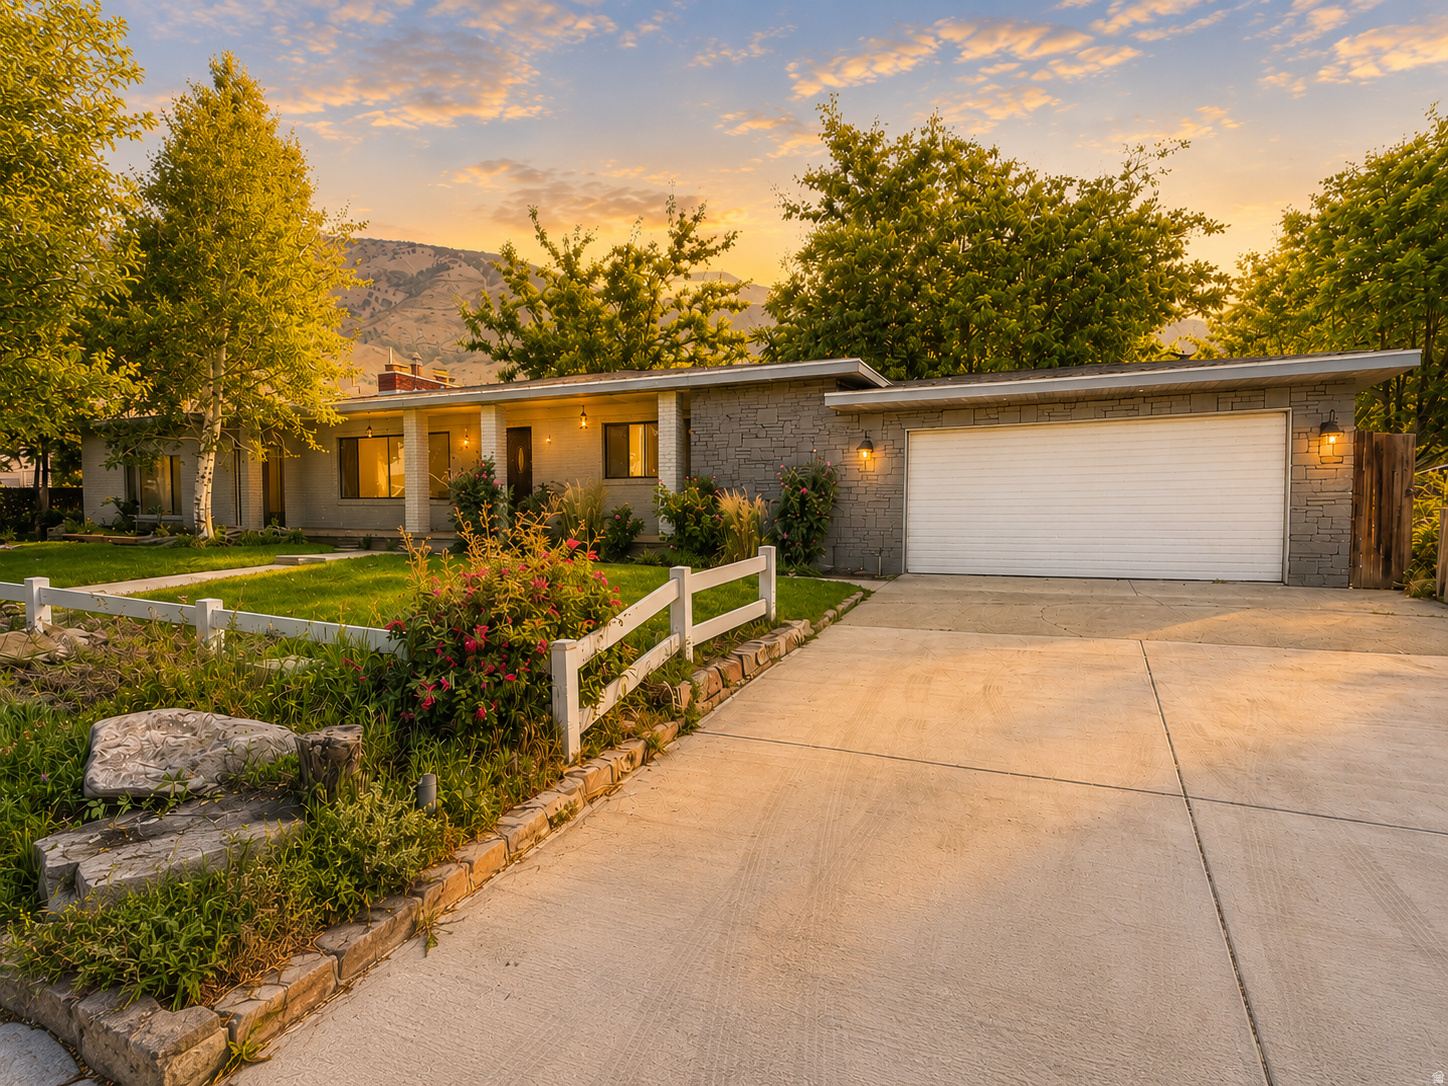
HUGE 1+ ACRE EAST BENCH PROPERTY.  Fantastic location and neighborhood.  VALUE IS IN THE LAND, although two older homes currently on the property - a main home and a rentable 800 sf casita in back.  The main home needs a lot of work and basement is in tear-out condition.  The casita is in better condition yet with some refreshing could be lived in while either rebuilding the front home or completely gutting and redoing the home.   The home needs work, but has incredible potential with newer homes all around you.  VALLEY VIEWS from the front and MOUNTAIN views from the back.  Offered at the price of a one-acre lot but with ability to live on the property while building and/or improving.  Main home has 4-bedrooms on the main level.  Now in tear-out remodel mode with cabinets, appliances and some flooring pulled out, the basement has a private entrance, 3-bedrooms, and kitchen hookups.  In addition is a 2-bedroom detached casita behind the main home.  TOTAL SQUARE FOOTAGE between both homes is over 4600 sf.  Major updates include NEWER ROOFS AND FURNACES (main home: 2 years old; casita: 7 years old).  Contact agent or Pleasant Grove city to learn about how to SUBDIVIDE the property.  Buyer to verify all information.  Beautiful quiet neighborhood.  Steps from the Murdock Trail.
#2164891

Pleasant Grove

175 S 1300 E

9 Beds

3 Baths

4,645 Sq.Ft.

$825,000

MLS#: 2164891

HC/LR Zone for this property with so many possibilities. You can build your business from this location, not far from town. Close to the college, in a light commercial area. The home has an open floor plan with 3 bedrooms and 2 full baths, newer appliances that stay with the home. Large bedroom has a jetted tub with built-in shelves. Living area has vaulted ceilings with wet bar made of beautiful woodwork. Kitchen has pantry and utility room for washer & dryer. Lots of storage. Square footage figures are provided as a courtesy estimate only and were obtained from the county.  Buyer is advised to obtain an independent measurement.
#2149594

Moab

1436 S SPANISH VALLEY DR

None Beds

None Baths

1,887 Sq.Ft.

$825,000

MLS#: 2149594

Forget everything you know about "cookie-cutter" houses-this renovated home is the ultimate modern vibe. Tucked within a secure, gated enclave, this home defines the open-concept lifestyle, featuring soaring vaulted ceilings and windows that flood the interior with natural light.The center of the home is a high-performance kitchen-a minimalist masterpiece. It features custom cabinetry, premium quartz surfaces, and an integrated pantry to stash your snacks-or your mess-when guests arrive. Best of all, the main-level primary suite is a secluded private oasis. It feels like a boutique hotel, complete with a spa-caliber ensuite bath, a walk-in closet, and adjacent main-floor laundry so you barely have to lift a finger for true single-level living.Our versatile living spaces include an upper level where a cozy nook and two spacious bedrooms reside-ideal for a getaway home office or a private guest wing. Our lower level offers even more flex space for guests or working from home, alongside a dedicated wellness or art studio.The outdoor living space is redesigned for pure enjoyment. We added a stone patio and fire pit, perfect for an intimate dinner or a large gathering. Best of all, the HOA handles both front and back yard care, so you can sit back and relax.All of this is located in a tranquil community filled with babbling brooks, koi fish ponds, and a small nature trail, too. Once you exit, you are just minutes from premier dining and shopping in Holladay City. We can all agree that effortless living with modern sophistication is always a perfect vibe.
#2178556

Millcreek

1154 E AVIARY PL S

5 Beds

2 Baths

3,135 Sq.Ft.

$825,000

MLS#: 2178556

Rare Opportunity to own a beautiful home on a half acre lot in Grantsville's quiet, coveted, Carriage Crossing gated Community. This home really is the complete package. Clean, Cared for with quality finishes and upgrades. Single level main floor living with a walk up basement entrance for potential apartment.  Solar panels with battery back-up provide electric bill of $12/month.The Main floor features Foyer entrance, Vaulted great room ceiling , gorgeous hard wood flooring and kitchen cabinets, granite counters, double oven and, a whole home central vacuum with an auto dust pan in kitchen.   The spacious primary suite has vaulted ceilings , bay windows, and a sitting area. The main floor also has a Guest Room Suite with pull out vanity step. The downstairs features two more bedrooms, a flex room with kitchenette with the walk-up entrance, a beautiful fun and spacious theater/media room, and large finished storage room with epoxy floors. The Covered deck provides spectacular sunsets and serene mountain views.The 6 car attached garage is fully finished with 10 foot door and pull thru door, epoxy coated floors, recessed lighting, wall heaters, fan, hot and cold water connections, wash sink ,and central vacuum.  The 45 foot RV pad has a clean out, and 220 electrical connection.  Exterior has under-eave permanent lighting. The yard is fully fenced and gated on both sides.  Fully Landscaped with auto & manual drip garden boxes, mature fruit trees, storage/play shed, chicken coop/run, and Italian night lights.  It is truly move in ready with the refrigerator and washer and dryer included.  Surrounded by other beautiful homes.  This is a Great house to call Home.  Square footage figures are provided as a courtesy estimate and were obtained from  the prior appraisal .
#2179471

Grantsville

585 E COACH LN

4 Beds

2 Baths

3,650 Sq.Ft.

$825,000

MLS#: 2179471

Resort-style luxury in Hidden Valley! Enjoy a custom pool, spa, sun deck, red rock views, 6 bedrooms, open-concept living, a 3-car garage with four Tesla Powerwalls and EV charging, plus outstanding HOA amenities in a peaceful, welcoming community.
#2177234

St. George

405 E NAGANO DR

6 Beds

2 Baths

3,849 Sq.Ft.

$825,000

MLS#: 2177234

Experience resort-style living in one of St. George's hidden gems known for its quiet streets and genuine sense of community, Hidden Valley. This exceptional home combines luxury, comfort, and unforgettable outdoor living, highlighted by a spectacular backyard retreat featuring a custom in-ground pool, spa, expansive sun deck, and breathtaking views of Southern Utah's iconic red rock landscape.

Designed for both entertaining and everyday living, the open-concept floor plan offers 6 bedrooms, 3.5 beautifully appointed bathrooms, and a gourmet kitchen that flows seamlessly into the dining and living areas. Large windows fill the home with natural light, while the elevated balcony provides the perfect place to relax and enjoy the surrounding mountain view sunsets.

The private primary suite offers a peaceful retreat with a generous walk-in closet and luxurious en-suite bath. The walkout basement adds exceptional flexibility with a spacious family room, a dedicated theater room currently used as a home gym, abundant storage, and a cold storage room ideal for food storage. The oversized three-car garage is as functional as it is impressive, featuring professionally finished epoxy floors, cabinets, a workbench, EV charging hookup, and 4 premium Tesla Powerwall solar energy system with battery backup--providing enhanced energy independence, significant utility savings, and peace of mind.

Hidden Valley is loved for its quiet streets, welcoming atmosphere, and established sense of community. Residents enjoy outstanding HOA amenities including two swimming pools, a spa, splash pad, playground, tennis, basketball and volleyball courts, covered pavilion, and beautifully maintained parks. Nearby hiking, biking, walking, and running trails, combined with convenient access to shopping, dining, schools, and I-15, make this one of St. George's most desirable places to call home. Whether entertaining poolside or enjoying sunset views from the balcony.
#26-274777

St George

405 E Nagano DR

6 Beds

None Baths

3,849 Sq.Ft.

$825,000

MLS#: 26-274777

Price reduced
Step into comfort and style with this meticulously maintained property, designed for both everyday living and effortless entertaining. Fresh, beautiful new flooring flows seamlessly across the entire main level, leading into an inviting living room featuring a built-in entertainment center complete with a state-of-the-art electric fireplace. Upstairs, the peaceful primary bedroom offers breathtaking views to wake up to, and with the exception of one, every bedroom is outfitted with spacious walk-in closets. The thoughtfully planned backyard is an outdoor paradise featuring a huge sandbox, playset, trampoline, and a gas-line fire pit. Stay cool and shaded on the fully covered, custom-framed patio finished with stylish stamped concrete, while permanent exterior lighting adds both convenience and curb appeal. Additional highlights include ample RV parking complete with an electrical outlet conveniently located on the side of the garage. Situated in a fantastic location, nature lovers will adore the nearby Legacy Trail, stretching 13 miles for scenic biking and walking. Square footage figures are provided as a courtesy estimate only and were obtained from county records.  Buyer is advised to obtain an independent measurement.
#2179105

West Bountiful

2189 N 1000 W

4 Beds

3 Baths

2,812 Sq.Ft.

$825,000

MLS#: 2179105

* Listings identified with the FMLS IDX logo come from FMLS and are held by brokerage firms other than the owner of this website. The listing brokerage is identified in any listing details. Information is deemed reliable but is not guaranteed. If you believe any FMLS listing contains material that infringes your copyrighted work please click here to review our DMCA policy and learn how to submit a takedown request. © 2024. First Multiple Listing Service, Inc.
Provo Community Living!

Featured listing

Provo Community Living!

Browse Properties

Categories

Homes Tailored to Your Lifestyle

Buyers Guide

Buying a home is one of the most exciting milestones of your life.

View more

Sellers Guide

Putting your home on the market can be a stressful process, especially when you don’t know what to expect.

View more

Market report

With just a few clicks, you'll gain instant access to valuable insights about the real estate market, including trends, property values, and community analytics.

View more

Home value

Unlike automated valuations, our hands-on review will provide a comprehensive opinion of your home’s value while considering important interior elements and other location intangible factors that machine algorithms so often miss.

View more

Buyers resources

Guides on financing, inspections, and choosing the right Realtor for a smooth home purchase.

Sellers resources

Practical tips on staging, pricing, and preparing your home to attract buyers and maximize your sale.

 - property

Send a message

Message successfully sent.

Reason for contacting?

I agree to receive email communication and understand I can unsubscribe at any time.

I agree to be contacted by OnX Realty via call, email, and text for real estate services. To opt out, you can reply 'stop' at any time or reply 'help' for assistance. You can also click the unsubscribe link in the emails. Message and data rates may apply. Message frequency may vary. Privacy Policy

Sign In Sign Out

Virtual Assistant

Would you like to take the next step with this property? We can help you schedule a showing or virtual tour, or send you more details.

Yes, I would like more information.

Thank You for Your Reply, One of Our Agents will contact you as soon as possible

No, maybe later.

Thank you, you can always contact me via email, phone number or through the contact form.

Realhub AI

Lucy - Your AI-Powered Realtor

Update Your Temporary Password

Personalize your search

Enter your email and we'll notify you immediately when new listings match what you're looking for.

or enter email address

Already have an account ? Login here

Continue your home search

I agree to receive communications and understand I can unsubscribe at any time.

I agree to be contacted by OnX Realty via call, email, and text for real estate services. To opt out, you can reply 'stop' at any time or reply 'help' for assistance. You can also click the unsubscribe link in the emails. Message and data rates may apply. Message frequency may vary. Privacy Policy

Already have an account ? Login here

We use cookies

We use cookies primarily for analytics to enhance your experience. By accepting, you agree to our use of these cookies. You can manage your preferences or learn more about our cookies policy.

