Thinking of selling?

Utah's Premier |OnX Realty

  • Nearby me

Popular Features

Community Features

Association

Property Features

Waterfront

View

Exterior Features

Interior Features

Style

E-Alert name

Properties

10000 properties match your criteria

Price reduced
Beautiful, spacious rambler on a 1/3 acre lot backing the Big Bend Habitat Restoration Area. Enjoy pristine views and local wildlife with no backyard neighbors! This 3,858 sq ft home features 6 bedrooms, 3.5 baths, an open floor plan, granite countertops, and tile/LVP flooring throughout. The master suite offers a walk-in closet, corner jetted tub, and tile shower. Lower level boasts an expansive family room with kitchenette potential. Highlights include dual laundry rooms, a cozy gas fireplace, an upstairs deck, owned solar array, vault room, fruit trees, storage shed, and a 3-car garage with extra-high ceilings. Direct neighborhood access to the Jordan River Parkway trail complex, plus convenient I-15 and I-215 access for a quick commute.
#2179310

West Jordan

8775 S MILLRACE CIR

6 Beds

2 Baths

3,858 Sq.Ft.

$825,000

MLS#: 2179310

Luxury Custom Home with Exceptional Flexibility & Space  Welcome to an exceptional new luxury custom home in the desirable West Hyrum subdivision. Thoughtfully designed with 7 bedrooms and 4.5 bathrooms, this home offers the space, style, and versatility today's buyers are looking for-along with an impressive 1,065 sq. ft. garage featuring a 10-foot door on the third bay, perfect for larger vehicles, recreational toys, or additional workshop space.  Inside, the expansive great room creates an impressive centerpiece for everyday living and entertaining, complemented by a beautifully designed kitchen and convenient butler pantry. A dramatic 9-foot sliding glass door opens to the deck, creating an effortless connection between indoor and outdoor living.  The lower level adds even more flexibility with a separate basement entrance and a thoughtfully designed 2-bedroom ADU, complete with its own kitchen, laundry room, and living space. Whether used for extended family, guests, rental income, or additional private living quarters, the ADU provides tremendous versatility.  With generous bedroom count, luxury finishes, abundant garage space, and a layout designed for both entertaining and multi-generational living, this home truly stands apart.  Located in West Hyrum, you'll enjoy a desirable residential setting with convenient access out of the valley, making commuting and travel throughout Cache Valley and beyond a breeze. A rare combination of luxury, functionality, garage space, and income-producing potential-this is a custom home built to accommodate the way you live. Home to be completed by end of October 2026
#2181223

Hyrum

698 W 30 S

6 Beds

4 Baths

3,968 Sq.Ft.

$825,000

MLS#: 2181223
Price reduced
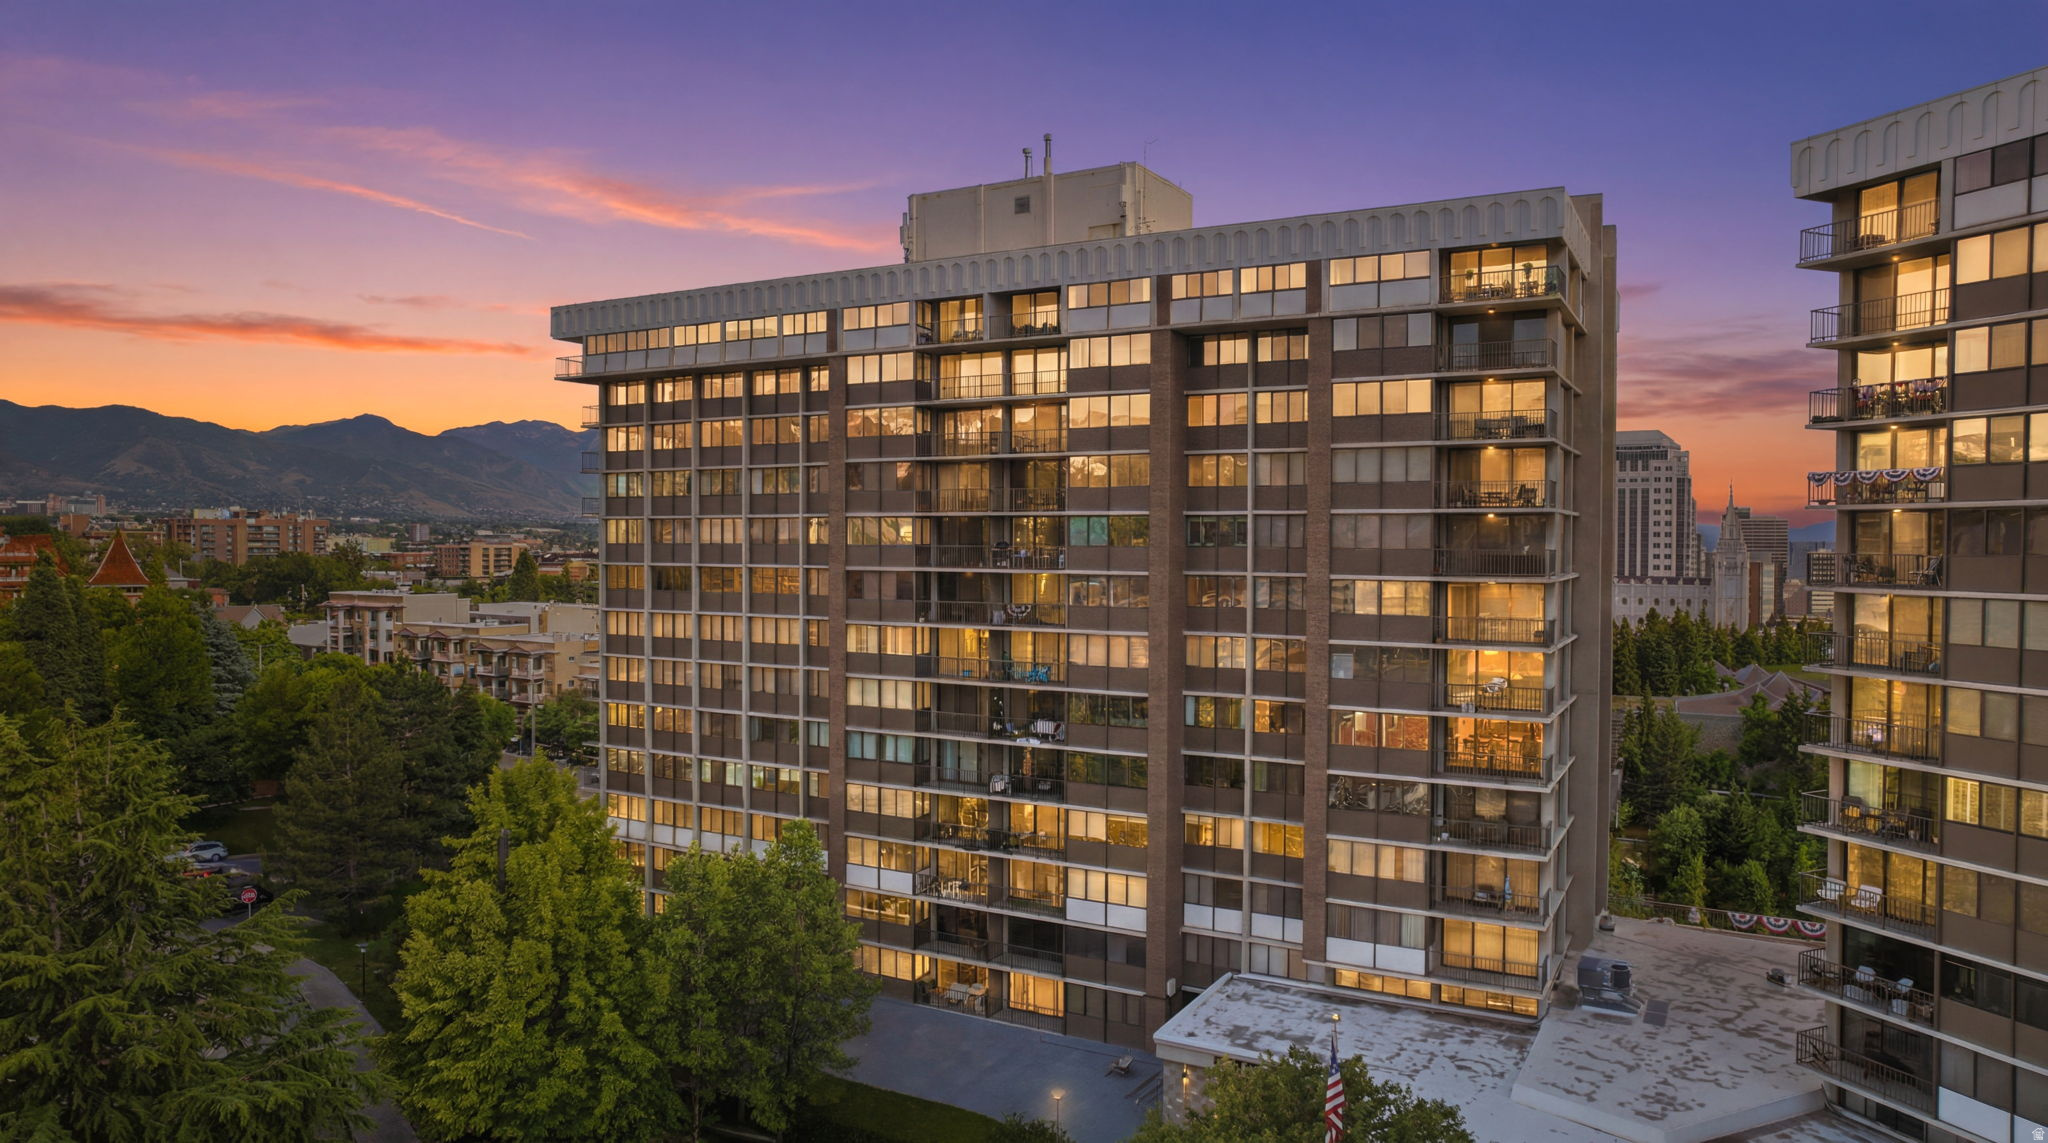
New PRICE ADJUSTMENT!  WELCOME to this recently renovated Residence #1201E located in the iconic Zions Summit Building, a beautifully renovated 12th-floor condominium offering 2,195 square feet of refined living space. This exceptional 3-bedroom, 3-bath residence features new paint, new bedroom carpet, crown molding, and a gas fireplace, creating an inviting living space.  Experience luxury high-rise living at its finest in one of Salt Lake City's most recognizable residential landmarks. The kitchen features new stainless steel appliances, a walk-in pantry, a wine bar, and in-unit laundry with a private entrance. Two private master suites feature walk-in closets, and all bathrooms have been updated with high-end fixtures, walk-in showers, and a relaxing soaking tub. Generous living spaces, hardwood floors, lots of natural light with STUNNING views of the Utah State Capitol, and enjoy the changing seasons from your private patio. The residence includes a swimming pool, sauna, gym, party room, and quiet room, plus secure underground parking with two dedicated spaces and guest parking.  Ideally located just minutes from downtown Salt Lake City, City Creek Mall, Memory Grove Park, City Creek Canyon, Salt Lake International Airport, freeway access, and guest parking. Seller will provide an $800 iBex Home Warranty for the buyer at closing.
#2163344

Salt Lake City

241 N VINE ST W 1201E.

3 Beds

2 Baths

2,195 Sq.Ft.

$825,000

MLS#: 2163344

Historic character, an incredible location, and an established investment opportunity all in one. This Victorian-style up-and-down duplex sits in the heart of the Avenues, with both residences currently tenant-occupied. The property includes a 3-bedroom, 2-bath unit and a 2-bedroom, 2-bath unit. Inside, the character is hard to miss. Soaring ceilings, oversized windows, hardwood floors and exposed brick create bright, open spaces with the charm you hope to find in an Avenues home. Updated kitchens and baths bring modern functionality without losing the personality of the original architecture. Outside, a classic front porch adds instant curb appeal, while the upper-level deck gives the upstairs residence its own outdoor space and off-street parking, too. And the location? One of Salt Lake City's best. Tree-lined streets, historic homes, and a wonderfully walkable setting, with downtown, the University of Utah, restaurants, coffee shops, parks and trails all close by. Two established rental units. Loads of character. A prime Avenues address. This is the kind of investment property that stands out-and stays relevant for the long haul.
#2184667

Salt Lake City

681 E 5TH AVE

5 Beds

None Baths

2,976 Sq.Ft.

$825,000

MLS#: 2184667

Price reduced
This thoughtfully designed home offers spacious living areas ideal for both entertaining and everyday comfort. Abundant natural light and 9ft ceilings create a warm, open atmosphere throughout. The gourmet kitchen features generous counter space and storage, perfect for cooking, hosting, and gathering. The primary suite includes a walkin closet and a serene retreat, complemented by a dedicated den/office for added flexibility, 4th bedroom/den does not have a closet. Immaculate finishes extend into the basement, highlighted by 9ft ceilings, a sizable bedroom, full bath, and a wellappointed living area. This level enhances the home's livability while providing valuable potential for further finished space. Located just 12 miles from Snowbasin Resort and minutes from hiking and biking trails, this home blends mountain living with convenient access to schools, grocery and HWY 89. Fully landscaped with a covered patio, it offers both outdoor enjoyment and lowmaintenance ease. The community includes access to play areas and pickleball courts.  Shortterm rentals are permitted within the community, making this an excellent option for buyers seeking a primary residence, second home, or investment opportunity. Modern construction, generous square footage, high efficiency hvac, tankless water heater, water softener and stunning natural surroundings come together to create a rare mountainlifestyle opportunity.
#2181821

Mountain Green

4966 W ESCALANTE LN 113

4 Beds

3 Baths

3,970 Sq.Ft.

$825,000

MLS#: 2181821
Price reduced
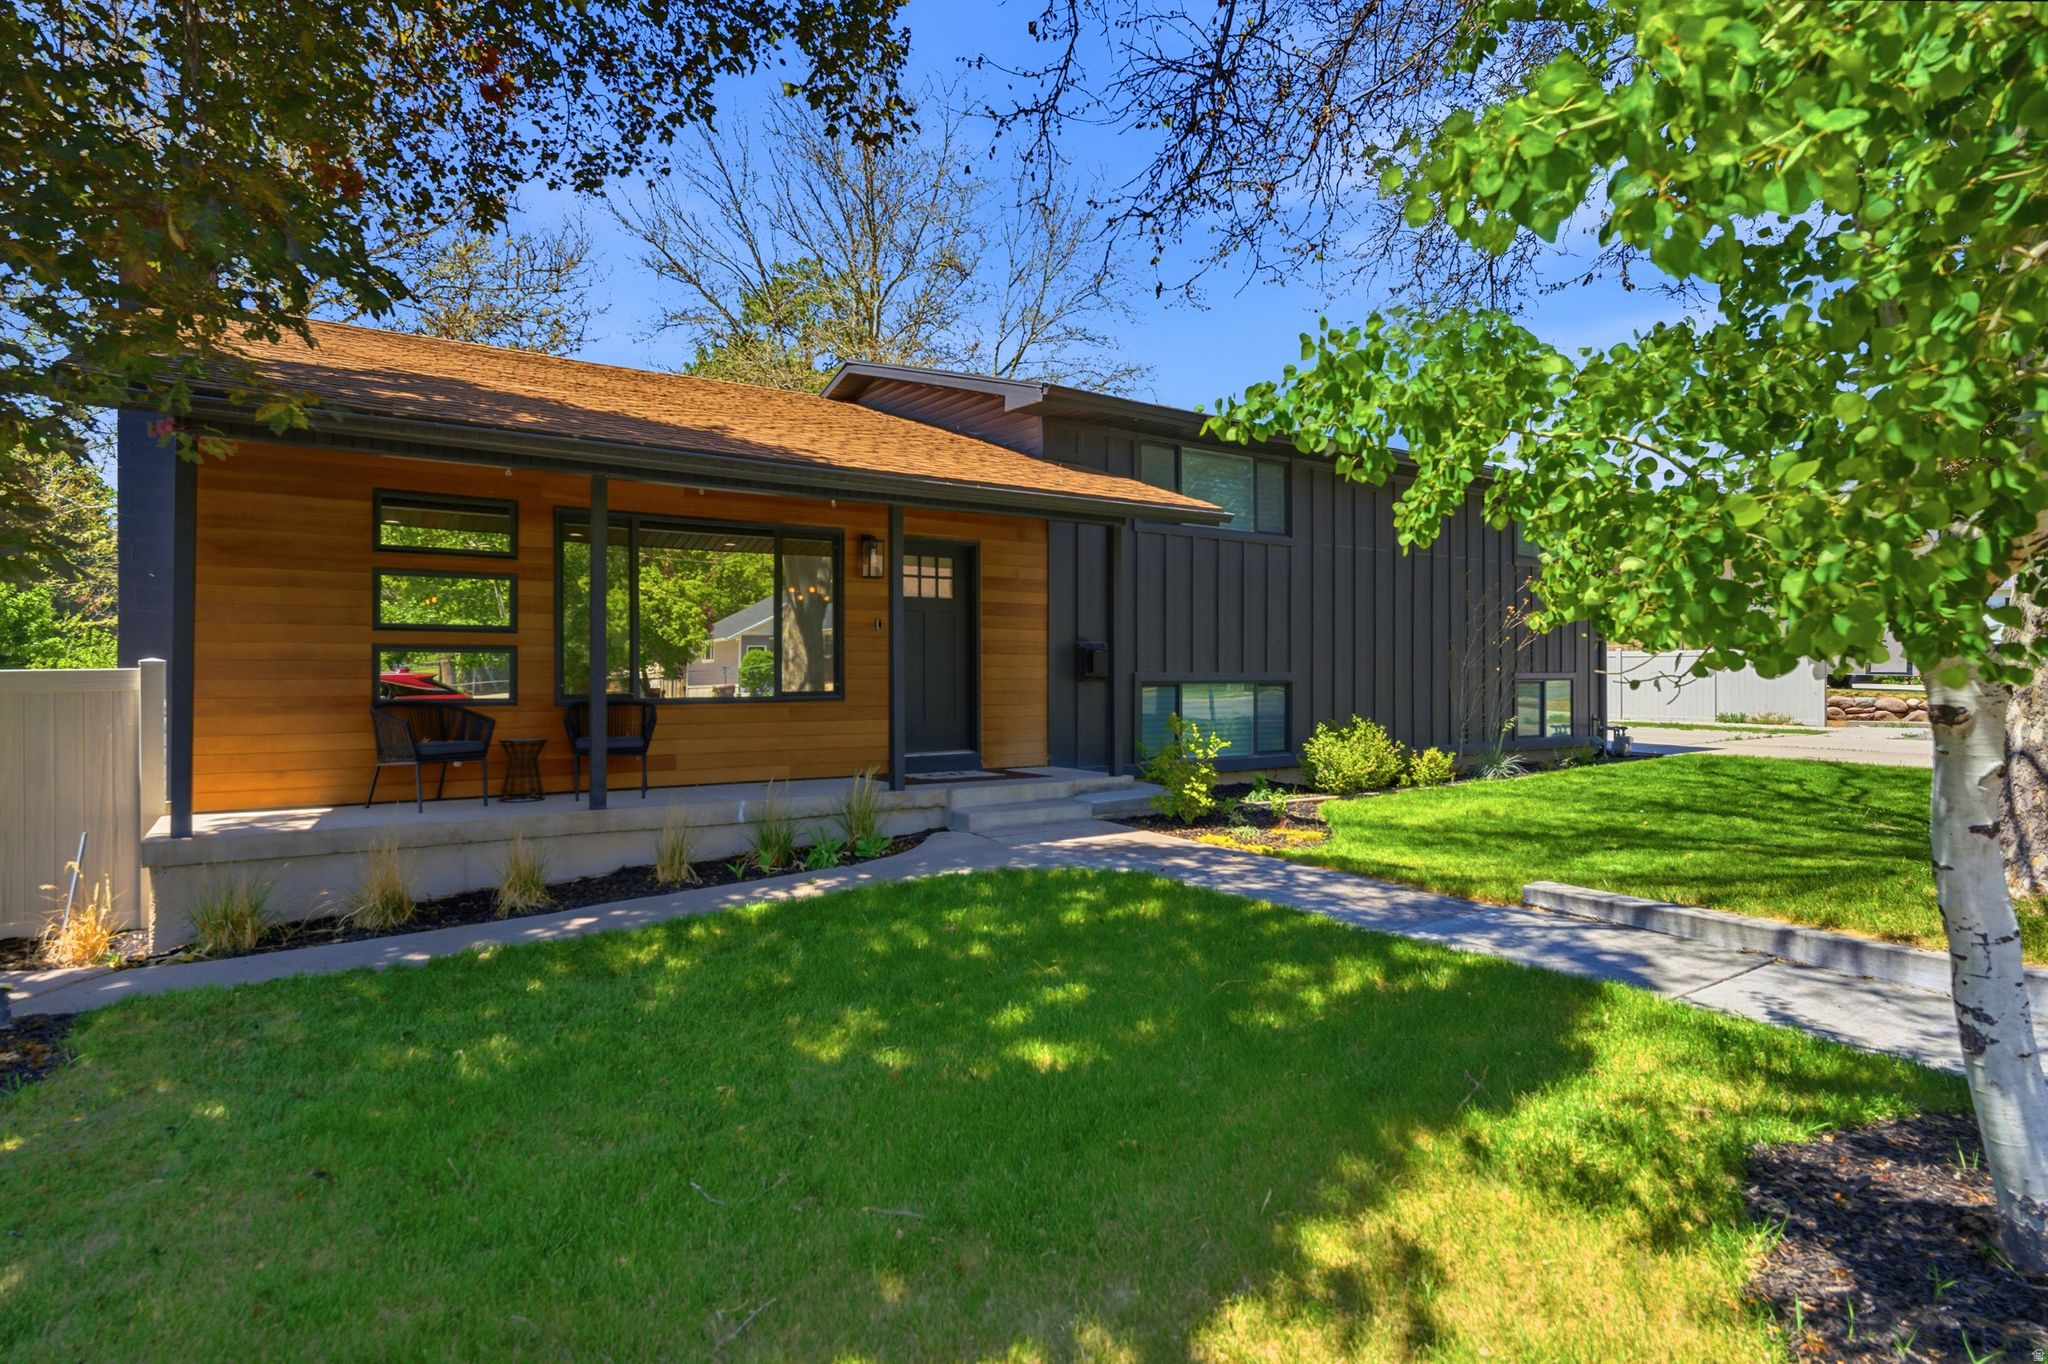
Completely reimagined Alpine home on a spacious 0.54-acre lot, offering rare flexibility at this price point. Since 2018, the home has undergone a major transformation, including a striking remodel, redesigned kitchen, updated flooring, remodeled bathrooms, and open-concept living spaces filled with natural light. Designed with intentional spaces for every stage of life, the home's multi-level layout provides both connection and privacy. The main level serves as the heart of the home, featuring inviting gathering spaces ideal for entertaining and everyday living. Upstairs, the private primary retreat includes an office, laundry area, sitting space, and direct access to a backyard porch. The lower level creates the perfect zone for kids, with bedrooms, a family room, and ample storage for toys and activities. The basement offers exceptional flexibility with its own kitchen, laundry, bedrooms, bathroom, and separate entrance-ideal for multi-generational living, a mother-in-law suite, or potential rental income. Outside, enjoy mature cherry, apricot, peach, and nectarine trees, expansive lawn space, workshop/barn storage, mountain views, and room to further customize with a future pool, shop, sport court, outdoor entertaining area, or even a corral. Located within walking distance of parks and the elementary school, with trail access just minutes away, this property captures the best of Alpine living. Opportunities with this much space, versatility, and future expansion potential are increasingly rare.
#2157428

Alpine

121 N 300 E

6 Beds

2 Baths

3,512 Sq.Ft.

$825,000

MLS#: 2157428

For appraisal purposes.
#2170792

Salem

1045 N 1750 E 231

4 Beds

2 Baths

4,591 Sq.Ft.

$824,990

MLS#: 2170792

This amazing PROVIDENCE Plan - 4 bed home with a Farmhouse Exterior. The main floor owner's suite has it all: tray ceiling, large walk-in closet with stackable laundry connection, double undercounter sinks, soaker tub and oversized shower.   Get cozy in the large family room around the fireplace. The open concept kitchen includes a large island for food prep/counter seating, a large walk-in pantry, grand gourmet kitchen with gas cooktop, double oven, 42" upper cabinets w/ crown molding, 30" Single sink, upgraded cabinet with dovetail, soft-close features.    Laminate floor throughout the kitchen, dining, & family room.  Quartz countertop in kitchen and bathrooms,  Powder room located next to the garage entry and mud room bench. Stair railing with newel posts. Upstairs has a loft, 3 large bedrooms, full bathroom, and full laundry room.  Home includes unfinished basement with 9' foundation walls and an outside entrance, ready to build out future ADU, room for a large family room, 2 additional bedroom, a bathroom, and under porch storage.  2 95% efficient furnaces, 50-gallon water heater, & plumbed for a soft-water system.   RV 3-car garage with 12' x 10' door and extra space on the side of the garage to add an RV pad.  * ESTIMATED COMPLETION SEPTEMBER 2026   ** Special Interest Rates are Available ** with our Builder Forward Commitment (BFC) if you use DHI Mortgage in addition to receiving up to $7,000 toward closing costs.  ****   *Ask me about our 7/6 ARM rate  Ask me about our generous home warranties, active radon Mitigation System, and Smart Home Package, which is included in this home.  The actual home may differ in color, material, and/or options. Pictures are of a finished home of the same floor plan and the available home may contain different options, upgrades, and exterior color and/or elevation style. Square footage figures are provided as a courtesy estimate only and were obtained from building plans. No representation or warranties are made regarding school districts and assignments; please conduct your own investigation regarding current/future school boundaries.
#2179838

Salem

1046 N 1750 E 232

4 Beds

2 Baths

4,332 Sq.Ft.

$824,990

MLS#: 2179838
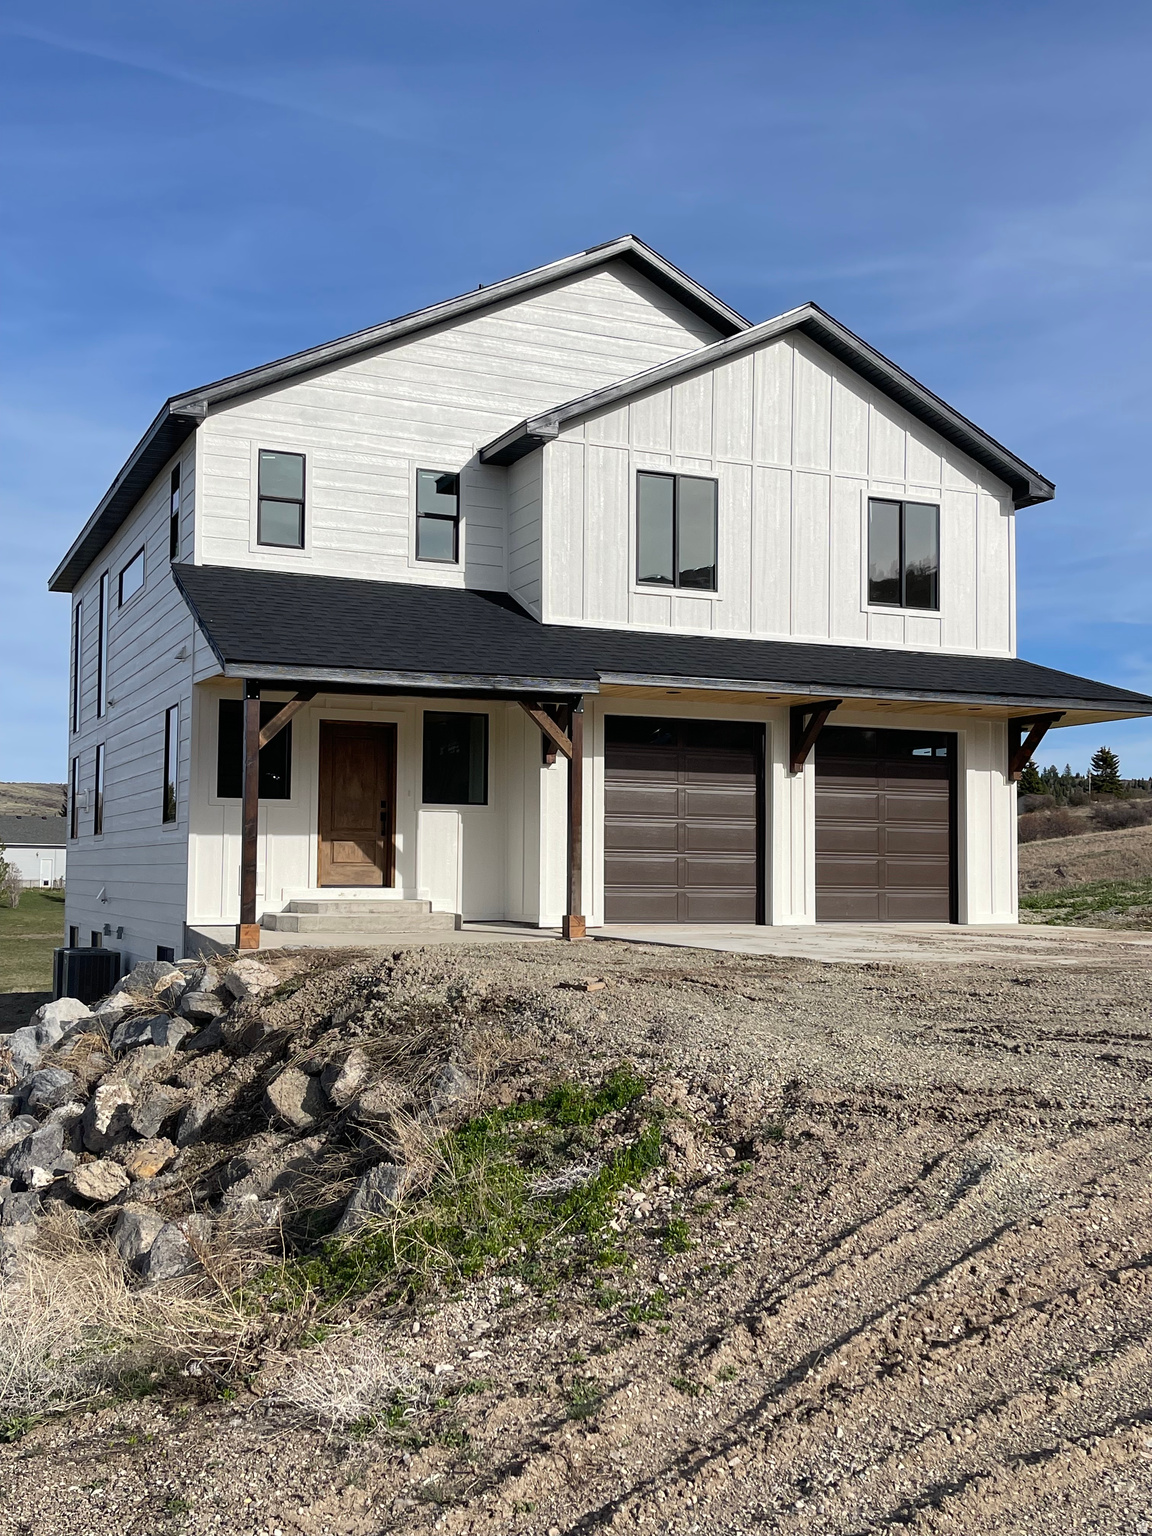
New construction in Bailey Creek with incredible mountain views! 3 bed / 2.5 bath with 9' walls and vaulted ceilings, tons of natural light, oak hardwood floors, clear alder cabinets, and quartzite countertops. Bright open-concept design with a gas fireplace, custom staircase, and metal handrails. All bedrooms are upstairs with the laundry room on the same level, including a spacious primary suite with an oversized bathroom featuring a soaker tub and large shower. Enjoy the redwood back deck, plus a 2-car heated garage. Walk-out basement is framed and insulated with electrical and plumbing in place designed for a future bedroom, bathroom, and family room. New photos, video walkthrough, and 3D tour available here: https://portneufvalleyphoto.hd.pics/1216-Discovery-Cir/idx Built and owned by the listing agent. Contact listing agent for a showing today!!
#2122147

Soda Springs

1216 DISCOVERY CIR

3 Beds

2 Baths

3,365 Sq.Ft.

$824,900

MLS#: 2122147

AUTUMN SALE: The next 5 signed contracts get $30K if you use the preferred Lender, Intercap Lending, or $25K to use as they choose if they use their own lender. (This unit is under construction) Built by Goodboro Homes, Holdaway Fields is Vineyard's newest 55+ active adult community. This stunning single-level home features the spacious, light-filled 2000 Tudor open floor plan with a large gourmet kitchen and high-end finishes throughout. The expansive primary suite offers both his-and-hers walk-in closets and dual vanities for ultimate comfort and luxury. Basement finishing is priced at $50/sq. ft. You'll love the convenient location-just minutes from the Utah Lake trail system, neighboring Sleepy Ridge Golf Course, Megaplex Theatres, Topgolf, shopping, dining, and more! Other models that can be built on this lot are the 1650 Traditional, 1900 Craftsman, 2450 Gambrel, 2550 Craftsman, and 2650 Tudor. Visit our model home at 491 S Main St. on M/W from 4-7 pm or F/Sa from 12-5 pm to see all the floor plans.
#2176303

Vineyard

472 S LUCERNE ST 221

2 Beds

2 Baths

3,904 Sq.Ft.

$824,900

MLS#: 2176303

Price reduced
Move-in ready and fully remodeled, this home features a beautifully updated two-tone kitchen with stainless steel appliances, new flooring throughout, new windows, interior and exterior doors, roof, siding, and exterior paint, plus a new water heater, furnace, and A/C. Enjoy peaceful mornings on the desirable corner lot while soaking up the sunshine from the covered front porch. The versatile den offers endless possibilities; create a home office, studio, plant room, or whatever best suits your lifestyle. With a fresh, modern feel and a blank slate waiting for your personal touch, this home is ready to welcome you. Call today for your private showing!  Square footage figures are provided as a courtesy estimate only and were obtained from tax data. Buyer is advised to obtain an independent measurement.
#2180412

Murray

5406 S YORK ST

4 Beds

1 Baths

3,455 Sq.Ft.

$824,900

MLS#: 2180412

Price reduced
Classy custom home with stunning views/ no backyard neighbors, fully landscaped yard, hot-tub, awning, & an expansive artificial turf lawn! Gourmet kitchen boasts a spacious butler's pantry, premium GE Café appliance package, cleverly hidden spice racks on each side of the cooktop & beautiful trim work on cabinets. Inviting living room has tons of natural light, featuring a striking fireplace, built-in cabinetry & elegant stained floating shelves. Large second living room upstairs is perfect for watching the big game or enjoying the incredible views that this home enjoys. Garage is awesome with plenty of extra depth. Other features include hardwood flooring, motorized blinds, plantation shutters, stunning millwork, custom cabinetry throughout & designer tile.
#26-273470

Washington

2871 E Rill DR

5 Beds

None Baths

3,756 Sq.Ft.

$824,900

MLS#: 26-273470

GRAND OPEN HOUSE SATURDAY, AUGUST 15TH FROM 12 TO 3.  Absolutely the most stunning high end updated condo you will ever see. Possible main floor living with only two steps into house from garage and doorways ADU approved width. Open and spacious floor plan with huge floor to ceiling windows for bringing in lots of outdoor light. The seller has put more than $250,000 worth of upgrades into this gorgeous and incredible remodel with attention to every detail. When walking into the home you can see straight through to the back courtyard with gas BBQ hookup, totally private and secure, full fence with gate, gardening and storage shed with power making it perfect for a workshop, perennial shrubs, shade trees and plants with fountains making this a perfect sanctuary retreat to relax or entertain in. There is currently a drip system installed in back but has been turned off and seller waters by hand. The front room with a gas fireplace opens up to a huge gourmet kitchen with breakfast bar seating and a semi formal dining room with two crystal chandeliers, hickory floors throughout, custom tongue and groove ceilings, crowns moldings throughout and recessed lighting. Through the French doors you entry a tranquil courtyard like no other. Fully renovated by licensed contractor 2016-2017, all plumbing and electrical, the shared wall with the unit next door is double sheet rocked and double insulation blown in throughout. All lighting was redesigned with multiple canned lights. The kitchen features hickory floors, recessed lighting, polished granite counter tops, tiled backsplash, GE Profile Advantage oven and convection oven, warming oven, 5 burner cook top and one high BTU burner, GE Profile side by side Refrigerator Freezer, 2 Bosch dishwashers, GE Profile external vent and light, one pot filler faucet, under counter lighting, tons of storage and counter space, Velux automated skylight, gourmet island with seating and chrome/stainless steel faucets and hardware throughout home and a separate serving station for entertaining. Gorgeous spacious Primary Suite/Primary Bath: Claw foot tub with overhead rain shower, tube skylight, nice sized closets, ceiling fan, granite countertops, tiled upgrades with high end details. Combination laundry room with wash out sink and room for an office/utility/craft room with lots of storage and cabinet space. Three quarter bath with tiled steam shower. All bathrooms have heating lights and ventilation fans. Walk out to a spacious oversized 2 car garage with ample storage and gas heater, new garage door (insulated) and new opener. Downstairs: Full Basement with good lighting, high ceilings, theater room with projector with Agenta tower for audio and visual, gas fireplace, full kitchen with refrigerator freezer, dishwasher, drop in range with oven and microwave. Stairs down have step lights in stair well. Second bedroom with ensuite full bathroom highlighting high end upgrades. Lots of additional storage areas. The whole house system includes 4 security cameras, theater room with surround sound speakers, audio speakers in kitchen/dining area, laundry and craft room, patio (courtyard) and primary bedroom and bath. The HVAC is energy star rated with air cleaner, humidifier and added ventilation for high BTU kitchen stove fan. Two 40 gallon energy saver water heaters (2022) installed and new air conditioner (2025). All windows were replaced in 2017 that have wood trim and sun protected. Possession to be negotiated with seller and coordinated with purchase and move in on her new home Purchase.DON'T MISS THIS OPPORTUNITY TO BUY A PERFECT MOVE-IN READY HOME
#2178826

Salt Lake City

664 E 4129 S

2 Beds

2 Baths

2,800 Sq.Ft.

$824,900

MLS#: 2178826

**EXCEPTIONAL HARVEST PARK LOCATION WITH MOUNTAIN VIEWS!** This well-maintained Mapleton home sits on a .23-acre corner lot-the largest in Harvest Park-and directly across from a neighborhood park. The flexible floor plan offers an office/den, great room, family room with cozy fireplace, and a spacious kitchen featuring quartz countertops, stainless steel appliances, abundant cabinetry, and generous workspace. Upstairs includes two bedrooms, full bath, and loft space. The fully finished walkout basement adds three bedrooms and a  bath, providing plenty of room for guests, work, or recreation. Enjoy a fenced, beautifully landscaped backyard, mature trees and automatic sprinklers. A 3-car garage provides ample parking and storage, while fiber internet availability adds modern convenience. With exceptional views and a prime setting, this Harvest Park home is a must-see!
#2182394

Mapleton

2169 W YARROW DR

6 Beds

2 Baths

4,456 Sq.Ft.

$824,900

MLS#: 2182394

Price reduced
3% of Purchase Price Preferred Lender Incentive! Move-In Ready, Stunning Waterfront Home with Rentable ADU (apartment above the garage) and Spacious 3-Car Garage. Discover the perfect blend of versatility, comfort, and waterfront living with the Birmingham floorplan. This thoughtfully designed home offers an expansive layout, ideal for modern living and entertaining. The 10ft ceilings on the main floor is crafted for seamless indoor/outdoor living, featuring sliding doors that open to a spacious porch for enjoying the views along the waterfront. For those who love to cook, the home includes a large walk-in pantry, offering plenty of storage. The Primary bedroom features an upper deck with a pergola, providing a serene retreat. The standout feature of the Birmingham plan is the attached Accessory Dwelling Unit (ADU), offering endless possibilities-whether it's for rental income, a dedicated guest suite, or an extended living space. List price includes the FINISHED ADU, along with the premium waterfront lot and designer upgrades and options!
#2178967

South Jordan

11383 S WATERCOURSE RD W 206

3 Beds

2 Baths

3,348 Sq.Ft.

$824,900

MLS#: 2178967

* Listings identified with the FMLS IDX logo come from FMLS and are held by brokerage firms other than the owner of this website. The listing brokerage is identified in any listing details. Information is deemed reliable but is not guaranteed. If you believe any FMLS listing contains material that infringes your copyrighted work please click here to review our DMCA policy and learn how to submit a takedown request. © 2024. First Multiple Listing Service, Inc.
Provo Community Living!

Featured listing

Provo Community Living!

Browse Properties

Categories

Homes Tailored to Your Lifestyle

Buyers Guide

Buying a home is one of the most exciting milestones of your life.

View more

Sellers Guide

Putting your home on the market can be a stressful process, especially when you don’t know what to expect.

View more

Market report

With just a few clicks, you'll gain instant access to valuable insights about the real estate market, including trends, property values, and community analytics.

View more

Home value

Unlike automated valuations, our hands-on review will provide a comprehensive opinion of your home’s value while considering important interior elements and other location intangible factors that machine algorithms so often miss.

View more

Buyers resources

Guides on financing, inspections, and choosing the right Realtor for a smooth home purchase.

Sellers resources

Practical tips on staging, pricing, and preparing your home to attract buyers and maximize your sale.

 - property

Send a message

Message successfully sent.

Reason for contacting?

I agree to receive email communication and understand I can unsubscribe at any time.

I agree to be contacted by OnX Realty via call, email, and text for real estate services. To opt out, you can reply 'stop' at any time or reply 'help' for assistance. You can also click the unsubscribe link in the emails. Message and data rates may apply. Message frequency may vary. Privacy Policy

Sign In Sign Out

Virtual Assistant

Would you like to take the next step with this property? We can help you schedule a showing or virtual tour, or send you more details.

Yes, I would like more information.

Thank You for Your Reply, One of Our Agents will contact you as soon as possible

No, maybe later.

Thank you, you can always contact me via email, phone number or through the contact form.

Realhub AI

Lucy - Your AI-Powered Realtor

Update Your Temporary Password

Personalize your search

Enter your email and we'll notify you immediately when new listings match what you're looking for.

or enter email address

Already have an account ? Login here

Continue your home search

I agree to receive communications and understand I can unsubscribe at any time.

I agree to be contacted by OnX Realty via call, email, and text for real estate services. To opt out, you can reply 'stop' at any time or reply 'help' for assistance. You can also click the unsubscribe link in the emails. Message and data rates may apply. Message frequency may vary. Privacy Policy

Already have an account ? Login here

We use cookies

We use cookies primarily for analytics to enhance your experience. By accepting, you agree to our use of these cookies. You can manage your preferences or learn more about our cookies policy.

