Thinking of selling?

Utah's Premier |OnX Realty

  • Nearby me

Popular Features

Community Features

Association

Property Features

Waterfront

View

Exterior Features

Interior Features

Style

E-Alert name

Properties

10000 properties match your criteria

Situated on a spacious 0.50-acre corner lot in Riverton, this beautifully maintained brick rambler offers the perfect combination of multigenerational living, income potential, and horse property. This well-maintained 6-bedroom, 3.5-bath brick rambler offers a functional layout, flexible living spaces, and exceptional outdoor space that's hard to find. A formal living room welcomes you inside, while the expansive great room features vaulted ceilings, backyard access, and an open layout that flows seamlessly into the kitchen. Designed for both everyday living and entertaining, the kitchen offers tile flooring, oak cabinetry, Formica countertops, a gas range, a spacious pantry, and a peninsula that provides additional seating and prep space. The main-level primary suite features a walk-in closet and a private en-suite bathroom complete with a separate soaking tub and walk-in shower. Two additional bedrooms with generous closet space, along with a powder bathroom and laundry area, complete the main level. Downstairs, the walk-out basement offers incredible flexibility with a full second kitchen featuring quartz countertops and backsplash, a spacious family room with surround sound speakers, three generously sized bedrooms-including one with a walk-in closet and another with gym flooring and mirrors-a full bathroom, and a second laundry room with a sink. Whether you're envisioning a private guest retreat, mother-in-law suite, or future rental opportunity, this versatile space offers endless possibilities. Separate temperature controls for the main level and basement further enhance the home's comfort and functionality. Step outside to the expansive backyard, fully enclosed with low-maintenance vinyl fencing and complete with a paver patio, firepit area, garden beds, a storage shed, and horse property with a large gate that provides easy RV access. Previously, the property even generated income by renting RV parking space. Additional highlights include personal RV parking, an attached 4-car garage, a new roof on both the house and shed, and new interior doors and baseboards that add a fresh, updated feel throughout the home. With its spacious layout, income potential, and expansive lot, this Riverton property offers endless possibilities for its next owner. AGENTS - READ AGENT REMARKS
#2176429

Riverton

12142 S 3300 W

6 Beds

3 Baths

3,398 Sq.Ft.

$820,000

MLS#: 2176429
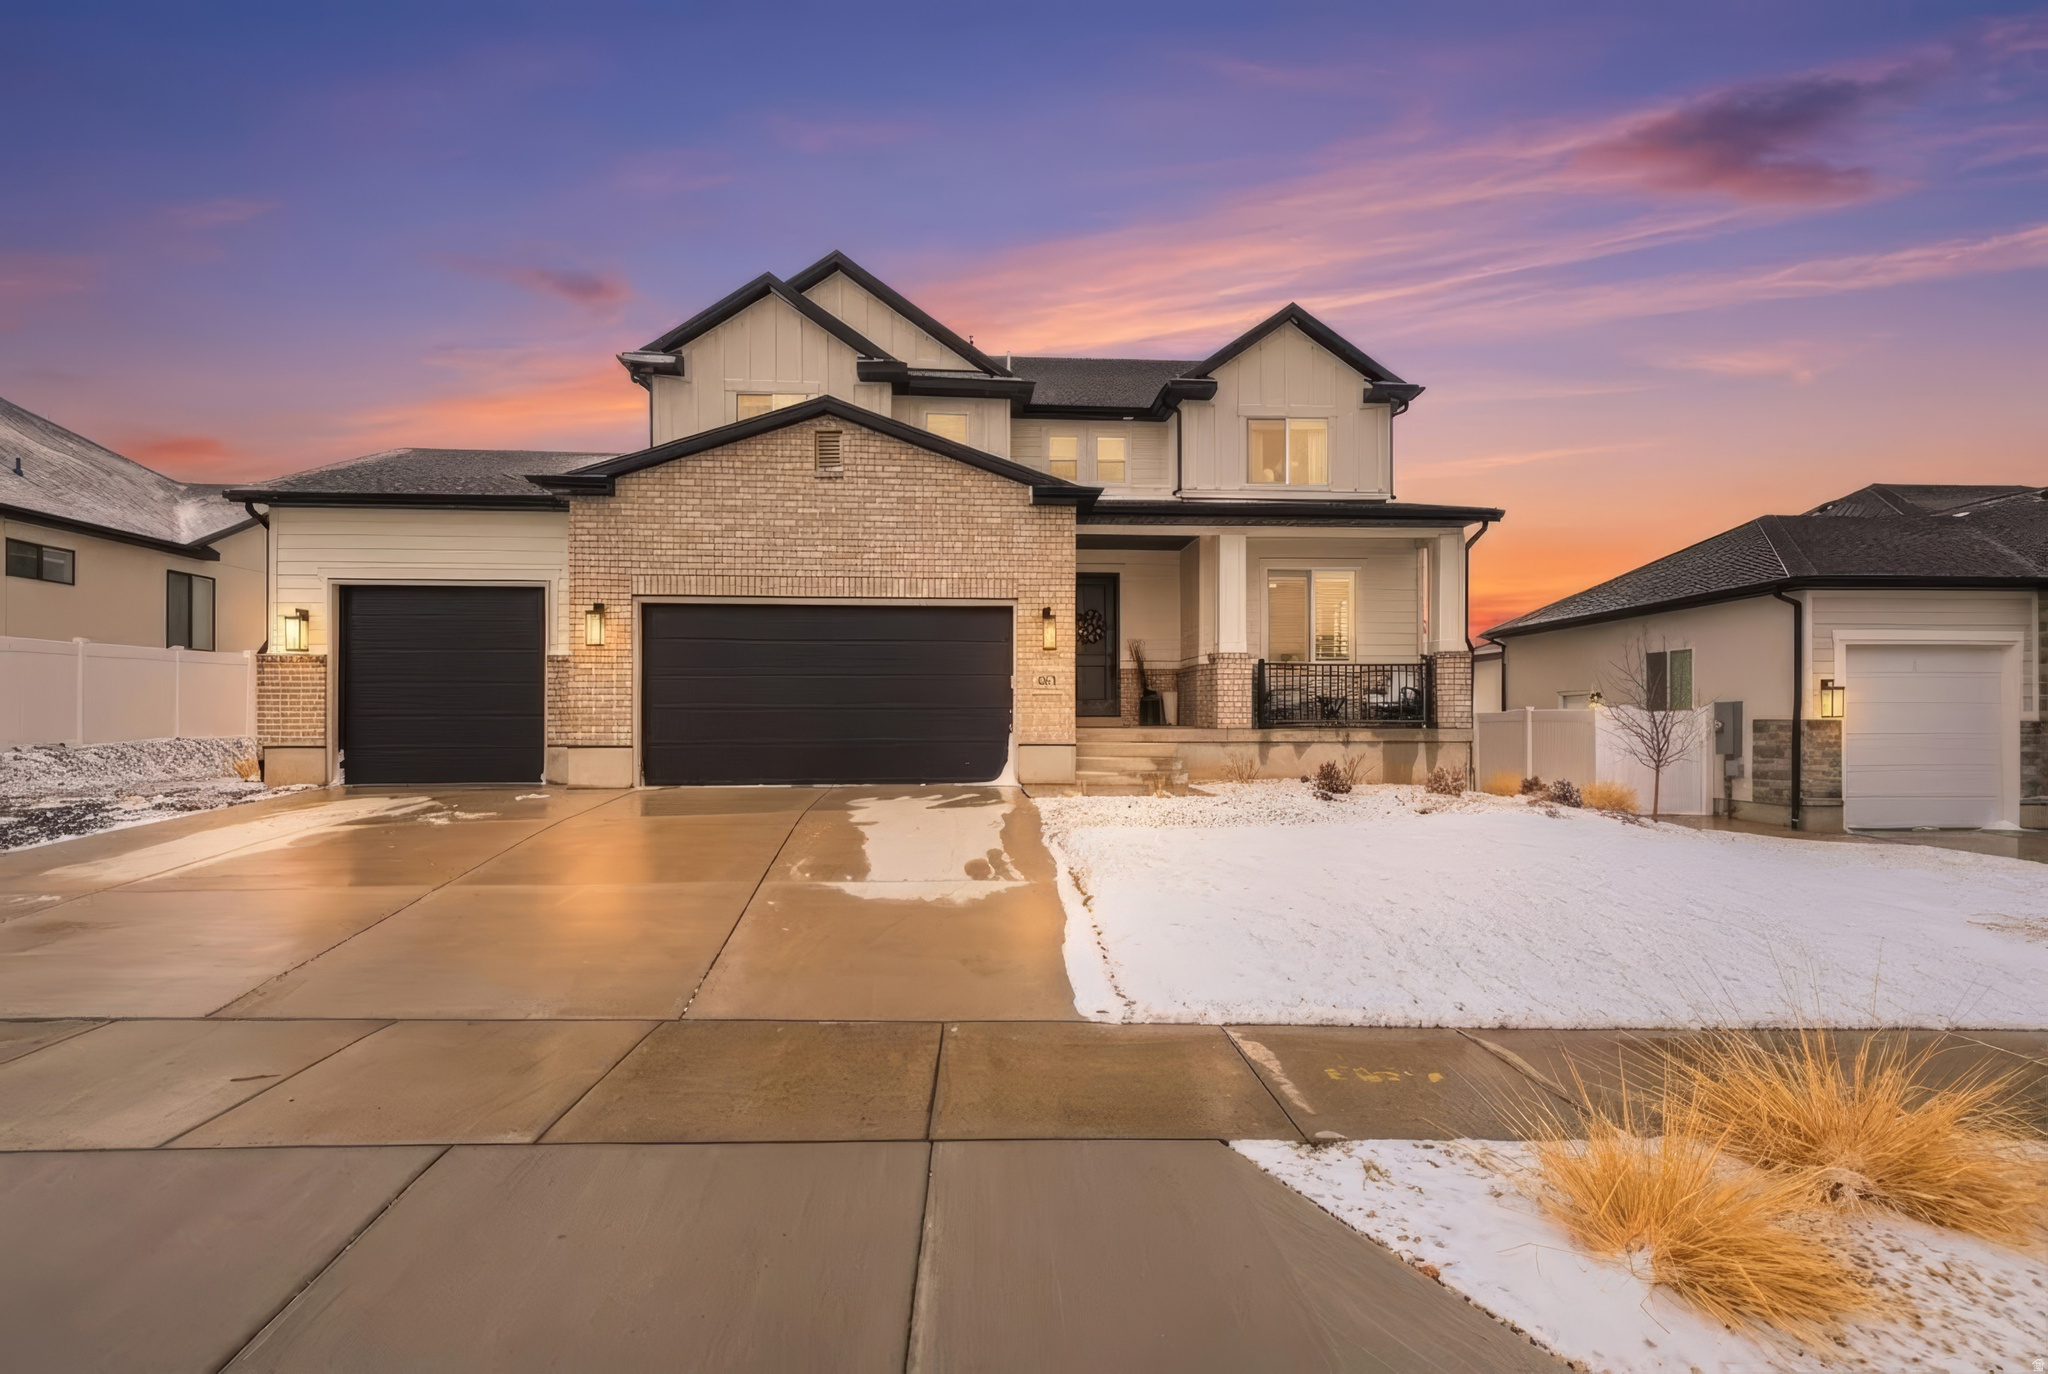
All the benefits of new construction, without the wait. Welcome to this fully upgraded, thoughtfully designed, and move-in ready Herriman home offering space, function, and a clean aesthetic ready for personalization. The open main level features a bright living area with mountain views that flows seamlessly into a well-appointed chef's kitchen with modern finishes, quality appliances, and generous prep space. This is the Monroe design by Perry Homes, built with all available upgrades, offering 6 bedrooms and 3.5 bathrooms. Features include engineered hardwood floors, a state-of-the-art kitchen with double wall ovens, pot-filler and ShelfGenie soft close drawers, a fully finished basement, dedicated den space, a 4-car tandem garage, and a fully plumbed workshop. The lot can also accommodate an RV pad on the west side of the garage. The flexible layout easily accommodates guests, work-from-home needs, and hobbies, while the elevated setting captures sweeping views of both the Oquirrh and Wasatch Mountain ranges along with stunning sunsets. Conveniently located near the upcoming Commons at Herriman Towne Center development, slated to include a Target and Trader Joe's, as well as a planned Life Time Fitness athletic country club anticipated in 2027. A rare combination of space, upgrades, and location in one of Herriman's growing communities.
#2138589

Herriman

6852 W WINDY OAK DR 128

6 Beds

3 Baths

3,476 Sq.Ft.

$820,000

MLS#: 2138589

Fantastic Sugar House duplex ideally located within walking distance of Wasatch Hollow Park. Features include a covered porch, hardwood and laminate flooring, a newer roof, an oversized garage with storage, and a lovely backyard with mountain views. It is conveniently close to Sugar House shopping, dining, and transit, with easy access to Westminster College, the University of Utah, I-80, Park City, and Salt Lake City International Airport.
#2182513

Salt Lake City

1723 E 1700 S

5 Beds

None Baths

2,454 Sq.Ft.

$820,000

MLS#: 2182513

Nestled above Sunbrook golf course, and just minutes from I-15, this home has it all: It's centrally located, has a beautiful view, and a 36 ft RV garage. A combination of Pure White painted, and natural knotty alder cabinets, gorgeous quartz countertops, and GE Cafe appliances enhance the kitchen. Wired for surround sound.  Epoxy Garage Floor. The open floor plan is ideal for gathering and entertaining. Located just minutes from downtown, Snow Canyon, hiking, and biking trails.
#26-273344

St George

3078 W Platani Trail

3 Beds

None Baths

2,286 Sq.Ft.

$820,000

MLS#: 26-273344

None
#2183192

South Jordan

3922 W NIPOMA DUNE DR

6 Beds

3 Baths

4,949 Sq.Ft.

$820,000

MLS#: 2183192

SEE THE VIRTUAL TOUR above of another home in the same finishes. This is the most beautiful community! Warm and inviting 2-story home located in the sought after Eastridge Park in East Layton. This 3 bedroom 2 1/2 bath home is surrounded by scenic mountain views, city trails, and the highly regarded Davis School District schools, Eastridge Park is the perfect place to call home. Kitchen features quartz countertops, an 8-foot island and painted cabinets. Enjoy your morning routine in the cozy and bright sunroom connected to a large, covered deck. Upstairs you'll enjoy an open retreat space with 9' ceilings, perfect for homework, movies, or just hanging out together. Once upstairs you'll also find 3 bedrooms including the tranquil primary retreat with a large spa-like soaking tub. The unfinished basement also boasts 9-foot ceilings with plenty of room to grow, extra storage, a home gym, or anything you can imagine. Don't miss this rare opportunity to live in a brand new home in an established East Layton neighborhood. Only 7 minutes to shopping at Station Park and just an easy 30 minute commute to downtown Salt Lake City.
#2183557

Layton

1280 E AMARYLLIS WAY

3 Beds

2 Baths

4,066 Sq.Ft.

$819,990

MLS#: 2183557

RILEY PARK IN ERDA 1 ACRE!  COMPLETED HOME  This amazing ROCHESTER floorplan sits on 1 acre in Erda Utah. Get up to $15,000 in closing costs with our preferred lender.  The main floor owner's suite has it all: tray ceiling, large walk-in closet with stackable laundry connection, double undercounter sinks, soaker tub and oversized shower. Get cozy in the large family room around the fireplace. The open concept kitchen includes a large island for food prep/counter seating, a large walk-in pantry, kitchen with gas cooktop, double ovens, 42" upper cabinets w/ crown molding, 30" Single sink, upgraded cabinet with dovetail, soft-close features. Laminate floor throughout the kitchen, dining, & family room. Quartz countertop in kitchen and bathrooms, Powder room located next to the garage entry and mud room bench. Stair railing with newel posts. Office with double doors.  Upstairs has a loft, 3 large bedrooms, full bathroom, and full laundry room. Home includes unfinished basement with 9' foundation walls, room for a large family room, 2 additional bedrooms, a bathroom, and under porch storage. 2 95% efficient furnaces, 50-gallon water heater, & plumbed for a soft-water system. 3-car RV garage with 12' x 10' door and extra space on the side of the garage to add an RV pad. Sitting on a 1-acre, this home has it all!  This home will come with a 2000 square foot Sod Certificate.  Ask me about our generous home warranties, active radon Mitigation System, and Smart Home Package, which is included in this home. The actual home may differ in color, material, and/or options. Pictures are of a finished home of the same floorplan, and the available home may contain different options, upgrades, and exterior color and/or elevation style. Square footage figures are provided as a courtesy estimate only and were obtained from building plans. No representation or warranties are made regarding school districts and assignments; please conduct your own investigation regarding current/future school boundaries.
#2184332

Erda

4130 N 560 W 4

4 Beds

2 Baths

4,657 Sq.Ft.

$819,990

MLS#: 2184332

New on site 2 days ago
Must see views and larger lots. Surrounded by beautiful mountain and desert scenery. Unity Park, Fire Lake at Ivins resort, and Keyanta art village are just around the corner. Tuacahn amphitheater, Snow Canyon State Park, and Black Desert, Golf Course and resort are all a short drive away. Very open and bright floorplan. Amazing primary suite with dual closets, large shower and stand-alone tub between the vanities. GE Cafe appliances. Enjoy the amazing red rock views from you covered patio.
#26-276064

Ivins

159 N Desert View DR Lot 9

3 Beds

None Baths

2,647 Sq.Ft.

$819,990

MLS#: 26-276064
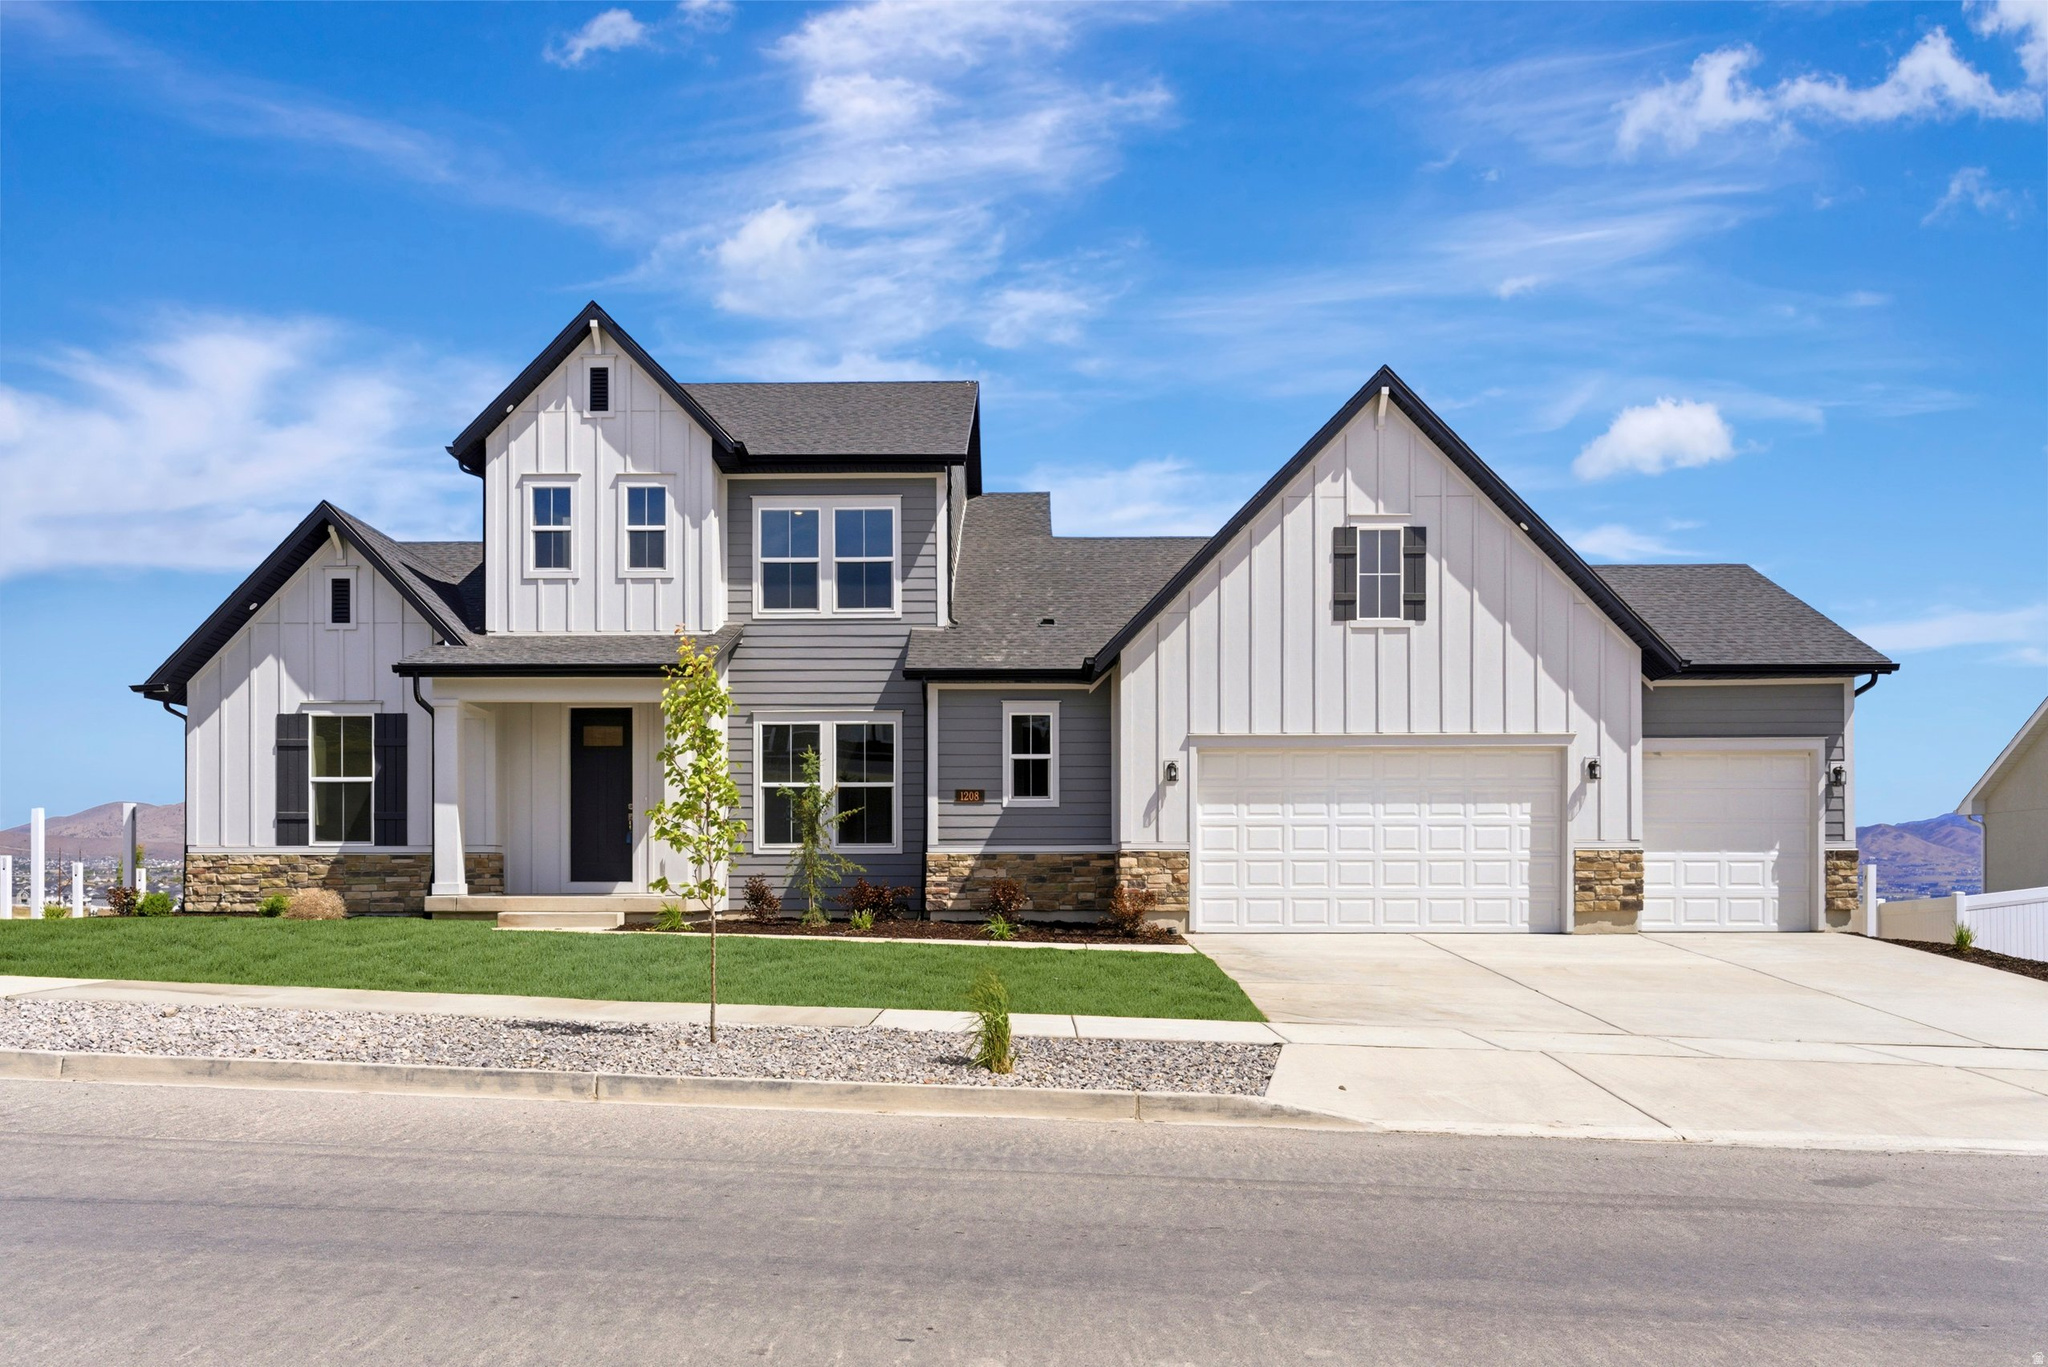
Welcome to The Rivershore plan in Brixton Park; a striking home plan that has breathtaking curb appeal. This home features a main floor primary bedroom, and incredible entertaining space from a dining room that can accommodate a 12-setting table, to an extra large living room with a cozy fireplace. The primary bathroom is designed with an incredible walk-in shower, and a closet fit for his and hers' dreams. Upstairs are large secondary bedrooms and an unfinished basement with a 9ft ceiling that has space for 2 more bedrooms, a gym/media room and great storage space! 9ft ceilings on all 3 floors and a homesite that does not have a backyard neighbor and incredible views of Mt. Timpanogos and the nearby Temple.  Preferred Lender financing incentives available, call agent for more details.
#2160855

Saratoga Springs

1208 W MAHOGANY ST

4 Beds

3 Baths

4,756 Sq.Ft.

$819,990

MLS#: 2160855

Look no further. This luxury 2 story home will impress with the spacious living room with its fireplace, dining room and gourmet kitchen featuring elegant granite countertops and stainless-steel appliances. Vaulted ceilings. Master suite with a separated shower and walk-in closet. This home is equipped with 2 HVAC systems. Secondary irrigation water system. Central vacuum. Basement finished with 2 bedrooms and 1 bath, including a kitchen and a huge family room. ***SELLER FINANCE AVAILABLE with 20% down @5% the Rates can be lower depending on down payment***
#2176681

Herriman

14939 S TILTON DR

6 Beds

3 Baths

4,577 Sq.Ft.

$819,900

MLS#: 2176681

Experience modern luxury and high-yield potential in this 3-bedroom, 3.5-bath vacation retreat in Hurricane, Utah. Thoughtfully designed to comfortably host up to 12 guests, this property offers the ultimate blend of personal comfort and short-term rental appeal. Equipped with Dual Suites: 2 private ensuite bedrooms, each featuring its own private balcony. Outdoor Living: Private hot tub area, and furniture packages available. Chef-Ready Interior: Open-concept floor plan, fully equipped kitchen, cozy fireplace, and light-filled gathering areas. On-Site Resort Amenities include: Wave pool, action-packed lazy river, and thrilling waterslides, Resort-style swimming pool, spa, and sun decks. As well as an arcade, sports simulators clubhouse, and social lounge This property has an amazing location just minutes from Sand Hollow Reservoir, golf courses, sand dunes and offroad trails. Whether you're seeking a family getaway or a high-performing investment in one of Utah's fastest-growing markets, this home checks every box. (Photos of similar property finishes & furniture vary)
#2180345

Hurricane

5189 W 2390 S 177

3 Beds

3 Baths

2,123 Sq.Ft.

$819,900

MLS#: 2180345

Open House - Saturday, 8/15, 1-4pm!!! Extensively updated 5-bed, 3-bath rambler one block from Canterbury Park. 3,354 sqft, 3-car garage, private hot tub, mountain views. Solar system (2020) with battery backup, paid in full, owned free and clear. New roof (2025), updated kitchen, EV charging station. Alpine School District. 2 bathrooms upgraded (2021). Engineered wood flooring on the main level, LVP in the basement. Original custom wood cabinetry and granite countertops remain, paired with a 2023 KitchenAid appliance suite. Smart-home lighting throughout. Pella double-pane windows and plantation shutters (2024), insulated garage doors with direct-drive openers (2018). Home also features 2 water heaters, HVAC (2018) with whole-house HVAC humidifier, and water softener. Open-concept, single-level floor plan. Minutes to Highland, American Fork, and Lehi shopping, dining, and I-15 access. Close to American Fork Canyon and the Alpine Loop. Square footage figures are provided as a courtesy estimate only and were obtained from County records . Buyer is advised to obtain an independent measurement.
#2178472

Highland

6637 W CANTERBURY WAY

5 Beds

3 Baths

3,354 Sq.Ft.

$819,900

MLS#: 2178472
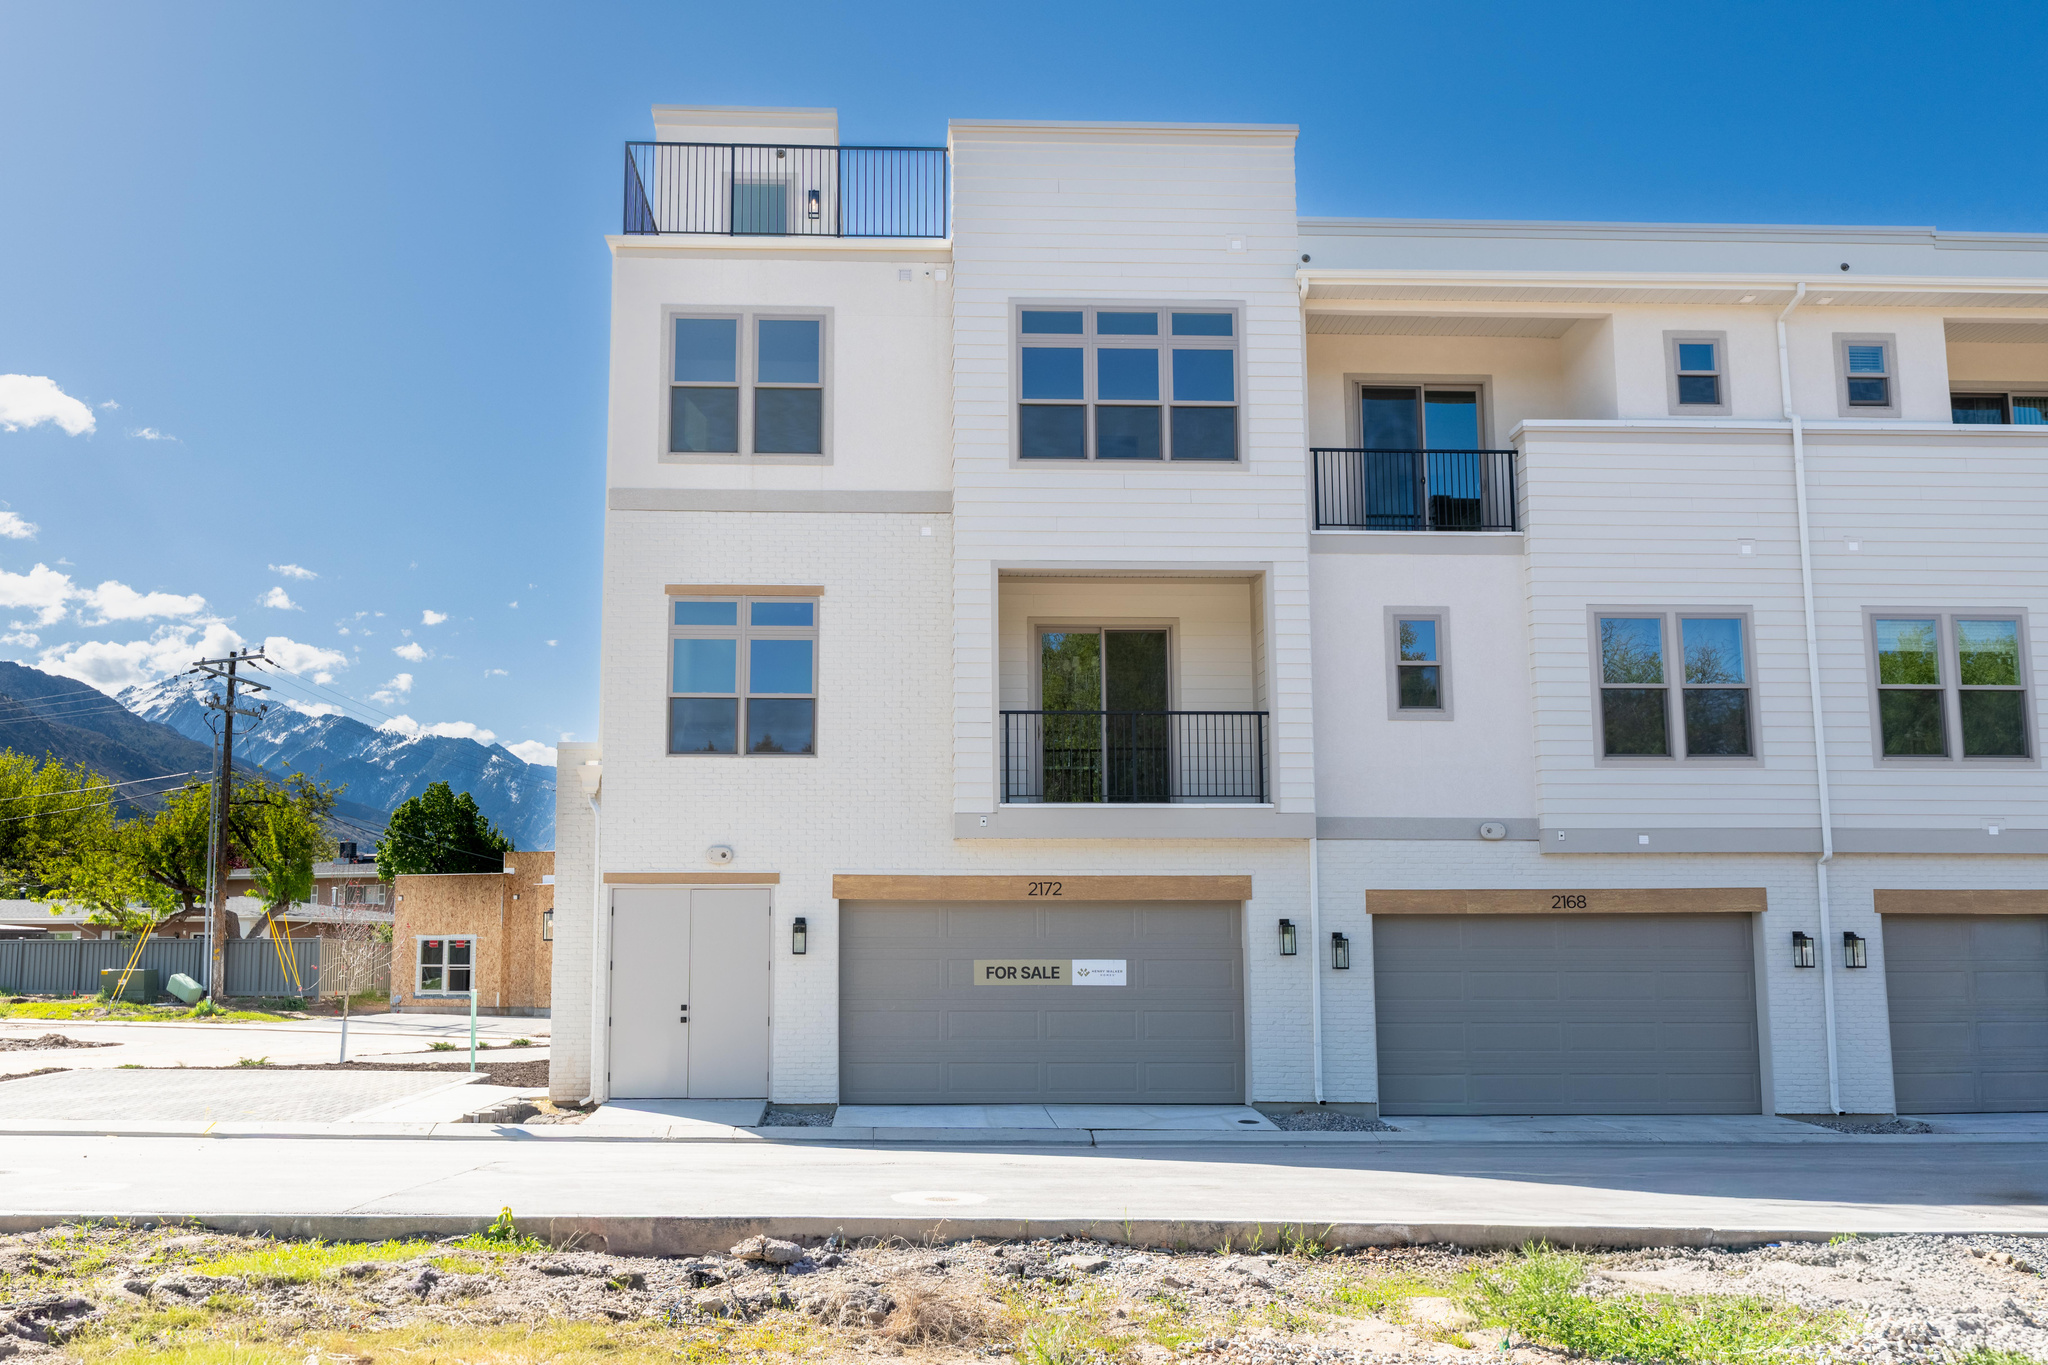
$20,000 Builder Incentive! Ditch the Yard Work. Reclaim Your Weekends. Move-in Ready! begin Imagine a life where Saturday mornings aren't spent behind a lawnmower or a snowblower, but rather on the slopes, hiking, or enjoying brunch in the heart of Holladay. Nestled in a private gated community with direct, majestic views of Mount Olympus, these luxury townhomes are designed for those ready to trade house maintenance for high-altitude adventure. Whether you're heading to the nearby ski resorts or commuting via easy I-15 access, this is the ultimate "lock-and-go" lifestyle. When you're home, you're relaxing-not working. -Maintenance-Free Living: Say goodbye to landscaping and snow removal; it's all handled for you. -Elevated Comfort: Experience 10' ceilings, custom solid hardwood cabinetry, and high-end modern finishes. -Your Private Oasis: Every home includes a rooftop deck with privacy walls and access to a year-round heated spa. -Walkable Lifestyle: Step out your door and walk to Holladay's premier shopping, dining, and parks. Call or text today to schedule a showing.
#2134494

Holladay

2172 E RISING WOLF LN S 16

2 Beds

2 Baths

1,543 Sq.Ft.

$819,900

MLS#: 2134494

New on site today
LOOK OUT SALEM-ASSUMABLE 4.75% VA LOAN FOR ELIGIBLE VETERANS! Skip the projects and added expense of finishing a new build. This beautifully maintained home is fully finished, fully landscaped, and located in a growing yet established beautiful Salem neighborhood. With main-level living, a fully finished basement, oversized 3-car garage, covered RV parking, two laundry rooms, multiple build out entertaining spaces, and TWO stone fireplaces, this home already has much of what buyers often add after buying brand new!  Walk in and the main-level primary suite, dramatic 22-foot vaulted living room with open-to-below catwalk, stone fireplace with custom built-ins, and luxury kitchen including a spacious hidden pantry all welcome you home immediately!  Downstairs, the massive theater room is ready for movie nights with a 140-inch screen and powerful surround audio-and all theater equipment stays with the home. Outside, enjoy a shaded covered patio, beautifully established landscaping with ornamental evergreens, Gemstone exterior lighting, and a 16' x 13' Tough Shed for additional storage. The oversized 3-car garage plus a fourth covered RV parking space gives you room for vehicles, toys, projects, and more. Thats not all, a security system with indoor and outdoor cameras and doorbell monitor adds another thoughtful feature!  For qualified, eligible veteran buyers, the existing VA mortgage may be assumable at an incredible 4.75% interest rate! (Subject to lender and VA approval.) A rare opportunity to get the space, finishes, landscaping, storage, and functionality of an established newer home without the added costs and projects that often come with buying brand new.  Square footage figures are provided as a courtesy estimate only and were obtained from County Records .  Buyer is advised to obtain an independent measurement.
#2185475

Salem

864 S 100 E

5 Beds

3 Baths

4,301 Sq.Ft.

$819,900

MLS#: 2185475
Price reduced
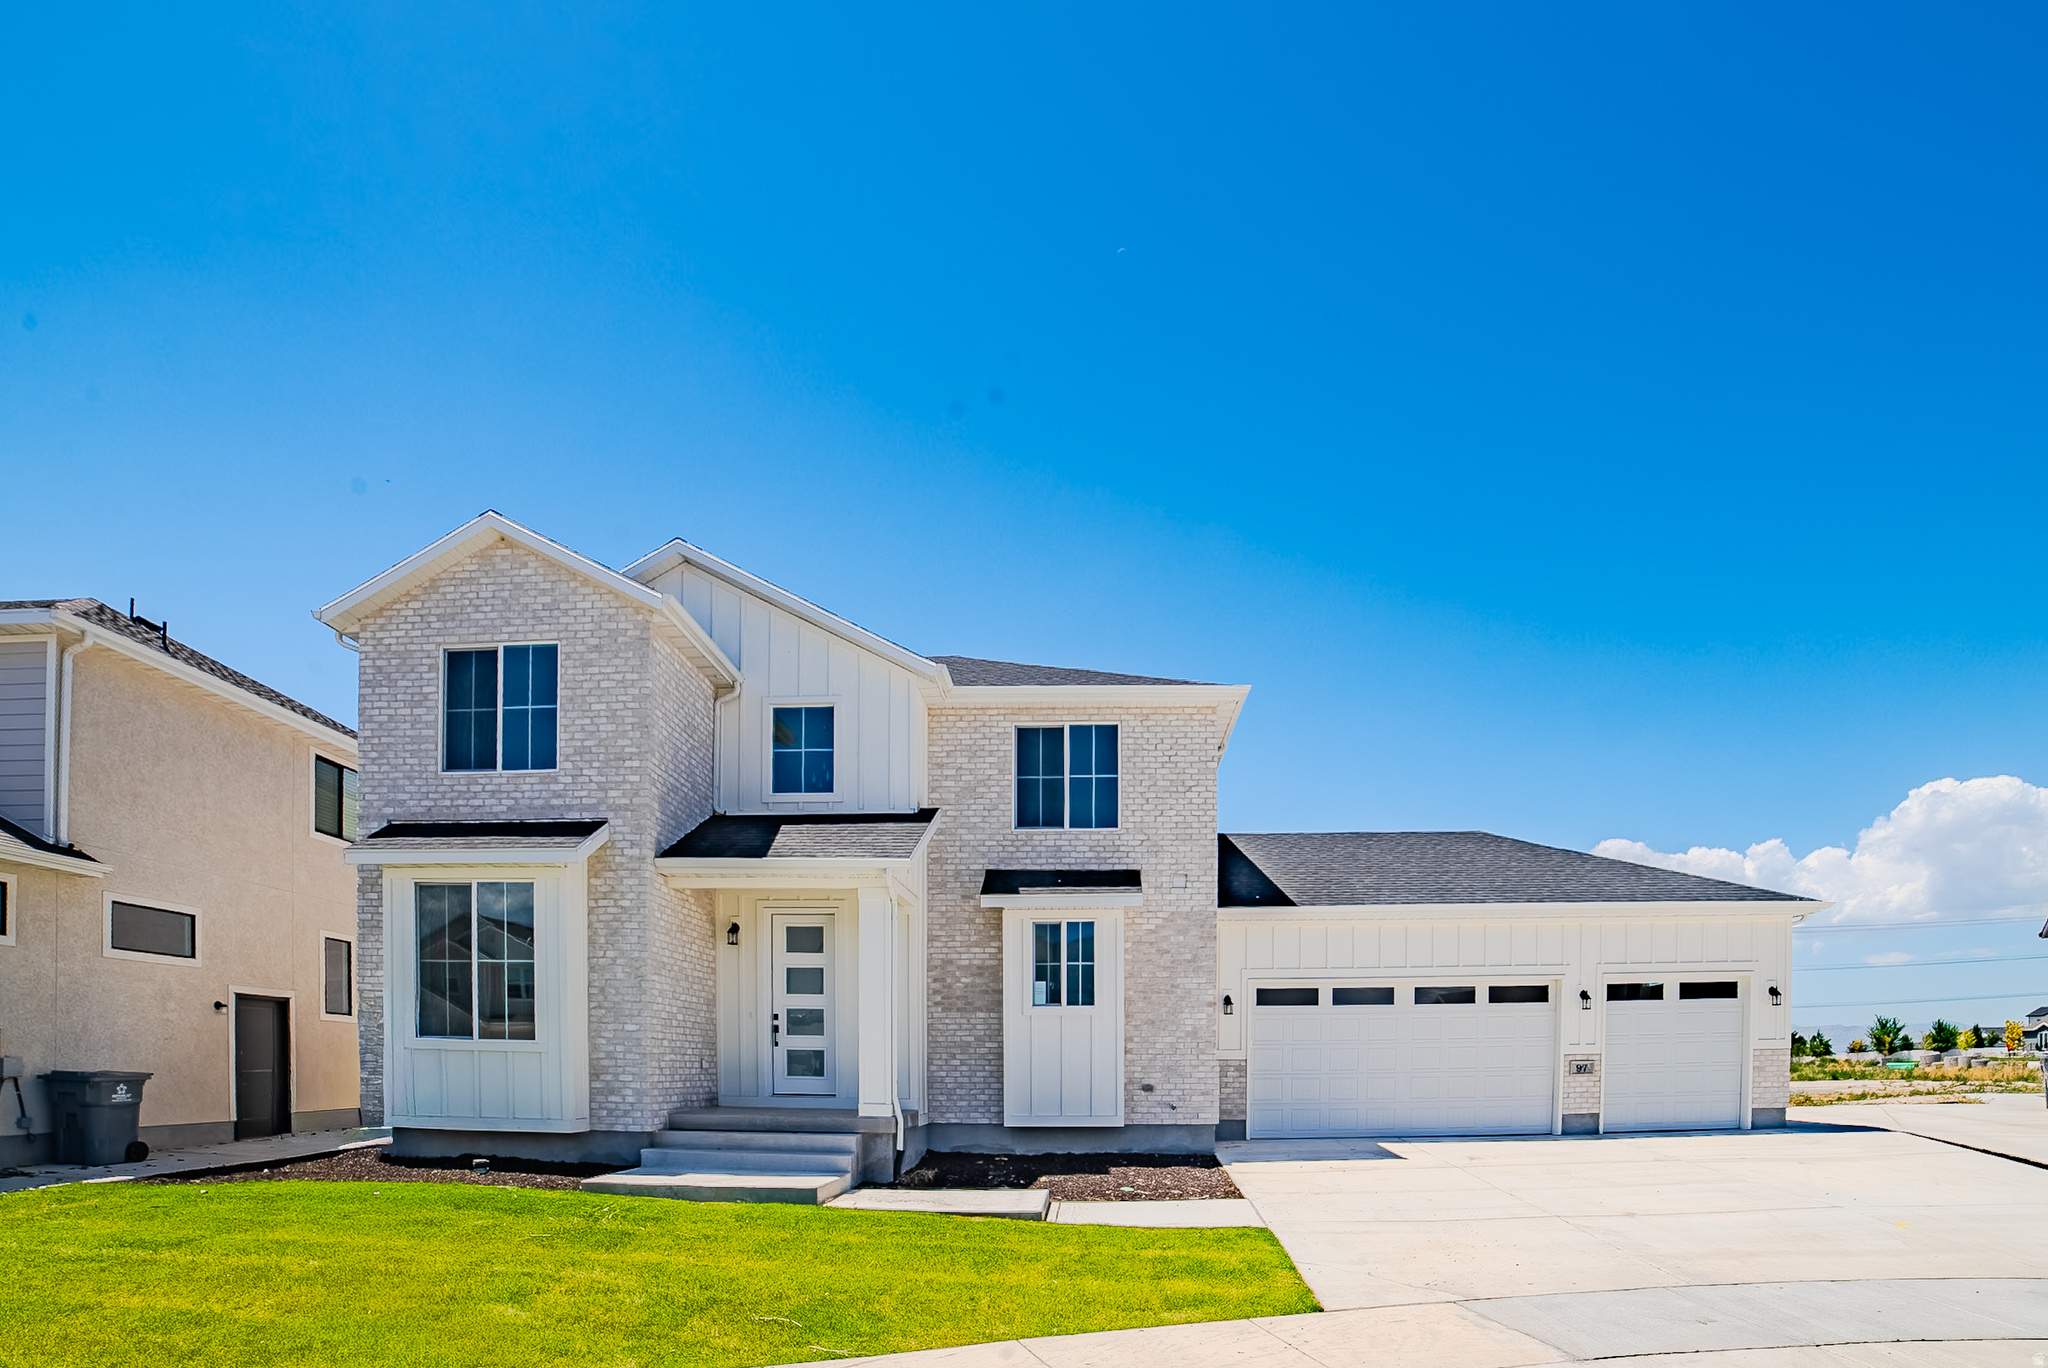
New home just finishing up, Great area, quartz tops, fireplace, basement apartment with entrance, two tone paint, double ovens.   Square footage figures are provided as a courtesy estimate only and were obtained from Building plans.  Buyer is advised to obtain an independent measurement.
#2171684

Vineyard

97 N SCARLET MAPLE DR 4313

5 Beds

3 Baths

3,194 Sq.Ft.

$819,900

MLS#: 2171684

* Listings identified with the FMLS IDX logo come from FMLS and are held by brokerage firms other than the owner of this website. The listing brokerage is identified in any listing details. Information is deemed reliable but is not guaranteed. If you believe any FMLS listing contains material that infringes your copyrighted work please click here to review our DMCA policy and learn how to submit a takedown request. © 2024. First Multiple Listing Service, Inc.
Provo Community Living!

Featured listing

Provo Community Living!

Browse Properties

Categories

Homes Tailored to Your Lifestyle

Buyers Guide

Buying a home is one of the most exciting milestones of your life.

View more

Sellers Guide

Putting your home on the market can be a stressful process, especially when you don’t know what to expect.

View more

Market report

With just a few clicks, you'll gain instant access to valuable insights about the real estate market, including trends, property values, and community analytics.

View more

Home value

Unlike automated valuations, our hands-on review will provide a comprehensive opinion of your home’s value while considering important interior elements and other location intangible factors that machine algorithms so often miss.

View more

Buyers resources

Guides on financing, inspections, and choosing the right Realtor for a smooth home purchase.

Sellers resources

Practical tips on staging, pricing, and preparing your home to attract buyers and maximize your sale.

 - property

Send a message

Message successfully sent.

Reason for contacting?

I agree to receive email communication and understand I can unsubscribe at any time.

I agree to be contacted by OnX Realty via call, email, and text for real estate services. To opt out, you can reply 'stop' at any time or reply 'help' for assistance. You can also click the unsubscribe link in the emails. Message and data rates may apply. Message frequency may vary. Privacy Policy

Sign In Sign Out

Virtual Assistant

Would you like to take the next step with this property? We can help you schedule a showing or virtual tour, or send you more details.

Yes, I would like more information.

Thank You for Your Reply, One of Our Agents will contact you as soon as possible

No, maybe later.

Thank you, you can always contact me via email, phone number or through the contact form.

Realhub AI

Lucy - Your AI-Powered Realtor

Update Your Temporary Password

Personalize your search

Enter your email and we'll notify you immediately when new listings match what you're looking for.

or enter email address

Already have an account ? Login here

Continue your home search

I agree to receive communications and understand I can unsubscribe at any time.

I agree to be contacted by OnX Realty via call, email, and text for real estate services. To opt out, you can reply 'stop' at any time or reply 'help' for assistance. You can also click the unsubscribe link in the emails. Message and data rates may apply. Message frequency may vary. Privacy Policy

Already have an account ? Login here

We use cookies

We use cookies primarily for analytics to enhance your experience. By accepting, you agree to our use of these cookies. You can manage your preferences or learn more about our cookies policy.

