Thinking of selling?

Utah's Premier |OnX Realty

  • Nearby me

Popular Features

Community Features

Association

Property Features

Waterfront

View

Exterior Features

Interior Features

Style

E-Alert name

Properties

10000 properties match your criteria

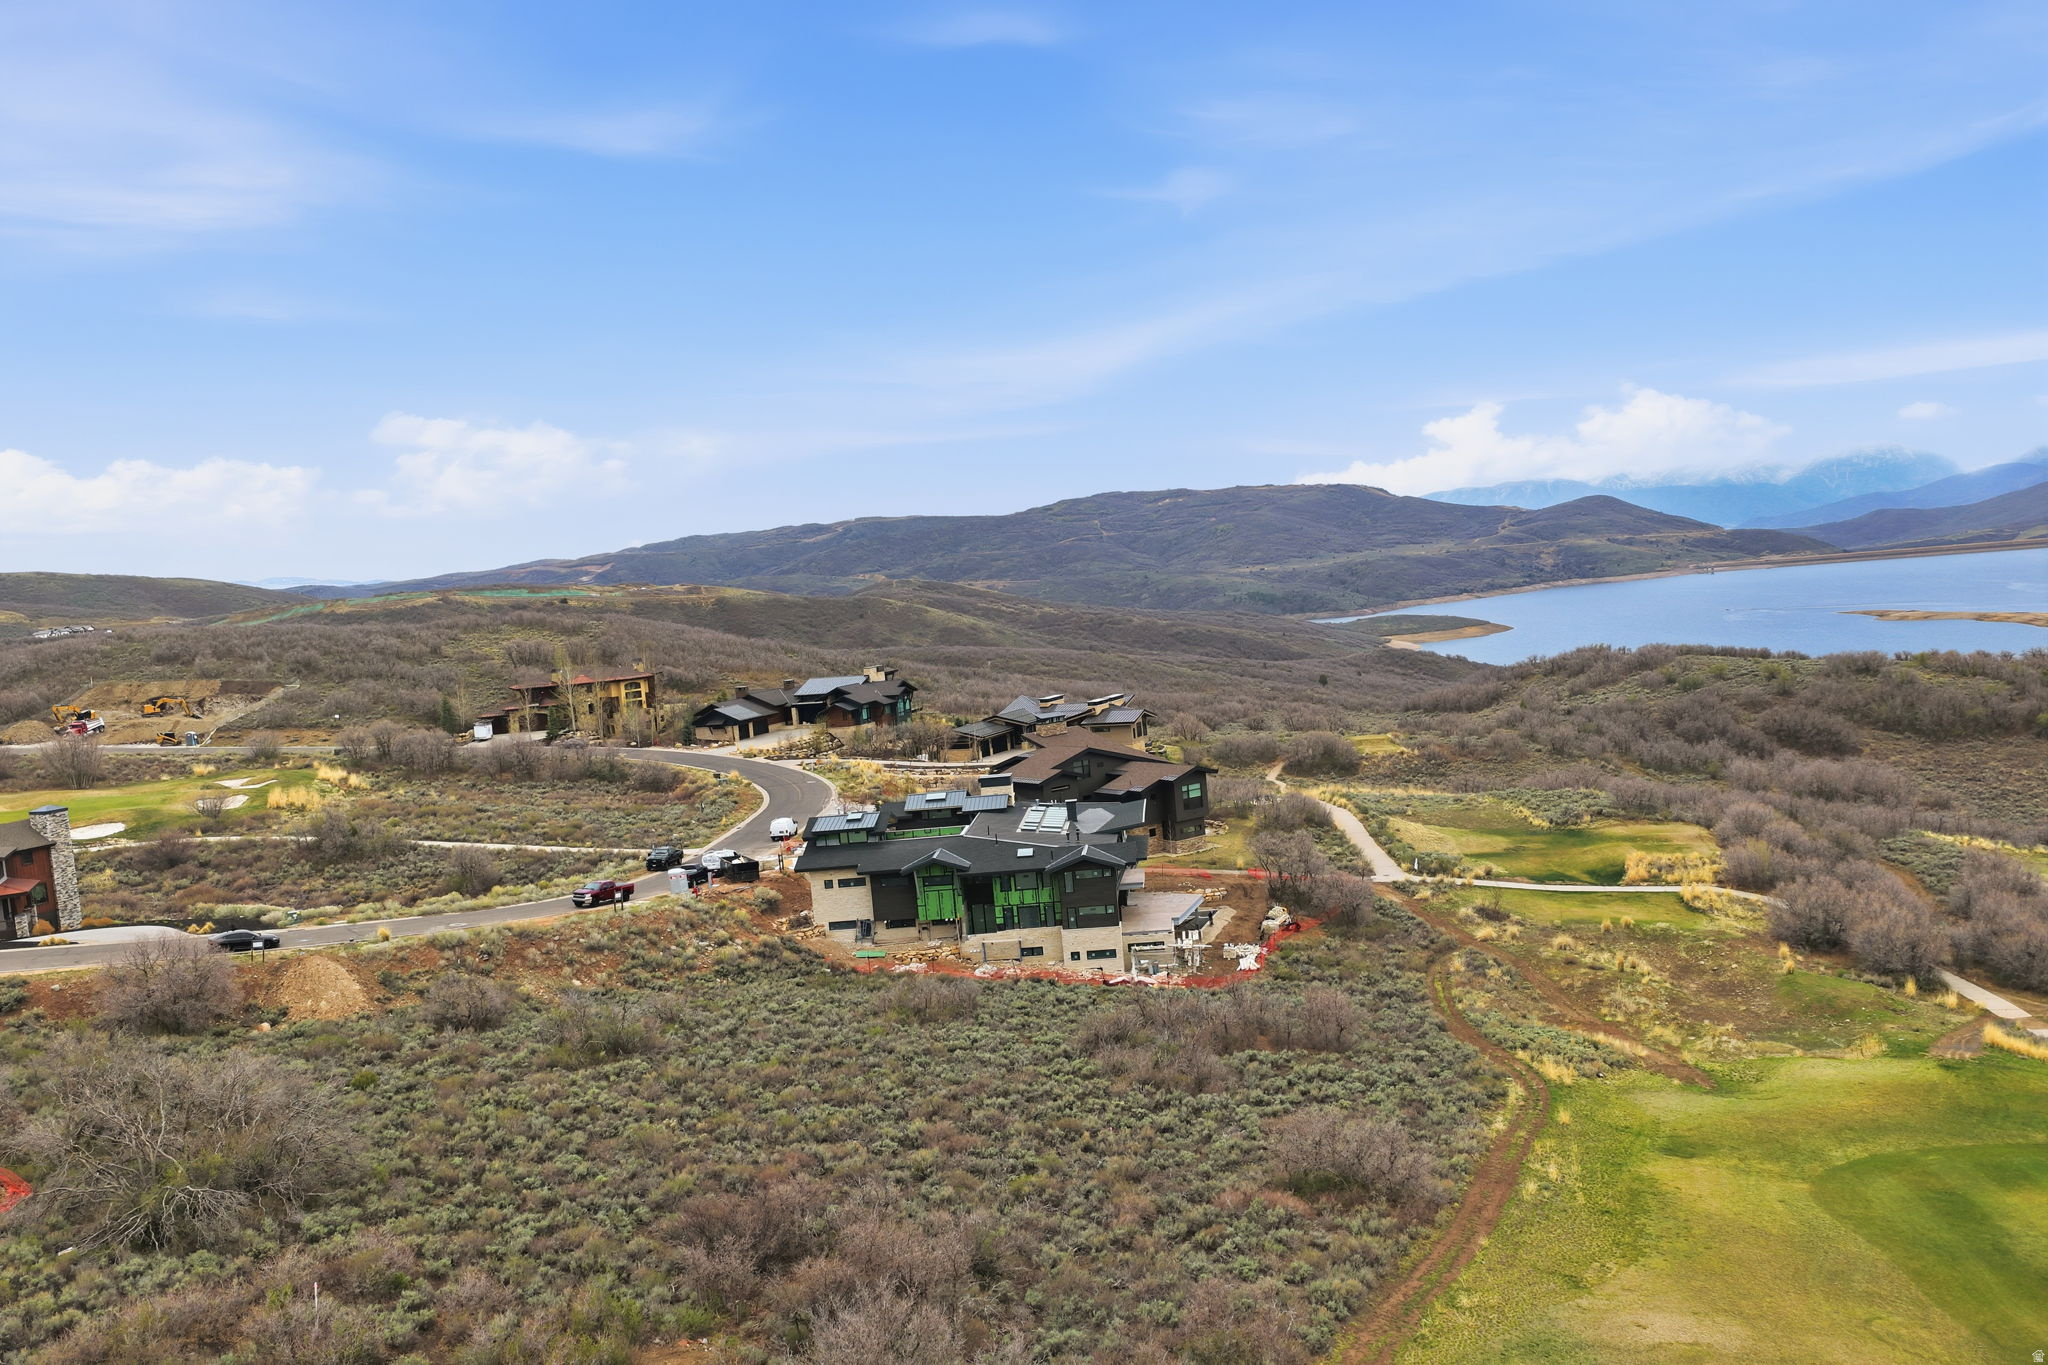
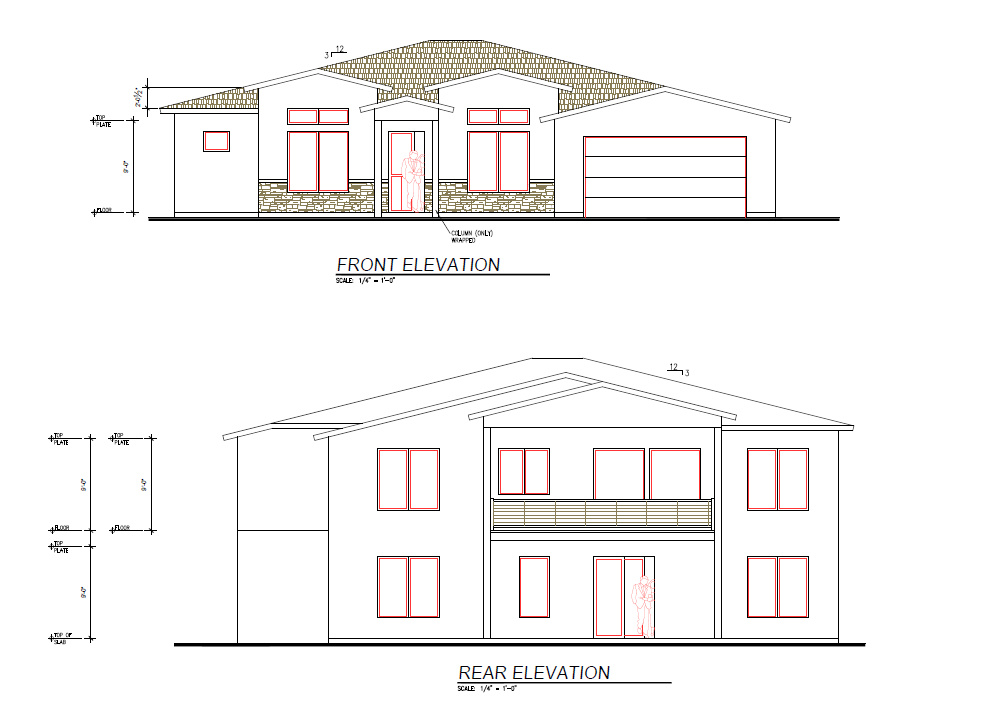
Discover an exceptional homesite in the heart of Hideout, offering rare, forever-protected panoramic views that are becoming increasingly difficult to find. Enjoy sweeping vistas overlooking the pristine golf course fairway, Jordanelle Reservoir, Mayflower Mountain Resort, and Deer Valley Resort-all with the assurance that no future development will obstruct your view.  Perfectly situated for year-round recreation and everyday convenience, this premier lot is just minutes from Mayflower, Deer Valley, and Park City, with easy access to Heber City, Salt Lake City, and Salt Lake City International Airport. Outdoor enthusiasts will appreciate immediate access to boating on Jordanelle and Deer Creek Reservoirs, world-class fly fishing on the Provo River, and endless opportunities for skiing, hiking, mountain biking, and more.  To make the building process even more seamless, fully approved architectural plans are available for purchase with the property, offering a significant head start on creating your custom mountain retreat.  Combining protected views, an unbeatable location, and an exceptional mountain lifestyle, this is one of Hideout's most desirable remaining homesites.  Square footage figures are provided as a courtesy estimate only.  Buyer is advised to obtain an independent measurement.
#2170512

Hideout

1150 LASSO TRL

None Beds

None Baths

0.47 acres

$815,000

MLS#: 2170512
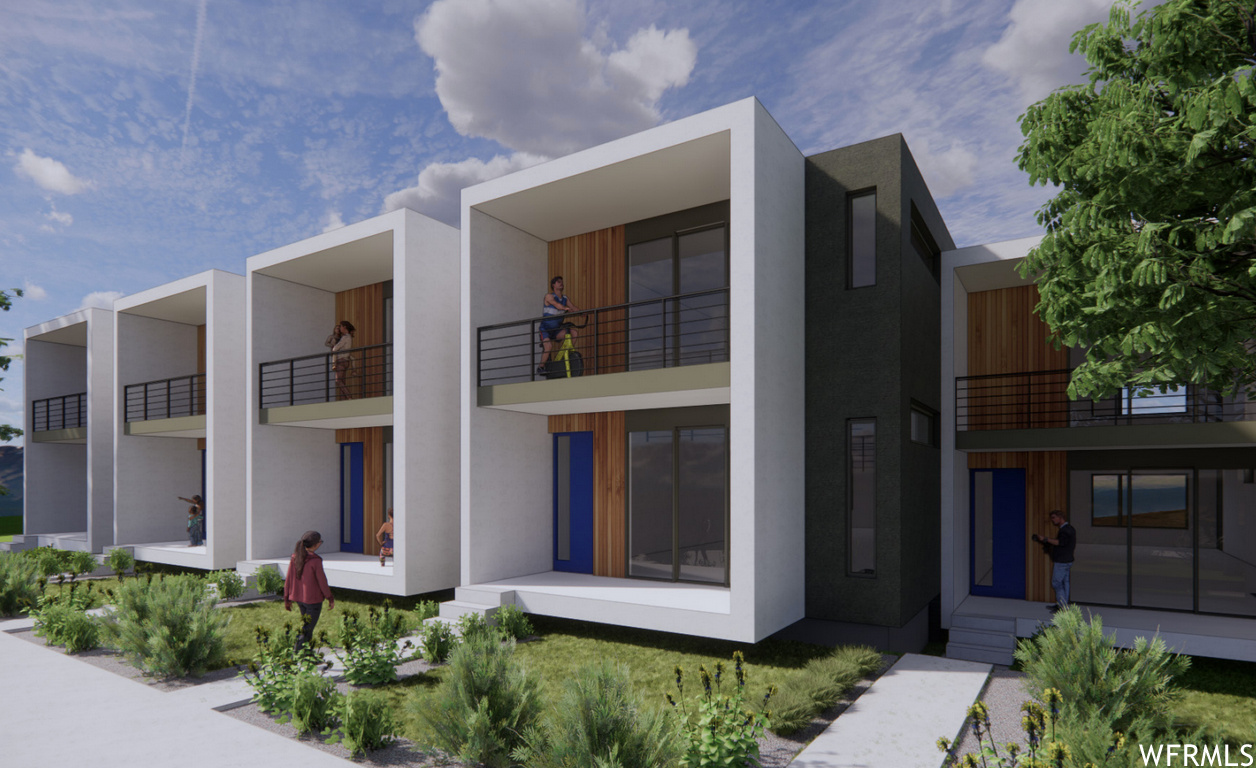
Great development opportunity in South Ogden. 18 modern townhomes plats. Sold with site plan approval. There are 4 parcels included in this listing. 05-138-0050, 06-023-0034, 06-021-0052, and 05-138-0052.  Associated with MLS 1760467.
#1760469

Ogden

215 E 40TH S

54 Beds

None Baths

43,000 Sq.Ft.

$815,000

MLS#: 1760469
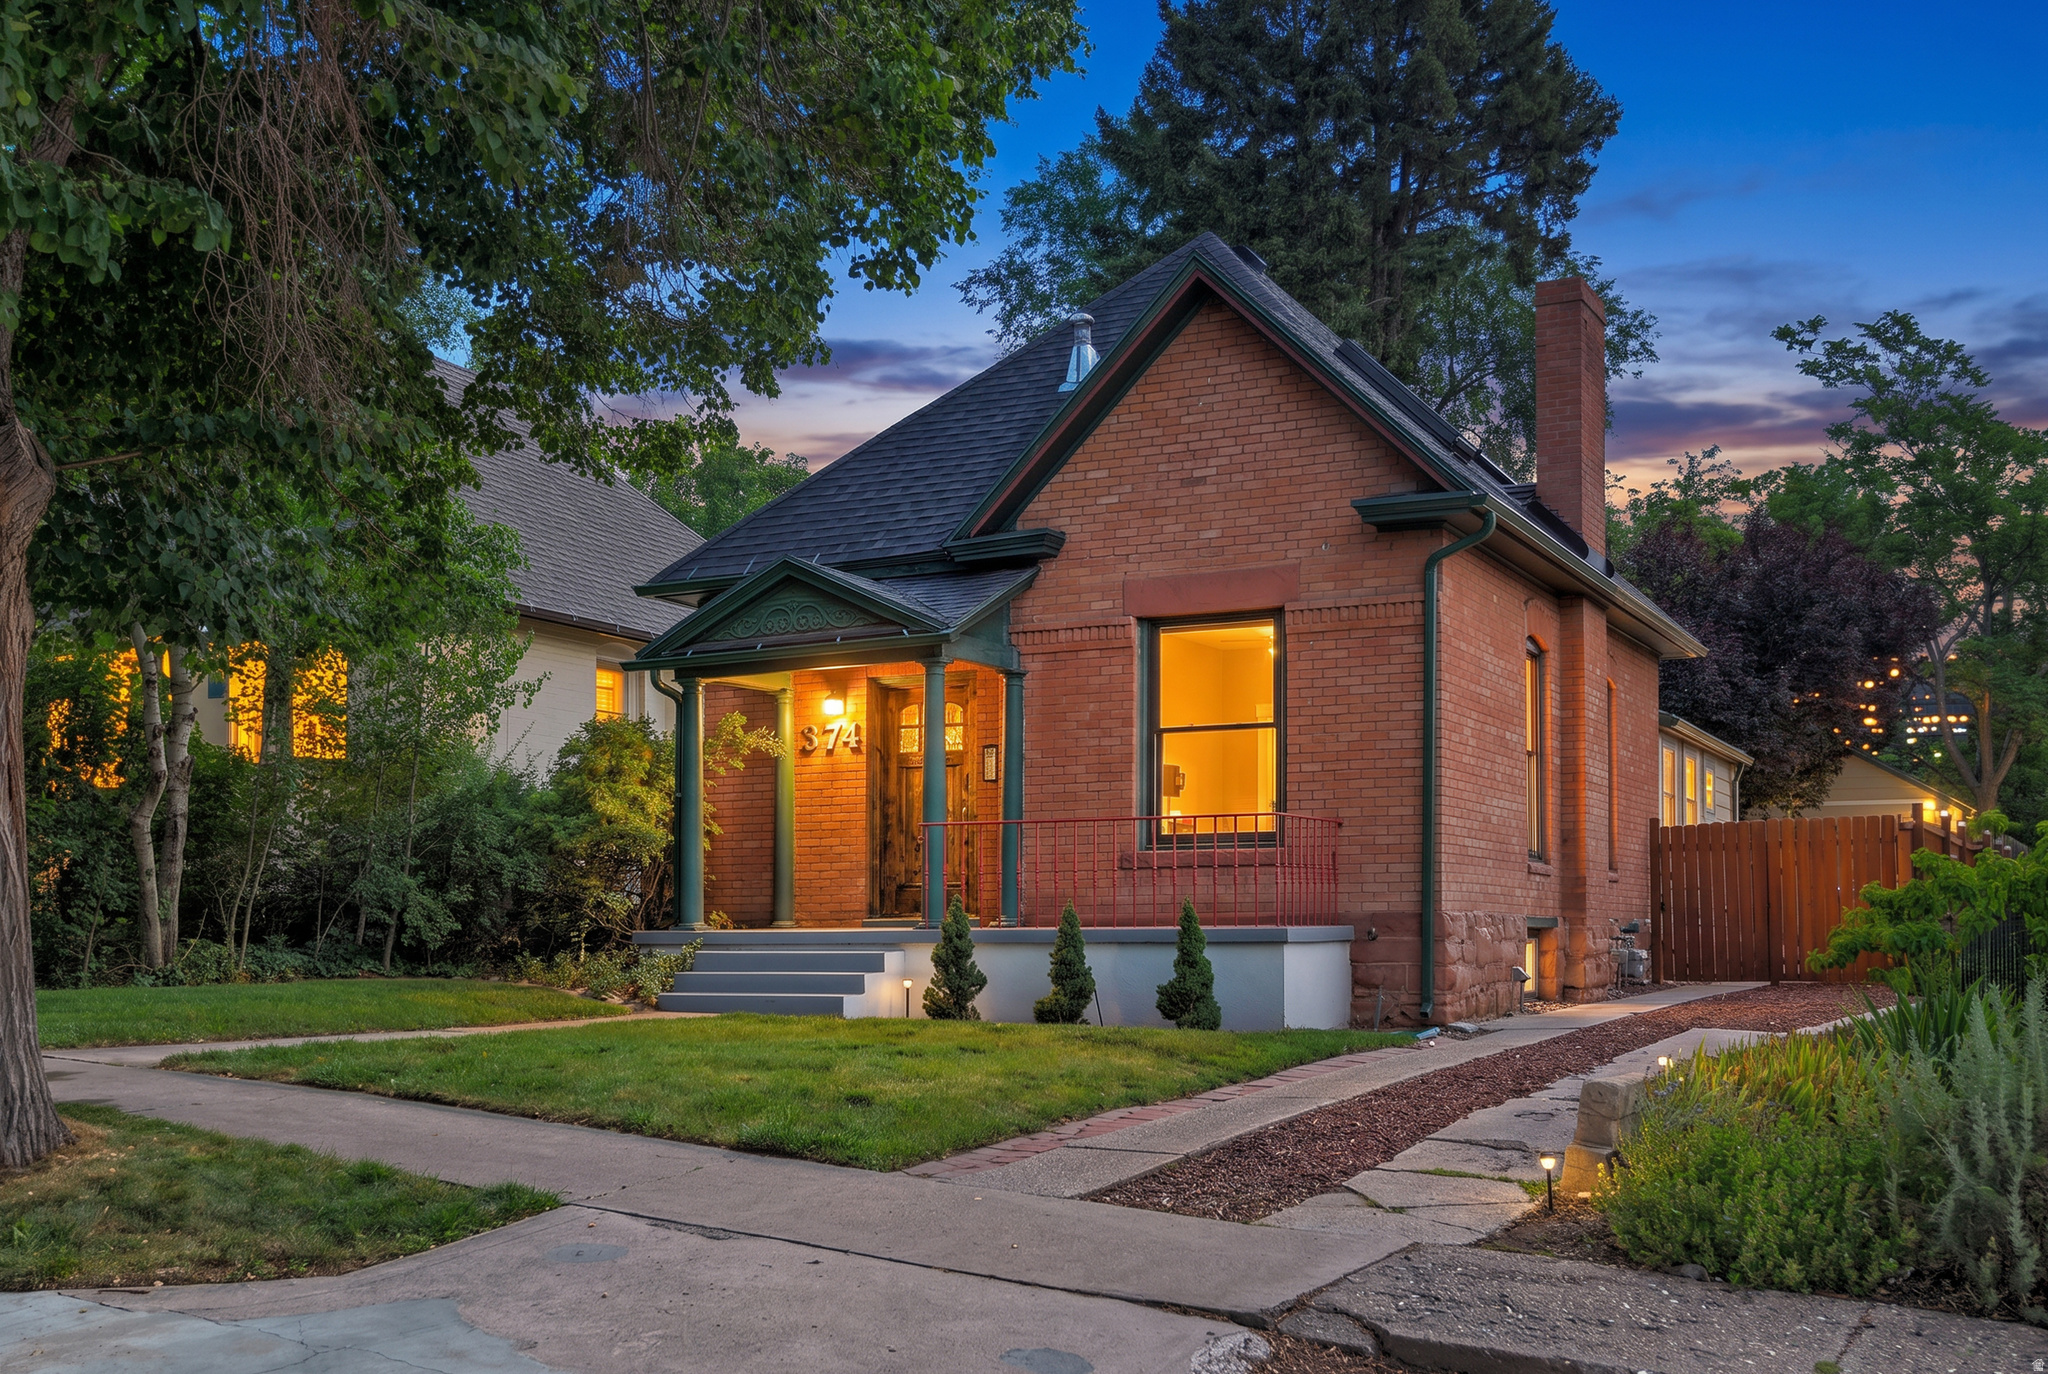
Beautiful and inviting home in the Avenues with stunning updates: 3 bedrooms and 3 full bathrooms all remodeled, plus a spa-like master suite. Two living areas offer versatile living space, plus a dedicated office. Impeccable use of layout and flow, with a garage, shed, and a fully fenced, private backyard that's ideal for entertaining. RV parking with full hookups. Brand-new roof and skylights flood the interior with natural light. Conveniently located just half a block from Smith's, Avenues Proper, and Hatch's Family Chocolate. Within walking distance to downtown dining, coffee shops, premier shopping at City Creek Mall, Lunatic Fringe Salon, the State Capitol, and Liberty Park. Minutes to the University of Utah and the Salt Lake Temple.
#2171286

Salt Lake City

374 N F ST E

3 Beds

3 Baths

1,985 Sq.Ft.

$815,000

MLS#: 2171286
Price reduced
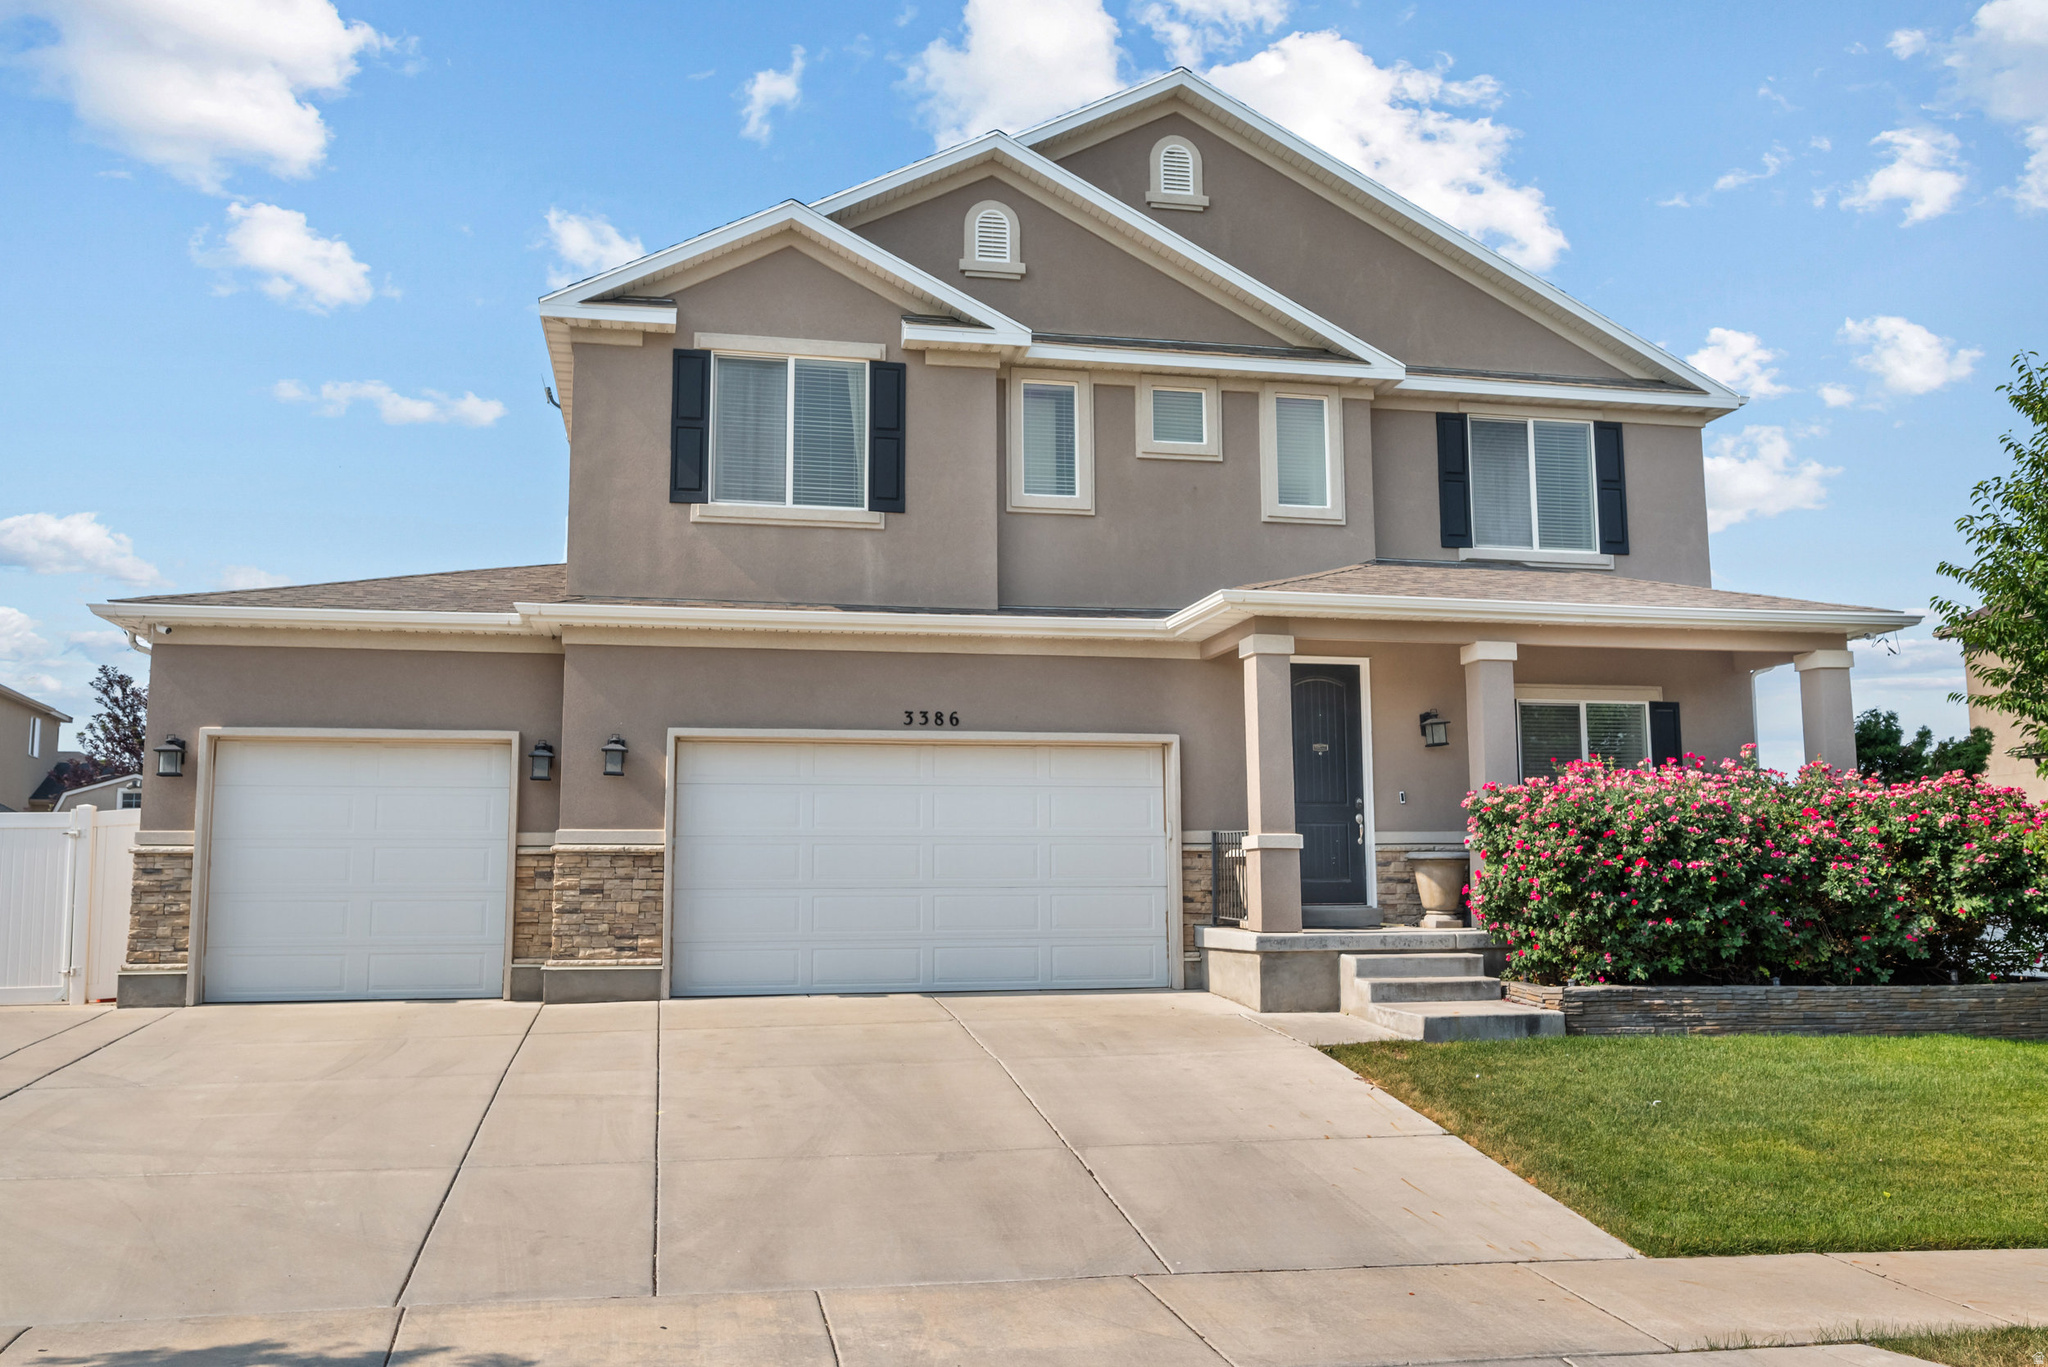
PRICE ADJUSTMENT. STUNNING AND ELEGANT 7 BEDROOM HOME WITH UNMATCHED AMENITIES AND VIEWS!  Welcome to this incredible 7-bedroom, 5-bathroom home perfectly situated in a quiet, highly desirable Riverton neighborhood. Offering the perfect blend of luxury, functionality, and unbeatable location perks, this property is designed for modern family living and effortless entertaining.  Prime Location & Low HOA  Located directly across the street from a pristine city park, you will enjoy spectacular, unobstructed southern and city views. The home is within easy walking distance of a local splash pad and fishing pond. Even better, the ultra-low $23/month HOA grants you full access to the clubhouse and pool right across the street. Because all single-family home community infrastructure is managed by the city (roads, utilities, and sidewalks), fees stay incredibly low year-round.  Main Level Luxury  Step inside to find bright, soaring 9-foot ceilings on the main floor, accented by stunning, custom box beams in the family room. The main level features durable, beautiful wood-look tile flooring and premium granite countertops that flow throughout the entire home.  Smart Home & Entertainment Ready  This home is fully equipped for the modern tech enthusiast: Built-in Theater: One bedroom is ready to go as a dedicated media room, featuring an included projector and integrated surround sound. Flexible Spaces: Another bedroom is setup as a home gym, complete with included mirrors and a TV. Tech Infrastructure: Pre-wired with dedicated Wi-Fi access points on every floor, dual smart thermostats, smart door locks, and a comprehensive security system.  Backyard Oasis & Outdoor Living The outdoor space is an absolute showstopper, built for year-round enjoyment:  Spacious, large covered deck featuring an included TV with a waterproof cover and two beams that are on the covered patio that are designed to mount a Fan or Light on. Relax in your private, included hot tub. Massive storage shed featuring a built-in loft and full electrical power. Dedicated greenhouse equipped with power for the gardening enthusiast. Deep, secure RV parking behind the fence-easily accommodates a 35-foot trailer.   Garage & Basement Potential  The attached garage maximizes space with four heavy-duty ceiling storage racks operated by an effortless winch system. Downstairs, the basement is already fully plumbed for a second kitchen, offering an easy path to a future basement apartment or ADU (just needs an exterior entrance installed). Square footage figures are provided as a courtesy estimate only and were obtained from county records and prior MLS  report. Buyer is advised to obtain an independent measurement.
#2168185

Riverton

3386 W CHAMONIX WAY

7 Beds

4 Baths

4,902 Sq.Ft.

$815,000

MLS#: 2168185
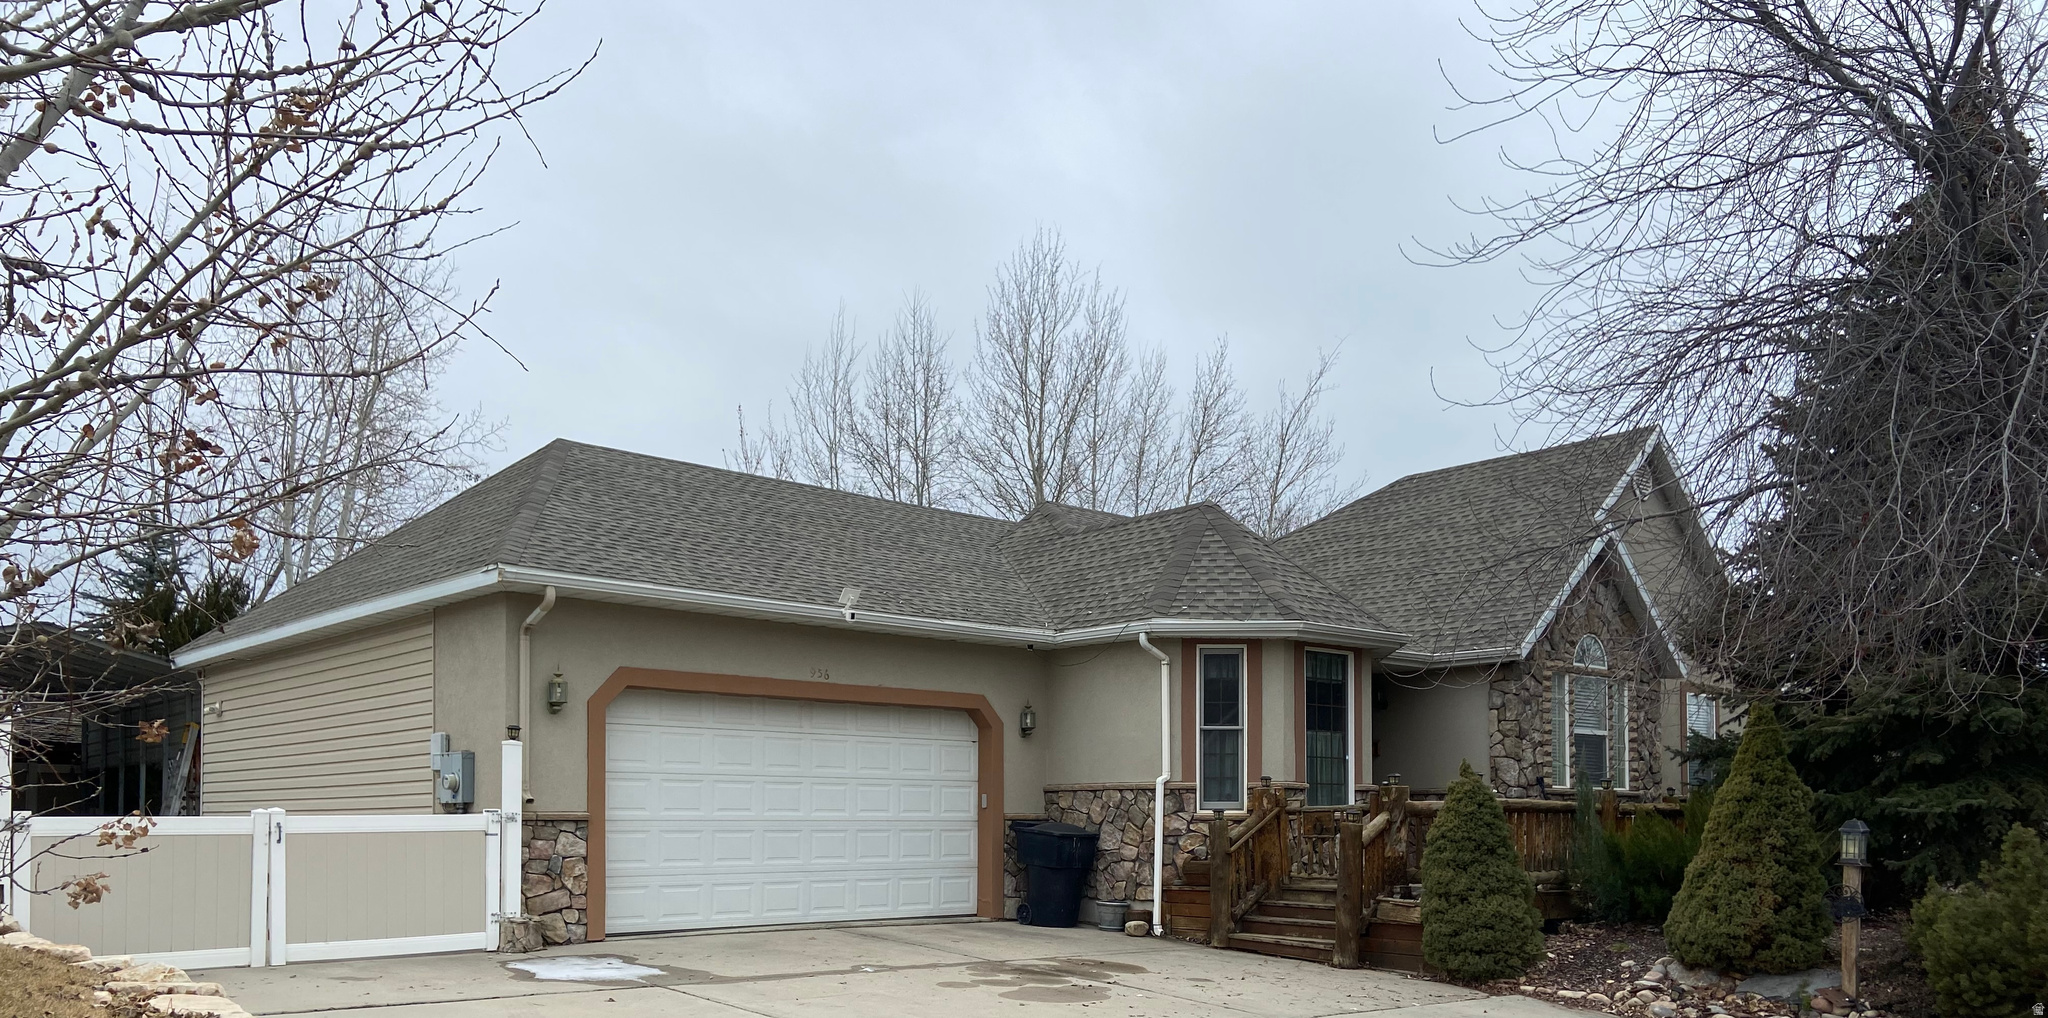
Welcome home to this charming 5 bedroom, 3 bathroom retreat in the heart of Heber Valley. With two generous living spaces, an eat-in kitchen, formal dining, and a bonus room perfect for an office or playroom, there's room for everyone. Step outside to a spacious backyard shaded by mature trees, plus front and back decks ideal for relaxing or entertaining. With RV parking and quick access to mountains, golf, hiking, fishing, boating, and skiing, this home is perfect for enjoying the best of mountain living--just minutes from schools, shops, and dining. Buyer to verify all information. Square footage figures are provided as a courtesy estimate only. Buyer is advised to obtain an independent measurement.
#2145167

Heber City

956 E 380 N

5 Beds

3 Baths

3,400 Sq.Ft.

$814,999

MLS#: 2145167

Price reduced
RILEY PARK IN ERDA 1.20 ACRE LOTS.  JULY MOVE IN!  $15000 towards closing cost with our preferred lender.   This amazing PROVIDENCE floorplan sits on 1.20 acre in Erda Utah. The main floor owner's suite has it all: tray ceiling, large walk-in closet with stackable laundry connection, double undercounter sinks, soaker tub and oversized shower. Get cozy in the large family room around the fireplace. The open concept LUXURY kitchen includes a large island for food prep/counter seating, a large walk-in pantry, kitchen with gas cooktop, double overs, 42" upper cabinets w/ crown molding, 30" Single sink, upgraded cabinet with dovetail, soft-close features. Laminate floor throughout the kitchen, dining, & family room. Quartz countertop in kitchen and bathrooms, Powder room located next to the garage entry and mud room bench. Stair railing with newel posts. Upstairs has a loft, 3 large bedrooms, full bathroom, and full laundry room. Home includes unfinished basement with 9' foundation walls, room for a large family room, 2 additional bedrooms, a bathroom, and under porch storage. 2 95% efficient furnaces, 50-gallon water heater, & plumbed for a soft-water system. 3-car RV garage with 12' x 10' door and extra space on the side of the garage to add an RV pad. This home will come with a 2000 square foot Sod Certificate.  Ask me about our generous home warranties, active radon Mitigation System, and Smart Home Package, which is included in this home. The actual home may differ in color, material, and/or options. Pictures are of a finished home of the same floorplan, and the available home may contain different options, upgrades, and exterior color and/or elevation style. Square footage figures are provided as a courtesy estimate only and were obtained from building plans. No representation or warranties are made regarding school districts and assignments; please conduct your own investigation regarding current/future school boundaries.
#2150463

Erda

4170 N 560 W 006

4 Beds

2 Baths

4,332 Sq.Ft.

$814,990

MLS#: 2150463

RILEY PARK IN ERDA 1.08 AC/END OF A CUL DE SAC! AUGUST MOVE IN.  This amazing ROCHESTER floorplan sits on 1.08 acre in Erda Utah. Get up to $15,000 in closing costs with our preferred lender.  The main floor owner's suite has it all: tray ceiling, large walk-in closet with stackable laundry connection, double undercounter sinks, soaker tub and oversized shower. Get cozy in the large family room around the fireplace. The open concept kitchen includes a large island for food prep/counter seating, a large walk-in pantry, kitchen with gas cooktop, double ovens, 42" upper cabinets w/ crown molding, 30" Single sink, upgraded cabinet with dovetail, soft-close features. Laminate floor throughout the kitchen, dining, & family room. Quartz countertop in kitchen and bathrooms, Powder room located next to the garage entry and mud room bench. Stair railing with newel posts. Office with double doors.  Upstairs has a loft, 3 large bedrooms, full bathroom, and full laundry room. Home includes unfinished basement with 9' foundation walls, room for a large family room, 2 additional bedrooms, a bathroom, and under porch storage. 2 95% efficient furnaces, 50-gallon water heater, & plumbed for a soft-water system. 3-car RV garage with 12' x 10' door and extra space on the side of the garage to add an RV pad. Sitting on a 1.08-acre, this home has it all!  This home will come with a 2000 square foot Sod Certificate.  Ask me about our generous home warranties, active radon Mitigation System, and Smart Home Package, which is included in this home. The actual home may differ in color, material, and/or options. Pictures are of a finished home of the same floorplan, and the available home may contain different options, upgrades, and exterior color and/or elevation style. Square footage figures are provided as a courtesy estimate only and were obtained from building plans. No representation or warranties are made regarding school districts and assignments; please conduct your own investigation regarding current/future school boundaries.
#2158585

Erda

4165 N 560 W 007

4 Beds

2 Baths

4,657 Sq.Ft.

$814,990

MLS#: 2158585

*Free finished basement for a limited time when using preferred lender!* Needing a custom feeling home without the custom building hassle? Welcome to your solution. Our buyers don't need to: Buy the lot, get a construction loan, come up with a floorplan, not know what their home will actually cost or when it'll be done. We are you solution. Meet the Atwood rambler - the home that believes bigger is better. This spacious rambler offers generous living areas, smartly utilized space, and sits on a flat, usable lot perfect for real life. Nestled among stunning 180 mountain views, you'll enjoy peaceful scenery while still being just minutes from the freeway, shopping, restaurants, and everything you need. Build this home to fit your custom needs and finally have space for all the things (and people) you love. Photos shown are of a modeled version of the Uinta floorplan. Actual finishes and colors may vary-ask your agent for details. Advertised price is base finishes only. Lot premiums, selected options and upgrades will increase cost. Price reflects when using preferred lender
#2179862

Spanish Fork

1066 S 3600 E ATWOOD

5 Beds

3 Baths

4,727 Sq.Ft.

$814,900

MLS#: 2179862

Price reduced
Experience mountain modern elegance in this hillside home by Argyle Homes, featuring breathtaking mountain and lake views and numerous high-end upgrades. Nestled against a hillside, the property offers ultimate privacy with no backyard neighbors. The yard is fully irrigated and thoughtfully designed with a second flat level, perfect for adding a pool, expanding the yard, or creating space for horses or other livestock. The private backyard features a large extended concrete patio with a built-in granite BBQ, creating the perfect space for outdoor entertaining, dining, and gatherings with family and friends.   This property offers exceptional parking  with space for large RVs and additional vehicles. One side features a 35-foot gravel space with full RV hookup, while the other side has a 40-foot cement pad, providing ample parking for all your toys and guests.   Inside, oversized windows fill the home with natural light and showcase the stunning views of the mountains and lake.   The kitchen is a chef's dream, boasting a massive island, abundant soft-close cabinetry, and ample storage. A large walk-in pantry provides even more space for kitchen essentials, while the generous dining area easily accommodates a very large table-perfect for family meals or entertaining guests.  The main-floor primary suite includes a soaking tub, dual sinks, and a separate shower, with laundry conveniently located on both the main level and basement.  The basement features soaring 9-foot ceilings and luxury vinyl plank flooring throughout. It offers a spacious entertaining area, a stylish bathroom with an adjoining laundry space, ample storage, and a mechanical room with a water softener-combining practicality with comfortable, versatile living.   With stunning views, generous yard space, full irrigation, and exceptional parking, this home offers a rare combination of modern elegance, functionality, and privacy.  Included appliances: two washers, two dryers, and the refrigerator, providing convenience and move-in ready functionality.  All information should be independently verified by the Buyer. The current owner has had the home professionally tested and cleared for both meth and radon; copies of the reports are attached for review.
#2142699

Eagle Mountain

2313 E PATRIOT DR

5 Beds

3 Baths

3,899 Sq.Ft.

$814,800

MLS#: 2142699

New on site 1 day ago
Must see views and larger lots. Surrounded by beautiful mountain and desert scenery. Unity Park, Fire Lake at Ivins resort, and Keyanta art village are just around the corner. Tuacahn amphitheater, Snow Canyon State Park, and Black Desert, Golf Course and resort are all a short drive away. Very open and bright floorplan. Amazing primary suite with dual closets, large shower and stand-alone tub between the vanities. GE Cafe appliances. Enjoy the amazing red rock views from you covered patio.
#26-276112

Ivins

141 N Desert View DR LOT 10

3 Beds

None Baths

2,434 Sq.Ft.

$812,990

MLS#: 26-276112

The Jessica plan features a dramatic two-story entry flanked by a study and formal living room, plus a 2 story great room, sunroom, and gourmet kitchen with an extended center island. The main-floor primary suite includes a private bath and large walk-in closet. Upstairs offers three bedrooms.
#2174732

Spanish Fork

3001 E 1000 S 308

4 Beds

2 Baths

4,954 Sq.Ft.

$812,452

MLS#: 2174732
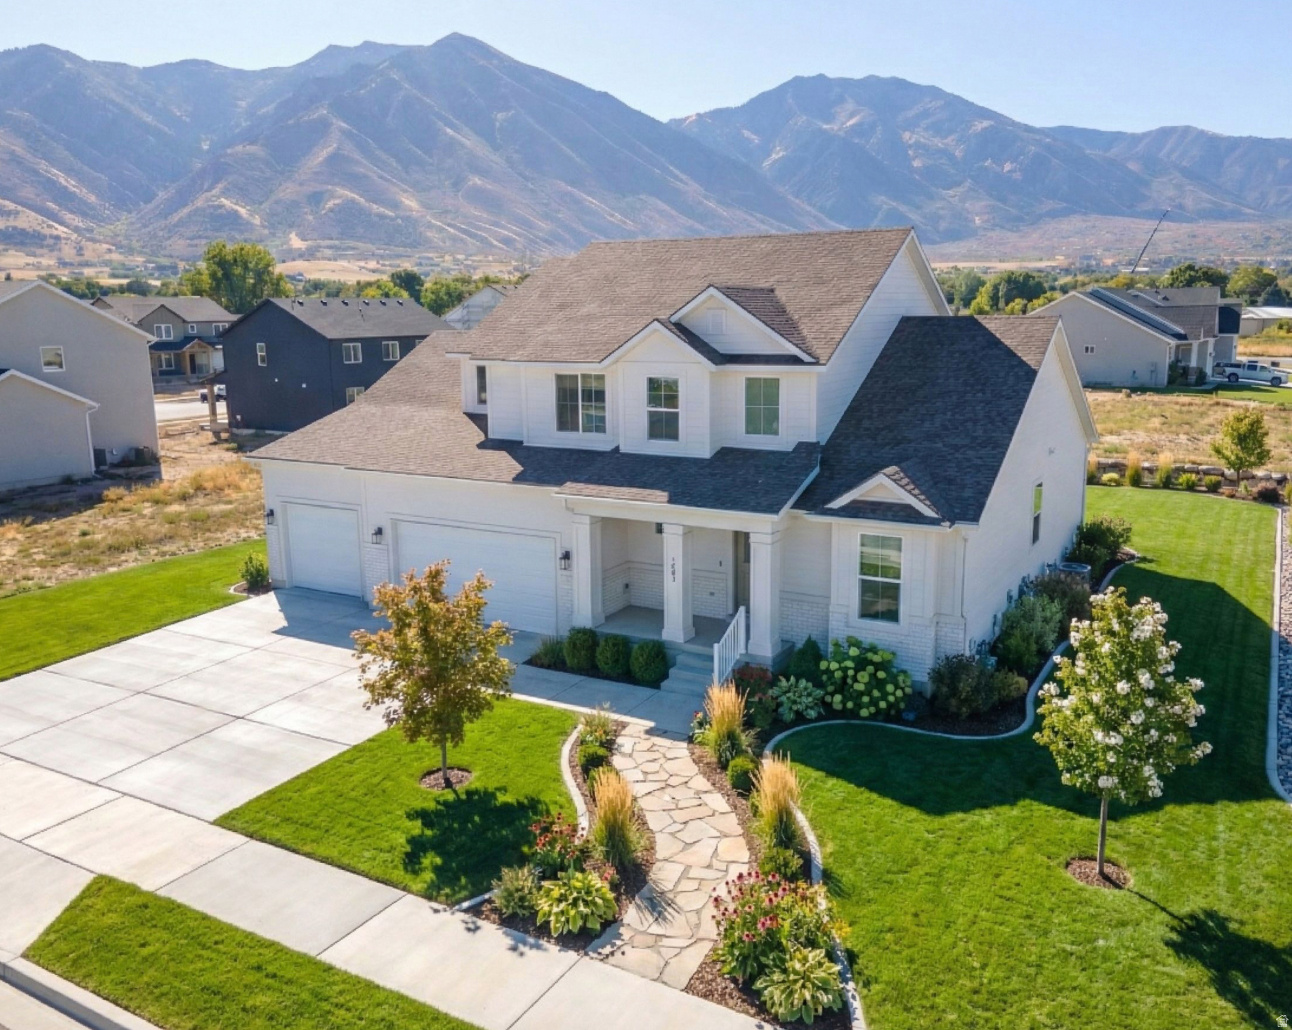
$15,000 new build incentive when using our preferred lender on to be built homes right now! Pick your lot, floorplan and customize! Welcome to Garrett's Place in Salem, a luxury community where you can build your dream home. Our semi-custom homes offer the perfect blend of elegance and convenience, with high-end upgrades like 9-foot ceilings on both the main level and basement included as standard. The craftsman-style exteriors and stunning finishes set this community apart from the rest. Enjoy beautiful views and spacious lot sizes that give you room to breathe. Want to personalize your home even further? Meet with our architects for an additional fee and customize one of our many base floor plans to perfectly fit your needs. Options to finish basements and add basement rental suites are also available at an additional cost. Please note that some photos may feature upgraded options that are not part of the base price. For more details and to schedule a tour of our model homes, contact the listing agent today!
#2060056

Salem

1499 S 315 E 57

5 Beds

3 Baths

5,464 Sq.Ft.

$811,900

MLS#: 2060056
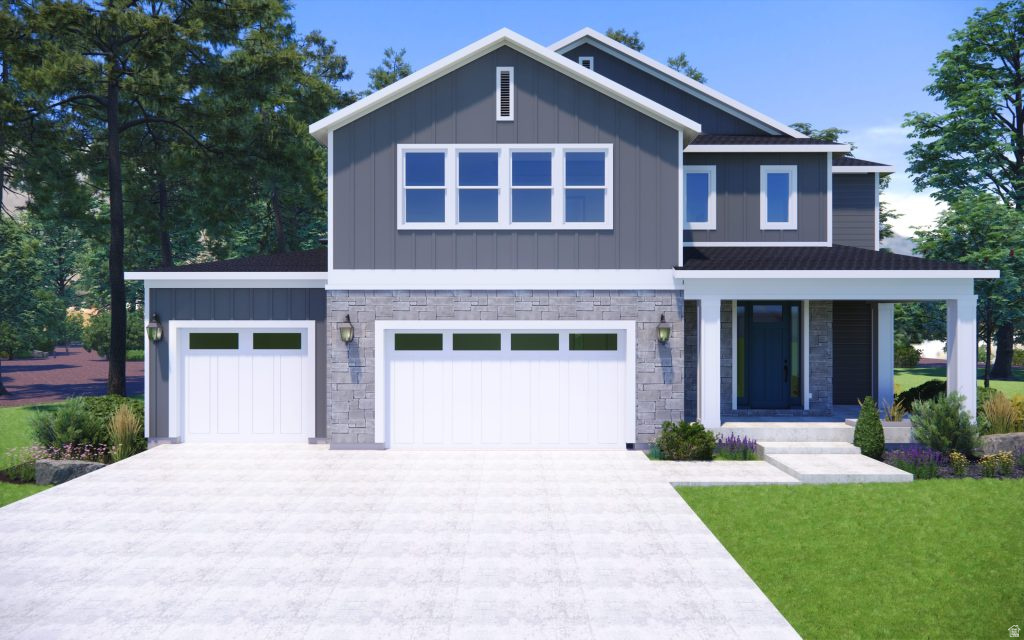
Beautifully crafted to-be-built Dylan floorplan by Hamlet Homes in the sought-after Weston Field community. Come experience the quality and craftsmanship firsthand by visiting our model home. We're open Monday from 16 PM and Tuesday through Saturday from 116 PM.
#2153857

West Valley City

6667 W SMITHSON CIR S 235

3 Beds

3 Baths

4,127 Sq.Ft.

$811,750

MLS#: 2153857

caldwell sample. Reach out for a full list of all 30 available floorplans
#2175993

Spanish Fork

3256 E 2770 S 25

4 Beds

2 Baths

4,370 Sq.Ft.

$811,671

MLS#: 2175993
Beautiful under construction home with a walkout basement and views of Pine Valley!
#2132320

Hurricane

2212 W 320 S

5 Beds

3 Baths

2,851 Sq.Ft.

$811,150

MLS#: 2132320

* Listings identified with the FMLS IDX logo come from FMLS and are held by brokerage firms other than the owner of this website. The listing brokerage is identified in any listing details. Information is deemed reliable but is not guaranteed. If you believe any FMLS listing contains material that infringes your copyrighted work please click here to review our DMCA policy and learn how to submit a takedown request. © 2024. First Multiple Listing Service, Inc.
Provo Community Living!

Featured listing

Provo Community Living!

Browse Properties

Categories

Homes Tailored to Your Lifestyle

Buyers Guide

Buying a home is one of the most exciting milestones of your life.

View more

Sellers Guide

Putting your home on the market can be a stressful process, especially when you don’t know what to expect.

View more

Market report

With just a few clicks, you'll gain instant access to valuable insights about the real estate market, including trends, property values, and community analytics.

View more

Home value

Unlike automated valuations, our hands-on review will provide a comprehensive opinion of your home’s value while considering important interior elements and other location intangible factors that machine algorithms so often miss.

View more

Buyers resources

Guides on financing, inspections, and choosing the right Realtor for a smooth home purchase.

Sellers resources

Practical tips on staging, pricing, and preparing your home to attract buyers and maximize your sale.

 - property

Send a message

Message successfully sent.

Reason for contacting?

I agree to receive email communication and understand I can unsubscribe at any time.

I agree to be contacted by OnX Realty via call, email, and text for real estate services. To opt out, you can reply 'stop' at any time or reply 'help' for assistance. You can also click the unsubscribe link in the emails. Message and data rates may apply. Message frequency may vary. Privacy Policy

Sign In Sign Out

Virtual Assistant

Would you like to take the next step with this property? We can help you schedule a showing or virtual tour, or send you more details.

Yes, I would like more information.

Thank You for Your Reply, One of Our Agents will contact you as soon as possible

No, maybe later.

Thank you, you can always contact me via email, phone number or through the contact form.

Realhub AI

Lucy - Your AI-Powered Realtor

Update Your Temporary Password

Personalize your search

Enter your email and we'll notify you immediately when new listings match what you're looking for.

or enter email address

Already have an account ? Login here

Continue your home search

I agree to receive communications and understand I can unsubscribe at any time.

I agree to be contacted by OnX Realty via call, email, and text for real estate services. To opt out, you can reply 'stop' at any time or reply 'help' for assistance. You can also click the unsubscribe link in the emails. Message and data rates may apply. Message frequency may vary. Privacy Policy

Already have an account ? Login here

We use cookies

We use cookies primarily for analytics to enhance your experience. By accepting, you agree to our use of these cookies. You can manage your preferences or learn more about our cookies policy.