Thinking of selling?

Utah's Premier |OnX Realty

  • Nearby me

Popular Features

Community Features

Association

Property Features

Waterfront

View

Exterior Features

Interior Features

Style

E-Alert name

Properties

10000 properties match your criteria

Price reduced
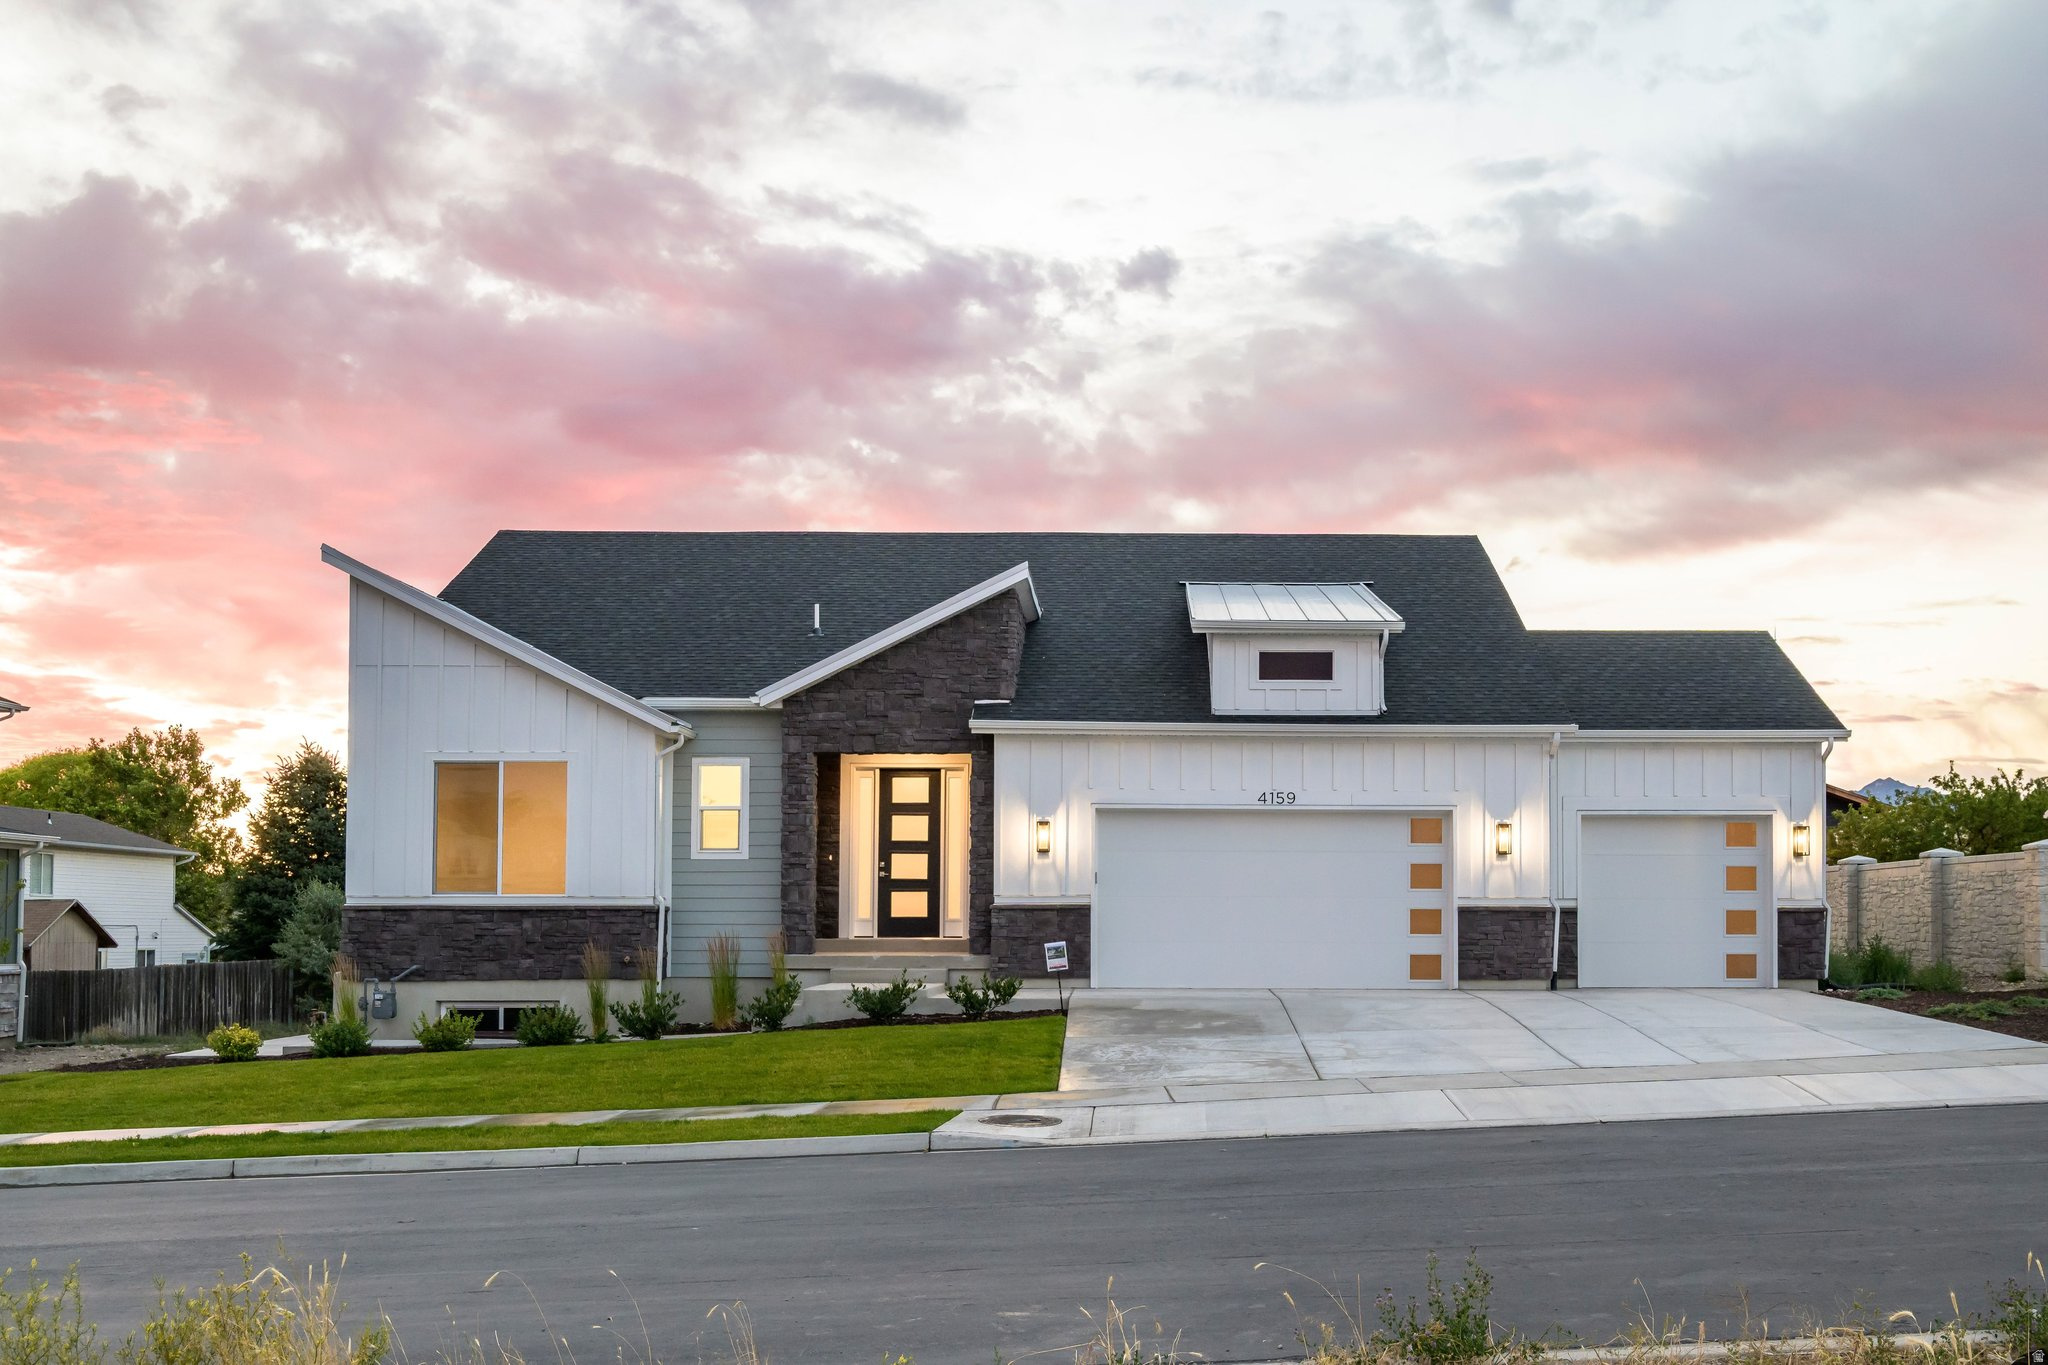
Open house access is managed through NterNow. Agents and prospective buyers may use the NterNow app for convenient self-guided access during open house hours. Modern architecture meets exceptional functionality in this stunning Harrison by Hamlet Homes. Offering 4,005 square feet, this thoughtfully designed rambler features 5 bedrooms, 4.5 bathrooms, and a fully finished 2-bedroom ADU basement apartment with its own private entrance. The striking contemporary exterior is complemented by soaring ceilings, expansive windows, and an open-concept layout filled with natural light. The gourmet kitchen anchors the spacious great room, creating an ideal setting for entertaining and everyday living. The luxurious primary suite offers a spa-inspired bath and generous walk-in closet, while the finished basement provides additional living space, two bedrooms, and a complete ADU with a separate entrance-perfect for multigenerational living or rental income potential. Complete with a 3-car garage, designer-selected finishes, and located in the desirable Weston Field community, this home offers modern style, flexibility, and convenience.
#2170136

West Valley City

4159 S CROSBY LN 106

5 Beds

3 Baths

4,005 Sq.Ft.

$799,990

MLS#: 2170136

This amazing SYDNEY Plan - 4 bed home with a Farmhouse Exterior. The main floor owner's suite has it all: tray ceiling, walk-in closet with stackable laundry connection, double undercounter sinks, soaker tub and oversized shower. Get cozy in the large family room around the fireplace. The open concept kitchen includes a large island for food prep/counter seating, a large walk-in pantry, grand gourmet kitchen with gas cooktop, double oven, 42" upper cabinets w/ crown molding, 30" Single sink, upgraded cabinet with dovetail, soft-close features. Laminate floor throughout the kitchen, dining, family room, & separate office space with glass single lite French doors. Quartz countertop in kitchen and bathrooms, Powder room located next to the garage entry and mud room bench. Stair railing with newel posts. Upstairs has a loft, 3 large bedrooms, full bathroom, and full laundry room. Home includes unfinished basement with 9' foundation walls and an outside entrance, ready to build out future ADU, room for a large family room, 2 additional bedrooms, a bathroom, and under porch storage. 2 95% efficient furnaces, 50-gallon water heater, & plumbed for a soft-water system. Large 3-car garage and extra space on the side of the garage to add an RV pad. ** Special Interest Rates are Available ** with our Builder Forward Commitment (BFC) if you use DHI Mortgage in addition to receiving up to $7,000 toward closing costs. **** Ask me about our 7/6 ARM rate or the Chenoa No down financing options. Ask me about our generous home warranties, active radon Mitigation System, and Smart Home Package, which is included in this home. The actual home may differ in color, material, and/or options. Pictures are of a finished home of the same floor plan, and the available home may contain different options, upgrades, and exterior color and/or elevation style. Square footage figures are provided as a courtesy estimate only and were obtained from building plans. No representation or warranties are made regarding school districts and assignments; please conduct your own investigation regarding current/future school boundaries.
#2158460

Salem

868 N 1600 E 271

4 Beds

2 Baths

4,591 Sq.Ft.

$799,990

MLS#: 2158460

This amazing PROVIDENCE Plan - 4 bed home with a  Modern Farmhouse Exterior. The main floor owner's suite has it all: tray ceiling, large walk-in closet with stackable laundry connection, double undercounter sinks, soaker tub and oversized shower. Get cozy in the large family room around the fireplace. The open concept kitchen includes a large island for food prep/counter seating, a large walk-in pantry, grand gourmet kitchen with gas cooktop, double oven, 42" upper cabinets w/ crown molding, 30" Single sink, upgraded cabinet with dovetail, soft-close features. Laminate floor throughout the kitchen, dining, & family room. Quartz countertop in kitchen and bathrooms, Powder room located next to the garage entry and mud room bench. Stair railing with newel posts. Upstairs has a loft, 3 large bedrooms, full bathroom, and full laundry room. Home includes unfinished basement with 9' foundation walls and an outside entrance, ready to build out future ADU, room for a large family room, 2 additional bedrooms, a bathroom. 2 95% efficient furnaces, 50-gallon water heater, & plumbed for a soft-water system. RV 3-car garage with 12' x 10' door and extra space on the side of the garage to add an RV pad. * ESTIMATED COMPLETION SEPTEMBER 2026 ** Special Interest Rates are Available ** with our Builder Forward Commitment (BFC) if you use DHI Mortgage in addition to receiving up to $7,000 toward closing costs. ****k me about our generous home warranties, active radon Mitigation System, and Smart Home Package, which is included in this home. The actual home may differ in color, material, and/or options. Pictures are of a finished home of the same floor plan, and the available home may contain different options, upgrades, and exterior color and/or elevation style. Square footage figures are provided as a courtesy estimate only and were obtained from building plans. No representation or warranties are made regarding school districts and assignments; please conduct your own investigation regarding current/future school boundaries.
#2181364

Salem

1612 E 960 N 246

4 Beds

2 Baths

4,332 Sq.Ft.

$799,990

MLS#: 2181364

Aww...the smell of a brand-new home! Welcome to the highly sought-after East Layton community of Eastridge Park. Tucked away in a peaceful setting, this 2-story home offers the perfect blend of comfort, quality, and convenience. Don't miss your chance to be part of the final phase-with only 12 homesites remaining. Come experience firsthand the thoughtful layout and craftsmanship that truly set this home apart. Surrounded by scenic mountain views, city trails, and the highly regarded Davis School District schools, this spacious 2-story is the perfect place to call home. The kitchen features quartz countertops an 8-foot island and rich 2-tone cabinets in the kitchen. Enjoy your morning routine in the cozy and bright sunroom, unique to the popular Ontario floorplan. Upstairs you'll enjoy an open retreat space with 9' ceilings, perfect for homework, movies, or just hanging out together. You'll also find 3 bedrooms including the tranquil primary retreat with a large spa-like free standing soaking tub. The unfinished basement also boasts 9-foot ceilings with plenty of room to grow, extra storage, a home gym, or anything you can imagine. Don't miss this rare opportunity to live in a brand new home in an established East Layton neighborhood. Only 7 minutes to shopping at Station Park, quick access to both Hwy 89 and 193 and an easy 30 minute commute to downtown Salt Lake City. This home is currently under construction and will be ready September 1st. Please see the virtual tour of a finished home!
#2182010

Layton

1224 E AMARYLLIS WAY

3 Beds

2 Baths

4,066 Sq.Ft.

$799,990

MLS#: 2182010

Wake up every morning to your own retreat on Morning Retreat Drive. Immaculately maintained and showing like a model home, this exceptional property combines breathtaking views, timeless quality, and thoughtful design in every detail. Featuring a 52' RV garage complete with built-in storage cabinets, a 220-volt hookup, and RV cleanout, it's fully equipped for your motorhome, toys, and all your storage needs. Inside, you'll find 10' ceilings, 8' interior doors, plantation shutters, a spacious pantry, and quality finishes throughout. The spacious primary suite boasts a huge walk-in closet, while the dedicated office includes a built-in desk and Murphy bed, making it ideal for working from home or accommodating overnight guests. Step outside to your own private backyard retreat, where automated sunshades create the perfect setting to relax, entertain, and soak in the stunning views. Every inch of this home reflects true pride of ownership, offering a rare combination of luxury, functionality, and meticulous care. From your morning coffee to spectacular sunsets, this is a home you'll look forward to coming home to every day.
#2178971

Ivins

528 S MORNING RETREAT DR

4 Beds

2 Baths

2,362 Sq.Ft.

$799,950

MLS#: 2178971

Wake up every morning to your own retreat on Morning Retreat Drive. Immaculately maintained and showing like a model home, this exceptional property combines breathtaking views, timeless quality, and thoughtful design in every detail. Featuring a 52' RV garage complete with built-in storage cabinets, a 220-volt hookup, and RV cleanout, it's fully equipped for your motorhome, toys, and all your storage needs.

Inside, you'll find 10' ceilings, 8' interior doors, plantation shutters, a spacious pantry, and quality finishes throughout. The spacious primary suite boasts a huge walk-in closet, while the dedicated office includes a built-in desk and Murphy bed, making it ideal for working from home or accommodating overnight guests.

Step outside to your own private backyard retreat, where automated sunshades create the perfect setting to relax, entertain, and soak in the stunning views. Every inch of this home reflects true pride of ownership, offering a rare combination of luxury, functionality, and meticulous care. From your morning coffee to spectacular sunsets, this is a home you'll look forward to coming home to every day.
#26-275139

Ivins

528 S Morning Retreat DR

4 Beds

None Baths

2,362 Sq.Ft.

$799,950

MLS#: 26-275139
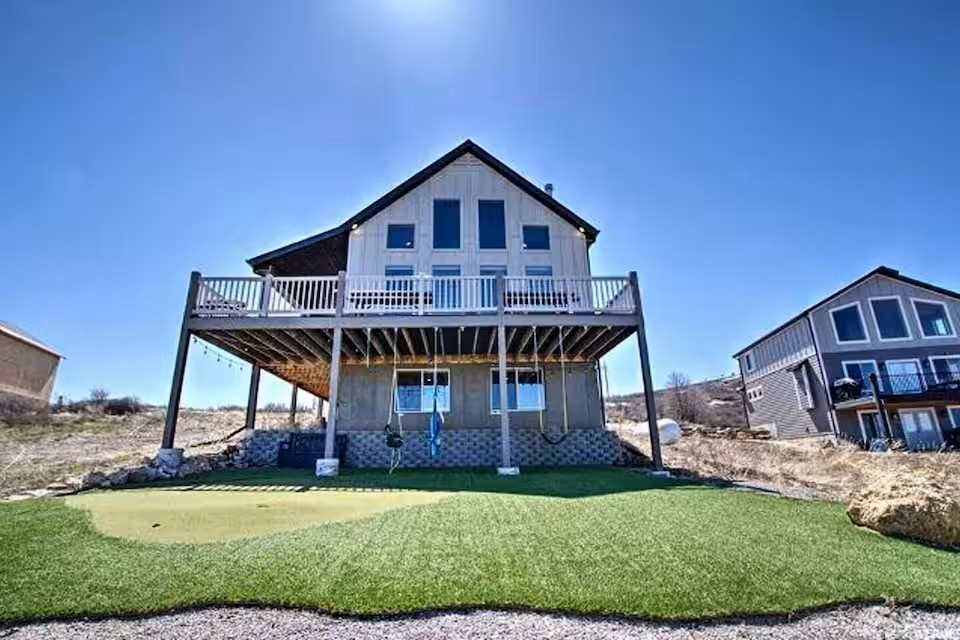
Welcome to this beautifully situated home in the heart of Garden City, offering stunning views of Bear Lake and the surrounding mountains. Located within a desirable HOA community that allows short-term rentals, this property presents an incredible opportunity as a primary residence, vacation home, or income-producing investment.  The home offers approximately 2,575 square feet of living space, featuring a spacious and functional layout designed for comfort and entertaining. Large windows capture natural light and maximize the breathtaking lake views, while the open-concept living areas provide the perfect gathering space for family and guests.  Enjoy easy access to all that Garden City has to offer, including boating, beaches, off-roading, and year-round recreation. Whether you're relaxing on the deck, hosting guests, or utilizing the property as a short-term rental, this home delivers versatility and value in a highly sought-after location. Historical rental income/usage information is available upon request.   Important Notes: Square footage figures are provided as a courtesy estimate only and were obtained from sources deemed reliable; however, Buyer is advised to obtain an independent measurement and verify all information to their satisfaction.
#2151922

Garden City

650 N CAMBRY DR

5 Beds

3 Baths

2,575 Sq.Ft.

$799,913

MLS#: 2151922

Welcome to this beautifully remodeled home in the heart of Pleasant Grove! Located at 795 S Locust Ave, this stunning property offers 3,746 sq ft of thoughtfully designed living space on a spacious 0.43-acre lot. Step inside and be greeted by soaring high ceilings that create an open, airy feel throughout the home. The fully remodeled interior blends modern finishes with comfort and functionality, making it truly move-in ready. Featuring 4 generously sized bedrooms and 3.5 bathrooms, this home provides plenty of space for both everyday living and entertaining. The expansive lot offers endless possibilities-whether you envision outdoor gatherings, gardening, or simply enjoying the extra privacy and space. Conveniently located near shopping, dining, and outdoor recreation, this home combines luxury, space, and location in one exceptional package.
#2153734

Pleasant Grove

795 S LOCUST AVE

4 Beds

3 Baths

3,746 Sq.Ft.

$799,910

MLS#: 2153734

Come and see this beautiful and spacious 6 bedroom 4 bathroom home nestled in a quiet Cul-de-sac in a highly sought after neighborhood. With a fully finished basement including a second kitchen. Sit and enjoy a lovely weekend under this expansive covered patio overlooking a beautifully sized backyard, perfect for entertaining, relaxing evenings, or weekend gatherings with family and friends. With an extra deep 3 car garage and RV parking, you'll have plenty of room for all of your extras. Other features include a new roof and new windows throughout. Welcome home!
#2184891

Riverton

2126 W SILVER TREE CIR

6 Beds

3 Baths

3,650 Sq.Ft.

$799,900

MLS#: 2184891

Welcome to Juniper Ridge, one of Hyde Park's most desirable neighborhoods, where exceptional craftsmanship meets breathtaking mountain views. Situated on a beautifully landscaped 0.40-acre lot, this stunning custom home offers nearly 4,000 square feet of thoughtfully designed living space with 5 spacious bedrooms and 3 luxurious bathrooms.  From the moment you arrive, the impeccable curb appeal and lush, mature landscaping create a lasting first impression. Inside, you'll find an open-concept floor plan designed for both elegant entertaining and comfortable everyday living. The gourmet kitchen is the heart of the home, featuring rich granite countertops, abundant workspace, and seamless flow into the expansive living and dining areas, all framed by spectacular views of Cache Valley's surrounding mountains.  The private primary suite is a true retreat, offering a spacious walk-in closet and an upgraded spa-inspired bathroom designed for relaxation. Every detail throughout the home reflects quality and comfort, with premium finishes, generous room sizes, and thoughtful upgrades that elevate every space.  Whether you're hosting family gatherings, enjoying peaceful evenings on the patio, or simply taking in the incredible scenery, this home delivers the perfect blend of luxury, functionality, and location. Just minutes from schools, parks, and outdoor recreation, this exceptional Juniper Ridge residence offers the lifestyle you've been waiting for.  Beautiful homes with this combination of space, upgrades, stunning landscaping, and unforgettable views rarely become available. Schedule your private tour today and experience everything this remarkable Hyde Park home has to offer.
#2175084

Hyde Park

131 N 1000 E 3

6 Beds

3 Baths

3,910 Sq.Ft.

$799,900

MLS#: 2175084
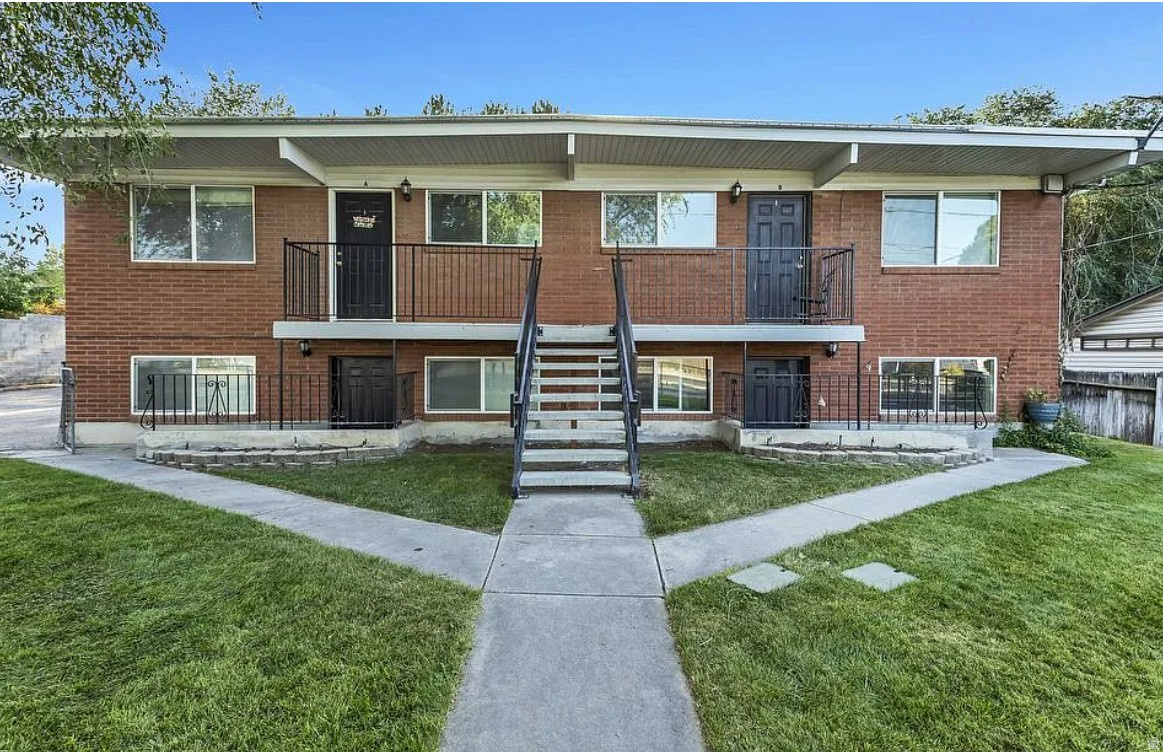
TURNKEY FOURPLEX WITH MAJOR UPGRADES - Great investment opportunity! Well-maintained, fully rented fourplex with major updates already completed. Two units are fully remodeled with new kitchens, baths, flooring, paint, blinds, and dishwashers-one includes a washer & dryer. Third unit has new carpet and paint. Expensive electrical upgrades add long-term value. New front stairs and refreshed side balconies. Ample tenant and guest parking plus storage shed. Please do not disturb tenants. Call agent for details.
#2147032

West Valley City

4352 S 3600 W

8 Beds

None Baths

3,700 Sq.Ft.

$799,900

MLS#: 2147032

None
#2174901

Salem

1198 N 360 E 131

5 Beds

2 Baths

4,410 Sq.Ft.

$799,900

MLS#: 2174901
Price reduced
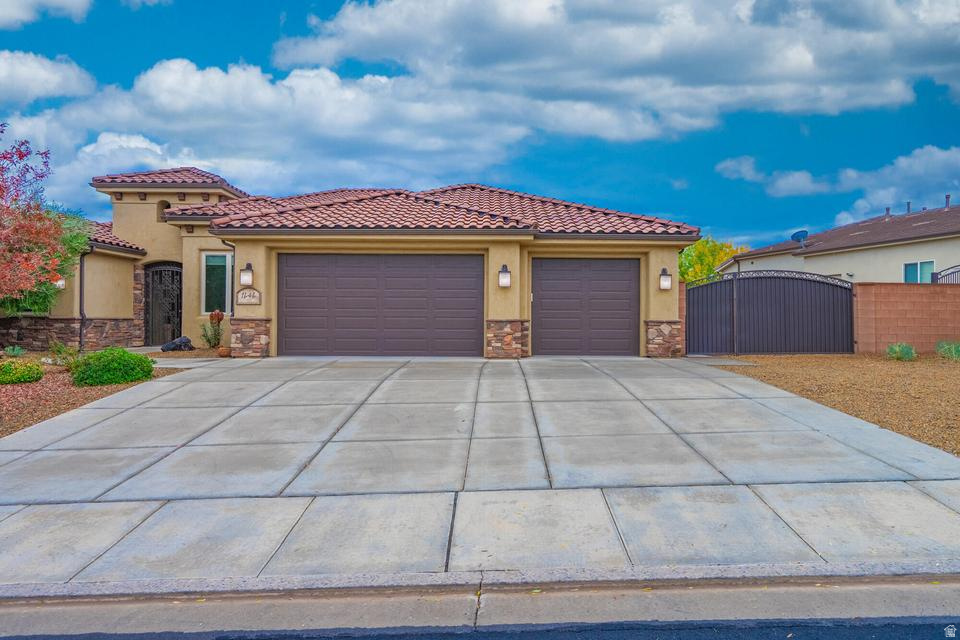
Immaculate 1-owner home in coveted Foremaster Ridge! Tucked in a quiet cul-de-sac, this property impresses with a 4-car garage, RV parking, and a gourmet kitchen that opens to a spacious covered patio--perfect for year-round entertaining. The luxurious, private primary suite features a large walk-in shower. Thoughtful touches include handicap-friendly features, a generous craft/laundry room with sink, and a Kinetico water system. Outdoors, enjoy raised garden beds, a garden shed, and fruit-producing apricot, pomegranate, fig trees, plus grapes. Seller is related to agent.
#2168634

St. George

1646 E 90 S

4 Beds

2 Baths

2,866 Sq.Ft.

$799,900

MLS#: 2168634
Price reduced
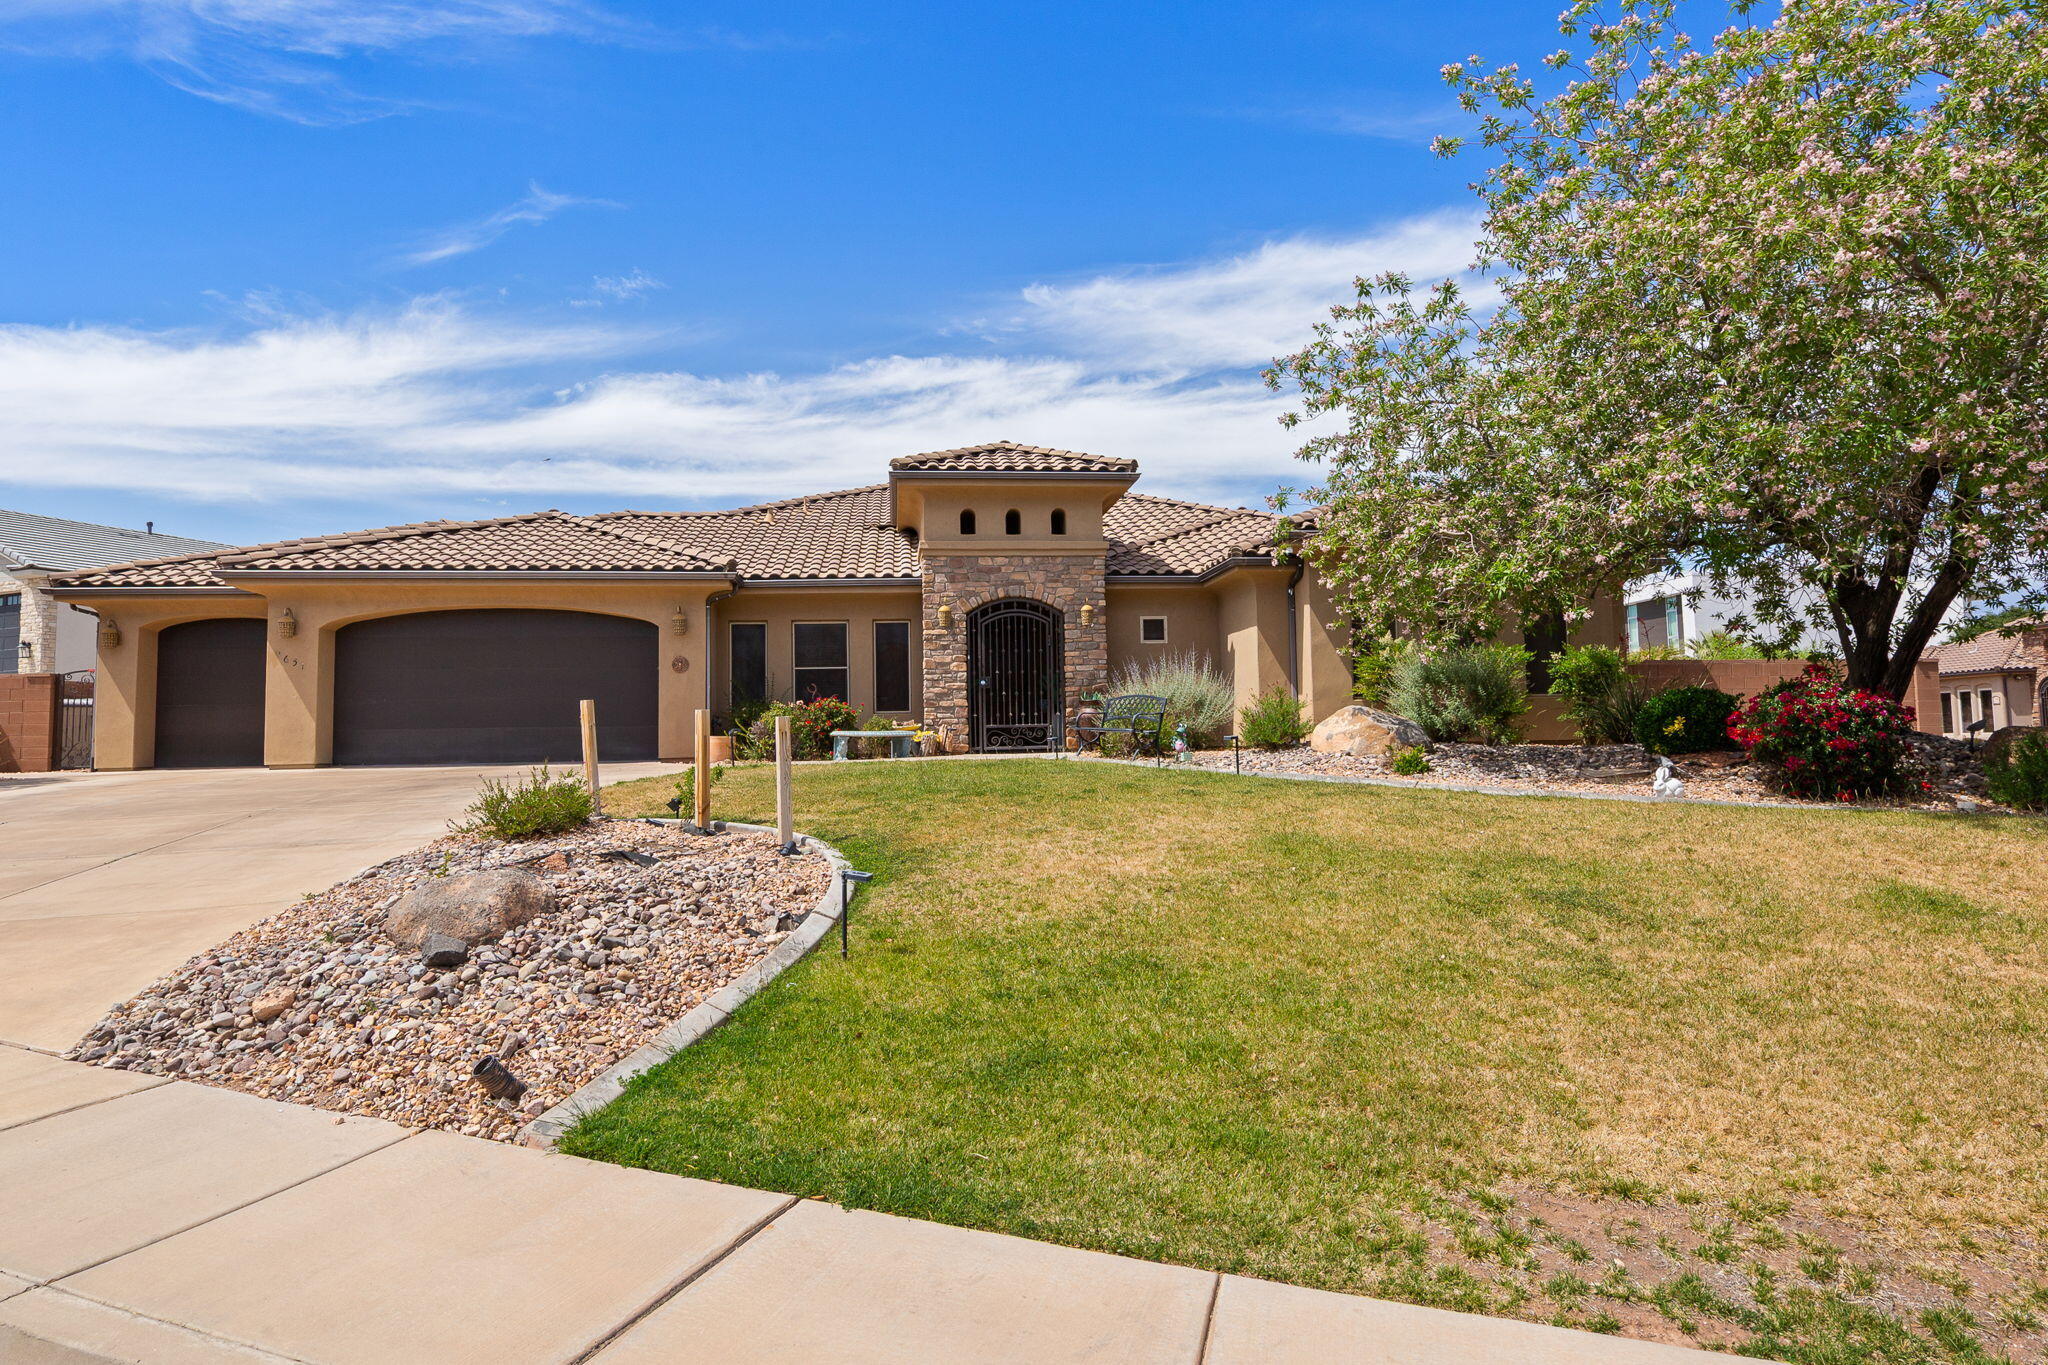
Superb High-end home located on Foremaster Ridge. Upgrades include travertine, wood floors, granite counters,3 tone paint and much more! Open kitchen and living room that provides a perfect space for socializing.  Built-in cabinets & three-tone paint add style and functionality.  Oversized three car garage with a storage room available. This home effortlessly blends style, space and practicality, making it ideal for those who love to entertain!  Close to downtown St. George, Red Cliffs Mall and all local destinations.
#26-272057

St George

1651 E 90 S CIR

4 Beds

None Baths

2,826 Sq.Ft.

$799,900

MLS#: 26-272057
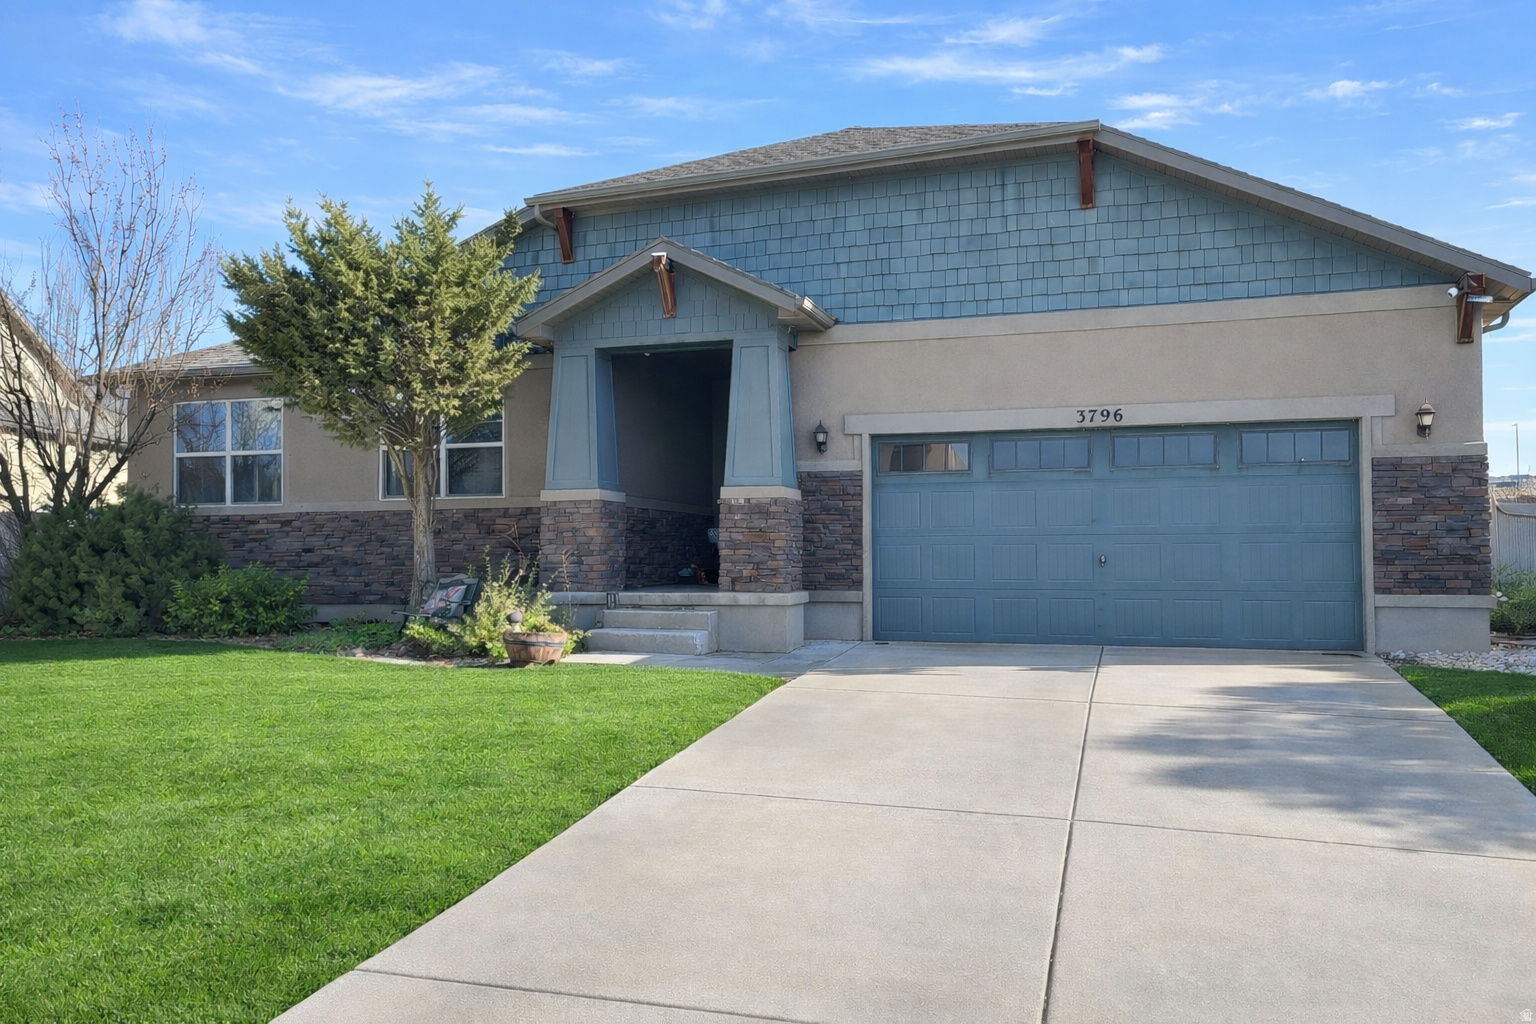
Welcome to this spacious and beautifully maintained rambler located in the sought-after Thanksgiving Meadows community of Lehi. Offering 7 bedrooms, 4 bathrooms, and over 4,300 square feet of finished living space, this home provides exceptional flexibility for entertaining, multi-generational living, or work-from-home needs. The open main level features vaulted ceilings, a bright great room, and a well-appointed kitchen with granite countertops, double ovens, ample cabinetry, and generous dining space. The primary suite includes a walk-in closet and a separate tub and shower. The fully finished basement offers a large family room, additional bedrooms, and versatile spaces ideal for a home gym, office, or media room. Enjoy outdoor living on the fully landscaped and fully fenced 0.216-acre lot with mature trees, mountain views, and a covered patio. The attached 2-car garage offers extra height and depth, plus shelving in the garage is included. Community amenities include a clubhouse, pool, playgrounds, and walking trails. Conveniently located near schools, shopping, and freeway access. Included items are the refrigerator, stove, and garage shelving. Excluded items include curtains, curtain rods, floating shelves in the front room/office, washer, dryer, and microwave.
#2135571

Lehi

3796 N MEADOW SPRINGS LN

7 Beds

3 Baths

4,334 Sq.Ft.

$799,900

MLS#: 2135571

* Listings identified with the FMLS IDX logo come from FMLS and are held by brokerage firms other than the owner of this website. The listing brokerage is identified in any listing details. Information is deemed reliable but is not guaranteed. If you believe any FMLS listing contains material that infringes your copyrighted work please click here to review our DMCA policy and learn how to submit a takedown request. © 2024. First Multiple Listing Service, Inc.
Provo Community Living!

Featured listing

Provo Community Living!

Browse Properties

Categories

Homes Tailored to Your Lifestyle

Buyers Guide

Buying a home is one of the most exciting milestones of your life.

View more

Sellers Guide

Putting your home on the market can be a stressful process, especially when you don’t know what to expect.

View more

Market report

With just a few clicks, you'll gain instant access to valuable insights about the real estate market, including trends, property values, and community analytics.

View more

Home value

Unlike automated valuations, our hands-on review will provide a comprehensive opinion of your home’s value while considering important interior elements and other location intangible factors that machine algorithms so often miss.

View more

Buyers resources

Guides on financing, inspections, and choosing the right Realtor for a smooth home purchase.

Sellers resources

Practical tips on staging, pricing, and preparing your home to attract buyers and maximize your sale.

 - property

Send a message

Message successfully sent.

Reason for contacting?

I agree to receive email communication and understand I can unsubscribe at any time.

I agree to be contacted by OnX Realty via call, email, and text for real estate services. To opt out, you can reply 'stop' at any time or reply 'help' for assistance. You can also click the unsubscribe link in the emails. Message and data rates may apply. Message frequency may vary. Privacy Policy

Sign In Sign Out

Virtual Assistant

Would you like to take the next step with this property? We can help you schedule a showing or virtual tour, or send you more details.

Yes, I would like more information.

Thank You for Your Reply, One of Our Agents will contact you as soon as possible

No, maybe later.

Thank you, you can always contact me via email, phone number or through the contact form.

Realhub AI

Lucy - Your AI-Powered Realtor

Update Your Temporary Password

Personalize your search

Enter your email and we'll notify you immediately when new listings match what you're looking for.

or enter email address

Already have an account ? Login here

Continue your home search

I agree to receive communications and understand I can unsubscribe at any time.

I agree to be contacted by OnX Realty via call, email, and text for real estate services. To opt out, you can reply 'stop' at any time or reply 'help' for assistance. You can also click the unsubscribe link in the emails. Message and data rates may apply. Message frequency may vary. Privacy Policy

Already have an account ? Login here

We use cookies

We use cookies primarily for analytics to enhance your experience. By accepting, you agree to our use of these cookies. You can manage your preferences or learn more about our cookies policy.