Thinking of selling?

Utah's Premier |OnX Realty

  • Nearby me

Popular Features

Community Features

Association

Property Features

Waterfront

View

Exterior Features

Interior Features

Style

E-Alert name

Properties

10000 properties match your criteria

Price reduced
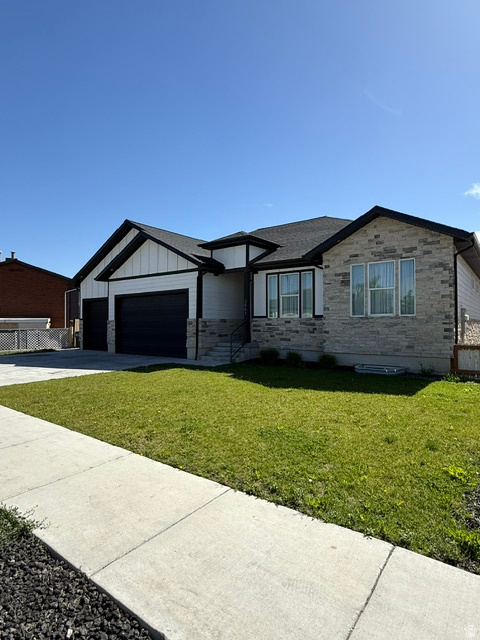
Spectacular, LIKE NEW West Haven home situated on an expansive .40-acre lot with impeccable landscaping, and secondary water. This home is truly move-in ready with NEW CARPET, FRESH PAINT throughout most rooms, and a beautifully FINISHED BASEMENT complete with a WET BAR, perfect for entertaining!  Step inside to a stunning two-story foyer and grand family room filled with natural light. The MAIN-FLOOR PRIMARY SUITE features a beautiful attached bathroom with a large jetted soaking tub, separate shower, and plenty of space to relax and unwind.  Outside, you'll love the incredible yard with room to spread out and enjoy, plus a MASSIVE 3 CAR GARAGE with plenty of space for vehicles. Need even more room? Owners built a 12x16 shed with 3/4 loft for ample storage so you can use your large 3 car garage for vehicles. Home has RV PAD to park RVs, Boats, and recreational vehicles!   With its spacious lot, like-new interior, incredible entertaining spaces including an outdoor fire pit for campfire nights, this West Haven home is an absolute gem. Don't miss it! Schedule your private showing today!
#2179684

West Haven

2027 S DAVIS LN W

6 Beds

3 Baths

3,635 Sq.Ft.

$799,900

MLS#: 2179684
Price reduced
HUGE PRICE DROP  NOW $799,900  Incredible opportunity for buyers & investors! This 6-bed home features dual kitchens, dual laundry, studios on both levels, and a 3-car garage. The walk-out basement offers a fully self-contained 3-bedroom apartment-own entrance, kitchen, laundry & studio-generating rental income from day one and helping cover your mortgage. Quartz counters throughout, landscaped yard with gas fireplace & fire pit. Won't last-schedule your showing today!       S
#2161861

West Valley City

3861 S TREASURE ISLE RD 214

6 Beds

3 Baths

4,244 Sq.Ft.

$799,900

MLS#: 2161861

Nestled on a peaceful, low-traffic street in the small-town setting of Copperton-close to iconic Copperton Park with its pickleball & tennis courts-this custom-built, multi-generational home offers the perfect balance of small-town tranquility & easy access to city amenities. Designed with quiet & comfort in mind, all interior floors, walls, & ceilings are insulated for sound reduction, while dual furnaces and A/C units keep all three levels perfectly climate-controlled. The main floor features a welcoming layout with formal living & dining room, family room, guest room, full bath, laundry & kitchen ( both plumbed for gas or electric), while the upstairs features 5 bedrooms & 2 full baths, including a master suite with a coffered ceiling, walk-in closet, & Jacuzzi tub. A central vacuum system serves all three levels with dedicated heads for the primary residence & the fully equipped 2-bedroom, 1-bath basement apartment, which features a separate entrance, private parking, living area, kitchen (fridge & microwave included; stackable washer/dryer negotiable), and continuous hot water via an independent dual-tank system with a gravity recirculation loop.  Equally impressive is the massive 5-car insulated garage (featuring 10x12 & 18x8 doors, & a 75,000 BTU furnace leading to a fenced backyard with a 25-ft gate for large trailers, & an RV dump.  Gardeners will love the greenhouse complete with water/power, mature grapevines, raspberry bushes, shade trees, and an outdoor fire pit. Powered by an 11 KW backup generator, this rare home provides unmatched space and functionality!
#2183479

Copperton

10162 S SOLSTICE VIEW DR W

8 Beds

4 Baths

4,620 Sq.Ft.

$799,900

MLS#: 2183479

Price reduced
Tucked at the end of a quiet dead-end street, this exceptional .95-acre horse property offers a rare blend of privacy, refinement, and possibility. Wake each morning to the soft sounds of birds in your mature trees and experience a setting that feels peaceful and secluded, yet remains conveniently close to everyday amenities. Inside, the home showcases thoughtful upgrades and timeless finishes throughout. The inviting living space is anchored by a beautiful gas fireplace, creating a warm and elegant atmosphere. The kitchen is both stunning and functional, featuring granite countertops, a gas range, and a hidden pantry that adds a touch of sophistication and seamless design. The expansive deck extends your living space outdoors, complete with a gas hookup, making it ideal for elevated entertaining or quiet evenings surrounded by nature. The daylight walkout basement with 9-foot ceilings offers abundant natural light and exceptional versatility. Wired for surround sound, this space is ready for immersive movie nights or entertaining. An additional flex space provides endless possibilities and is ideal for a playroom, secondary kitchen, bedroom, or an additional living area. The oversized and extra tall three-car garage provides room for up to four vehicles and includes 220V power, accommodating a variety of needs with ease. Designed with efficiency and comfort in mind, the home includes a tankless water heater, is wired for a whole-house generator, wired for surround sound in the basement and is plumbed for central vacuum. Custom lighting and thoughtfully designed closet systems further enhance the home's elevated feel. Set on nearly an acre of usable horse property, there is ample space to build additional outbuildings or create the lifestyle you have been dreaming of. Square footage figures are provided as a courtesy estimate only. Buyer is advised to obtain an independent measurement.
#2155313

Taylor

2652 S 4150 W

5 Beds

3 Baths

3,494 Sq.Ft.

$799,900

MLS#: 2155313

New on site today
PREVIOUS MODEL HOME... Look at this Steller home with lots of appeal, loaded w/ upgrades! The main level has vaulted ceilings, lots of natural light, and a large open kitchen, dining, and family room that is perfect for entertaining. Custom 10' ceilings, a large window, and a great view. The owner's suite is spacious and includes a grand master tub, large shower, and walk-in closet. Spacious bonus room that could be used as a theater room, game room, playroom, or additional living space, 2 bedrooms and a bathroom finished, with plenty of room to finish a large family room, kitchenette, or whatever works best for you.  Large .37-acre lot, room to throw the ball, and entertaining, BBQs and get-togethers under the covered patio. This  was used as a model home. Super clean, like-new, lots of space, and lots of possibilities.
#2185231

Clinton

2513 W 840 N

4 Beds

3 Baths

4,110 Sq.Ft.

$799,900

MLS#: 2185231

SIGNIFICANT VALUE-ADD, CASH COW 6-PLEX OPPORTUNITY in Provo, BYU market, with a solid 6.18% cap (as is!) with easy 7%-cap potential simply by increasing rents (which are BELOW MARKET)! Recent rate increase validates the pro forma rent assumptions! Increase the cap to mid or upper 7's by self managing. UPDATED: roof (approximately 6 years ago), kitchens, bathrooms, flooring, fixtures, with recent exterior improvements to paint, siding, & window sealing! Tenants currently enjoy use of a secure, free laundry area in basement of neighboring 6-plex. Additional income opportunity also available through managing utilities differently (units metered separately!). LOCATION: near BYU, with quick access to I-15 & Provo downtown entertainment, restaurants, & shopping. Purchase the neighboring 6-plex (same seller) for operational efficiencies! 5 1-bed units; 1 2-bed unit. Total square footage per county records; unit square footages per appraisal. Buyer/agent to verify all. Do not disturb tenants; offer subject to inspection.
#2179050

Provo

457 S 500 E

7 Beds

None Baths

3,278 Sq.Ft.

$799,900

MLS#: 2179050

Located in the sought-after Rawson Ranch subdivision of Hooper, UT, this 'Still Under Construction' home blends modern design with practical living. The open floor plan centers around a large, entertainer's kitchen featuring a generous island and expansive pantry, sure to impress during gatherings. With 5 bedrooms, 3.5 bathrooms, 2 family rooms, and a dedicated office, there's ample space for family life and work-from-home needs, plus a 4-car garage for plenty of storage and parking. The main-floor primary suite offers a separate shower, a freestanding tub, and a spacious walk-in closet for a true retreat. The home sits on an almost 1/2 acre lot, giving you extra outdoor space to enjoy. Anticipated completion is middle of November 2026. The photos/renderings are meant to show the overall design and color pallet choices. The exact features, lighting, pendants, mirrors, etc. may be different in the actual house that's built. Construction update September 15, 2026: Framing is complete, roof is done, and windows are in.
#2174816

Hooper

5148 W 3150 S 227

5 Beds

3 Baths

3,249 Sq.Ft.

$799,900

MLS#: 2174816

Price reduced
Experience the charm of country living in this stunning rambler model home. Fully landscaped and fenced, it features a spacious three-car garage, inviting covered patio, and a beautiful gourmet kitchen. The large gathering space is perfect for entertaining family and friends, while thoughtful design and quality finishes create comfort, style, and functionality throughout. Ask about our Lender incentives.
#2166475

West Weber

3594 W 825 S 115

5 Beds

3 Baths

4,096 Sq.Ft.

$799,875

MLS#: 2166475

New on site 4 days ago
Price reduced
**OPEN HOUSE SATURDAY, SEPTEMBER 19TH, 10 AM - 1 PM.** Clean Hooper Rambler on 1/2 acre! 6 bedrooms, 4 bathrooms, 4 car garage, 200 foot RV Pad w/hookups & clean out! NEW roof 2026! Amazing landscaping includes life size chess/checkers board, fire pit cove, in ground trampoline, water feature, fruit trees, garden boxes, full auto sprinkler system on secondary water. Granite countertops. ADU possibility with walk-out basement. New covered deck. Storage shed. Newer High Efficiency Furnace/AC, and water heater (2021). Hardwood floors. Fireplace. Fiber internet. Climbing gym & rope in garage. Central Vacuum. Walking/Biking/Hiking trail out the back gate. Close to schools. 10 minutes from HAFB, shopping, entertainment. Well maintained. Clean, Clean, CLEAN! One year Equity home warranty included. Conventional, Cash, FHA/VA buyers welcome!
#2184791

Hooper

4917 S 5400 W

6 Beds

3 Baths

3,620 Sq.Ft.

$799,800

MLS#: 2184791
Price reduced
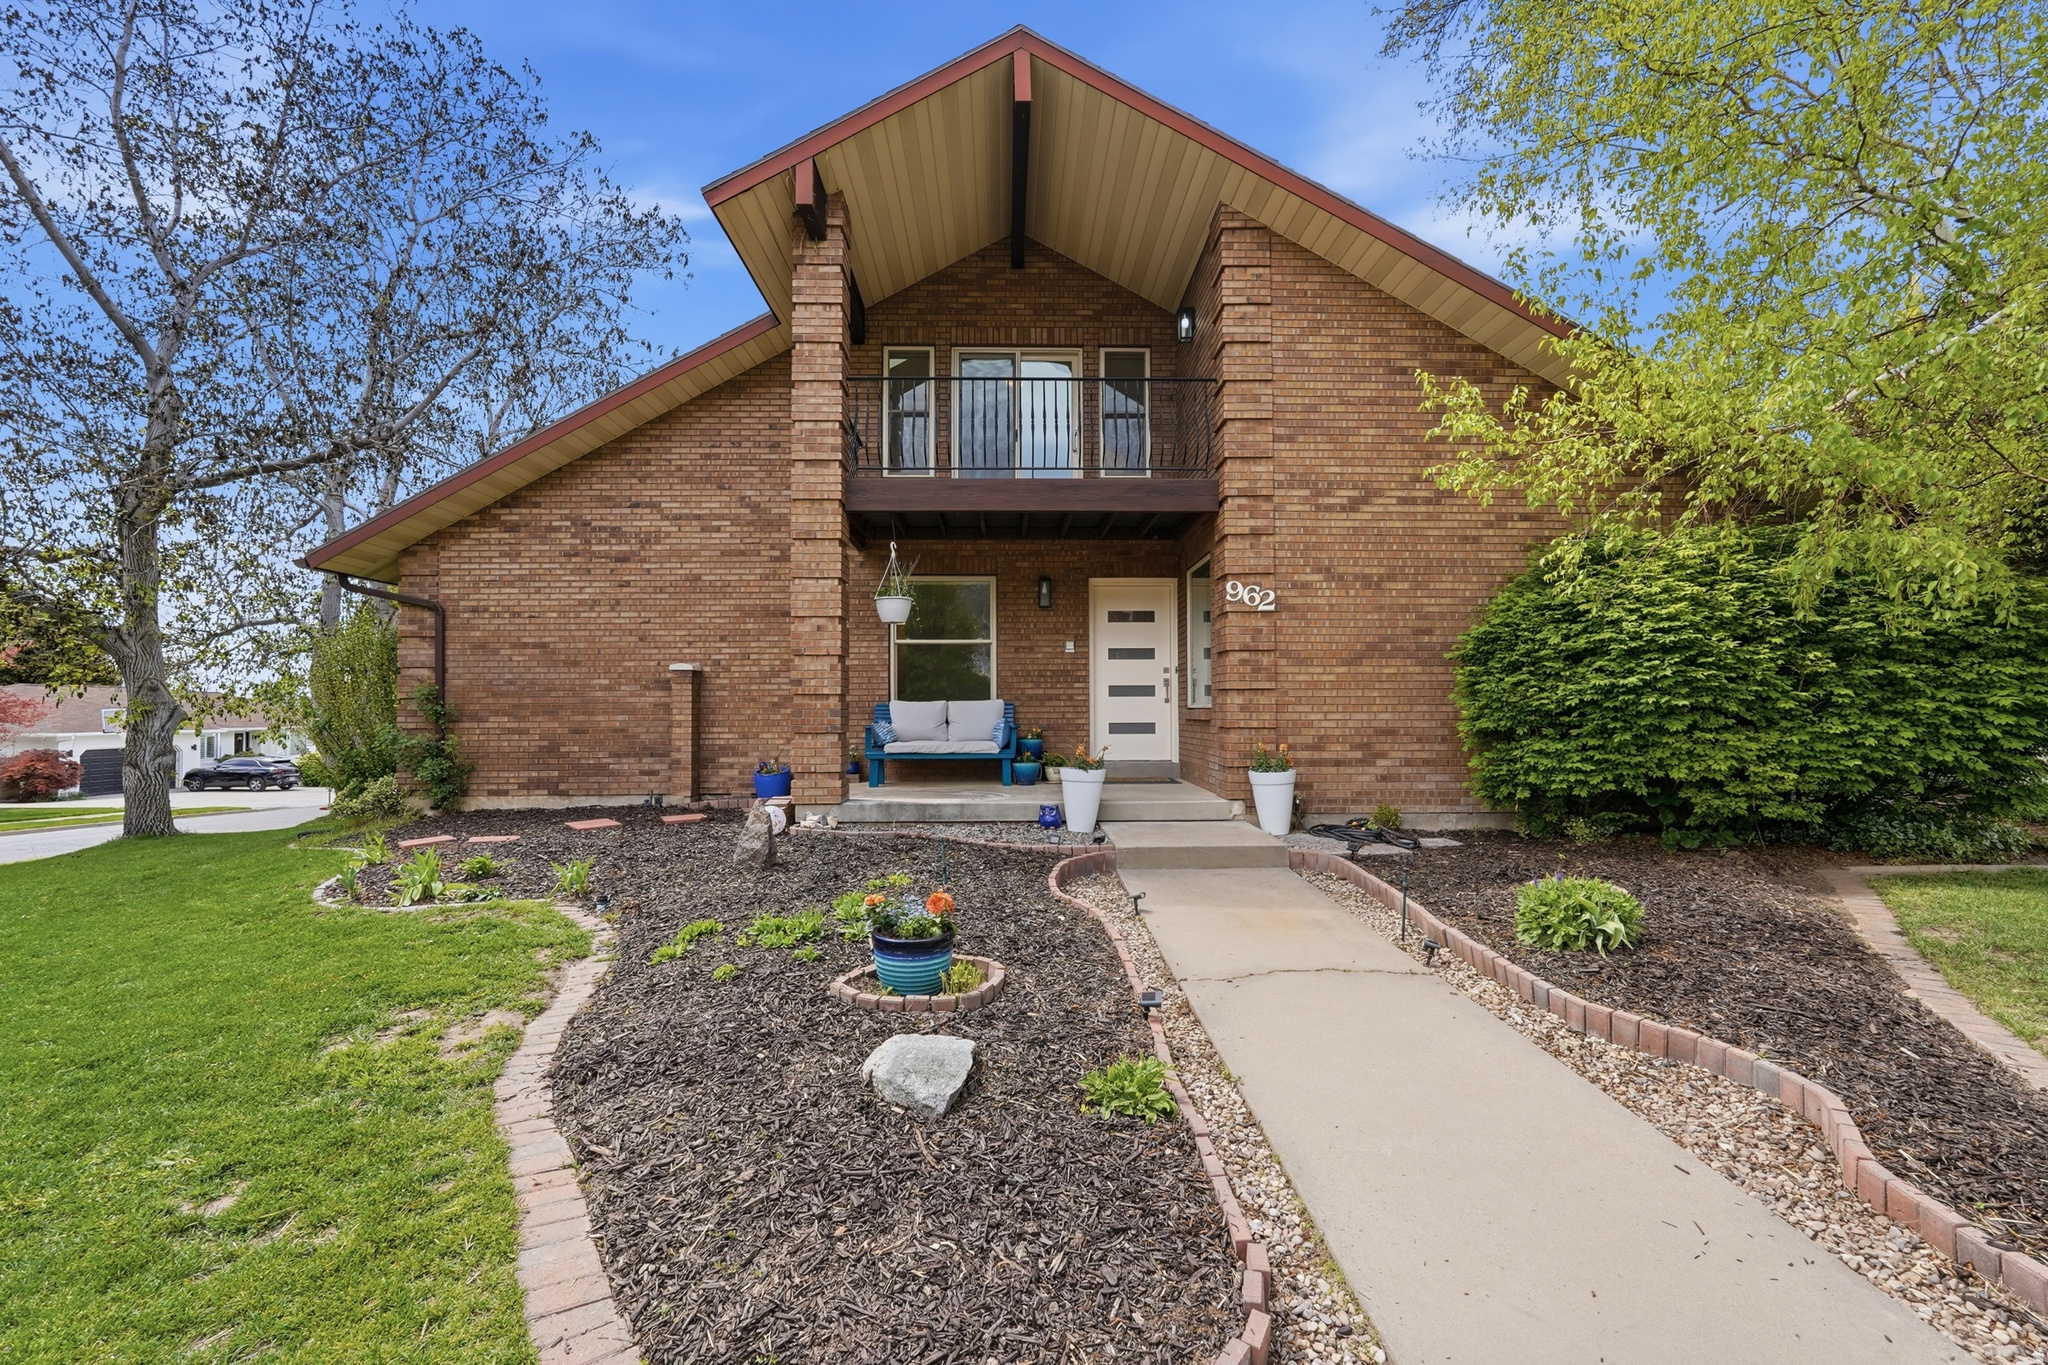
**Seller Financing with negotiable terms and a rate in the 4%** Don't miss this home! Beautifully updated and modern to include large great-room extension, dining and kitchen connecting you out to a gorgeous patio.  Located in the highly sought-after Creek View Estates community in Fruit Heights! Top rates schools, perfectly situated near shopping, dining, quick walk to Cherry Hill,  just a minutes to Farmington Station, and easy access to major roads and freeway.     This home offers both comfort and accessibility in a premier neighborhood adjacent to Davis Golf Course.   This highly desirable floor plan features an expansive gourmet kitchen, 36" Gas Stove Top, double ovens deal for cooking, gathering, and entertaining. The oversized dining area flows seamlessly into a spacious great room, where you can relax by the fireplace and enjoy cozy evenings with family or guests.    The main level offers NEW CARPET, exceptional flexibility with a private guest suite, an additional generously sized bedroom, front room/office area and a convenient laundry room. Upstairs, retreat to the luxurious primary suite complete with a private deck showcasing breathtaking mountain views, dual walk-in closets, a 2ND LAUNDRY area in primary closet, and a versatile bonus space perfect for a craft room, office, or den.  The fully finished basement expands your living space with a large flex/family room areas, a kitchenette (perfect or a 2nd kitchen opportunity), two additional bedrooms, and a beautifully renovated bathroom-ideal for guests, entertaining, or MULTI-GENERATIONAL LIVING.  The pergola-covered outdoor patio offers entrance  from either the family room or kitchen, perfect for entertaining or relaxing in your peaceful backyard oasis.  This exceptional home truly has it all-space, style, and location. Schedule your private showing today!   Square footage figures are provided as a courtesy estimate only and were obtained from County Records.  Buyer is advised to obtain an independent measurement.
#2154796

Fruit Heights

962 S VALLEY VIEW DR E

6 Beds

1 Baths

4,333 Sq.Ft.

$799,800

MLS#: 2154796

Price reduced
PRICE IMPROVEMENT!  Completely reimagined from top to bottom, this exceptional North Salt Lake home blends luxury, comfort, and convenience. Enjoy beautiful Great Salt Lake and mountain views while being just 15 minutes from downtown Salt Lake City and Salt Lake City International Airport.  Extensively remodeled in 2024, the home features a stunning new kitchen, hardwood floors, custom trim, updated windows and doors, designer lighting, and beautifully renovated bathrooms. The spa-inspired primary suite offers an expanded walk-in glass steam shower and heated bidet toilets. Custom built-in bookshelves, a fireplace insert, electric blinds, and a dedicated craft room add style and function.  Step outside to your own private backyard retreat with mature landscaping, lush lawn, and a covered gazebo-perfect for relaxing or entertaining. The exterior was equally transformed with James Hardie siding, a new front and garage door, and a brand-new roof in 2026. Truly move-in ready with exceptional updates inside and out.
#2174595

North Salt Lake

660 E VALLEY VIEW CIR

5 Beds

1 Baths

2,506 Sq.Ft.

$799,500

MLS#: 2174595
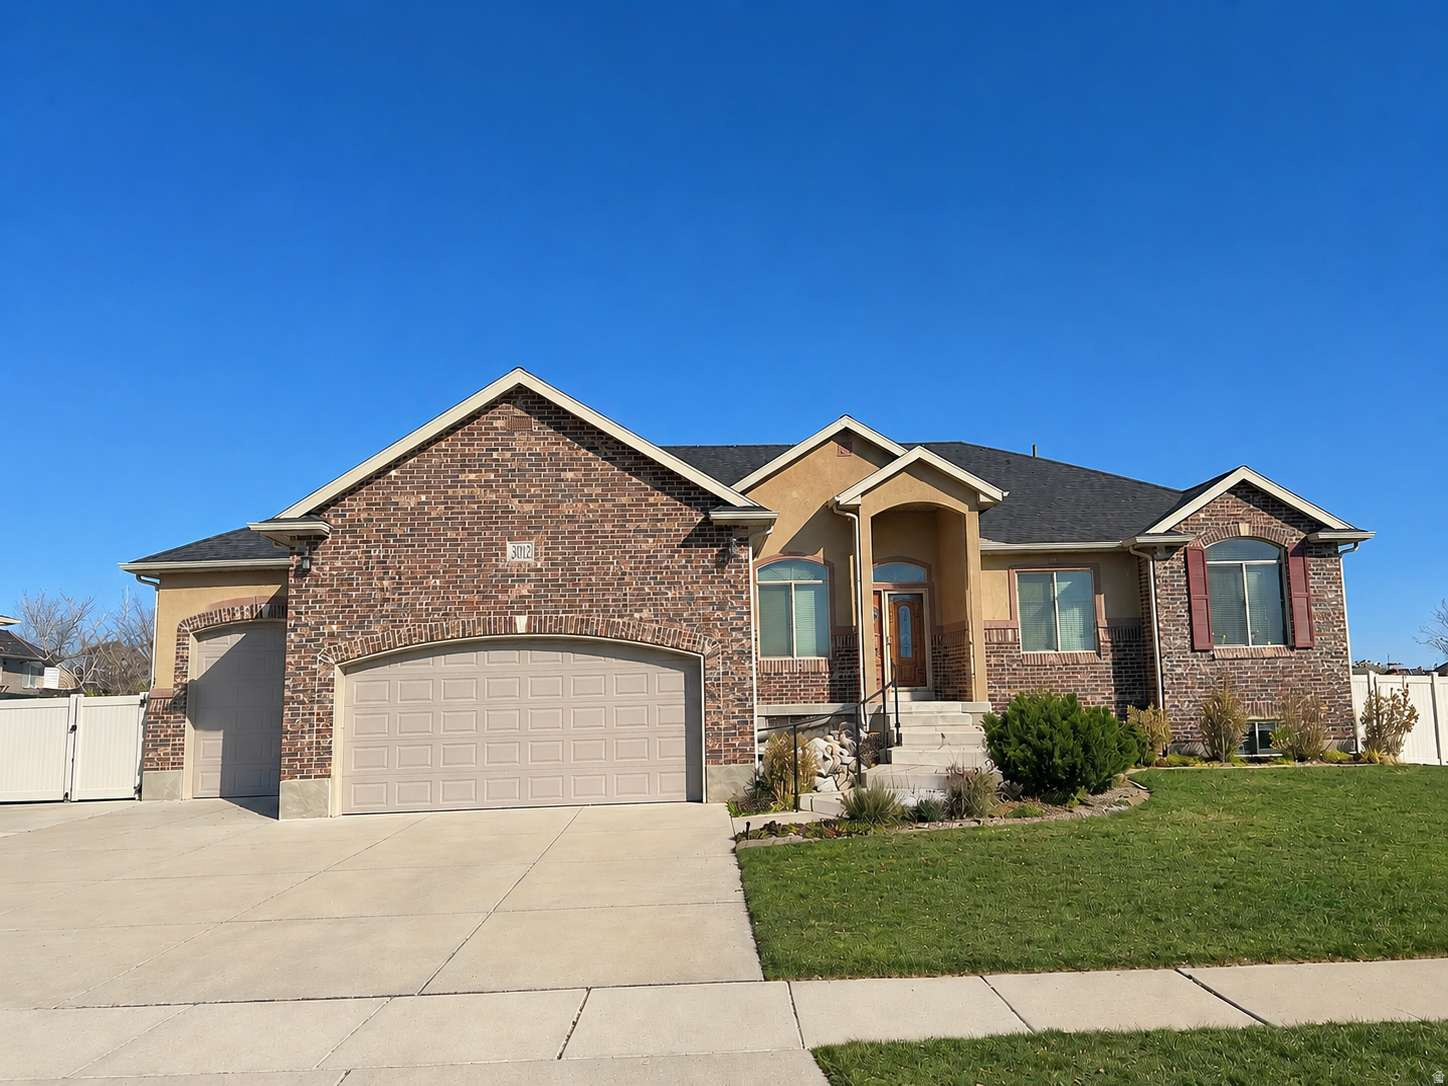
Beautiful 6-bedroom, 3.5-bath home in a desirable West Haven neighborhood offering approx. 3,834 sq ft on a spacious 0.41-acre lot. Recently updated with fresh interior paint throughout in warm neutral tones and additional minor updates completed over the past two years. Open-concept layout with large living spaces, abundant natural light, and a functional floor plan perfect for entertaining or everyday living. Fully finished with room for guests, offices, hobbies. Large yard with many mature and a few new fruit trees including apples, plums, and several varieties of peaches. Includes spacious 4-car garage with plenty of storage. Conveniently located near schools, parks, shopping, and commuter access.
#2162292

West Haven

3002 W 2600 S

6 Beds

3 Baths

3,834 Sq.Ft.

$799,500

MLS#: 2162292

HORSE PROPERTY WITH RV PARKING AND WATER SHARES!  Welcome to 395 Premier Ln, a rare Grantsville gem where space, comfort, and country living come together in perfect harmony. This sprawling 6-bedroom, 3.5-bathroom home offers 3,873 square feet of thoughtfully designed living space, anchored by a convenient first-floor primary suite that makes everyday living effortless.  Modern updates blend seamlessly with practical touches throughout. A newer HVAC system keeps every season comfortable, while two water heaters and generous cold storage ensure this home is built for a busy household. Downstairs, ample room invites relaxation, gatherings, and room to grow.  Step outside and the possibilities truly bloom. A beautiful, oversized garden sets the stage for weekend afternoons, complemented by an 11' x 16' shed and an expansive 34' x 47' concrete pad. Adventurers will love the 80-foot RV parking, offering endless flexibility for your favorite pursuits.  Best of all, this is a genuine horse property-no permits required--complete with grandfathered animal rights, direct gate-access to the horse trail, and 1.6 water shares. Whether you dream of morning rides or simply crave elbow room, this RR-1 zoned property delivers.  Location seals the deal. You're just moments from Grantsville City Hollywood Park, with Grantsville High School and Soelberg's Market within easy reach. Enjoy small-town charm without sacrificing everyday convenience.  Homes offering this blend of size, updates, and true equestrian freedom rarely come to market. Come experience the lifestyle 395 Premier Ln was made to provide. Your Grantsville sanctuary awaits.  Square footage figures are provided as a courtesy estimate only and were obtained from an Appraisal.  Buyer is advised to obtain an independent measurement.
#2177566

Grantsville

395 PREMIER LN

6 Beds

3 Baths

3,873 Sq.Ft.

$799,500

MLS#: 2177566

Price reduced
Welcome to this hard-to-find half-acre horse property in West Jordan! Properties like this don't come along often, especially in this desirable neighborhood, where horse properties tend to sell quickly. The property (zoned for 2 horses) features a spacious 36' x 36' barn complete with power and water, stables, hay storage, and plenty of room for tack, equipment, feed, or additional storage. There's also an oversized 2-car garage, RV parking, auto sprinkler system, and plenty of outdoor space for your animals, toys, and projects. The home offers 6 bedrooms and 3 bathrooms. Recent improvements include a new 20 X 24 Trex deck, new roof in 2021, tankless water heater. The combination of comfortable living space, extensive storage, and a functional turn-key horse setup makes this property a rare find.  If you've been looking for space to keep horses while still enjoying the convenience of West Jordan, this is one you'll want to see! Square footage figures are provided as a courtesy estimate only and were obtained from county records. Buyer is advised to obtain an independent measurement.
#2180332

West Jordan

7215 S GALAXY HILL RD

6 Beds

1 Baths

2,760 Sq.Ft.

$799,400

MLS#: 2180332

Price reduced
Spacious multi-generational home on a flat 0.59-acre corner lot in Nibley's Quarter Circle subdivision - close to Heritage Elementary, trails, and shopping.  7 bedrooms  5 bathrooms  3 ensuite baths  3-car garage with workshop space. Main-level primary suite with large shower. Upstairs: five bedrooms plus a den. Finished basement (~95%) with bedroom, family room, wet bar, and theater room - ideal for extended family, guests, or flexible living.  Updated kitchen with granite counters, double gas oven, and mountain views from the window. Hardwood, tile, and carpet throughout. Smart thermostat(s). Washer, dryer, and fridge included.  Outside: mature landscaping with apple, pear, and cherry trees, a full raspberry patch, large vegetable garden, full auto sprinklers, and owned irrigation water rights. Part-fenced yard, mountain views, no HOA.  Sq ft (5,493) from most recent appraisal - county records differ; buyer to verify all measurements. Matterport 3D tour available.
#2176284

Nibley

3923 HILLSIDE DR

7 Beds

2 Baths

5,493 Sq.Ft.

$799,000

MLS#: 2176284

* Listings identified with the FMLS IDX logo come from FMLS and are held by brokerage firms other than the owner of this website. The listing brokerage is identified in any listing details. Information is deemed reliable but is not guaranteed. If you believe any FMLS listing contains material that infringes your copyrighted work please click here to review our DMCA policy and learn how to submit a takedown request. © 2024. First Multiple Listing Service, Inc.
Provo Community Living!

Featured listing

Provo Community Living!

Browse Properties

Categories

Homes Tailored to Your Lifestyle

Buyers Guide

Buying a home is one of the most exciting milestones of your life.

View more

Sellers Guide

Putting your home on the market can be a stressful process, especially when you don’t know what to expect.

View more

Market report

With just a few clicks, you'll gain instant access to valuable insights about the real estate market, including trends, property values, and community analytics.

View more

Home value

Unlike automated valuations, our hands-on review will provide a comprehensive opinion of your home’s value while considering important interior elements and other location intangible factors that machine algorithms so often miss.

View more

Buyers resources

Guides on financing, inspections, and choosing the right Realtor for a smooth home purchase.

Sellers resources

Practical tips on staging, pricing, and preparing your home to attract buyers and maximize your sale.

 - property

Send a message

Message successfully sent.

Reason for contacting?

I agree to receive email communication and understand I can unsubscribe at any time.

I agree to be contacted by OnX Realty via call, email, and text for real estate services. To opt out, you can reply 'stop' at any time or reply 'help' for assistance. You can also click the unsubscribe link in the emails. Message and data rates may apply. Message frequency may vary. Privacy Policy

Sign In Sign Out

Virtual Assistant

Would you like to take the next step with this property? We can help you schedule a showing or virtual tour, or send you more details.

Yes, I would like more information.

Thank You for Your Reply, One of Our Agents will contact you as soon as possible

No, maybe later.

Thank you, you can always contact me via email, phone number or through the contact form.

Realhub AI

Lucy - Your AI-Powered Realtor

Update Your Temporary Password

Personalize your search

Enter your email and we'll notify you immediately when new listings match what you're looking for.

or enter email address

Already have an account ? Login here

Continue your home search

I agree to receive communications and understand I can unsubscribe at any time.

I agree to be contacted by OnX Realty via call, email, and text for real estate services. To opt out, you can reply 'stop' at any time or reply 'help' for assistance. You can also click the unsubscribe link in the emails. Message and data rates may apply. Message frequency may vary. Privacy Policy

Already have an account ? Login here

We use cookies

We use cookies primarily for analytics to enhance your experience. By accepting, you agree to our use of these cookies. You can manage your preferences or learn more about our cookies policy.

