Thinking of selling?

Utah's Premier |OnX Realty

  • Nearby me

Popular Features

Community Features

Association

Property Features

Waterfront

View

Exterior Features

Interior Features

Style

E-Alert name

Properties

10000 properties match your criteria

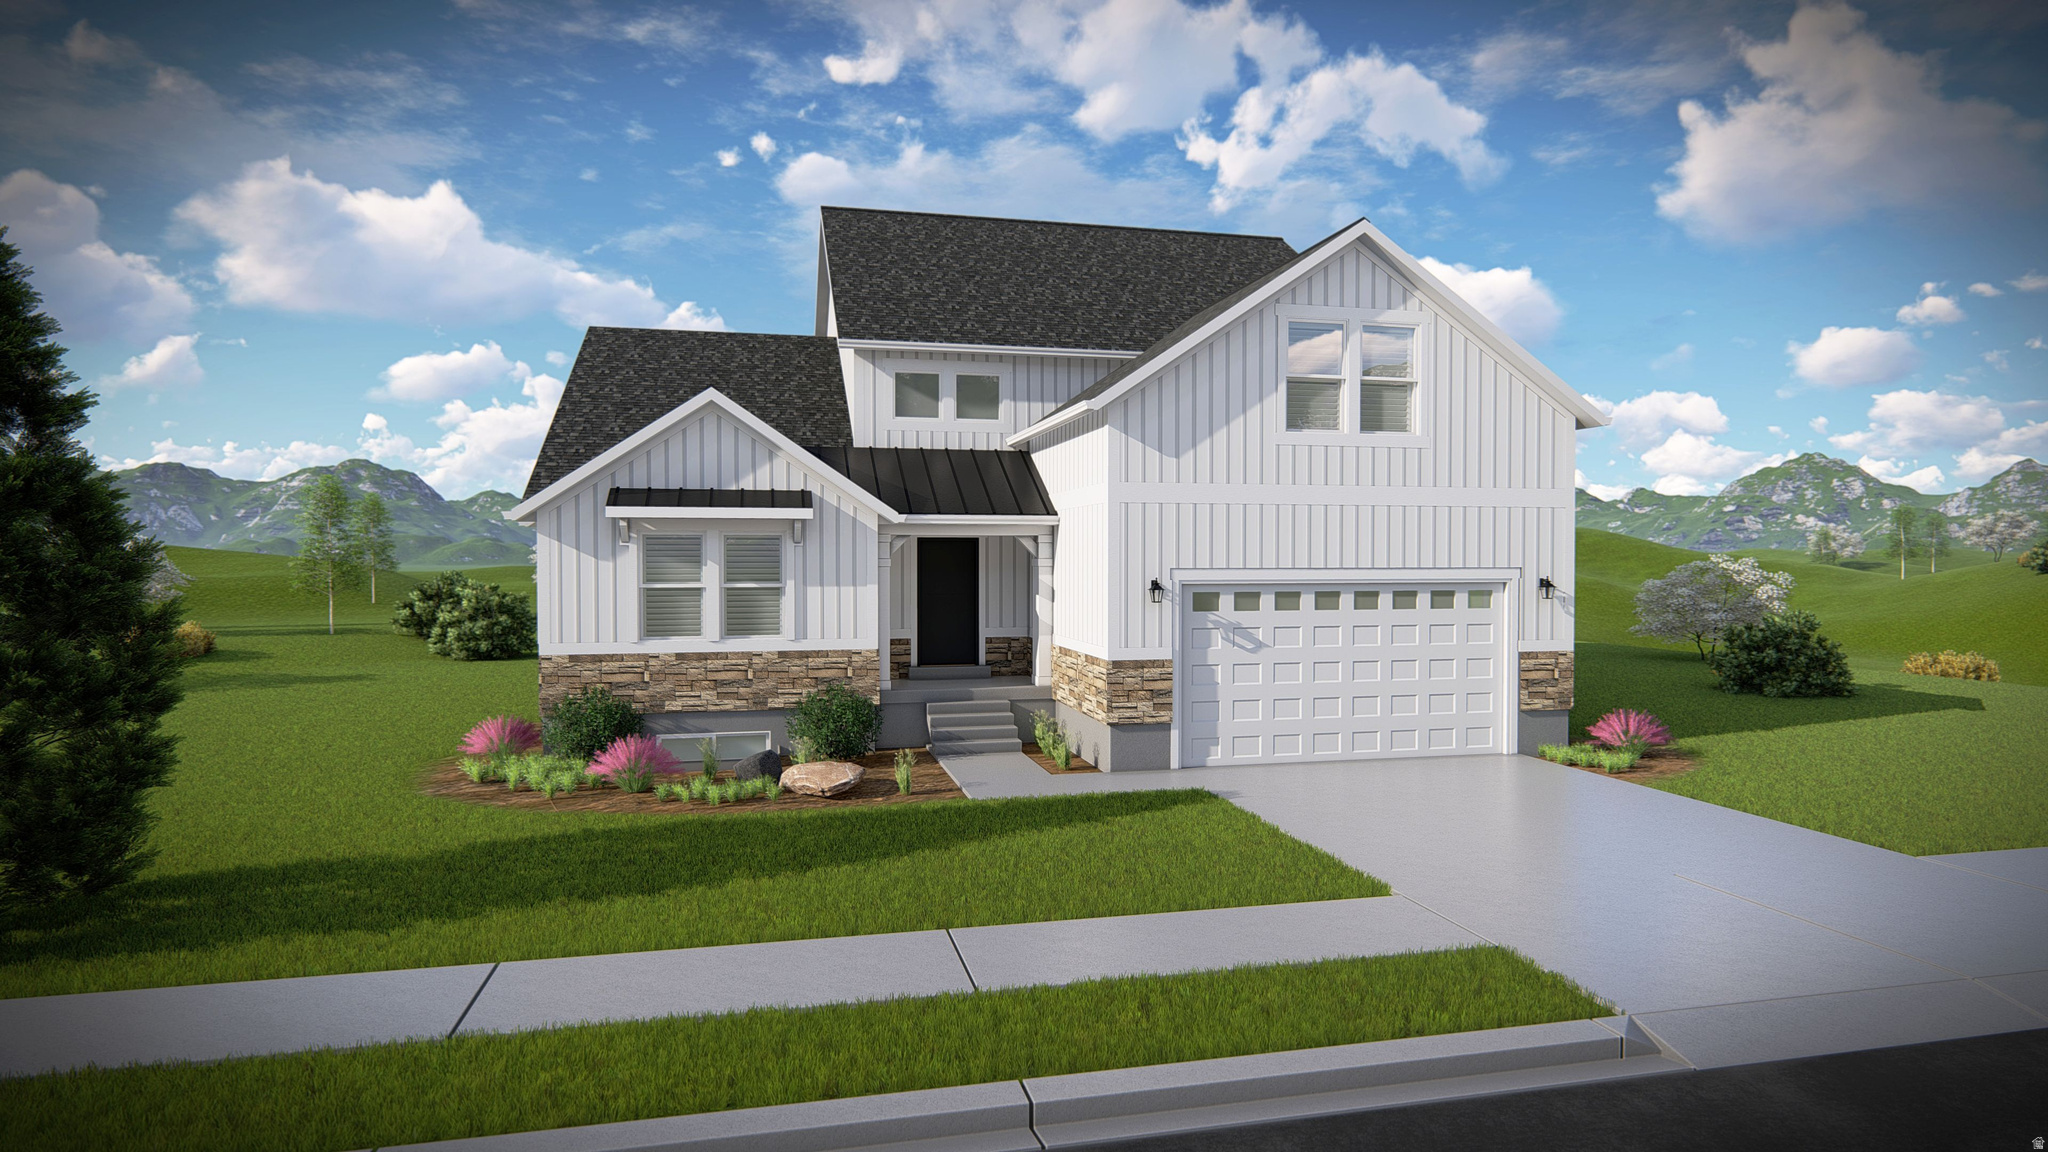
Get ready to love your new single-family home in beautiful Harmony Ridge! Spacious, comfortable, and designed with you in mind, this home offers everything you deserve. Nestled near the stunning Spanish Fork Canyon, enjoy breathtaking views and fantastic amenities like a clubhouse, gym, sparkling pool, parks, and pickleball courts. Ready to see it for yourself? Reach out today to get more info or schedule your visit. Your dream home awaits! (Orlando Floorplan Lot #610)
#2160528

Mapleton

4584 S REDBUD RD 610

4 Beds

2 Baths

4,126 Sq.Ft.

$787,900

MLS#: 2160528

New on site 3 days ago
Enjoy effortless living in a home defined by abundant light, airy spaces, and timeless style. From the moment you arrive, soaring ceilings and expansive windows create a bright, open atmosphere that feels both impressive and inviting. A main-level en-suite bedroom offers flexibility for guests, a private office, or multigenerational living. The second floor showcases a thoughtfully designed open layout, centered around a gourmet kitchen that flows seamlessly into the sun-filled great room and covered outdoor living space-perfect for both everyday living and entertaining. Upstairs, the primary suite serves as a luxurious retreat, featuring 11.5-foot ceilings, large windows, dual vanities, and a spa-inspired bathroom. An additional en-suite bedroom and a versatile loft provide extra space for work, relaxation, or play. This to-be-built home offers the opportunity to personalize finishes at the design center. Built by Tri Pointe Homes, this brownstone is located in Aspire at Holladay Hills, a walkable village community in Holladay featuring boutique shopping, curated dining, and inviting gathering spaces-all with stunning Mount Olympus views and easy access to world-class outdoor recreation. Square footage figures are provided as a courtesy estimate only and were obtained from the builder. Buyer is advised to obtain an independent measurement.
#2184977

Holladay

4956 S RODEO WALK DR 38

3 Beds

1 Baths

2,240 Sq.Ft.

$787,525

MLS#: 2184977

New on site 4 days ago
GRAND OPENING OPEN HOUSE SATURDAY SEPTEMBER 12, FROM 10:00 AM-12:00 PM! Do NOT wait to see this absolute stunner! Completely renovated with the most beautiful high-end finishes! Where modern style meets comfortable living. From top to bottom this home has been thoughtfully updated with quality finishes and a fresh contemporary feel, offering the rare opportunity to move in and enjoy without the hassle of remodeling. Step inside and find a bright, inviting interior with floor to ceiling windows offering a stunning view of the mountains to the East, a large open space for entertaining, including a sliding glass door from the kitchen leading out to a massive deck in a private backyard oasis. The open and functional layout provides comfortable spaces and everyday living as well as entertaining family and friends. With three bedrooms and two bathrooms upstairs, including an ensuite, and another bedroom and bathroom in the basement, with a family room to enjoy movie nights in, and a large beautiful laundry room, this home absolutely HAS IT ALL!!!!! Bring your pickiest buyers. All information, including square footage, is offered as  a courtesy and must be verified by buyer.
#2184699

Sandy

10074 S KALINDA DR E

4 Beds

2 Baths

2,198 Sq.Ft.

$787,500

MLS#: 2184699

Lovely home on 1/4 acre in the heart of Ivins. The design selections in the home were curated by our professional designer and will not disappoint!
The kitchen cabinets are a warm knotty alder with beautiful, quartz countertops.  The contrasting black fixtures/hardware throughout lend to the up-to-date aesthetic. Close to trails, Tuacahn Amphitheatre, Snow Canyon, and Gunlock Reservoir.
#26-275120

Ivins

46 W Serentiy CIR

4 Beds

None Baths

2,030 Sq.Ft.

$787,000

MLS#: 26-275120

The force is strong with this one!  Welcome home to this steam punk styled home that has everything a Lord Vader could dream of!  From the updated kitchen with GE Caf series appliances, to the dreamy, jetted master shower that can help wipe away all your stresses after a hard day of work on Tatooine.  Don't worry, you can take a quick dip in the swim spa, fix some of your favorite pod racers in the oversized garage, relax on the covered & heated back deck, or even watch your latest film on the big screen in the downstairs family room!  This home comes with many special features, but a droid is not included.  Buyer and buyer's agent to verify any and all information.
#2135420

Providence

175 N 100 W

6 Beds

2 Baths

3,512 Sq.Ft.

$786,485

MLS#: 2135420
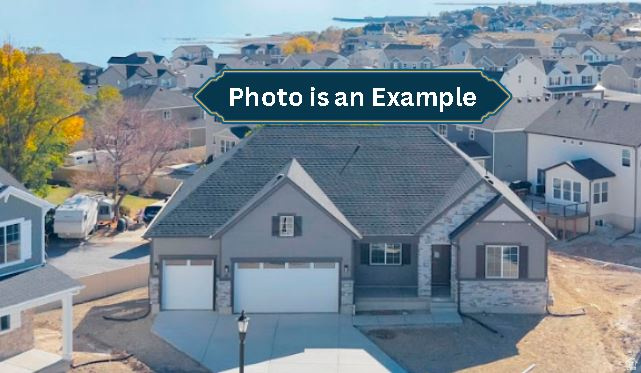
To Be Built. Contract today to select colors & finishes. Photos are from a completed Helena floorplan.  **** / Lake front community!! Innovative ranch-style home features a spacious great room with access to a covered patio & 8 ft. doors. The great room flows into a gourmet kitchen with a center island, and an adjacent sunroom, with access to a large, covered deck. On the other side of the great room, you'll find a luxurious master suite, boasting a generous bedroom, two walk-in closets, a private bath featuring double sinks, a large soaker tub and separate walk-in shower make this the perfect luxury master bedroom. A study with French doors and two additional bedrooms completes the main floor. Unfinished basement with upgraded height of 9 ft and plumbing stubbed for full bathroom.
#2138695

Saratoga Springs

26 SNOWY EGRET AVE E 701

3 Beds

2 Baths

4,289 Sq.Ft.

$785,990

MLS#: 2138695
Price reduced
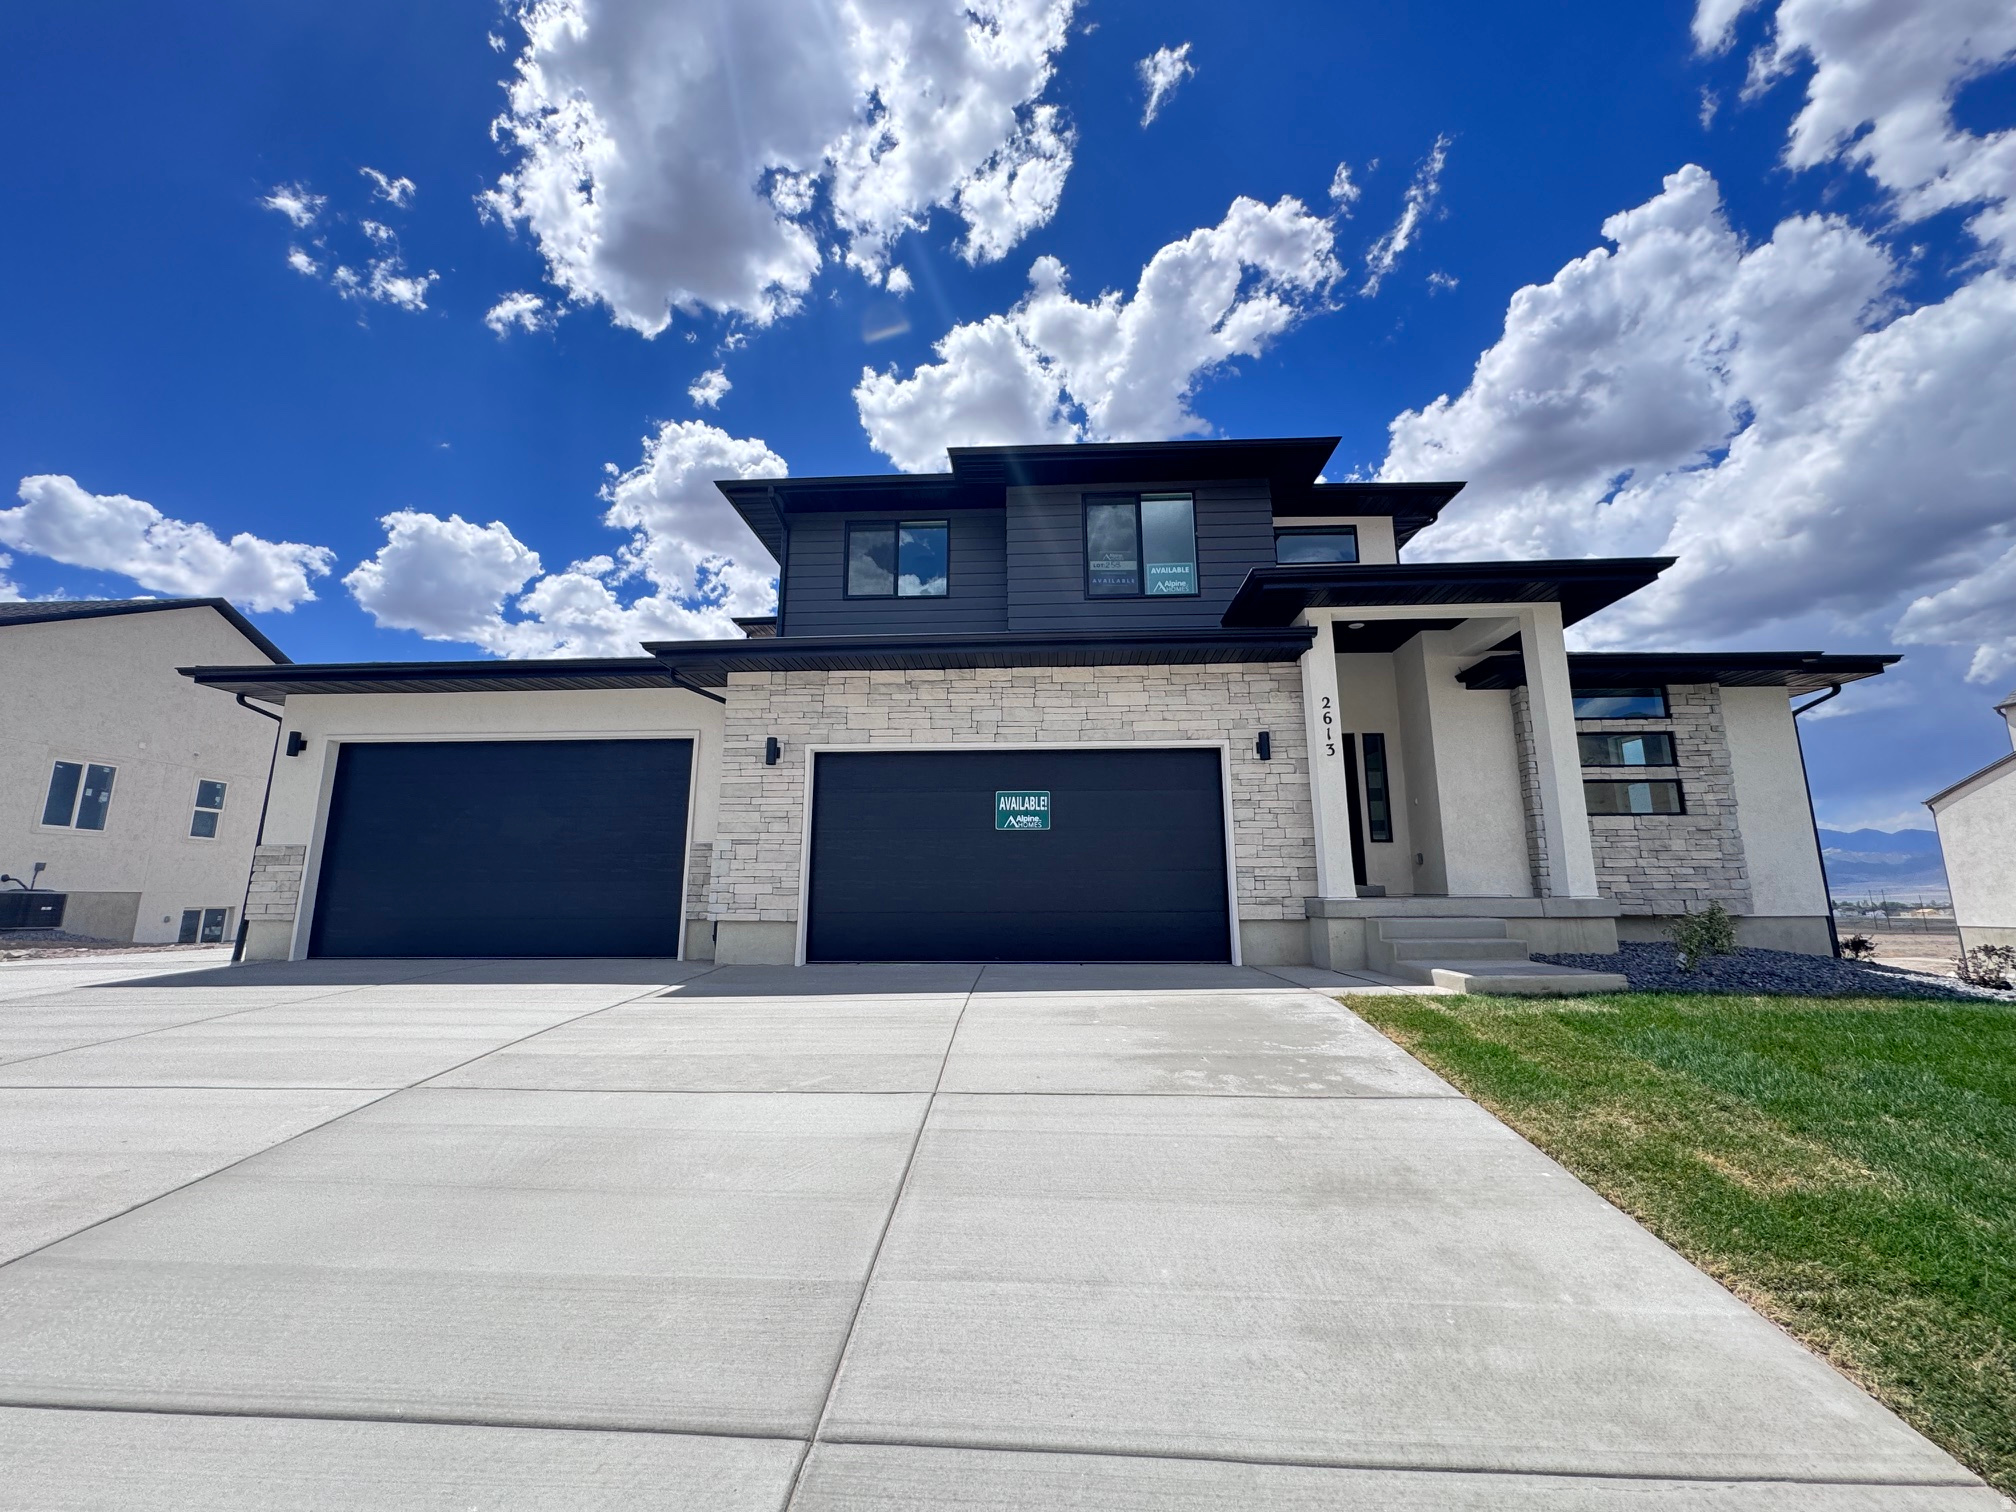
QUICK MOVE-IN! Welcome to this brand-new 'Maple' home by Alpine Homes in Eagle Mountain's highly desired Scarlet Ridge. The seller is offering up to $28,000 toward rate buydowns/closing costs. Nestled on a rare half-acre lot with a walkout basement, this home boasts 4 bedrooms, a main-floor office, a dramatic 2-story great room, and a massive 4-car garage with RV Parking. Enjoy a luxury main-floor primary suite, a quartz gourmet kitchen, and beautiful mountain views. 10 minute Walk from the #2 K-8 Charter school in Utah!!!! You are perfectly positioned just 3 mins from City Center, 15 mins from premier Saratoga Springs shopping, and 25 mins from I-15 and Lehi's Silicon Slopes!
#2170198

Eagle Mountain

2613 N SCARLET RD 258

4 Beds

2 Baths

4,266 Sq.Ft.

$785,950

MLS#: 2170198
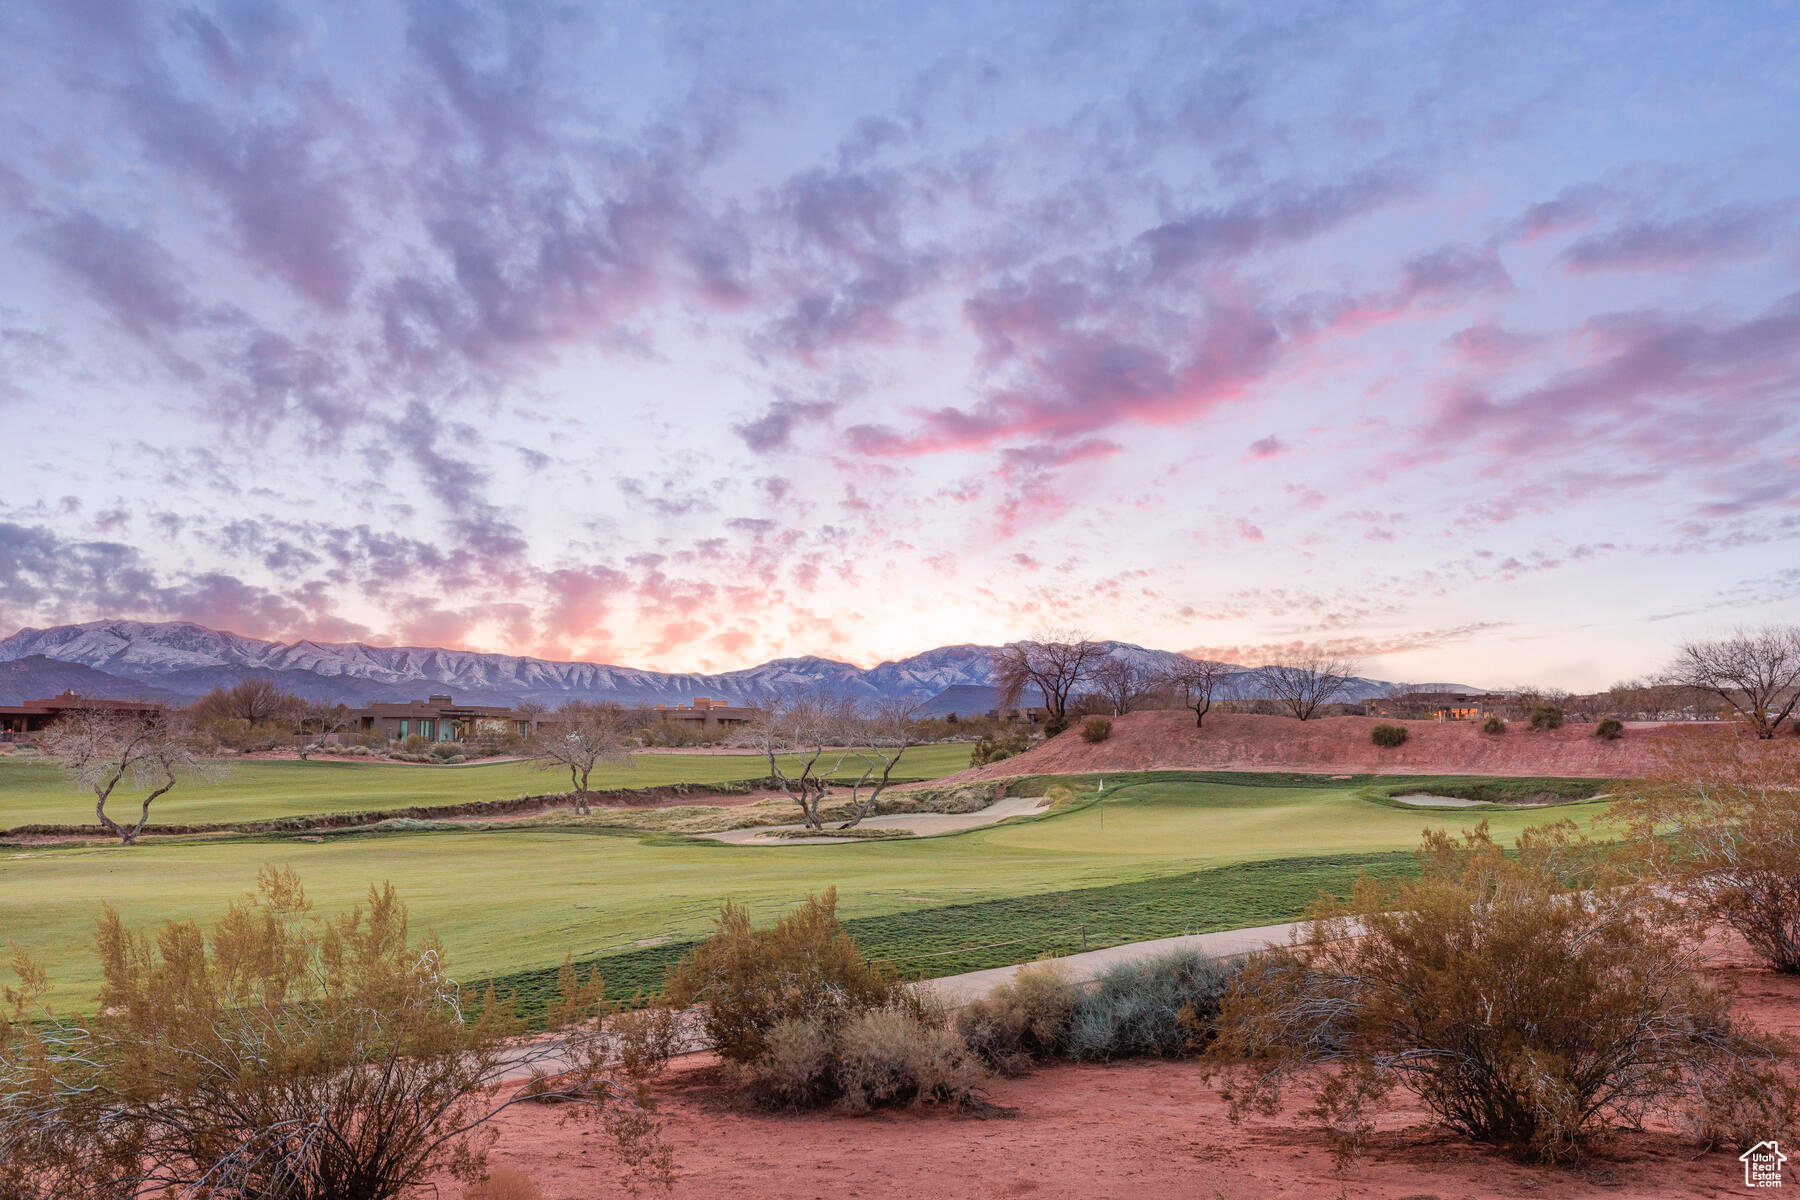
La Casa at Entrada is a special collection of twenty luxury custom patio homesites within the Entrada at Snow Canyon master-planned community. Each homesite offers ample design possibilities, including three-car garages, expanded outdoor patios, pools, and more. No time frame to build. Approved Builder, Brian Geer Construction. The photographs of homes presented are of previous homes constructed by the required builder and are for illustrativepurposes only and are not representative of homes to be built for this property. All information deemed reliable, but not guaranteed. All information herein is deemed reliable but is not guaranteed. Buyer is responsible to verify all listing information, including square feet/acreage, to buyer's own satisfaction.
#1991707

St. George

0 15

None Beds

None Baths

0.27 acres

$785,500

MLS#: 1991707
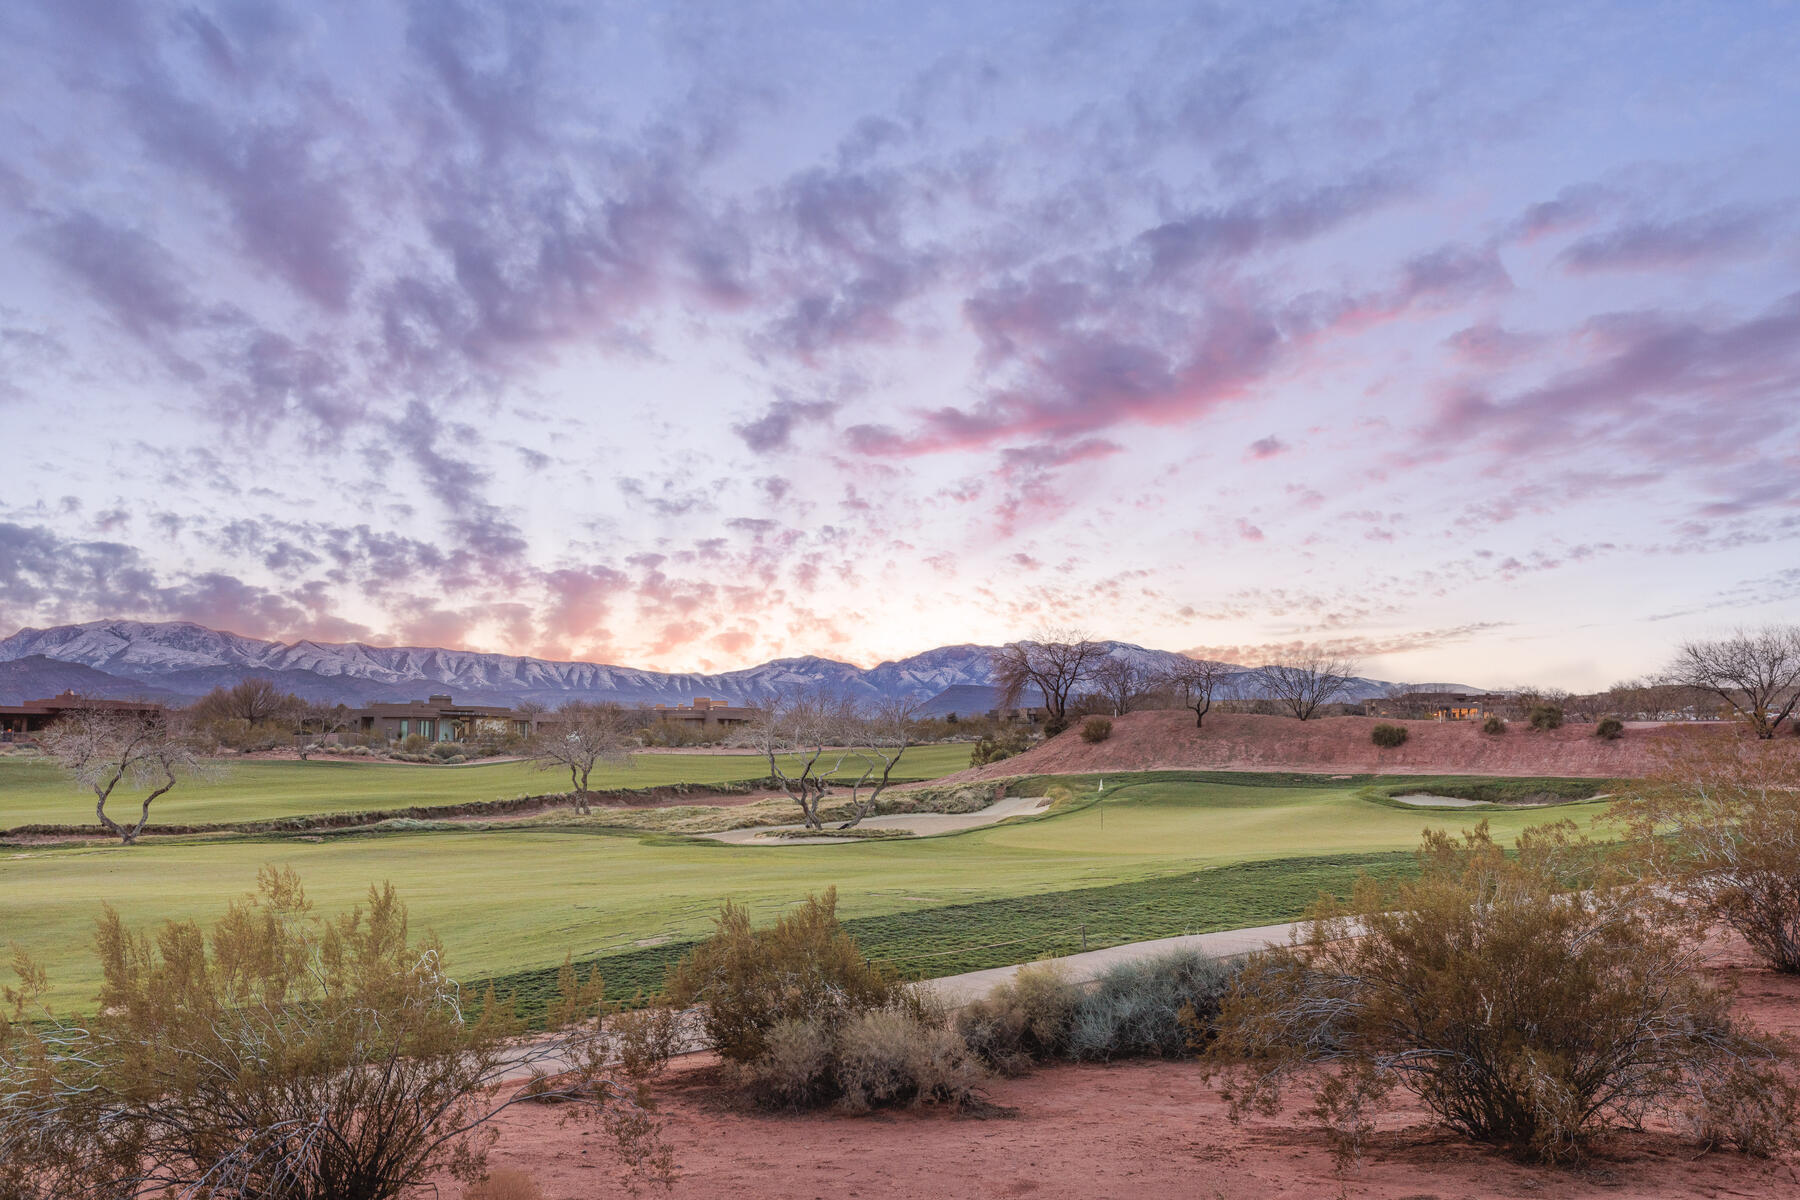
La Casa at Entrada is a special collection of twenty luxury custom patio homesites within the Entrada at Snow Canyon master-planned community. Each homesite offers ample design possibilities, including three-car garages, expanded outdoor patios, pools, and more. No time frame to build. Approved Builder, Brian Geer Construction. The photographs of homes presented are of previous homes constructed by the required builder and are for illustrative purposes only and are not representative of homes to be built for this property. All information deemed reliable, but not guaranteed. All information herein is deemed reliable but is not guaranteed. Buyer is responsible to verify all listing information, including square feet/acreage, to buyer's own satisfaction.
#24-249991

St George

La Casa CIR

None Beds

None Baths

0.27 acres

$785,500

MLS#: 24-249991

Welcome to the Mirage with an ADU! This 4-bedroom, 3.5-bath home offers 2,627 sq. ft. of quality craftsmanship and thoughtful design. The extra-wide 3-car garage provides ample room for all your toys and storage needs.

The attached Auxiliary Dwelling Unit (ADU) is complete with a full sized kitchen, an ample living room, bedroom, and full bathroom. Hookups for a stackable washer and dryer make this perfect for multi-generational living, rental income potential, or exceptional space for visiting friends and family to enjoy their own privacy and access. The ADU is also heated and cooled independently of the main home, giving added flexibility to this space.

Built with 2x6 construction for increased structural integrity and enhanced soundproofing, this home also features large windows that fill every room with natural light. Inside, upgrades include quartz countertops, designer tile backsplash in the kitchen, tile in bathrooms and laundry room, while the primary bathroom offers a spa-like experience with a curbless entry shower. Step outside to a covered patio, perfect for enjoying evenings outdoors, and a xeriscape yard for easy maintenance.

Residents also enjoy access to the community pool, a relaxing gathering spot for family and visiting friends. Ideally located in Divario, this home is just minutes from biking and hiking trails, shops, restaurants, golfing, and the Tuacahn Arts Center, this home offers the best of Southern Utah living.

Ask about our $4,000 incentive with Preferred Lender!

Photos are of a similar home and meant to represent quality of final finishes. Final colors and selections may vary from photos.
#26-275310

St George

701 S Savio DR Lot 29

4 Beds

None Baths

2,588 Sq.Ft.

$785,260

MLS#: 26-275310

Price reduced
**A HOME BUILT FOR LIVING, ENTERTAINING & PLAYING!** This beautifully updated 6-bedroom, 4-bath Salem home combines a **recently remodeled main floor** with amenities you won't find in the typical listing-including a private, lighted basketball/pickleball court, incredible covered outdoor living space with fireplace and hot tub, RV parking, and a fully finished basement with its own entrance.  The **remodeled main floor** features an open-concept design connecting the kitchen, dining and family room, creating a bright and inviting space for everyday living and entertaining. Updates include an updated kitchen with elegant granite countertops, durable waterproof LVP flooring, updated carpet throughout the home, and vaulted ceilings. The spacious primary suite also features a recently remodeled bathroom with a luxurious custom tile shower with Kerdi membrane waterproofing and jetted tub.  Outside is where this property truly separates itself. Enjoy the expansive covered patio and outdoor fireplace year-round, relax in the included hot tub, or step onto your own **lighted basketball/pickleball court**-all within a fully landscaped and fenced yard. There's also convenient gravel RV parking, giving you room for the toys.  The **100% finished basement** adds tremendous flexibility with three additional bedrooms, its own private entrance, and plumbing already in place for a second kitchen-ideal for guests, extended family or additional living space.  Major mechanical updates include a **brand-new furnace and central air conditioning system**. Additional features include a water softener, storage shed, basketball standard, trampoline, window coverings and more.  With **3,456 finished square feet, 6 bedrooms, 4 bathrooms, a remodeled main floor and hard-to-find recreational and outdoor amenities**, this home offers much more than square footage-it offers a lifestyle.  **Seller is willing to contribute toward buyer's interest-rate buydown and/or closing costs with an acceptable offer. Come see what makes this Salem home different!**
#2153460

Salem

338 E 960 S

6 Beds

4 Baths

3,456 Sq.Ft.

$785,000

MLS#: 2153460
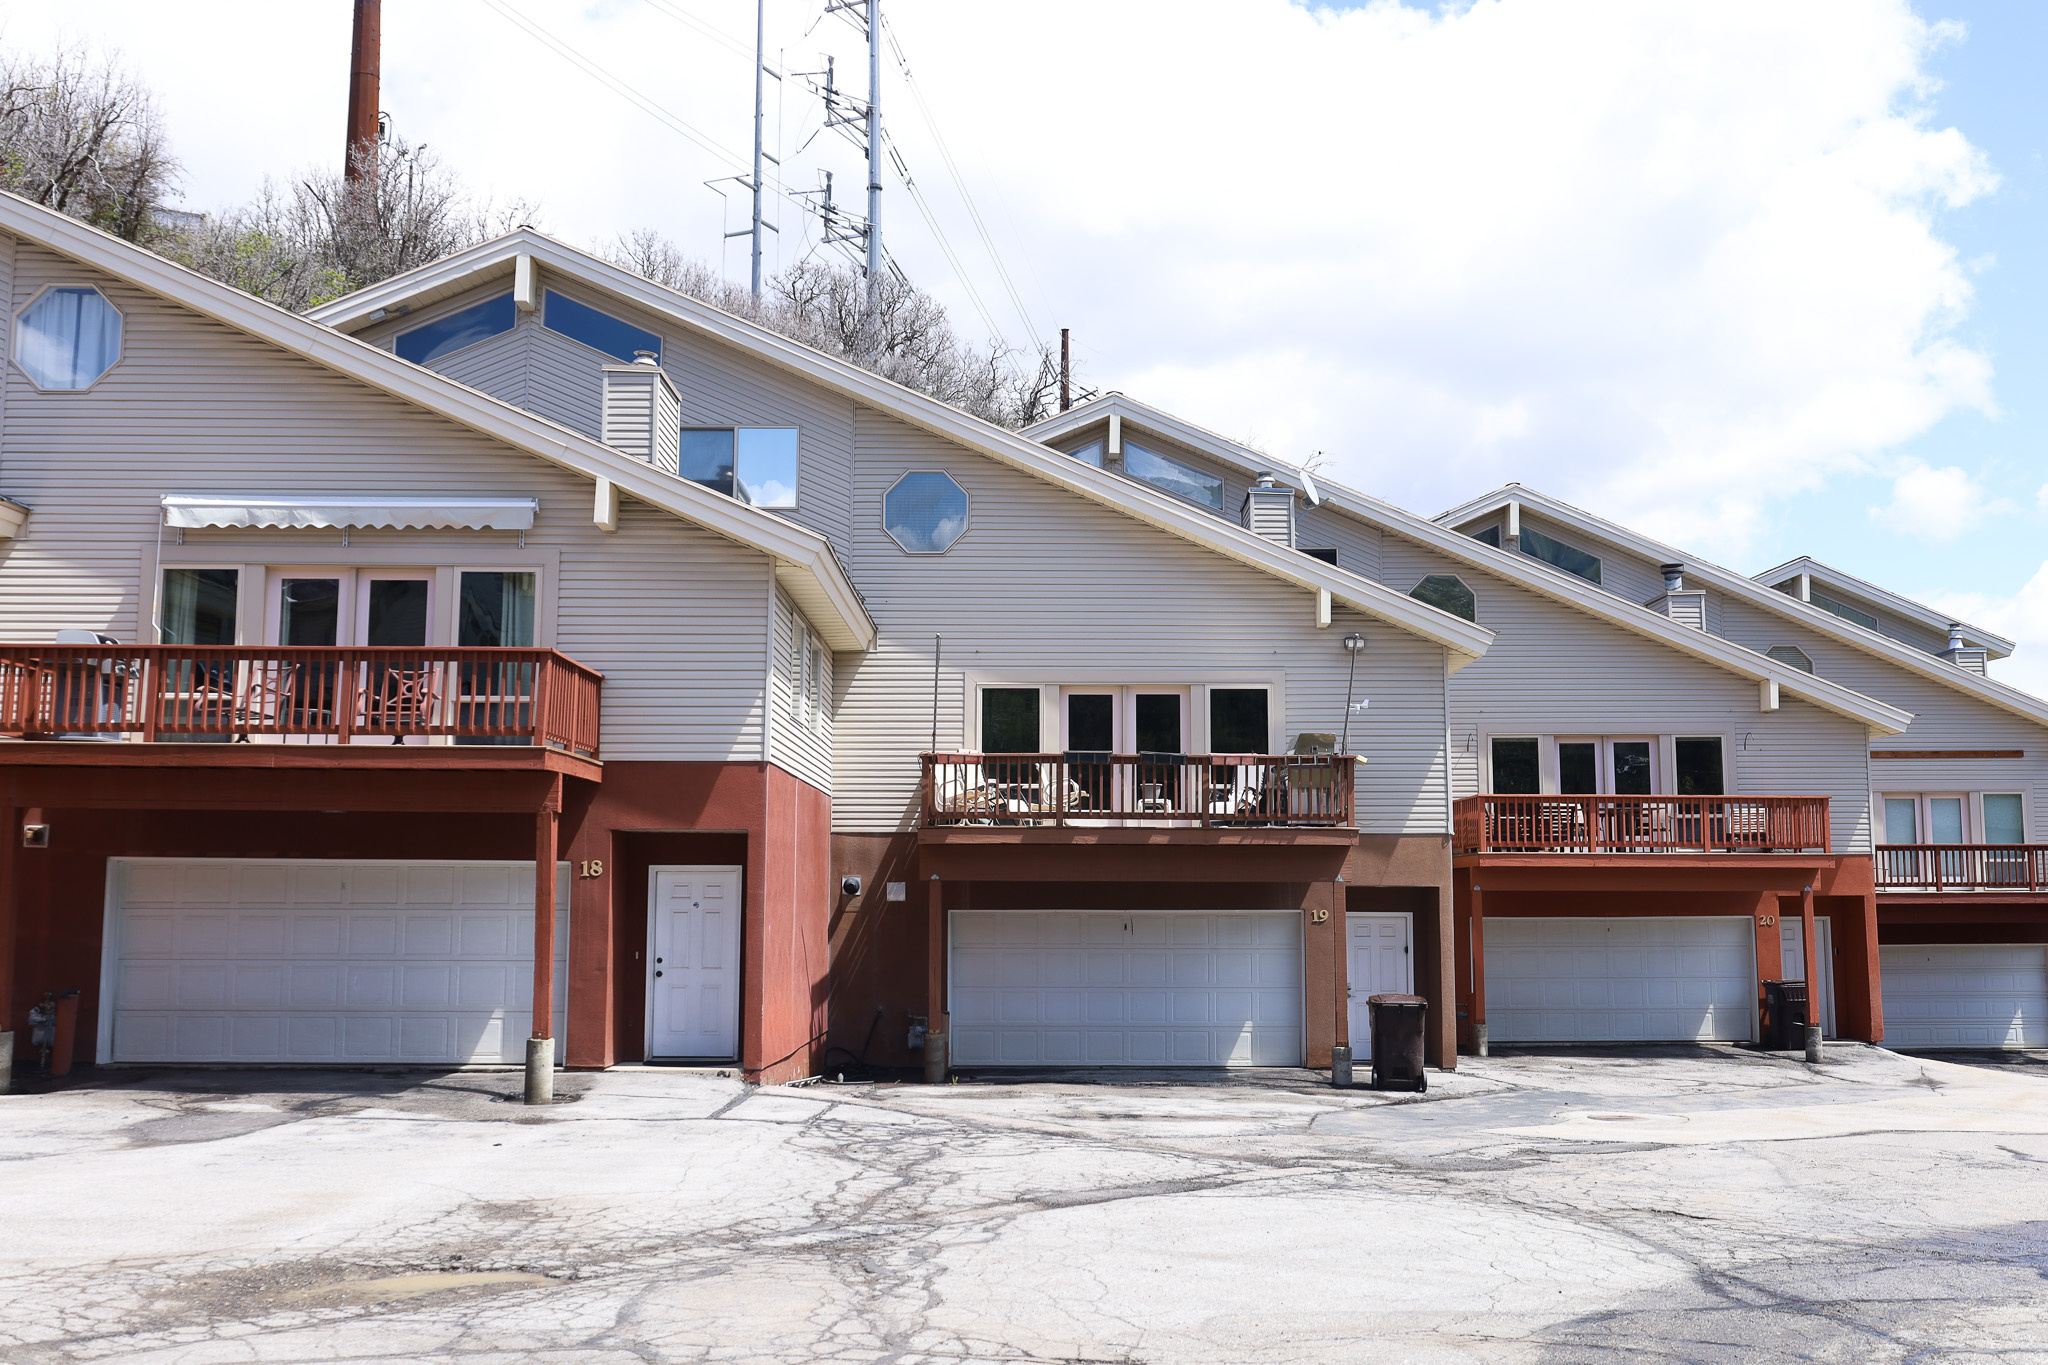
Bright, spacious townhome with 2 bedrooms plus an upper-level loft. Main level features an open-concept living area with vaulted ceilings and radiant heated floors throughout. Enjoy mountain views to the southwest from the living room and private deck. Located in the Park City School District and close to neighborhood hiking and biking trails - about 15 minutes to Park City Main Street, 10 minutes to Canyons Resort, and roughly 20 minutes to downtown Salt Lake City. Quiet neighborhood with abundant wildlife.  Office/Den on main level can be used as a third bedroom.
#2153859

Park City

435 ASPEN DR 19

2 Beds

3 Baths

2,047 Sq.Ft.

$785,000

MLS#: 2153859
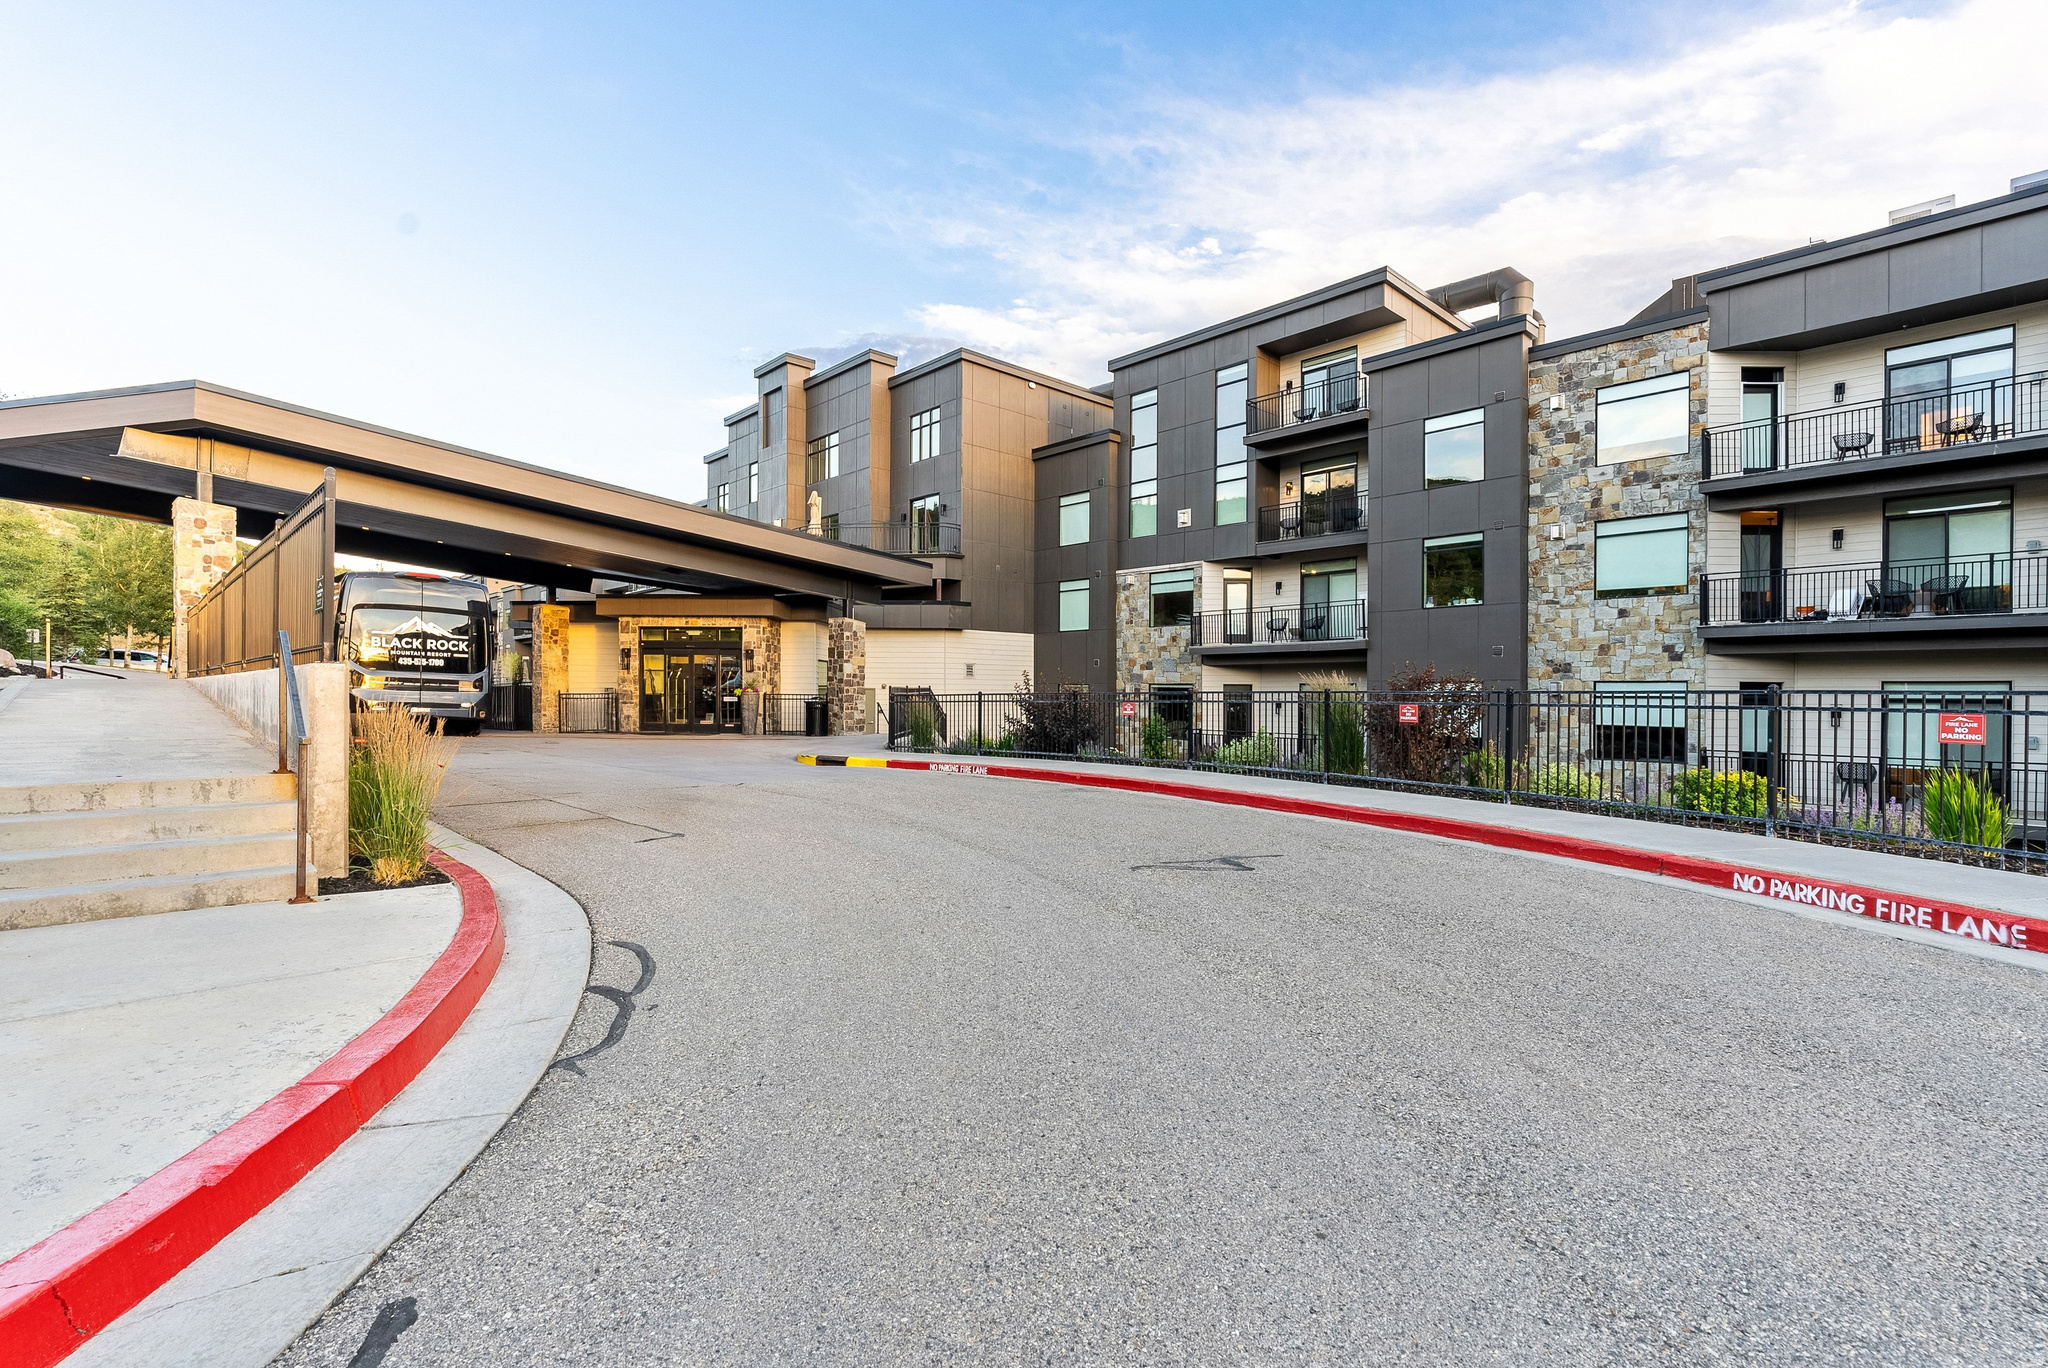
Discover turnkey luxury in this impeccably furnished 2-bedroom residence at Black Rock Mountain Resort. Positioned on the fifth floor, this move-in-ready condo showcases panoramic ski run views and features a versatile lock-off design offering various ways to enjoy your residence while still earning rental income, private balcony, in-unit laundry, and a thoughtfully designed kitchen with premium Bertazzoni appliances.  Just minutes from Deer Valley East Village and Historic Park City, owners enjoy convenient on-demand shuttle service and effortless access to world-class skiing, dining, shopping, hiking, and boating. Black Rock Mountain Resort delivers an exceptional lifestyle with luxury amenities including a heated year-round pool, hot tub, steam room, sauna, fitness center, owners' lounge, market, restaurant, and bar. Whether you're searching for a mountain retreat, full-time residence, or income-producing vacation property, this turnkey condo offers the best of Park City resort living.
#2171743

Kamas

909 W PEACE TREE TRL 513

2 Beds

1 Baths

1,269 Sq.Ft.

$785,000

MLS#: 2171743

Price reduced
Huge Price Adjustment!!  Stunning Custom Home in Gated Swan Creek Village --- Unforgettable Bear Lake Views --- Imagine waking up to breathtaking sunrises over Bear Lake from your expansive wraparound deck, or unwinding on the private balcony off the primary suite as cool evening breezes roll in. This beautifully crafted custom home sits proudly on the hill in the gated community of Swan Creek Village, just moments from the Bear Lake Marina State Park. Inside, every detail reflects true custom quality and high-end finishes. Warm natural wood beams grace the great room, creating an inviting space perfect for gathering. The stunning kitchen shines with premium Silver Falls Granite counters and a striking backsplash imported from Italy. A cozy fireplace anchors the living area-ideal for winter holiday get-togethers and making lasting memories with friends and loved ones. The flexible floor plan offers 5 bedrooms, including a standout flex room with a wet bar that can easily become a family room, home gym, or whatever suits your lifestyle. You'll also love the luxurious main-floor laundry and mudroom-perfect for hanging lake towels and gear after a day on the water. Other unique touches include a bougie sauna topping off the custom finishes found nowhere else, adding that extra layer of relaxation and exclusivity. Built to embrace the peace and beauty of Bear Lake life, this home delivers year-round enjoyment-from vibrant summer days at the marina to serene winter evenings by the fireplace. If you're looking for a true custom retreat in one of the area's most desirable gated communities, this is it. Come experience the views, the craftsmanship, and the lifestyle for yourself.
#2148764

Garden City

1610 N MACKINAW WAY

5 Beds

2 Baths

2,791 Sq.Ft.

$785,000

MLS#: 2148764
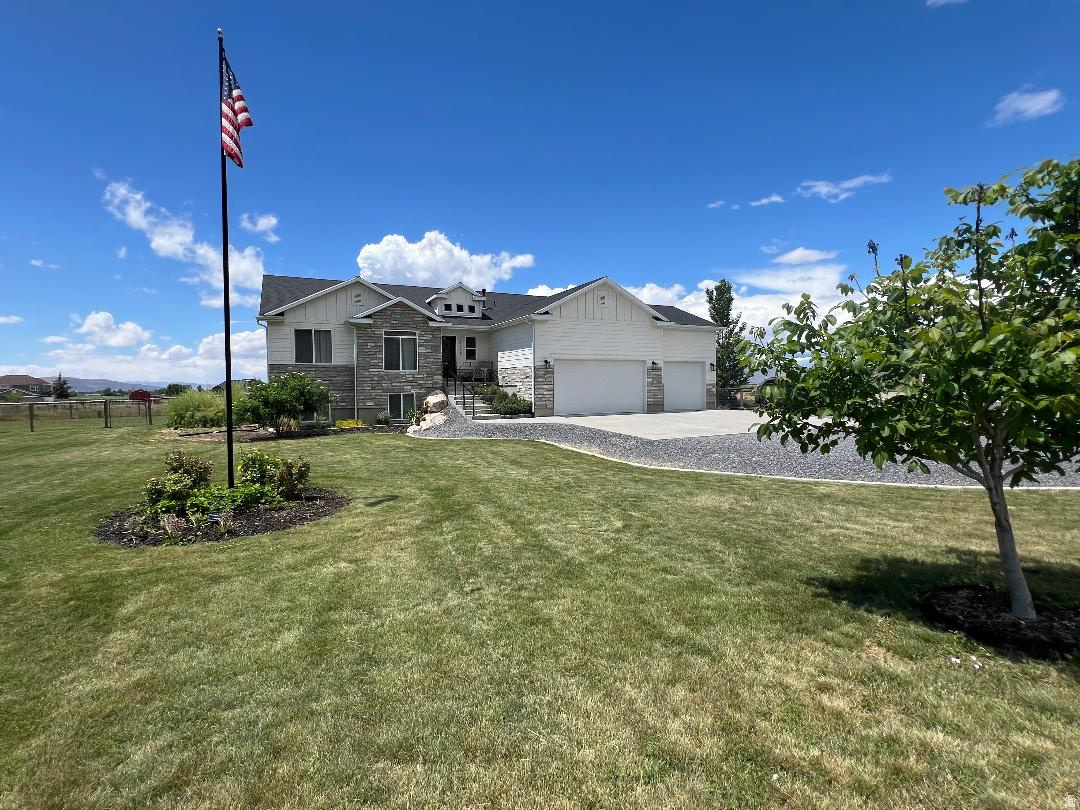
Incredible home in the Country, with huge rec room down. with 2 kitchens. Very spacious with a separate walk out basement. The basement has a built in Sauna set for wet or dry and will hold up to 4 people.  There is a cement pad for a Jacuzzi and ready with electrical set up. Don't miss the Chicken coop ready for you to raise your chickens, The Organic Garden is 40' x 100' and is set up for flood irrigation watering. The home has 1 water share that allows 18 hours of water per week This is a horse property. The property is stocked with Fruit and Nut trees including Grape Vines Perennials, Rose Garden and Strawberry patch. This home is a half mile from Crystal Hot Springs. This really is an incredible property.
#2143941

Honeyville

7755 N HIGHWAY 38 W

4 Beds

4 Baths

3,367 Sq.Ft.

$785,000

MLS#: 2143941

* Listings identified with the FMLS IDX logo come from FMLS and are held by brokerage firms other than the owner of this website. The listing brokerage is identified in any listing details. Information is deemed reliable but is not guaranteed. If you believe any FMLS listing contains material that infringes your copyrighted work please click here to review our DMCA policy and learn how to submit a takedown request. © 2024. First Multiple Listing Service, Inc.
Provo Community Living!

Featured listing

Provo Community Living!

Browse Properties

Categories

Homes Tailored to Your Lifestyle

Buyers Guide

Buying a home is one of the most exciting milestones of your life.

View more

Sellers Guide

Putting your home on the market can be a stressful process, especially when you don’t know what to expect.

View more

Market report

With just a few clicks, you'll gain instant access to valuable insights about the real estate market, including trends, property values, and community analytics.

View more

Home value

Unlike automated valuations, our hands-on review will provide a comprehensive opinion of your home’s value while considering important interior elements and other location intangible factors that machine algorithms so often miss.

View more

Buyers resources

Guides on financing, inspections, and choosing the right Realtor for a smooth home purchase.

Sellers resources

Practical tips on staging, pricing, and preparing your home to attract buyers and maximize your sale.

 - property

Send a message

Message successfully sent.

Reason for contacting?

I agree to receive email communication and understand I can unsubscribe at any time.

I agree to be contacted by OnX Realty via call, email, and text for real estate services. To opt out, you can reply 'stop' at any time or reply 'help' for assistance. You can also click the unsubscribe link in the emails. Message and data rates may apply. Message frequency may vary. Privacy Policy

Sign In Sign Out

Virtual Assistant

Would you like to take the next step with this property? We can help you schedule a showing or virtual tour, or send you more details.

Yes, I would like more information.

Thank You for Your Reply, One of Our Agents will contact you as soon as possible

No, maybe later.

Thank you, you can always contact me via email, phone number or through the contact form.

Realhub AI

Lucy - Your AI-Powered Realtor

Update Your Temporary Password

Personalize your search

Enter your email and we'll notify you immediately when new listings match what you're looking for.

or enter email address

Already have an account ? Login here

Continue your home search

I agree to receive communications and understand I can unsubscribe at any time.

I agree to be contacted by OnX Realty via call, email, and text for real estate services. To opt out, you can reply 'stop' at any time or reply 'help' for assistance. You can also click the unsubscribe link in the emails. Message and data rates may apply. Message frequency may vary. Privacy Policy

Already have an account ? Login here

We use cookies

We use cookies primarily for analytics to enhance your experience. By accepting, you agree to our use of these cookies. You can manage your preferences or learn more about our cookies policy.