Thinking of selling?

Utah's Premier |OnX Realty

  • Nearby me

Popular Features

Community Features

Association

Property Features

Waterfront

View

Exterior Features

Interior Features

Style

E-Alert name

Properties

10000 properties match your criteria

Welcome to Fratto Farms, an exclusive new community of just 14 thoughtfully designed homes in the heart of Draper. Combining timeless architecture, modern convenience, and an unbeatable location, Fratto Farms offers a rare opportunity to enjoy luxury living in one of Utah's most sought-after cities.  Each residence features over 2,800 square feet of carefully crafted living space with high-end finishes, designer selections, and flexible floor plans designed to accommodate a variety of lifestyles. Whether you're seeking the ease of main-level living or the versatility of three levels of living space for family, guests, and entertaining, these homes offer the perfect balance of comfort and functionality.  Residents will enjoy a private community park, creating a welcoming neighborhood atmosphere and additional outdoor space to gather, play, and connect. Located within one of Utah's most highly regarded school districts, Fratto Farms provides access to exceptional educational opportunities while maintaining close proximity to everything Draper has to offer.  Just moments from the future Draper Town Center, homeowners will enjoy convenient access to premier dining, shopping, entertainment, and local businesses. With freeway access only minutes away, commuting throughout the Salt Lake Valley is effortless.  Fratto Farms represents a unique blend of luxury, location, and lifestyle with an intimate community designed for those seeking the very best of Draper living.   Developed by: West Land Development  Built by: Danna Gunnell Construction HOA Information being formalized.
#2177906

Draper

791 E 12200 S

5 Beds

4 Baths

3,024 Sq.Ft.

$785,000

MLS#: 2177906

Come see this spacious 2500 Traditional home plan in a great master planned community, just off the golf course! Featured you will find a modern kitchen with creamy bluff maple cabinetry, tile backsplash, quartz countertops, and upgraded platinum gas appliances. Rich laminate hardwood, tile, and carpet flooring flow throughout the thoughtfully designed interior, complemented by recessed can lighting and oversized craftsman-style baseboards and casing. The expansive 3-car garage includes a convenient exit door, while the charming box window in the kitchen nook adds warmth and natural light. Enjoy outdoor living on the expanded deck and cozy evenings by the gas log fireplace. Additional highlights include Christmas light outlets, an energy-efficient tankless water heater, and elegant metal stairway railing. The luxurious owner's bath showcases cultured marble surrounds with a sleek Euro glass shower door, accented by striking black matte hardware for a refined, modern finish. This home offers the perfect balance of timeless design, upscale features, and everyday comfort!
#2158870

Clinton

3803 W 2350 N

4 Beds

2 Baths

4,241 Sq.Ft.

$785,000

MLS#: 2158870

Multiple offers received. Highest and Best due by Monday at 2:00 p.m. GORGEOUS home with modern upgrades! Stunning kitchen with 9' 6" quartz island, classy custom range hood, and premium soft-close cabinetry!  Don't miss the spacious living room with hip and sturdy laminate flooring, a cozy gas fireplace, and connected dining room. Seamless Indoor-Outdoor Living: Large glass doors open directly to a covered patio complete with an outdoor TV and mood lighting.  Magnificent Mountain views and a heated and cooled Exterior office!  https://media.chelwoodmedia.com/1779_e_11170_s-2305
#2182991

Sandy

1779 E 11170 S

5 Beds

3 Baths

3,628 Sq.Ft.

$785,000

MLS#: 2182991
Price reduced
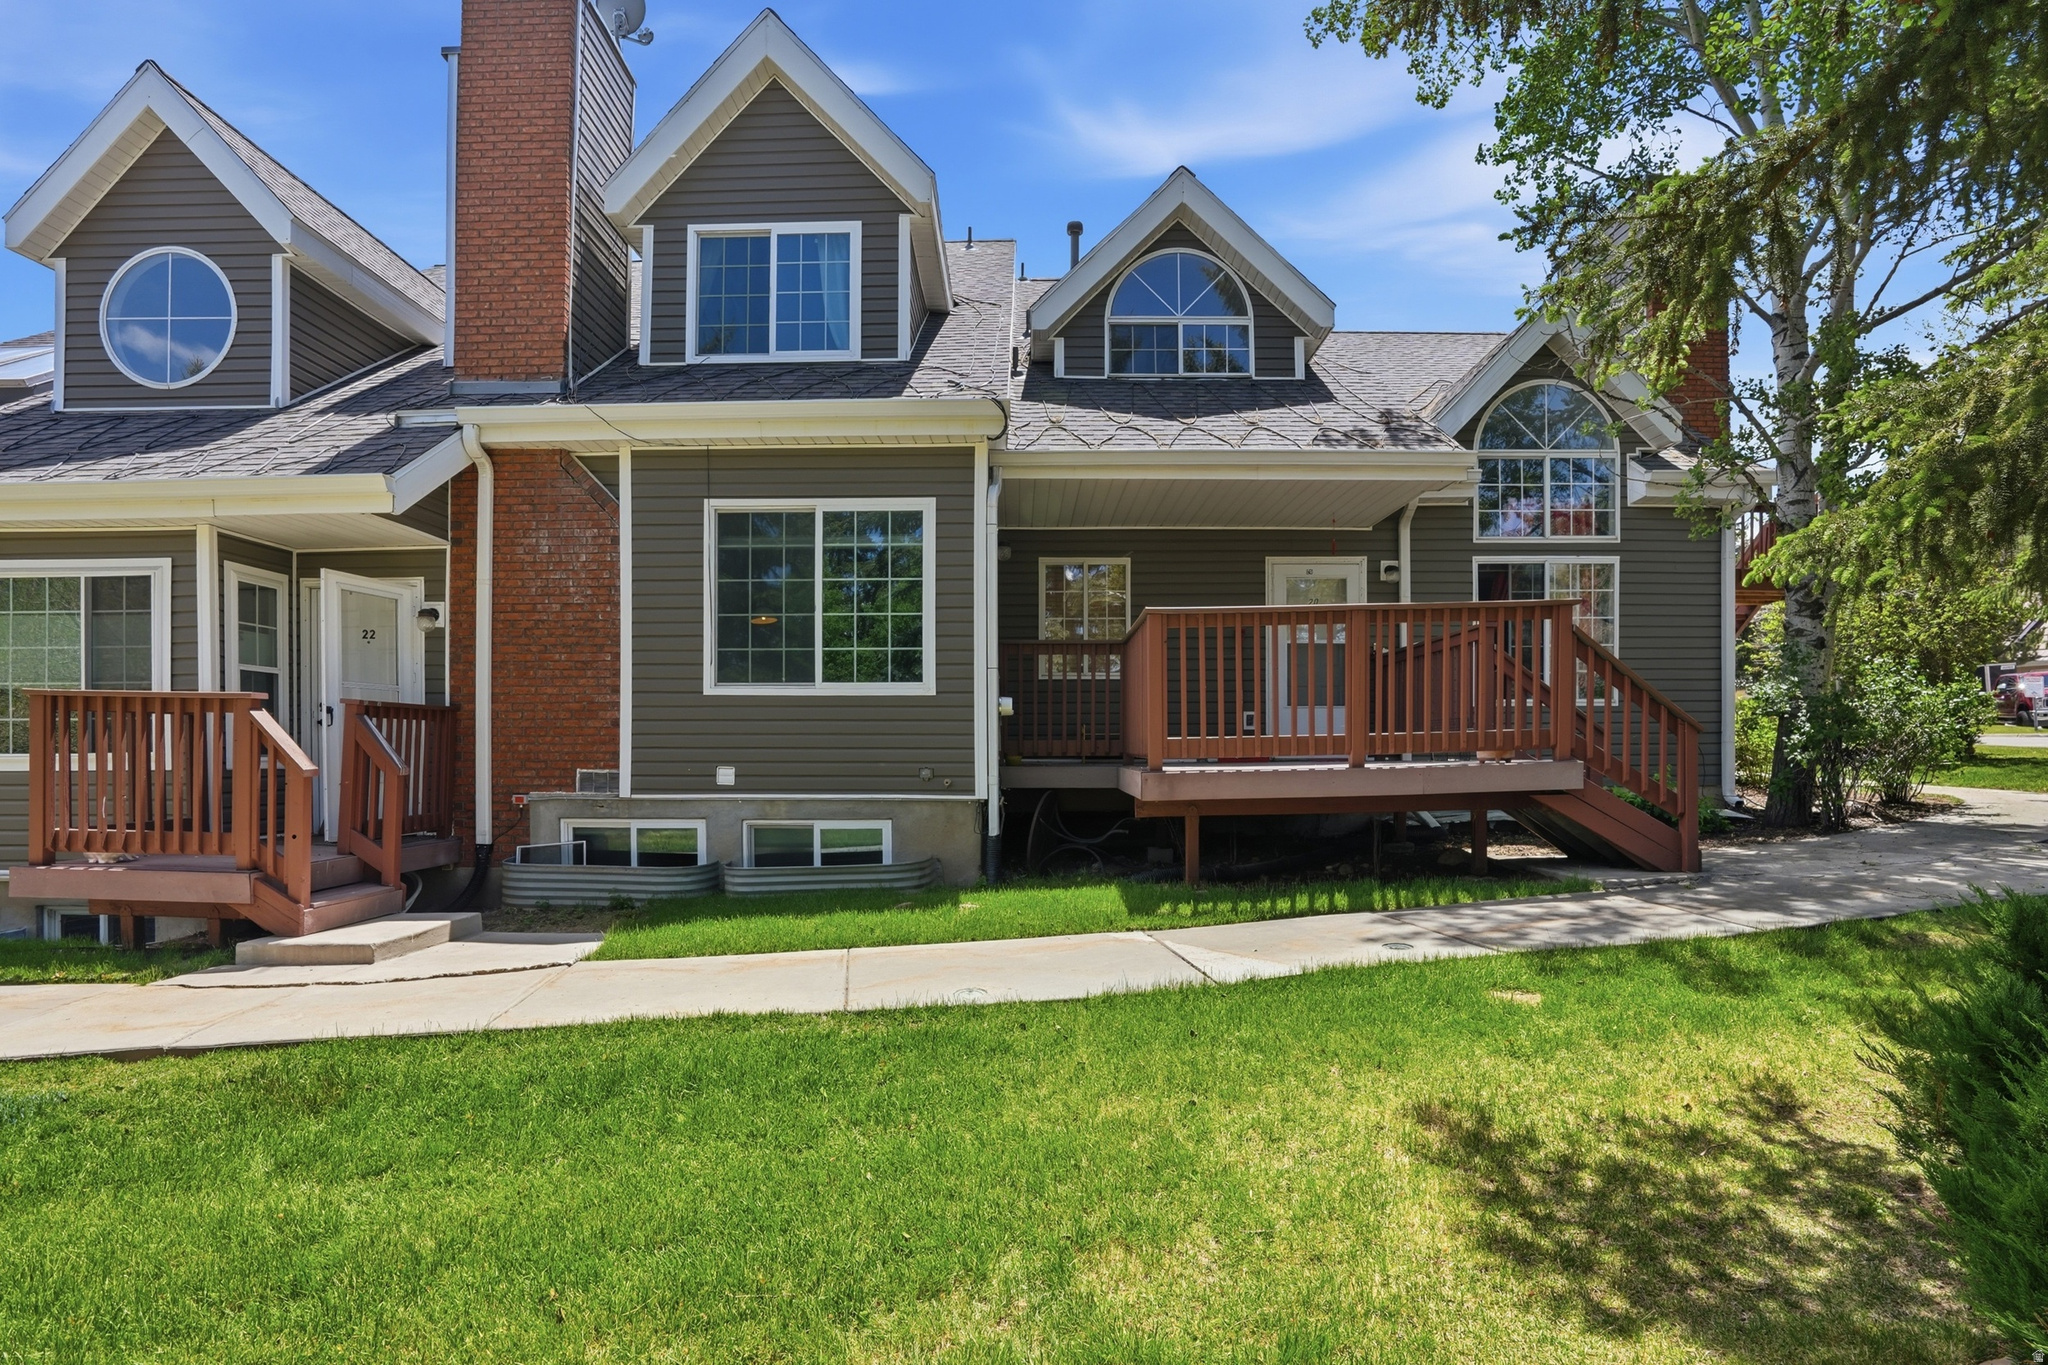
Discover the perfect blend of space, style, and convenience in one of Park City's most sought-after neighborhoods--Pinebrook. This beautiful townhome was updated in 2022 and is move-in ready, featuring a remodeled kitchen, updated primary bath, new flooring, and an oversized garage designed to accommodate all your mountain lifestyle gear.  Enjoy the rare convenience of two additional dedicated parking spaces plus abundant guest parking. Need extra storage? There's plenty of room for bikes, skis, paddleboards, and everything else that makes living in Park City so special.  Location is everything, and this home delivers. Situated on the free Park City bus route, you'll enjoy easy access to dining, shopping, parks, trails, and everyday conveniences--all within walking distance. Commuting is effortless with quick access to I-80, providing a direct route to both Historic Park City and Salt Lake City.  Whether you're looking for a primary residence, mountain retreat, or investment opportunity, this exceptional Pinebrook townhome offers the ideal combination of comfort, accessibility, and the Park City lifestyle you've been dreaming of.
#2163361

Park City

2962 W WILDFLOWER CT 21

3 Beds

1 Baths

1,446 Sq.Ft.

$785,000

MLS#: 2163361
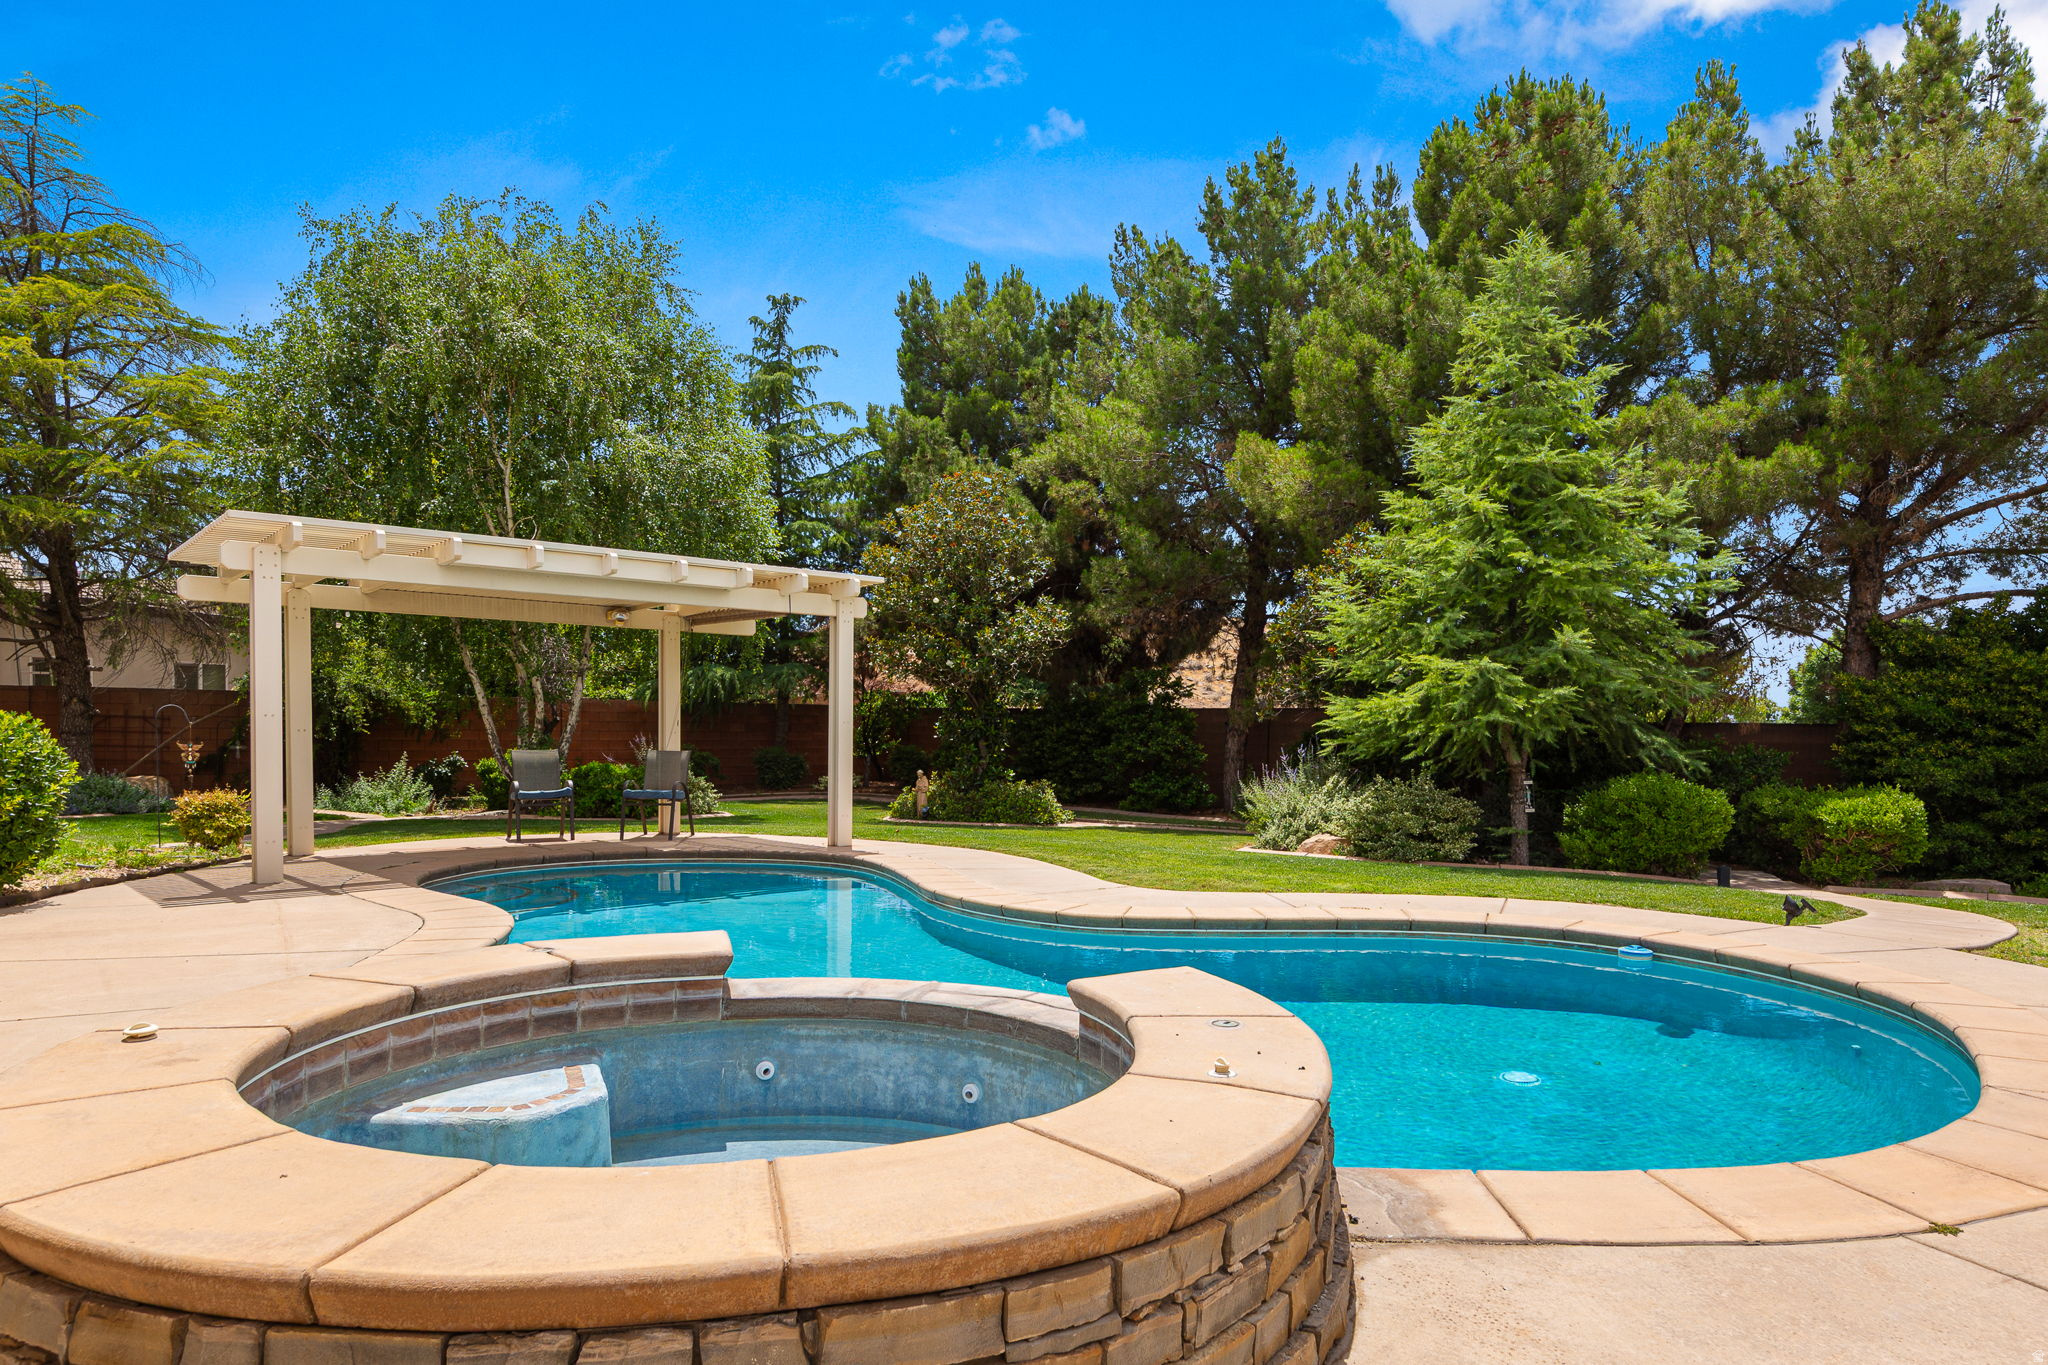
Comfort meets timeless charm in this beautiful home featuring a sparkling pool and relaxing hot tub, perfect for enjoying every season. Inside, you'll find expansive windows that fill the home with natural light, hard surface flooring throughout the main living areas, and a cozy fireplace that creates a warm and inviting atmosphere. Step outside to a beautifully landscaped yard surrounded by mature trees, offering both shade and privacy while creating the perfect setting for entertaining or unwinding at home. A rare combination of comfort, character, and outdoor beauty all in one inviting property. **Estate sales will be happening on the following days: Friday 5/29 and Saturday 5/30 8 a.m. to 2 p.m. Thursday 6/4/26 5 p.m.- 8p.m. Friday 6/5 and Saturday 6/6 8 a.m. to 2 p.m.
#2161019

Washington

1530 S SOUTHERN TRAILS CIR

5 Beds

3 Baths

3,256 Sq.Ft.

$785,000

MLS#: 2161019

Better than new, this beautifully designed Eagle Mountain home offers over 4,500 square feet, a sought-after main-level primary suite, a fully landscaped flat backyard, and thousands of dollars in completed upgrades-all just minutes from Saratoga Springs. Built in 2022, it combines the benefits of newer construction with full landscaping, fencing, plantation shutters, custom window coverings, an extended paver patio, and a built-in gas fire pit-upgrades that many new homes simply don't include. Step inside to soaring two-story ceilings, expansive windows, and a dramatic great room filled with natural light. The open floor plan was designed for both everyday living and entertaining, creating a seamless flow between the living room, dining area, and chef-inspired kitchen. The kitchen features timeless white cabinetry, granite countertops, stainless steel appliances, an oversized island with seating, abundant cabinet space, and a walk-in pantry-making it as functional as it is beautiful. Whether you're hosting holidays or enjoying a quiet evening at home, this space was designed to bring people together. The main-level primary suite provides the privacy and convenience buyers love, complete with dual vanities, a soaking tub, separate glass shower, and an oversized walk-in closet. Also on the main floor is a versatile flex room that works beautifully as a home office, formal dining room, playroom, or sitting room. Upstairs you'll find three spacious bedrooms plus an oversized loft that could easily function as a fourth bedroom, second family room, media room, playroom, homework space, or additional home office-offering the flexibility today's buyers are looking for. One of the home's standout features is the backyard. Unlike many newer homes in the area, this property offers a fully fenced, flat yard that's ready to enjoy from day one. Gather around the built-in gas fire pit, relax on the extended paver patio, let kids and pets enjoy the open lawn, or host friends for summer BBQs with the convenient gas hookup. It's outdoor living that's both beautiful and incredibly functional. The unfinished basement offers exceptional potential to create additional bedrooms, a home gym, theater room, game room, or multi-generational living space while adding future value and equity. Additional features include plantation shutters, custom roller shades and window coverings throughout, smart thermostat, refrigerator, water softener, fiber internet availability, an oversized three-car garage, extended driveway, mountain views, a corner lot, and no HOA. Conveniently located near The Ranches Golf Course, neighborhood parks, trails, Black Ridge Elementary, Cedar Valley High School, and commuter routes to Saratoga Springs, Lehi, and Silicon Slopes, this home offers the perfect balance of space, comfort, and convenience. Skip the construction delays, unexpected upgrade costs, and unfinished landscaping. This home is truly move-in ready, with completed fencing, mature landscaping, premium window coverings, outdoor living spaces, and thoughtful upgrades already in place.
#2139584

Eagle Mountain

3477 E WHEAT FIELD LN

5 Beds

2 Baths

4,572 Sq.Ft.

$784,999

MLS#: 2139584
Price reduced
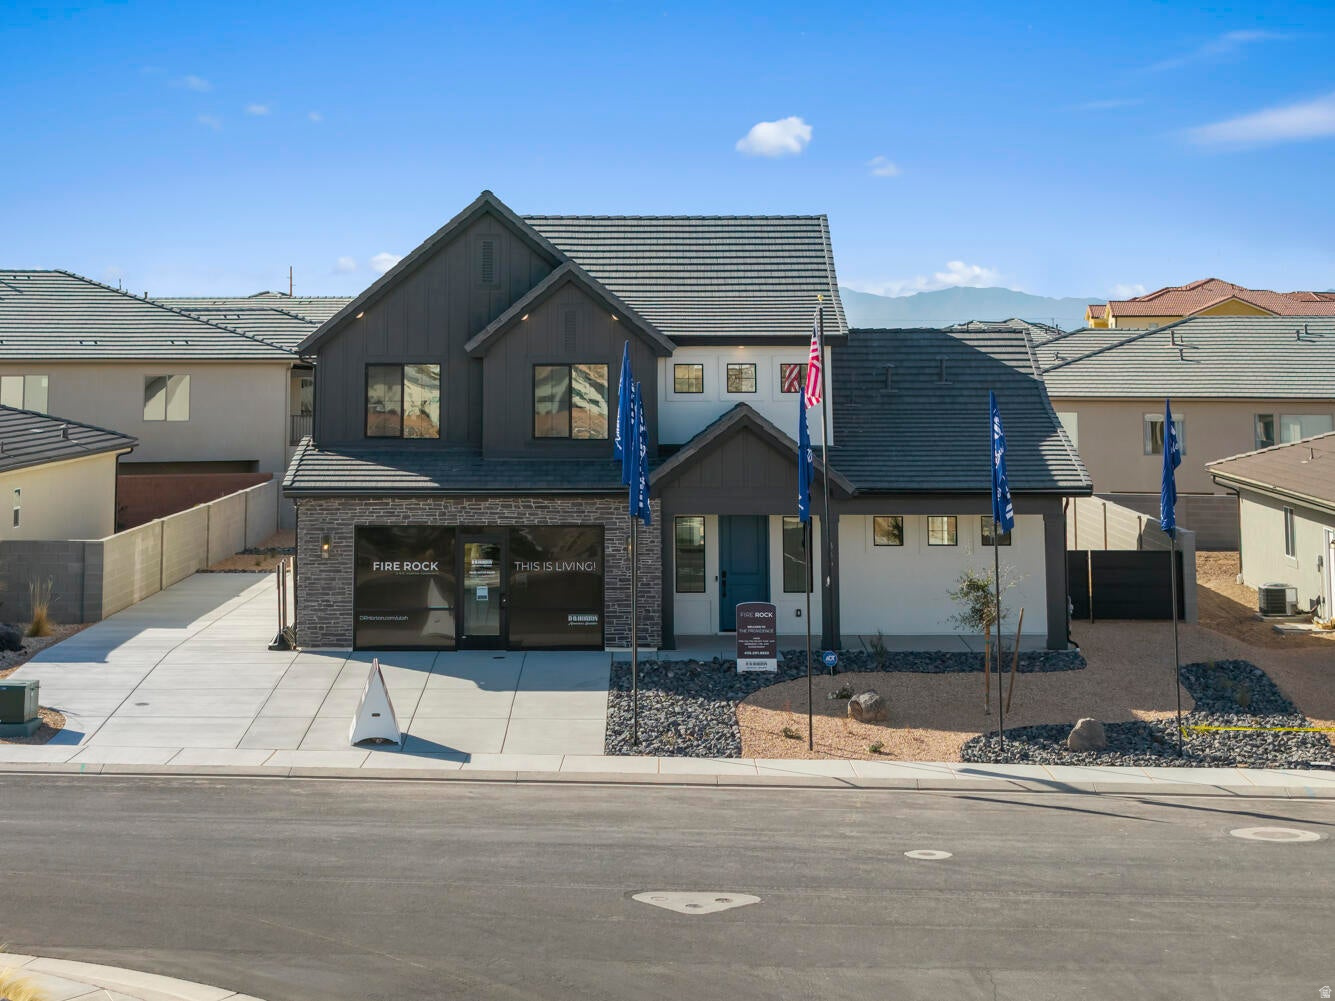
VIEW LOT!! Our Beautiful Walk out basement, RV Garage Providence plan in our Horton Plus line is sure to please every want you have in your future home! This home boasts a massive primary bedroom and walk in closet with stackable laundry hookups on the main level, 3 bedrooms and loft, as well as a full laundry room and bathroom on the second level! With a massive unfinished walkout basement at your creative control this home is ready for your family!   Actual finishes, upgrades, or elevation may vary. Square footage is provided as a courtesy and based on building plans
#2161468

Hurricane

382 N RHYOLITE DR 111

4 Beds

2 Baths

4,321 Sq.Ft.

$784,990

MLS#: 2161468
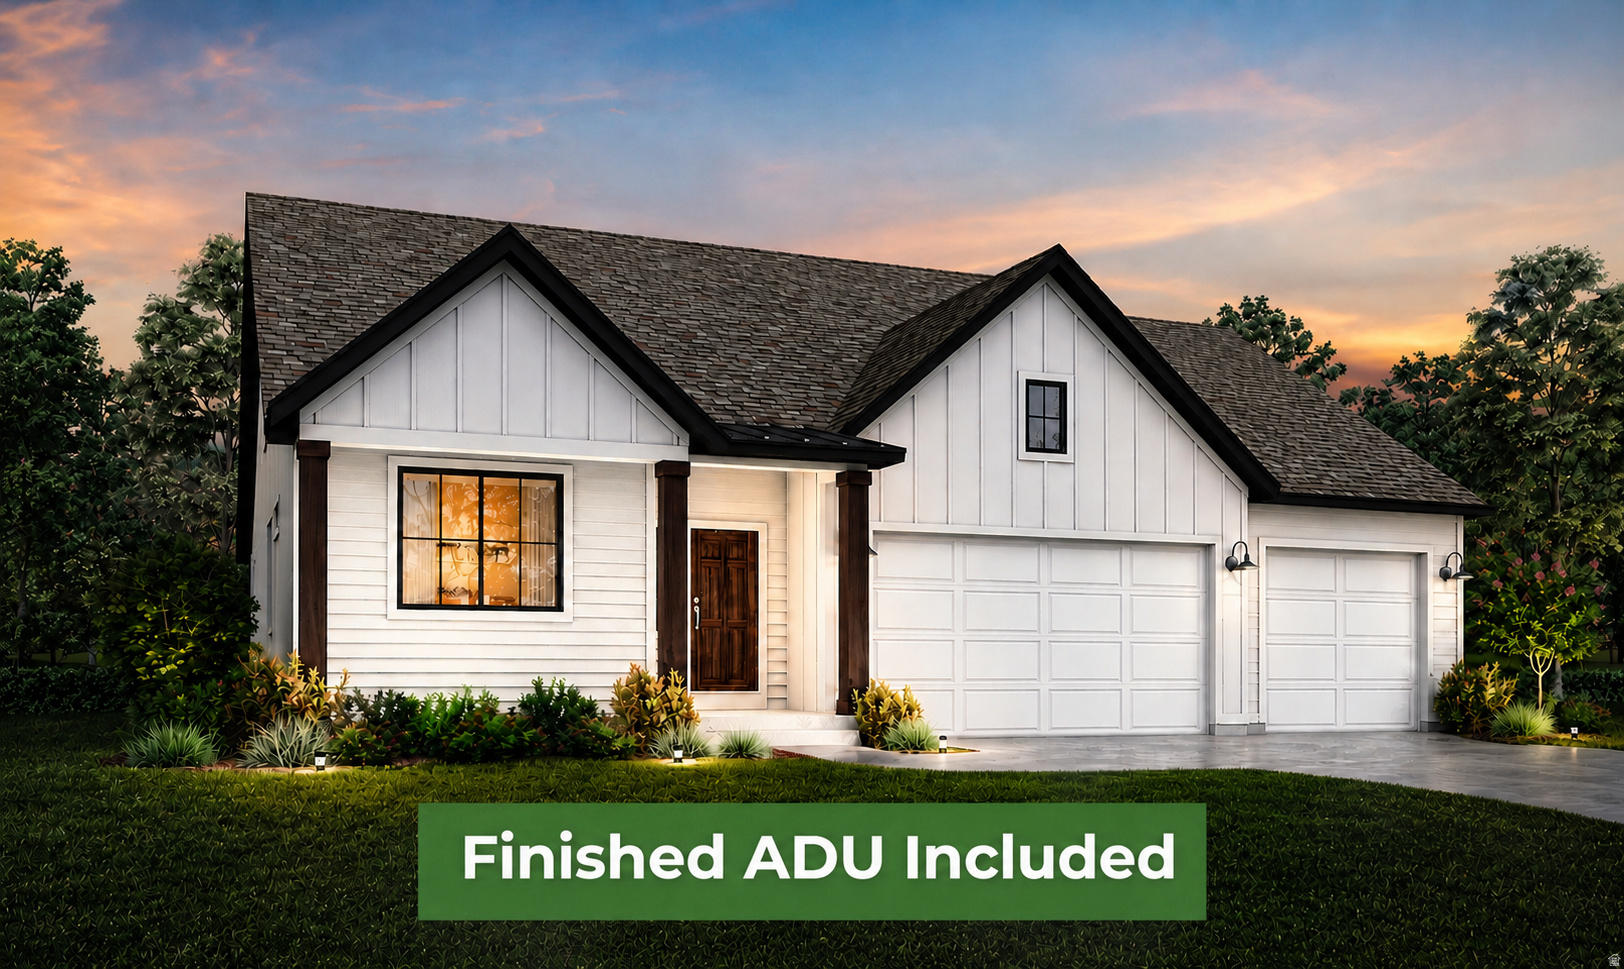
Receive $18,000 in Closing Costs & Interest Rate Buydowns when using our preferred lender - or $16,000 with your own lender! Welcome to this stunning new construction Farmhouse Summit plan located on a quiet cul-de-sac lot. Offering convenient main-level living plus a fully finished 2-bedroom basement ADU with its own private entrance and parking. This home is perfect for multigenerational living, guests, and rental income potential. The heart of the home features a gourmet kitchen with quartz countertops, stainless steel appliances, soft-close cabinetry, and walk-in pantry. A dedicated home office with double glass doors provides a quiet workspace, while a functional mudroom helps manage everyday clutter. The spacious primary suite features a spa-like bathroom complete with a deep soaker tub, separate walk-in shower, and generous closet space. This home features 6 bedrooms and 4 bathrooms total, with an additional unfinished bedroom and bathroom in the basement, giving plenty of room to grow! Additional highlights include a 3-car garage and RV pad. Located just minutes from Schneiter's Riverside Golf Course, Riverdale Family Shopping Center, and easy access to the I-15/I-84 corridor, this home offers an unbeatable location. Call today to schedule your private tour! **Model Home: 1037 W Motor Vu Drive, Riverdale, UT 84405.** Photos are of a previous Summit model with ADU options. Elevation, colors, and finishes may vary.** Estimated completion is mid-September.**
#2170286

Riverdale

1004 W PARAMOUNT CV S 315

6 Beds

4 Baths

4,065 Sq.Ft.

$784,972

MLS#: 2170286
Price reduced
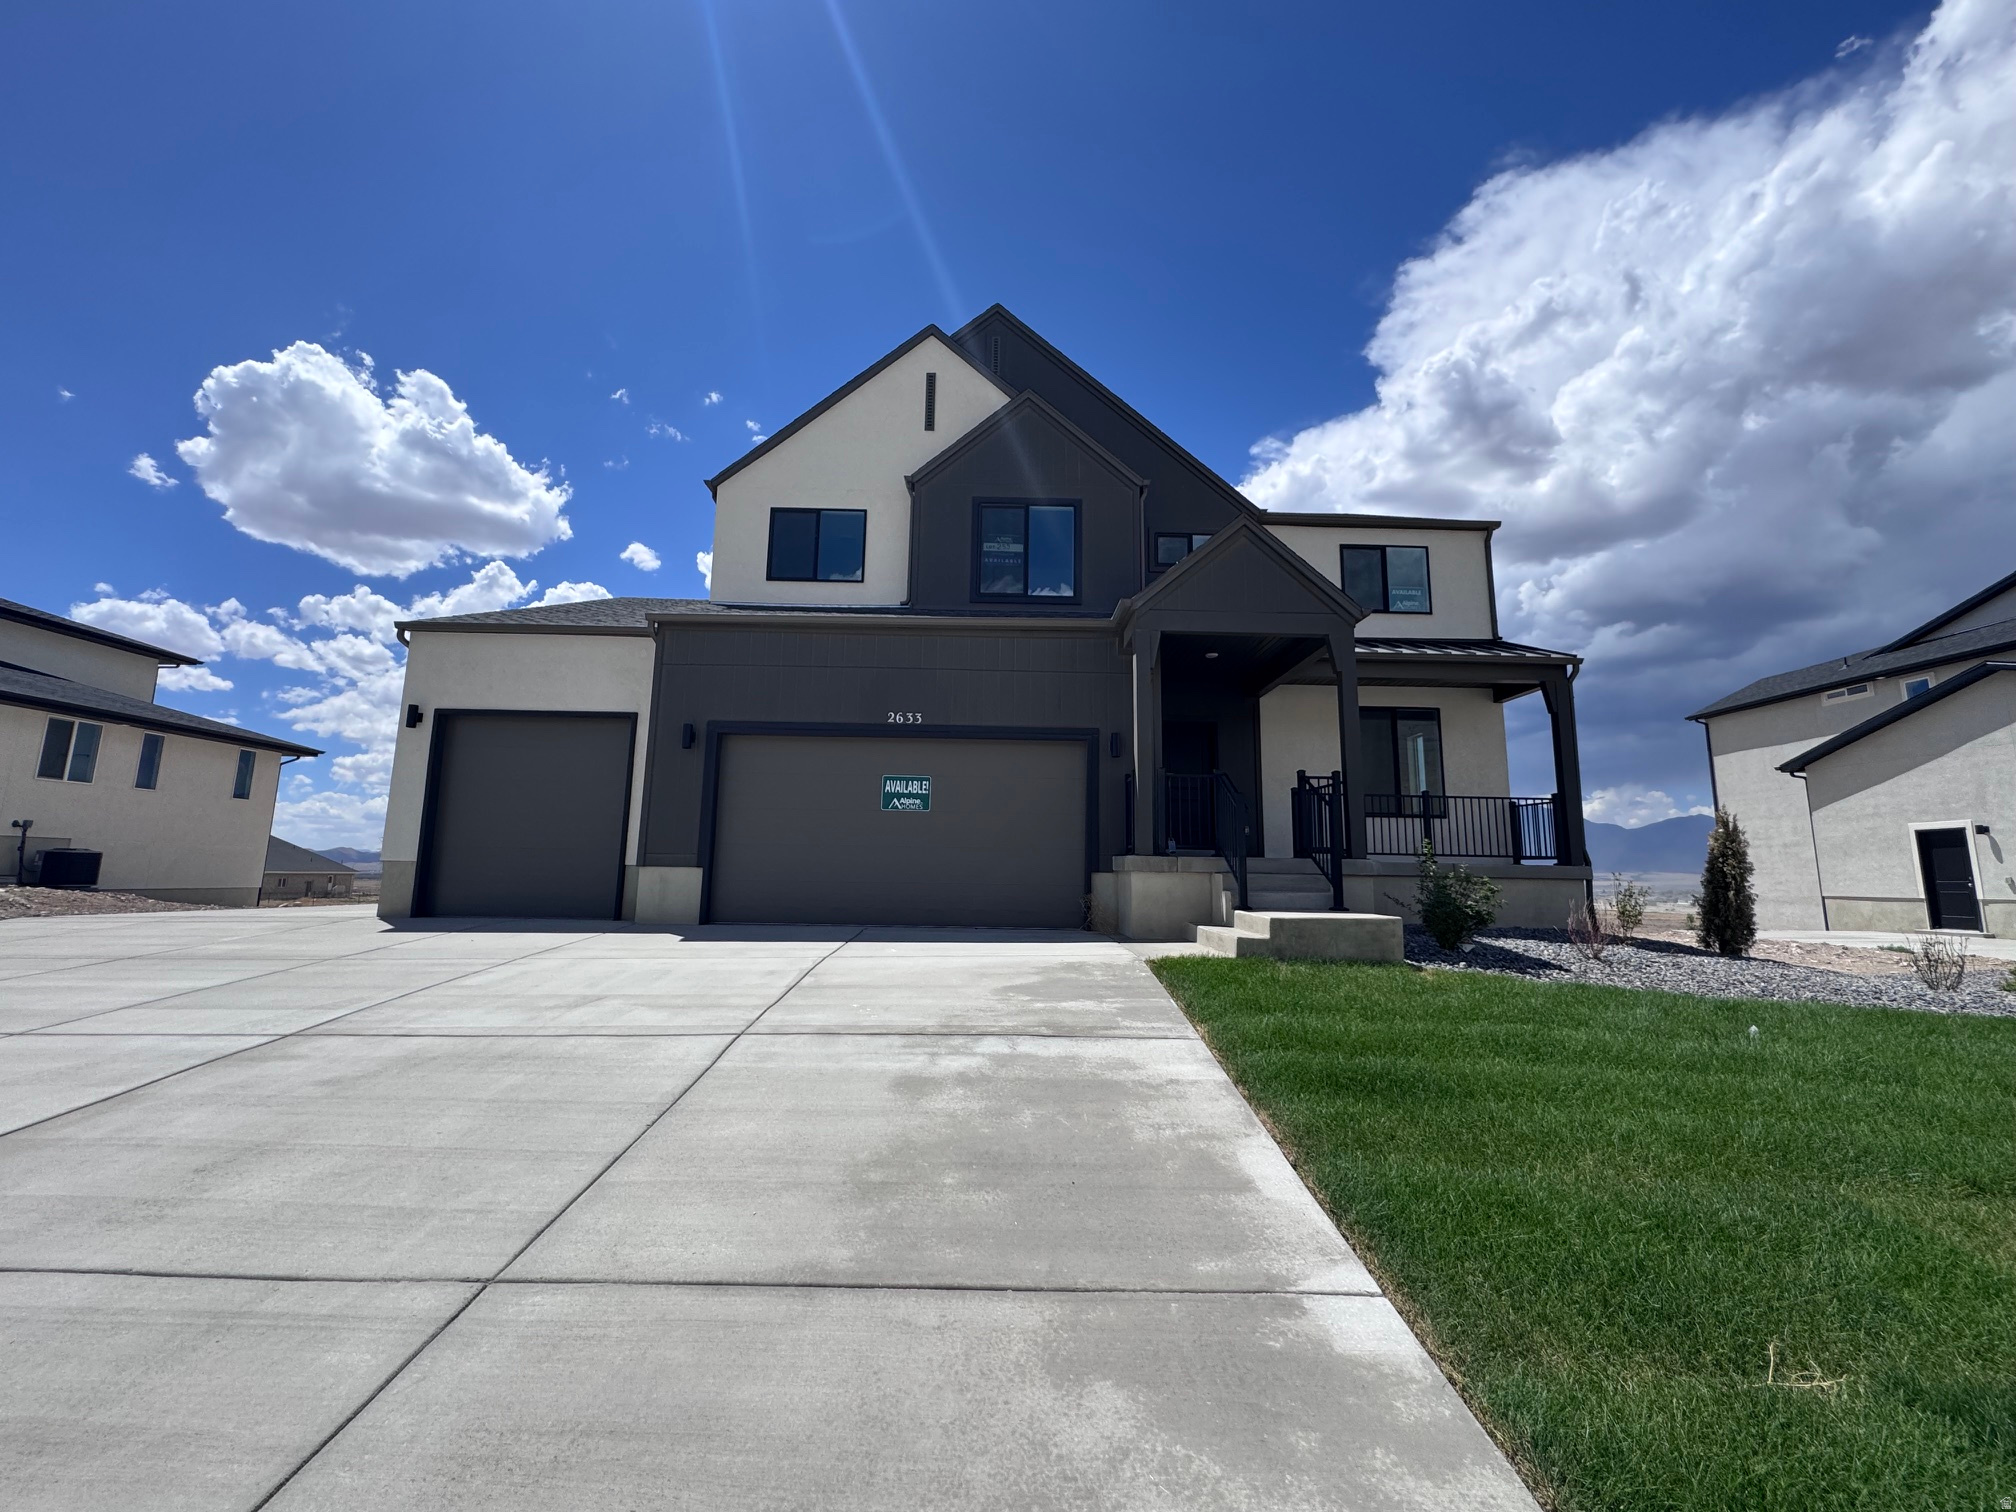
QUICK MOVE-IN! Welcome to the Scandinavian-inspired 'Cypress' home by Alpine Homes in Eagle Mountain's vibrant Scarlet Ridge. The seller is offering up to $28,000 toward buydowns/closing costs! Nestled on a half-acre lot with a walkout basement and covered deck, this open-concept gem features a soaring 2-story great room, a luxury main-floor primary suite, and a rare 4-car garage with an RV Pad. 10 minute Walk from the #2 K-8 Charter school in Utah!!!! Enjoy stunning mountain views just 3 minutes from City Center, 15 minutes to premier Saratoga Springs shopping, and 25 minutes to Lehi's Silicon Slopes and I-15! Buyer to verify all details.
#2170223

Eagle Mountain

2633 N SCARLET RD 259

5 Beds

3 Baths

3,997 Sq.Ft.

$784,950

MLS#: 2170223

Welcome to your brand-new single-family home at River Point - where modern design meets comfort and functionality. With an open-concept layout perfect for everyday living and entertaining, this thoughtfully designed space offers both style and convenience. Enjoy the privacy of your own home while staying close to everything Lehi has to offer. As part of this vibrant new community, you'll love amenities like a clubhouse with a gym, a spacious pool, and a playground. Reach out today to learn more or schedule your visit! (NICOLE LOT 535)
#2160921

Lehi

882 N 4020 W 535

4 Beds

2 Baths

3,531 Sq.Ft.

$784,900

MLS#: 2160921

Welcome to your brand-new single-family home at River Point - where modern design meets comfort and functionality. With an open-concept layout perfect for everyday living and entertaining, this thoughtfully designed space offers both style and convenience. Enjoy the privacy of your own home while staying close to everything Lehi has to offer. As part of this vibrant new community, you'll love amenities like a clubhouse with a gym, a spacious pool, and a playground. Reach out today to learn more or schedule your visit! (NORA LOT 502)
#2155566

Lehi

3948 W 930 N 502

5 Beds

3 Baths

3,623 Sq.Ft.

$784,900

MLS#: 2155566

Price reduced
Amazing location with no backyard neighbors and incredible views of Ben Lomond.  There is so much to love with this 2 story home. Love walk in Closets? 5 of the 6 bedrooms have a walk in closet. Love a big garage? Huge garage with a double deep 3 car. Love a beautiful kitchen? Custom cabinetry, oversized island and a huge pantry on this home. And to round things off there are 3 separate livings rooms, a front room/office, and the finished basement is plumbed for a future kitchenette. Front yard landscaping and fencing included as well. This is one to see for sure! Ask about our incentives with a preferred lender.
#2180441

Plain City

2988 N GALLOWAY LN 282

6 Beds

3 Baths

4,198 Sq.Ft.

$784,775

MLS#: 2180441

Price reduced
Experience luxury country living in this immaculate home that shows better than new, perfectly situated on a spacious 1-acre corner lot with breathtaking mountain, valley, and lake views. From the beautifully landscaped front yard and inviting entryway to the thoughtfully designed interior, every detail has been carefully crafted to create a warm and welcoming atmosphere. This versatile property offers endless possibilities, whether you envision keeping horses or other animals, building a shop, barn, detached garage, swimming pool, or creating the ultimate outdoor recreation space. An additional gravel driveway provides convenient side and rear access, while direct access from the property allows you to enjoy UTV, ATV, horseback, and biking trails right from your backyard. The oversized 3-car garage, RV parking, and extensive parking space make it easy to accommodate all your vehicles and outdoor toys. The professionally landscaped yard features automatic sprinklers with a drip irrigation system, a charming chicken coop, and plenty of room to relax or entertain while enjoying spectacular sunsets from the patio. Inside, the open-concept floor plan is designed for both everyday living and entertaining. The spacious great room centers around a cozy fireplace and flows seamlessly into the gourmet kitchen, complete with granite countertops, abundant cabinetry, and generous workspace for those who love to cook. The main level also features a dedicated office, three bedrooms, and a luxurious primary suite with its own fireplace, French doors leading to the patio, and a spa-inspired ensuite bathroom. Beautiful hardwood flooring, tile, and plush carpet add warmth and elegance throughout. The basement expands the living space with an additional office, a large family room currently used as a home gym, two additional bedrooms, abundant storage, and a convenient cold storage room. A valuable water share is included with the sale.
#2174187

Lake Point

7296 N RIDGE RD

5 Beds

3 Baths

3,703 Sq.Ft.

$784,500

MLS#: 2174187
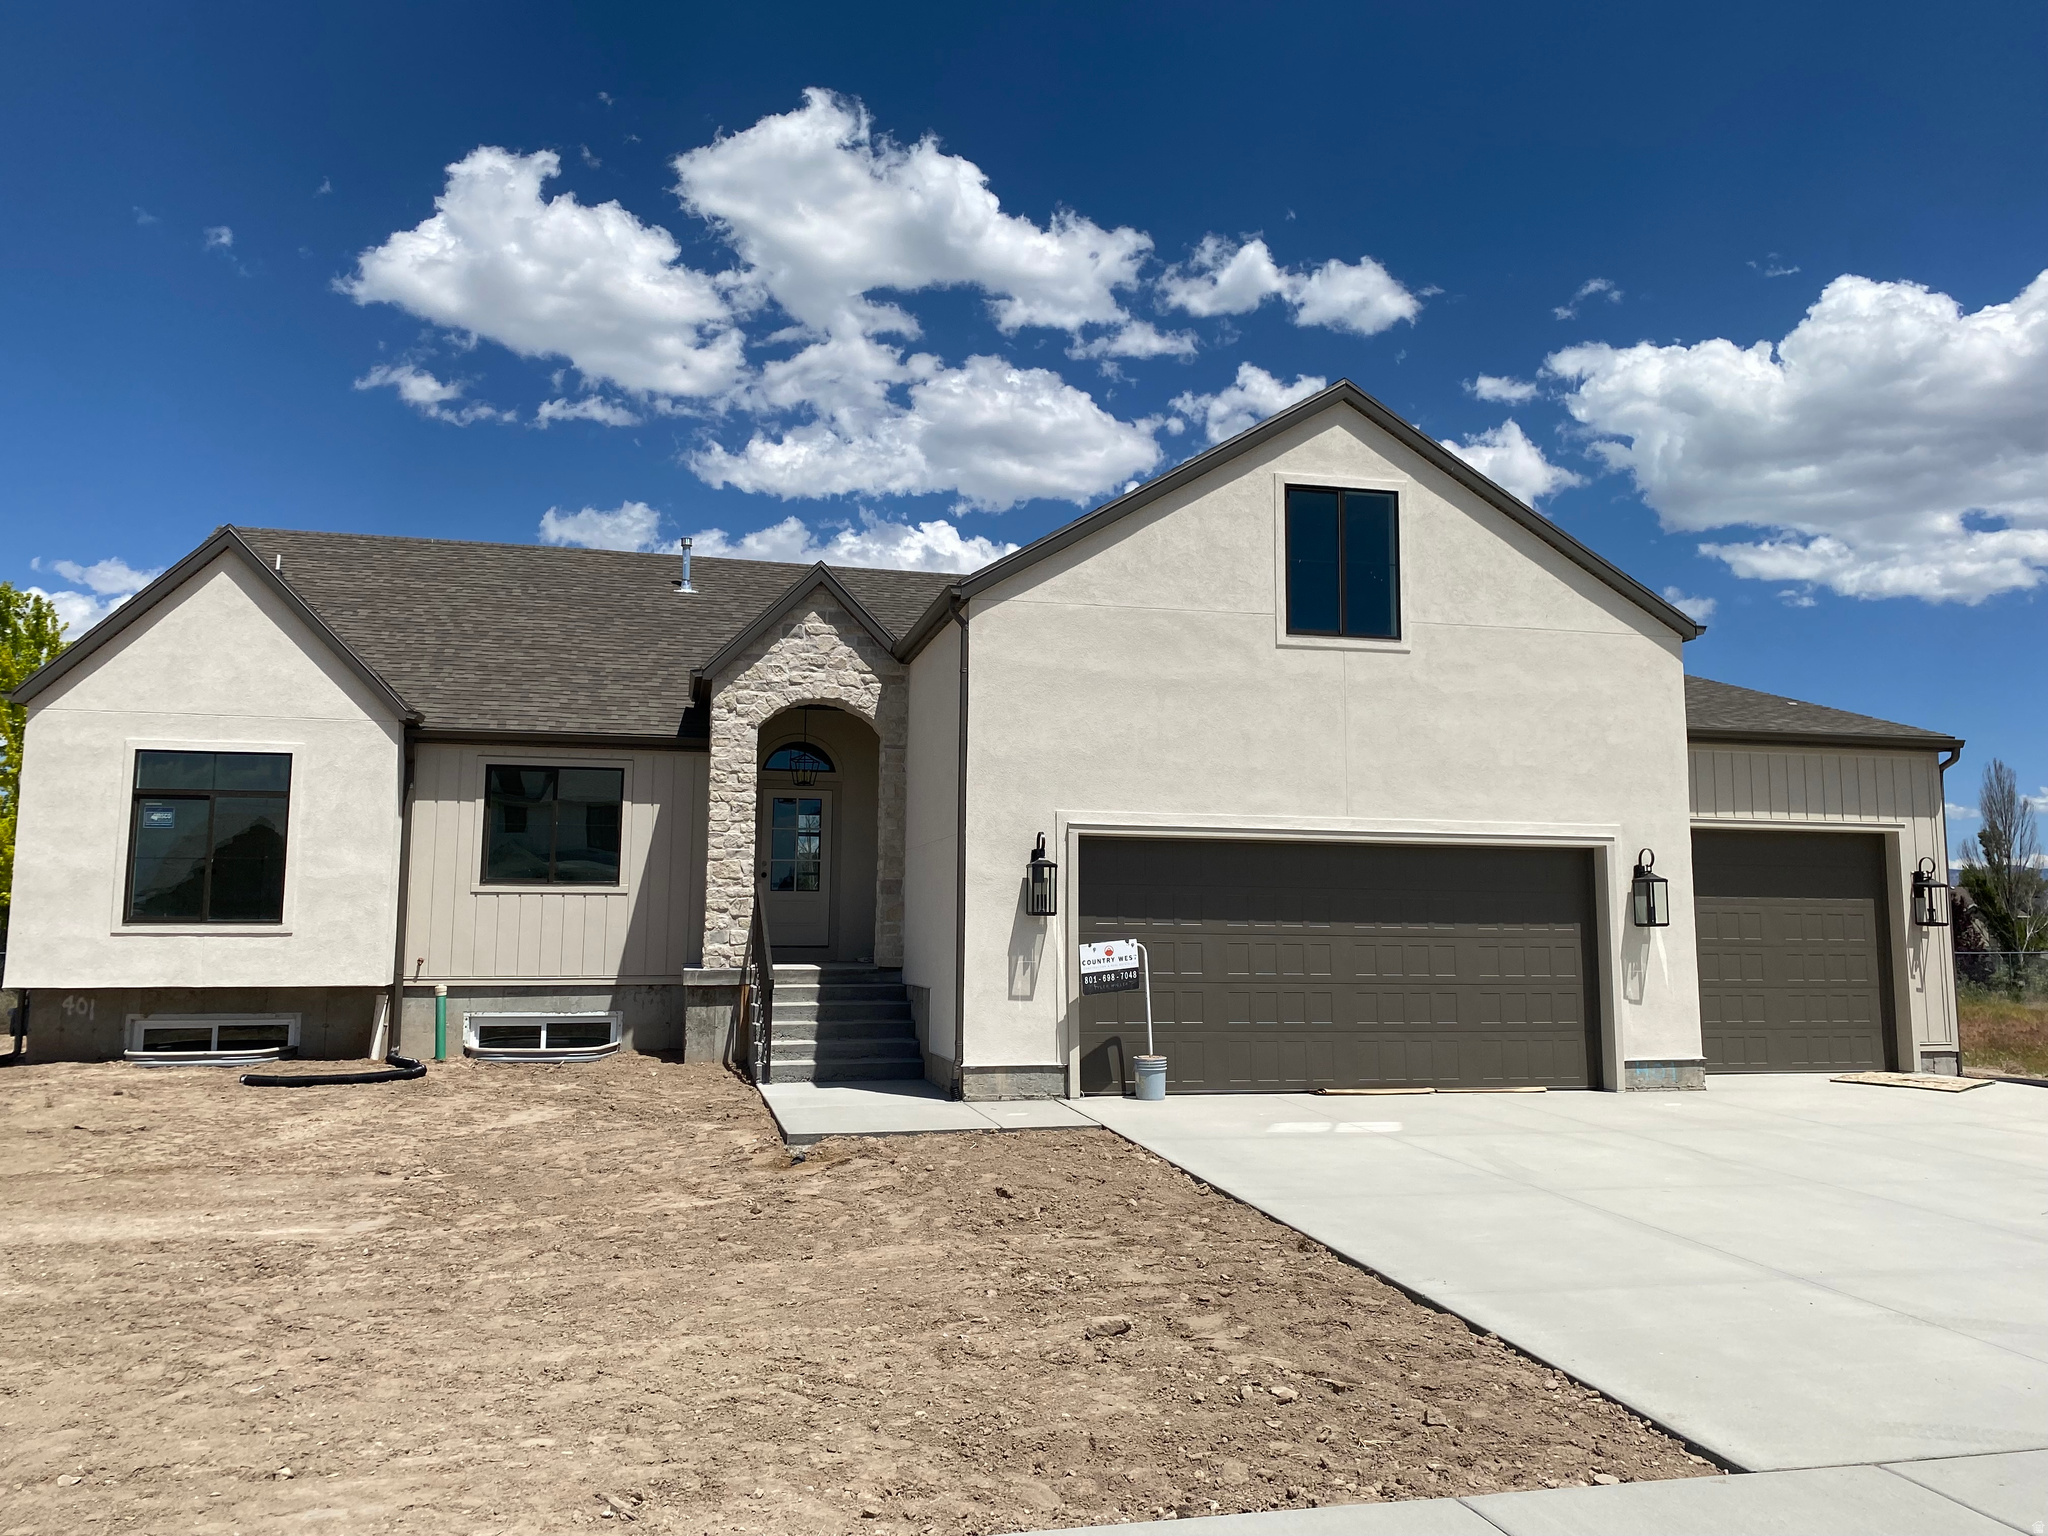
Great Location close to new West Point schools and close access to west corridor. Spacious Garage to include epoxy floor with approved offer! Upgraded finishes include diagonal tile work, upgraded floors, oversized primary shower with rain valve, covered patio, walk out basement, mini split system for bonus room, spacious butler pantry with cabinets and quartz counter space, plus much more.
#2157422

West Point

4676 W 75 N 401

3 Beds

2 Baths

4,000 Sq.Ft.

$784,400

MLS#: 2157422
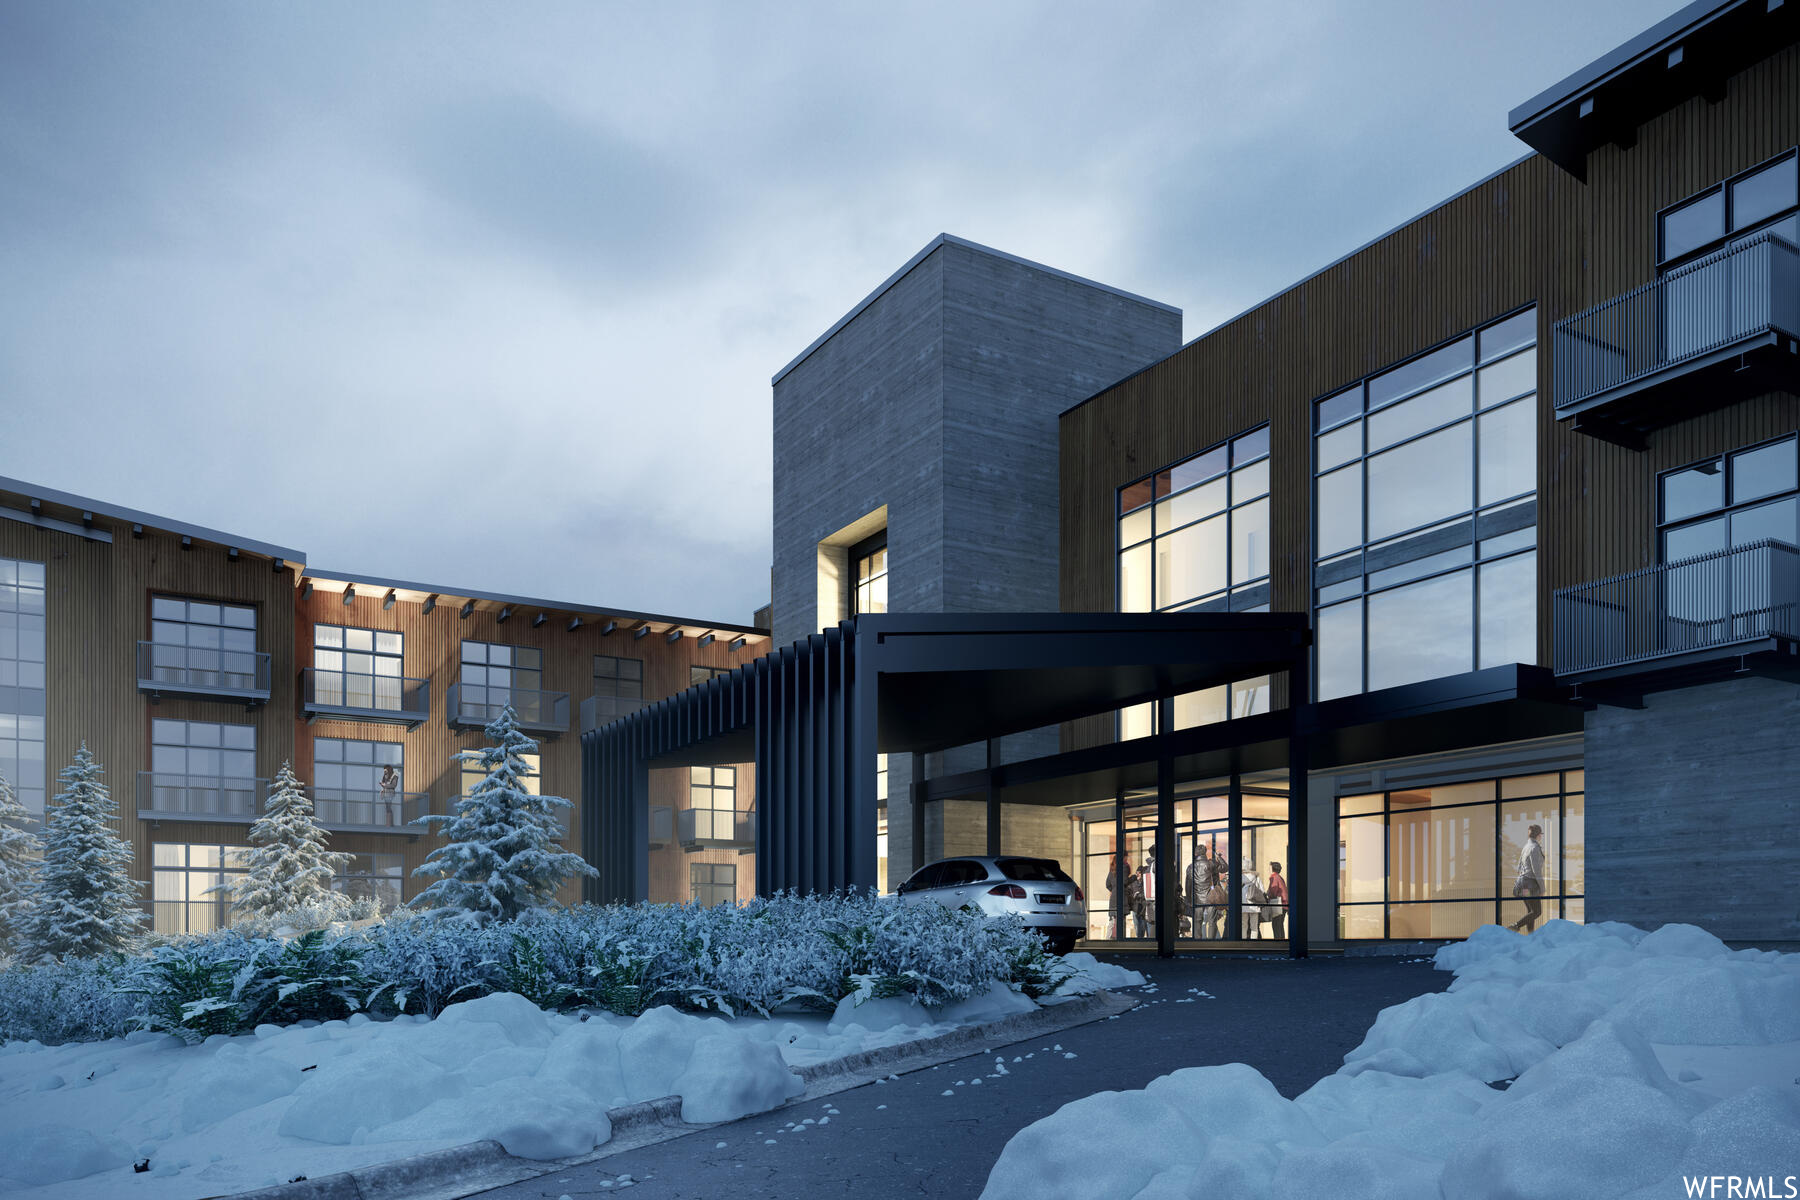
Introducing Park City's newest boutique ski hotel, The Ascent Park City! The Ascent is proud to be among the prestigious and limited Tapestry Collection by Hilton line that combines unapologetic originality with authentic hospitality. With 120 total residences, The Ascent is ski in/ski out, offers ski valet and private storage, is adjacent to The Canyons Golf Course, and has spectacular views! These condos come fully furnished and appointed with only the highest end finishes.
#1719760

Park City

4080 N COOPER LN 339

1 Beds

1 Baths

628 Sq.Ft.

$784,356

MLS#: 1719760

* Listings identified with the FMLS IDX logo come from FMLS and are held by brokerage firms other than the owner of this website. The listing brokerage is identified in any listing details. Information is deemed reliable but is not guaranteed. If you believe any FMLS listing contains material that infringes your copyrighted work please click here to review our DMCA policy and learn how to submit a takedown request. © 2024. First Multiple Listing Service, Inc.
Provo Community Living!

Featured listing

Provo Community Living!

Browse Properties

Categories

Homes Tailored to Your Lifestyle

Buyers Guide

Buying a home is one of the most exciting milestones of your life.

View more

Sellers Guide

Putting your home on the market can be a stressful process, especially when you don’t know what to expect.

View more

Market report

With just a few clicks, you'll gain instant access to valuable insights about the real estate market, including trends, property values, and community analytics.

View more

Home value

Unlike automated valuations, our hands-on review will provide a comprehensive opinion of your home’s value while considering important interior elements and other location intangible factors that machine algorithms so often miss.

View more

Buyers resources

Guides on financing, inspections, and choosing the right Realtor for a smooth home purchase.

Sellers resources

Practical tips on staging, pricing, and preparing your home to attract buyers and maximize your sale.

 - property

Send a message

Message successfully sent.

Reason for contacting?

I agree to receive email communication and understand I can unsubscribe at any time.

I agree to be contacted by OnX Realty via call, email, and text for real estate services. To opt out, you can reply 'stop' at any time or reply 'help' for assistance. You can also click the unsubscribe link in the emails. Message and data rates may apply. Message frequency may vary. Privacy Policy

Sign In Sign Out

Virtual Assistant

Would you like to take the next step with this property? We can help you schedule a showing or virtual tour, or send you more details.

Yes, I would like more information.

Thank You for Your Reply, One of Our Agents will contact you as soon as possible

No, maybe later.

Thank you, you can always contact me via email, phone number or through the contact form.

Realhub AI

Lucy - Your AI-Powered Realtor

Update Your Temporary Password

Personalize your search

Enter your email and we'll notify you immediately when new listings match what you're looking for.

or enter email address

Already have an account ? Login here

Continue your home search

I agree to receive communications and understand I can unsubscribe at any time.

I agree to be contacted by OnX Realty via call, email, and text for real estate services. To opt out, you can reply 'stop' at any time or reply 'help' for assistance. You can also click the unsubscribe link in the emails. Message and data rates may apply. Message frequency may vary. Privacy Policy

Already have an account ? Login here

We use cookies

We use cookies primarily for analytics to enhance your experience. By accepting, you agree to our use of these cookies. You can manage your preferences or learn more about our cookies policy.

