Thinking of selling?

Utah's Premier |OnX Realty

  • Nearby me

Popular Features

Community Features

Association

Property Features

Waterfront

View

Exterior Features

Interior Features

Style

E-Alert name

Properties

10000 properties match your criteria

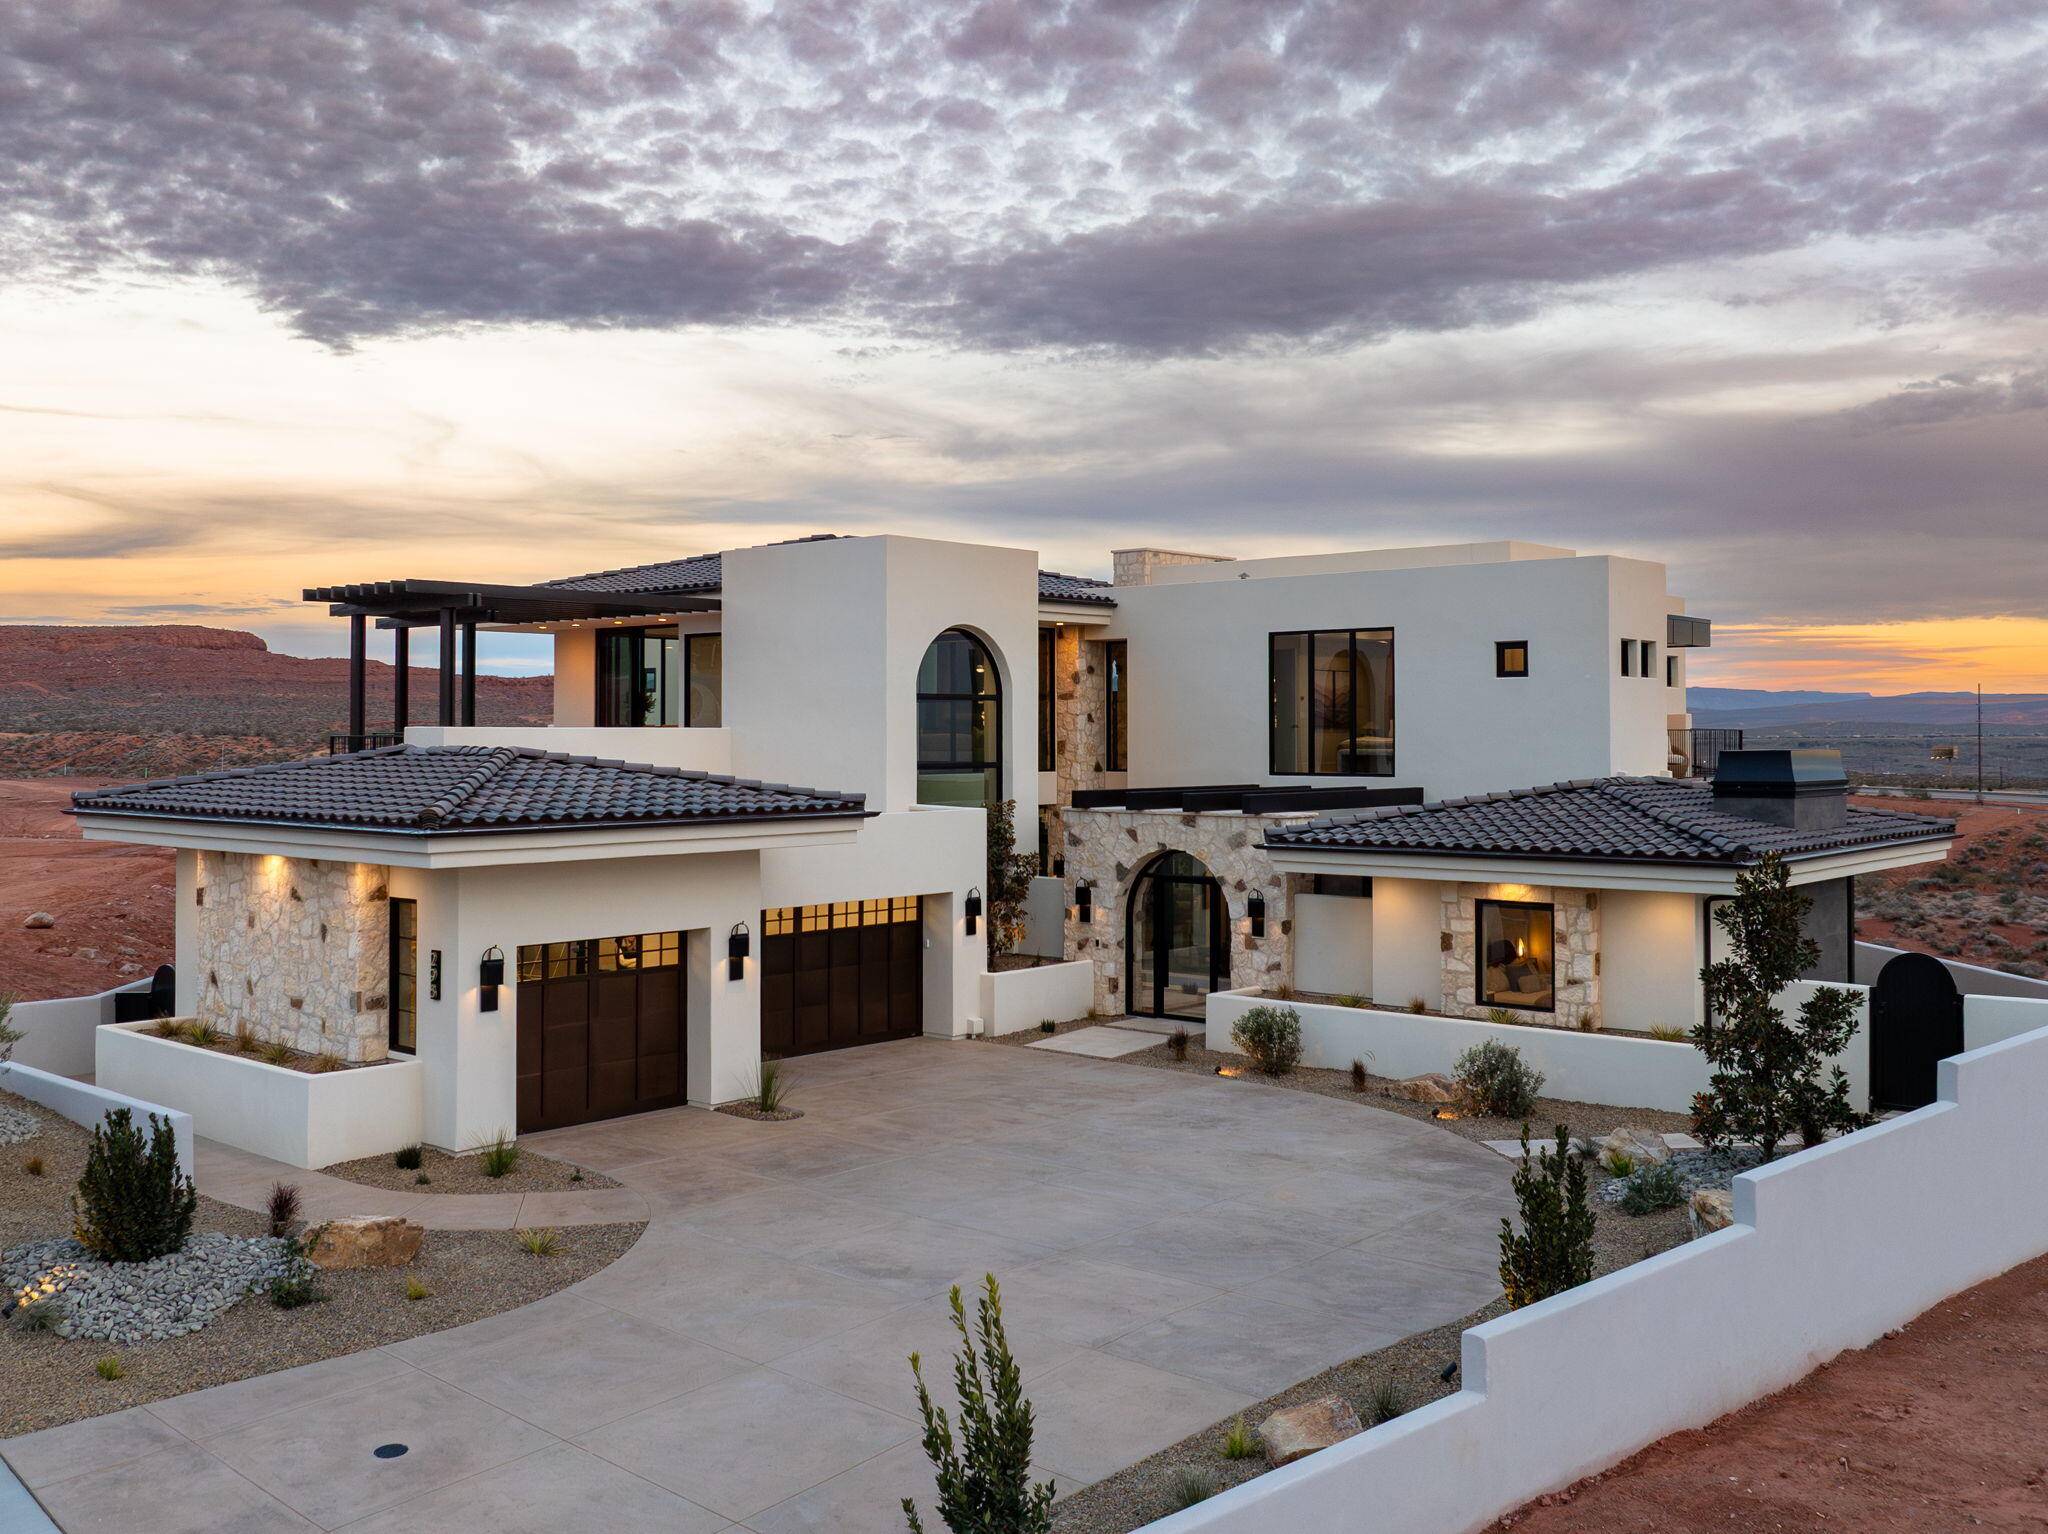
Set in La Parea, the private gated community within Solenté, The Legacy is a 6,064 sq ft custom estate with panoramic Zion and red rock views in Southern Utah. Built by Dennis Miller Homes with McQuay architecture, it offers a quiet kind of luxury in harmony with the desert horizon. A sweeping stone arch anchors the great room; floor-to-ceiling glass dissolves the line between indoors and out. The chef's kitchen features Sub-Zero and Wolf, dual islands, and a butler's pantry. Five bedrooms and eight baths include a wellness primary suite with spa bath and sauna, plus a main-level casita. Over 1,400 sq ft of covered outdoor living opens to a resort-style pool, spa, and fire elements. Beyond the gates, the coming La Parea Club offers a restaurant and bar, pools, fitness, cold plunge, sauna, golf simulator, pickleball, and The Wedge six-hole golf park, plus miles of hiking, biking, and equestrian trails. This is legacy living: grand in scale, intimate in feeling, built to endure. The chef's kitchen features Sub-Zero and Wolf appliances, double islands, custom oak cabinetry, and a walk-in butler's pantry, designed for both elevated living and everyday ease.

Five bedrooms and eight bathrooms (5 en-suite, 3 half)provide space for family and guests, while over 1,400 sq ft of outdoor deck and covered patio living includes a resort-style pool, spa, fire elements, and layered landscape design.

Sophisticated, grounded, and deeply personal, this is a home built to impress and made to last.
#26-269222

Washington

298 E COLIMA ROAD

5 Beds

None Baths

6,064 Sq.Ft.

$4,995,000

MLS#: 26-269222
Price reduced
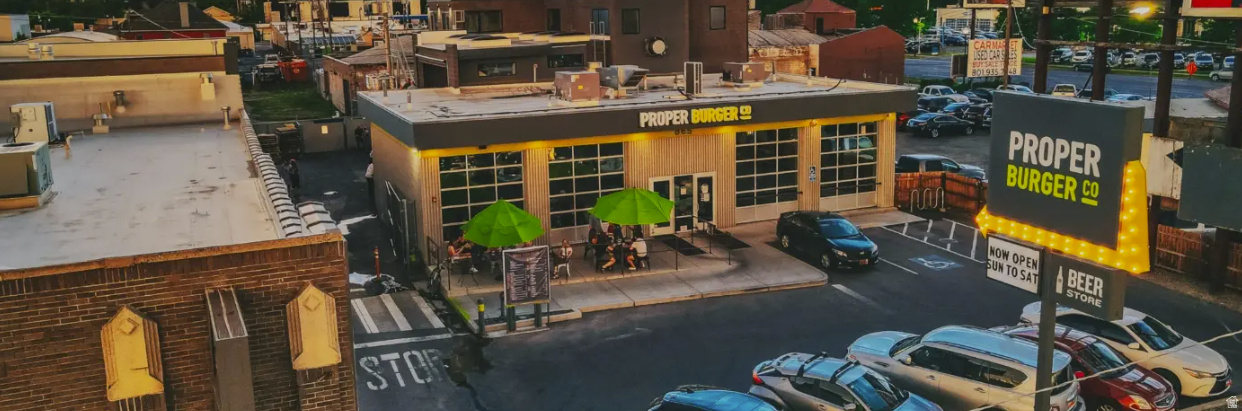
Offered For Sale or Lease. This property features 2 buildings on .47 acres in a prime retail trade area in south downtown Salt Lake City for sale or lease. The buildings were fully renovated in 2015 with additional new construction in 2020. Currently a brewery, restaurant, pub and corporate offices. The business is relocating, creating a unique opportunity to reposition the asset and establish a multi-tenant project.
#2139460

Salt Lake City

857 S MAIN ST

None Beds

None Baths

16,550 Sq.Ft.

$4,990,000

MLS#: 2139460
Price reduced
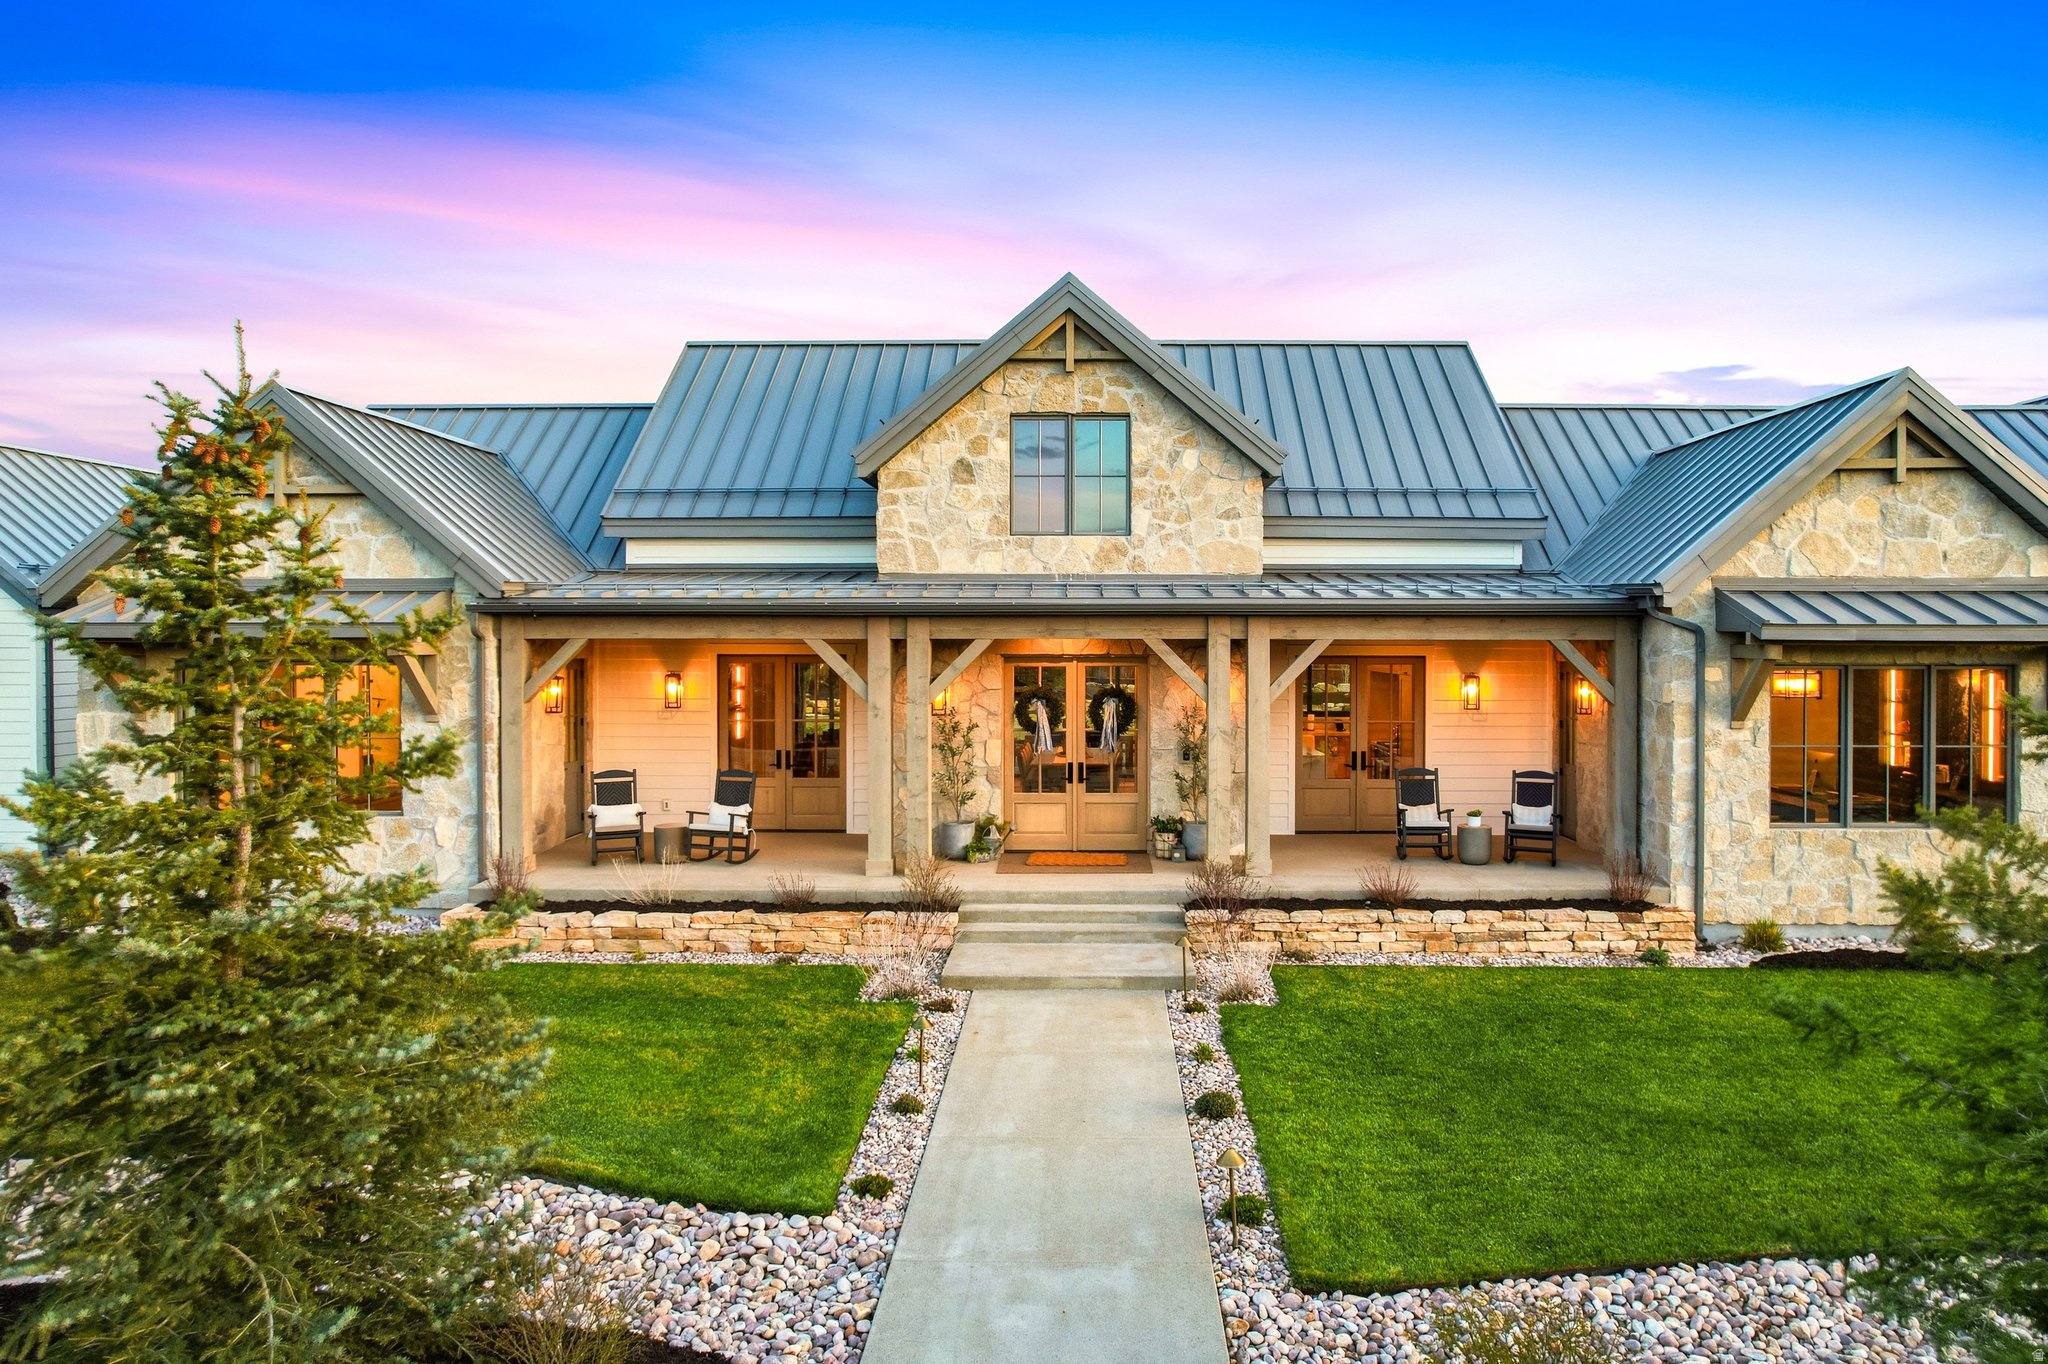
Nestled in the heart of the picturesque Kamas Valley, just 15 minutes from world-renowned Park City and Deer Valley ski resorts, this exceptional estate offers a rare blend of luxury, comfort, and an unbeatable location. Set on 1.4 acres, this home features seven bedrooms, six bathrooms, deck and patios that capture breathtaking, unobstructed views. Thoughtfully designed by Jana Gough of JG Design and built by award-winning Harwood Homes, the residence showcases timeless craftsmanship and is truly move-in ready with meticulous landscaping. Inside, high end finishes and curated details elevate every space, including custom window treatments, state-of-the-art appliances, and a private theater designed for elevated entertaining. The chef's kitchen is both stunning and functional, featuring top-of-the-line appliances, elegant cabinetry, and a spacious butler's pantry, perfect for hosting or everyday living. A fully integrated smart home system allows seamless control of lighting, climate, and entertainment, while expansive indoor-outdoor living spaces create the perfect setting for gathering and taking in the surrounding views. Additional amenities include a private gym and outdoor hot tub, offering a true retreat experience. The property also includes a valuable irrigation water share to maintain the lush grounds year round. A large detached garage and ADU add exceptional versatility and value. The ADU offers approximately 1,294 sq. ft. of heated and cooled living space, while the oversized garage features a 10-foot-high door, extra-deep RV parking, a sink, washer and dryer, and ample storage. Ideally located just five minutes from the Uintah National Forest, outdoor recreation is at your doorstep with snowmobiling, cross-country skiing, horseback riding, and world-class fly fishing. Situated next to the famous Oakley Rodeo and neighboring Ballerina Farm, this is a rare opportunity to own a luxury retreat in one of Utah's sought after areas.   Square footage figures are provided as a courtesy estimate only and were obtained from an appraisal.  Buyer is advised to obtain an independent measurement.
#2150667

Kamas

205 W LAZY ACRES LN

7 Beds

4 Baths

7,810 Sq.Ft.

$4,990,000

MLS#: 2150667
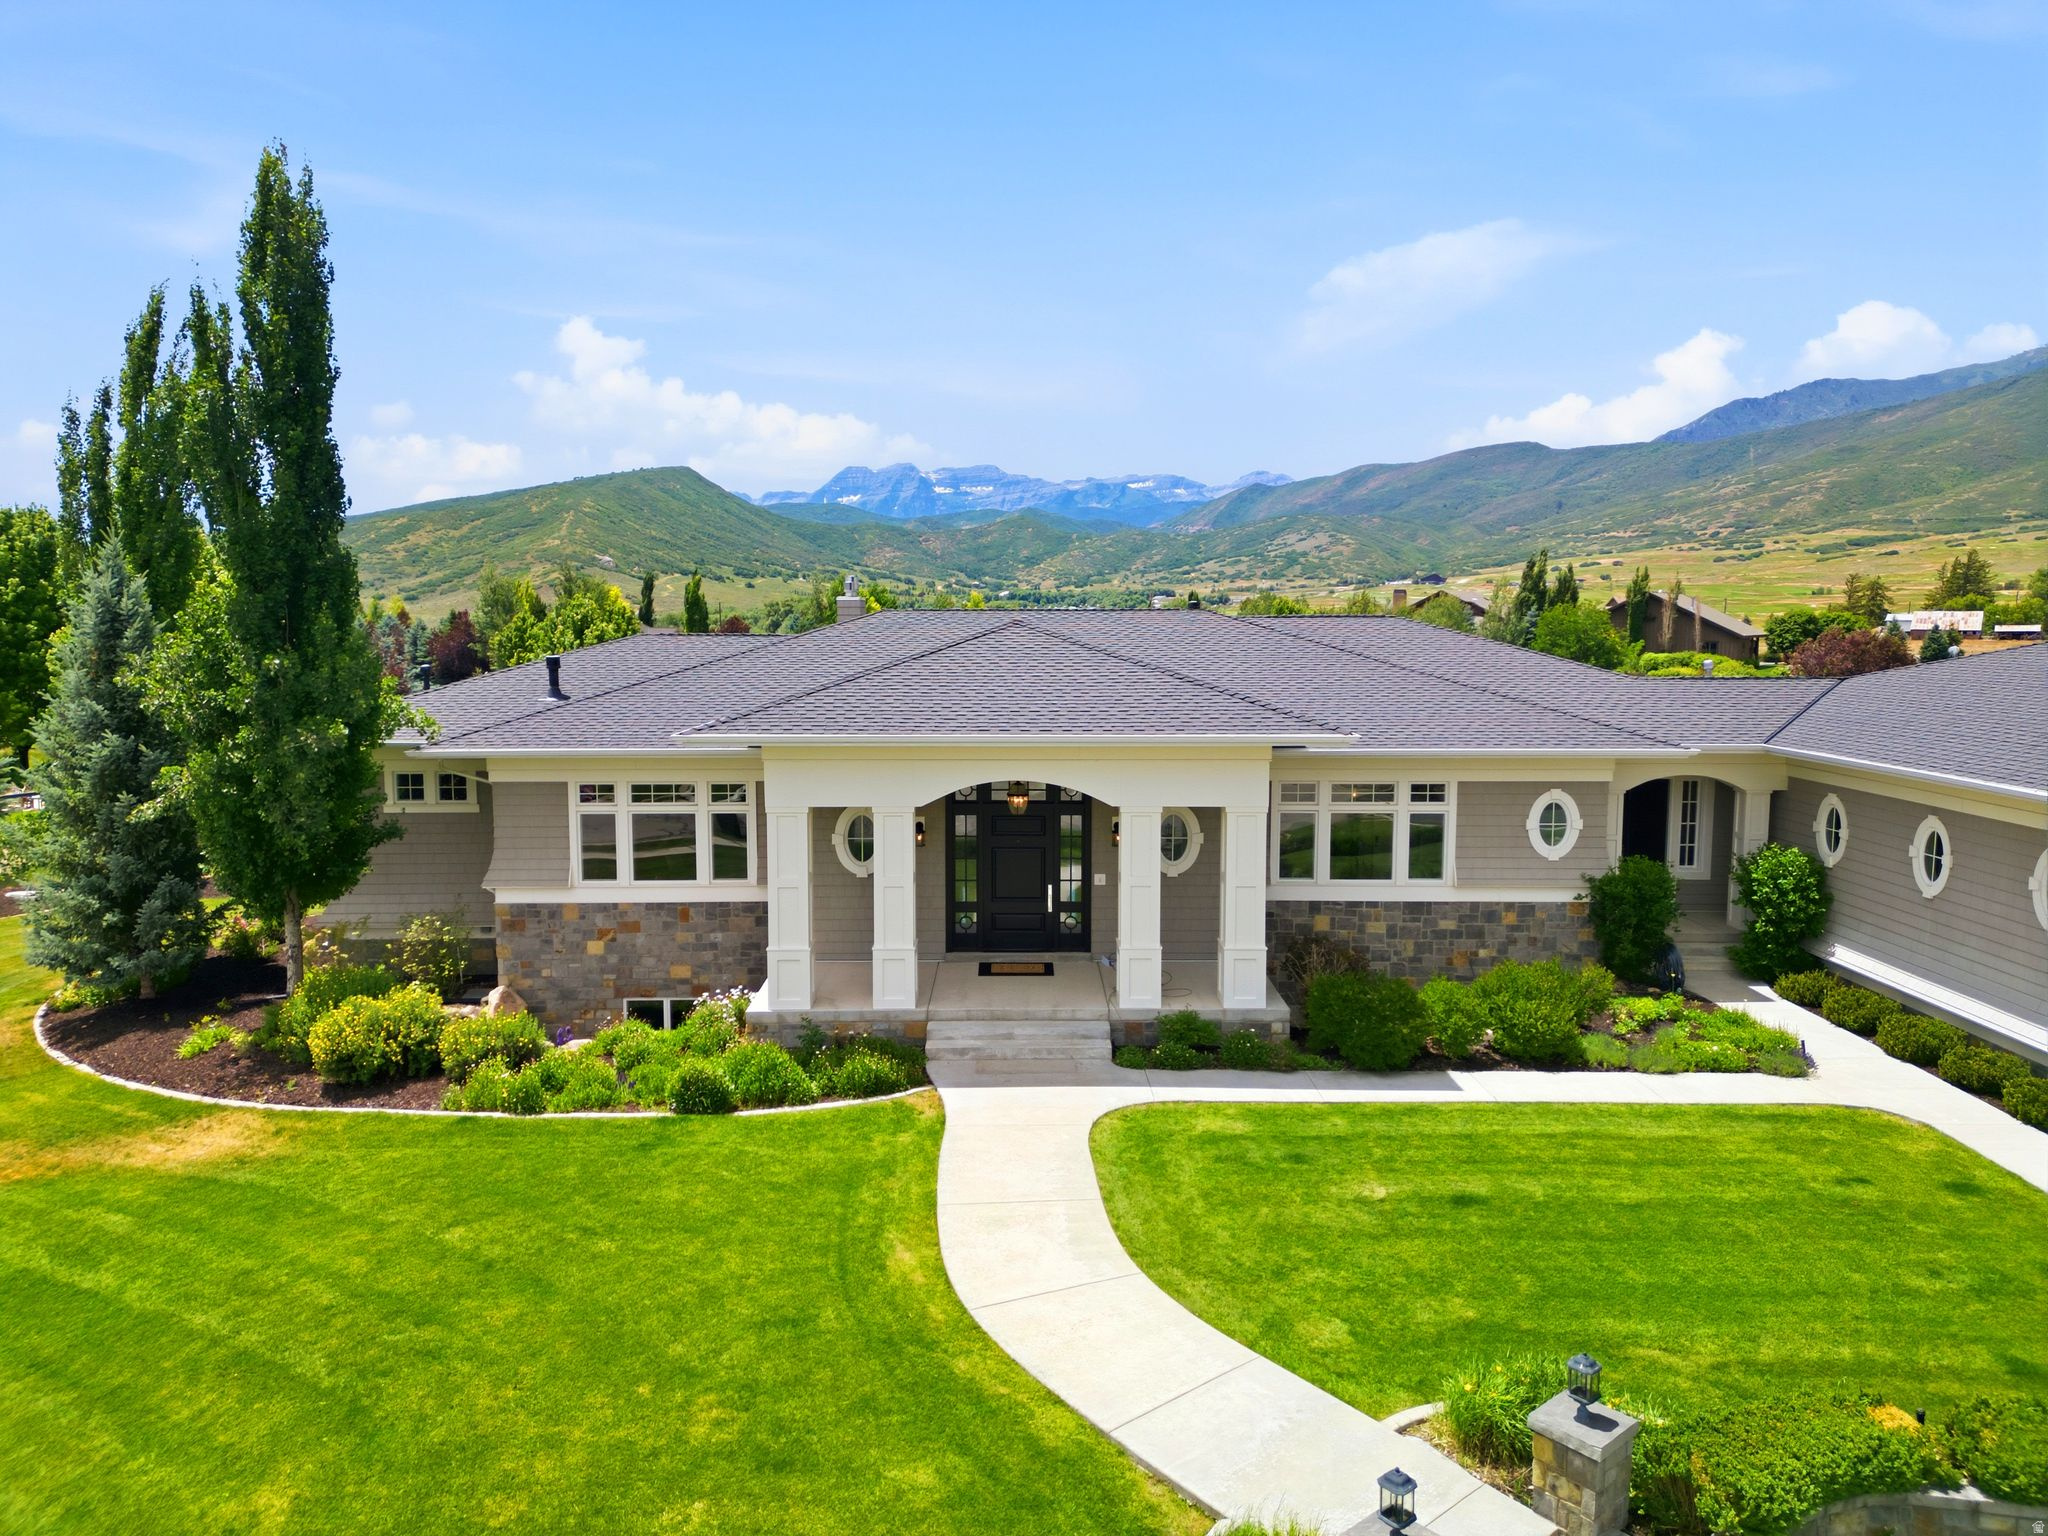
An entertainer's stage. A mountain lover's front row seat. A recreational Basecamp.  Set on 1.5 private acres with a Timpanogos view that's genuinely one of a kind, this property puts Deer Creek Reservoir, Soldier Hollow's golf and Nordic trails, world-class skiing, and blue-ribbon fishing all within easy reach - while downtown Midway's shops and restaurants are just minutes away. Every detail of this home reflects an immaculate level of craftsmanship, the kind that rewards a closer look at every turn. Inside, five bedrooms offer space for family and guests alike, while a dedicated office - sharp enough for any CEO - makes working from home feel like an upgrade rather than a compromise. The home is also built to entertain at scale, with spaces that flow easily whether you're hosting a holiday gathering or a backyard celebration for fifty. A dedicated theater room sets the stage for movie nights, while a large fitness room means your workout never has to leave home. In the garage: five bays, ready for a car collection or all the gear that comes with mountain living.  This is a property made for living big in the mountains - and for sharing that life with everyone you bring into it.
#2168662

Midway

1420 S 200 W

5 Beds

4 Baths

7,624 Sq.Ft.

$4,990,000

MLS#: 2168662

Beachfront Home in Promontory!  Live across the street from one of Park City's most desirable private amenities  the Beach Club at Promontory. Spend summer days relaxing by the pool, playing in the sand, or paddleboarding on the private lake. In winter, the Beach's private tubing hill will keep you smiling for hours on end. The beautifully designed and appointed model home features an open floorplan with spacious living and entertaining spaces, plus plenty of outdoor space to enjoy the wonderful Park City climate. Available club membership offers access to Promontory's world-class amenities. Enjoy private dining in SIX different restaurants on property. ELEVEN different clubhouses offer endless activities for the whole family, including private ski lodges at Deer Valley and Park City ski resorts. Promontory Club offers pools, tennis, fitness, spa, fishing, hiking, biking, golf, bowling, basketball, beach club, tubing hill and more! Play up to 8 rounds of golf per person per year. Contact list agent for more details.
#2116526

Park City

6598 PAINTED VALLEY PASS

5 Beds

2 Baths

4,579 Sq.Ft.

$4,980,000

MLS#: 2116526
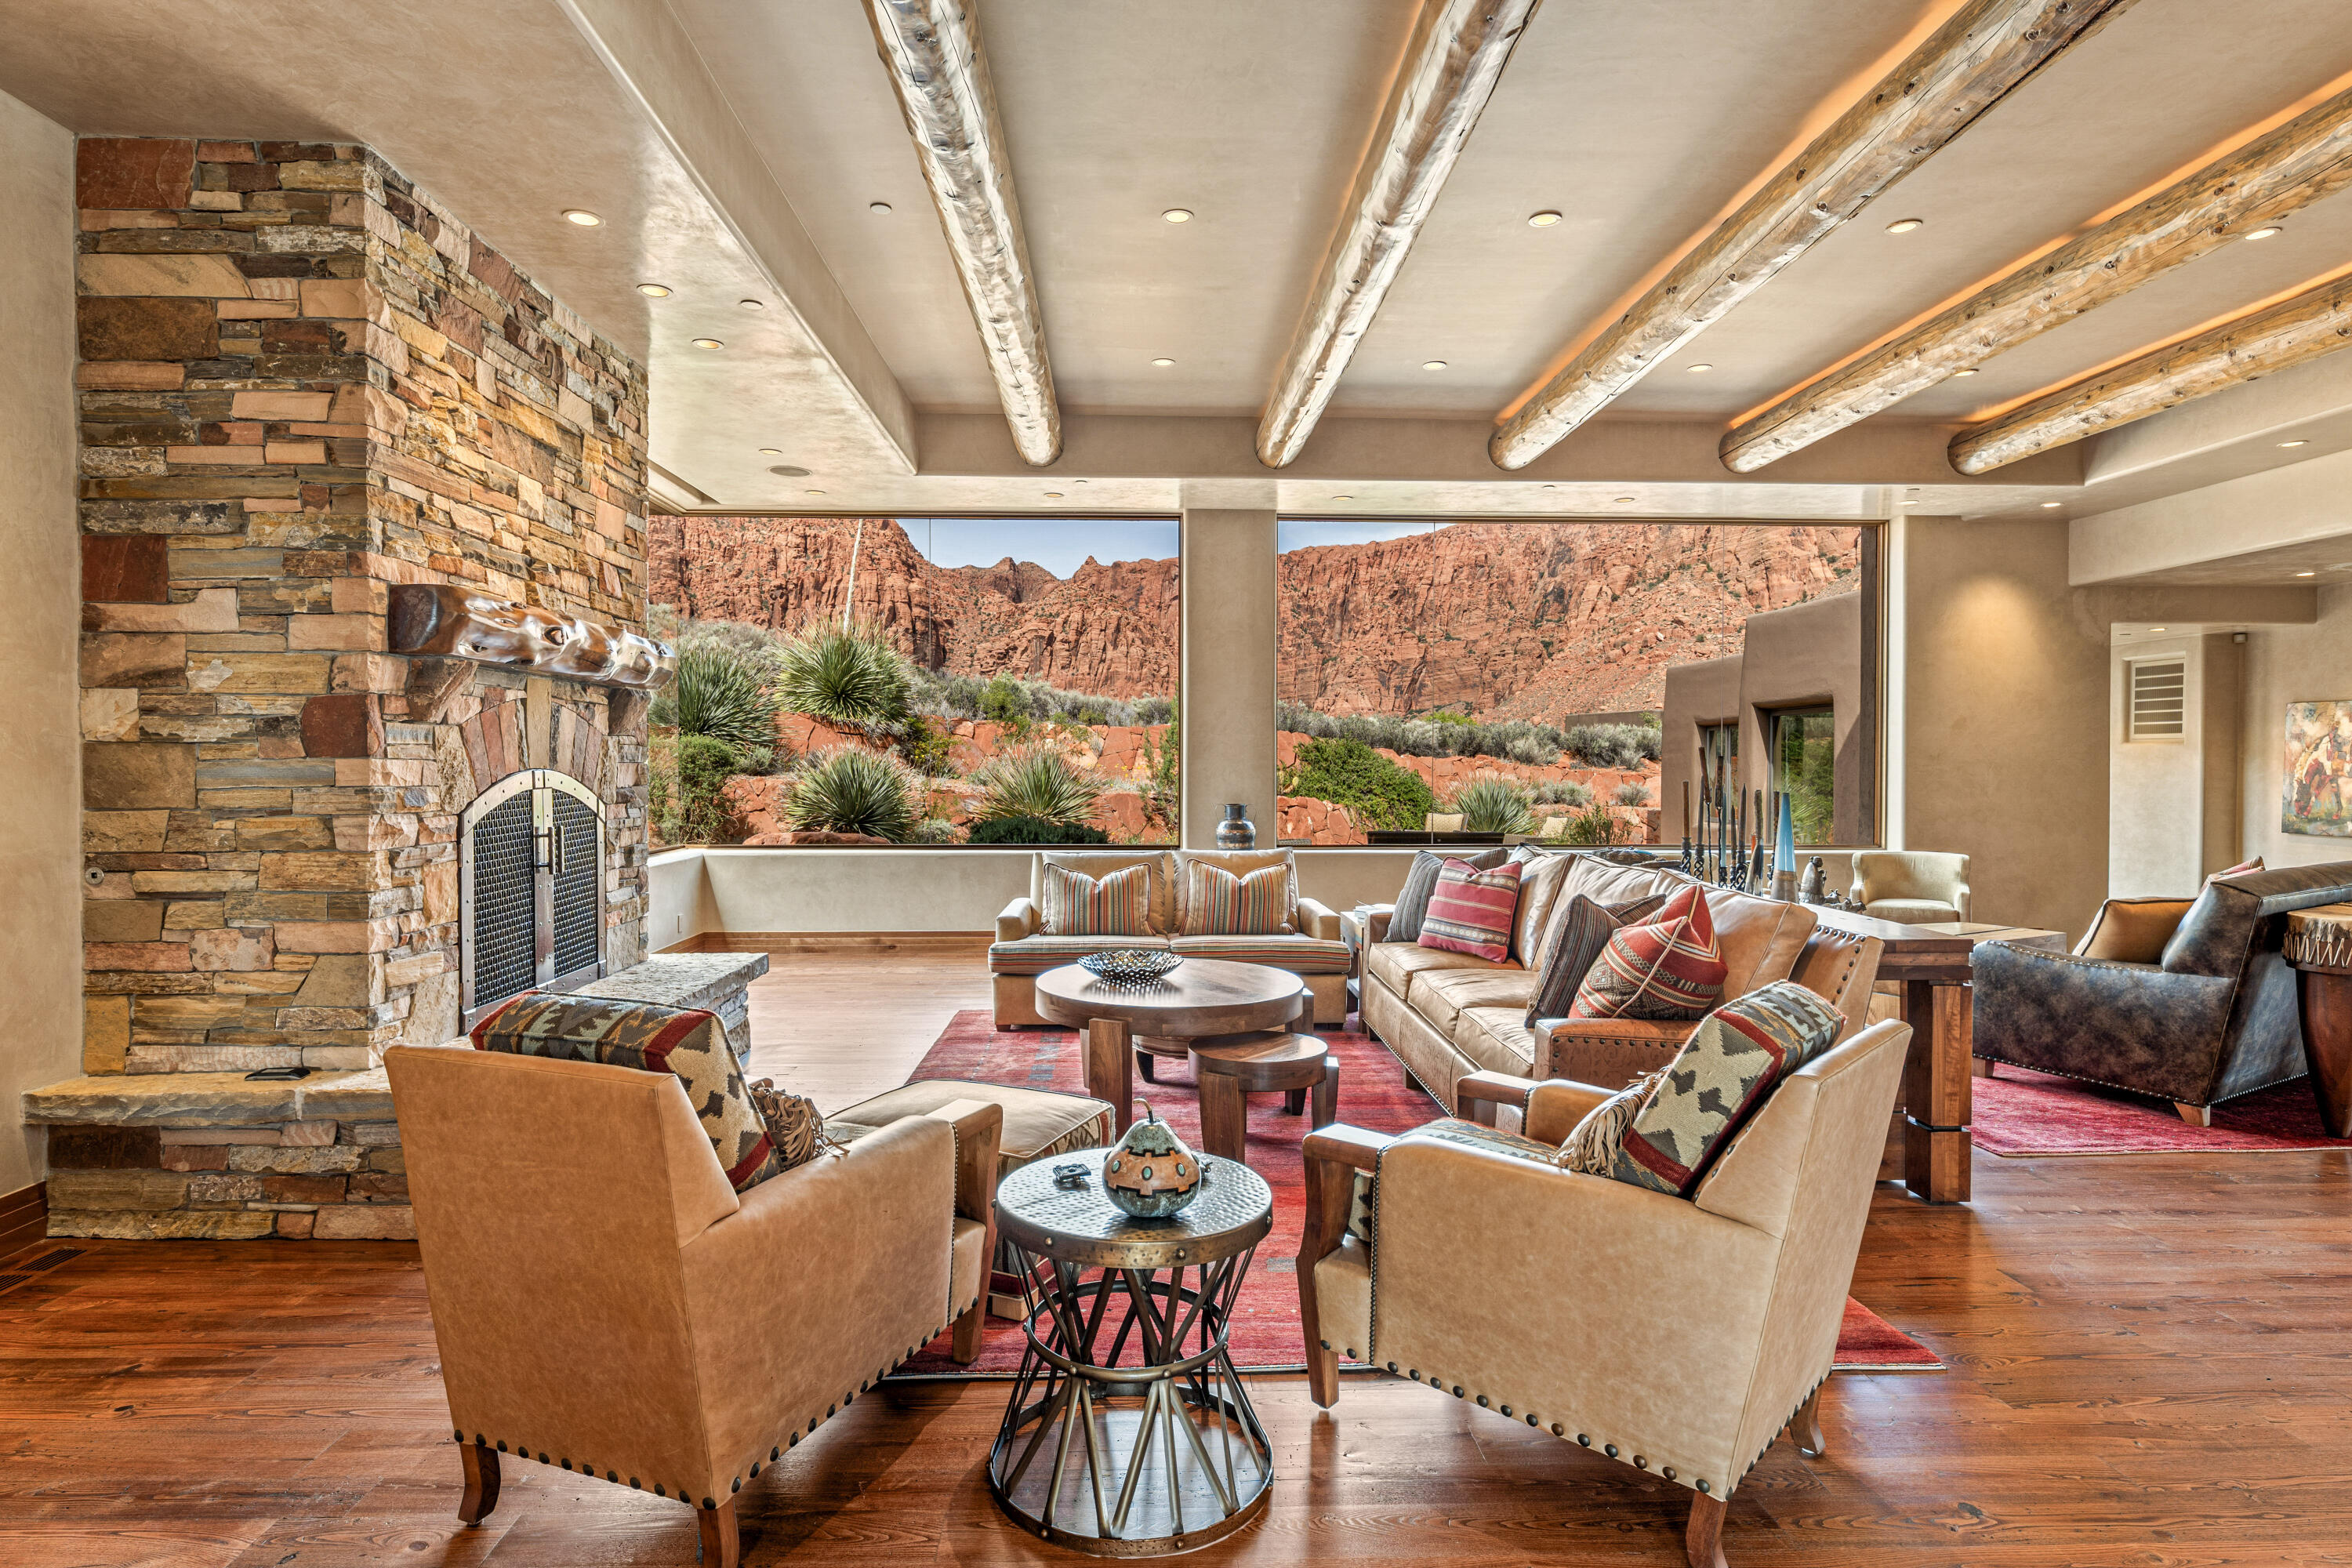
941 Sipala Trail is a rare luxury offering, one of those exceptional properties that seldom come to market.  Ideally positioned on a premium estate-sized lot in the prestigious Posovi Canyon enclave high above Kayenta (Southern Utah's premier desert community), this remarkable residence must be seen to fully appreciate all that it offers in terms of architectural presence, superior craftsmanship and meticulous attention to detail.  

The home is surrounded by lush, mature desert landscaping, with a dramatic, paver-lined driveway that creates a sense of arrival as it leads to the three-car garage.  The gracious and impressive front entry provides an air of privacy, tranquility and seclusion to those who enter.

Built on a 1.67 acre lot, a key highlight of this 6,812 square foot home is its grand-scale living spaces and meticulous craftsmanship, with its stunning hand-cut hardwood floor and wood-beamed ceiling, Venetian plaster walls and other high-end finishes, floor-to-ceiling stone fireplace, custom-made southwest contemporary design elements, and full length glass windows that dissolve the boundary between indoors and out, revealing breathtaking panoramic views of towering jagged red cliffs and thousand foot cascading seasonal waterfalls. 

 Adjacent to the living room and equally compelling is a spectacular formal dining area, capable of seating 12 or more and offering special views of the outdoor infinity swimming pool and sweeping views of desert sagebrush with the iconic Red Mountain trailing away in the distance.  The home is being listed inclusive of all furnishings, such as sofas, chairs, tables, bedroom suites, bedding and more...each piece custom made for a specific part of the house and creating a seamless, turnkey experience of understated luxury. 941 is ideal for entertaining friends and neighbors and is perfect for hosting extended family vacations and reunions.  The estate includes 5 bedrooms, 6 bathrooms, home theatre, executive office with built-ins, and a dedicated fitness space, located just off the primary bedroom.  
The gourmet kitchen, with its oversized kitchen island, is outfitted with high-end appliances (including 4 ovens), large walk-in pantry with integrated wine fridge, and charming breakfast nook with kiva fireplace and is a true culinary centerpiece.  It comes complete with small appliances, dishes, cutlery, and cookware, making the transition as smooth as possible for the new owners.  
The primary suite is an owners retreat, with tranquil sleeping area, panoramic views, kiva fireplace, barrel-vaulted ceiling, spa-inspired bathroom, expansive closet, and easy access to the office and fitness room.
The outdoor living space is equally impressive, with its fully-equipped kitchen (including refrigerator, gas cooktop, barbeque grill), covered patio space, infinity-edge pool and jacuzzi, and pool bathroom...again, the perfect oasis for entertaining family and friends while relaxing by the pool, soaking in the sun, and admiring the unsurpassed views in every direction.
The home is equipped with a sophisticated Lutron lighting system, home alarm with cameras, a generator, solar panels, whole-home audio system, theatre room projector, and so much more.  
Come experience the essence of luxury desert living...Kayenta style.  Come visit 941 Sipala Trail.
#26-272045

Ivins

941 W SIPALA Trail

5 Beds

None Baths

6,812 Sq.Ft.

$4,975,000

MLS#: 26-272045
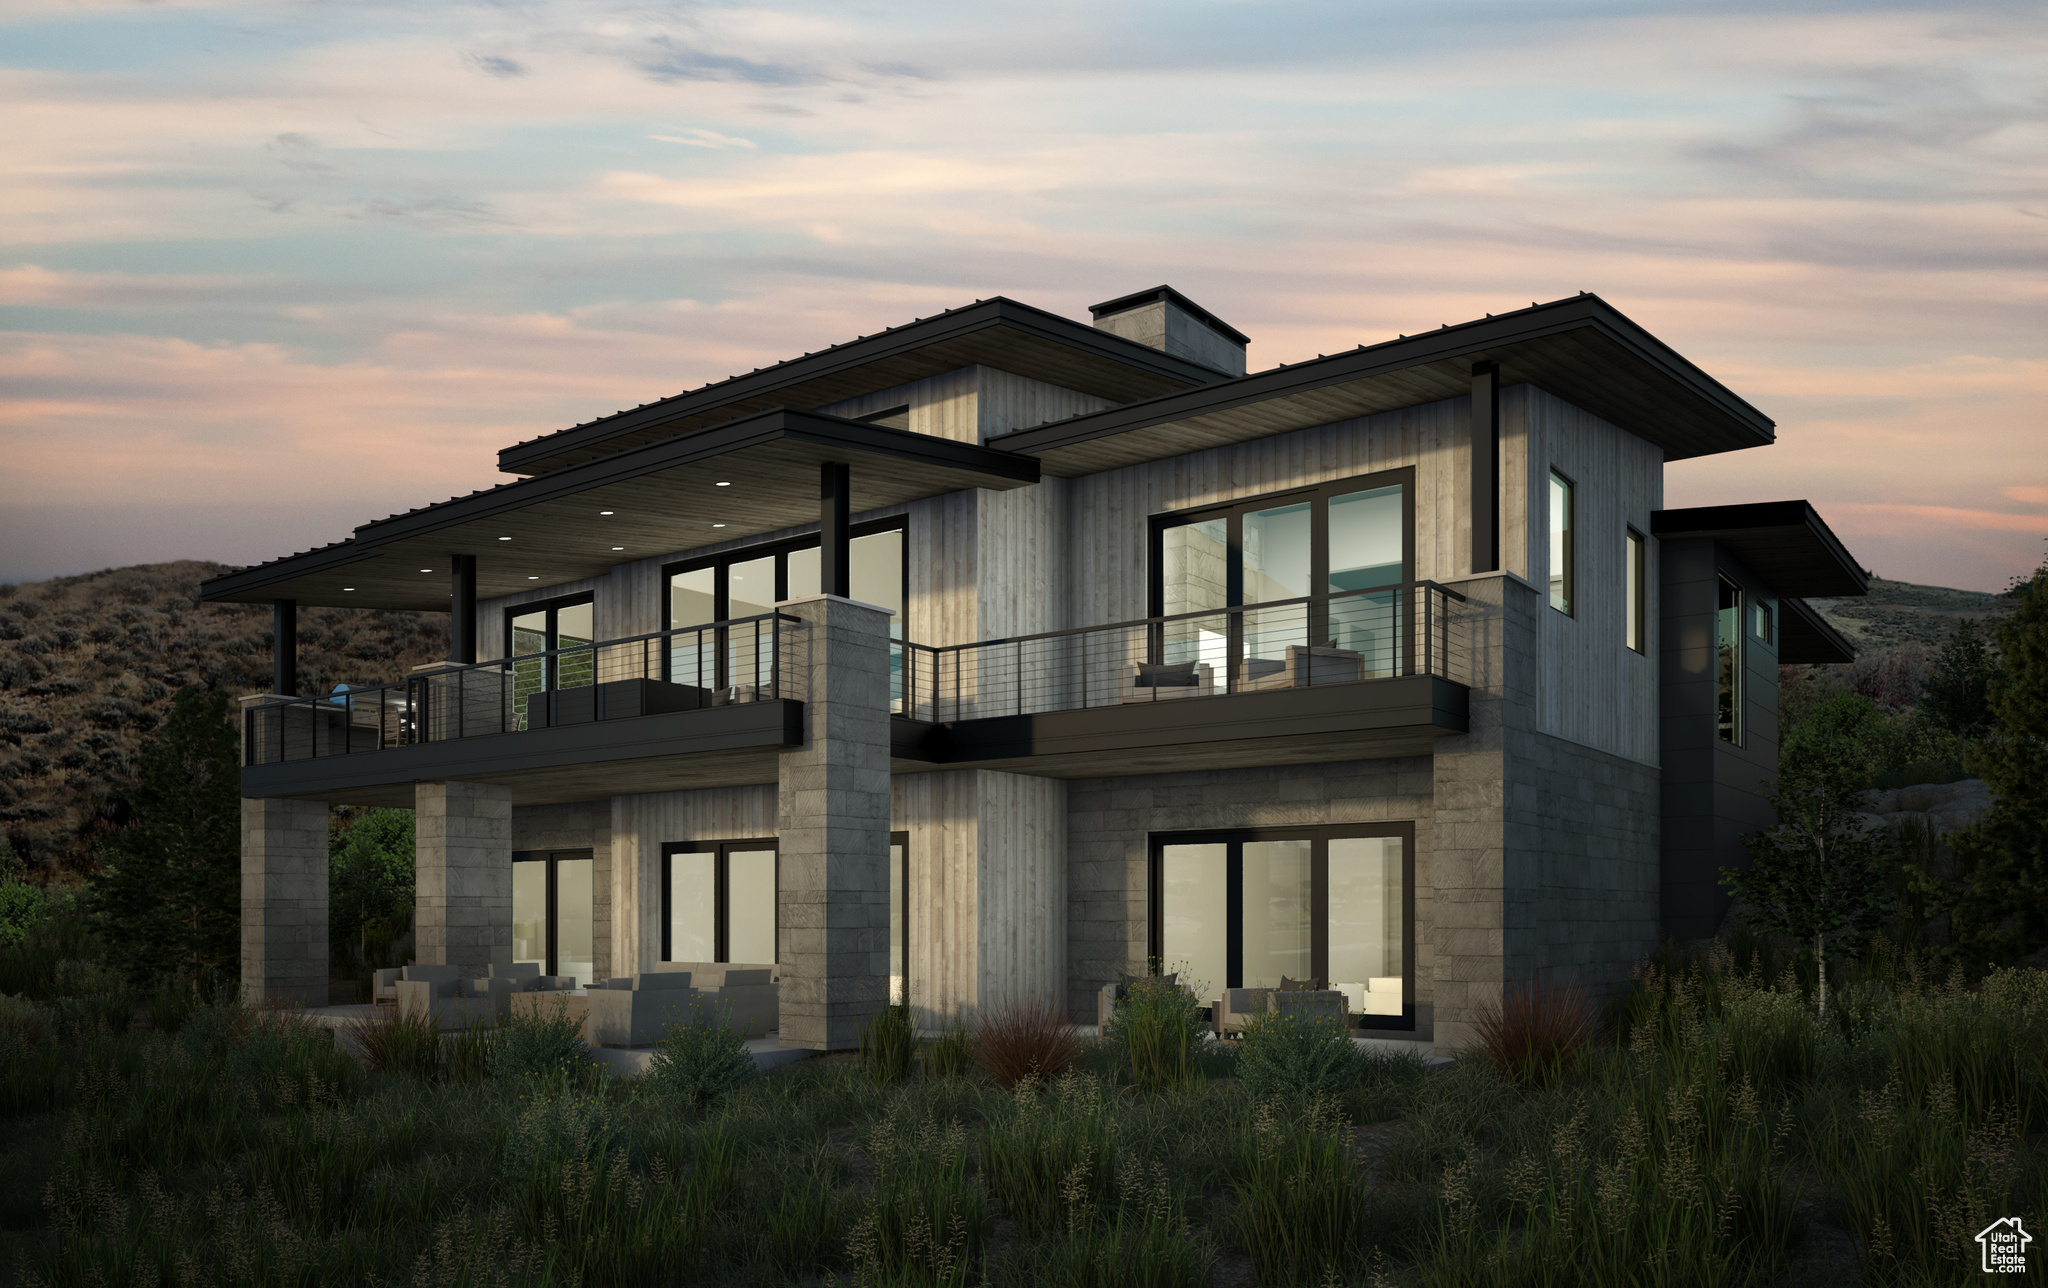
Welcome to Sage Hills Estates! Nestled in the foothills of The Hills, Promontory's new par 3 18-hole golf course surrounded by majestic mountain views, this neighborhood offers 42 homesites with never-before-seen floorplans designed by Solim Gasparik of 4C Design Group. These beautiful new plans built by Promontory Homes range from four to six bedrooms (3,626 to 6,673 square feet) and include a comprehensive buyer selection process in our Design Center to customize selections, finishes and design elements for the perfect dream home - without the hassle of a full custom design process. At Sage Hills Estates, you can experience an exquisite lifestyle that few have access to. Live life to its fullest with all the amenities offered within Promontory, while also being seconds from the Equestrian gate and best access to Park City. All homesites available with a Full Membership offering.
#2020714

Park City

6795 WHITE DOVE WAY 19

5 Beds

5 Baths

5,098 Sq.Ft.

$4,975,000

MLS#: 2020714
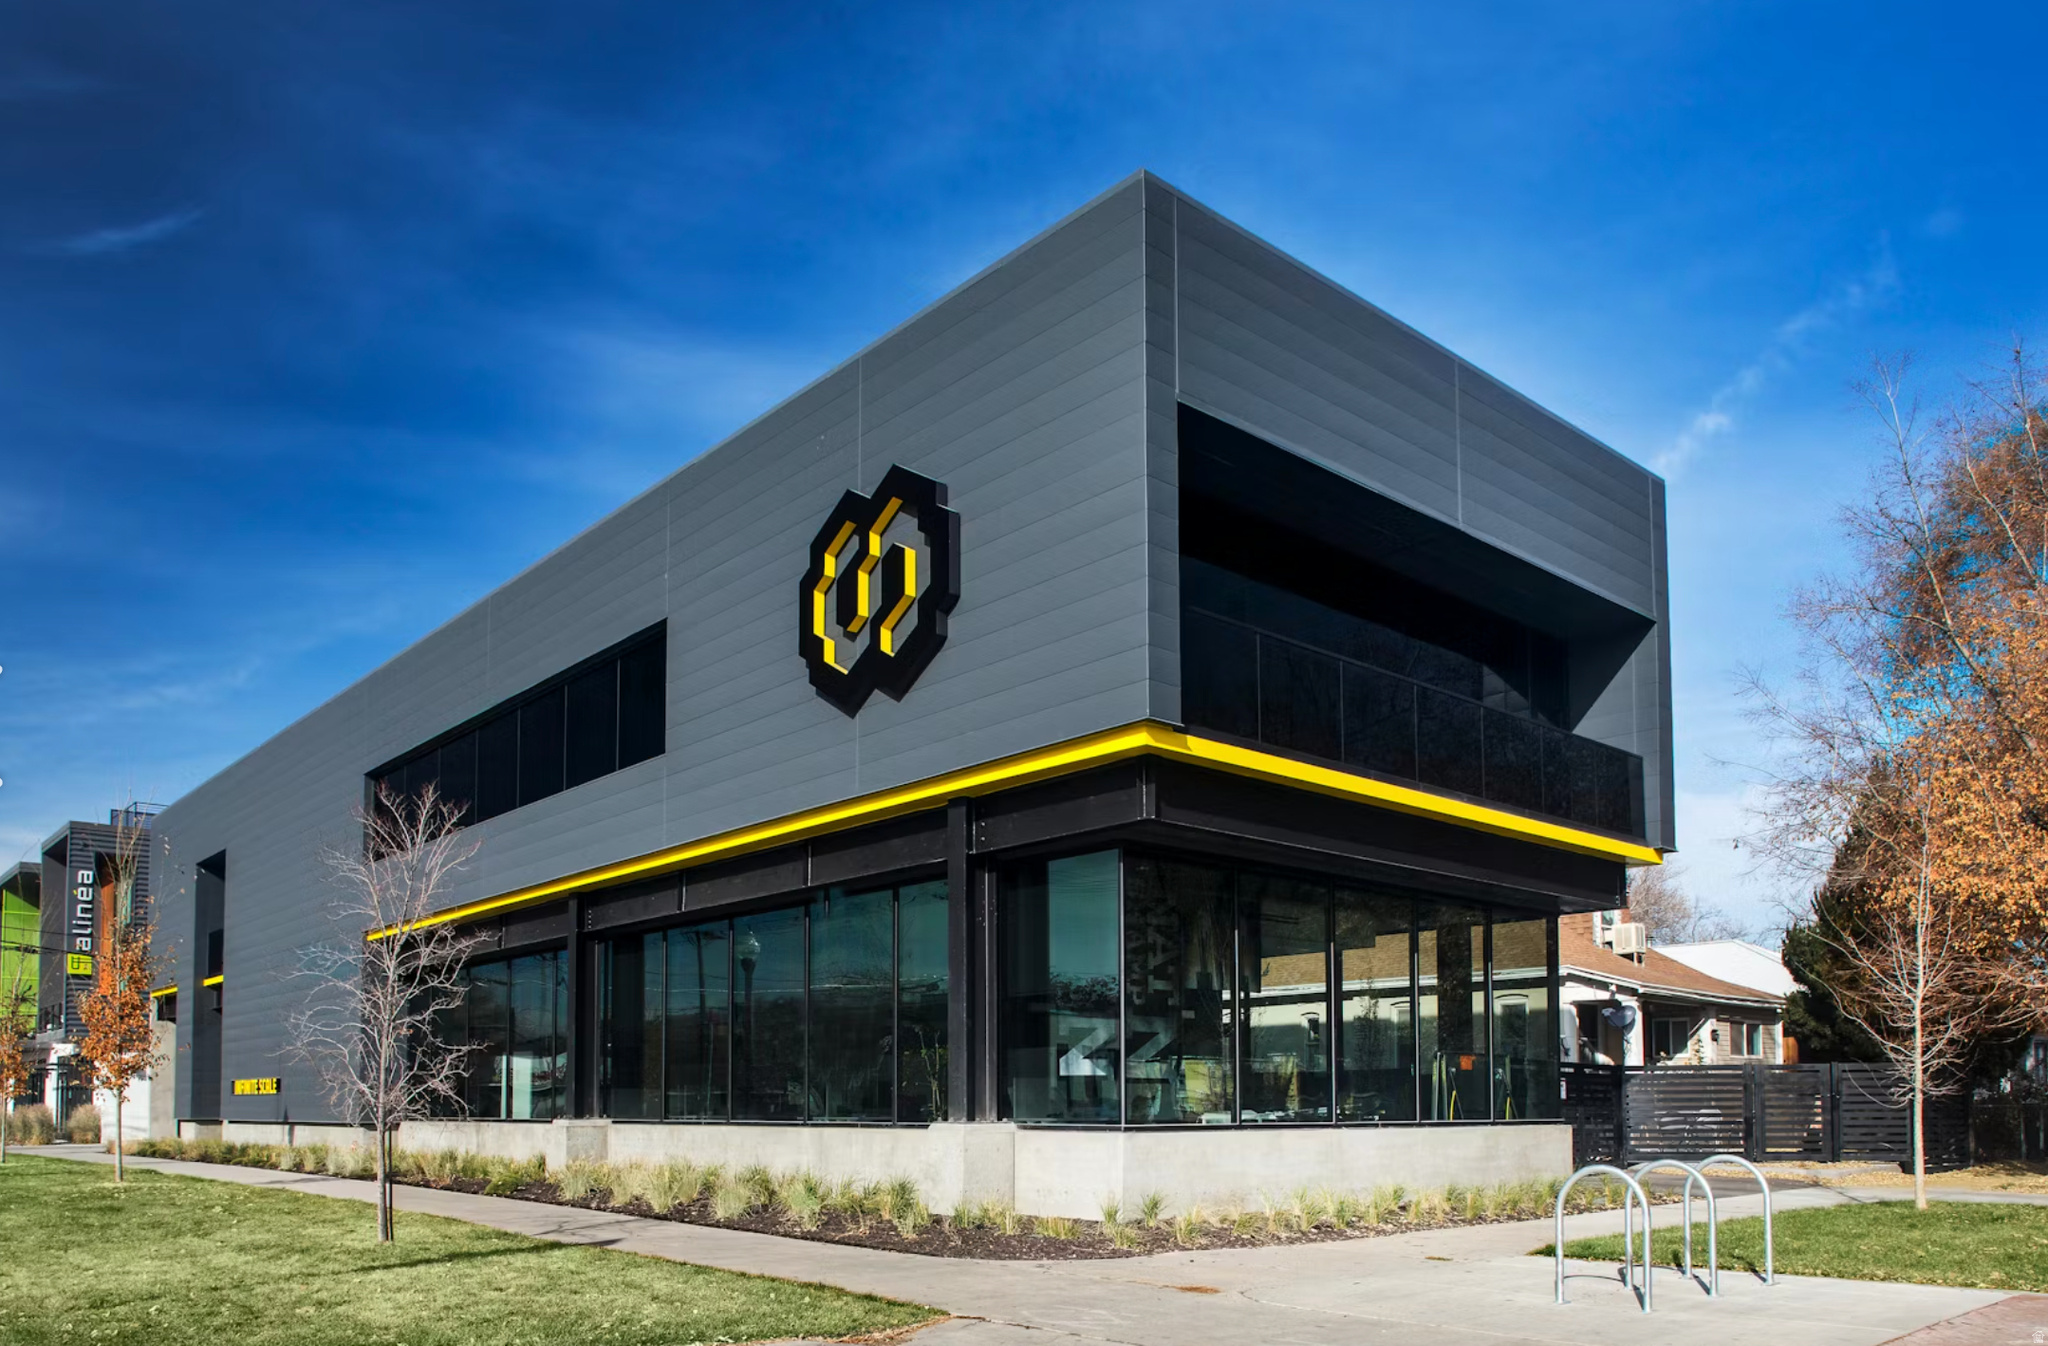
A truly superb property, this Central 9th building offers the absolute best in location, design, tech, and construction.  Corner location, iconic structure, private secure parking lot, and more for the buyer that wants a true trphy property.  All tenants and buyers must be prequalified (SEE LISTINGDOCUMENTS).  Do not disturb tenant.     Full propery information at 160W900S.com    Matterport Password is "Spark"
#2161706

Salt Lake City

160 W 900 S

None Beds

None Baths

8,127 Sq.Ft.

$4,950,750

MLS#: 2161706
Price reduced
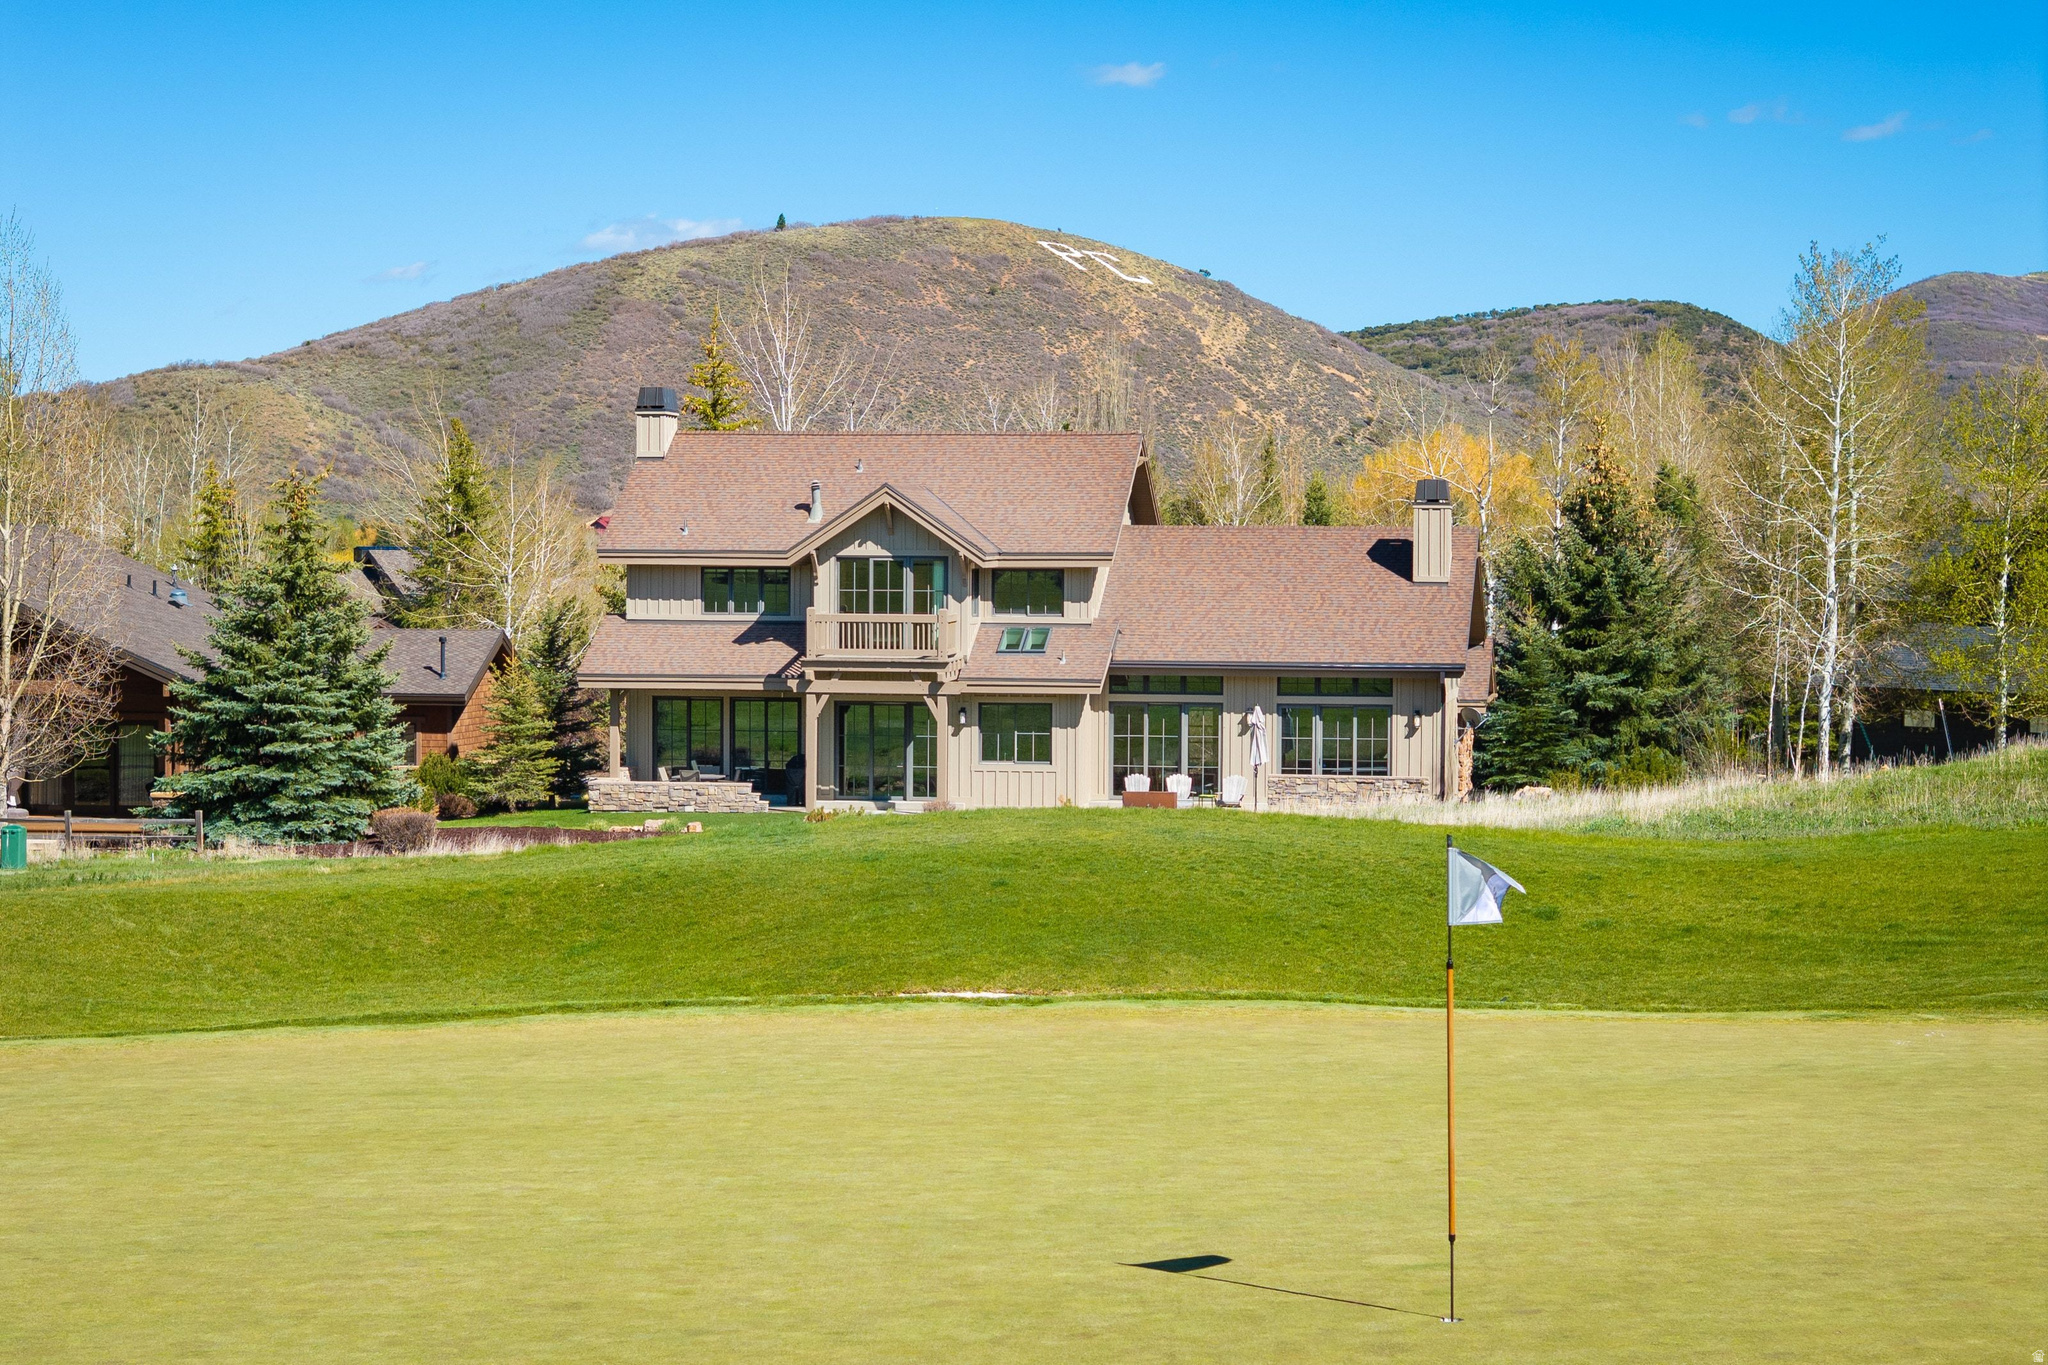
Alder & Tweed Designed, Furnished & Turnkey on the 11th Fairway. There aren't many homes where you can watch a golf shot land from your kitchen window. This Park Meadows residence sits along the 11th fairway, and the setting shapes everything - the window placement, the deck, the rhythm of daily life here. The home was designed and fully furnished by Alder & Tweed, one of Park City's most celebrated interior design firms, known for their ability to make mountain living feel both elevated and genuinely livable. Their work here is no exception - every finish, fixture, and furnishing was chosen with intention, and it shows. The Alder & Tweed design package conveys with the sale, meaning this home is truly move-in ready from day one. Inside, the home moves well. Stone fireplace, soaring ceilings, striking lighting. The floor plan flows from the great room through to the kitchen in a way that makes gatherings feel easy rather than engineered. Every bedroom is ensuite, and the primary suite has a private deck that earns its keep in every season. Out back, the landscaped yard, spacious deck, and hot tub all face the fairway. The oversized three-car garage handles the rest - skis, golf clubs, bikes, pickleball paddles, tennis rackets. Park City doesn't ask you to choose a season. This home makes sure you're ready for all of them. Trails, skiing, golf, hiking, and Historic Main Street are minutes away. Park Meadows doesn't come up often. This one is worth paying attention to.
#2158364

Park City

2904 AMERICAN SADDLER DR

4 Beds

1 Baths

4,359 Sq.Ft.

$4,950,000

MLS#: 2158364
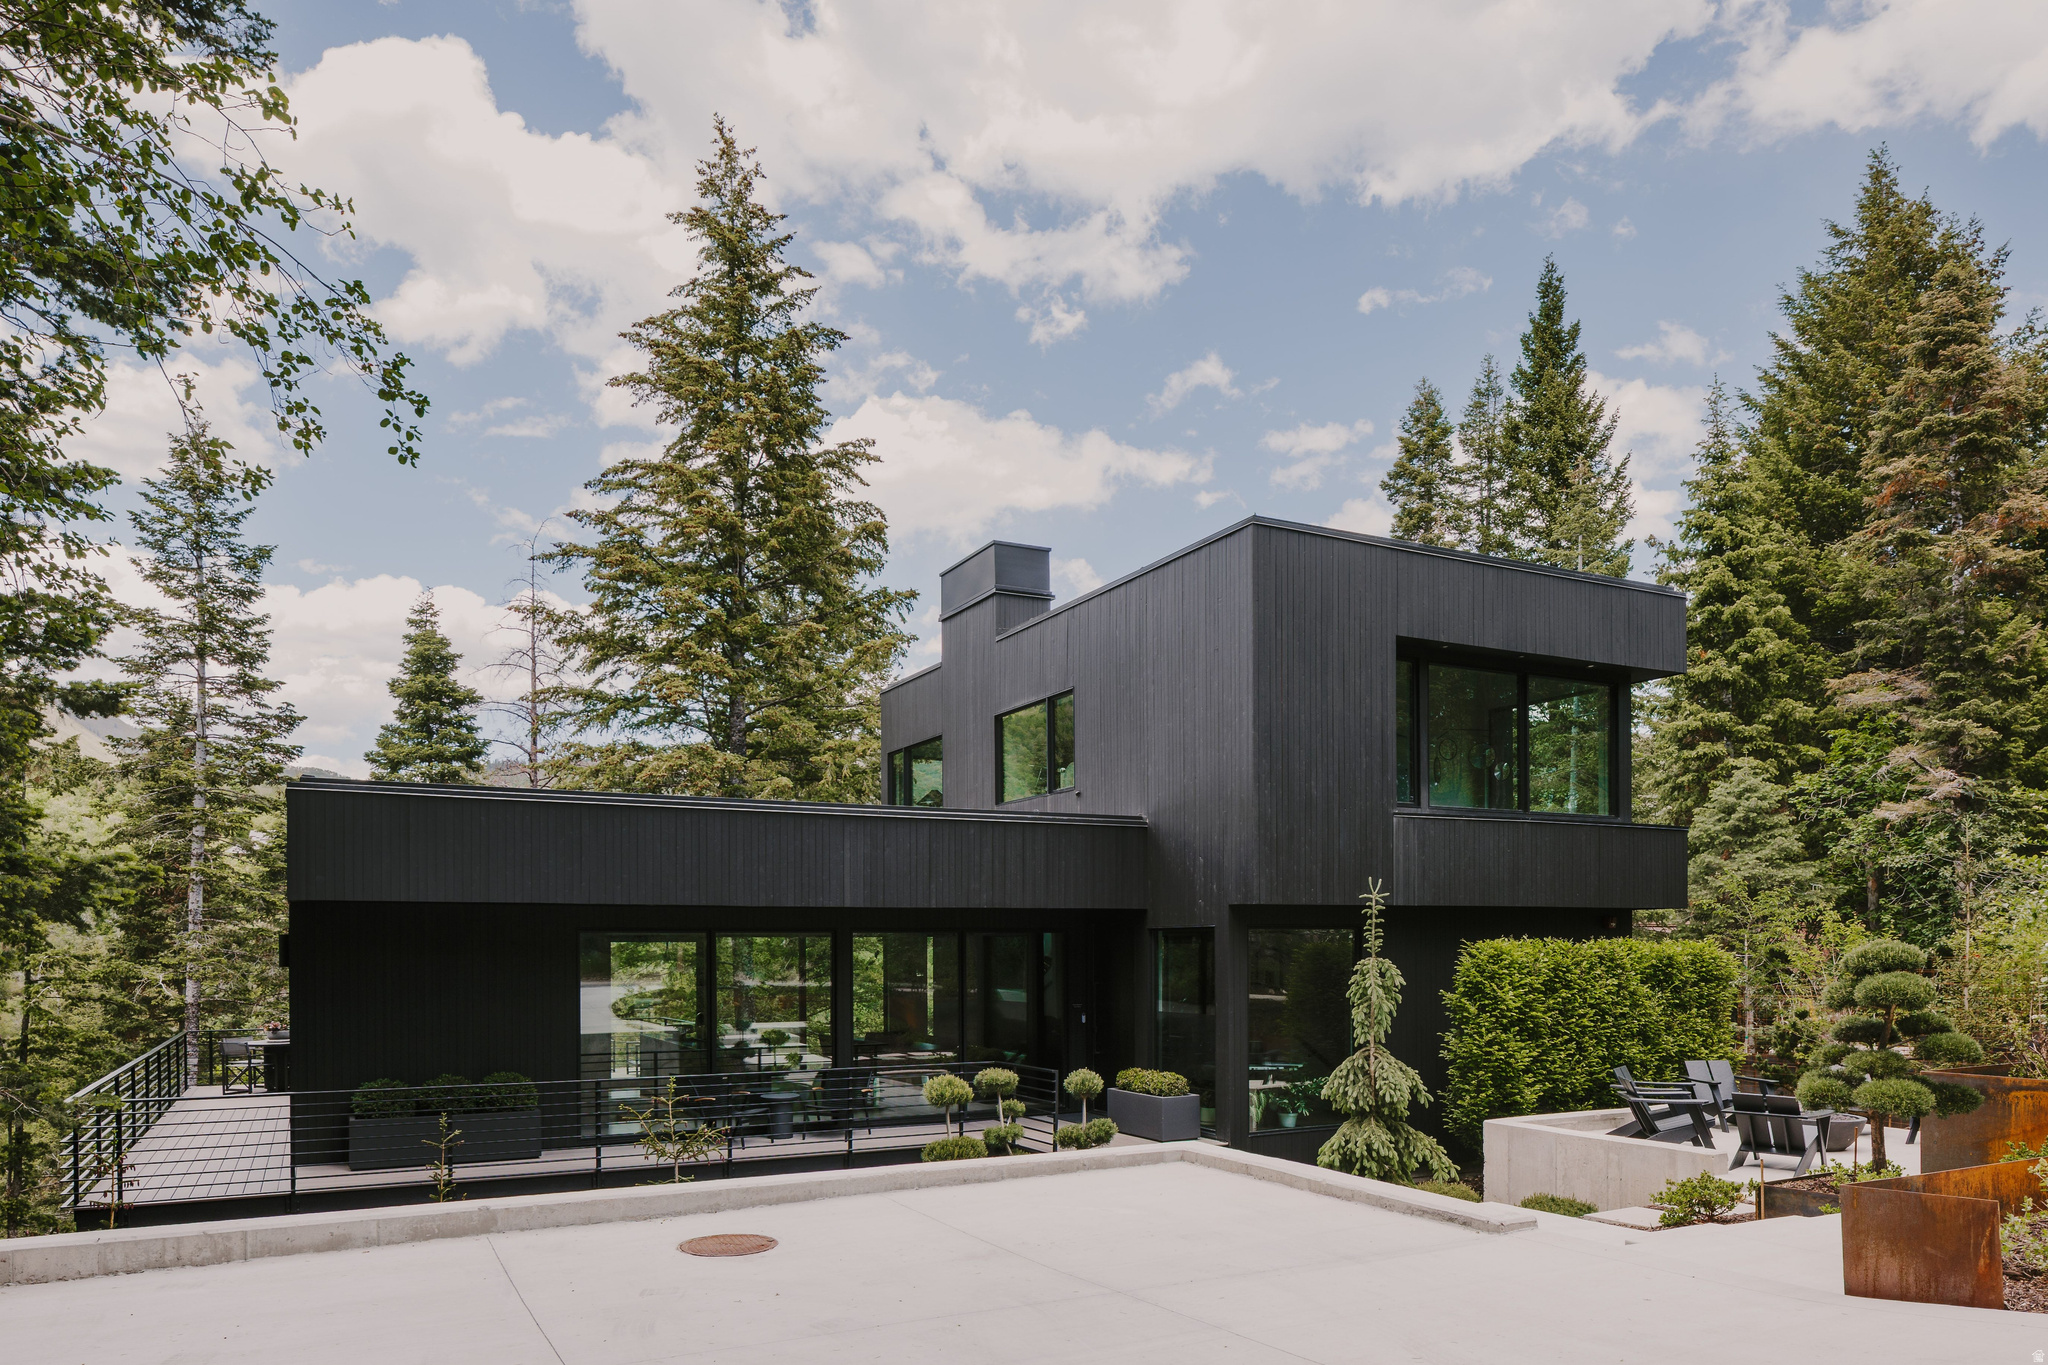
Lasata: Gated Wellness Estate Above Sundance Slopes with Private Ski Access. Set within Sundance's most coveted gated enclave, Lasata is a newly built 2024 wellness retreat designed for those who value privacy, restoration, and elevated mountain living. Positioned above the slopes, the home offers seamless access to private ski parking just one minute away, placing you on the mountain with ease.  Inside, craftsmanship and curation define every space. Handmade lighting, a statement dining chandelier, and custom details create a layered, storied interior. The primary suite frames direct views of Stewart Falls, while the lower level transforms into a dedicated wellness sanctuary with a cedar sauna, spa hot tub, and expansive terrace designed for quiet mornings and starlit evenings.  Surrounded by the Wasatch, enjoy year-round access to hiking, biking, fly fishing on the Provo River, and Sundance's renowned dining and cultural experiences. With new resort enhancements underway, this is a rare opportunity to secure a legacy property in one of Utah's most iconic destinations just 55 minutes to Main Street, Park City and 40 minutes to Deer Valley.
#2162590

Sundance

3011 E RIDGE TOP RD

4 Beds

1 Baths

3,628 Sq.Ft.

$4,950,000

MLS#: 2162590
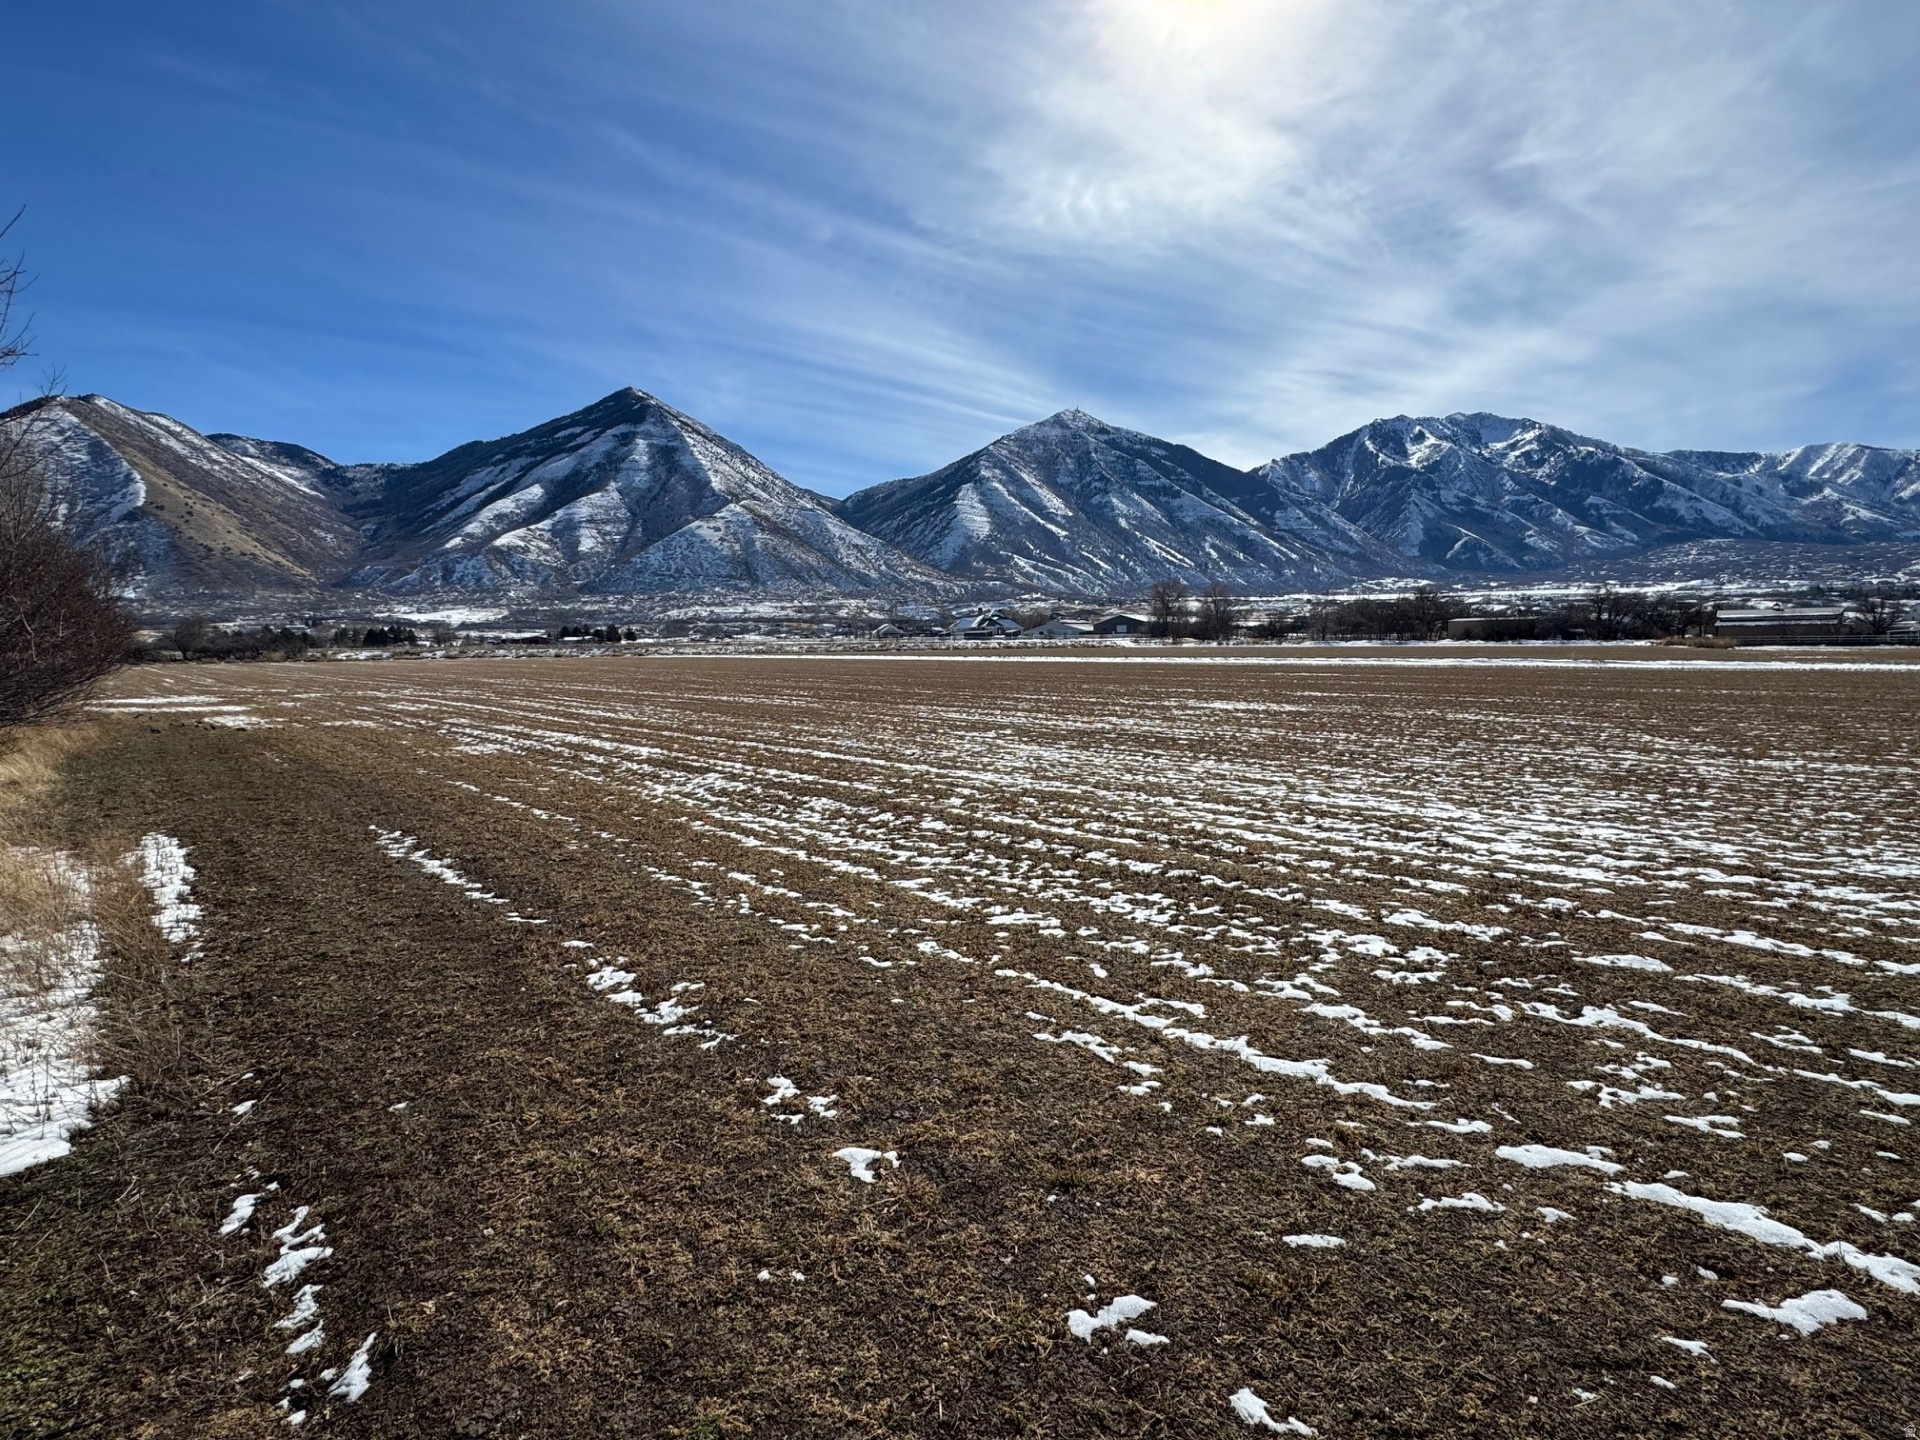
This is 4 parcels totaling 14.212 acres of flat farm land. Located on the SE corner of 180 North and Woodland Hills Dr. Property currently sits in Utah County but is directly adjacent to Salem City and could be annexed. Great development possibilities. Great water rights/shares included with the sale. Beautiful property with great potential. Includes tax parcel numbers: 29-051-0116, 30-039-0148, 30-004-0082, and 29-050-0130.
#2138872

Salem

180 N WOODLAND HILLS DR E

None Beds

None Baths

14.21 acres

$4,950,000

MLS#: 2138872
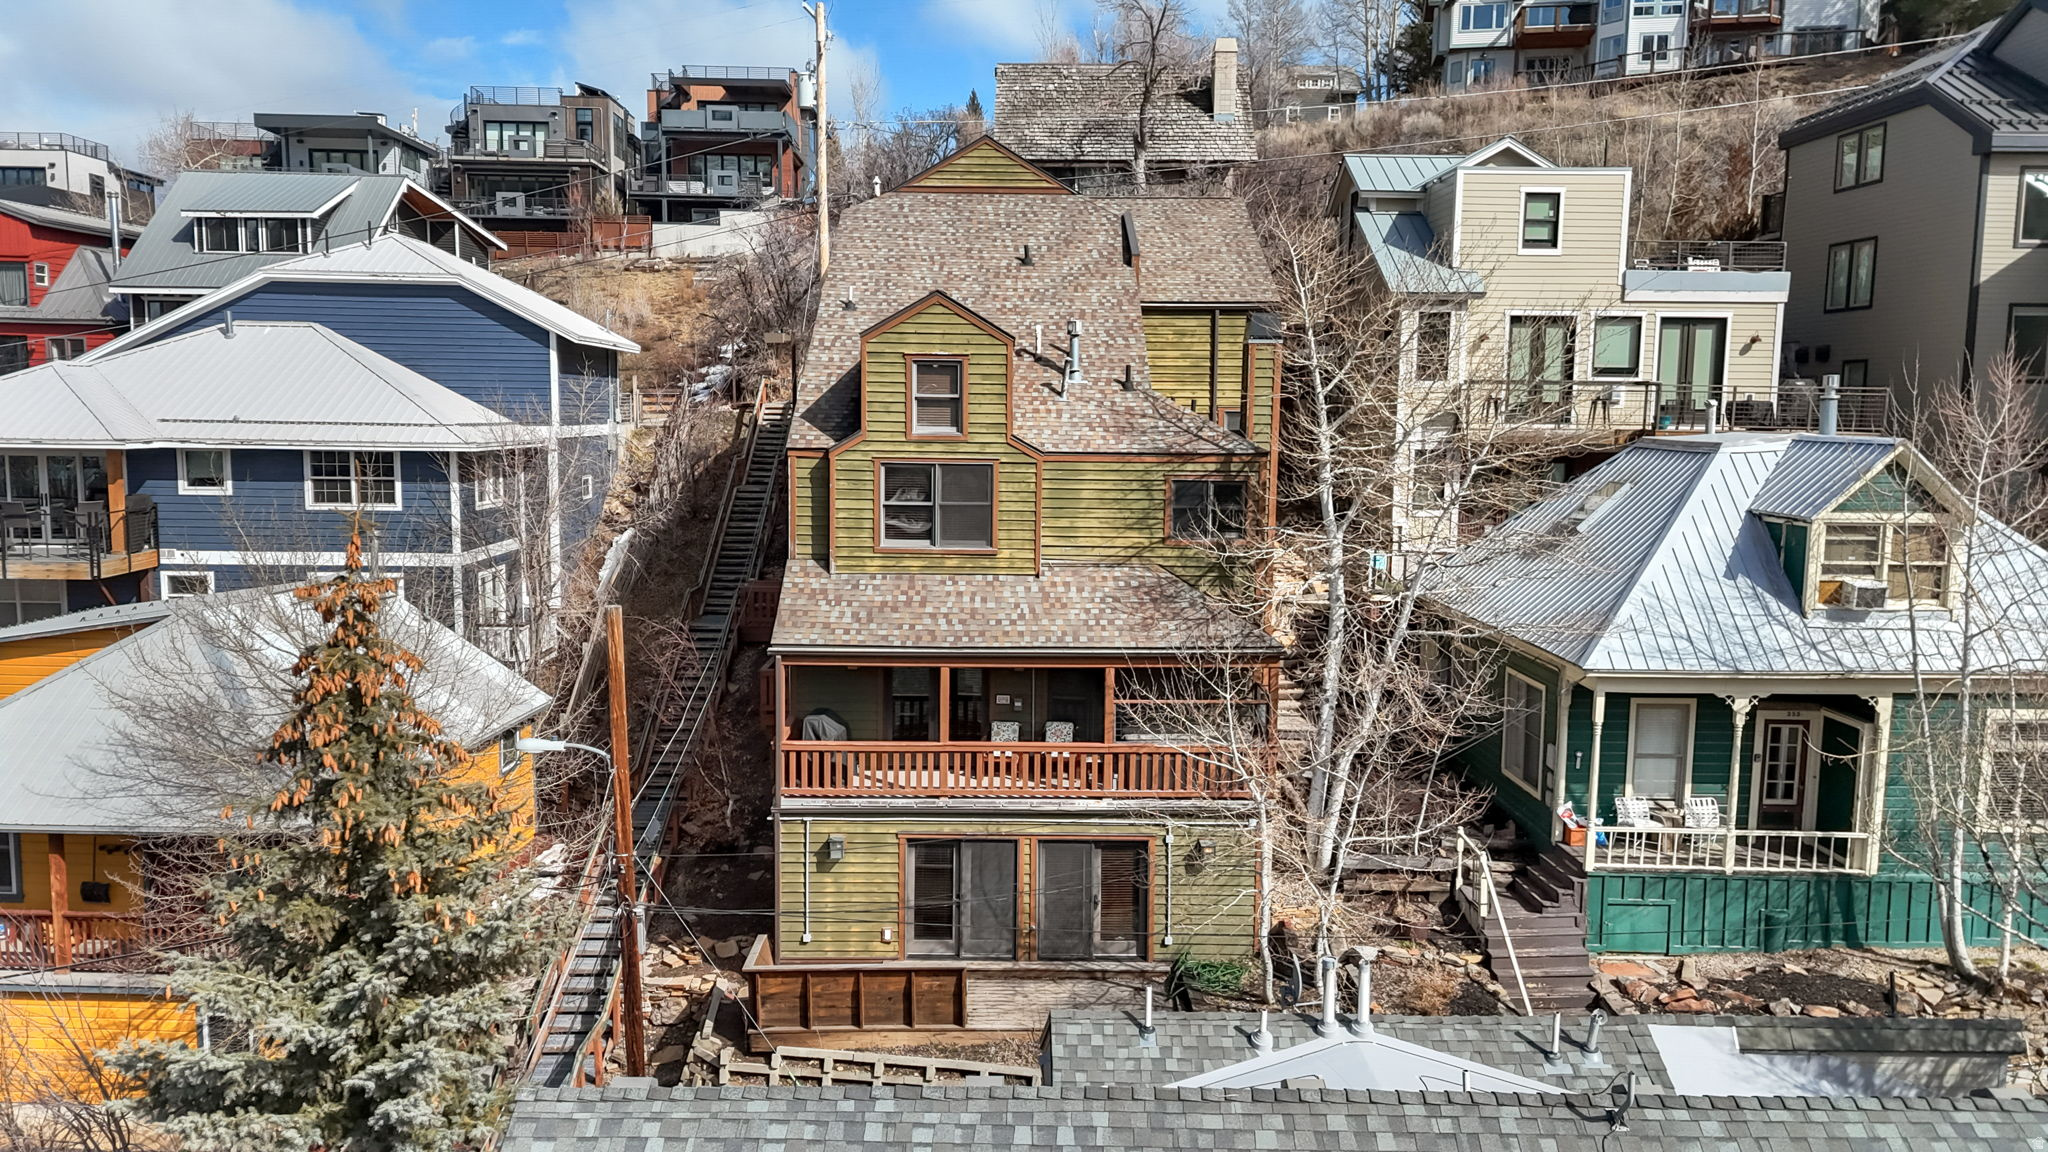
Located in the heart of Park City's coveted Old Town neighborhood, this meticulously maintained residence blends timeless mountain architecture with exceptional modern comfort. Perfectly positioned just steps from the iconic Shorty Stairs, the home offers direct walkable access to Main Street's renowned restaurants, galleries, and shopping while capturing beautiful views of Old Town and Park City Mountain Resort. Spanning more than 3,700 square feet across multiple levels and serviced by a private elevator, the home was thoughtfully built on more than one traditional Old Town lot, allowing for larger living spaces, generous bedrooms, and an ideal layout for both entertaining and everyday living. The main living area is designed for gathering, featuring a spacious great room with a gas fireplace that flows seamlessly into a chef's kitchen equipped with premium Viking gas appliances, granite countertops, and a distinctive copper island and backsplash. The kitchen opens to both formal and casual dining spaces, creating an inviting environment for hosting family and guests. Five well-appointed bedrooms, three with ensuite bathrooms, provide comfort and privacy, while additional den and media rooms offer flexible spaces for work, relaxation, or movie nights after a day on the slopes. Outdoor living is equally impressive with two balconies and multiple entrances to the home, allowing easy access throughout the property. Enjoy the private hot tub after skiing or take in the stunning views overlooking Old Town and Park City Mountain. Designed with both luxury and practicality in mind, the home features high-end finishes throughout, solid soundproof construction, integrated audio speakers, CAT6 wiring, reverse osmosis filtration, a new water softener system, an emergency water shutoff valve, and a brand-new furnace with a humidifier. Additional highlights include a two-car garage and a heated two-car driveway, providing rare convenience in Old Town. With its exceptional construction, spacious design, and unbeatable location just minutes from the slopes and steps from Main Street, this home offers a rare opportunity to experience the very best of Park City living.
#2141240

Park City

361 ONTARIO AVE

5 Beds

4 Baths

3,726 Sq.Ft.

$4,950,000

MLS#: 2141240
Price reduced
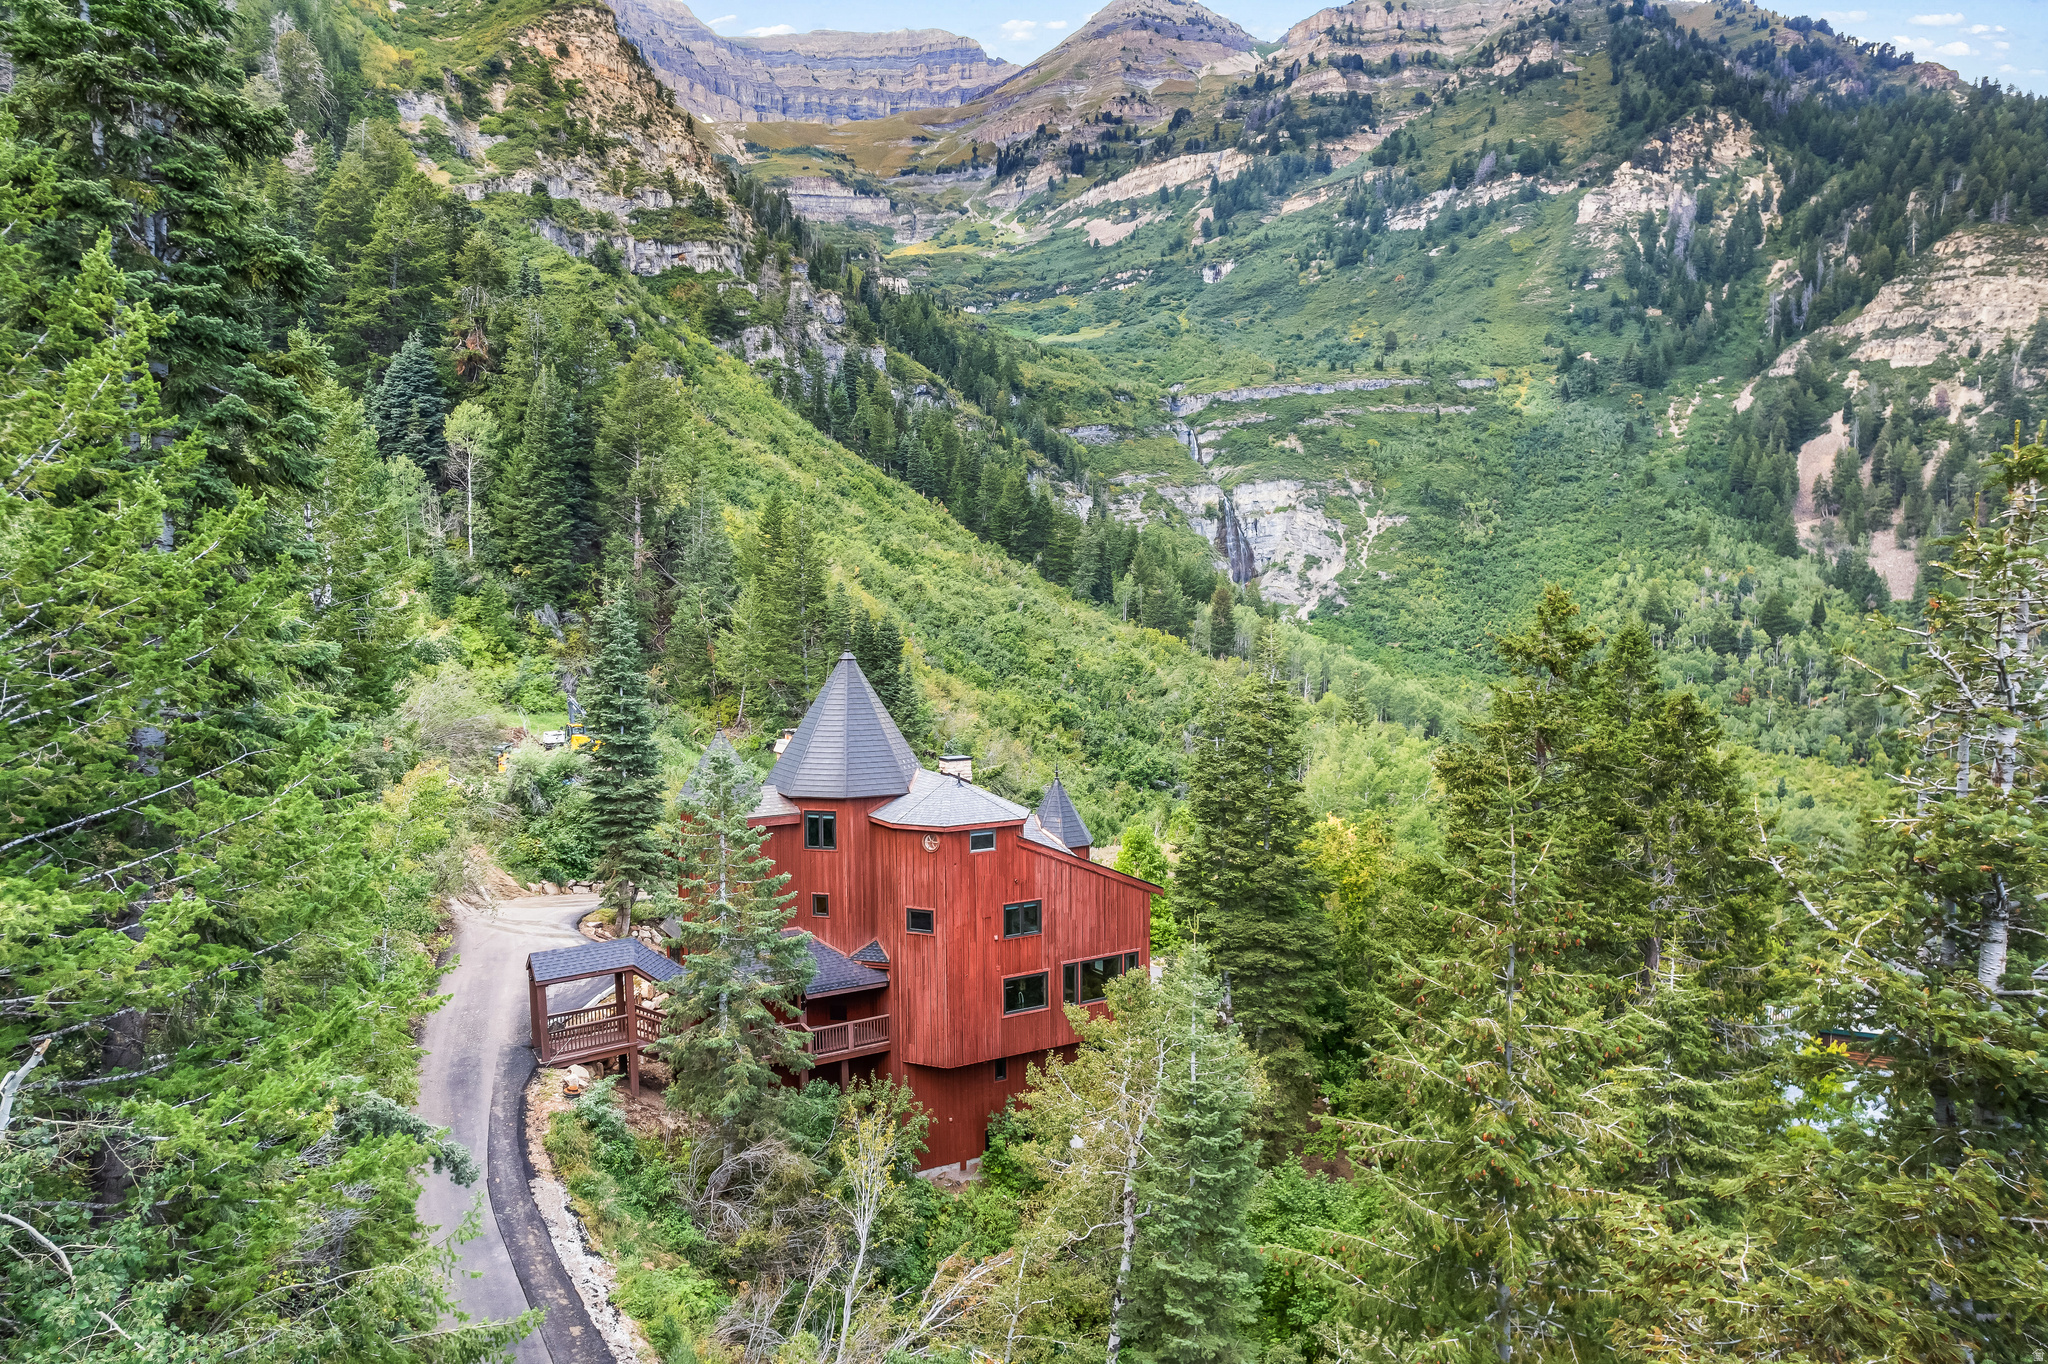
The Castle at Sundance - Tucked into 1.25 private acres with sweeping views of the surrounding canyon and toward Stewart Falls, this is one of the most unique properties in all of Sundance. Secluded, quiet, and completely surrounded by nature-yet just minutes from Sundance Mountain Resort. Recently reimagined from top to bottom, the home blends its distinctive architecture with a full-scale modern upgrade. New hardwood floors, custom finishes, and thoughtfully redesigned spaces bring warmth and function to all 5,769 square feet. The kitchen and living areas are built for gathering, anchored by multiple fireplaces and walls of windows that frame the landscape in every season. Six bedrooms offer flexibility for family, guests, or retreat-style living. Wellness and comfort were prioritized throughout, with a private gym, infrared sauna, and an 8-person hot tub set against the mountain backdrop. Nearly every major system has been upgraded-roofing, insulation, plumbing, electrical, smart controls, and more-creating a home that feels both timeless and turnkey. This is not just a cabin. It's a setting, a retreat, and a rare opportunity to own something truly different in Sundance.
#2150955

Sundance

2687 E STEWART RD

6 Beds

2 Baths

5,769 Sq.Ft.

$4,950,000

MLS#: 2150955
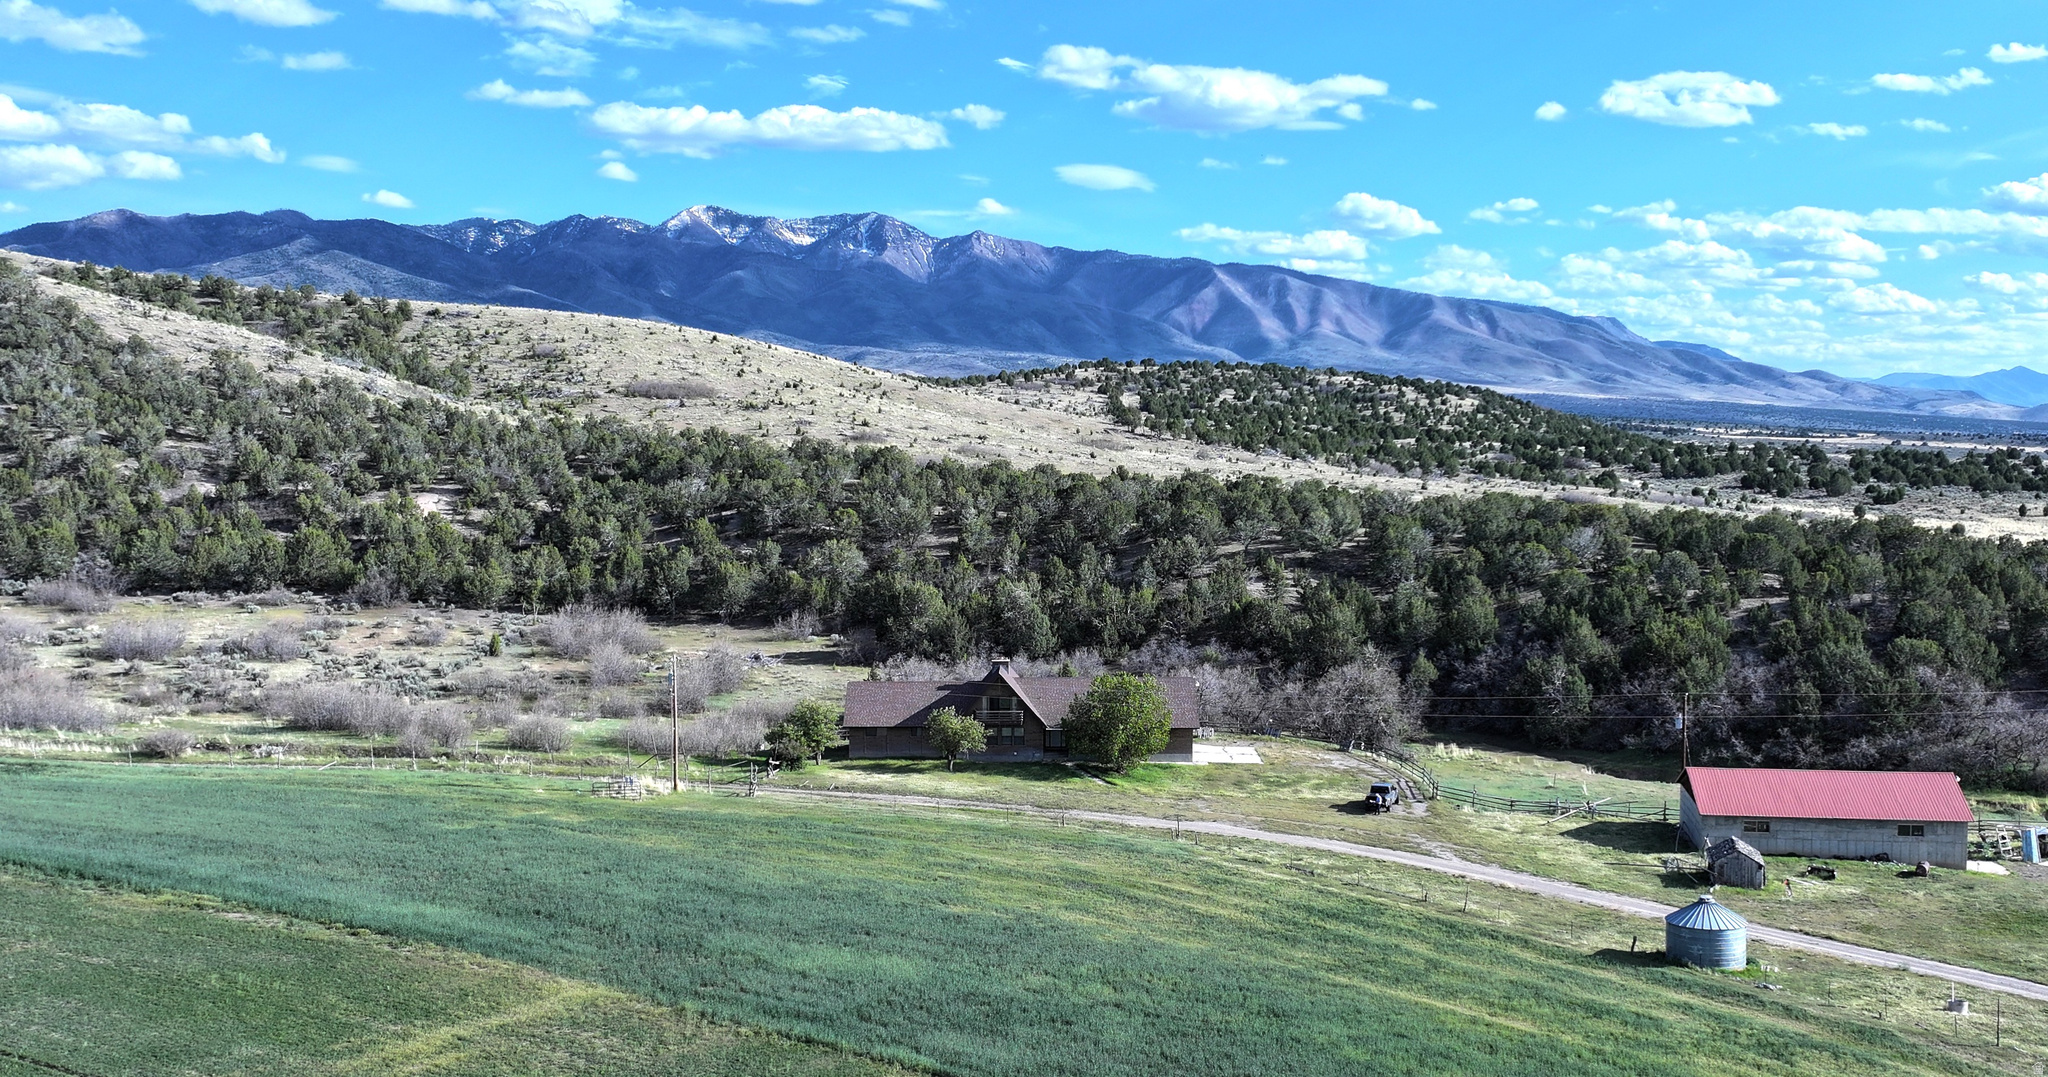
The North Canyon Ranch is located at the base of the Pahvant Mountains, part of the Fishlake National Forest and just minutes from the historic town of Fillmore, Utah.  The ranch and home are surrounded by open valleys to the west and mountains to the east.  Adjacent to the home is a 2000 square foot shop with room for vehicles or side x sides or snowmobiles.  The area boast easy access to ATV trails, hunting, camping, and fishing.  The entry to the western border of the North Canyon Ranch provides stunning views of mountains to the east and south.  The main home overlooks irrigated pasture and is ideally situated for wildlife viewing.  Trails leading north and east provide direct access to the remainder of the ranch which consists of juniper and sage covered pasture and hillsides.   140 acres of irrigated pasture lie at the entry of the ranch and sit under a center pivot and (3) wheel lines.  Historically the ranch has produced alfalfa or grass hay.  Additional pasture accommodates cattle and horses.   Improvements include stock watering facilities, corrals and an equipment barn.  Based on the size of the large, fenced pasture, plus miles of trails, the property would serve as an excellent year-round horse ranch . North Canyon Ranch is a member of the Pahvant Mountain Landowners association and privy to a share of annual receipts from bull elk tag sales.  The ranch is in the Fillmore Pahvant hunt unit which is open to limited entry and general season elk and deer hunts.  Square footage figures are provided as a courtesy estimate only and were obtained from ZCounty records.  Buyer is advised to obtain an independent measurement.
#2161203

Fillmore

1530 E 1650 N

3 Beds

2 Baths

4,080 Sq.Ft.

$4,950,000

MLS#: 2161203
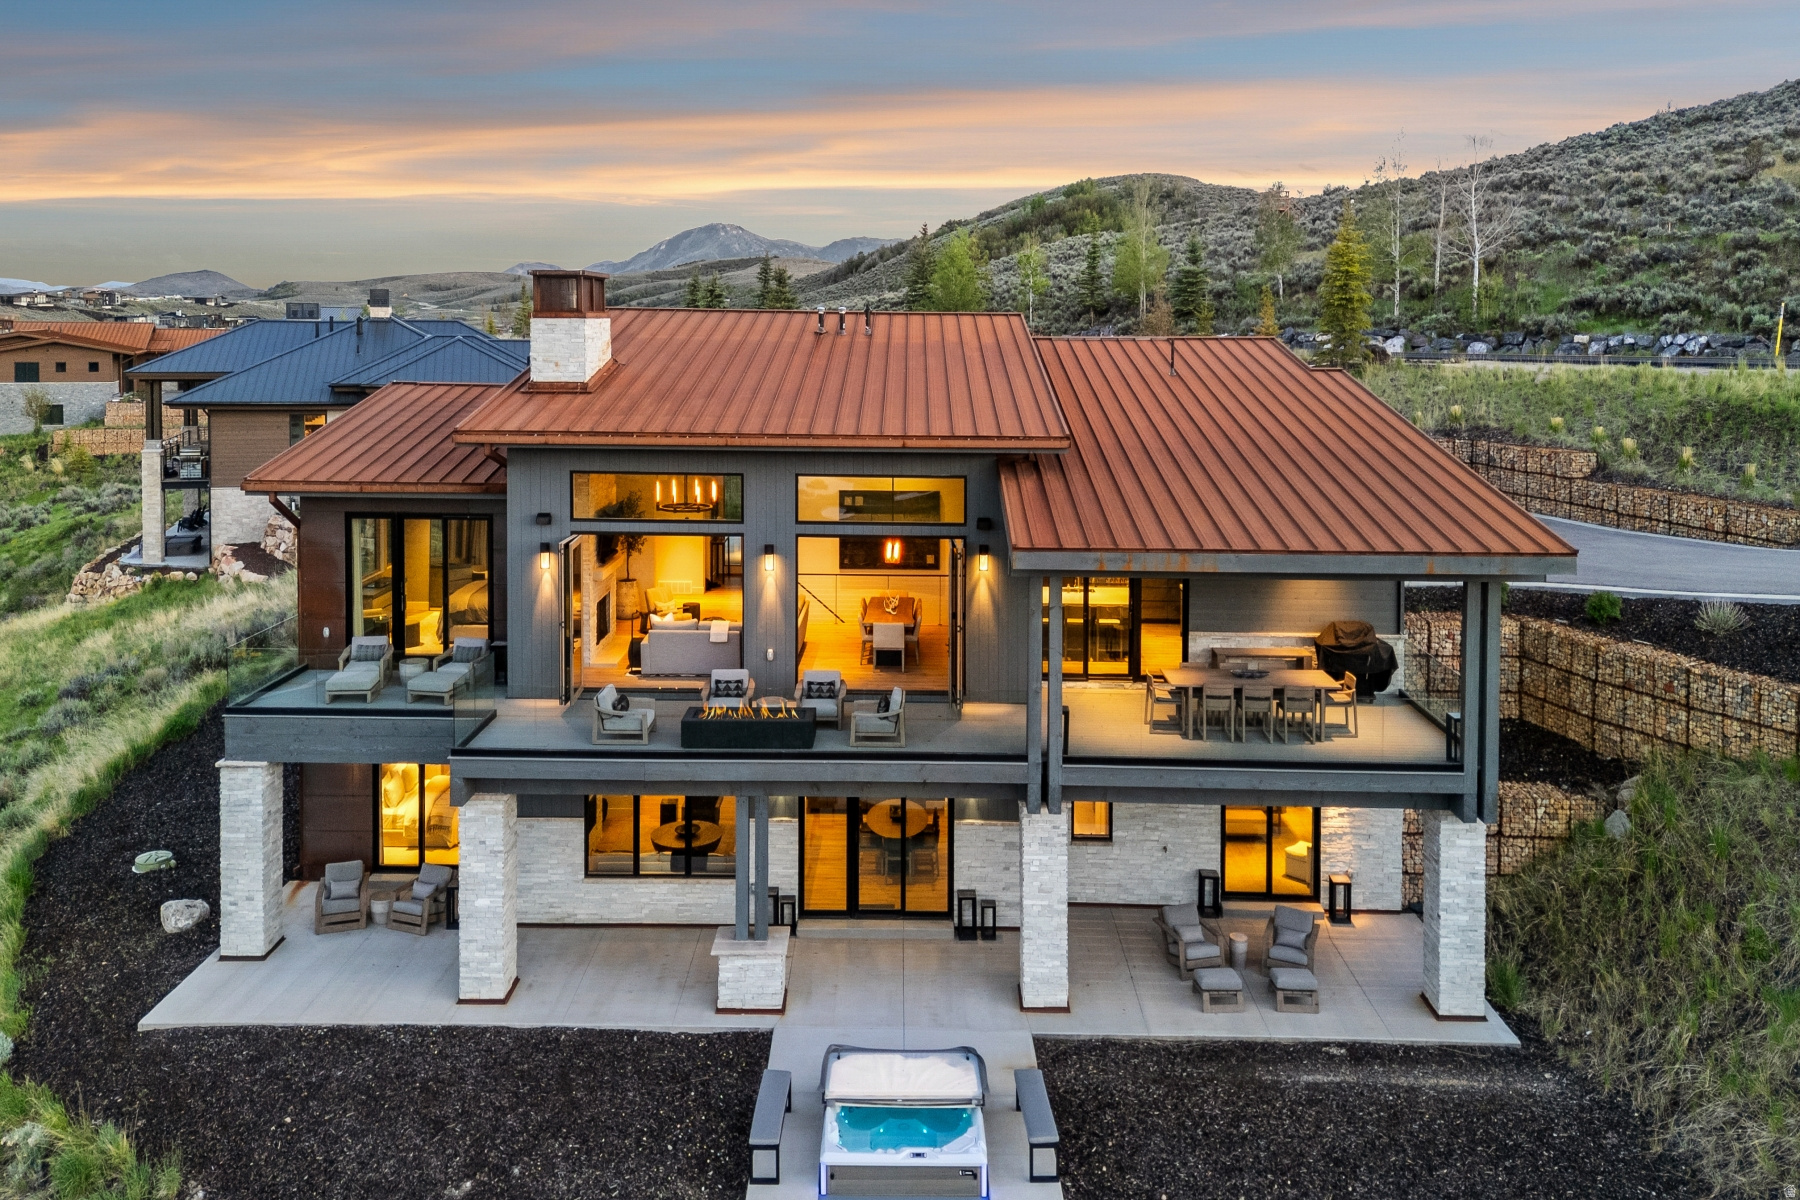
Exceptional Painted Valley Retreat with Panoramic Views -- Perched above the 1st fairway of Promontory's renowned Painted Valley Golf Course, this exceptional 5-bedroom mountain retreat captures idyllic golf, water, and mountain views from one of the community's most coveted settings. Completed in late 2022 and thoughtfully finished throughout, the residence showcases a fully enhanced entertainer's kitchen, designer-appointed bathrooms, sophisticated finishes, and custom details curated to maximize natural light and create a seamless connection to the surrounding landscape. The main level features a serene primary suite alongside a flexible guest suite with office, providing the convenience of single-level living. The lower level is designed for recreation and relaxation, offering a spacious family room, three additional bedrooms-including a custom bunk room-and a private golf simulator for year-round enjoyment. Retractable glass sliders blur the line between indoors and out, opening to expansive outdoor living spaces highlighted by glass railings that preserve elongated views and a centrally positioned hot tub that serves as the perfect backdrop for aprs-golf evenings and mountain sunsets. Offered fully furnished with curated Restoration Hardware furnishings in its entirety, the residence delivers a turnkey ownership experience without compromise. An oversized 3-car garage provides abundant storage for vehicles, golf carts, and mountain gear. Beyond the home itself, the location is among the most desirable in all of Promontory. Enjoy a short five-minute walk to the Painted Valley driving range, Spa at Promontory and fitness center, a two-minute stroll to the Beach Club, and easy access to Promontory's extensive trail system and club amenities. The recently completed Browns Canyon exit places Deer Valley East and Park City within remarkably convenient reach, making both weekend escapes and full-time mountain living effortless.
#2162885

Park City

6474 PAINTED VALLEY PASS

5 Beds

5 Baths

4,546 Sq.Ft.

$4,950,000

MLS#: 2162885

Prev 1 ... 56 57 58 59 60 ... 666 Next
* Listings identified with the FMLS IDX logo come from FMLS and are held by brokerage firms other than the owner of this website. The listing brokerage is identified in any listing details. Information is deemed reliable but is not guaranteed. If you believe any FMLS listing contains material that infringes your copyrighted work please click here to review our DMCA policy and learn how to submit a takedown request. © 2024. First Multiple Listing Service, Inc.
Provo Community Living!

Featured listing

Provo Community Living!

Browse Properties

Categories

Homes Tailored to Your Lifestyle

Buyers Guide

Buying a home is one of the most exciting milestones of your life.

View more

Sellers Guide

Putting your home on the market can be a stressful process, especially when you don’t know what to expect.

View more

Market report

With just a few clicks, you'll gain instant access to valuable insights about the real estate market, including trends, property values, and community analytics.

View more

Home value

Unlike automated valuations, our hands-on review will provide a comprehensive opinion of your home’s value while considering important interior elements and other location intangible factors that machine algorithms so often miss.

View more

Buyers resources

Guides on financing, inspections, and choosing the right Realtor for a smooth home purchase.

Sellers resources

Practical tips on staging, pricing, and preparing your home to attract buyers and maximize your sale.

 - property

Send a message

Message successfully sent.

Reason for contacting?

I agree to receive email communication and understand I can unsubscribe at any time.

I agree to be contacted by OnX Realty via call, email, and text for real estate services. To opt out, you can reply 'stop' at any time or reply 'help' for assistance. You can also click the unsubscribe link in the emails. Message and data rates may apply. Message frequency may vary. Privacy Policy

Sign In Sign Out

Virtual Assistant

Would you like to take the next step with this property? We can help you schedule a showing or virtual tour, or send you more details.

Yes, I would like more information.

Thank You for Your Reply, One of Our Agents will contact you as soon as possible

No, maybe later.

Thank you, you can always contact me via email, phone number or through the contact form.

Realhub AI

Lucy - Your AI-Powered Realtor

Update Your Temporary Password

Personalize your search

Enter your email and we'll notify you immediately when new listings match what you're looking for.

or enter email address

Already have an account ? Login here

Continue your home search

I agree to receive communications and understand I can unsubscribe at any time.

I agree to be contacted by OnX Realty via call, email, and text for real estate services. To opt out, you can reply 'stop' at any time or reply 'help' for assistance. You can also click the unsubscribe link in the emails. Message and data rates may apply. Message frequency may vary. Privacy Policy

Already have an account ? Login here

We use cookies

We use cookies primarily for analytics to enhance your experience. By accepting, you agree to our use of these cookies. You can manage your preferences or learn more about our cookies policy.