Thinking of selling?

Utah's Premier |OnX Realty

  • Nearby me

Popular Features

Community Features

Association

Property Features

Waterfront

View

Exterior Features

Interior Features

Style

E-Alert name

Properties

10000 properties match your criteria

Price reduced
Beautifully upgraded with the look and feel of a model home, this exceptional property offers spectacular views of the Wasatch Mountains and Salt Lake Valley and is ideally situated on the subdivision's only cul-de-sac. The spacious island kitchen features granite countertops, abundant cabinetry, stainless steel appliances, a large corner pantry, with recessed & pendant lighting. Off the kitchen, a spacious dining area flows into a bright, window-filled great room ideal for gathering and entertaining, with direct access to a large deck that extends the living space outdoors. Near the welcoming front entry, French doors open to a private main-floor office/den, offering privacy and convenience. The garage entry features a convenient mudroom with a built-in bench, shoe storage, hooks, and an upper shelf. Upstairs, the oversized primary suite showcases breathtaking mountain and valley views, along with an en-suite bathroom with dual sinks, a large shower, and an expansive walk-in closet. Generously sized secondary bedrooms and a spacious loft provide comfortable and versatile living areas. The fully finished walk-out basement feels bright and inviting, with above-ground windows that provide abundant natural light and full views of the backyard. It features a large family, game, or bonus room, an oversized bedroom, a full bathroom, and a salon with plumbing that could be converted into a second kitchen, additional bedroom, or customized flex space. Outside, enjoy the large deck, fully landscaped backyard with garden and play areas, plus a custom built raised flagstone patio for relaxing or entertaining. Additional highlights include motorized window shades, a paid-in-full solar panel system that may help reduce electricity costs, and an extra-wide attached three-car garage offering exceptional parking and storage space. A truly special home offering exceptional features, flexibility, and possibilities.
#2175117

Herriman

14823 S BIRKDALE CIR W

6 Beds

3 Baths

4,089 Sq.Ft.

$779,900

MLS#: 2175117
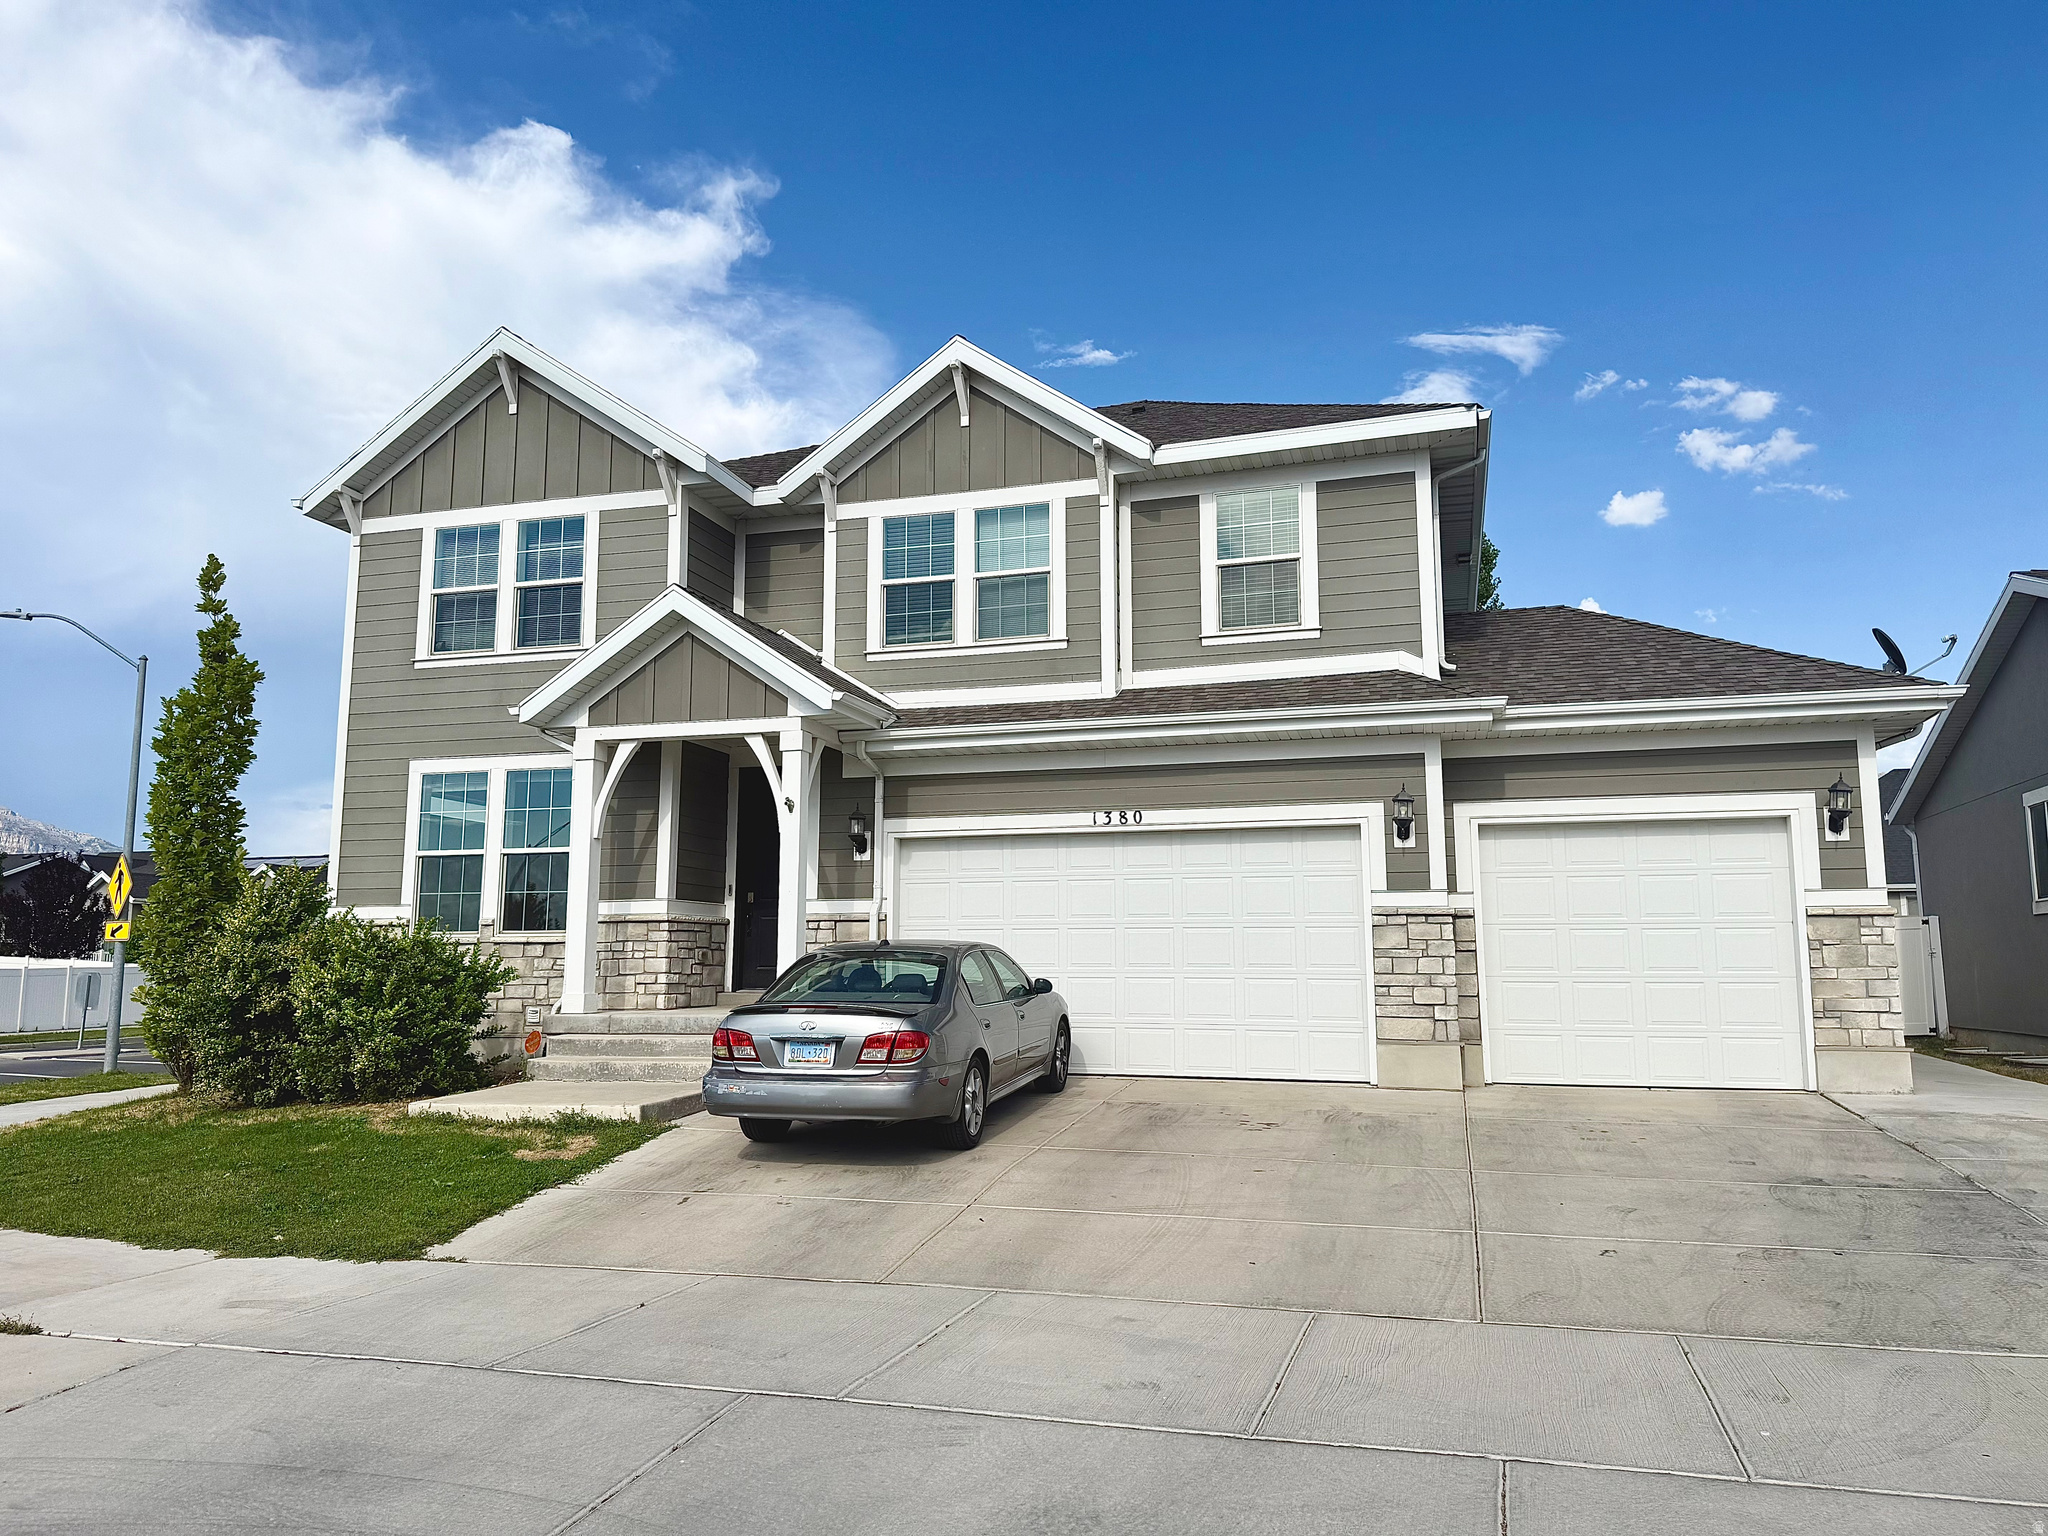
Better than new and move-in ready! Skip the wait and save compared to purchasing a new build in the surrounding communities. Situated on a desirable corner lot in one of Provo's newest neighborhoods, this home offers modern finishes, a spacious layout, and exceptional value. The fully finished mother-in-law apartment features its own private entrance. Residents enjoy access to the community's brand-new clubhouse and swimming pool, adding to the neighborhood's outstanding amenities. Conveniently located near shopping, schools, parks, and commuter routes. Don't miss this opportunity to own a like-new home that's ready for immediate occupancy. Buyer and Buyer's Agent to verify all information.
#2173829

Provo

1380 N 3350 W

6 Beds

3 Baths

3,321 Sq.Ft.

$779,900

MLS#: 2173829

~Views & Luxury: Call Agent for Private Tour~Contemporary, one-of-a-kind home in Southgate Hills with expansive views of the surrounding mountains, city, and golf course, located directly across from the 18th fairway. Thoughtfully designed with exceptional attention to detail, featuring multiple decks that create private outdoor living spaces. The professional chef's kitchen includes a walk-in pantry, soft water system, water filtration, and tankless hot water. The third bedroom offers a private exterior entrance, ideal for guests or flexible living. Abundant storage is available beneath the home. Buyer to verify all information.
#2181130

St. George

2176 S SOUTHGATE DR

3 Beds

3 Baths

2,594 Sq.Ft.

$779,900

MLS#: 2181130

Nestled in a peaceful cul-de-sac with NO HOA, this beautiful home offers privacy, comfort, and modern living. The inviting interior features high-end appliances, quartz countertops, and a spacious pantry, creating a stylish and functional kitchen. The cozy fireplace adds warmth and character to the living space, perfect for relaxing or entertaining. The spacious primary suite offers a peaceful retreat with a separate tub and shower and a large double vanity. A functional floor plan and convenient mudroom provide added ease for everyday living. With its desirable cul-de-sac location, thoughtful features, and NO HOA, this home is a wonderful place to call home. Front landscaping is scheduled but not completed.
#2183471

Salem

811 E 350 N 2

4 Beds

2 Baths

4,025 Sq.Ft.

$779,900

MLS#: 2183471

Get ready to love your new single-family home in beautiful Harmony Ridge! Spacious, comfortable, and designed with you in mind, this home offers everything you deserve. Nestled near the stunning Spanish Fork Canyon, enjoy breathtaking views and fantastic amenities like a clubhouse, gym, sparkling pool, parks, and pickleball courts. Ready to see it for yourself? Reach out today to get more info or schedule your visit. Your dream home awaits! (PEYTON LOT 1003)
#2182430

Mapleton

4285 S HARMONY RIDGE PKWY 1003

3 Beds

2 Baths

3,810 Sq.Ft.

$779,900

MLS#: 2182430

Don't miss this absolutely stunning home with plenty of upgrades, features, and comforts in the Quail Cove subdivision on half an acre. This 4,100 sqft home offers a great combination of spacious county charm and family friendly amenities. An open concept living and kitchen area with a butler style pantry provide the ideal space for comfort and hosting friends and family. The property features and includes a corral and all panels will stay with the home, while still giving ample space in the yard for family recreation. The extra height, 4 car garage gives plenty of space for all your toys and storage. New trim lighting adds both character and curb appeal, providing a warm and welcoming ambience.
#2183677

Hooper

5289 W 3750 S

5 Beds

3 Baths

4,098 Sq.Ft.

$779,900

MLS#: 2183677

Move in before the holidays with an October completion date and wake up to stunning mountain views in the heart of Hyde Park! This sought-after Sumac floor plan is designed to impress, featuring a third-car garage, soaring two-story ceilings, dramatic floor-to-ceiling windows, and an open-to-below great room flooded with natural light. The thoughtfully designed layout offers 4 bedrooms, 2.5 baths, and a private main-level primary suite with a spacious bath and walk-in closet. The chef-inspired kitchen includes a large island and walk-in pantry, while the upstairs loft overlooks the great room-perfect for a home office, study, or second living space. Three generously sized upstairs bedrooms, including two with walk-in closets, provide room for everyone. An unfinished basement offers endless possibilities to expand and make it your own. *Photos are not exact photos of this home and are for representation purposes only, selections photos are attached*
#2176430

Hyde Park

630 S 50 E 115

4 Beds

2 Baths

4,000 Sq.Ft.

$779,900

MLS#: 2176430

Price reduced
Welcome to a Home that truly sets the standard for Luxury Living. This Exquisite Former Model home is packed with Premium Upgrades, Designer Finishes, and thoughtful details that set it apart from anything else on the market.  5 Bedrooms, 4 Full Bathrooms, a Loft, Flex Room, a Theatre Room, and a FULL ADU. This Property delivers Unmatched Versatility and Style. Step inside and be greeted by Soaring Twostory Windows that flood the home with Natural Light, creating a Breathtaking sense of Openness. The Main Floor features: a Front Flex Room, a Large Open Family Room, a Gourmet Kitchen with White Craftsman-Style Cabinetry, White Quartz Countertops, and Stainless Steel Appliances, a Butler's Pantry, a Gas Range, and a Spacious Bedroom ideal for guests and a Full Bathroom. Upstairs, you'll find 3 Large Bedrooms and 2 Full Bathrooms. Including a Serene Owner's Suite with a Large Walkin closet and a Walk-in shower, and 2 sinks. An Open and Large Loft with a Walk-in Closet and Laundry Room. The ADU includes its Own Separate Entrance, Kitchen, Bedroom, Bathroom, and Laundry, making it Ideal for MultiGenerational Living, Rental income, a Private Home Office, or a Studio. Don't forget the Theatre Room, perfect for Movie Nights, Gaming, or Creating your own Entertainment Retreat. In the Evans Ranch Community, you will Enjoy Nearly 23 acres of parks and trails and a Beautiful Community Pool. A MUST SEE!   Square footage figures are provided as a courtesy estimate only and were obtained from Utah Records.  Buyer is advised to obtain an independent measurement.
#2177422

Eagle Mountain

7275 N EVANS RANCH DR

5 Beds

4 Baths

4,446 Sq.Ft.

$779,900

MLS#: 2177422

Brixton Park - 196- Teton. FINAL OPPORTUNITIES! Offering up to $20,000 towards closing costs when financing with our preferred lender. Estimated completion in OCTOBER. This plan features 5 bedrooms, 3 bathrooms, a 3-bay garage, and a full unfinished basement! On the main floor, you will find a spacious family room, a large kitchen with white craftsman style cabinets, craftsman style quartz countertops and stainless steel appliances including gas range and refrigerator, plus, a spacious guest bedroom and full bathroom! The second floor has 4 bedrooms including the owner's suite, and a secondary full bathroom. Square footage figures are provided as a courtesy estimate only and were obtained from builder. Buyer is advised to obtain an independent measurement. Interior photos are of same style of home but not actual home.
#2182287

Saratoga Springs

1398 S BOXELDER DR 169

5 Beds

3 Baths

4,444 Sq.Ft.

$779,900

MLS#: 2182287
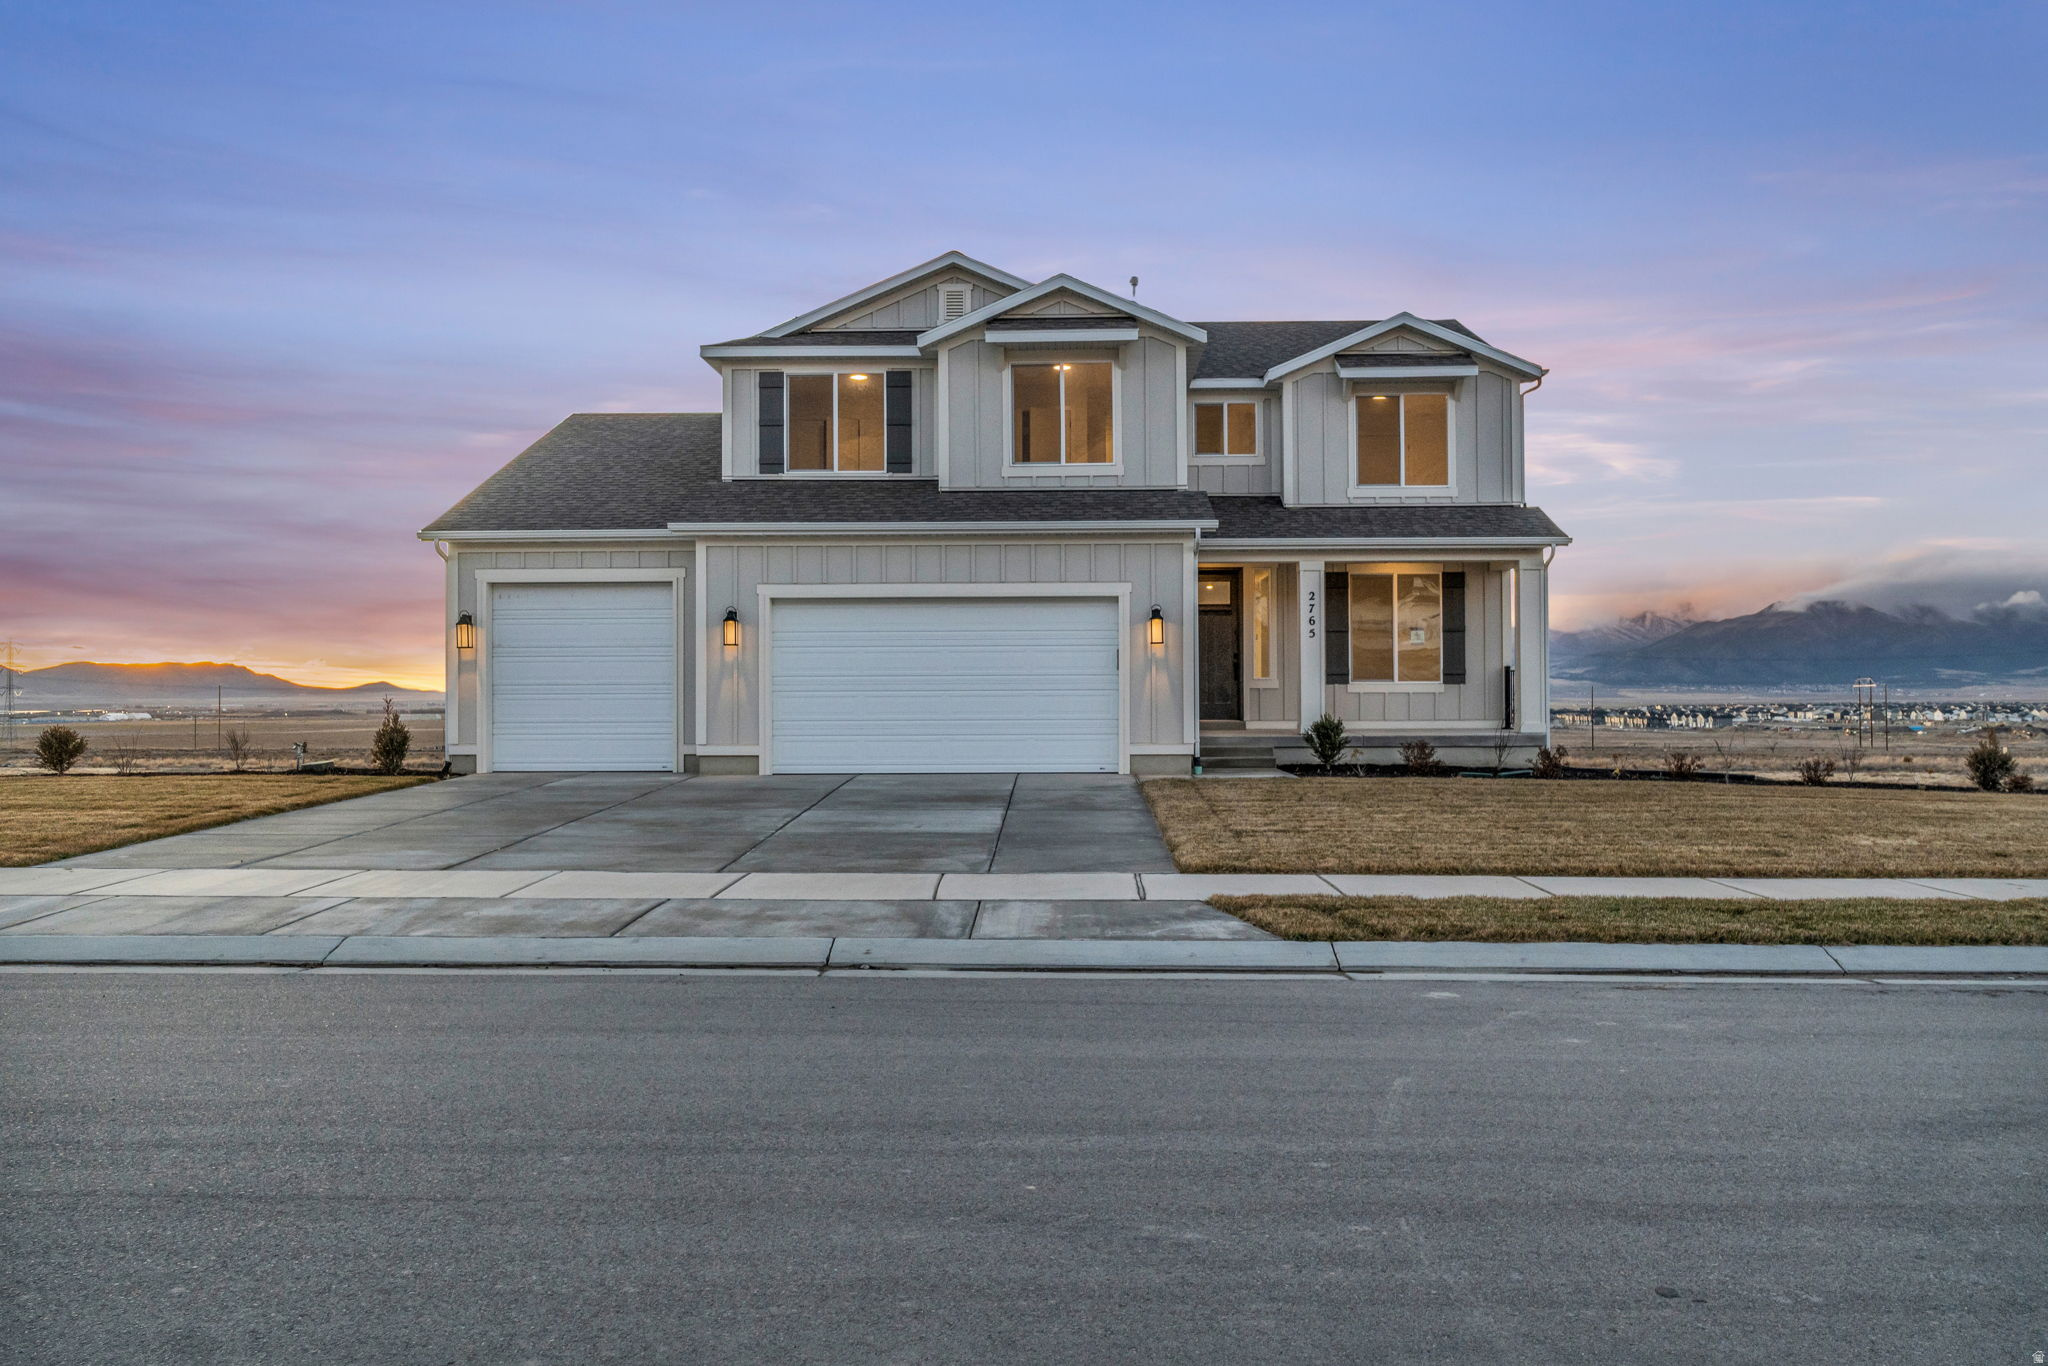
AMAZING $30,000 INCENTIVE TOWARDS CLOSING COSTS, RATE BUYDOWN, OR PRICE REDUCTION REGARDLESS OF LENDER! Must-see Scarlet Ridge Community in Eagle Mountain! Move-in ready! This beautiful, 4,300 sq. ft. home on a three-quarter-acre view lot is built by Flagship Homes. It features 5 bedrooms, 3.5 bathrooms, quartz slab countertops, painted cabinets, laminate flooring on the main level, landscaped front yard and a 3 car garage. The backyard can be landscaped for an additional charge. The primary bedroom has a vaulted ceiling, large walk-in closet, and dual sinks with a separate tub/shower. With an unfinished basement with 9' ceilings and a walk-out entrance, this home provides space for storage and room to grow. (If preferred, basement can be finished for an additional charge.) 1GB fiber optic internet included in the HOA dues. Call for more information or stop by our model home at 1546 E. Starling Lane, Eagle Mountain for a tour. Model home hours: Monday-Saturday 11 AM - 6 PM. Buyers to verify all information. Square footage is from house plans.
#2169153

Eagle Mountain

2765 N SCARLET ROAD LOT 151

5 Beds

3 Baths

4,381 Sq.Ft.

$779,875

MLS#: 2169153
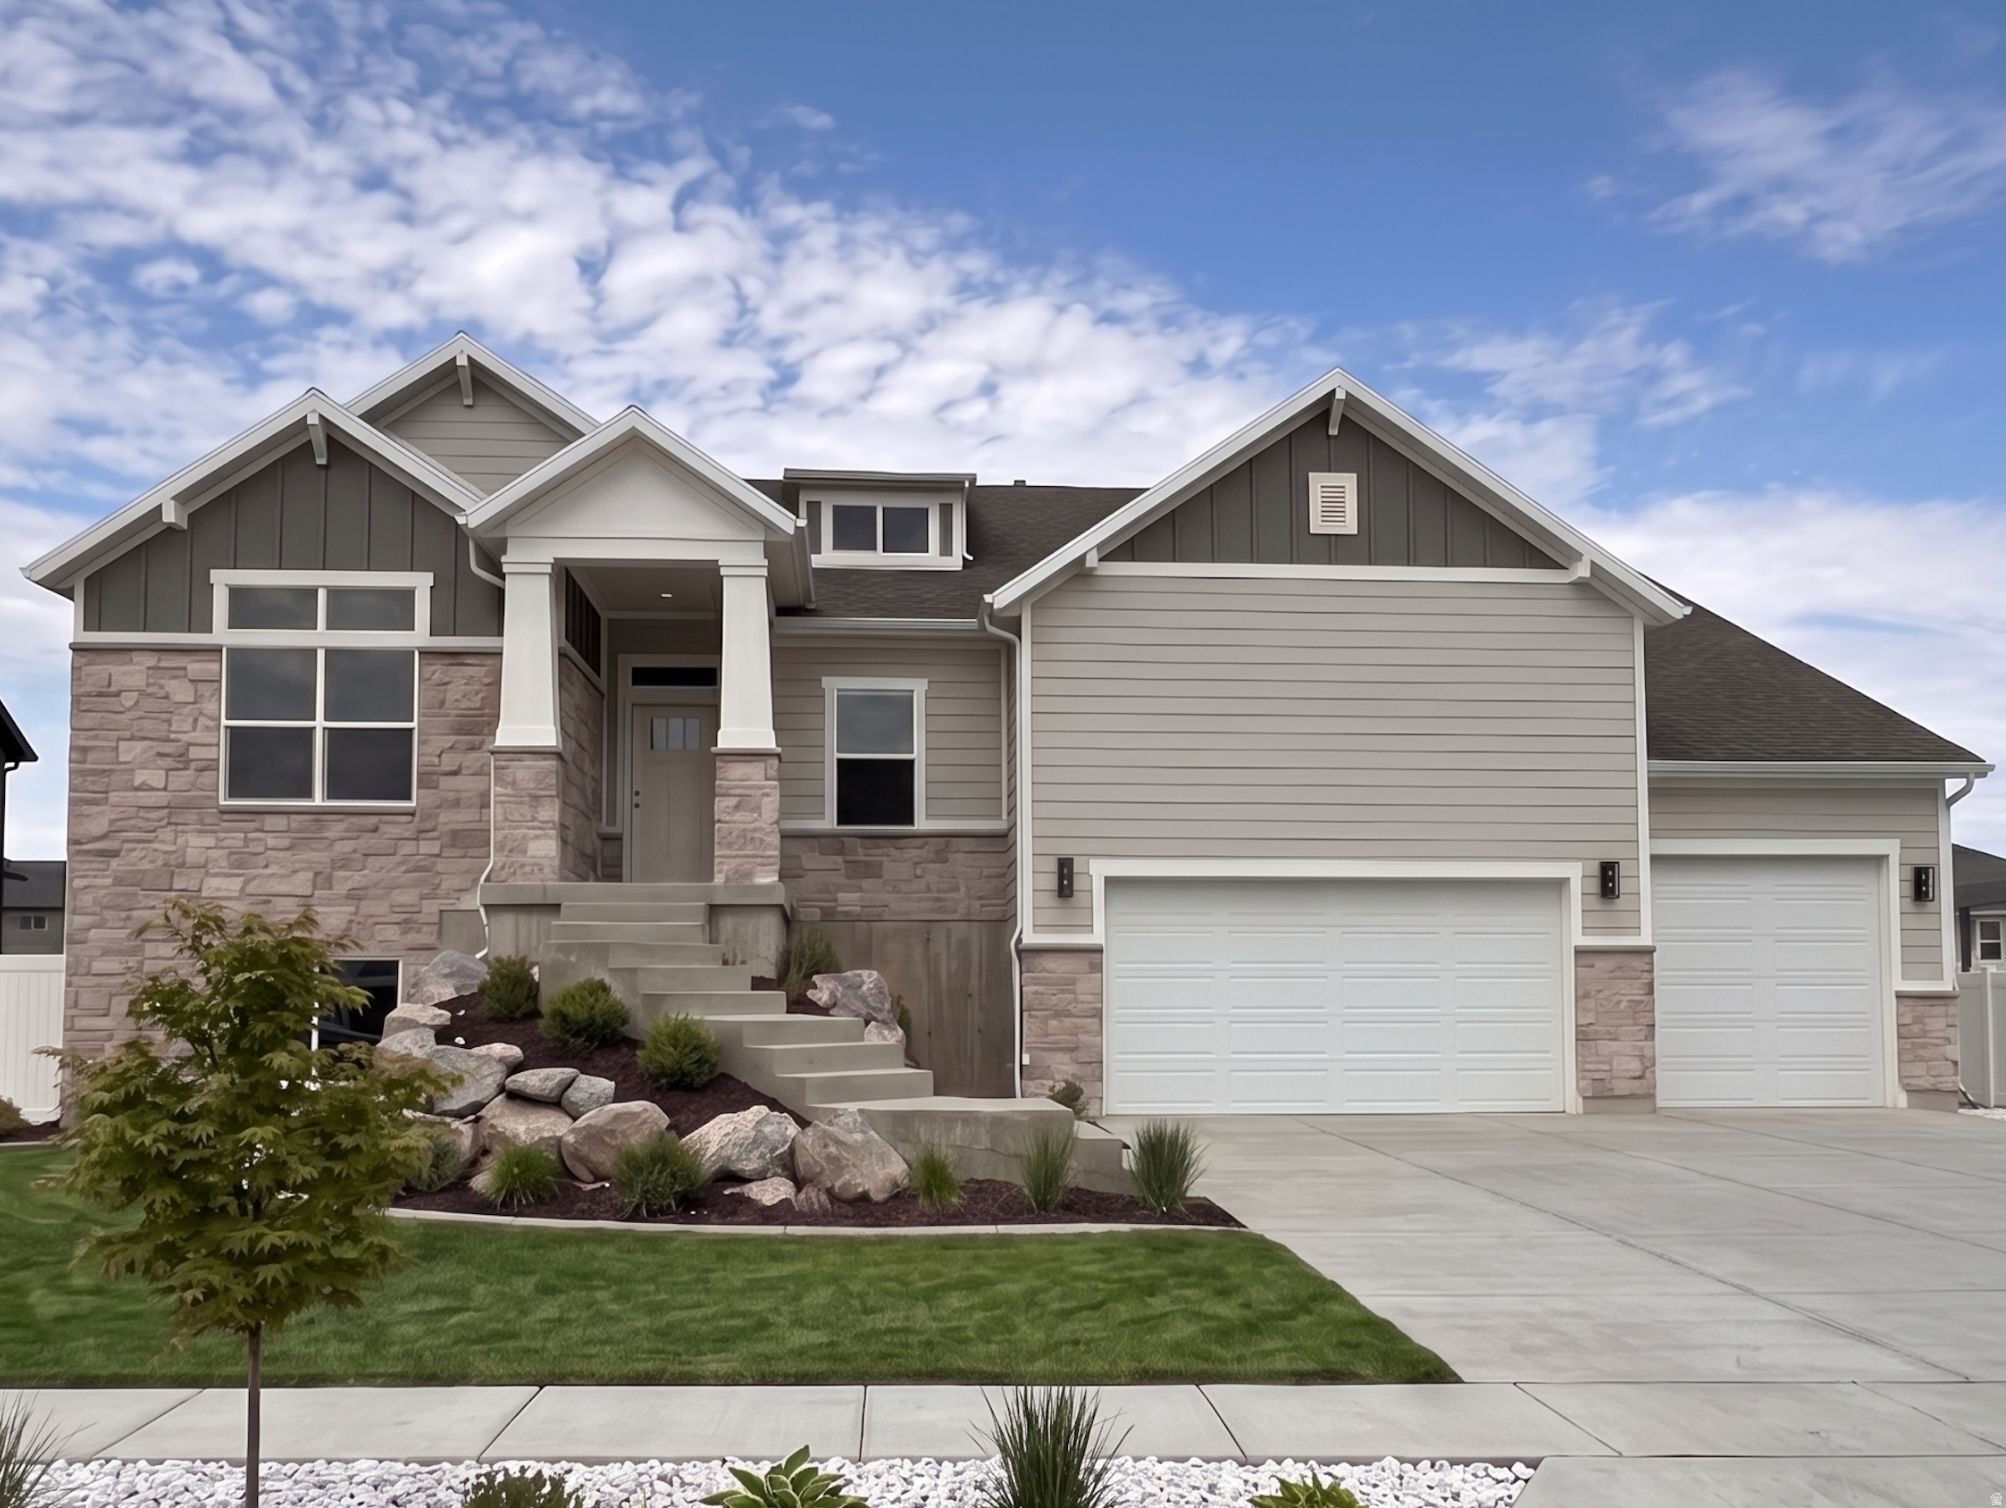
One of the two final homes in our beautiful Grove at JDC Ranch community! Final chance to be a part of this incredible area. This specific Siena floor plan is our best plan for entertaining and provides the most versatile kitchen/dining/entertaining space on the main level. The home features beautiful front landscaping (represented in the AI generated main image) and a massive FOUR-CAR garage. Sits right next to one of the many parks in JDC Ranch as well! Backed by excellent 1-, 2-, and 10-year warranties, this home and community will provide a peace of mind like no other. Home is expected to complete in early September. ***$12,000 preferred lender incentive with a no cost refinance within three years*** Square footage figures are provided as a courtesy estimate only and were obtained from building plans. Buyer is advised to obtain an independent measurement.
#2173643

Plain City

3155 N 2825 W 45

5 Beds

3 Baths

4,096 Sq.Ft.

$779,785

MLS#: 2173643

Price reduced
Our Glacier Floor Plan in Riverwood is one you won't want to miss. This beautiful home features 4 bedrooms, 2.5 bathrooms, and a thoughtfully designed layout that offers the perfect space for hosting, gathering, and everyday living. Showcasing one of our newest exterior designs, the Mountain Modern, this home delivers eye-catching curb appeal with a fresh, elevated look. Inside, you'll find spacious living areas ideal for entertaining, along with quality finishes and a layouts. In the kitchen you'll find the quartz countertops, offering both style and durability for daily use. Open-concept living spaces create a warm and inviting atmosphere perfect for everything from quiet nights in to weekend get-togethers. The primary suite serves as a relaxing retreat, featuring double sinks, a separate shower and soaking tub, perfect for unwinding at the end of the day. Additional bedrooms provide flexibility for guests, or a home office. Plus, you'll have a blank canvas in the basement ready to become a home gym, craft room, theater space, or anything your heart desires. Located in the desirable Riverwood community, you'll enjoy convenient access to I-84, Highway 89, and Hill Air Force Base, making commuting and daily errands convenient.
#2177594

South Weber

6385 S LARRY WAY 135

4 Beds

2 Baths

4,354 Sq.Ft.

$779,775

MLS#: 2177594
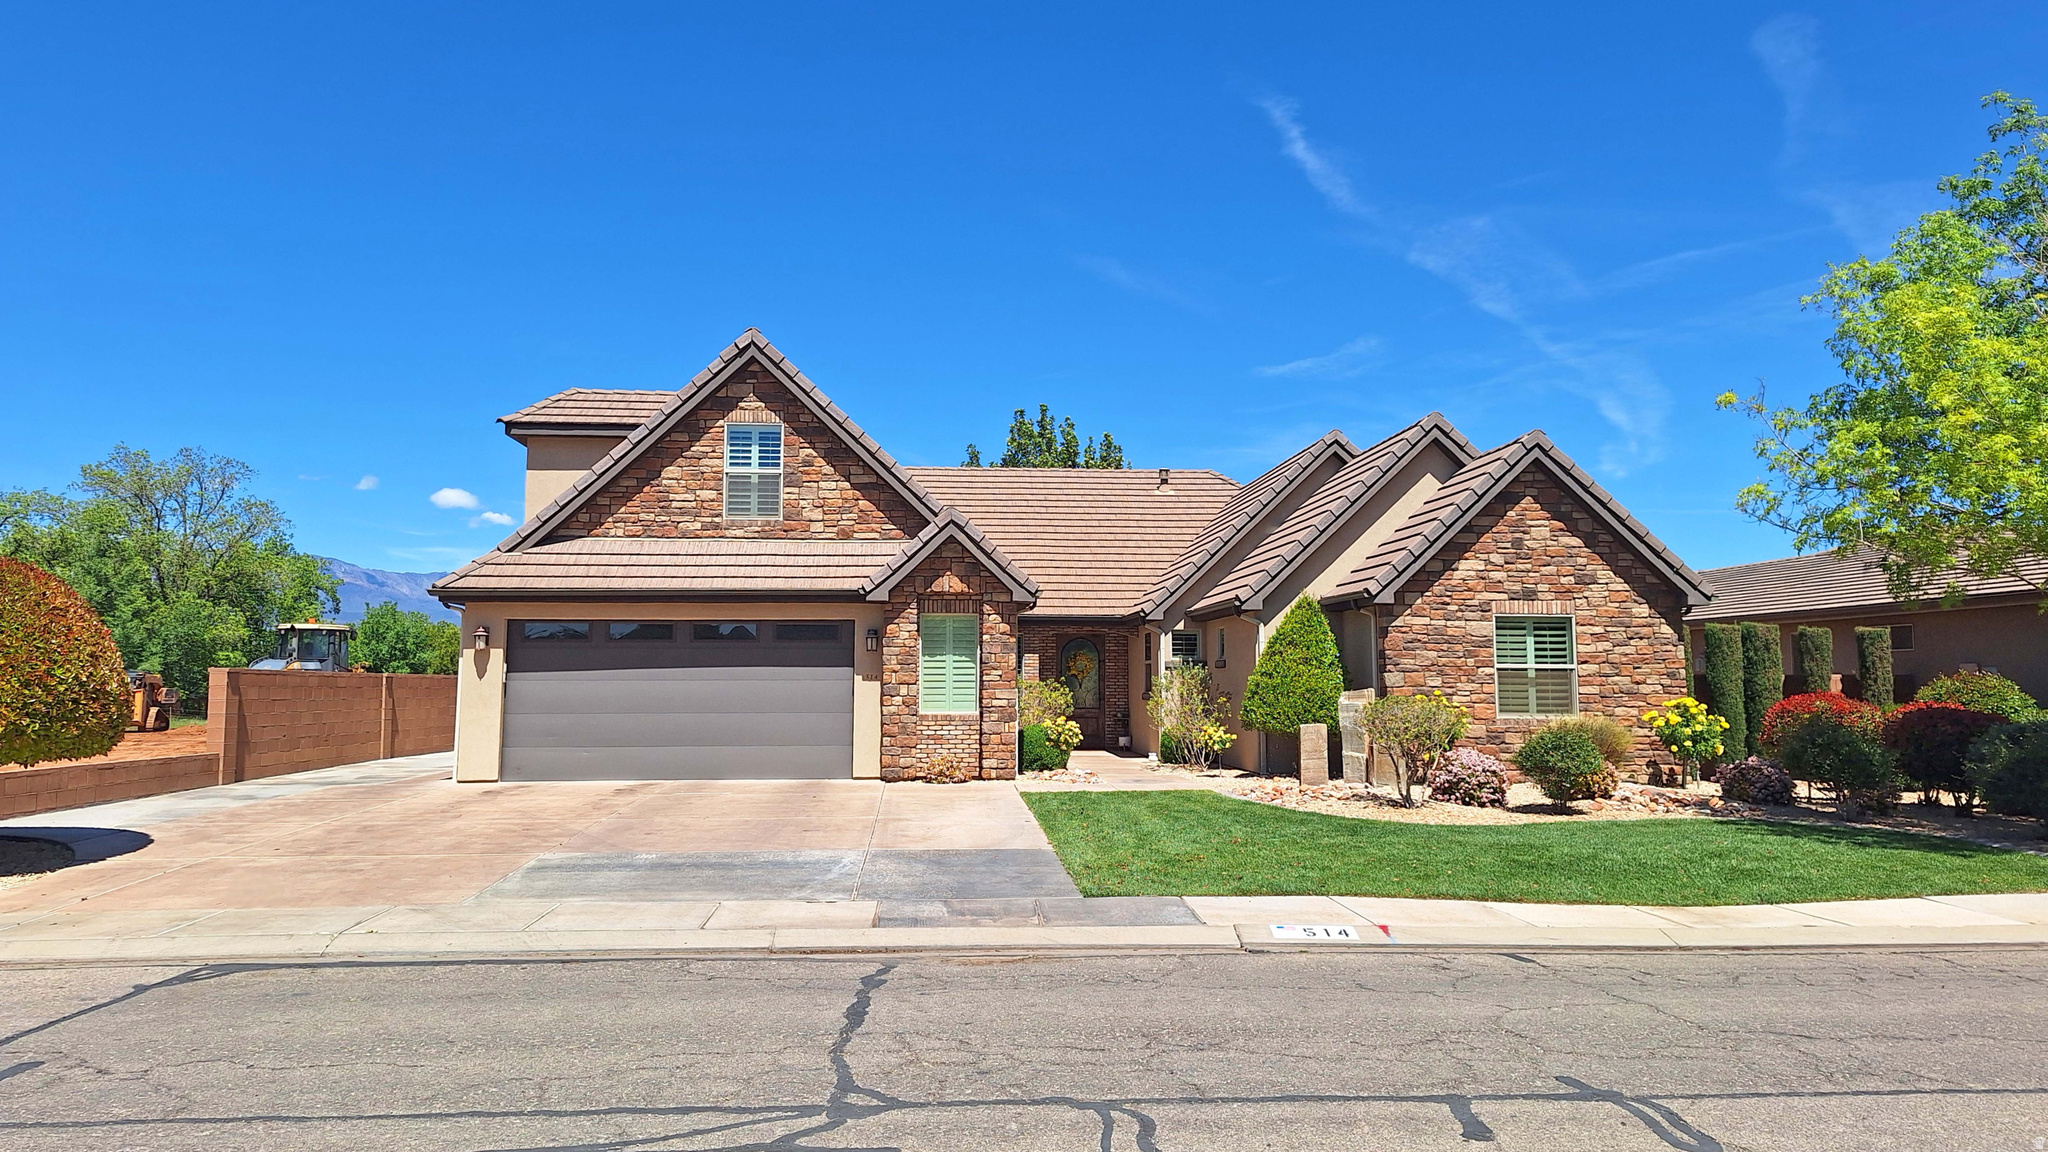
Beautiful,open floor plan. Casita is Active successful Airbnb, with attached 1 car garage, operated under a business License. Spacious  beautiful, back yard,  for entertaining. Located in beautiful area, near schools, shopping, and Zion Ntl Park .
#2164042

Hurricane

514 W 650 S

3 Beds

None Baths

3,582 Sq.Ft.

$779,500

MLS#: 2164042

Price reduced
Located in the heart of beautiful Pine Valley, this spacious mountain property offers the perfect combination of comfort, functionality, and year-round living. Originally built in 1986 and extensively expanded and renovated in 2006, the home now features 4,425 sq ft with 5 bedrooms and 5.5 bathrooms, providing plenty of room for full-time living, vacation use, or hosting large groups of family and friends.

The thoughtful addition created a massive family room designed for gathering and relaxing, complete with a cozy wood-burning stove that adds warmth and mountain charm. Large windows throughout the home bring in natural light and capture the surrounding mountain setting, creating an open and inviting atmosphere. Multiple living spaces give everyone room to spread out while still maintaining a comfortable and functional layout.

The kitchen and dining areas flow well for entertaining, while the generous bedroom count and multiple bathrooms make the home ideal for guests or multi-generational living. Downstairs, the basement offers its own private access along with another wood-burning stove, making it a great setup for additional living quarters, recreation space, or private guest accommodations. A huge basement storage room provides exceptional space for gear, seasonal storage, tools, or hobby space.

Outside, enjoy the well-maintained lawn and yard surrounded by Pine Valley's cooler mountain climate and peaceful setting. The attached 2-car garage offers convenient parking and storage, while additional parking space provides room for trailers, toys, or guests. Located on a paved street with year-round accessibility, this property combines mountain living with everyday convenience.
#26-272162

Pine Valley

48 S Sage RD

5 Beds

None Baths

4,425 Sq.Ft.

$779,000

MLS#: 26-272162

Situated high on the east foothills, overlooking the beautiful Heber Valley. Sahale is a quiet, secluded custom home community- designed for those who value space, scenery, and convenient access to year-round adventure. Creating a lifestyle, a place for memories, traditions, and a lasting legacy. Build your magnificent custom home in a valley that truly has it all! Visit SahaleHomes.com
#2141779

Heber City

4312 E PIONEER DR 12

None Beds

None Baths

1.2 acres

$779,000

MLS#: 2141779

* Listings identified with the FMLS IDX logo come from FMLS and are held by brokerage firms other than the owner of this website. The listing brokerage is identified in any listing details. Information is deemed reliable but is not guaranteed. If you believe any FMLS listing contains material that infringes your copyrighted work please click here to review our DMCA policy and learn how to submit a takedown request. © 2024. First Multiple Listing Service, Inc.
Provo Community Living!

Featured listing

Provo Community Living!

Browse Properties

Categories

Homes Tailored to Your Lifestyle

Buyers Guide

Buying a home is one of the most exciting milestones of your life.

View more

Sellers Guide

Putting your home on the market can be a stressful process, especially when you don’t know what to expect.

View more

Market report

With just a few clicks, you'll gain instant access to valuable insights about the real estate market, including trends, property values, and community analytics.

View more

Home value

Unlike automated valuations, our hands-on review will provide a comprehensive opinion of your home’s value while considering important interior elements and other location intangible factors that machine algorithms so often miss.

View more

Buyers resources

Guides on financing, inspections, and choosing the right Realtor for a smooth home purchase.

Sellers resources

Practical tips on staging, pricing, and preparing your home to attract buyers and maximize your sale.

 - property

Send a message

Message successfully sent.

Reason for contacting?

I agree to receive email communication and understand I can unsubscribe at any time.

I agree to be contacted by OnX Realty via call, email, and text for real estate services. To opt out, you can reply 'stop' at any time or reply 'help' for assistance. You can also click the unsubscribe link in the emails. Message and data rates may apply. Message frequency may vary. Privacy Policy

Sign In Sign Out

Virtual Assistant

Would you like to take the next step with this property? We can help you schedule a showing or virtual tour, or send you more details.

Yes, I would like more information.

Thank You for Your Reply, One of Our Agents will contact you as soon as possible

No, maybe later.

Thank you, you can always contact me via email, phone number or through the contact form.

Realhub AI

Lucy - Your AI-Powered Realtor

Update Your Temporary Password

Personalize your search

Enter your email and we'll notify you immediately when new listings match what you're looking for.

or enter email address

Already have an account ? Login here

Continue your home search

I agree to receive communications and understand I can unsubscribe at any time.

I agree to be contacted by OnX Realty via call, email, and text for real estate services. To opt out, you can reply 'stop' at any time or reply 'help' for assistance. You can also click the unsubscribe link in the emails. Message and data rates may apply. Message frequency may vary. Privacy Policy

Already have an account ? Login here

We use cookies

We use cookies primarily for analytics to enhance your experience. By accepting, you agree to our use of these cookies. You can manage your preferences or learn more about our cookies policy.

