Thinking of selling?

Utah's Premier |OnX Realty

  • Nearby me

Popular Features

Community Features

Association

Property Features

Waterfront

View

Exterior Features

Interior Features

Style

E-Alert name

Properties

10000 properties match your criteria

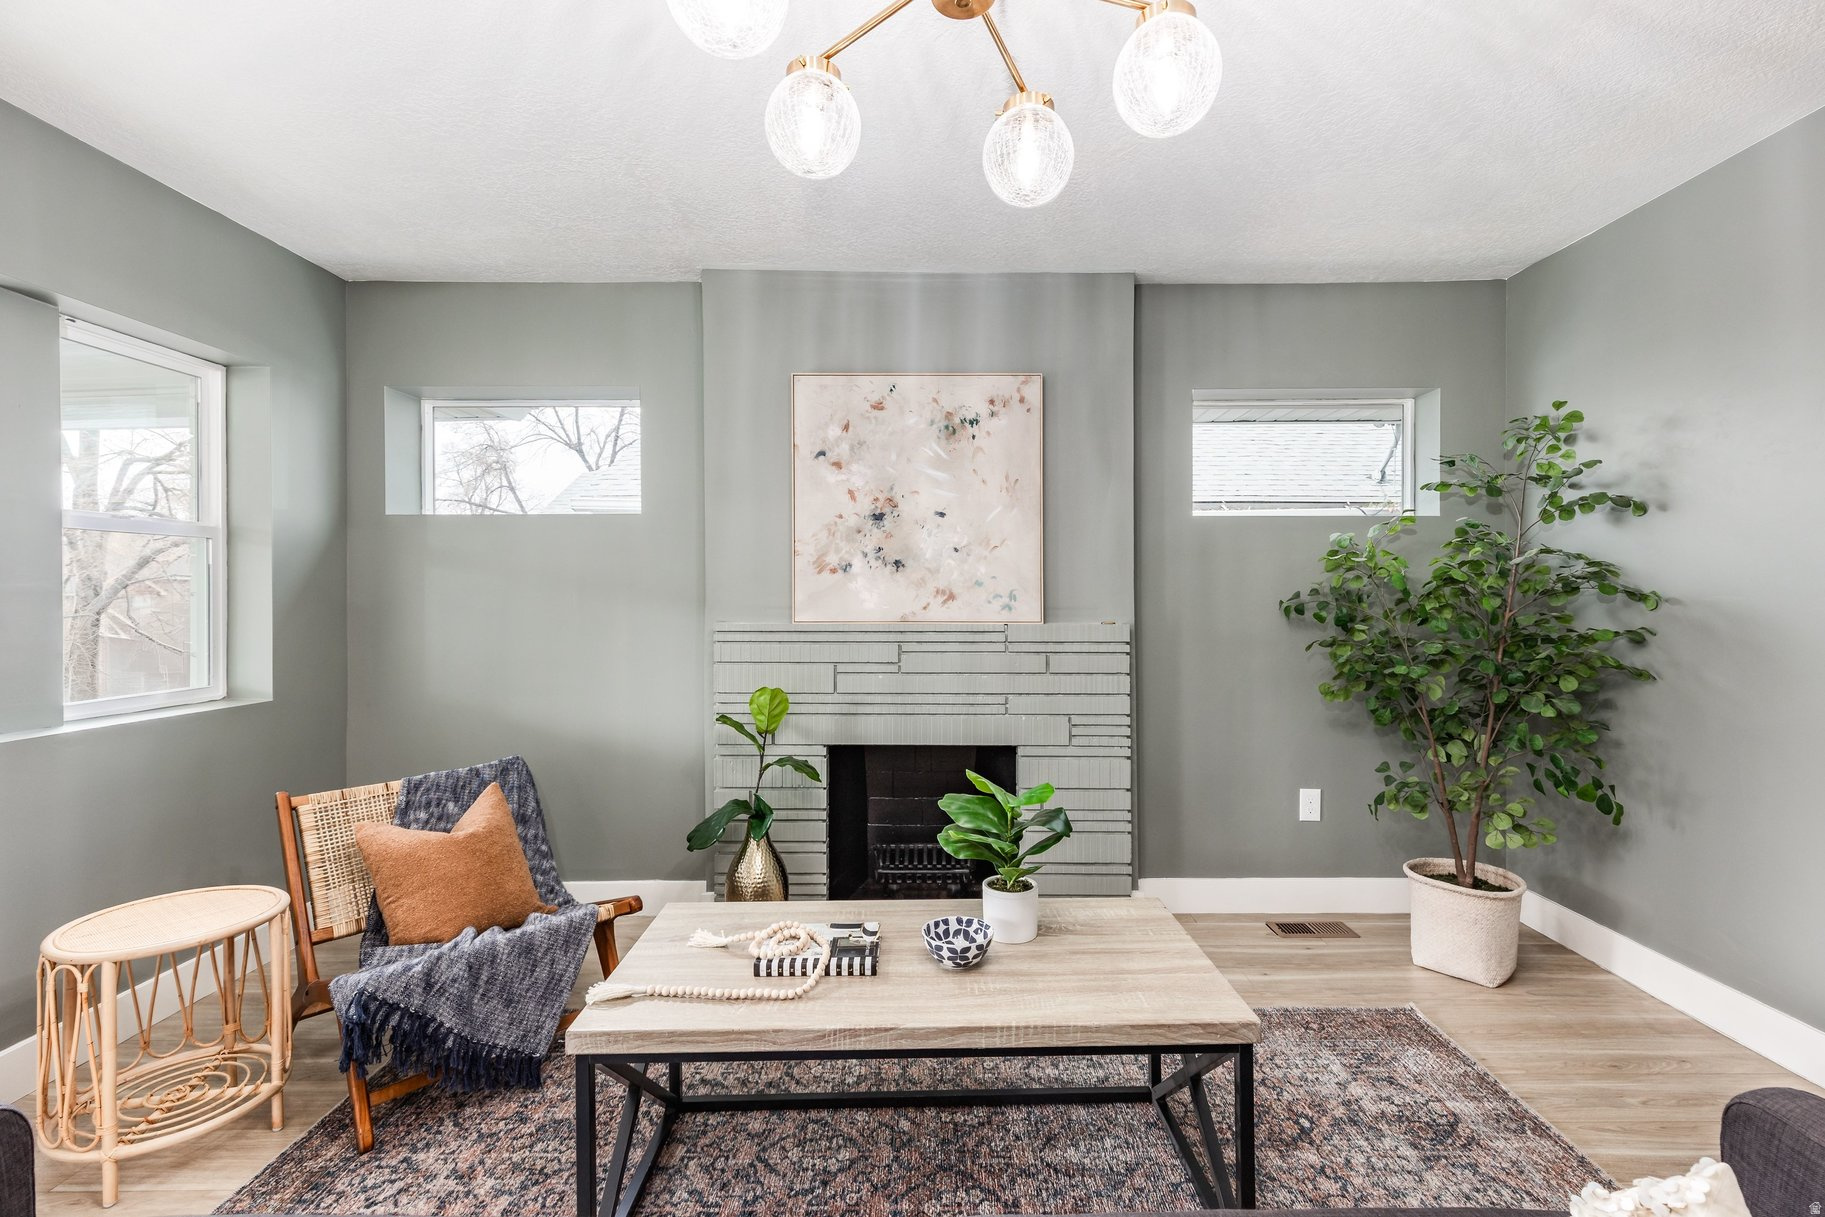
Back on market due to buyer cancellation - no fault of the home. Short Sale has already been approved, creating an excellent opportunity for a quicker and smoother closing process. This charming Liberty Wells bungalow blends classic character with incredible potential in one of Salt Lake City's most desirable and centrally located neighborhoods.  Inside, you'll find inviting living spaces filled with natural light, original charm, spacious bedrooms, and a functional floor plan ready for your personal touch. The kitchen offers generous cabinet space and flows easily into the main living areas, creating a comfortable layout for everyday living and entertaining. The basement provides additional storage and flexible space, while the private backyard features mature trees, open patio space, and room to create your own outdoor retreat.  Located just minutes from downtown Salt Lake City, 9th & 9th, Sugar House, restaurants, shopping, parks, and freeway access, this home offers both convenience and neighborhood charm. Whether you're looking for a primary residence, investment opportunity, or a home to customize over time, this property presents a rare chance to purchase in Liberty Wells with approved short sale pricing already in place.
#2139649

Salt Lake City

323 E WILLIAMS AVE

4 Beds

2 Baths

2,102 Sq.Ft.

$770,000

MLS#: 2139649

Price reduced
MOTIVATED SELLER!! Step inside and discover what makes this beautiful home truly stand out! From the moment you enter through the stunning solid knotty alder front door, you'll appreciate the quality craftsmanship and thoughtful upgrades found throughout.  One of this home's greatest advantages is its incredible location, just minutes to some of Utah's world-renowned ski resorts, including Brighton, Solitude, Alta, and Snowbird. Whether you're hitting the slopes after work, enjoying weekend powder days, or taking in the breathtaking mountain scenery year-round, adventure is always within reach. After a day outdoors, return home to the warmth and comfort of your own inviting retreat. With its cozy fireplaces, welcoming living spaces, and peaceful setting, this home perfectly captures the quintessential Utah lifestyle-where mountain adventure and everyday comfort come together. Designed with both comfort and privacy in mind, this home features two spacious ensuite bedrooms on the upper floor, giving homeowners and guests their own private retreats. The fully finished lower level also includes a private bedroom with its own adjacent full bathroom, creating the ideal setup for visitors, extended family, or multigenerational living. With every bedroom enjoying convenient access to its own bathroom, everyone can appreciate the comfort and convenience of having their own personal space. The inviting great room features a beautiful tiled fireplace, oversized windows that fill the space with natural light, and luxurious high-performance silk carpet. It flows seamlessly into the gorgeous kitchen, complete with granite countertops, rich wood flooring, custom cabinetry with forged antique brass hardware, and a spacious dining area-perfect for both everyday living and entertaining.  The well-appointed laundry room offers exceptional functionality with upper and lower cabinetry, granite countertops, and a stainless steel utility sink. Elegant details such as crown molding, custom trim, and cased windows continue throughout the home, adding warmth and character.  Upstairs, the spacious primary suite provides a peaceful retreat with a large walk-in closet, dual raised vanities with granite countertops, a soaking tub, and a separate shower. An additional generously sized bedroom and on-suite full bathroom complete the upper level.  The fully finished lower level expands your living space with a large family room centered around a cozy gas fireplace featuring a river rock surround, stone hearth, and rustic beam mantel. A private guest suite offers the perfect space for visitors or extended family.   Step outside to your own backyard retreat, where the oversized patio provides ample room for grilling, outdoor dining, and relaxing with family and friends.  Located in a quiet, well-maintained community close to shopping, dining, and entertainment, this home combines comfort, style, and convenience. With exceptional finishes and thoughtful design throughout, it truly has everything you've been looking for and more.
#2175162

Sandy

1454 E TUSCAN OAK WAY

3 Beds

3 Baths

2,520 Sq.Ft.

$770,000

MLS#: 2175162

Price reduced
MOTIVATED SELLERS! You must see this exceptional 1/2 (.50) acre property with new updates, perfectly situated in the desirable Kings Crossing neighborhood. Offering 3,369 square feet, 4 bedrooms (could easily be 5), 4 bathrooms, 3 laundry rooms and a 4-car tandem garage and RV parking galore, this home combines spacious living with incredible versatility. The property includes a fully finished 1-bedroom, 1-bath basement apartment with a second full kitchen and laundry, making it ideal for multigenerational living, guests, or rental income.  The inviting main level features an open floor plan filled with natural light, a cozy fireplace, updated kitchen with quartz countertops, hardwood and stone flooring, and generous gathering spaces designed for both everyday living and entertaining. Upstairs, you'll find spacious bedrooms, including a relaxing primary suite with a walk-in closet and separate tub and shower. Updates include new carpet downstairs, hardwood flooring throughout the main living areas, new railing, updated kitchen and bathrooms, and new siding in the back. Step outside to your own private retreat, complete with mature trees, fruit trees, vegetable garden, animal pen and mountain views with large shaded patio with plenty of room for entertaining, gardening, animals, or future additions. The fully fenced yard offers privacy and endless possibilities, while horse property zoning and outbuildings add even more flexibility.  The large lot provides both privacy and space-something rarely found in today's market.  Located in a desirable neighborhood near parks, schools, and shopping, this property combines peaceful suburban living with convenient access to everything the south end of the valley has to offer.  Don't miss the opportunity to own a spacious home on a large lot in one of the Salt Lake Valley's most sought-after communities.   Square footage figures are provided as a courtesy estimate only and were obtained from county records .  Buyer is advised to obtain an independent measurement.
#2149534

Riverton

12093 S KINGS CROSSING WAY W

4 Beds

3 Baths

3,369 Sq.Ft.

$770,000

MLS#: 2149534

Well-maintained rambler on a spacious corner lot with a mother-in-law apartment and RV parking (42 ft long by 20 ft wide)! Recent updates include brand-new carpet, roof, rain gutters, and downspouts, giving you peace of mind and an updated feel. The basement apartment provides excellent flexibility for multigenerational living, guests, or potential rental income. Additional features include double water heaters, a water softener, attic storage in the garage, and an A/C and furnace that have recently been serviced. The basement bonus room offers endless possibilities-perfect for a home office, media room, gym, playroom, or additional living space. Location is hard to beat! Enjoy being directly across the street from Skye Park, with easy access to the Red Line TRAX, Glenmoor Golf Course, and Bingham Creek Regional Park. With its versatile living spaces, recent improvements, and convenient location, this home offers comfort, flexibility, and plenty of opportunity!
#2179448

South Jordan

4883 W SKYE DR

5 Beds

3 Baths

3,420 Sq.Ft.

$770,000

MLS#: 2179448

So much taste has been put into this high quality log cabin with a custom log staircase, custom cabinetry/doors throughout. Features include 3 bedrooms, 3 full bathrooms, living room with view, finished basement, laundry room and propane stubbed to home
#2179090

Duck Creek Village

695 N SKYLINE VIEW DR

3 Beds

3 Baths

2,754 Sq.Ft.

$770,000

MLS#: 2179090

Nestled at the quiet end of a desirable Canyon Rim cul-de-sac, this beautifully updated rambler invites you into a warm, sun-filled sanctuary designed for effortless living and memorable entertaining. Step inside to an expansive open floor plan featuring mostly new interior paint, brand-new carpet, and a light-filled kitchen complete with sleek stainless steel appliances, premium countertops, and a stunning center island. Four fully renovated bathrooms showcase modern custom tile work, while the versatile lower level offers an open layout perfect for game nights, complemented by a dedicated laundry room outfitted with full custom cabinets, a utility sink, and included washer and dryer. Step outside onto your private east-facing deck to host weekend BBQs with the included gas grill, or simply unwind during cool mountain evenings. Complete with double-pane windows, an included radon mitigation system, and unbeatable proximity to local parks, freeway access, and world-class canyons just minutes away, this turn-key residence offers the ultimate blend of comfort, style, and convenience.
#2177978

Millcreek

2180 E VIMONT AVE

5 Beds

3 Baths

2,408 Sq.Ft.

$770,000

MLS#: 2177978

TWO HOMES! This well-maintained property offers two separate residences, providing a variety of living arrangements. The main home features 3 bedrooms, 2 bathrooms, and 1,296 sf of comfortable living space, while the separate 1,200 sf ADU offers an additional 3 bedrooms and 2 full bathrooms. The main residence features a spacious kitchen with white cabinetry and appliances that opens directly to the dining area, creating an inviting connection between the two spaces. Three comfortably sized bedrooms include a primary suite with an en-suite bathroom. The two additional bedrooms share a full bathroom. A dedicated laundry room adds functionality, while outside, the yard features a mature shade tree and a small detached storage unit. The 1,200 sf newly built ADU has a light and airy feel with an open kitchen and dining area. The kitchen features beautiful oak cabinetry, generous cabinet and counter space, a breakfast bar, and recessed lighting. The adjoining dining and living areas are finished with LVP flooring and provide an open, comfortable setting for everyday living.  With two independent residences on a fully fenced half acre, this property offers options for extended family, guests, rental income, or additional living space. Located just south of Moab, it combines practical living spaces, established outdoor areas, and the flexibility of two separate homes. The adjoining property, 2464 San Jose, MLS# 2183867, is also for sale.
#2183865

Moab

2468 E SAN JOSE RD

3 Beds

1 Baths

1,296 Sq.Ft.

$770,000

MLS#: 2183865
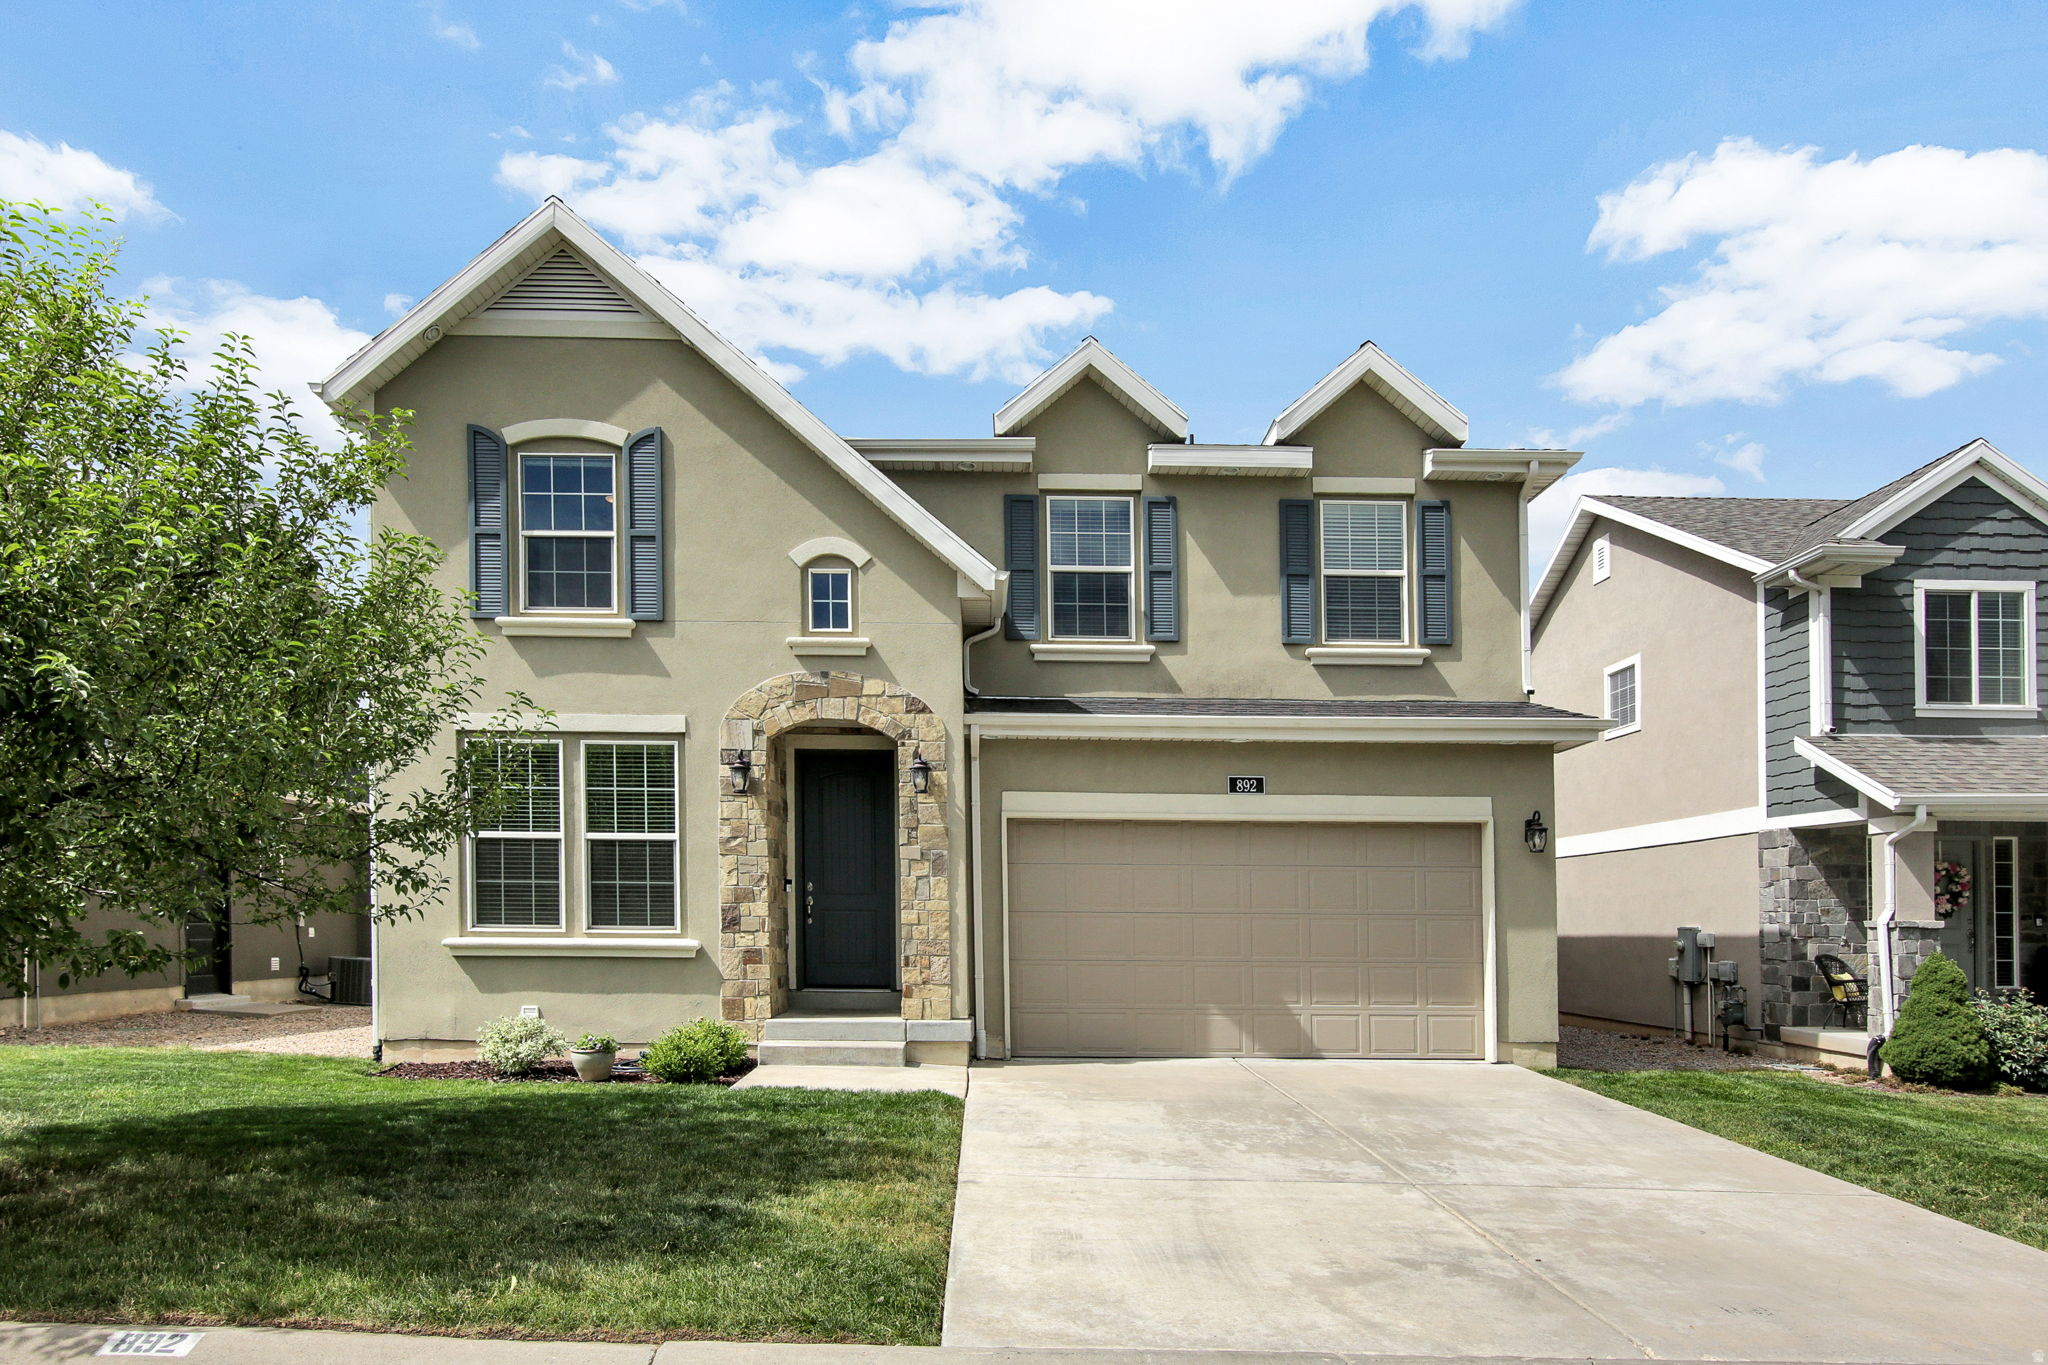
Open House Saturday Sept 12th 11-2. Experience elevated living in this exceptional 5-bedroom, 3.5-bath residence, where timeless design meets modern comfort. Bathed in natural light from expansive windows, the thoughtfully designed open-concept floor plan offers an effortless flow that's perfect for both entertaining and everyday living. The heart of the home is a beautifully appointed chef's kitchen featuring generous prep space and the added convenience of a reverse osmosis water filtration system connected to both the kitchen sink and refrigerator. Anchoring the main living area is a stunning stone fireplace, creating a warm and sophisticated focal point. The fully finished basement adds incredible versatility with its own kitchenette, complete with a dedicated reverse osmosis tap, making it ideal for entertaining, hosting guests, multi-generational living, or creating the ultimate recreation space. Step outside to enjoy the fully fenced backyard, offering privacy and ample space for children, pets, gardening, or relaxing evenings outdoors. Designed with today's lifestyle in mind, this home is equipped with fiber internet, an EV charger in the garage, a whole-home water softener, and a radon mitigation system-thoughtful upgrades that provide both convenience and peace of mind. Ideally situated in a highly desirable neighborhood with quick access to both Highway 89 and Interstate 15, this home offers an exceptional balance of tranquility and commuter convenience. Combining spacious living areas, premium upgrades, and a prime location, this move-in-ready home presents a rare opportunity to enjoy refined living in one of the area's most sought-after communities. All information provided as a courtesy. Buyer to verify all.
#2170330

Fruit Heights

892 S HONEYSUCKLE WAY

5 Beds

3 Baths

3,234 Sq.Ft.

$770,000

MLS#: 2170330

Price reduced
**Preferred Lender Incentive** Welcome to your mountain retreat, where luxury meets year round adventure. This beautifully FULLY FURNISHED 4 bedroom, 3.5 bathroom end unit offers the perfect balance of comfort, convenience, and investment potential. Located just minutes from Park City's world class ski resorts, Main Street, Jordanelle Reservoir, and Black Rock Mountain Resort, you'll enjoy easy access to hiking, biking, boating, dining, shopping, the resort spa, and premium amenities, all without the premium Park City price tag. With HOA approval for short term rentals, this home is an exceptional opportunity as a primary residence, vacation home, or income-producing investment. Ask about SELLER FINANCING.   Square footage figures are provided as a courtesy estimate only and were obtained from an appraisal report. Buyer is advised to obtain an independent measurement.
#2177470

Kamas

1053 W WASATCH SPRING RD

4 Beds

1 Baths

2,006 Sq.Ft.

$770,000

MLS#: 2177470

INCENTIVE OF $5,000 FOR CLOSING COSTS OR RATE BUY DOWN! Welcome to your dream home! Nestled in a highly desirable, family-friendly neighborhood just minutes from Orem, top shops, and dining, this sun-filled property offers the perfect blend of space, comfort, and convenience. The versatile floor plan features three full bathrooms and five spacious bedrooms, along with three distinct living areas-including one with seamless potential to become a sixth bedroom, home office, or play area. Outside, thoughtfully upgraded siding and a beautifully landscaped yard, complete with mature trees lovingly planted by the owners, create a private retreat designed for effortless gathering and curb appeal. Square footage figures are provided as a courtesy estimate only and were obtained from county records; buyer is advised to obtain an independent measurement.
#2180026

Provo

1428 N 3500 W

6 Beds

3 Baths

3,391 Sq.Ft.

$770,000

MLS#: 2180026

Step inside this thoughtfully designed rambler where comfort, functionality, and versatility come together. The open-concept layout creates a bright, spacious atmosphere, while the main-level primary suite offers convenience and privacy. Downstairs, you'll find a versatile basement with a private entrance, kitchen, laundry, multiple bedrooms, and a living room that can easily be converted into an ADU. The layout also allows for a separate bedroom and living room to remain outside of the ADU, providing added flexibility. Whether you're looking for multi-generational living, guest space, or rental income potential, this home offers endless possibilities. Enjoy a spacious yard and the convenience of being within walking distance to schools.
#2175141

Saratoga Springs

163 N WOODRUN WAY

6 Beds

4 Baths

3,850 Sq.Ft.

$770,000

MLS#: 2175141
Price reduced
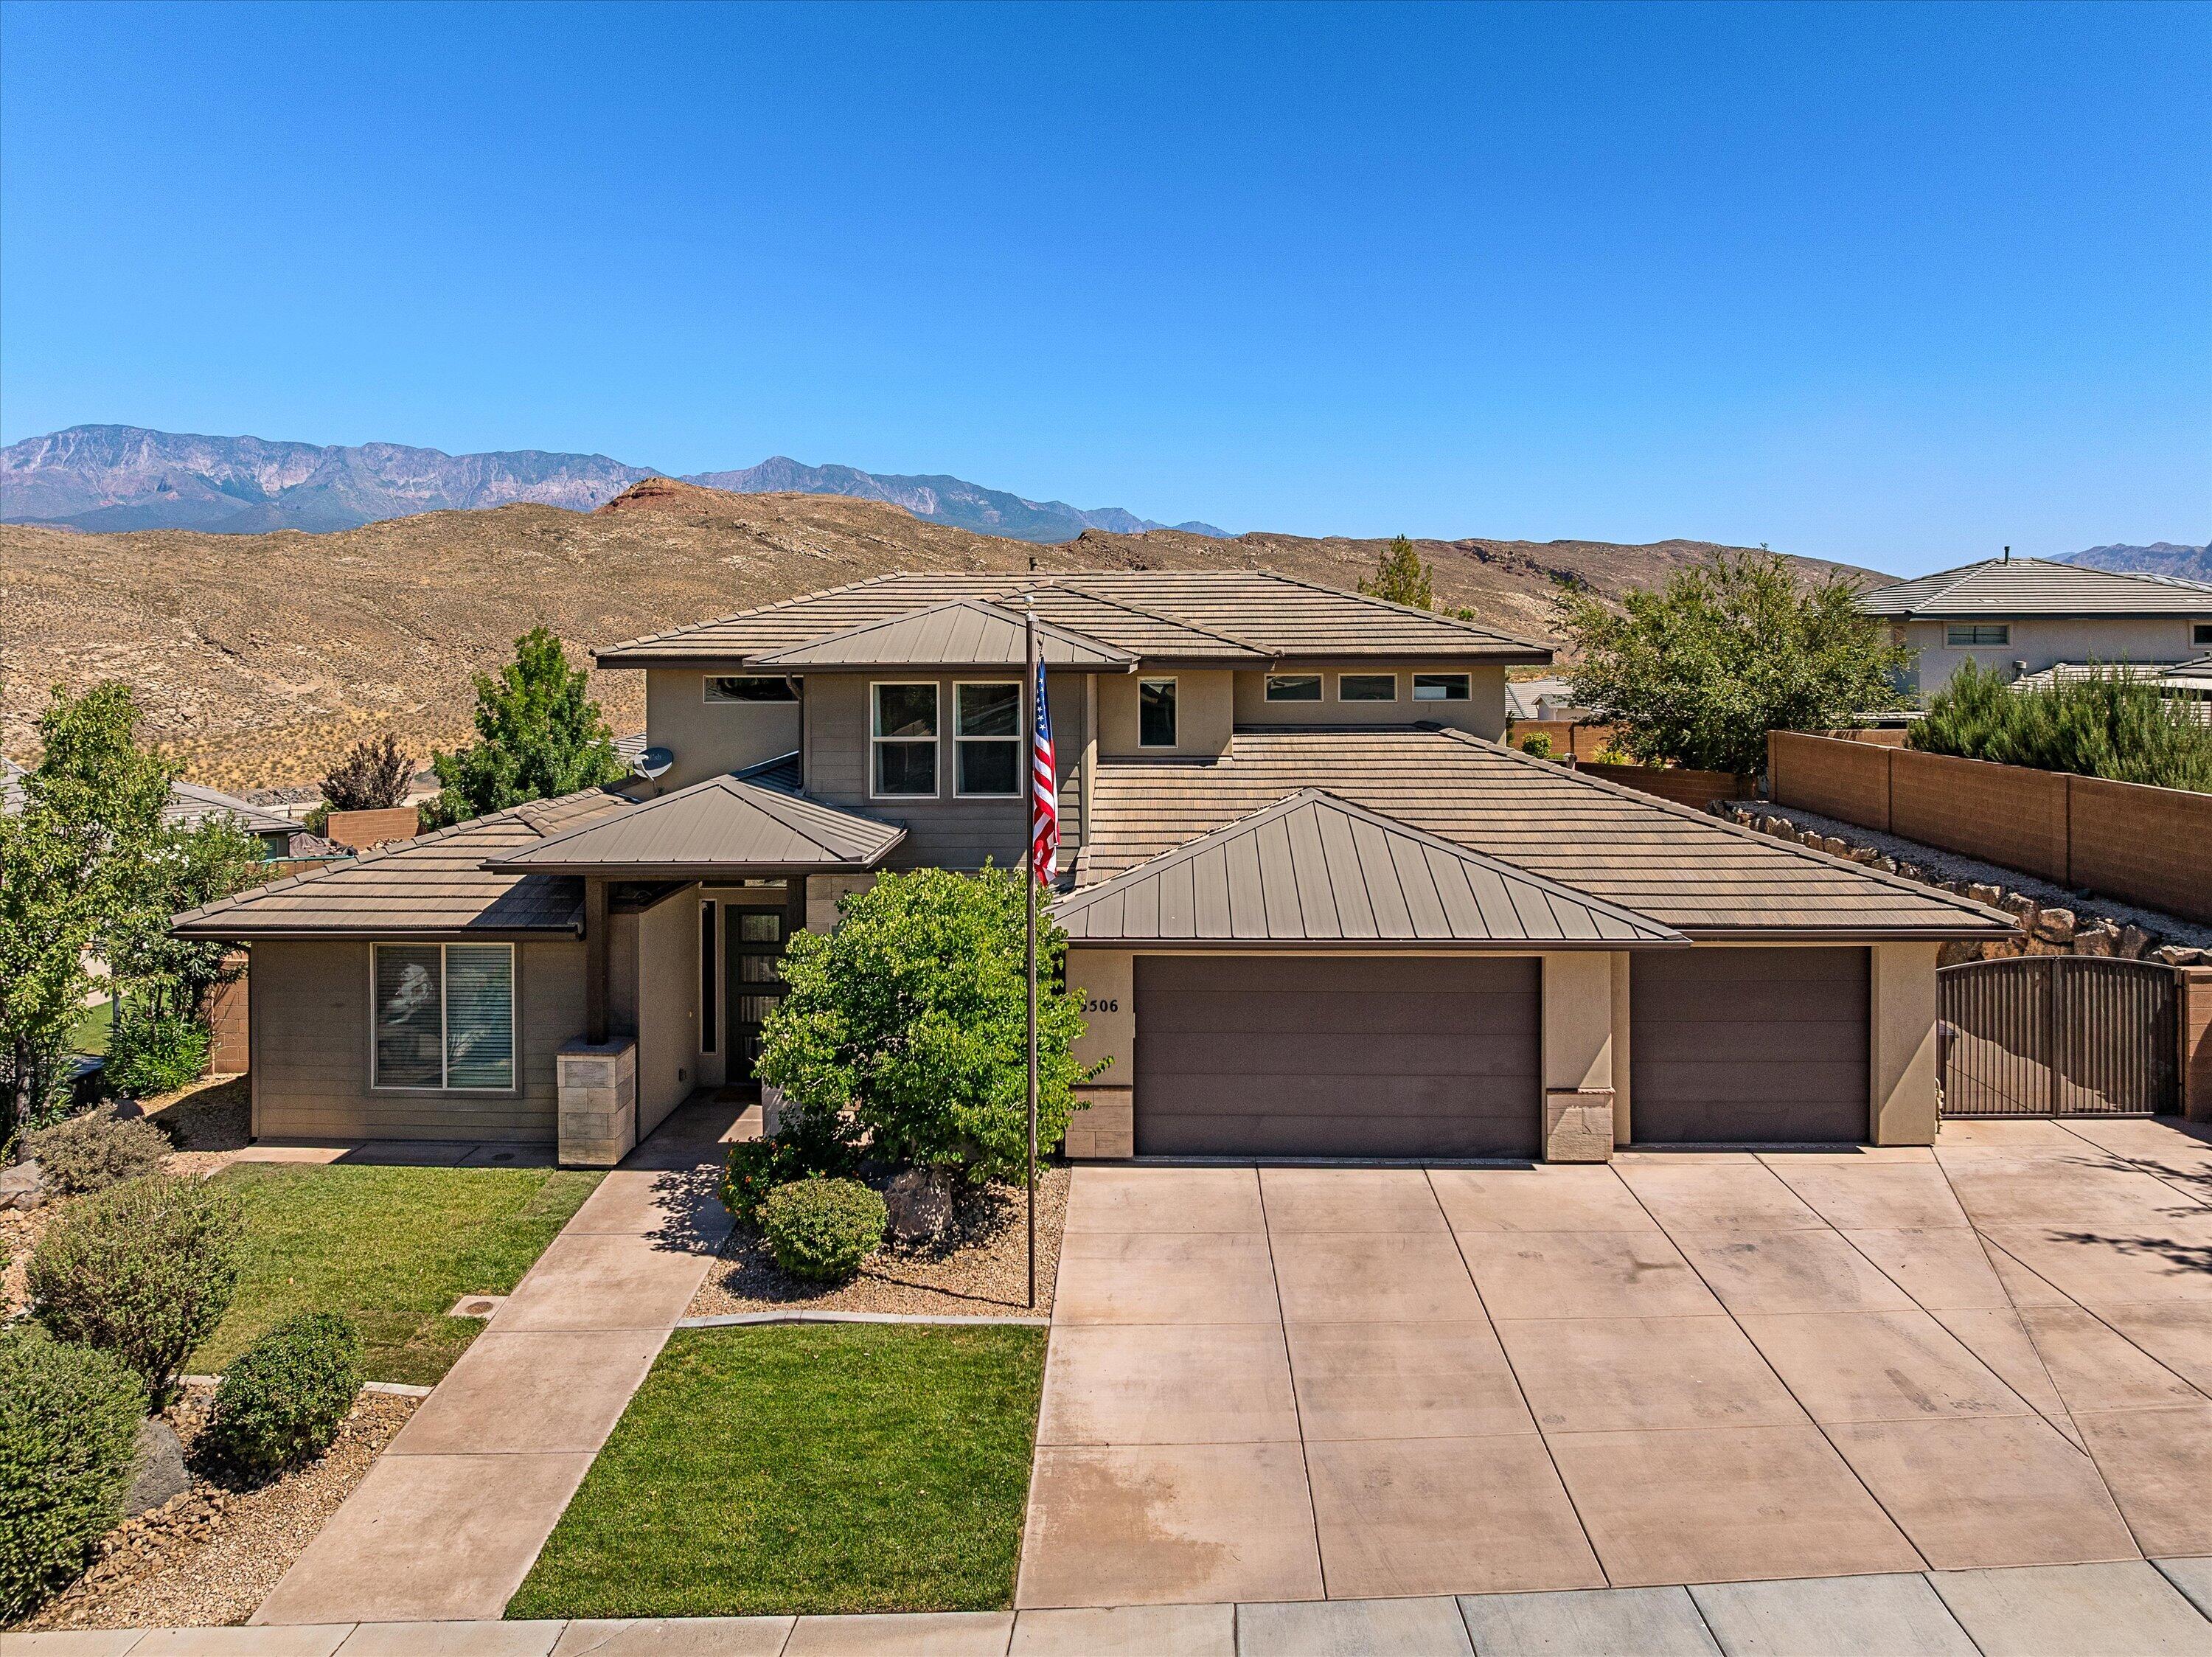
Welcome to this beautifully designed 5-bedroom, 2.5-bath home nestled in one of Hurricane's most desirable locations. Perched above Grandpa's Pond, this exceptional property offers breathtaking, unobstructed views that showcase the beauty of Southern Utah from sunrise to sunset.
Inside, you'll find an open, light-filled floor plan with abundant natural light, a stunning high-end kitchen featuring premium finishes, a spacious butler's pantry, and generous storage throughout. Smart home features provide modern convenience, while the epoxy-coated garage floors add both style and durability.
Step outside to a beautifully landscaped yard with plenty of space to relax, entertain, or simply enjoy the peaceful surroundings. Whether you're taking in the incredible views, enjoying the nearby walking trails and recreation, or appreciating the quiet neighborhood, this home offers the perfect blend of luxury, comfort, and location.
Don't miss this opportunity to own a thoughtfully upgraded home in the heart of beautiful Southern Utah, just minutes from Sand Hollow Reservoir, championship golf, hiking, and everything Hurricane and St. George have to offer.
#26-274084

Hurricane

3506 W 400 N

5 Beds

None Baths

3,102 Sq.Ft.

$769,999

MLS#: 26-274084
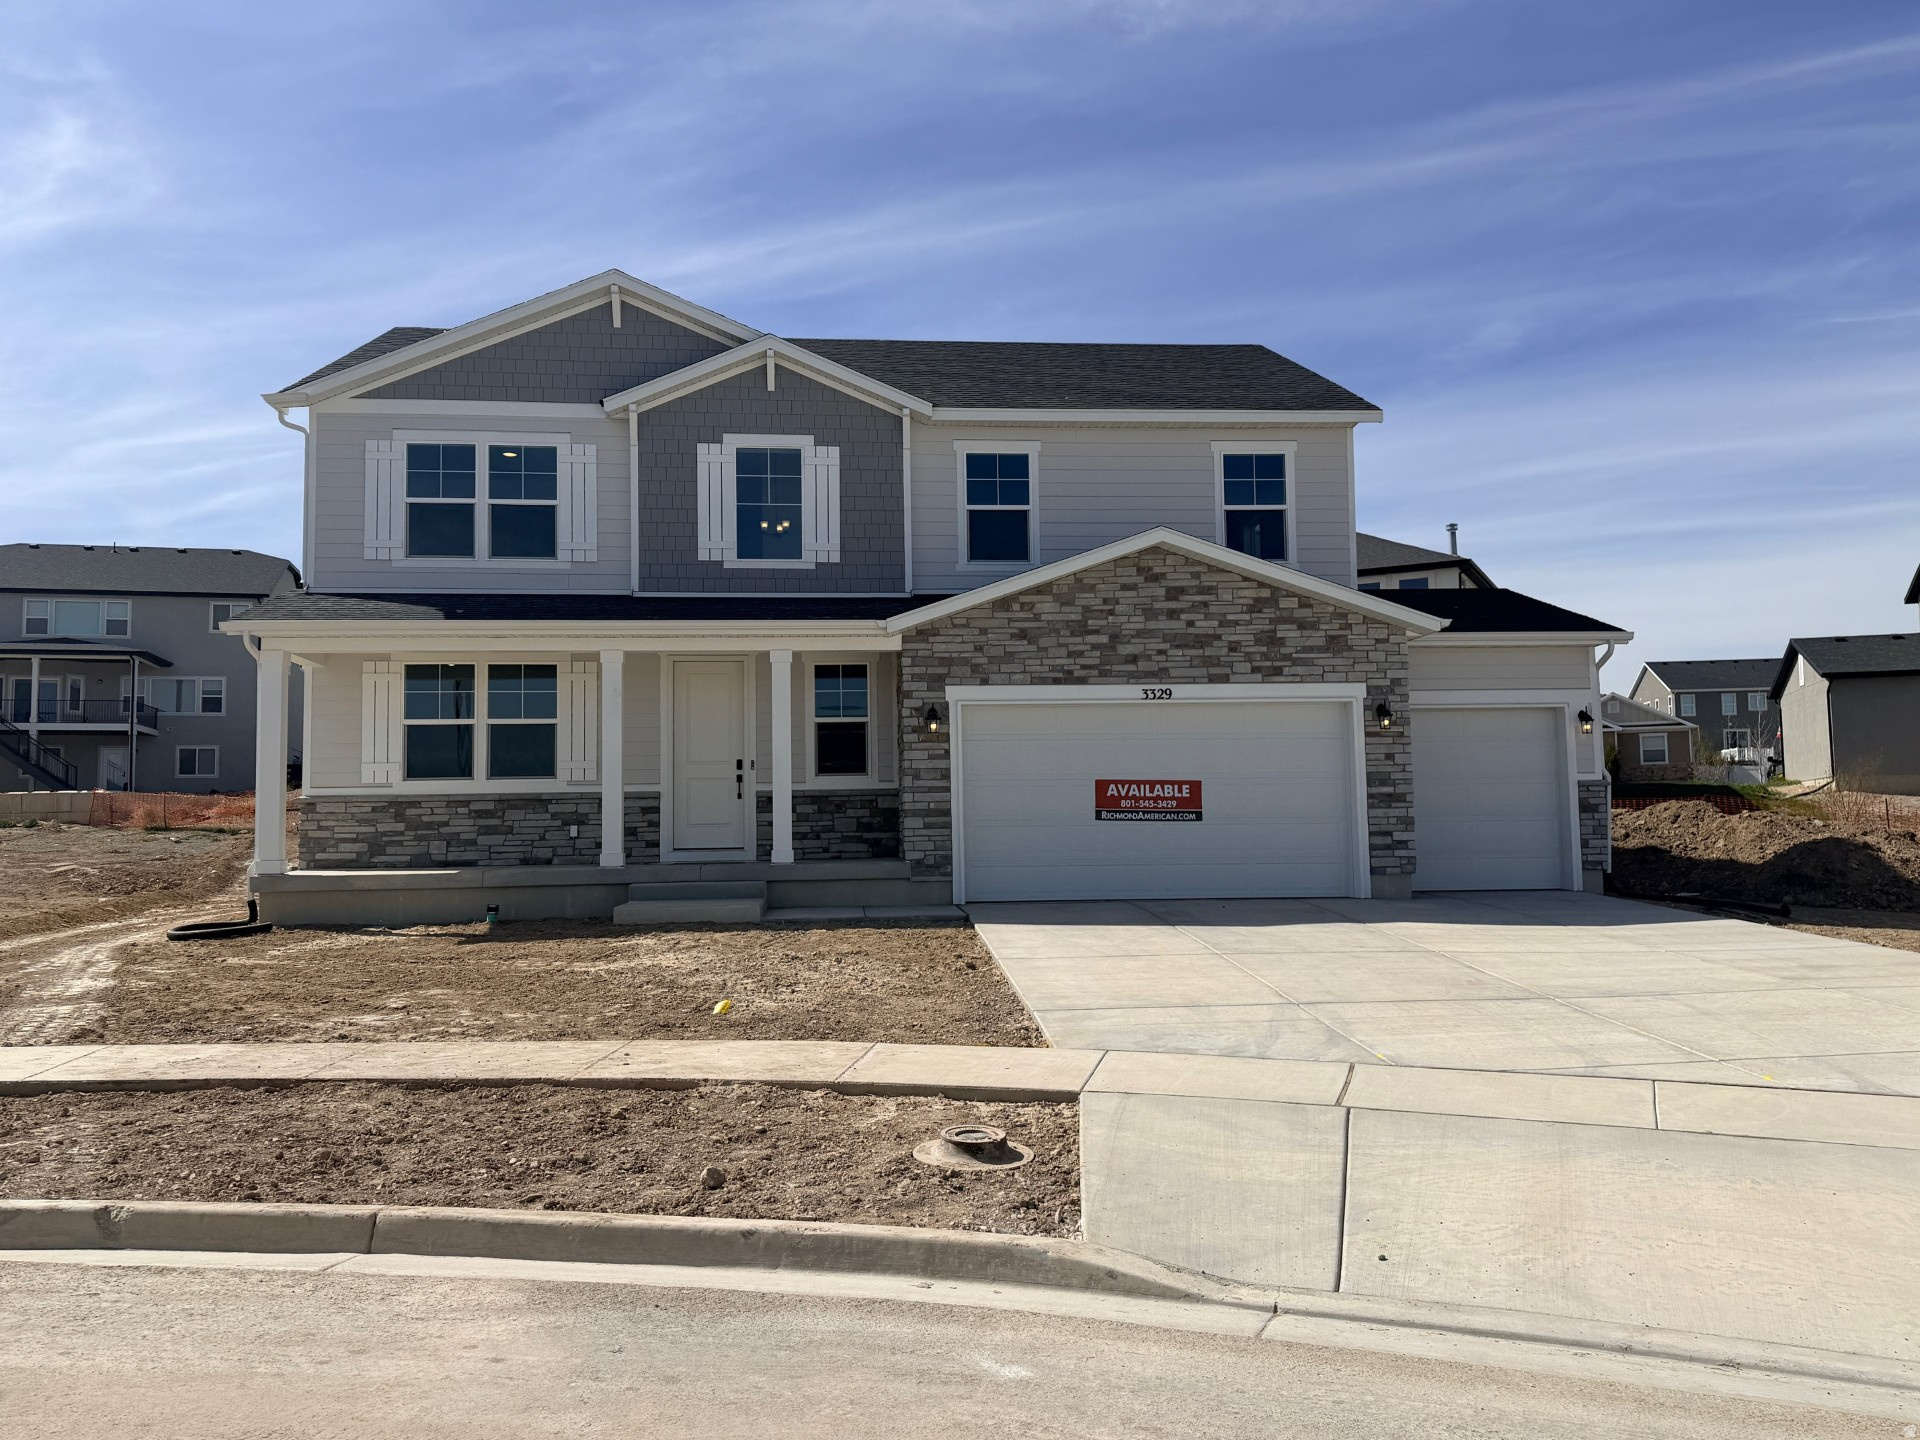
**CONTRACT ON THIS HOME TODAY AND QUALIFY FOR RATES AS LOW AS 3.999%*** Restrictions Apply.  WATERFRONT COMMUNITY!!! ENTERTAINERS DREAM HOME! Gourmet Kitchen, Sun-Room and more. Minutes away from shopping, schools, trails, and parks. This community is a secluded oasis tucked away just south of Talons Cove Golf Course, nestled up against Utah Lake. The beautiful Charlotte is our top-selling floor plan for a good reason! This home has a large living room, massive gourmet kitchen, making entertaining a breeze! Upstairs there are 4 bedrooms. The expansive primary bedroom has 3 large windows with views, dual sinks and a large walk-in shower. This home has a 3-car garage for all of your toys, and an unfinished 9ft basement with a wet bar pre-plumb for room to grow and entertain. Contact us today for more information or to schedule a community tour!
#2148964

Saratoga Springs

3329 ZIGZAG HERON DR S 802

4 Beds

2 Baths

3,868 Sq.Ft.

$769,990

MLS#: 2148964

Beautiful rambler "Oakley" floorplan in the Farmhouse style, 3 beds, 2.5 baths, 3-car RV garage.  Open family/kitchen layout, 9' ceiling on main, standard kitchen layout, tray ceiling in family room & bedroom 1, 42" upper cabinets w/ crown molding, upgraded cabinet features: soft-close, gas appliances, quartz countertop in kitchen and bathrooms, laminate throughout the kitchen, dining and family, bedroom 1 suite, grand bath with garden tub, separate walk-in shower and 2nd vanity sink, 2 large other bedrooms, & full secondary bathroom.   Laminate floor throughout the kitchen, dining, family room, & separate office space with glass single lite French doors. Powder room located next to the garage entry and mud room bench.  Full laundry room & stair railing with newel posts.    Home includes unfinished basement with 9' foundation walls and an outside entrance, ready to build out future ADU, room for a large family room, 3 additional bedroom, a bathroom, and under porch storage.  95% efficient furnaces, 50-gallon water heater, & plumbed for a soft-water system.  Large 3-car RV garage and extra space on the side of the garage to add an RV pad.   ** Special Interest Rates are Available ** with our Builder Forward Commitment (BFC) if you use DHI Mortgage in addition to receiving up to $4,000 toward closing costs.  ****   *Ask me about our 7/6 ARM rate  Ask me about our generous home warranties, active radon Mitigation System, and Smart Home Package, which is included in this home.  The actual home may differ in color, material, and/or options. Pictures are of a finished home of the same floor plan and the available home may contain different options, upgrades, and exterior color and/or elevation style. Square footage figures are provided as a courtesy estimate only and were obtained from building plans. No representation or warranties are made regarding school districts and assignments; please conduct your own investigation regarding current/future school boundaries.
#2181383

Salem

1008 N 1750 E 234

3 Beds

2 Baths

4,453 Sq.Ft.

$769,990

MLS#: 2181383

Price reduced
ROCHESTER FLOORPLAN IN THE MAJORS IN EAGLE MOUNTAIN ON .74 OF AN ACRE.  RV PAD ON SIDE OF HOME AND ATTACHED RV GARAGE.  This home will be completed in August 2026.  Get up to $6000 in closing costs with our preferred lender.  The main floor owner's suite has it all: tray ceiling, large walk-in closet with stackable laundry connection, double undercounter sinks, soaker tub and oversized shower. Get cozy in the large family room around the fireplace. The open concept kitchen includes a large island for food prep/counter seating, a large walk-in pantry, kitchen with gas cooktop, double ovens (not pictured in photos) 42" upper cabinets w/ crown molding, 30" Single sink, upgraded cabinet with dovetail, soft-close features. Laminate floor throughout the kitchen, dining, & family room. Quartz countertop in kitchen and bathrooms, Powder room located next to the garage entry and mud room bench. Stair railing with newel posts. Office with double doors.  Upstairs has a loft, 3 large bedrooms, full bathroom, and full laundry room. Home includes unfinished basement with 9' foundation walls, room for a large family room, 2 additional bedrooms, a bathroom, and under porch storage. 2 95% efficient furnaces, 50-gallon water heater, & plumbed for a soft-water system. 3-car RV garage with 12' x 10' door and extra space on the side of the garage to add an RV pad. Sitting on a .74-acre, this home has it all!  Ask me about our generous home warranties, active radon Mitigation System, and Smart Home Package, which is included in this home. The actual home may differ in color, material, and/or options. Pictures are of a finished home of the same floorplan, and the available home may contain different options, upgrades, and exterior color and/or elevation style. Square footage figures are provided as a courtesy estimate only and were obtained from building plans. No representation or warranties are made regarding school districts and assignments; please conduct your own investigation regarding current/future school boundaries.
#2164226

Eagle Mountain

3965 N MAJOR ST 0006

4 Beds

2 Baths

4,657 Sq.Ft.

$769,990

MLS#: 2164226

* Listings identified with the FMLS IDX logo come from FMLS and are held by brokerage firms other than the owner of this website. The listing brokerage is identified in any listing details. Information is deemed reliable but is not guaranteed. If you believe any FMLS listing contains material that infringes your copyrighted work please click here to review our DMCA policy and learn how to submit a takedown request. © 2024. First Multiple Listing Service, Inc.
Provo Community Living!

Featured listing

Provo Community Living!

Browse Properties

Categories

Homes Tailored to Your Lifestyle

Buyers Guide

Buying a home is one of the most exciting milestones of your life.

View more

Sellers Guide

Putting your home on the market can be a stressful process, especially when you don’t know what to expect.

View more

Market report

With just a few clicks, you'll gain instant access to valuable insights about the real estate market, including trends, property values, and community analytics.

View more

Home value

Unlike automated valuations, our hands-on review will provide a comprehensive opinion of your home’s value while considering important interior elements and other location intangible factors that machine algorithms so often miss.

View more

Buyers resources

Guides on financing, inspections, and choosing the right Realtor for a smooth home purchase.

Sellers resources

Practical tips on staging, pricing, and preparing your home to attract buyers and maximize your sale.

 - property

Send a message

Message successfully sent.

Reason for contacting?

I agree to receive email communication and understand I can unsubscribe at any time.

I agree to be contacted by OnX Realty via call, email, and text for real estate services. To opt out, you can reply 'stop' at any time or reply 'help' for assistance. You can also click the unsubscribe link in the emails. Message and data rates may apply. Message frequency may vary. Privacy Policy

Sign In Sign Out

Virtual Assistant

Would you like to take the next step with this property? We can help you schedule a showing or virtual tour, or send you more details.

Yes, I would like more information.

Thank You for Your Reply, One of Our Agents will contact you as soon as possible

No, maybe later.

Thank you, you can always contact me via email, phone number or through the contact form.

Realhub AI

Lucy - Your AI-Powered Realtor

Update Your Temporary Password

Personalize your search

Enter your email and we'll notify you immediately when new listings match what you're looking for.

or enter email address

Already have an account ? Login here

Continue your home search

I agree to receive communications and understand I can unsubscribe at any time.

I agree to be contacted by OnX Realty via call, email, and text for real estate services. To opt out, you can reply 'stop' at any time or reply 'help' for assistance. You can also click the unsubscribe link in the emails. Message and data rates may apply. Message frequency may vary. Privacy Policy

Already have an account ? Login here

We use cookies

We use cookies primarily for analytics to enhance your experience. By accepting, you agree to our use of these cookies. You can manage your preferences or learn more about our cookies policy.