Thinking of selling?

Utah's Premier |OnX Realty

  • Nearby me

Popular Features

Community Features

Association

Property Features

Waterfront

View

Exterior Features

Interior Features

Style

E-Alert name

Properties

10000 properties match your criteria

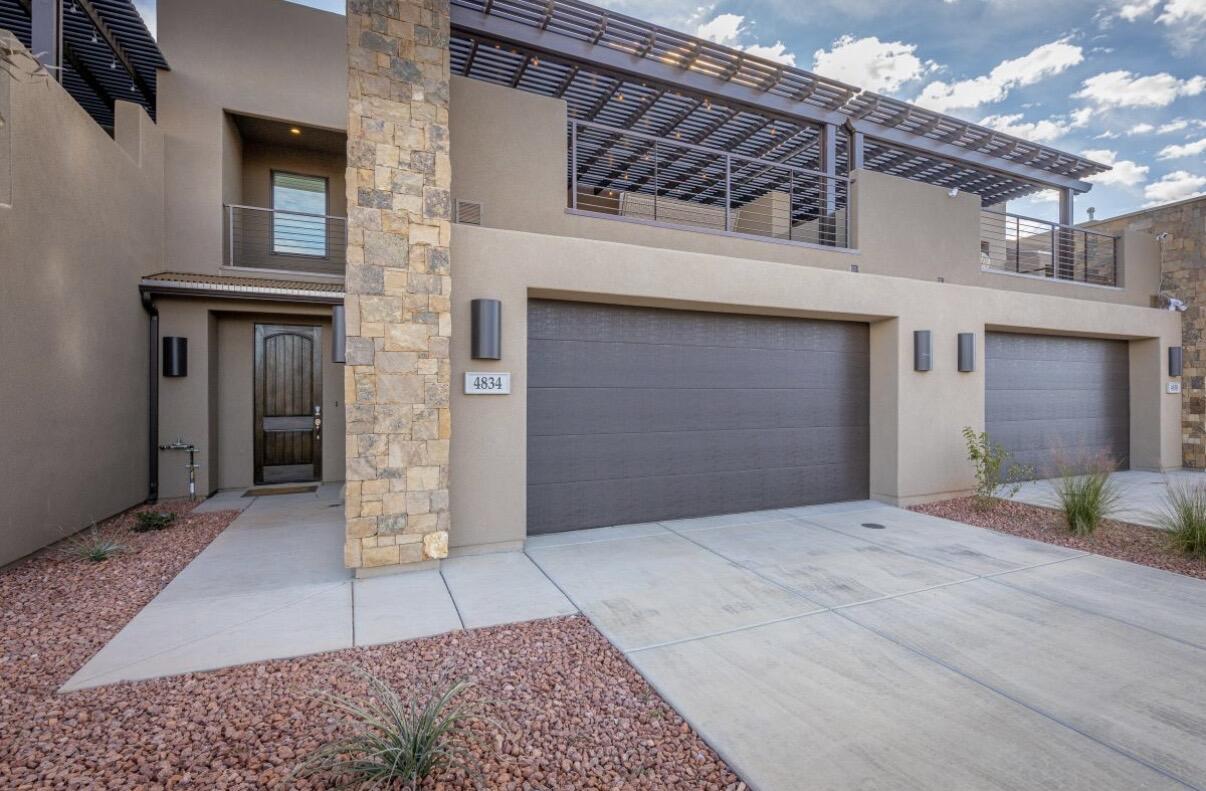
Beautiful turnkey, nightly rental approved residence offering four bedroom and 4.5 bathrooms. This modern spacious retreat delivers spectacular red rock views on a private deck overlooking the Escapes community pool. Upstairs loft with 3 bunkbeds to accommodate large groups. Each bedroom with there own en suite for convenience. Two car garage and just steps away from additional parking and community pool and hot tub.
#26-273565

St George

4834 N WINGED FOOT DR

4 Beds

None Baths

2,734 Sq.Ft.

$769,000

MLS#: 26-273565

Experience the perfect blend of comfort and adventure in this exceptional Southern Utah retreat. Ideally situated just minutes from Sand Hollow Reservoir, championship golf, world-renowned hiking and biking trails, and Zion National Park, this stunning single-level residence offers the lifestyle you've been dreaming of.

Spanning over 2,500 square feet, this meticulously maintained home features four spacious bedrooms, three beautifully appointed bathrooms, and an expansive open-concept design that effortlessly brings family and friends together. The chef-inspired kitchen is the heart of the home, showcasing abundant cabinetry, generous workspace, and a seamless flow into the inviting great room and dining area--perfect for entertaining after a day of exploring Southern Utah. Attached 2 Car Garage and detached RV Garage.

Escape to the luxurious primary suite, where you'll find a spa-inspired ensuite designed for relaxation, complete with premium finishes and an oversized walk-in closet. Every room has been thoughtfully designed to maximize comfort while embracing the warmth and beauty of the surrounding landscape.

Step outside to your own private oasis, where covered patios and shaded outdoor living spaces invite you to enjoy breathtaking desert sunsets, morning coffee, or evenings gathered with family and friends under the Southern Utah sky. Whether you're storing your recreational toys in the RV parking or heading out for a day on the lake, the adventure begins right outside your door.

Furniture package available, depending upon offer, this move-in-ready home is ideal as a primary residence, second home, or investment opportunity. With its unbeatable location near Sand Hollow State Park, world-class golf, ATV trails, and endless outdoor recreation, every day feels like a vacation.

Luxury, adventure, and unforgettable memories await--welcome home to Southern Utah.
#26-274518

Hurricane

2732 S 4010 W

4 Beds

None Baths

2,508 Sq.Ft.

$769,000

MLS#: 26-274518

Price reduced
Located in the quiet, established Washington neighborhood of Stonehedge, this spacious 5-bedroom, 3-bath home offers plenty of room to live and grow.  With approximately 3,101 square feet and an expansive 0.48-acre lot, there is an ample amount of space both inside and out. One of the home's standout features is the large, private backyard with endless possibilities to  create the outdoor lifestyle you've been dreaming about. You'll also appreciate RV parking, adding valuable flexibility for your recreational vehicles, toys, or extra storage needs.  The home's convenient location, just minutes from shopping, dining, recreation, and is within approximately a mile of highly sought schools - Majestic Fields Elementary, Washington Fields Intermediate, Crimson Cliffs Middle School, and Crimson Cliffs High School.
#26-275140

Washington

3827 S Stoney Hill RD

5 Beds

None Baths

3,101 Sq.Ft.

$769,000

MLS#: 26-275140
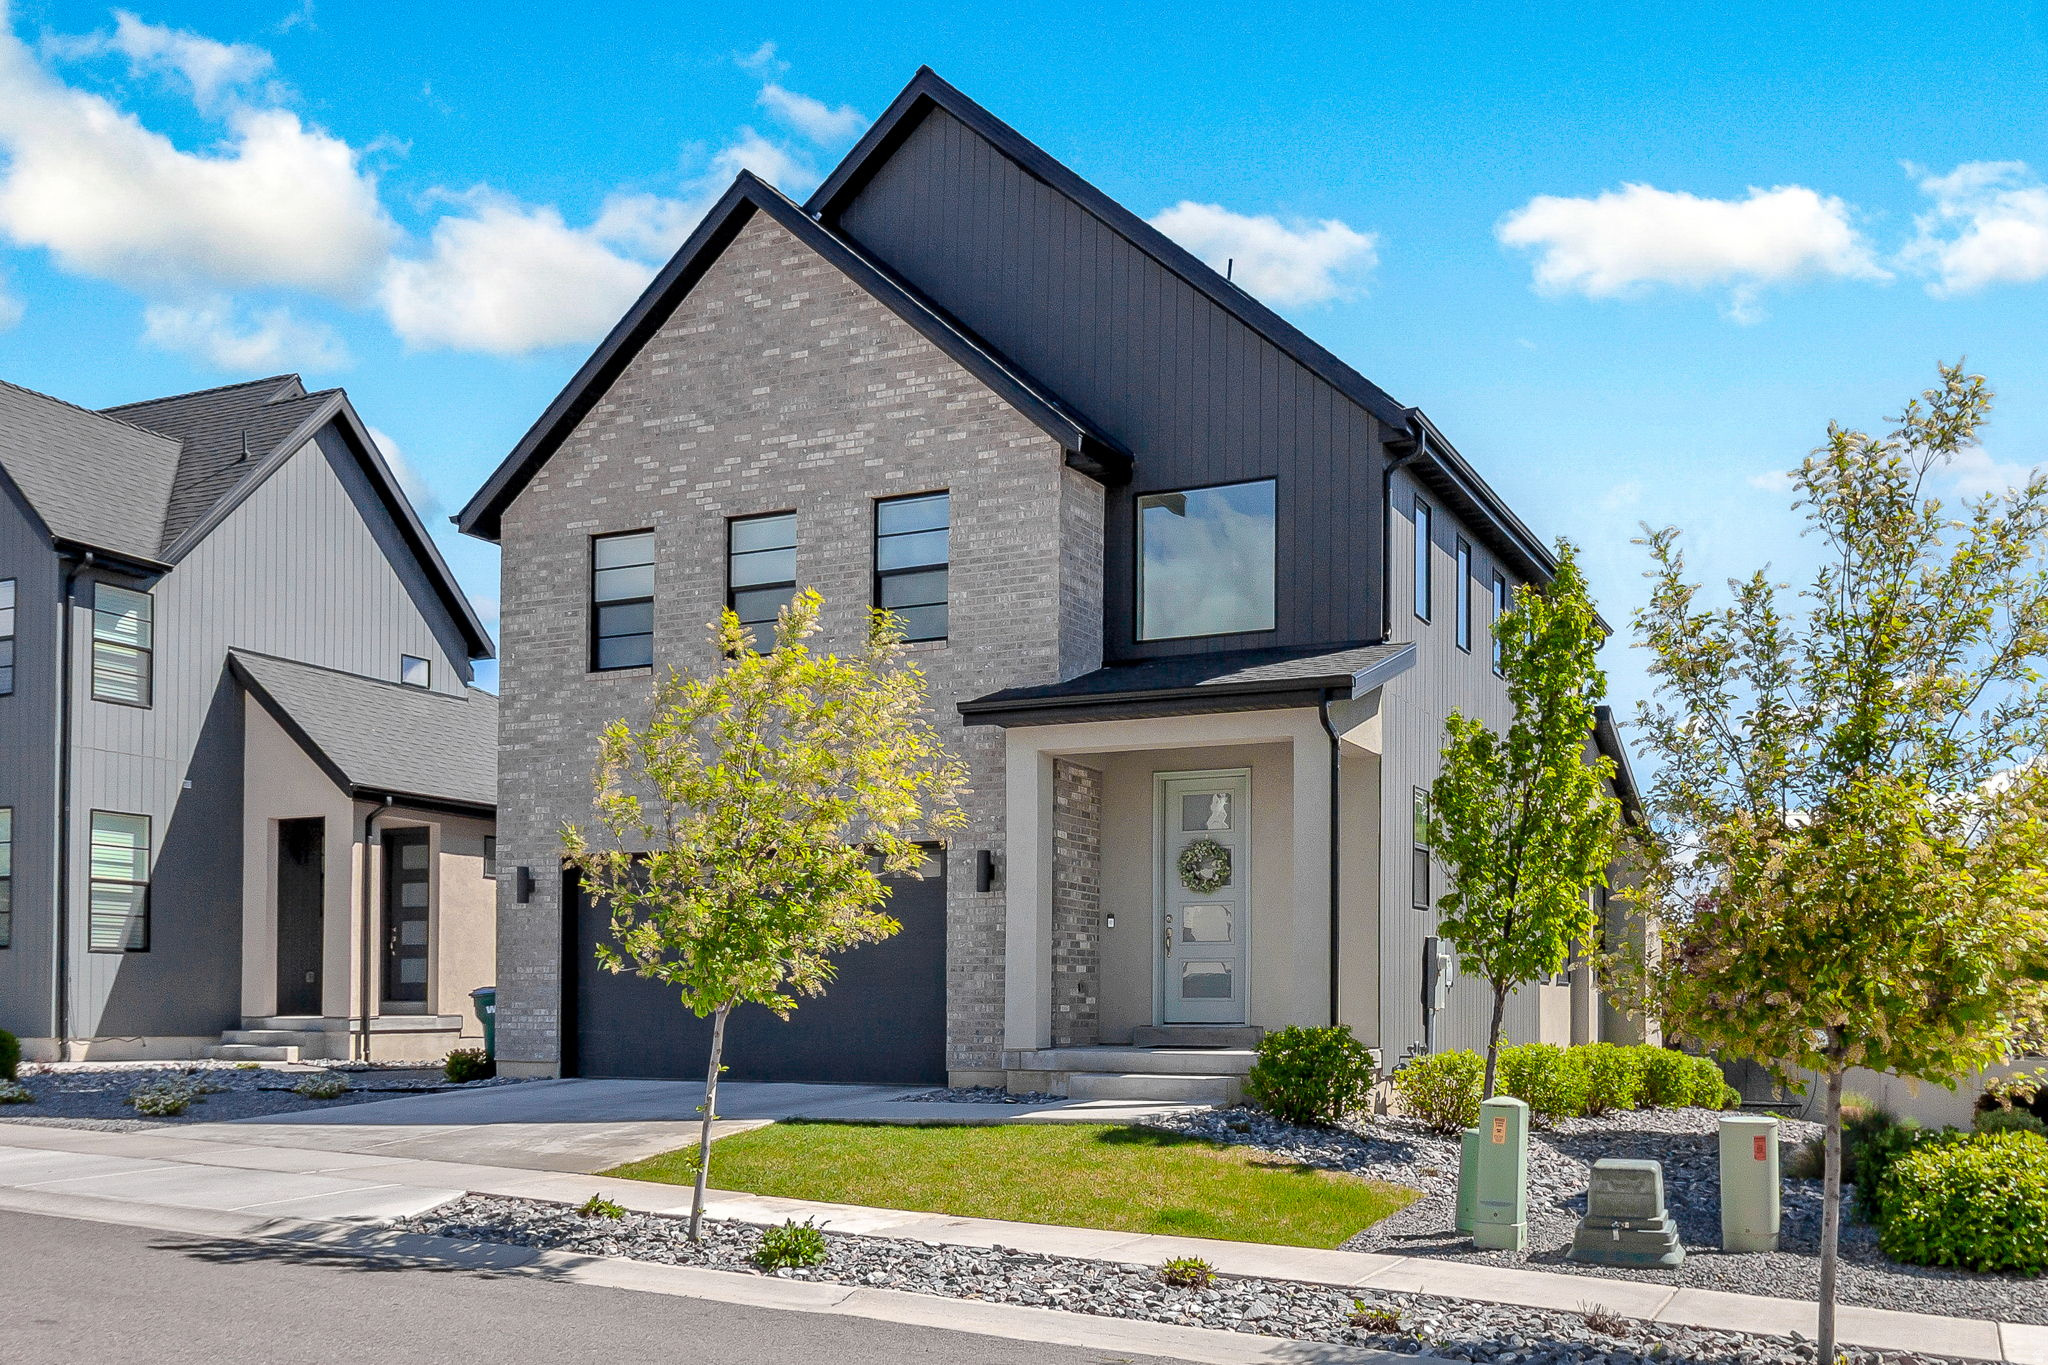
Better than new! This charming Scandinavian cottage-style home in Parkview Cottages offers the warmth and character of a designer build - without the wait of new construction. Built in 2022 and impeccably maintained by a wonderful family, the home feels polished, welcoming, and thoughtfully curated throughout.  The open, light-filled layout spans three finished levels, featuring a private main-floor primary suite, a beautiful kitchen with upgraded appliances and a large walk-in pantry, and a warm, inviting living room with a fireplace and sliding glass doors leading to the backyard. Upstairs offers three additional bedrooms, a versatile loft, and conveniently located laundry. The recently finished basement adds even more living space with a spacious fifth bedroom, full bathroom, media room with custom built-ins, study nook, and a bright family/game room.  Custom accents and quality upgrades throughout give the home a refined, elevated feel. Accent windows bring in beautiful natural light across the main and upper levels, while thoughtfully selected window coverings add warmth and a finished touch. Every level includes a full bathroom, plus an additional powder bath on the main floor, and storage is plentiful throughout the home.  The attached 2-car garage includes custom overhead storage and 220V power for EV charging or workshop use. Outside, the property is fully landscaped and surrounded by green spaces and neighborhood parks. Ideally located just a one-minute walk to Ivory Ridge Park & Splash Pad, two blocks from Skyridge High and Eaglecrest Elementary, and only minutes from Silicon Slopes, American Fork Canyon, and I-15.  A rare opportunity to own a home that's fully finished, beautifully maintained, and ready to enjoy from day one.
#2156519

Lehi

359 W 3050 N

5 Beds

3 Baths

3,319 Sq.Ft.

$769,000

MLS#: 2156519
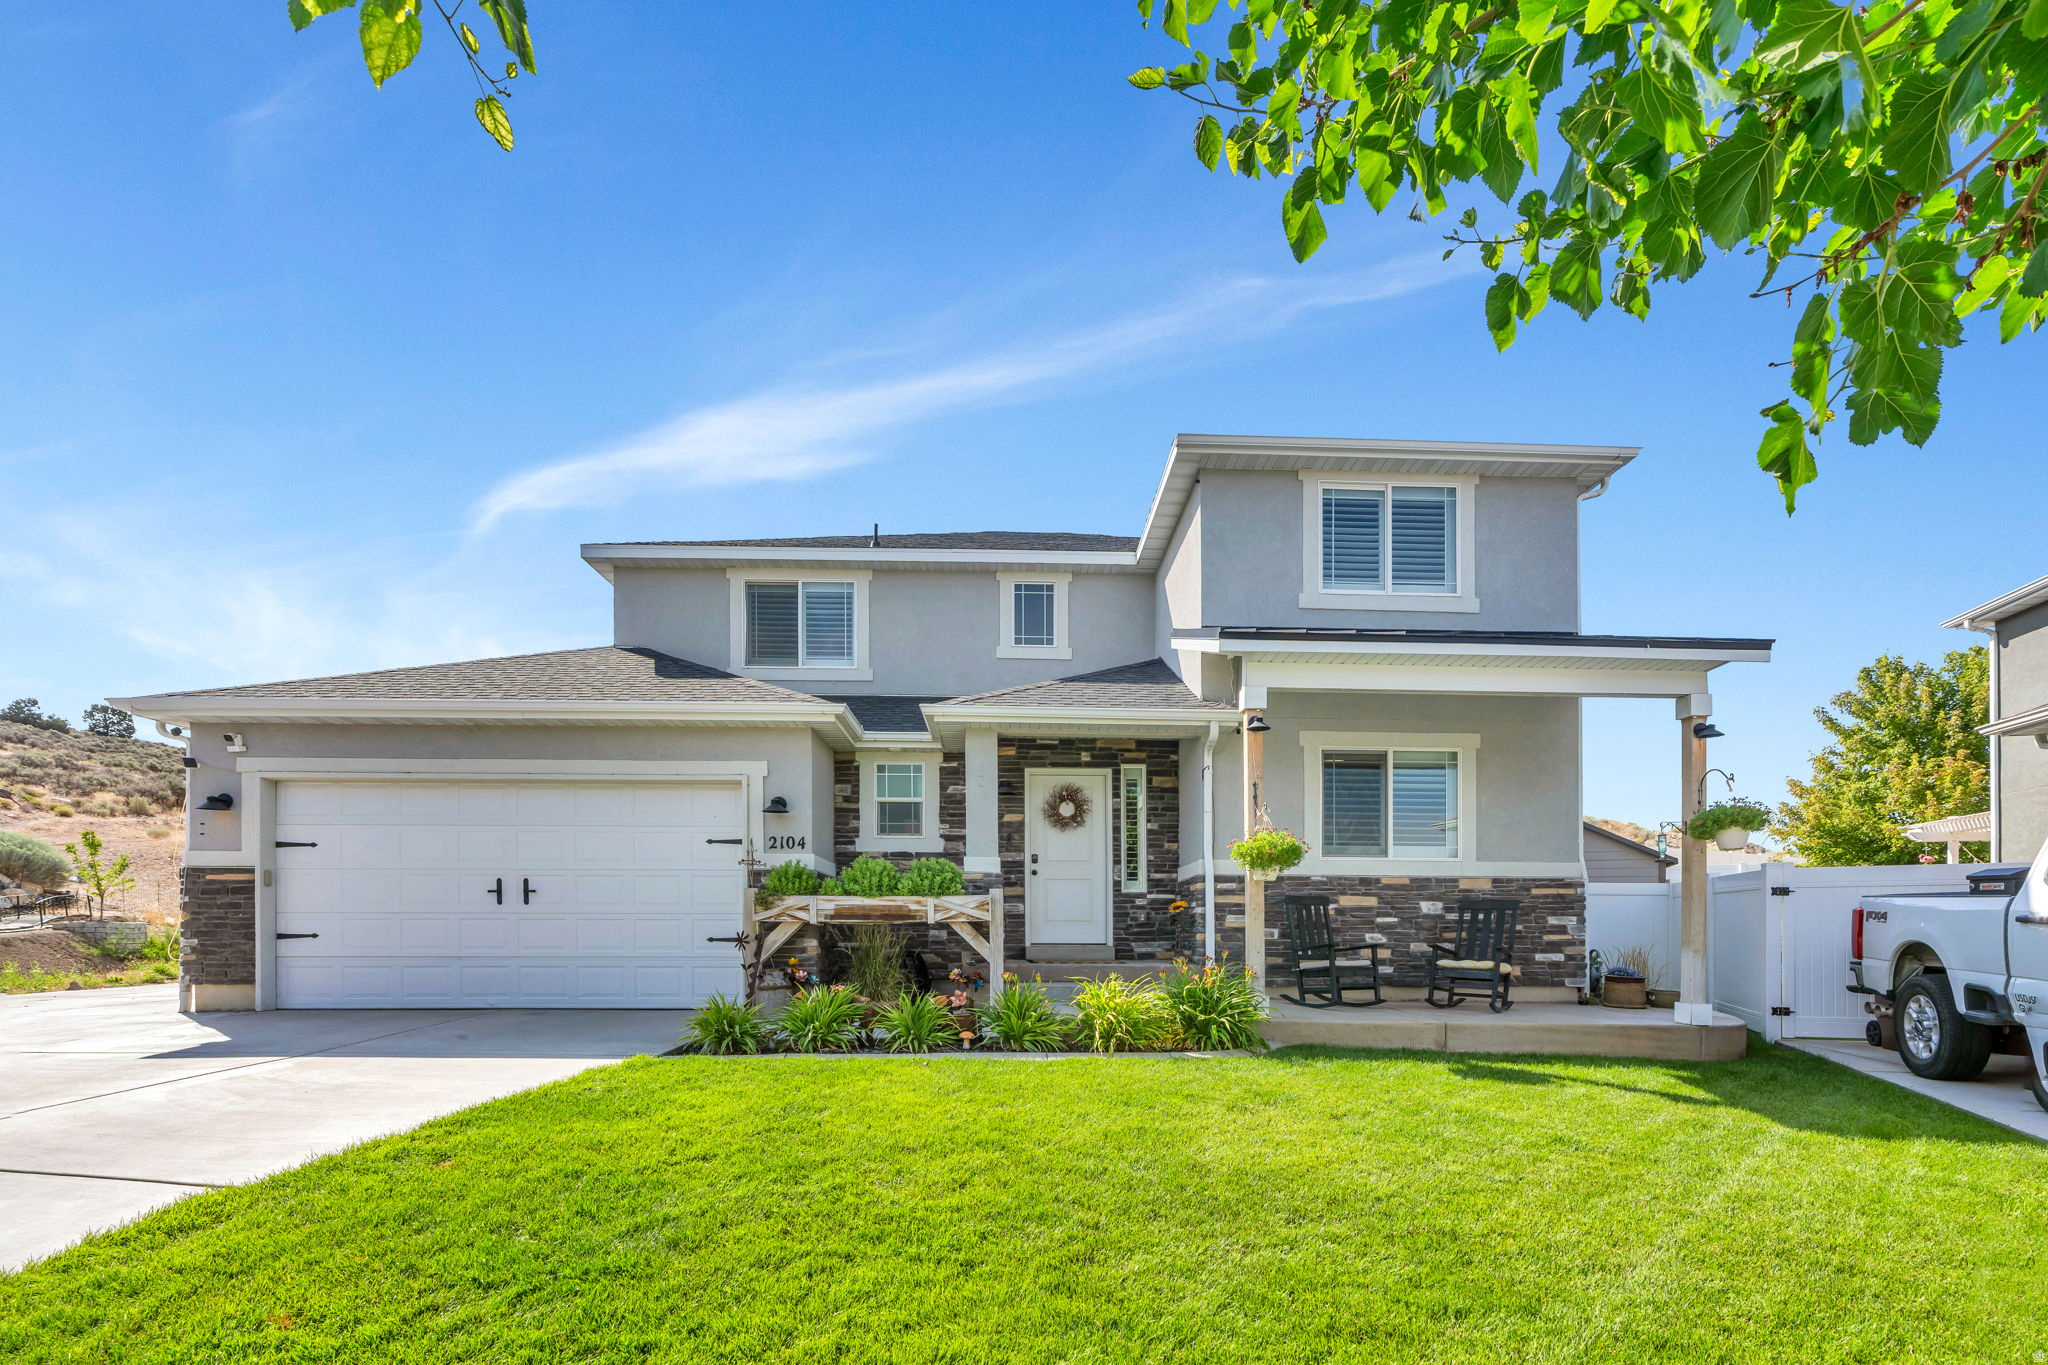
Some homes check all the boxes. This one changes how you experience home. Perfectly situated at the end of a quiet cul-de-sac with no rear neighbors, this exceptional 3,517-square-foot home sits on a fully fenced .39-acre lot backing to open space and the mountain beyond. The open-view back fence allows the landscape to continue uninterrupted, creating a sense of space, privacy, and connection to the mountain that is increasingly hard to find. The backyard is a true masterpiece. With over $160,000 invested in professional landscaping, this outdoor sanctuary feels like it belongs in a landscape magazine. Massive natural boulders create stunning terraced rock walls that give the property a timeless, almost magical character. Mature shade trees, fruit trees, a greenhouse, an abundant garden, and colorful flowering plants that attract hummingbirds throughout the summer create an environment that invites you to slow down and stay awhile. The entire landscape was designed to be enjoyed without becoming a chore. An extensive automatic sprinkler and drip system waters the lawn, landscaping, garden, and even outdoor pots, while beautiful landscape lighting transforms the property after sunset. Outdoor living was given just as much thought. Part of the patio is covered by a powder-coated aluminum pergola with adjustable aluminum louvers and an integrated gutter system, allowing you to control sun and shade while enjoying the space throughout changing weather. A wood-burning fire pit overlooking the mountain creates an unforgettable gathering place for evenings with family and friends. Whether you're enjoying a quiet morning on the patio, gathering around the fire, harvesting from the garden, or watching the sunrise or sunset over the mountains, this is the kind of backyard guests remember and the kind of place that quickly becomes the heart of everyday life. The care given to the outdoor spaces begins before you ever reach the backyard, with an improved front porch that creates a welcoming entrance to the home. Inside, the home is equally inviting. The open-concept main floor was designed for entertaining and connection, featuring abundant natural light, beautiful plantation shutters, white shaker cabinetry, quartz countertops, a large center island, walk-in pantry, and premium appliances that are all included with the home. The custom finished basement adds exceptional flexibility with a kitchenette, making it ideal for guests, entertaining, multi-generational living, or a private retreat. All four bedrooms are spacious and bright, including a generous primary suite with a large walk-in closet. The laundry room is conveniently located on the second floor near three of the four bedrooms. Thoughtful upgrades continue throughout the home. Spray foam insulation between every stud in both the garage and the main-level office provides exceptional sound suppression and increased energy efficiency, creating noticeably quieter living spaces. The garage has also been upgraded with storage cupboards, shelving, and finished flooring, making it a functional extension of the home rather than simply a place to park. The home is also equipped with an EcoWater whole-home water refining system, combining high-capacity water softening with built-in carbon filtration to reduce hard-water minerals as well as chlorine and chloramine tastes and odors throughout the home. Additional features include:  4 bedrooms, 3.5 bathrooms  3,517 square feet  Fully fenced .39-acre lot  Backs to open space with mountain and valley views  Automatic sprinkler and drip irrigation throughout the property, garden, and outdoor pots  Extensive landscape lighting  Powder-coated aluminum pergola with adjustable louvers and integrated gutter system  Wood-burning fire pit  Greenhouse and abundant garden  RV parking  Hot tub pad  Deep tandem 2-car garage  Garage storage cupboards, shelving, and finished flooring  Improved front porch  Plantation shutters  EcoWater whole-home water sof
#2173151

Eagle Mountain

2104 E WEEPING CHERRY LN

4 Beds

3 Baths

3,517 Sq.Ft.

$769,000

MLS#: 2173151

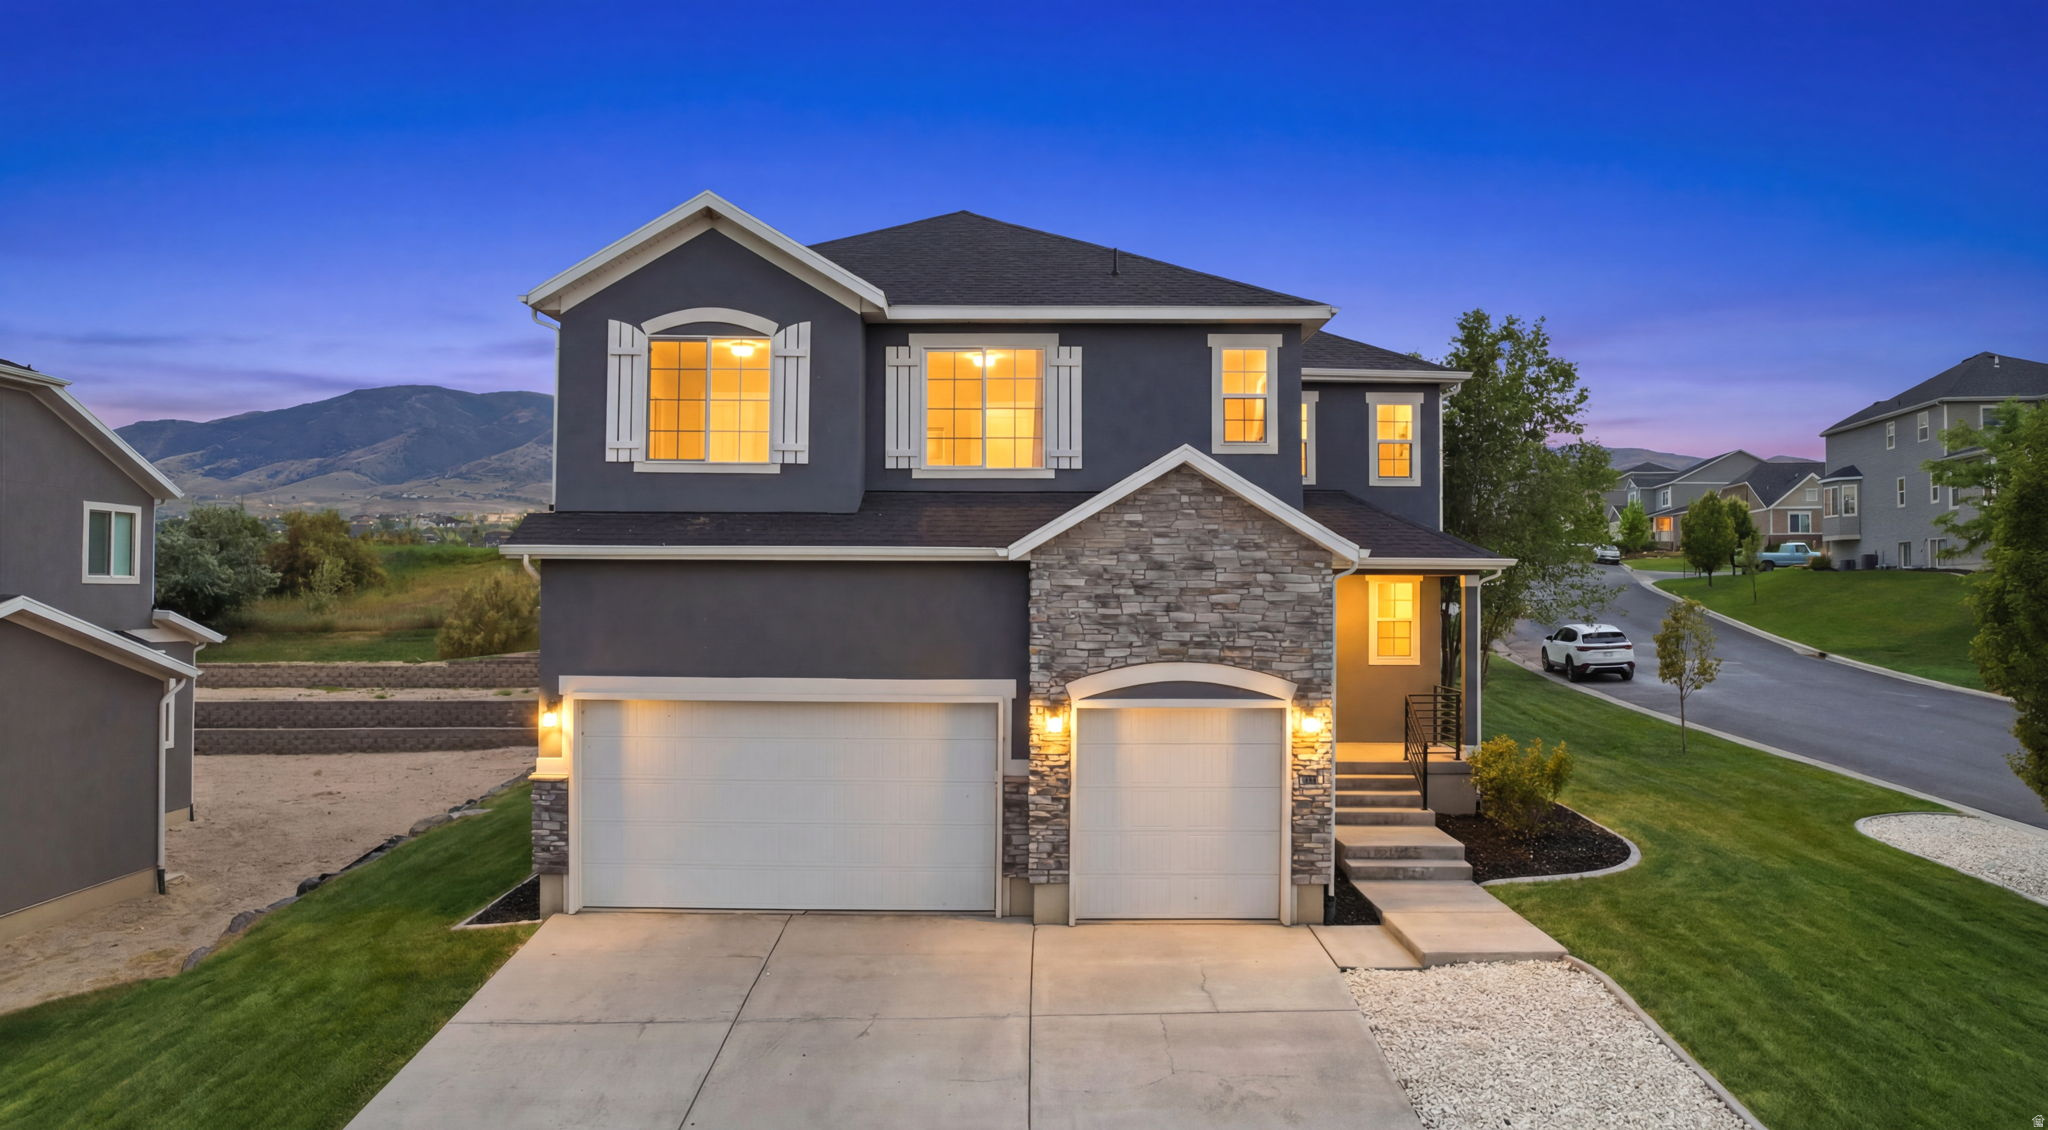
Breathtaking Mountain & Valley Views in Highly Sought-After Elk Ridge! Experience the best of Utah living in this beautiful Elk Ridge home, where stunning mountain and valley views create an incredible backdrop for everyday life. From the moment you step inside, you'll appreciate the spacious design and inviting gathering spaces. The living room features a cozy fireplace, while the family room and impressive great room provide plenty of room for relaxing, entertaining, home is wired for sound system and equipment is included for making memories. The huge kitchen is truly the heart of the home, featuring a large center island, generous dining area, and convenient walk-in pantry. Open, spacious, and designed for gathering, this is a kitchen you'll love sharing with family and friends. Step outside to enjoy the covered deck and covered porch, perfect for taking in the spectacular mountain and valley views or entertaining guests year-round. The private, fully fenced backyard provides a wonderful space for relaxing, playing, gardening, or enjoying Utah's beautiful outdoor lifestyle. Entertainment continues inside with a game room and kitchenette, making this home ideal for hosting everything from casual family gatherings to larger celebrations. The spacious primary suite offers a peaceful retreat with a generous walk-in closet and a luxurious bathroom featuring a separate Jacuzzi tub and walk-in shower. With its incredible views, generous living spaces, beautiful outdoor areas, and coveted Elk Ridge location, this home offers the space, privacy, and lifestyle you've been looking for.
#2173856

Elk Ridge

373 E ALEXANDER DR

5 Beds

3 Baths

4,311 Sq.Ft.

$769,000

MLS#: 2173856
Price reduced
Located in the gated Ironwood community, this fully finished 2 story home sits on a desirable corner lot just steps from Utah Lake and TalonsCove Golf Club. Inside you'll find an open layout with a gourmet kitchen, 10' granite island, stainless steel appliances, loft, and spacious primary suite. The fully finished basement features a separate entrance, full kitchen, bedroom, bathroom, and laundry hookups, ideal for guests, multi generational living, or extra entertaining space. Enjoy lake, mountain, and golf course access in one of Saratoga Springs' most desirable neighborhoods. Square footage figures are provided as a courtesy estimate only. Buyer is advised to obtain an independent measurement.
#2167637

Saratoga Springs

1907 S CENTENNIAL BLVD

5 Beds

3 Baths

4,483 Sq.Ft.

$769,000

MLS#: 2167637
Price reduced
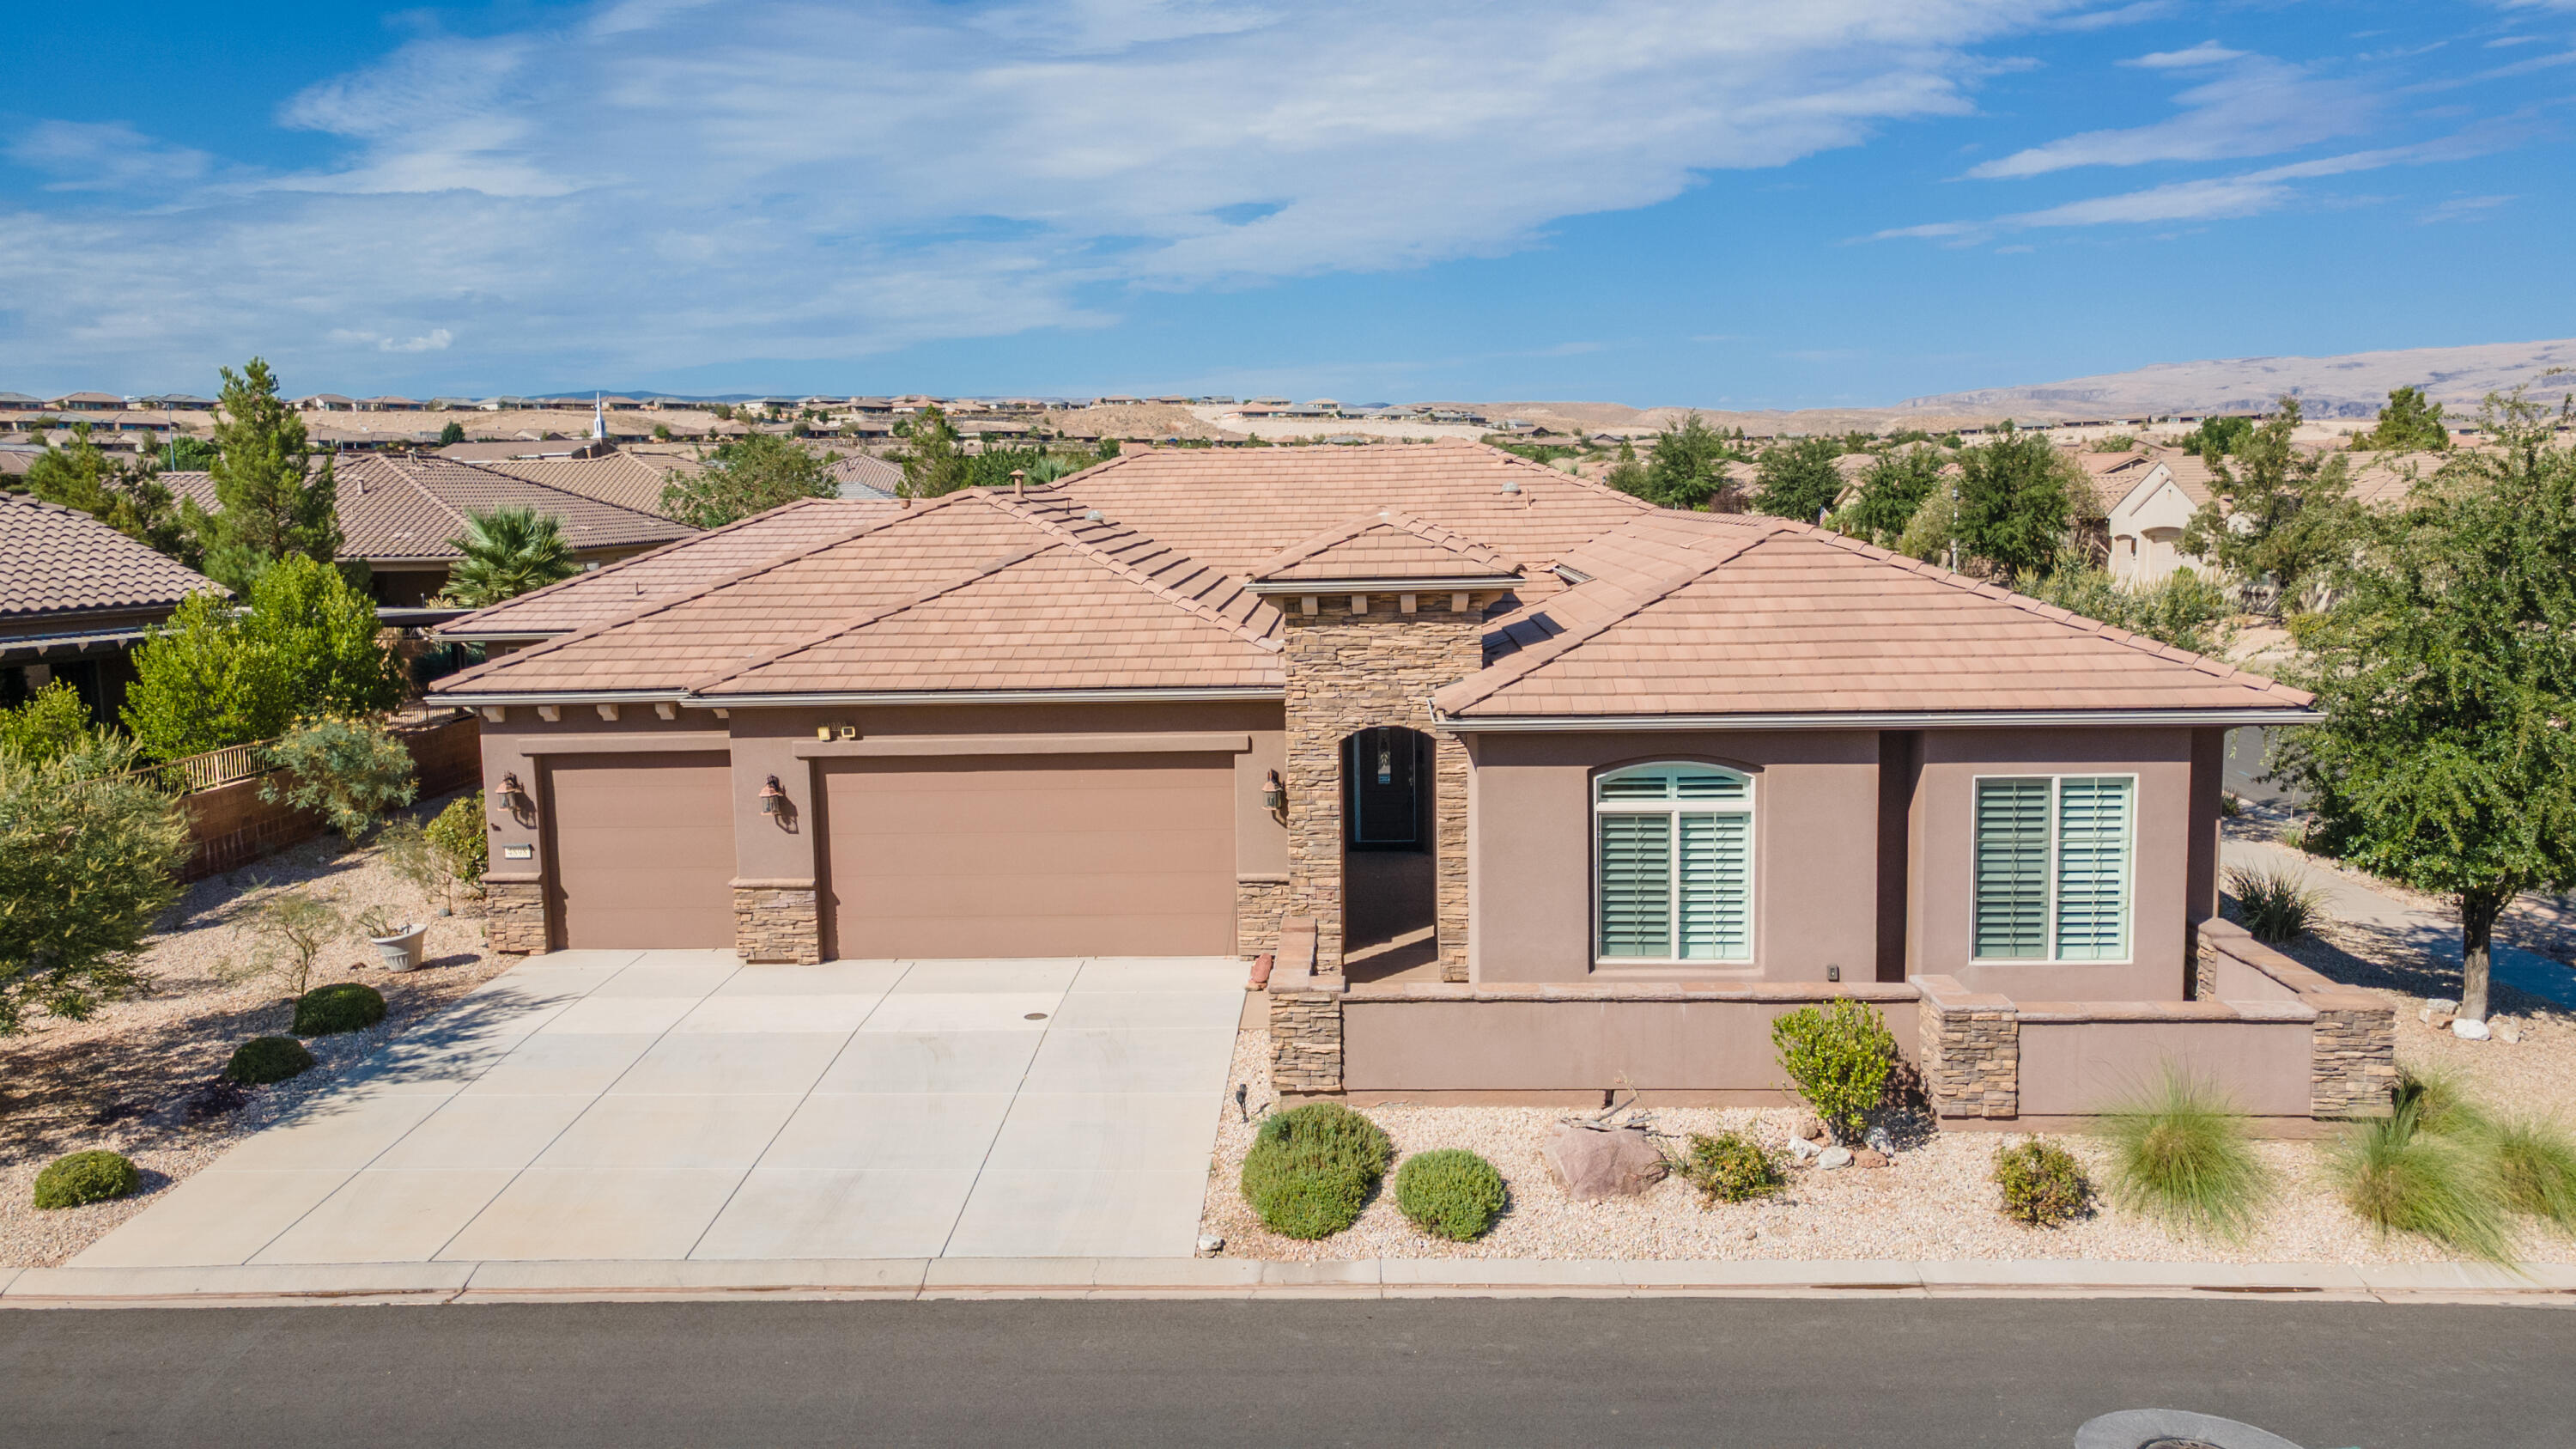
SELLER FINANCING AVAILABLE! Rare original-owner SunRiver retreat featuring a true 769 sq ft attached ADU, oversized 4-car garage, and dual primary suites, a combination almost impossible to find in Utah's premier 55+ community. Perfectly positioned on a private corner lot with no neighbors across the street and stunning red rock views, this 2015 single-level home offers 2,370 sq ft in the main residence (3 bedrooms, 2.5 baths) plus a fully attached 1BR/1BA guest suite with kitchenette and separate access - ideal for visiting family, a live-in companion, or seasonal guests. Inside you'll find vaulted ceilings, a custom-fitted dressing room creating an unmatched secondary owner's suite, dedicated den/office, formal dining room, wet bar, gas fireplace, skylight, and a chef's kitchen with built-in oven, range hood, and walk-in pantry storage. The covered patio and beautifully landscaped front courtyard extend the living space outdoors year-round. Step outside your door to championship golf, pickleball, indoor and outdoor pools, hot tub, fitness center, tennis, putting greens, and the celebrated SunRiver clubhouse -- all included with full-yard maintenance in the HOA. Just minutes to Sand Hollow, Quail Creek, and the gateway to Zion National Park. Snowbirds, full-time retirees, and multi-generational buyers -- this is the SunRiver home you've been waiting for.
#26-268921

St George

4898 S HeatherGlen DR

4 Beds

None Baths

2,370 Sq.Ft.

$769,000

MLS#: 26-268921

Price reduced
Craftsman-style rambler with five finished bedrooms, including exceptionally spacious retreats throughout. Expansive great room creates an inviting gathering space beside a gourmet kitchen with upscale finishes and oversized pantry. Four-car garage offers abundant storage. Basement hobby room provides flexibility for crafts, theatre room, projects, fitness, or other creative pursuits in this home. Nice size back yard with full sod certificate. Ask about our Lender Incentive.
#2166878

West Weber

731 S 3500 W 205

5 Beds

3 Baths

4,096 Sq.Ft.

$768,760

MLS#: 2166878
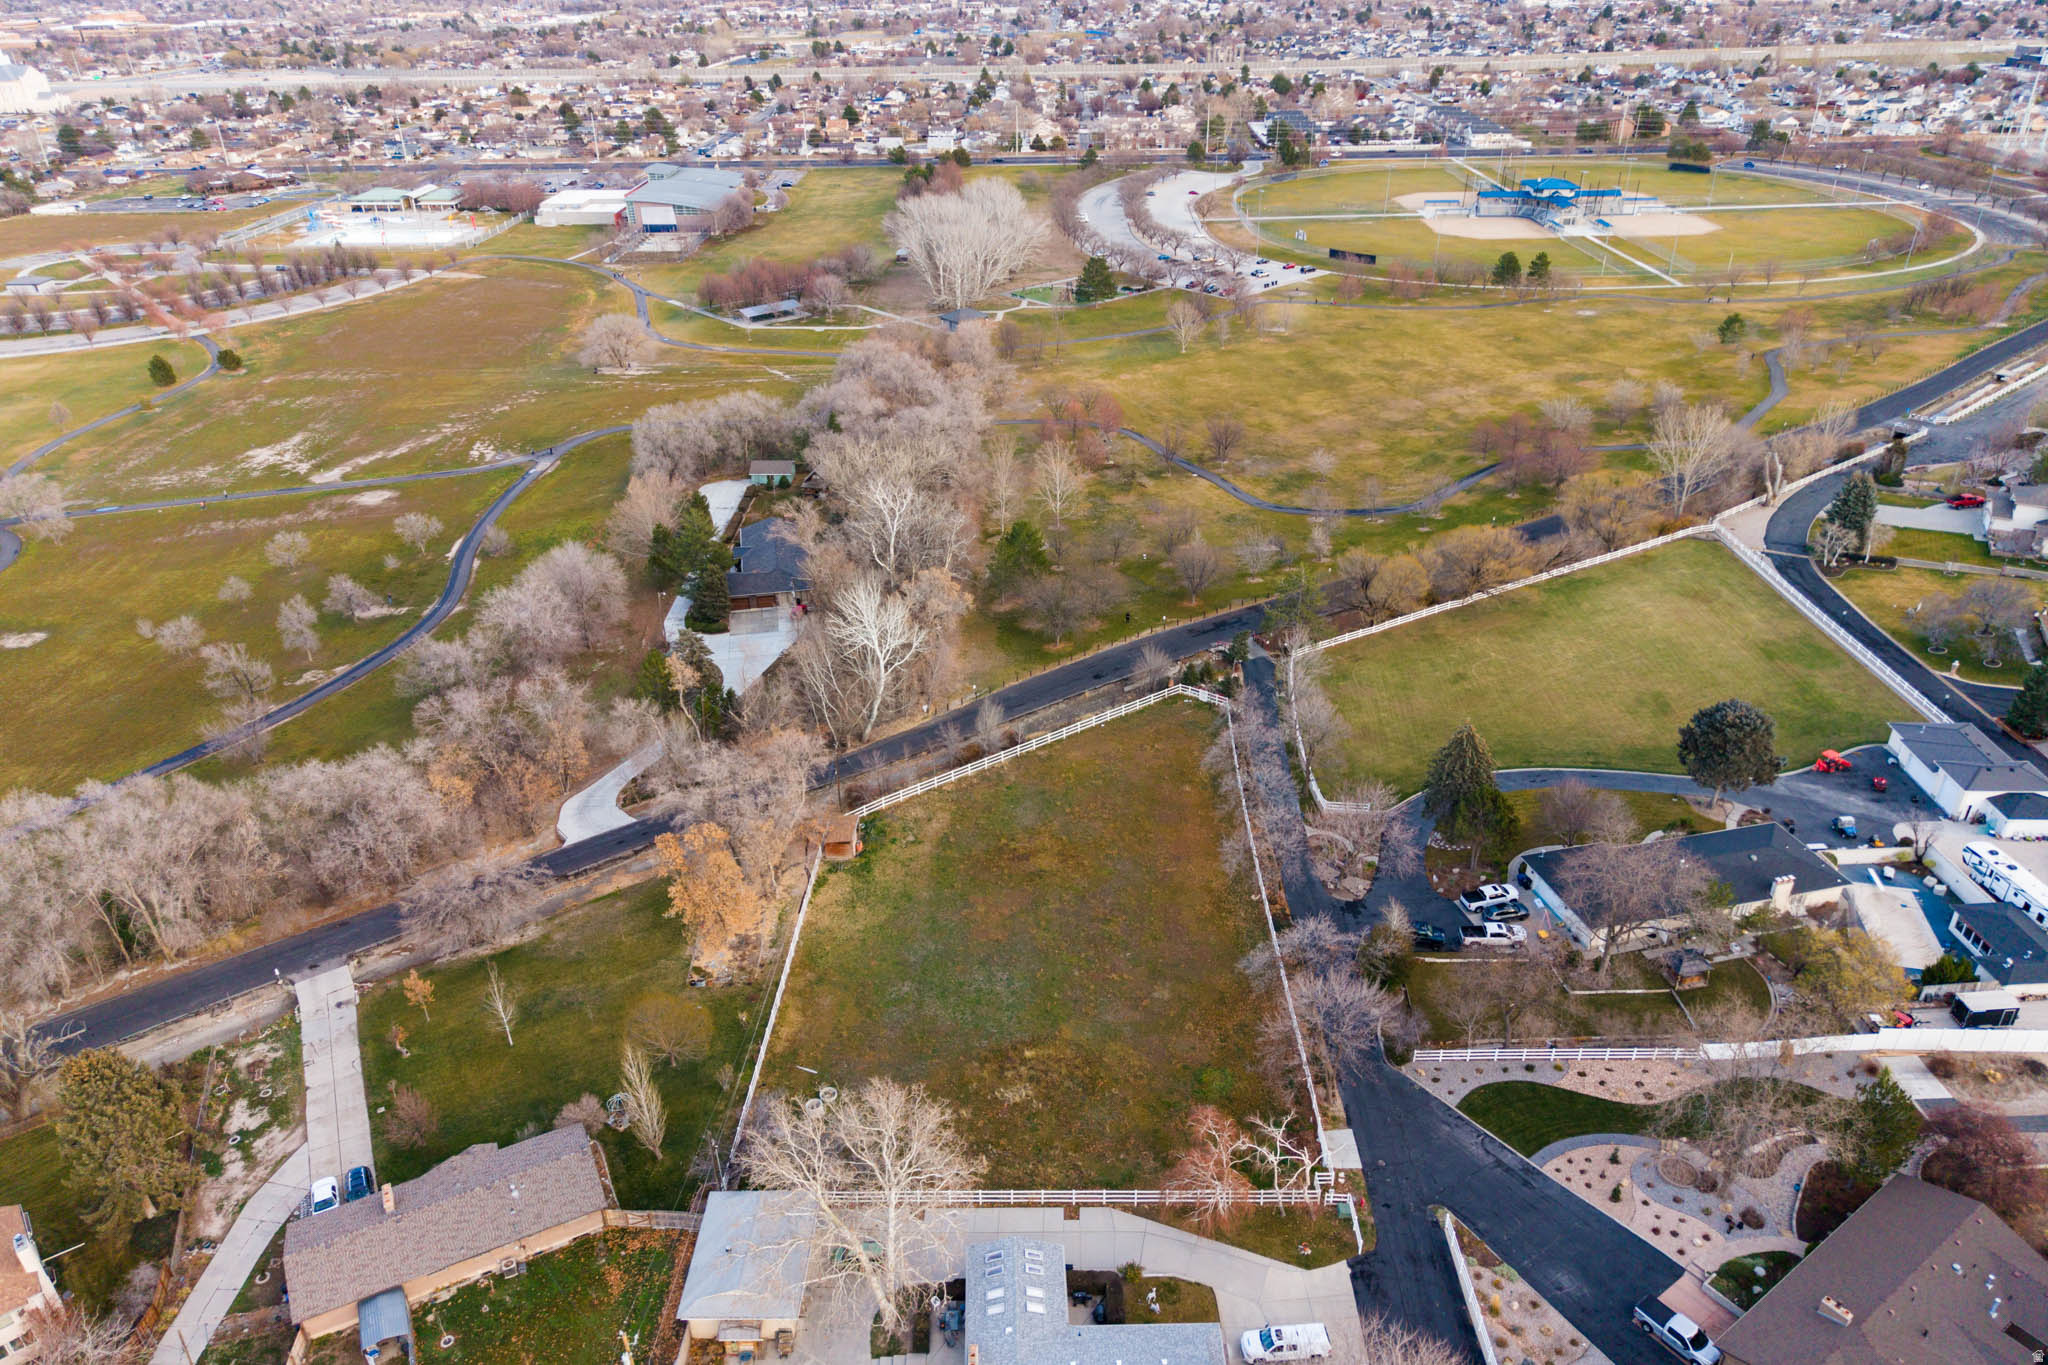
Price Reduced!!!  Here it is! The perfect lot to build your dream home.  This 1.33 acre lot is ready for your build job.  All utilities are on the property.  Located on the private Jordan Canal road just west of the Swensen Valley Regional park and the Taylorsville Rec. Center.  Its tough to find a lot like this in the valley that makes you feel tucked away in your own retreat.  Its time to build your forever home and this is the perfect lot to do just that!
#2131317

Taylorsville

5048 S JORDAN CANAL RD

None Beds

None Baths

1.33 acres

$768,000

MLS#: 2131317
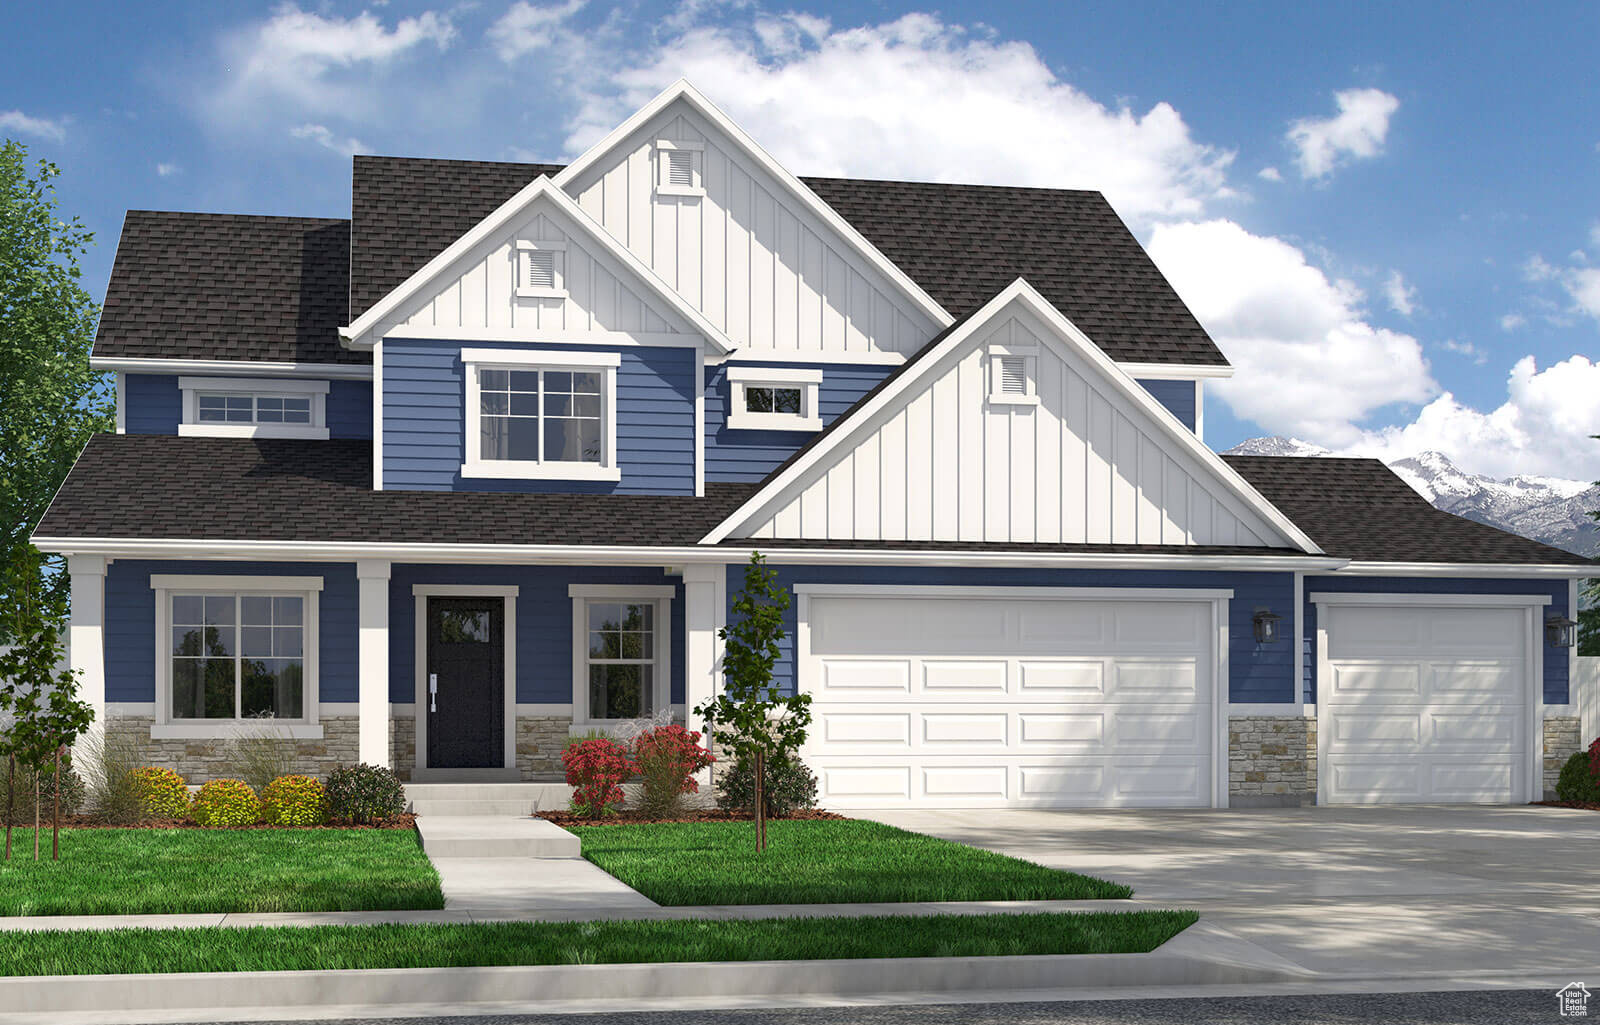
Amazing new homes in our Garretts Place community starting in the high $600k's! Build your dream home! This lot has an incredible view on all sides. Enjoy the country feel while still being close to stores and shopping. Call for a list of our dozens of floor plans, then come build with us! We can customize your home! From moving walls, adjusting window sizes, or choosing the finishes, we'll help you build your DREAM home. Call today! Home construction has not yet started on this lot, and a floor plan has not been selected for this home. The photos shown are of previously built homes with a lot of upgrades! Price reflects the base price to get started building before upgrades so come create your perfect home!
#1995764

Salem

119 E 1590 S 32

7 Beds

5 Baths

5,443 Sq.Ft.

$767,900

MLS#: 1995764

Price reduced
This charming farmhouse-style two-story home offers 6 spacious bedrooms, 3.5 bathrooms, a versatile office or front sitting room, an upstairs loft, and a second family room in the finished basement. Enjoy abundant storage, partial fencing, and a large 4-car garage. Designed for comfortable living, entertaining, and growing families. $$$12,0000 in Lender incentives available.
#2172460

West Weber

751 S 3500 W 203

6 Beds

3 Baths

4,198 Sq.Ft.

$767,445

MLS#: 2172460

Price reduced
The basement was just completed, the two top floors have new carpet, paint. The bathrooms have new vanities and overall it it new inside.  It sits on a beautiful lot with mature trees and decks that overlook the lake, with views of the mountains to boot.  The exterior of this cabin is of course log with beautiful rock as well.  It really is the best of both worlds, mature landscaping and new interior.   Home is sold furnished, there are a few exclusions. Stand at the kitchen sink and admire the views. Your Bear Lake adventure begins here. Access to  all Bear Lake West amenities, golf, pickle ball courts, swimming pool.  The HOA has a private beach access.
#2173853

Fish Haven

358 MAPLE DR

6 Beds

2 Baths

3,059 Sq.Ft.

$767,000

MLS#: 2173853

~CUSTOM BUILD HOME WITH LUXURY ADU~ Stunning rambler featuring high-end finishes throughout, offering effortless single-level living with both comfort and style. The beautifully landscaped backyard creates a private oasis with power--ideal for entertaining or future additions. Enjoy 9-foot garage doors and an oversized 3-car garage with plenty of room for vehicles, storage, or hobbies. 1 Bedroom ADU! No HOA restrictions.
#2153707

Hurricane

1861 W 300 N

4 Beds

3 Baths

2,649 Sq.Ft.

$766,000

MLS#: 2153707
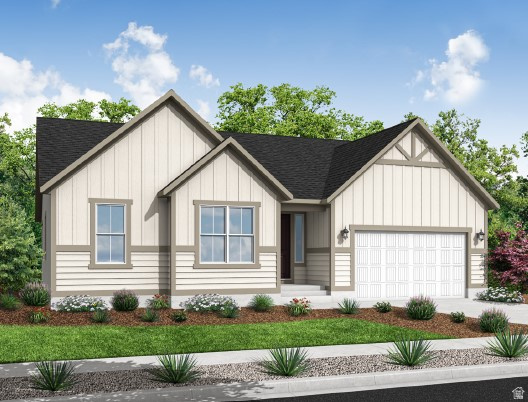
Stunning 2000 Farmhouse style home in a sought after community in the Foxboro area.  This home features creamy bluff maple cabinetry, quartz countertops, tile backsplash and upgraded platinum gas appliances. Thoughtfully designed with laminate hardwood, tile, and carpet flooring, along with recessed can lighting and two-tone paint. A spacious 3-car garage provides plenty of room for storage and parking, while charming box windows in the kitchen nook and owner's bedroom add warmth and natural light. Relax by the cozy gas log fireplace and enjoy convenient features including Christmas light outlets and an energy-efficient tankless water heater. Craftsman-style trim and casing bring timeless character throughout the home, while the luxurious owner's bath showcases elegant quartz and tile surrounds accented by satin and brushed nickel finishes. A perfect blend of modern upgrades, comfort, and classic farmhouse style!
#2158860

North Salt Lake

983 N PICCADILLY CT

4 Beds

2 Baths

2,039 Sq.Ft.

$766,000

MLS#: 2158860

* Listings identified with the FMLS IDX logo come from FMLS and are held by brokerage firms other than the owner of this website. The listing brokerage is identified in any listing details. Information is deemed reliable but is not guaranteed. If you believe any FMLS listing contains material that infringes your copyrighted work please click here to review our DMCA policy and learn how to submit a takedown request. © 2024. First Multiple Listing Service, Inc.
Provo Community Living!

Featured listing

Provo Community Living!

Browse Properties

Categories

Homes Tailored to Your Lifestyle

Buyers Guide

Buying a home is one of the most exciting milestones of your life.

View more

Sellers Guide

Putting your home on the market can be a stressful process, especially when you don’t know what to expect.

View more

Market report

With just a few clicks, you'll gain instant access to valuable insights about the real estate market, including trends, property values, and community analytics.

View more

Home value

Unlike automated valuations, our hands-on review will provide a comprehensive opinion of your home’s value while considering important interior elements and other location intangible factors that machine algorithms so often miss.

View more

Buyers resources

Guides on financing, inspections, and choosing the right Realtor for a smooth home purchase.

Sellers resources

Practical tips on staging, pricing, and preparing your home to attract buyers and maximize your sale.

 - property

Send a message

Message successfully sent.

Reason for contacting?

I agree to receive email communication and understand I can unsubscribe at any time.

I agree to be contacted by OnX Realty via call, email, and text for real estate services. To opt out, you can reply 'stop' at any time or reply 'help' for assistance. You can also click the unsubscribe link in the emails. Message and data rates may apply. Message frequency may vary. Privacy Policy

Sign In Sign Out

Virtual Assistant

Would you like to take the next step with this property? We can help you schedule a showing or virtual tour, or send you more details.

Yes, I would like more information.

Thank You for Your Reply, One of Our Agents will contact you as soon as possible

No, maybe later.

Thank you, you can always contact me via email, phone number or through the contact form.

Realhub AI

Lucy - Your AI-Powered Realtor

Update Your Temporary Password

Personalize your search

Enter your email and we'll notify you immediately when new listings match what you're looking for.

or enter email address

Already have an account ? Login here

Continue your home search

I agree to receive communications and understand I can unsubscribe at any time.

I agree to be contacted by OnX Realty via call, email, and text for real estate services. To opt out, you can reply 'stop' at any time or reply 'help' for assistance. You can also click the unsubscribe link in the emails. Message and data rates may apply. Message frequency may vary. Privacy Policy

Already have an account ? Login here

We use cookies

We use cookies primarily for analytics to enhance your experience. By accepting, you agree to our use of these cookies. You can manage your preferences or learn more about our cookies policy.