Thinking of selling?

Utah's Premier |OnX Realty

  • Nearby me

E-Alert name

Properties

30907 properties match your criteria

Great Price with even more incentives.  Experience luxury living at its finest with this stunning executive estate. With impeccable finishes and a spacious open layout, this home is one-of-a-kind. Featuring 5 bedrooms plus an office/flex room and 4 beautifully appointed bathrooms, it offers plenty of space for relaxation. The custom finish work, including shiplap, wainscoting, and custom beam work, adds a touch of elegance throughout the home. Don't miss the opportunity to own this exceptional property!
#2128137

Hyde Park

86 S 950 E

6 Beds

4 Baths

3,544 Sq.Ft.

$739,900

MLS#: 2128137

Price reduced
The Juniper by Revere Homes, where modern design meets everyday comfort in beautiful Davis Farms! One of Utah Valley's premier communities. Located in a highly sought after, family friendly neighborhood. This modern craftsman offers luxury finishes and thoughtful design throughout. The home features a stunning kitchen including high end finishes, and a layout built for gathering and entertaining. Bright, open living spaces, statement windows with a stunning view of the Wasatch Mountain Range. Large picture windows and abundant natural light create a warm, inviting feel. Potential ADU in the basement with a covered walk out, enjoy access to the Grimes Pond Trail System. This is a beautiful location in a great area with panoramic views and great connectivity. The perfect combining of modern craftsman style, luxury living, and a premier Davis Farms Salem, Utah.  Ask about low- or no-down-payment programs.  Other Quick Move INs Available!  Not in a PID or PUD. Call today for a private tour!
#2153684

Salem

625 N 210 W

4 Beds

2 Baths

3,847 Sq.Ft.

$739,900

MLS#: 2153684

Welcome to your brand-new single-family home at River Point - where modern design meets comfort and functionality. With an open-concept layout perfect for everyday living and entertaining, this thoughtfully designed space offers both style and convenience. Enjoy the privacy of your own home while staying close to everything Lehi has to offer. As part of this vibrant new community, you'll love amenities like a clubhouse with a gym, a spacious pool, and a playground. Reach out today to learn more or schedule your visit! (LAUREN LOT 625)
#2187050

Lehi

3295 W 1050 N 625

4 Beds

2 Baths

3,379 Sq.Ft.

$739,900

MLS#: 2187050
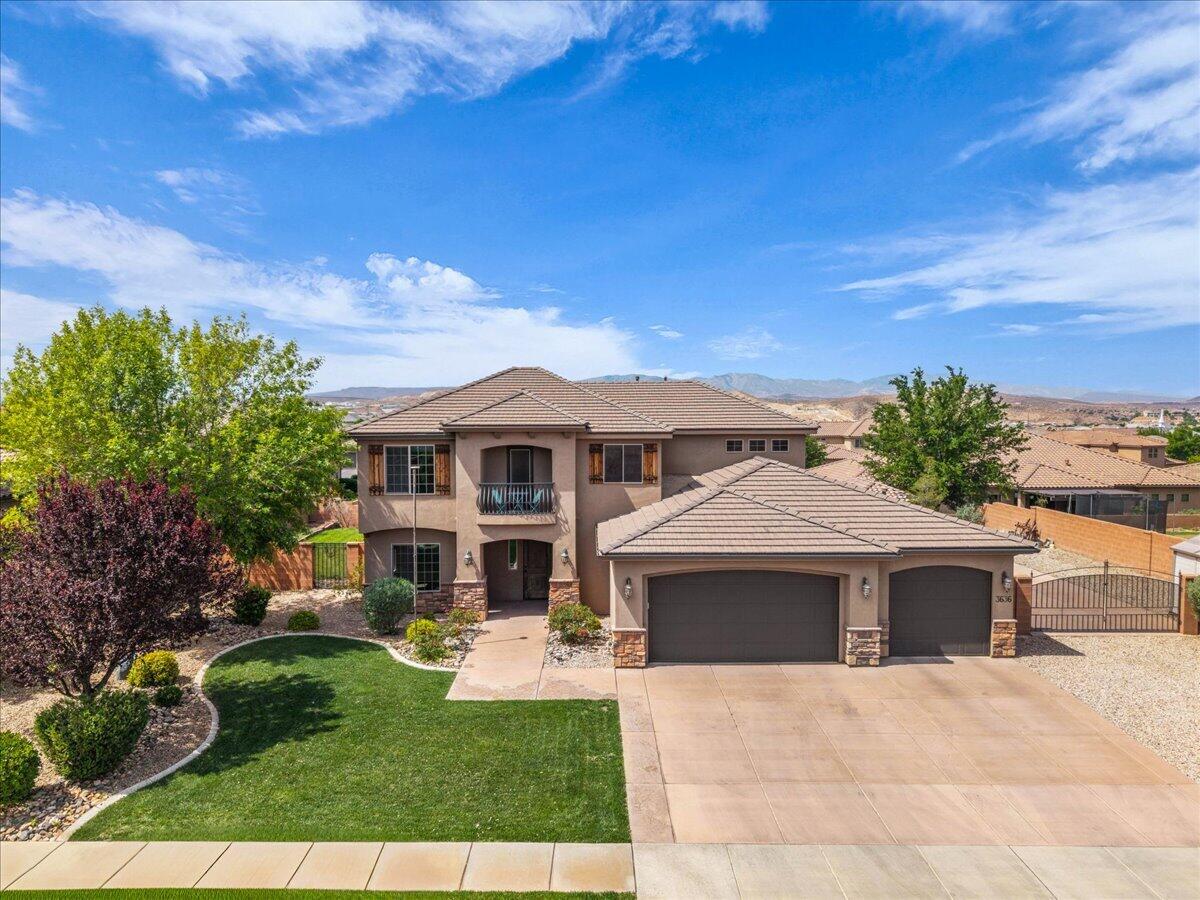
Welcome to this beautifully maintained, one-owner property located in the desirable little Valley Area! This home features a cozy family room with fireplace, a kitchen with granite countertops, and a walk-in pantry. The primary suite is spacious with an incredible attached primary bath that has separate vanities, a corner tub, a tiled shower, and his and hers closets! The upstairs has an additional family room for gathering and four bedrooms! Other features that standout are the large 3-car garage, extra RV parking, central vacuum system, a water softener, covered Patio, fully landscaped yard, and no HOA ! While close enough to convenience, but tucked away for peace and quiet, this home is perfect for gathering and creating lasting memories with those you love! Square footage figures are provided as a courtesy estimate only. Buyer is advised to obtain an independent measurement and verify all information in this listing.

Call with any questions!
#26-271271

St George

3636 S 2910 E

5 Beds

None Baths

3,688 Sq.Ft.

$739,900

MLS#: 26-271271

Get ready to love your new single-family home in beautiful Harmony Ridge! Spacious, comfortable, and designed with you in mind, this home offers everything you deserve. Nestled near the stunning Spanish Fork Canyon, enjoy breathtaking views and fantastic amenities like a clubhouse, gym, sparkling pool, parks, and pickleball courts. Ready to see it for yourself? Reach out today to get more info or schedule your visit. Your dream home awaits! (KATE LOT 1019 )
#2189390

Mapleton

36 E HARMONY RIDGE PKWY 1019

4 Beds

2 Baths

3,450 Sq.Ft.

$739,900

MLS#: 2189390

** Preferred Lender Incentive of 1% given towards rate buydown** Welcome to this beautifully maintained, one-owner property located in the desirable Little Valley Area! This home features a cozy family room with fireplace, a kitchen with granite countertops, and a walk-in pantry. The primary suite is spacious with an incredible attached primary bath that has separate vanities, a corner tub, a tiled shower, and his and hers closets! The upstairs has an additional family room for gathering and four bedrooms! Other features that standout are the large 3-car garage, extra RV parking, central vacuum system, a water softener, covered Patio, fully landscaped yard, and no HOA ! While close enough to convenience, but tucked away for peace and quiet, this home is perfect for gathering and creating lasting memories with those you love! Square footage figures are provided as a courtesy estimate only. Buyer is advised to obtain an independent measurement and verify all information in this listing.
#2150226

St. George

3636 S 2910 E

5 Beds

3 Baths

3,688 Sq.Ft.

$739,900

MLS#: 2150226

Price reduced
**Ask about our preferred lender incentive. OVER $29k! Offer ends 12/31/26**MOVE-IN READY! Welcome to the Rainier, a spacious 4-bedroom, 2.5-bath home with a loft, oversized 3-car garage, and room to grow. The open-concept main floor features a bright great room with a fireplace and a beautiful gourmet kitchen with quartz countertops, dark wood cabinetry, a large island, walk-in pantry, and stylish black fixtures. Upstairs, enjoy a spacious primary suite with a private bath and walk-in closet, plus three additional bedrooms, a versatile loft, and convenient laundry room. The unfinished basement offers over 1,000 square feet of future possibilities. With modern finishes, a covered front porch, covered patio, and plenty of space inside and out, this move-in ready home has everything you need to settle in and make it your own!  Photo Disclosure: Exterior image has been AI-modified to depict a representation of the home with finished landscaping. Landscaping shown may not reflect the property's current or final condition. Buyer to verify actual landscaping and property features.
#2178371

Plain City

2923 N GALLOWAY LN 261

4 Beds

2 Baths

4,202 Sq.Ft.

$739,765

MLS#: 2178371

FOR COMPARABLE PURPOSES ONLY. HAMPTON ESTATES Plan built for a customer. This home includes some amazing features for the price: Energy Star certified features, 2x6 exterior wall construction, Active Radon Mitigation system, a dual HVAC system to more efficiently heat and cool your home, substantially upgraded insulation in the attic and walls, dual glazed Low-E argon treated windows, and an Energy Recovery Ventilator to help with air circulation and overall temperature comfort.
#2157011

West Jordan

6710 S SHADOW PEAK RD W 21

3 Beds

2 Baths

3,382 Sq.Ft.

$739,715

MLS#: 2157011

SELLER FINANCING AVAILABLE! The sellers are offering financing to qualified buyers, subject to seller approval. Bring your buyers and skip the bank. Contact the listing agent for terms and details.  What if part of your home could help offset your mortgage? Fully renovated in 2023, this 5-bedroom, 3-bathroom American Fork home offers something increasingly hard to find: a beautiful place to live with built-in flexibility and an established income-producing setup.  Currently operating as a highly rated Airbnb with a 4.97-star average, Guest Favorite recognition, Superhost status, and more than two years of proven performance, the property offers multiple possibilities. Continue the successful short-term rental, explore long-term rental options, create a multi-generational setup, or live upstairs while using the lower level to help offset your monthly housing costs.  The lower level is already designed for flexibility, with a full second kitchen, second laundry area, separate basement entrance, and the ability to configure the space as a 1- or 2-bedroom apartment. The home's multiple living areas provide plenty of room for everyday living and entertaining, while the current setup can accommodate up to 14 guests.  Outside, the quarter-acre property feels like a private retreat, with a hot tub and bistro lighting, sport court for pickleball or basketball, fire pit gathering area, large yard, patio dining, and BBQ space.  For buyers interested in continuing the short-term rental operation, the seller is open to transferring the Airbnb listing, review history, Superhost status, and established property-management automations for a more seamless transition. Furnishings are also negotiable, and 2+ years of income history are available upon request.  Minutes from canyon access, parks, shopping, and freeway connections, this isn't simply a renovated 5-bedroom home. It's a property that gives its next owner options, to live, host, invest, or potentially do all three.
#2178187

American Fork

423 W 700 N ST N

5 Beds

2 Baths

3,510 Sq.Ft.

$739,500

MLS#: 2178187

Price reduced
6 bed 3 bath Herriman Utah home, 3 car garage, RV parking, paid off solar Space for everyone and everything, plus the savings to match! This 6 bedroom, 3 bath Herriman home offers 3,717 square feet, a 3 car attached garage, RV parking, and paid off solar! Outside, a huge deck with shades is made for summer evenings, a garden is ready for your green thumb, and the great shed handles the storage. Inside, the upper two levels are freshly painted with new carpet, so the hard work is already done. Upstairs, a bonus room gives you even more room to spread out. Downstairs, the finished basement is the place everyone will want to gather, with a wood burning stove, a wet bar, and a flex room you can make your own, whether that is an office, hobby space, gym, or play room. You are minutes from Butterfield Canyon, biking trails, shopping, and dining. Come see how much room you really get! Square footage figures are provided as a courtesy estimate only and were obtained from County Records. Buyer is advised to obtain an independent measurement and verify all information.
#2191425

Herriman

13436 S 7300 W

6 Beds

3 Baths

3,717 Sq.Ft.

$739,500

MLS#: 2191425

Brand new 2500 Farmhouse home plan in a great community just off the golf course! This home features a modern kitchen with graphite maple cabinets, quartz countertops, tile backsplash and stainless steel gas appliances. Flooring includes laminate hardwood, tile, and carpet throughout. This home offers a 3-car garage with keypad and garage door and a box window in the kitchen nook for extra space. Additional highlights include can lighting, Christmas light outlets, a tankless water heater, half wall at the stairway, and a glass door to the office. Large Craftsman base and casing, 2-tone paint, and a grand owner's bathroom with quartz surrounds and Euro glass doors complete this beautifully designed home. Come check it out today!
#2176227

Clinton

3826 W 2350 N

4 Beds

2 Baths

4,227 Sq.Ft.

$739,500

MLS#: 2176227

Seller offering preferred lender incentive. Lender credit equal to 1% of loan amount available toward buydown or closing costs for qualified buyers who finance through Houzd Mortgage. Contact agent for details. Subject to credit approval; not a commitment to lend. * Sellers offering $5,000 in concessions*  Don't miss this beautiful home in pristine condition! Built by Castle Creek in 2021 with attention to detail, and has been exquisitely taken care of. You'll be first drawn to the vaulted ceilings open floor plan, along with the upgrades throughout. Enjoy main level living with master on the main, and a large loft that has a closet making it the perfect flex space (large bedroom, office, entertainment area, kids playroom). The basement has a full kitchen, large living room, walk out from basement into tandem garage, 3 bedroom & 1 bathroom. This automatically makes the basement already set up to be for multi-family or a rental, and provide potential rental income. Located in a quiet neighborhood and close to all amenities. Along the back of the house is access to a bike path, and a park within short walking distance. This home features a lot of storage, large 4 car garage, 220v for electric car, easy to maintain floors, permanent gemstone lighting with thousands of color selections, extended cement patio, 2.5" thick countertop. Pre-wired for satellite.  Both kitchens include stove, microwave, dishwasher. Fridges/washers/dryers excluded.  Matteport/3D Tour: https://mls.kuu.la/share/collection/7TdmW?fs=1&vr=1&sd=1&initload=0&thumbs=1   Square footage figures are provided as a courtesy estimate only and were obtained from County records.  Buyer is advised to obtain an independent measurement.
#2175176

West Haven

3032 S 2125 W

6 Beds

3 Baths

3,653 Sq.Ft.

$739,400

MLS#: 2175176

This beautifully updated Provo home, surrounded by mature trees and lush landscaping was extensively remodeled in 2019 and thoughtfully improved year after year! This home offers the perfect combination of modern updates, comfortable living, and an incredible setting; beautiful views of Kiev Peak and just down the road from Rock Canyon Park.  Inside, you'll love the gorgeous remodeled kitchen, inviting living spaces, two cozy gas fireplaces, and beautifully updated finishes throughout. The upstairs bathrooms feature double sinks, while the finished basement offers two additional bedrooms, a wet bar, and plenty of room to entertain or relax. With three full bathrooms, a spacious storage room with built-in shelving, and a tiled utility room, this home was designed with both comfort and functionality in mind.  Major improvements include new windows throughout (2022 / 2023), exterior paint, a welcoming new front door, an extended concrete driveway, and an updated upstairs furnace and A/C system in 2024. Additional upgrades include a new insulated garage door in 2025 and a Samsung dishwasher in 2026. The 24' x 18' garage features a finished interior, and the backyard includes a storage shed (12 x 5'6" and 8' tall) with power & lighting.  Step outside onto your back deck or front covered patio and enjoy beautiful mature trees, an apple tree, two pear trees, and stunning mountain views that make this property truly special.  With extensive updates already completed and an unbeatable backdrop of Provo's beautiful mountains, this is a home you'll love coming home to!
#2193146

Provo

2888 CHEROKEE LN

5 Beds

3 Baths

3,247 Sq.Ft.

$739,000

MLS#: 2193146

FANTASTIC HOME! SELLER FINANCING AVAILABLE. Imagine waking up to the stunning views of the majestic mountains, enjoying local festivals, or simply enjoying the tranquility of lakeside living. Whether you are looking for a great getaway home, a potential rental property, or a permanent residence, this home is for you! APPROVED FOR SHORT-TERM RENTALS! Within walking distance of Ideal Beach, and for an additional fee there is an option for an Ideal Beach Membership. Great floor plan! This home features 6 bedrooms and 4 baths, sleeps 18 people, 2 family rooms, and a walkout basement to a small patio with mountain views, with access to shared green space. Community Amenities offer Pool & Pickleball courts. The property is sold as FULLY DECORATED and FURNISHED! Buyers are advised to verify all details independently.  Square footage figures are provided as a courtesy.  Buyer is advised to obtain an independent measurement.
#2164100

Garden City

156 E SAILORS WAY 11

6 Beds

2 Baths

3,405 Sq.Ft.

$739,000

MLS#: 2164100

Welcome home to this beautiful West Jordan gem! With 6 bedrooms, 3 bathrooms, and a brand-new, fully finished mother-in-law apartment, this home feels spacious, inviting, and ready for its next chapter. The separate entrance, full kitchen, private laundry room, and all appliances included make everyday living easy while giving family or guests their own space. Whether you're looking to accommodate multiple generations, welcome loved ones, or explore potential rental income, there's plenty of room to make it work for you. You'll also love the fully landscaped backyard, already done for you and ready to enjoy! Plus, with parks, shopping, and convenient access to Mountain View Corridor and Bangerter Highway, the location is hard to beat. The best part? You get a move-in-ready home, a brand-new mother-in-law apartment, AND landscaping that's already taken care of. Homes with this much flexibility deserve a closer look! Don't just scroll past your next home, schedule your private showing today and come see why this one could be THE ONE!  Preferred lender offering a lender credit equal to 1% of the buyer's loan amount toward closing costs. Contact agent for details.
#2177225

West Jordan

7118 W OWENS VIEW WAY

6 Beds

3 Baths

3,401 Sq.Ft.

$739,000

MLS#: 2177225

* Listings identified with the FMLS IDX logo come from FMLS and are held by brokerage firms other than the owner of this website. The listing brokerage is identified in any listing details. Information is deemed reliable but is not guaranteed. If you believe any FMLS listing contains material that infringes your copyrighted work please review our DMCA policy and learn how to submit a takedown request. © 2024. First Multiple Listing Service, Inc.

Categories

Homes Tailored to Your Lifestyle

Buyers Guide

Buying a home is one of the most exciting milestones of your life.

View more

Sellers Guide

Putting your home on the market can be a stressful process, especially when you don’t know what to expect.

View more

Market report

With just a few clicks, you'll gain instant access to valuable insights about the real estate market, including trends, property values, and community analytics.

View more

Home value

Unlike automated valuations, our hands-on review will provide a comprehensive opinion of your home’s value while considering important interior elements and other location intangible factors that machine algorithms so often miss.

View more

Buyers resources

Guides on financing, inspections, and choosing the right Realtor for a smooth home purchase.

Sellers resources

Practical tips on staging, pricing, and preparing your home to attract buyers and maximize your sale.

Send a message

Message successfully sent.

Reason for contacting?

I agree to receive email communication and understand I can unsubscribe at any time.

I agree to be contacted by OnX Realty via call, email, and text for real estate services. To opt out, you can reply 'stop' at any time or reply 'help' for assistance. You can also click the unsubscribe link in the emails. Message and data rates may apply. Message frequency may vary. Privacy Policy

Sign In Sign Out

Virtual Assistant

Would you like to take the next step with this property? We can help you schedule a showing or virtual tour, or send you more details.

Yes, I would like more information.

Thank You for Your Reply, One of Our Agents will contact you as soon as possible

No, maybe later.

Thank you, you can always contact me via email, phone number or through the contact form.

Realhub AI

Lucy - Your AI-Powered Realtor

Update Your Temporary Password

Personalize your search

Enter your email and we'll notify you immediately when new listings match what you're looking for.

or enter email address

Already have an account ? Login here

Continue your home search

I agree to receive communications and understand I can unsubscribe at any time.

I agree to be contacted by OnX Realty via call, email, and text for real estate services. To opt out, you can reply 'stop' at any time or reply 'help' for assistance. You can also click the unsubscribe link in the emails. Message and data rates may apply. Message frequency may vary. Privacy Policy

Already have an account ? Login here

We use cookies

We use cookies primarily for analytics to enhance your experience. By accepting, you agree to our use of these cookies. You can manage your preferences or learn more about our cookies policy.


