Thinking of selling?

Utah's Premier |OnX Realty

  • Nearby me

Popular Features

Community Features

Association

Property Features

Waterfront

View

Exterior Features

Interior Features

Style

E-Alert name

Properties

10000 properties match your criteria

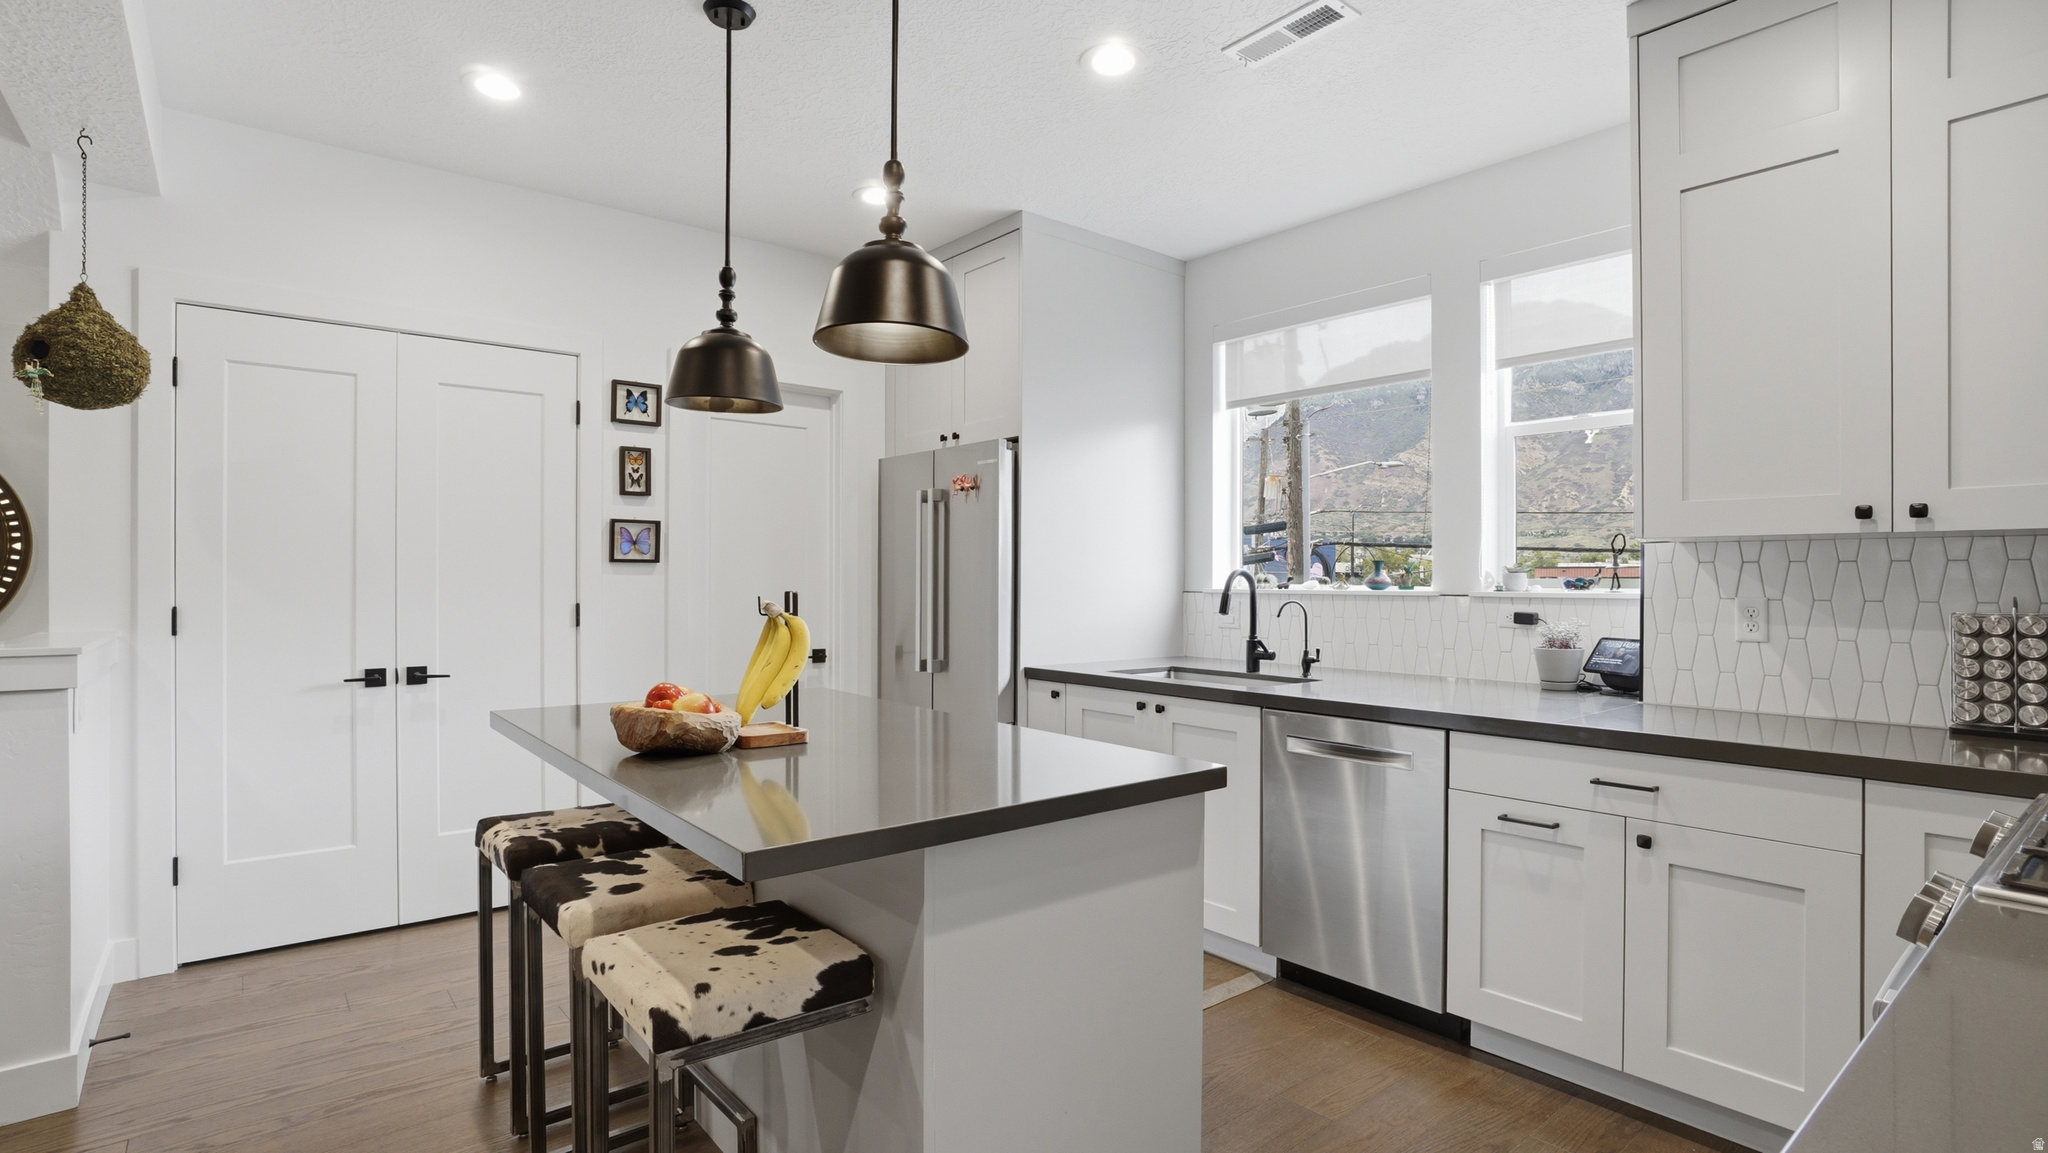
Rare 3-story rooftop townhome in the heart of Downtown Provo's Airbnb district. This modern 3 bed, 2.5 bath townhome offers 1,805 sq ft, a 2-car garage, and a private rooftop deck with incredible city and mountain views. Built in 2021, the home features a bright, open layout, modern finishes, and many upgrades throughout. Enjoy a highly desirable, walkable location near restaurants, shopping, BYU, Utah Valley Hospital, downtown amenities, and major transportation routes. A unique opportunity for an owner-occupant, second-home buyer, or investor seeking a rare downtown Provo property with strong lifestyle and income potential. This is a must-see property in one of Provo's most convenient and desirable downtown locations.
#2158919

Provo

250 N 100 W 116

3 Beds

1 Baths

1,805 Sq.Ft.

$765,000

MLS#: 2158919

This fully furnished cabin in Pine Plateau offers a rare setup with two separate living spaces and a fulllength deck overlooking the Bear River with unobstructed mountain views. All sleeping areas are located in the loft, enhanced by skylights that bring in natural light and highlight the cabin's warm, rustic character. The north unit has been completely remodeled, including the kitchen, updated lighting, and new tongueandgroove interior walls. Both bathrooms have been refreshed with heated tile flooring, and all windows have been replaced. Each living room features a pellet stove and direct walkout access to the expansive deck, was just repainted. Situated on .50 acres, the property includes multiple storage sheds that can serve as additional storage or be converted into functional living areas, along with a shared water well. A lowmaintenance metal roof adds durability and peace of mind for yearround use. With its close proximity to Bear River Lodge and the National Forest, this cabin offers an exceptional base for yearround recreation and a true mountain escape. Buyer & buyer's agent to verify all information.
#2169815

Kamas

4770 PINE CREST RD

2 Beds

None Baths

1,705 Sq.Ft.

$765,000

MLS#: 2169815
Price reduced
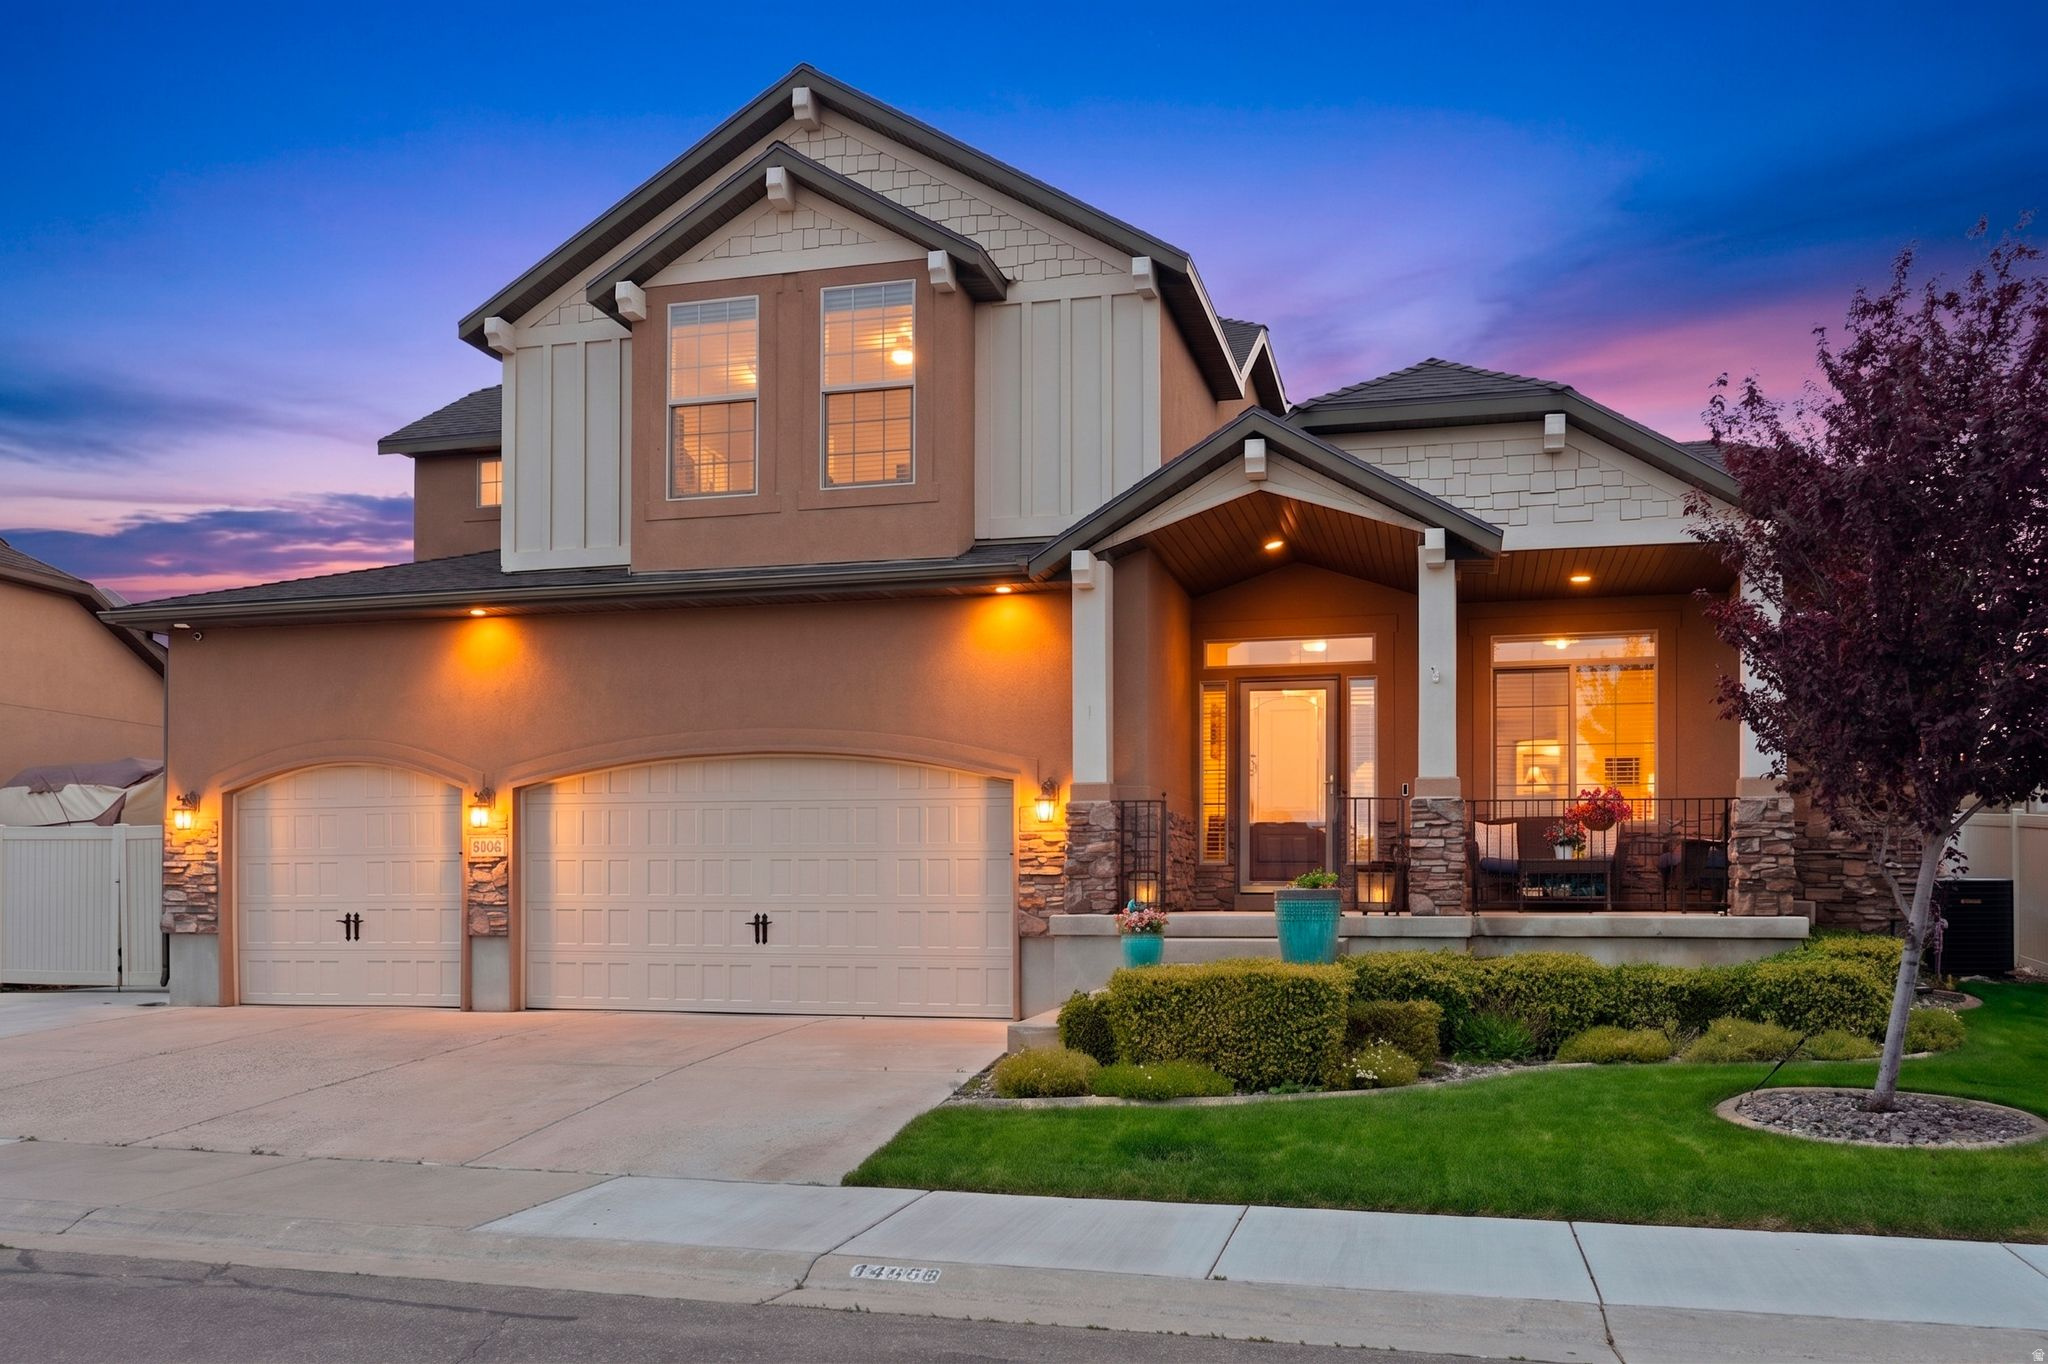
Welcome home to pure turn-key luxury in Herriman's premier Juniper Point neighborhood! Designed for both quiet relaxation and effortless hosting, this 6-bedroom, 3.5-bathroom masterpiece leaves nothing to be desired. Step into a light-filled, open-concept kitchen that flows seamlessly into spacious living areas-complemented by major high-ticket upgrades, including a brand-new roof and HVAC condensers installed in April 2026. Head downstairs to the ultimate entertaining retreat: a fully finished basement boasting a custom wet bar, secondary living room, and sound-dampening ceiling and wall insulation for quiet movie or game nights. Outside, your private backyard oasis awaits with a natural gas line for grilling, a 220V outlet prepped for a hot tub, and coveted side RV parking built to easily accommodate 30ft+ trailers. Complete with a 3-car garage this house is ready for your next chapter. Don't wait-book your tour today!
#2159829

Herriman

14666 S DESERT SAGE DR

6 Beds

2 Baths

4,245 Sq.Ft.

$765,000

MLS#: 2159829

Price reduced
Welcome to this beautifully updated 4-bedroom, 3-bathroom home, offering a spacious and functional layout with modern upgrades throughout.  The upper level features a comfortable primary suite, two additional bedrooms, a full bathroom, a bright and inviting living area, and a well-appointed kitchen with new countertops and updated fixtures. A dedicated laundry room adds everyday convenience.  The finished basement provides even more living space, featuring a fourth bedroom, full bathroom, and an expansive family room perfect for entertaining, relaxing, a home theater, or additional gathering space.  Recent improvements include fresh interior paint, new flooring, updated tile in the upstairs bathrooms, new countertops, and updated fixtures, giving the home a clean and refreshed feel. The HOA has also recently installed a new roof, adding additional value and peace of mind.  One of the property's standout features is the extra-deep garage with space for up to four vehicles, providing exceptional room for parking, storage, recreational equipment, or a workshop.  With generous living spaces, thoughtful updates, and a versatile floor plan, this move-in-ready home offers the perfect combination of comfort, functionality, and space.
#2180648

Draper

340 E BRAYDEN WAY

4 Beds

3 Baths

3,496 Sq.Ft.

$765,000

MLS#: 2180648

Talk about curb appeal-you'll be excited to see what's waiting inside this charmer! This fantastic 2-story home is located in the desirable Garden subdivision with NO HOA. Step inside to discover a warm and inviting home filled with thoughtful upgrades, beautiful finishes, and design details you'll love. The office offers both style and functionality with a custom barn door for privacy could be used as a living room also. The open-concept family room and kitchen are designed for gathering, featuring vaulted ceilings, a beautiful fireplace that creates a stunning focal point, high-end LVP flooring, and large picture windows that fill the space with natural light. The updated kitchen is sure to impress with crisp white cabinetry, granite countertops, tile backsplash, and a top-of-the-line appliance package featuring a gas cooktop and double ovens. With 6 bedrooms, there is plenty of space for everyone. The spacious primary suite is located upstairs and showcases fantastic design elements, including a custom accent wall. The spa-like primary bath features dual vanities, a soaking tub, separate shower, and walk-in closet. Each additional bedroom offers its own inviting design and carefully selected finishes. The basement adds even more versatility with a dedicated project room complete with abundant cabinetry and counter space-perfect for crafting, hobbies, homework, or whatever project inspires you. And don't miss the "SECRET" door in the family room leading to fantastic additional storage! Step outside and you may quickly discover your favorite place to unwind. The covered back patio creates a wonderful outdoor living space, complete with a hot tub for relaxing evenings. The fully fenced yard is beautifully landscaped and ready to enjoy, don't miss the in-ground trampoline. Conveniently located near shopping, excellent schools, entertainment, and easy freeway access, this home truly checks all the boxes. You won't want to miss this Garden subdivision charmer! Call today for your private showing.  Square footage figures are provided as a courtesy estimate only and were obtained from County .  Buyer is advised to obtain an independent measurement.
#2181009

Vineyard

193 E WATER LN

6 Beds

3 Baths

3,306 Sq.Ft.

$765,000

MLS#: 2181009
Price reduced
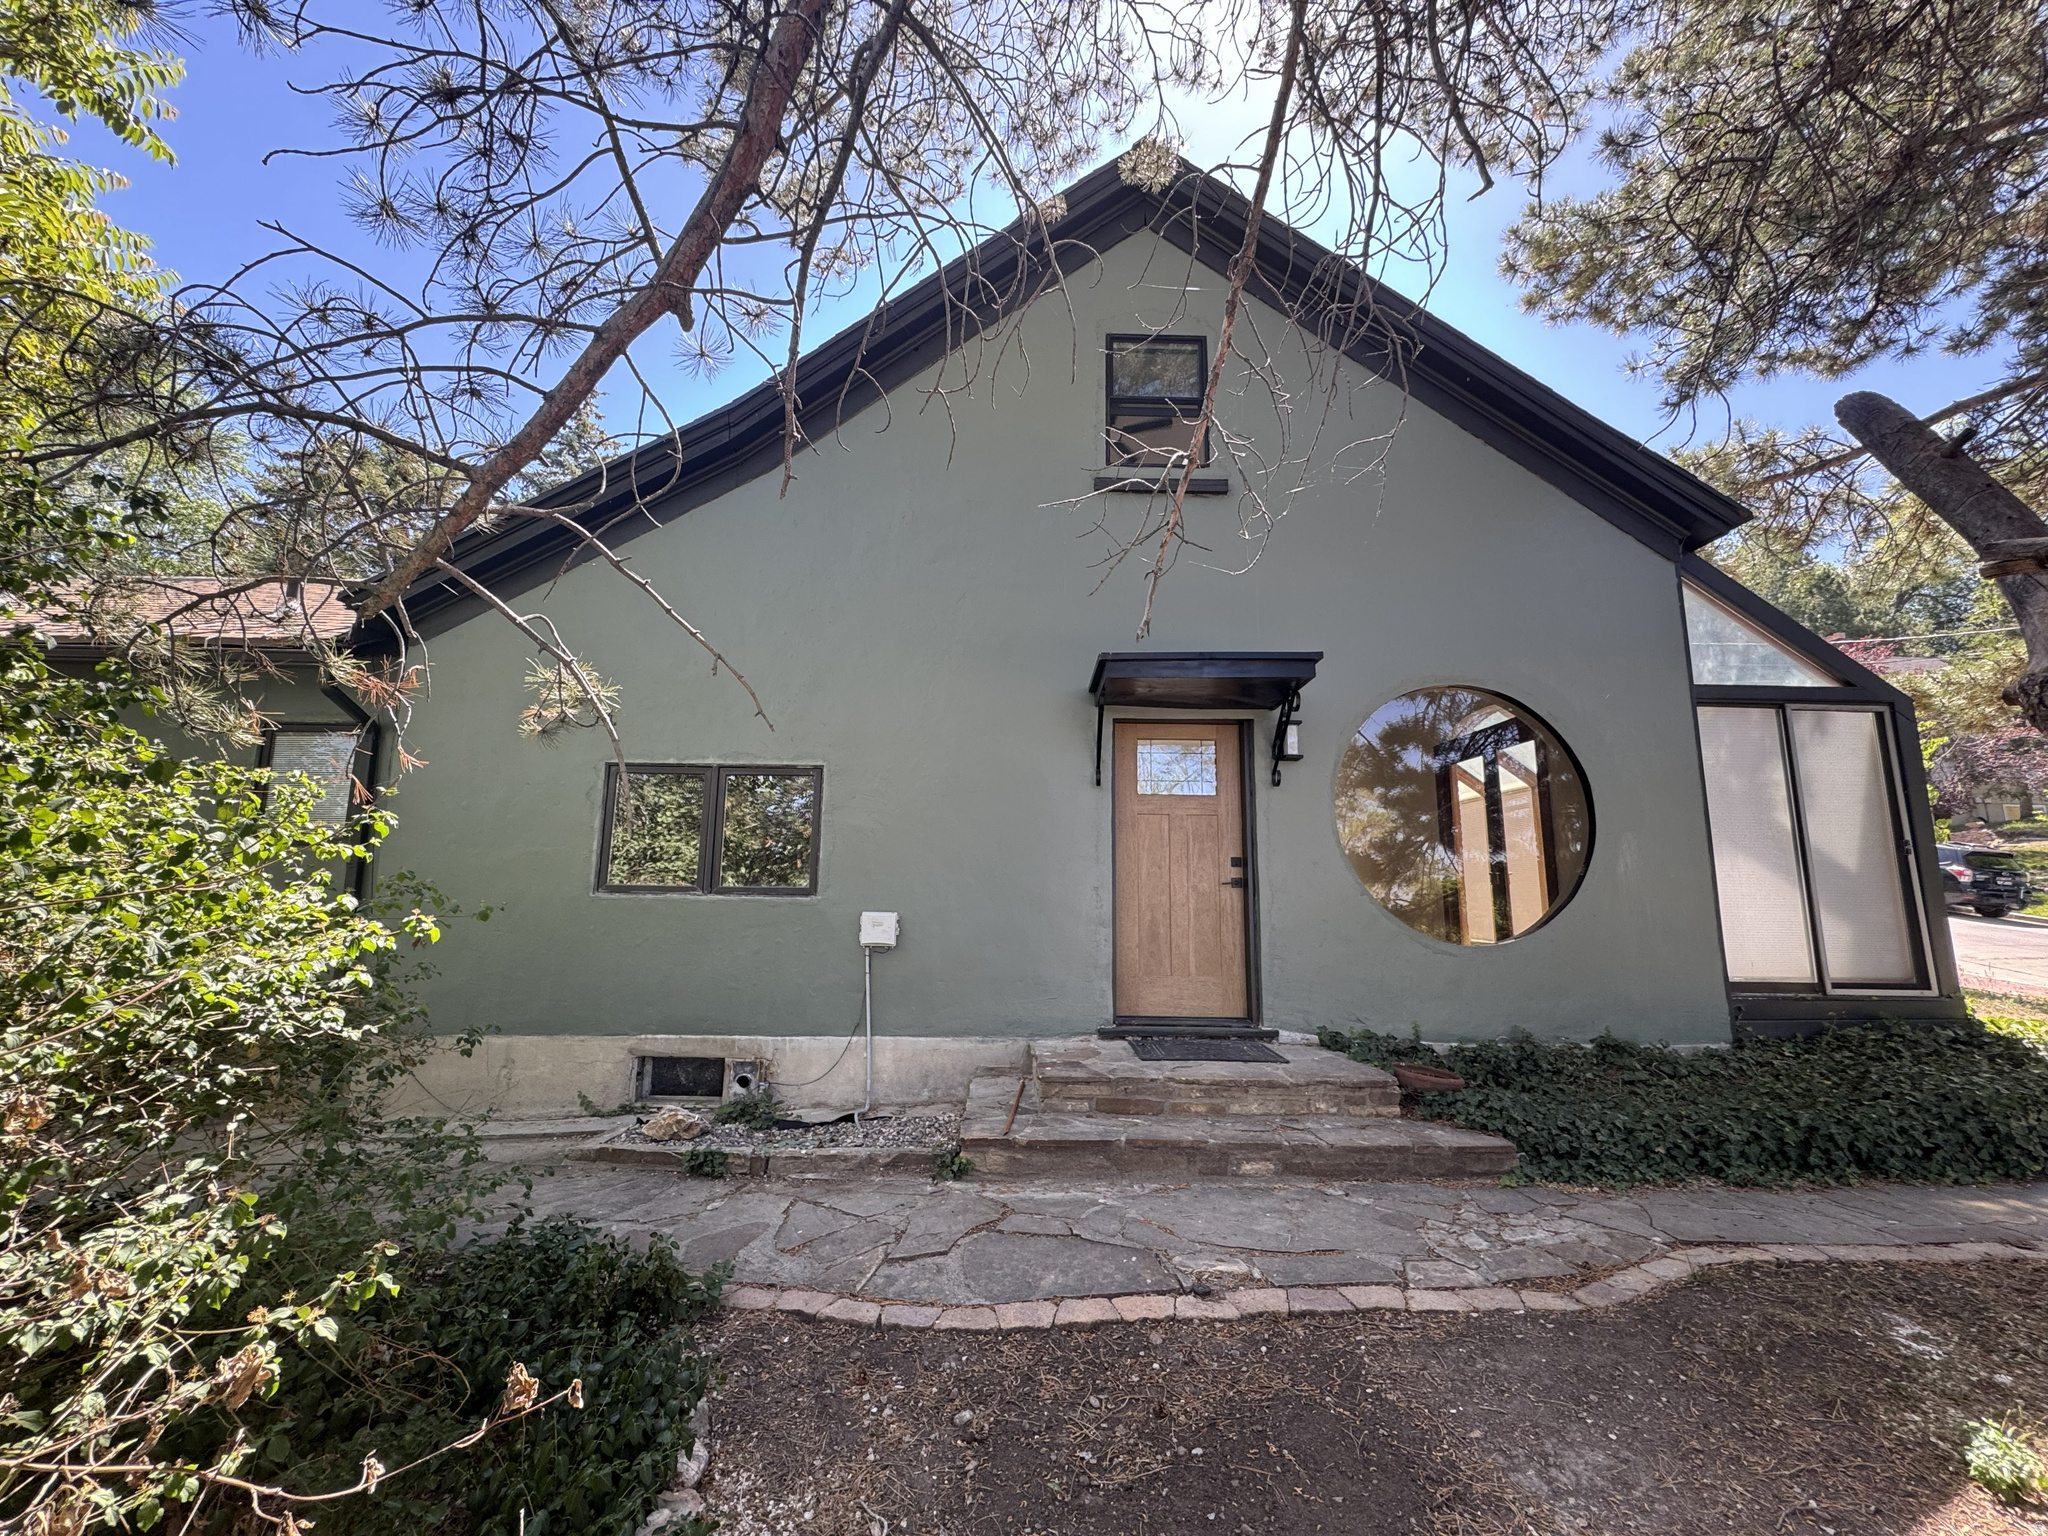
Nestled in the heart of Capitol Hill, this beautifully updated home blends historic charm with modern convenience. Just minutes from downtown Salt Lake City and within walking distance of the Capitol, the home features a fully rebuilt chef's kitchen with dual ovens, a gas range, reverse osmosis-fed pot filler, ceiling-height soft-close cabinetry, and a spacious island with a pop-up outlet and Qi charger. Thoughtful upgrades continue throughout, including fully remodeled waterproof bathrooms, a luxurious primary bath with heated floors, heated shower pan and bench, dual vanity, and a multi-head spa shower system. Additional highlights include a gas fireplace with programmable thermostat, updated electrical service and panel, newer water heater, and gas laundry hookups. Enjoy abundant natural light in the sunroom with top-down/bottom-up shades, a private backyard with automatic sprinklers. A rare opportunity to own a move-in-ready home in one of Salt Lake City's most desirable neighborhoods.
#2163279

Salt Lake City

528 N WEST CAPITOL ST

3 Beds

1 Baths

2,079 Sq.Ft.

$765,000

MLS#: 2163279
Price reduced
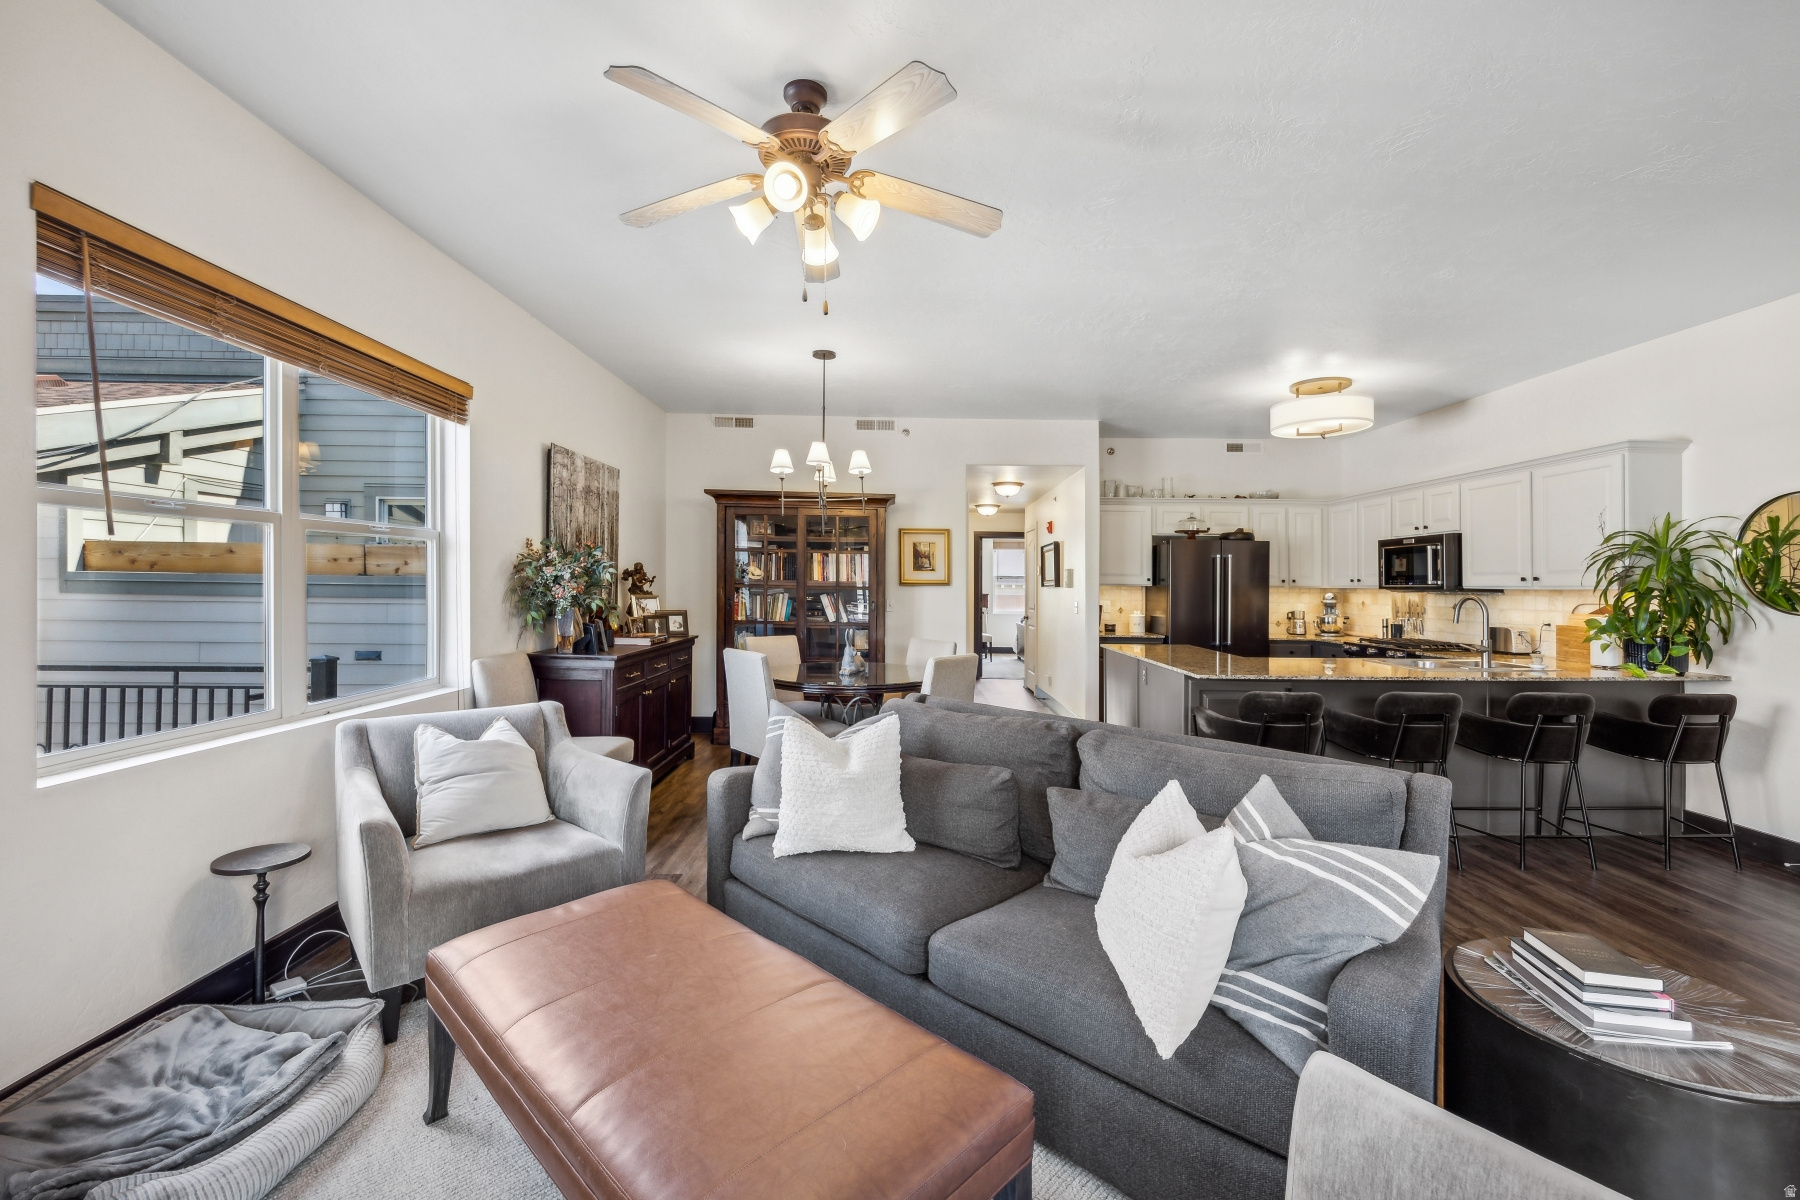
Waking up to mountain views is just the beginning. This beautifully appointed 2-bedroom, 2-bath condo in Kimball Junction puts you at the center of everything Park City has to offer. World-class ski resorts, hiking trails, and the best of Utah's Wasatch Range are just minutes from your door. Need the city? Quick and easy access to I-80 make a trip to Salt Lake a breeze. A 30 second walk and you'll find yourself surrounded by an eclectic mix of restaurants, shops, and entertainment. And an oversized 2-car garage with generous storage keeps your gear organized and your skis ready for the next powder day. Whether you're looking for a full-time residence, a mountain escape, or a high-demand rental property, this condo checks every box.
#2165030

Park City

1684 FOX HOLLOW LN H6

2 Beds

2 Baths

1,038 Sq.Ft.

$764,999

MLS#: 2165030

Is this Heaven? Close...It's Salem. Come experience the beauty of our Carson Ridge community. Beautiful 2 Story with unobstructed views of the mountains from the back patio. Enjoy miles and miles of valley views from the front porch. Plenty of bedrooms but has space to grow downstairs. The unfinished basement is yours to design for future bedrooms and entertainment. Quartz Countertops, laminate floors, painted and stained cabinets, and a jaw dropping 8' shower with 2 shower heads and a rain head! 4.99% FIXED RATE THROUGH PREFERRED LENDER!!
#2161319

Salem

32 E 1690 S

4 Beds

1 Baths

3,275 Sq.Ft.

$764,990

MLS#: 2161319

Price reduced
ROCHESTER FLOORPLAN IN AQUILA IN EAGLE MOUNTAIN ON .48 OF AN ACRE.  RV PAD ON SIDE OF HOME AND ATTACHED RV GARAGE.  This home will be completed in August 2026.  Get up to $6000 in closing costs with our preferred lender.  The main floor owner's suite has it all: tray ceiling, large walk-in closet with stackable laundry connection, double undercounter sinks, soaker tub and oversized shower. Get cozy in the large family room around the fireplace. The open concept kitchen includes a large island for food prep/counter seating, a large walk-in pantry, kitchen with gas cooktop, double ovens (not pictured in photos) 42" upper cabinets w/ crown molding, 30" Single sink, upgraded cabinet with dovetail, soft-close features. Laminate floor throughout the kitchen, dining, & family room. Quartz countertop in kitchen and bathrooms, Powder room located next to the garage entry and mud room bench. Office with double doors.  Upstairs has a loft, 3 large bedrooms, full bathroom, and full laundry room. Home includes unfinished basement with 9' foundation walls, room for a large family room, 2 additional bedrooms, a bathroom, and under porch storage. 2 95% efficient furnaces, 50-gallon water heater, & plumbed for a soft-water system. 3-car RV garage with 12' x 10' door and extra space on the side of the garage to add an RV pad. Sitting on a .48 ACRE, this home has it all!  Ask me about our generous home warranties, active radon Mitigation System, and Smart Home Package, which is included in this home. The actual home may differ in color, material, and/or options. Pictures are of a finished home of the same floorplan, and the available home may contain different options, upgrades, and exterior color and/or elevation style. Square footage figures are provided as a courtesy estimate only and were obtained from building plans. No representation or warranties are made regarding school districts and assignments; please conduct your own investigation regarding current/future school boundaries.
#2164326

Eagle Mountain

1066 E IRA HODGES SCENIC PKWY 0016

4 Beds

2 Baths

4,657 Sq.Ft.

$764,990

MLS#: 2164326

****ASK ABOUT SPECIAL FINANCING**** RESTRICTIONS APPLY. This ranch-style Daniel-II floorplan is located in the gated community of Wander. Inside, you'll find an open and spacious main floor with 10ft ceilings, 8ft doors, great room, sunroom and an impressive gourmet kitchen complete with an 11ft center island and walk-in pantry. A luxurious primary suite with a large walk-in closet, a shower and built in tub combo and dual sink vanity. Three additional bedrooms on the main floor adjacent to a full bath and laundry room. LVP for main flooring, carpet in bedrooms, quartz countertops. Community is close to Patriot Park with fields, pickleball courts, playground. Just minutes for shopping, food, recreation, walking ang biking trails. Talon's Golf Course is just minutes away. See richmondamericanhomes.com for details.
#2173375

Saratoga Springs

253 E POLARIS DR S 105

4 Beds

2 Baths

4,848 Sq.Ft.

$764,990

MLS#: 2173375

Price reduced
***ASK ABOUT SPECIAL FINANCING... 5.375 30 yr fixed RESTRICTIONS APPLY ***GATED COMMUNITY *** At the heart of the ranch-style Pinecrest plan is upon entering the home, an expansive great room with 10ft ceilings that overlook a relaxing covered patio with 12x8 center meet doors. The large island with a gourmet kitchen and plenty of counter space to entertain with family and friends. The spacious master suite comes with a separate tub and shower, dual vanities and separate large closets. You'll also appreciate 8ft interior doors on the main floor, convenient laundry with a door leading to the primary bath, a powder room, two additional bedrooms that share bath, and a quiet study. The unfinished basement has the ability for two more bedrooms, with large walk-in closets, full bath, flex room, rec room, plumbing for a future kitchen and plenty of storage. Buyer to verify square footage. No representation or warranties are made in regard to school districts and assignments; please conduct your own investigation regarding current/future school boundaries.
#2163411

Saratoga Springs

243 E POLARIS DR 106

3 Beds

2 Baths

4,856 Sq.Ft.

$764,990

MLS#: 2163411
Price reduced
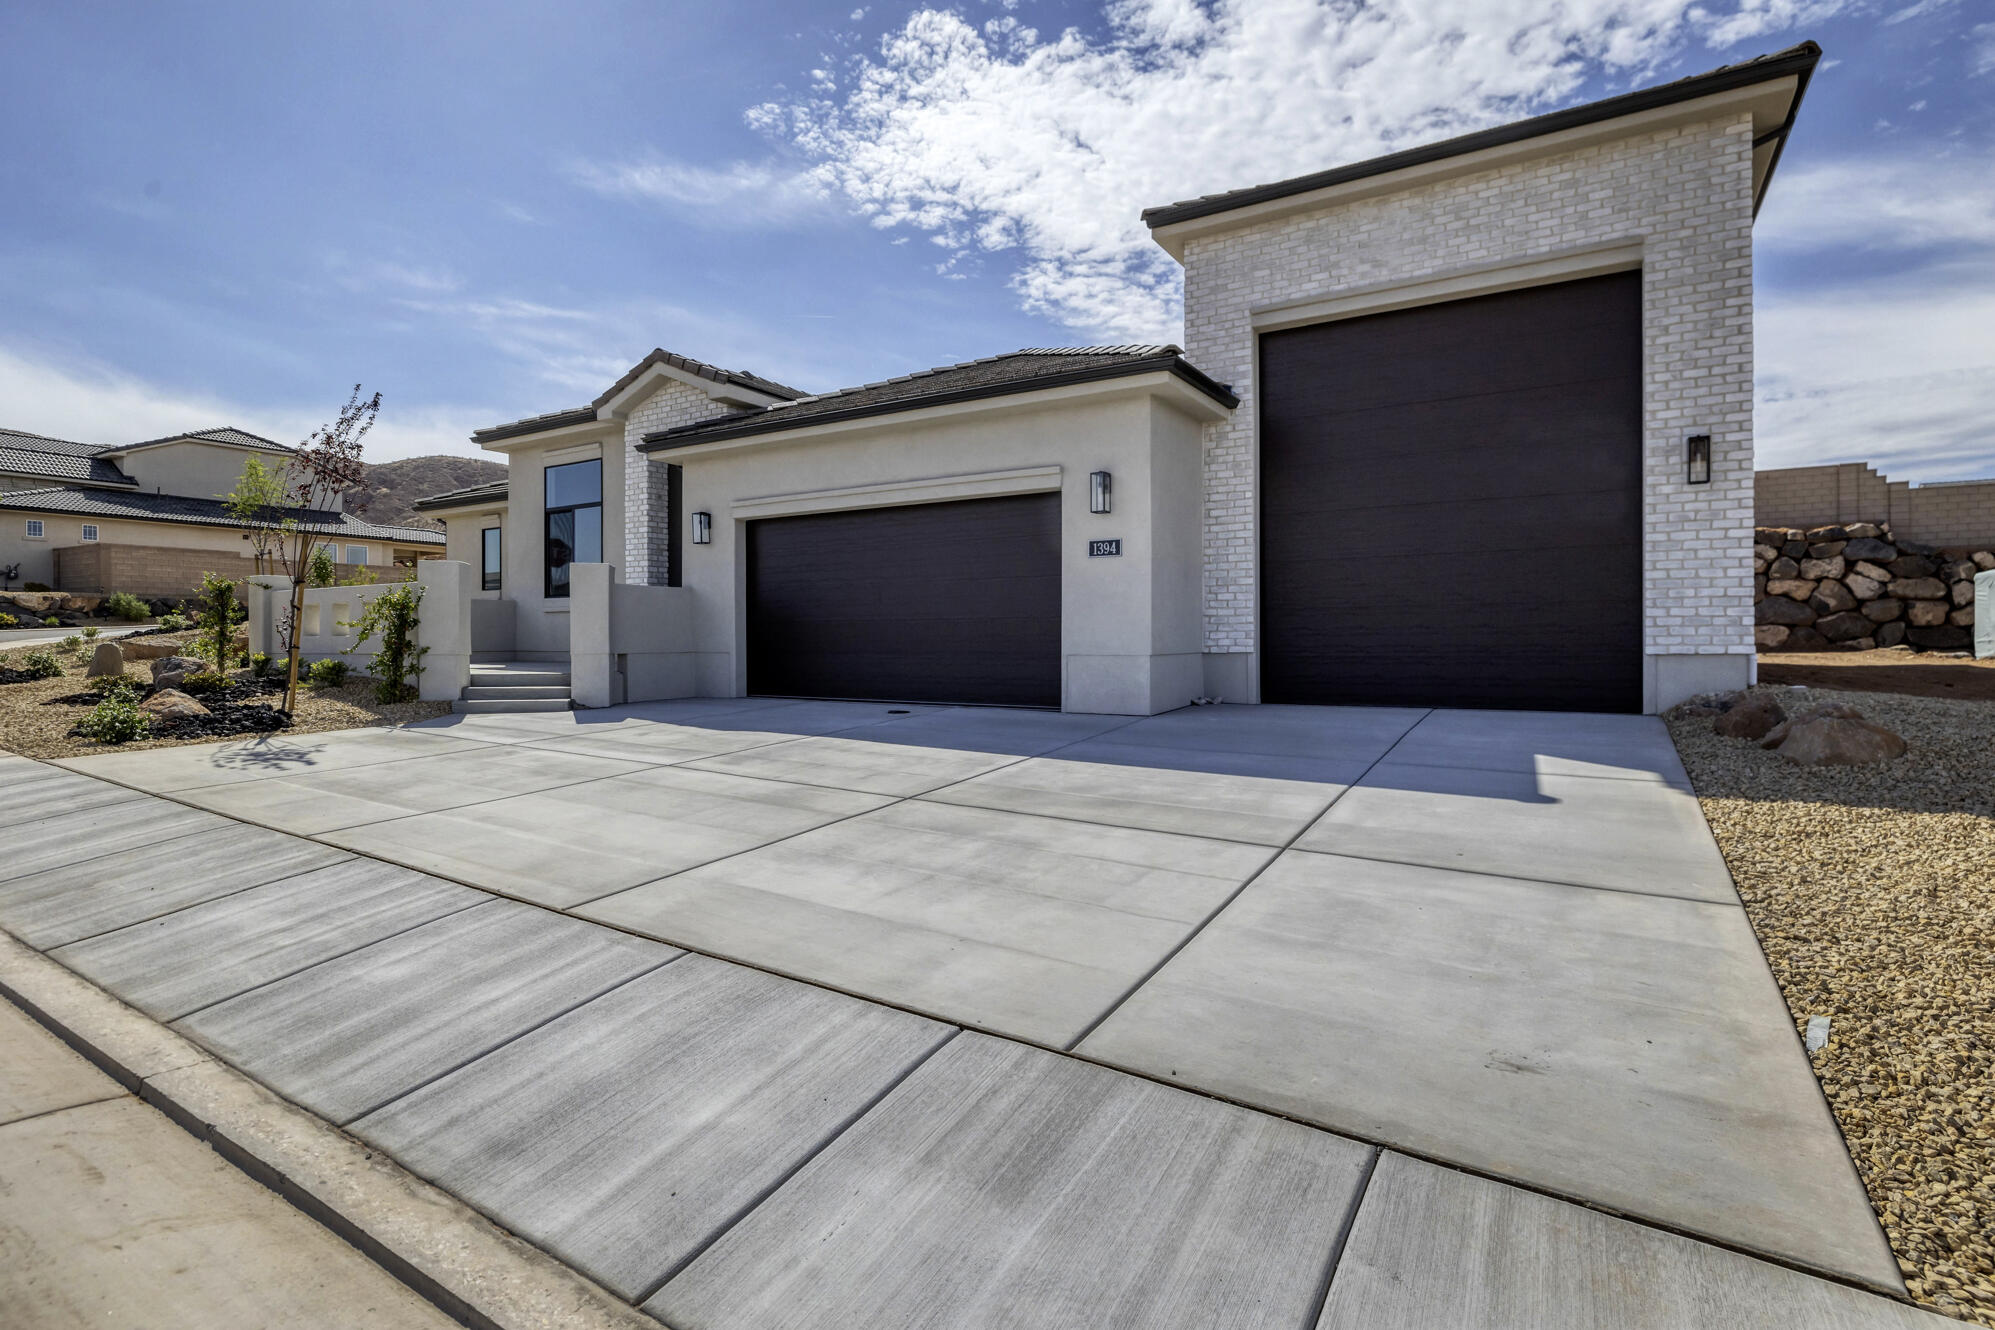
Brand-new Ivory Home featuring 4 bedrooms, 3.5 bathrooms, and an impressive tandem 3rd-car toy garage--perfect for storing all your recreational gear, extra vehicles, or creating the ultimate workshop space.

This thoughtfully designed home offers a bright, open-concept layout with modern finishes and quality craftsmanship throughout. The spacious kitchen is the heart of the home, complete with stylish cabinetry, ample counter space, and a seamless flow into the dining and living areas--ideal for both everyday living and entertaining.

The primary suite provides a private retreat with a beautifully appointed en-suite bathroom and generous closet space. Additional bedrooms are well-sized, offering flexibility for guests, family, or a home office setup.

With its functional layout, elevated design, and standout garage space, this home is built to fit today's lifestyle. Enjoy the benefits of new construction, energy efficiency, and low maintenance living.

Don't miss this opportunity to own a stunning, move-in-ready Ivory Home!  Ask about our preferred lender incentive
#26-271301

Washington

1394 E Libra ST

4 Beds

None Baths

2,027 Sq.Ft.

$764,900

MLS#: 26-271301

Get ready to love your new single-family home in beautiful Harmony Ridge! Spacious, comfortable, and designed with you in mind, this home offers everything you deserve. Nestled near the stunning Spanish Fork Canyon, enjoy breathtaking views and fantastic amenities like a clubhouse, gym, sparkling pool, parks, and pickleball courts. Ready to see it for yourself? Reach out today to get more info or schedule your visit. Your dream home awaits! (PEYTON LOT 1022)
#2180767

Mapleton

5 W HARMONY RIDGE PKWY 1022

3 Beds

2 Baths

3,810 Sq.Ft.

$764,900

MLS#: 2180767
Price reduced
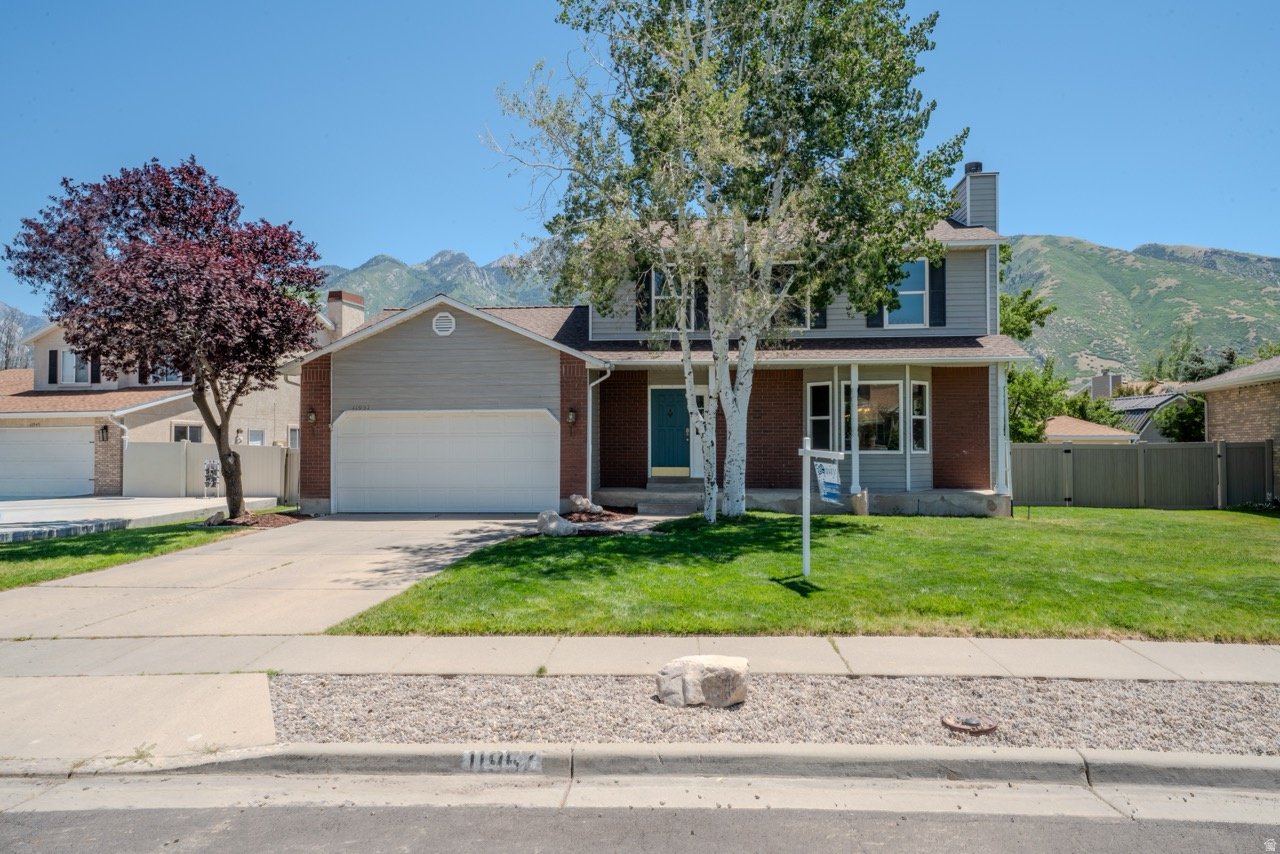
Welcome to this beautiful home in a highly sought-after family-friendly neighborhood. Located on a quiet street with no through traffic, it offers privacy, safety, and a true sense of community.  Enjoy rare, unobstructed views of the Wasatch Mountains and a spacious backyard perfect for kids, pets, entertaining, or relaxing. A large shed with two storage lofts provides plenty of room for tools, gear, and seasonal items.  Families will love being located within one of the top-rated school districts in the state, while parks, shopping, recreation, and everyday conveniences are all just minutes away. This is a wonderful opportunity to enjoy mountain living, excellent schools, and an exceptional neighborhood.
#2166266

Sandy

11957 S NOELLE RD E

4 Beds

2 Baths

2,510 Sq.Ft.

$764,900

MLS#: 2166266
Price reduced
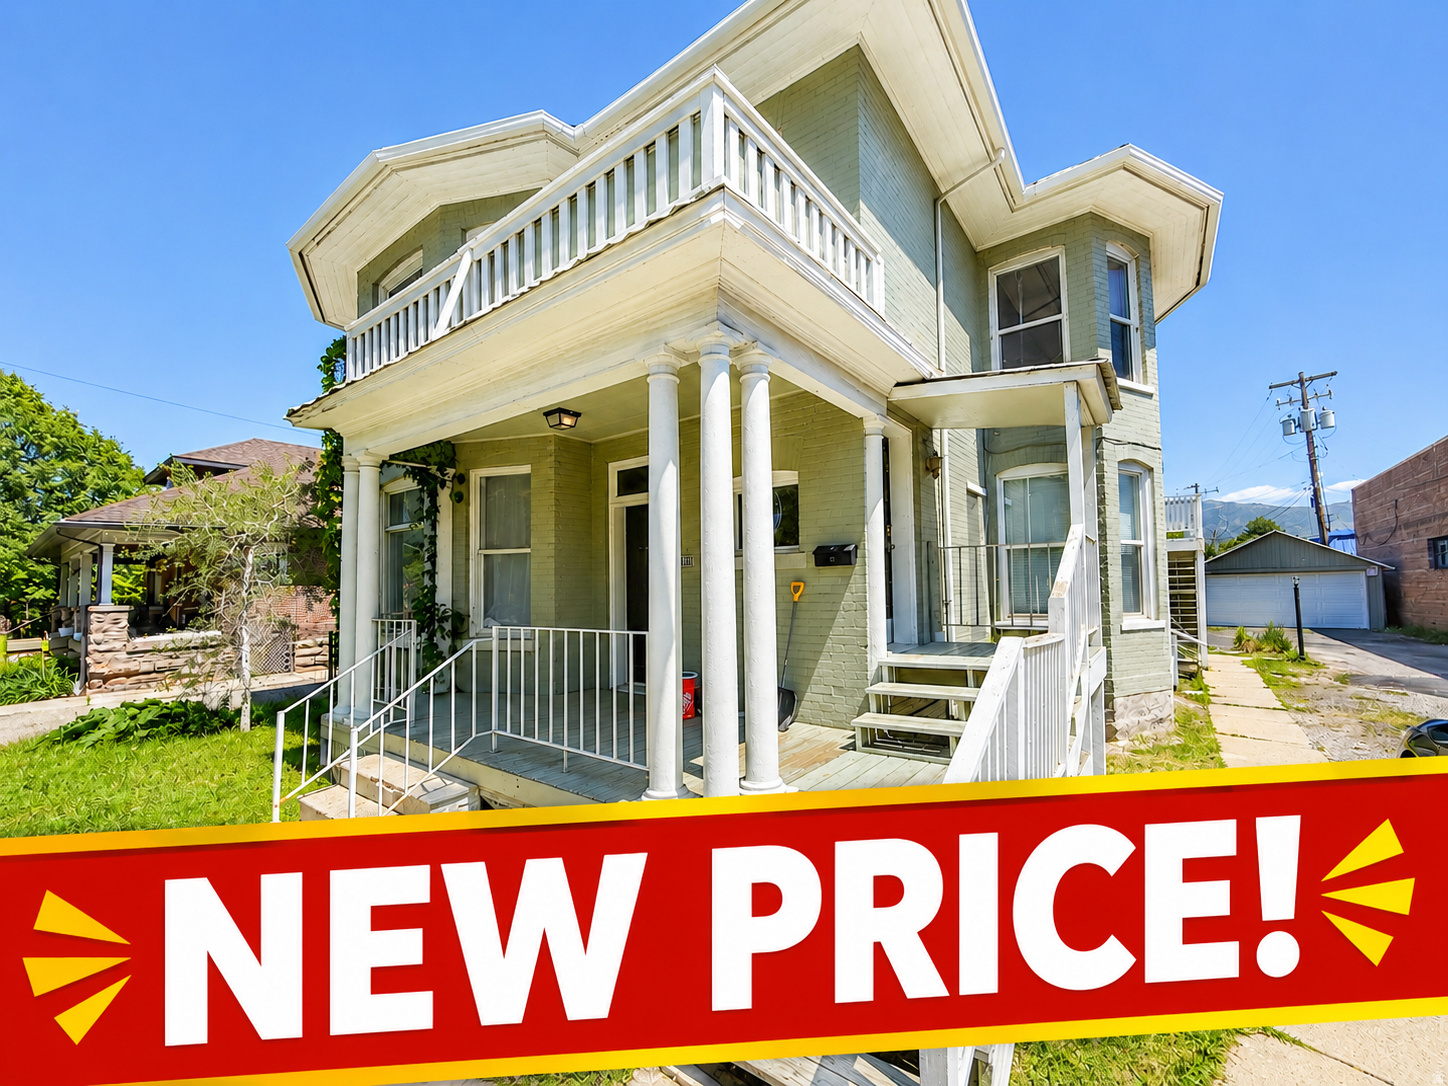
IMPROVED PRICE! AGENTS - SEE REMARKS & SHOWING INSTRUCTIONS! Step into the timeless character of this beautiful turn-of-the-century property, now featuring a brand-new roof just completed on Memorial Day weekend! This legal non-conforming fourplex is ideally situated just blocks from Liberty Park, offering exceptional access to downtown, freeway connections, dining, shopping, and everyday conveniences.  All four units boast an outstanding rental history, with virtually no vacancy over the past 10+ years - a rare investment opportunity in a highly desirable location. The property includes a large detached garage with additional storage space and added income potential, and there is a ton of parking both at the back of the home and also the area adjacent to the backyard.   Photos and video walk-throughs are available in the attached property measurement report, please submit offers subject to inspection and contact agent for current showing information. Three units are tenant occupied and may be shown upon receipt of an accepted offer. Contact agent for additional details.  Square footage figures are provided as a courtesy estimate only and were obtained from an appraiser measurement completed in May 2026. Buyer is advised to obtain an independent measurement.
#2160172

Salt Lake City

1631 S 500 E

4 Beds

None Baths

2,532 Sq.Ft.

$764,900

MLS#: 2160172

* Listings identified with the FMLS IDX logo come from FMLS and are held by brokerage firms other than the owner of this website. The listing brokerage is identified in any listing details. Information is deemed reliable but is not guaranteed. If you believe any FMLS listing contains material that infringes your copyrighted work please click here to review our DMCA policy and learn how to submit a takedown request. © 2024. First Multiple Listing Service, Inc.
Provo Community Living!

Featured listing

Provo Community Living!

Browse Properties

Categories

Homes Tailored to Your Lifestyle

Buyers Guide

Buying a home is one of the most exciting milestones of your life.

View more

Sellers Guide

Putting your home on the market can be a stressful process, especially when you don’t know what to expect.

View more

Market report

With just a few clicks, you'll gain instant access to valuable insights about the real estate market, including trends, property values, and community analytics.

View more

Home value

Unlike automated valuations, our hands-on review will provide a comprehensive opinion of your home’s value while considering important interior elements and other location intangible factors that machine algorithms so often miss.

View more

Buyers resources

Guides on financing, inspections, and choosing the right Realtor for a smooth home purchase.

Sellers resources

Practical tips on staging, pricing, and preparing your home to attract buyers and maximize your sale.

 - property

Send a message

Message successfully sent.

Reason for contacting?

I agree to receive email communication and understand I can unsubscribe at any time.

I agree to be contacted by OnX Realty via call, email, and text for real estate services. To opt out, you can reply 'stop' at any time or reply 'help' for assistance. You can also click the unsubscribe link in the emails. Message and data rates may apply. Message frequency may vary. Privacy Policy

Sign In Sign Out

Virtual Assistant

Would you like to take the next step with this property? We can help you schedule a showing or virtual tour, or send you more details.

Yes, I would like more information.

Thank You for Your Reply, One of Our Agents will contact you as soon as possible

No, maybe later.

Thank you, you can always contact me via email, phone number or through the contact form.

Realhub AI

Lucy - Your AI-Powered Realtor

Update Your Temporary Password

Personalize your search

Enter your email and we'll notify you immediately when new listings match what you're looking for.

or enter email address

Already have an account ? Login here

Continue your home search

I agree to receive communications and understand I can unsubscribe at any time.

I agree to be contacted by OnX Realty via call, email, and text for real estate services. To opt out, you can reply 'stop' at any time or reply 'help' for assistance. You can also click the unsubscribe link in the emails. Message and data rates may apply. Message frequency may vary. Privacy Policy

Already have an account ? Login here

We use cookies

We use cookies primarily for analytics to enhance your experience. By accepting, you agree to our use of these cookies. You can manage your preferences or learn more about our cookies policy.