Thinking of selling?

Utah's Premier |OnX Realty

  • Nearby me

Popular Features

Community Features

Association

Property Features

Waterfront

View

Exterior Features

Interior Features

Style

E-Alert name

Properties

10000 properties match your criteria

The perfect harmony of privacy and proximity, this 7-acre estate is hidden among mature trees at the end of a private road in one of Park City's most desirable in-town neighborhoods, Aspen Springs Ranch. Just minutes from Main Street and the ski resorts, the property also borders the McPolin Farm open space that surrounds Park City's iconic "White Barn."  This home is a true masterpiece of contemporary mountain design, built with endless architectural details and custom craftsmanship. Inside, a formal entry leads to an open-concept main level where living spaces are defined by stone pillars with interconnecting barrel-vaulted ceilings above.  The primary suite is located in an elevated wing and includes an adjacent office, a private deck, two walk-in closets, a laundry room, and dual bathrooms, each with their own dedicated steam shower. The home also features three additional en-suite bedrooms with walk-in closets, a temperature-controlled wine room, a second office, a family room, and five fireplaces.  Outside, an expansive heated patio offers excellent opportunities for entertaining with covered dining, a built-in barbeque grill, and a stunning outdoor fireplace.   Note that this home is priced aggressively to reflect its current condition (including the original condition of the roof, windows, kitchen, bathrooms, pool, waterfall, and the original driveway boiler). Nevertheless, there have been some mechanical upgrades to the home, including an updated in-floor radiant heating and cooling system as well as a tankless water heater.
#2183882

Park City

2691 RUMINANT RD

4 Beds

1 Baths

7,727 Sq.Ft.

$4,895,000

MLS#: 2183882
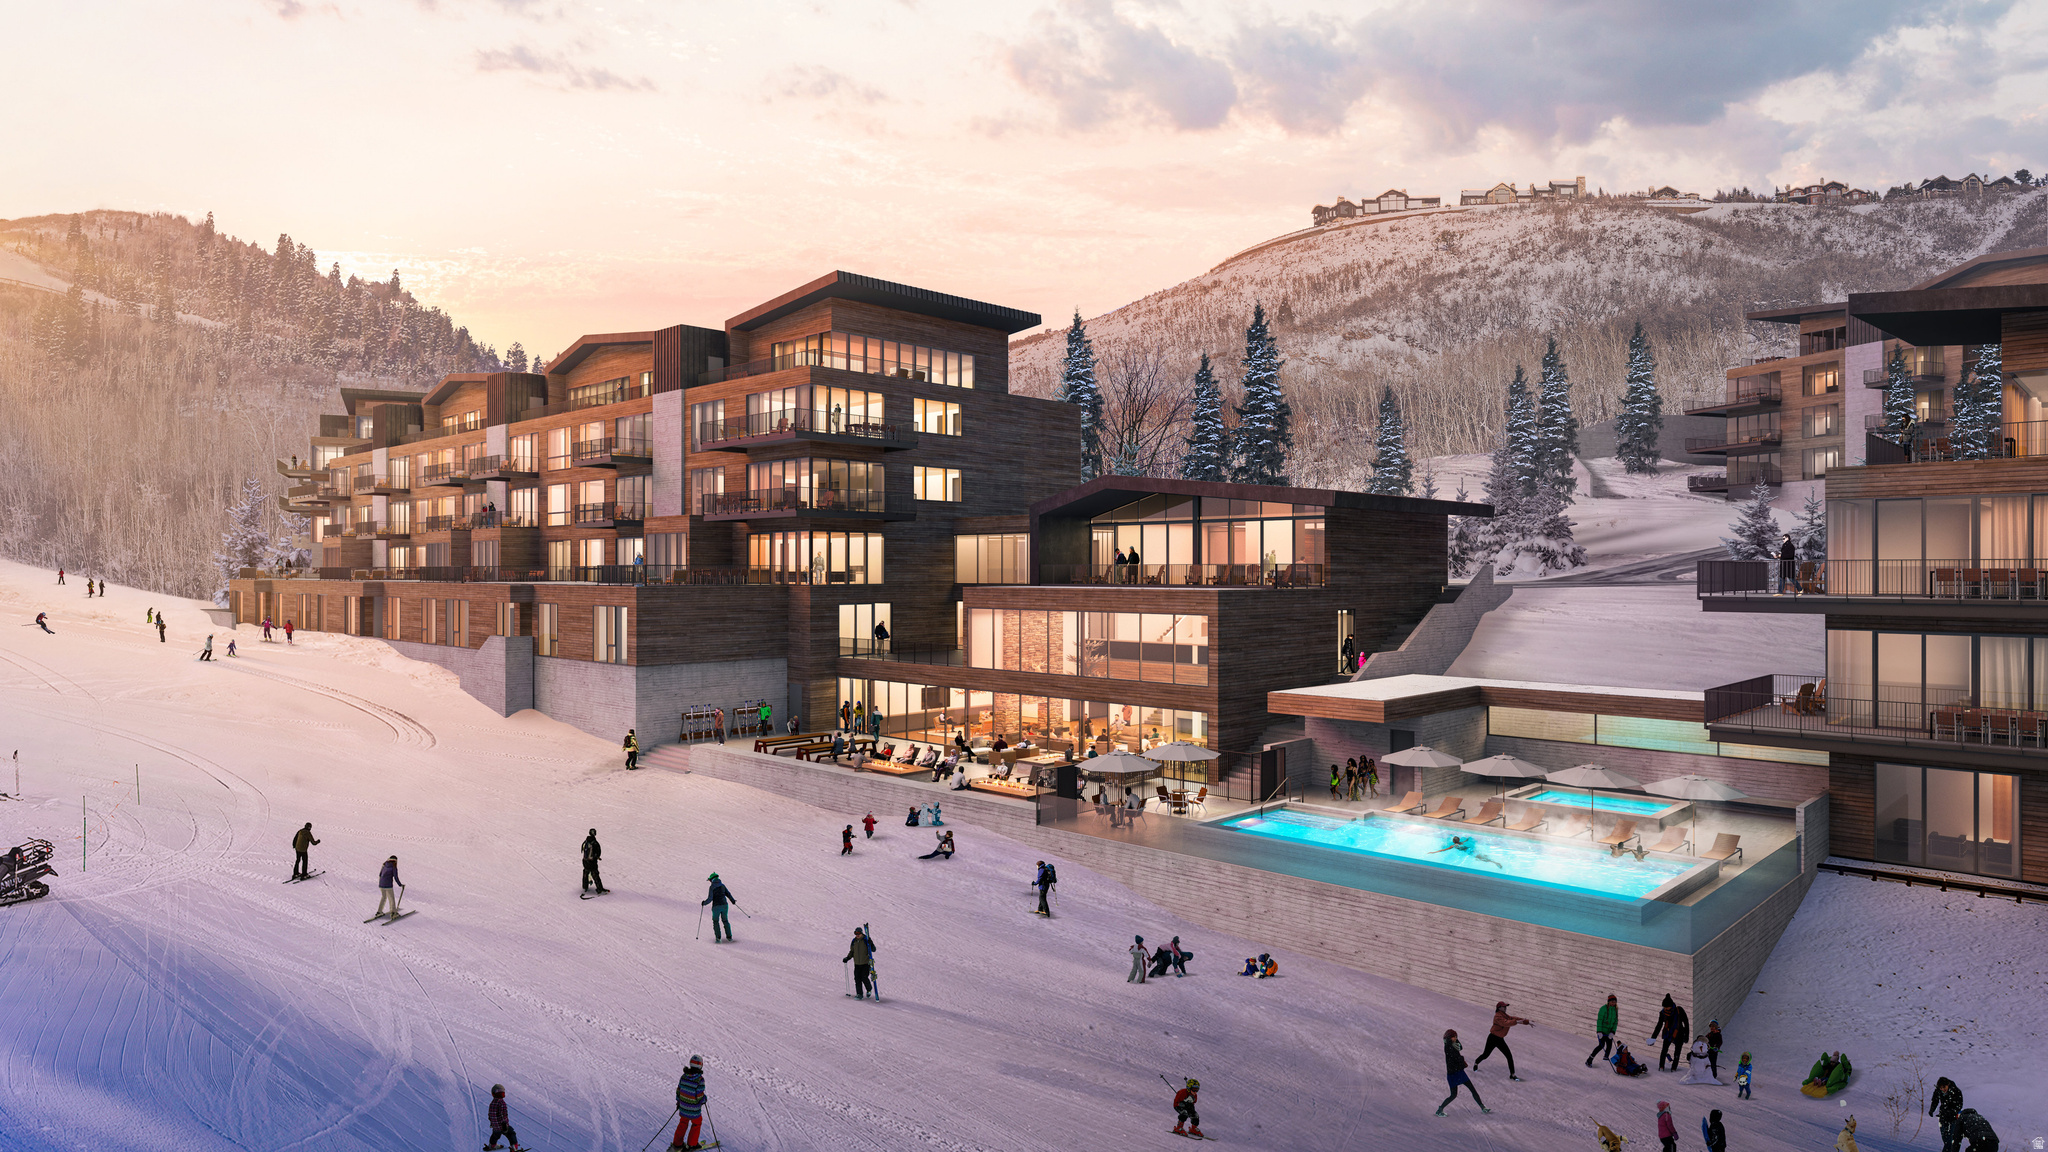
Welcome to Founders Place - one of the final slopeside, ski-in, ski-out ownership opportunities in original Deer Valley. Ideally positioned at the base of the Mountaineer Express lift and adjacent to the St.Regis, this private, gated enclave within the Deer Crest neighborhood is close to Historic Main Street and surrounded by protected open space, scenic hiking and biking trails, and premier Deer Valley ski terrain. Following the sold-out success of the Edgar and Helen buildings (Phase I and II), the Otto building represents the FINAL release at Founders Place - offering just 24 thoughtfully designed residences ranging from two to five bedrooms, that capture southern light and sweeping mountain views. The modern alpine interiors, curated by Sparano + Mooney Architecture, balance clean lines with warmth, creating an elegant, understated mountain living experience. Owners enjoy access to a private Family Amenity Lodge called Polly featuring year-round pool, hot tubs, cold plunge, ski lockers, a fitness center, yoga studio, infra-red sauna, game room, golf simulators, kids club, and an owners-only restaurant - all designed to bring families together across generations. With construction well underway, this is a rare opportunity to secure your place in the legacy of Deer Valley. Renderings may not reflect the specific residence.
#2166367

Park City

3267 W DEER HOLLOW RD 4108

3 Beds

1 Baths

2,179 Sq.Ft.

$4,895,000

MLS#: 2166367

Ideally positioned in the heart of Empire Pass, this beautifully remodeled 3-bedroom, 3.5-bath Arrowleaf residence offers front-row views of Deer Valley's Silver Buck ski run and true ski-in/ski-out access, just steps from the Silver Strike Express lift and Talisker Club's Tower Club. Impeccably maintained and thoughtfully updated, the residence has a strong rental history with repeat guests, offering an appealing opportunity for those seeking a proven mountain investment, a lock-and-leave retreat, or both.  The fully renovated kitchen opens to the main living area, creating a brighter, more connected space for gathering and entertaining. Additional upgrades include recessed lighting, integrated in-ceiling audio, and thoughtfully selected finishes throughout.  A coveted Talisker Club membership is available for purchase, providing access to the club's exceptional slope-side amenities, including dining, a resort-style pool, spa, and fitness center. A dedicated ski locker and private owner storage add to the ease of ownership. With direct ski access, Silver Buck views, and a premier Empire Pass location, this turnkey residence captures the best of the Deer Valley lifestyle.
#2179552

Park City

8886 EMPIRE CLUB DR 208

3 Beds

2 Baths

1,986 Sq.Ft.

$4,895,000

MLS#: 2179552
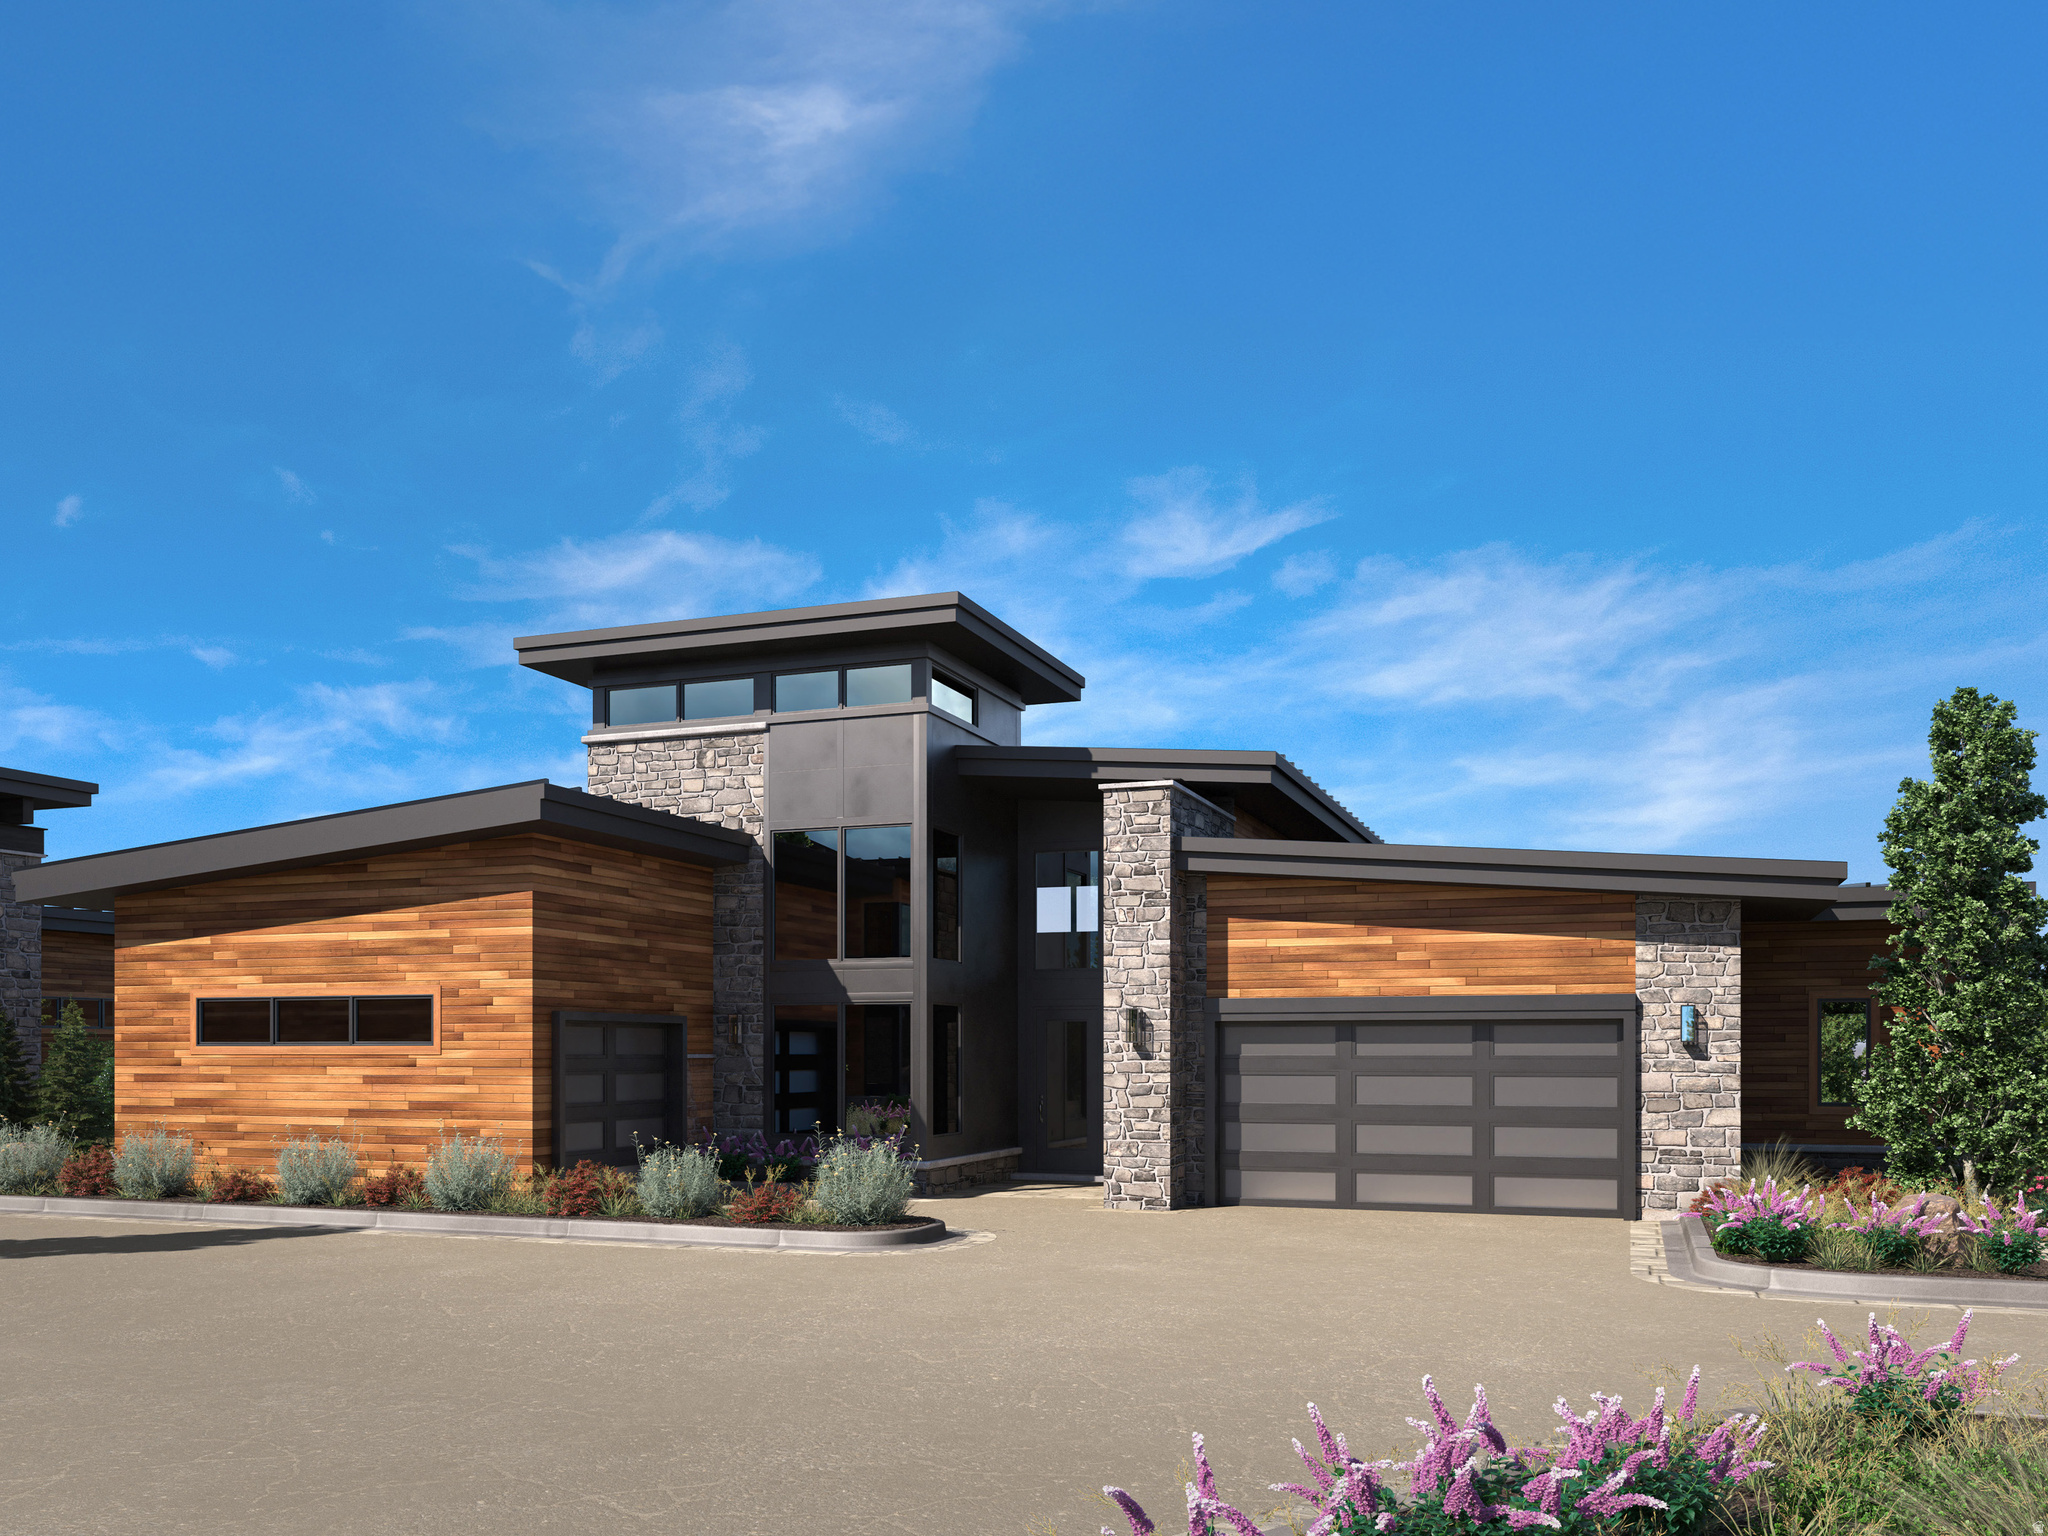
Set within Red Ledges' newest signature neighborhood, Mountainside, the Summit model is a 5-bedroom, 7-bath luxury residence offering 5,935 square feet of refined living space designed for both gathering and retreat. Vaulted ceilings and expansive windows showcase sweeping views of Mt. Timpanogos, Heber Valley, and Deer Creek Reservoir, creating a breathtaking backdrop from nearly every room. A model home is under construction and available to view.  A separate neighborhood association fee covers landscaping and snow removal, making for easy, lock-and-leave living with close proximity to future amenities and Red Ledges' four-season offerings. Club membership is available with this property, offering access to two Jack Nicklaus Signature Golf Courses, tennis and pickleball, fitness and wellness center, equestrian facilities, two pools, and miles of trails, all supporting a year-round, four-season lifestyle.
#2157306

Heber City

1253 N GRANITE PEAK WAY 662

6 Beds

6 Baths

6,027 Sq.Ft.

$4,876,000

MLS#: 2157306
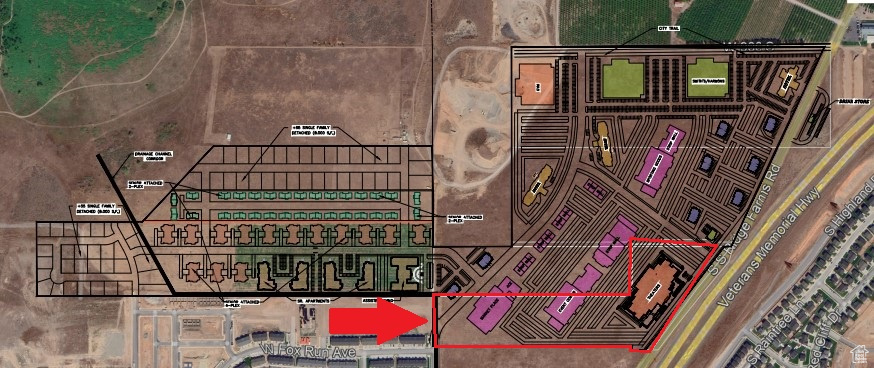
Now is your chance to purchase 15.97 acres of premium commercially zoned land with I-15 freeway frontage in Santaquin, UT. Listed at $7/SF, this land purchase and development opportunity is full of equity upside potential. The city is motivated to get more commercial development to the area, so the city has already changed the zone code to commercial use. Ideas for development include: Theater/Entertainment Big Box Grocery Store...Retail Pads,Restaurant Pads,Professional Office Use, Possible Gas Station on a section of land, Hotels, Assisted Living Facility   ADDITIONAL LAND ALSO FOR SALE THAT TOUCHES THE 15.97 ACRES!!!
#2059029

Santaquin

None Beds

None Baths

15.97 acres

$4,871,646

MLS#: 2059029

None
#2183463

Park City

8650 REDDEN RD

4 Beds

1 Baths

6,124 Sq.Ft.

$4,850,000

MLS#: 2183463
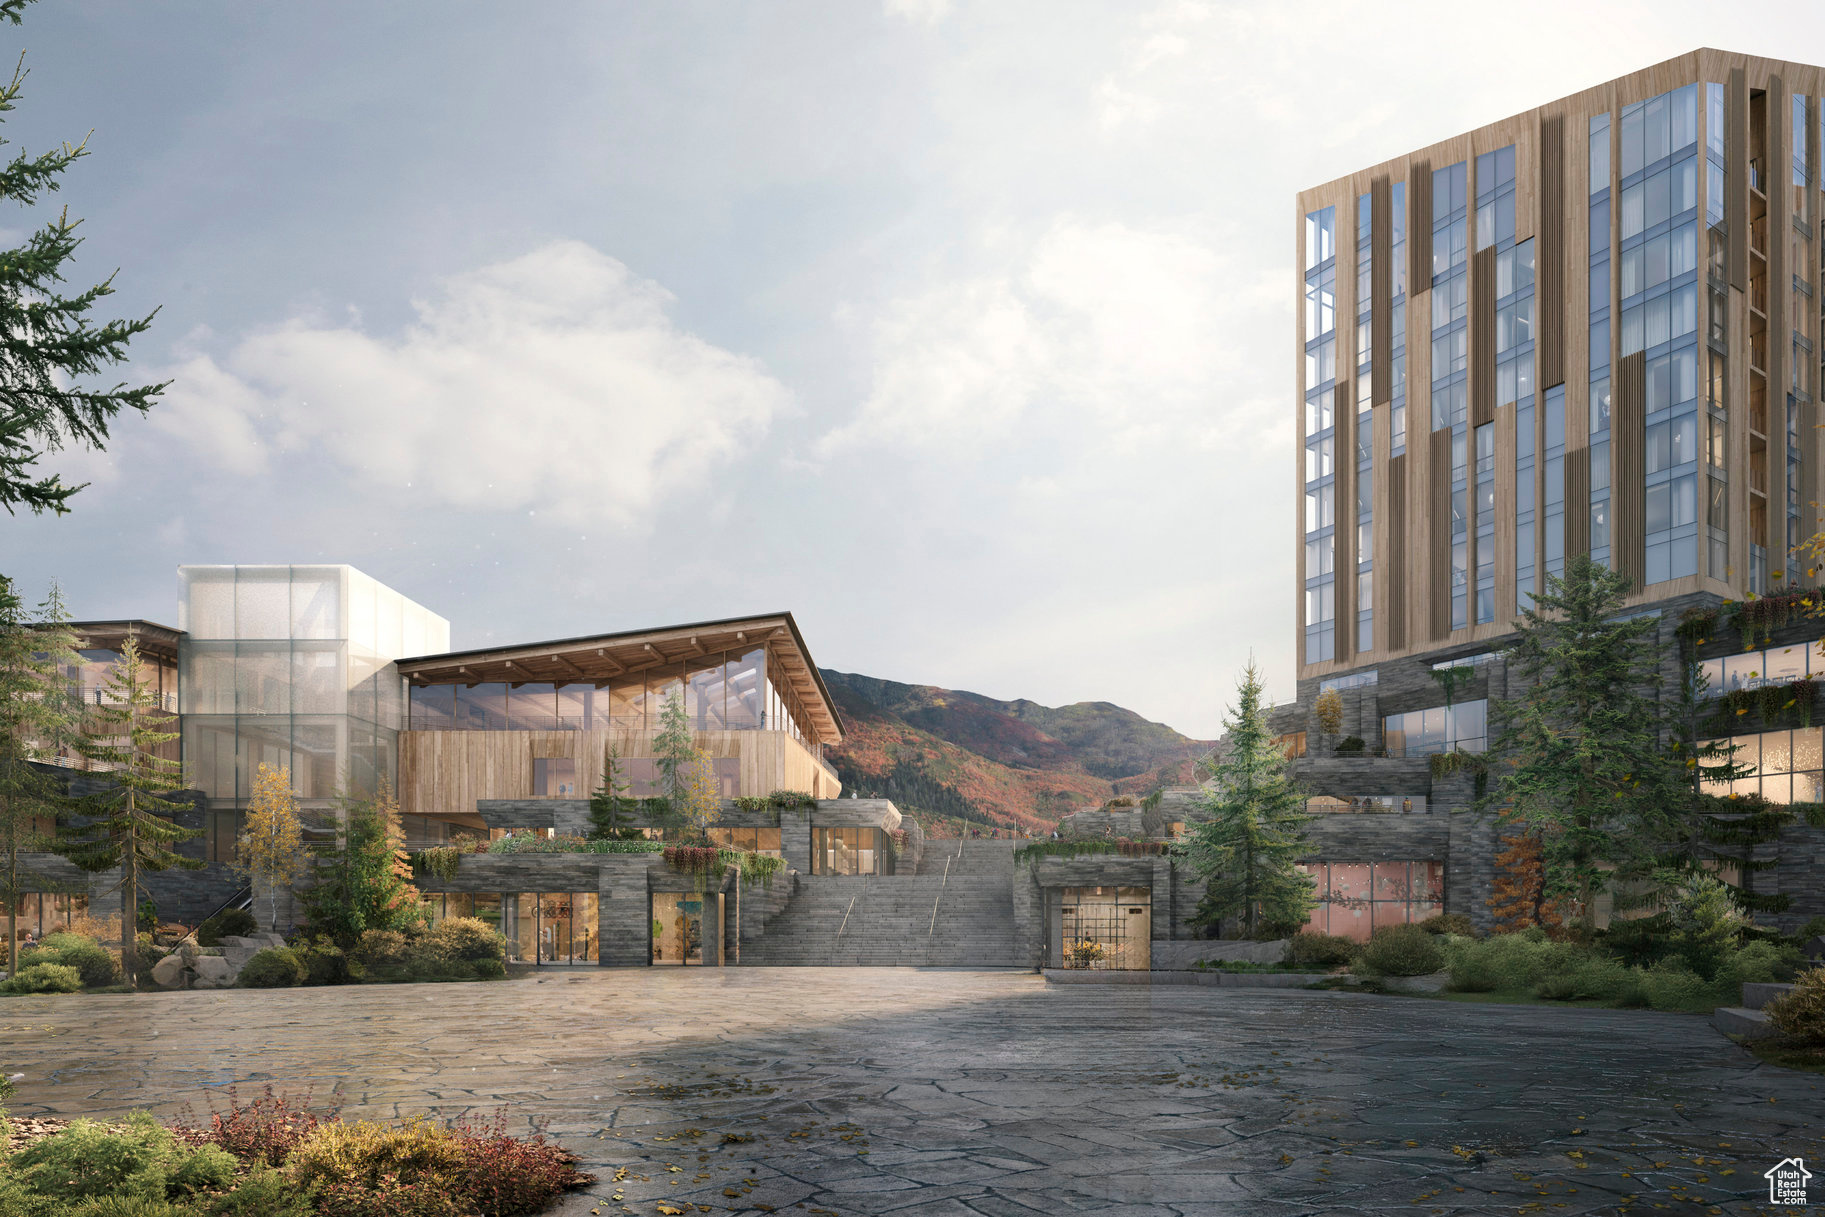
For the first time, Four Seasons Private Residences invites you to be truly at home with Four Seasons among the air and altitude of Deer Valley. Experience an exclusive, service-rich lifestyle complemented by hotel-inspired amenities, including a dedicated private ski concierge, a world-class spa, and immersive pool facilities. No other destination matches the culture, prestige, and global reputation of Four Seasons Private Residences. Rising along the base of the famed Wasatch County mountainside and the edge of the glistening Jordanelle, this modern landmark  with striking interiors and exteriors by world-class architectural firm ODA architecture, is ideally situated at the center of the new Deer Valley East Village. Consisting of 134 guest rooms, 55 hotel residences, and a limited collection of 68 private residences, the property features inspired design and thoughtful amenities, providing the ideal backdrop for the intuitive Four Seasons service-whether on the slopes, at the pool, on the ski beach, or in the residences. Extell Development Company creates real estate for those who value impeccable design, superior craftsmanship, and the finest appointments. Our design team, in collaboration with world-renowned architects, interior designers, and artists, helps envision the architectural and interior concept for each development. Each Private Residence features spectacular views and sophisticated comfort with custom ODA designed dcor. Whether you want to hit the slopes of famed Deer Valley, relax with friends and family or soak up the peace and quiet, Four Seasons Private Residences Deer Valley offers the ideal mountainside home. To complement the unrivaled access to year-round outdoor recreational activities, over 60,000 square feet of curated indoor and outdoor amenities span the podium and rooftop levels of both towers, with access shared across buildings. Planned amenities include ski valet, lounge and lockers, full service spa, immersive pools, golf simulators, state-of-the-art fitness centers and more.  This home is only a sampling of what is available, please call for more information.
#2074464

Park City

1693 W GLENCOE MOUNTAIN WAY 1007

2 Beds

2 Baths

1,576 Sq.Ft.

$4,850,000

MLS#: 2074464
Price reduced
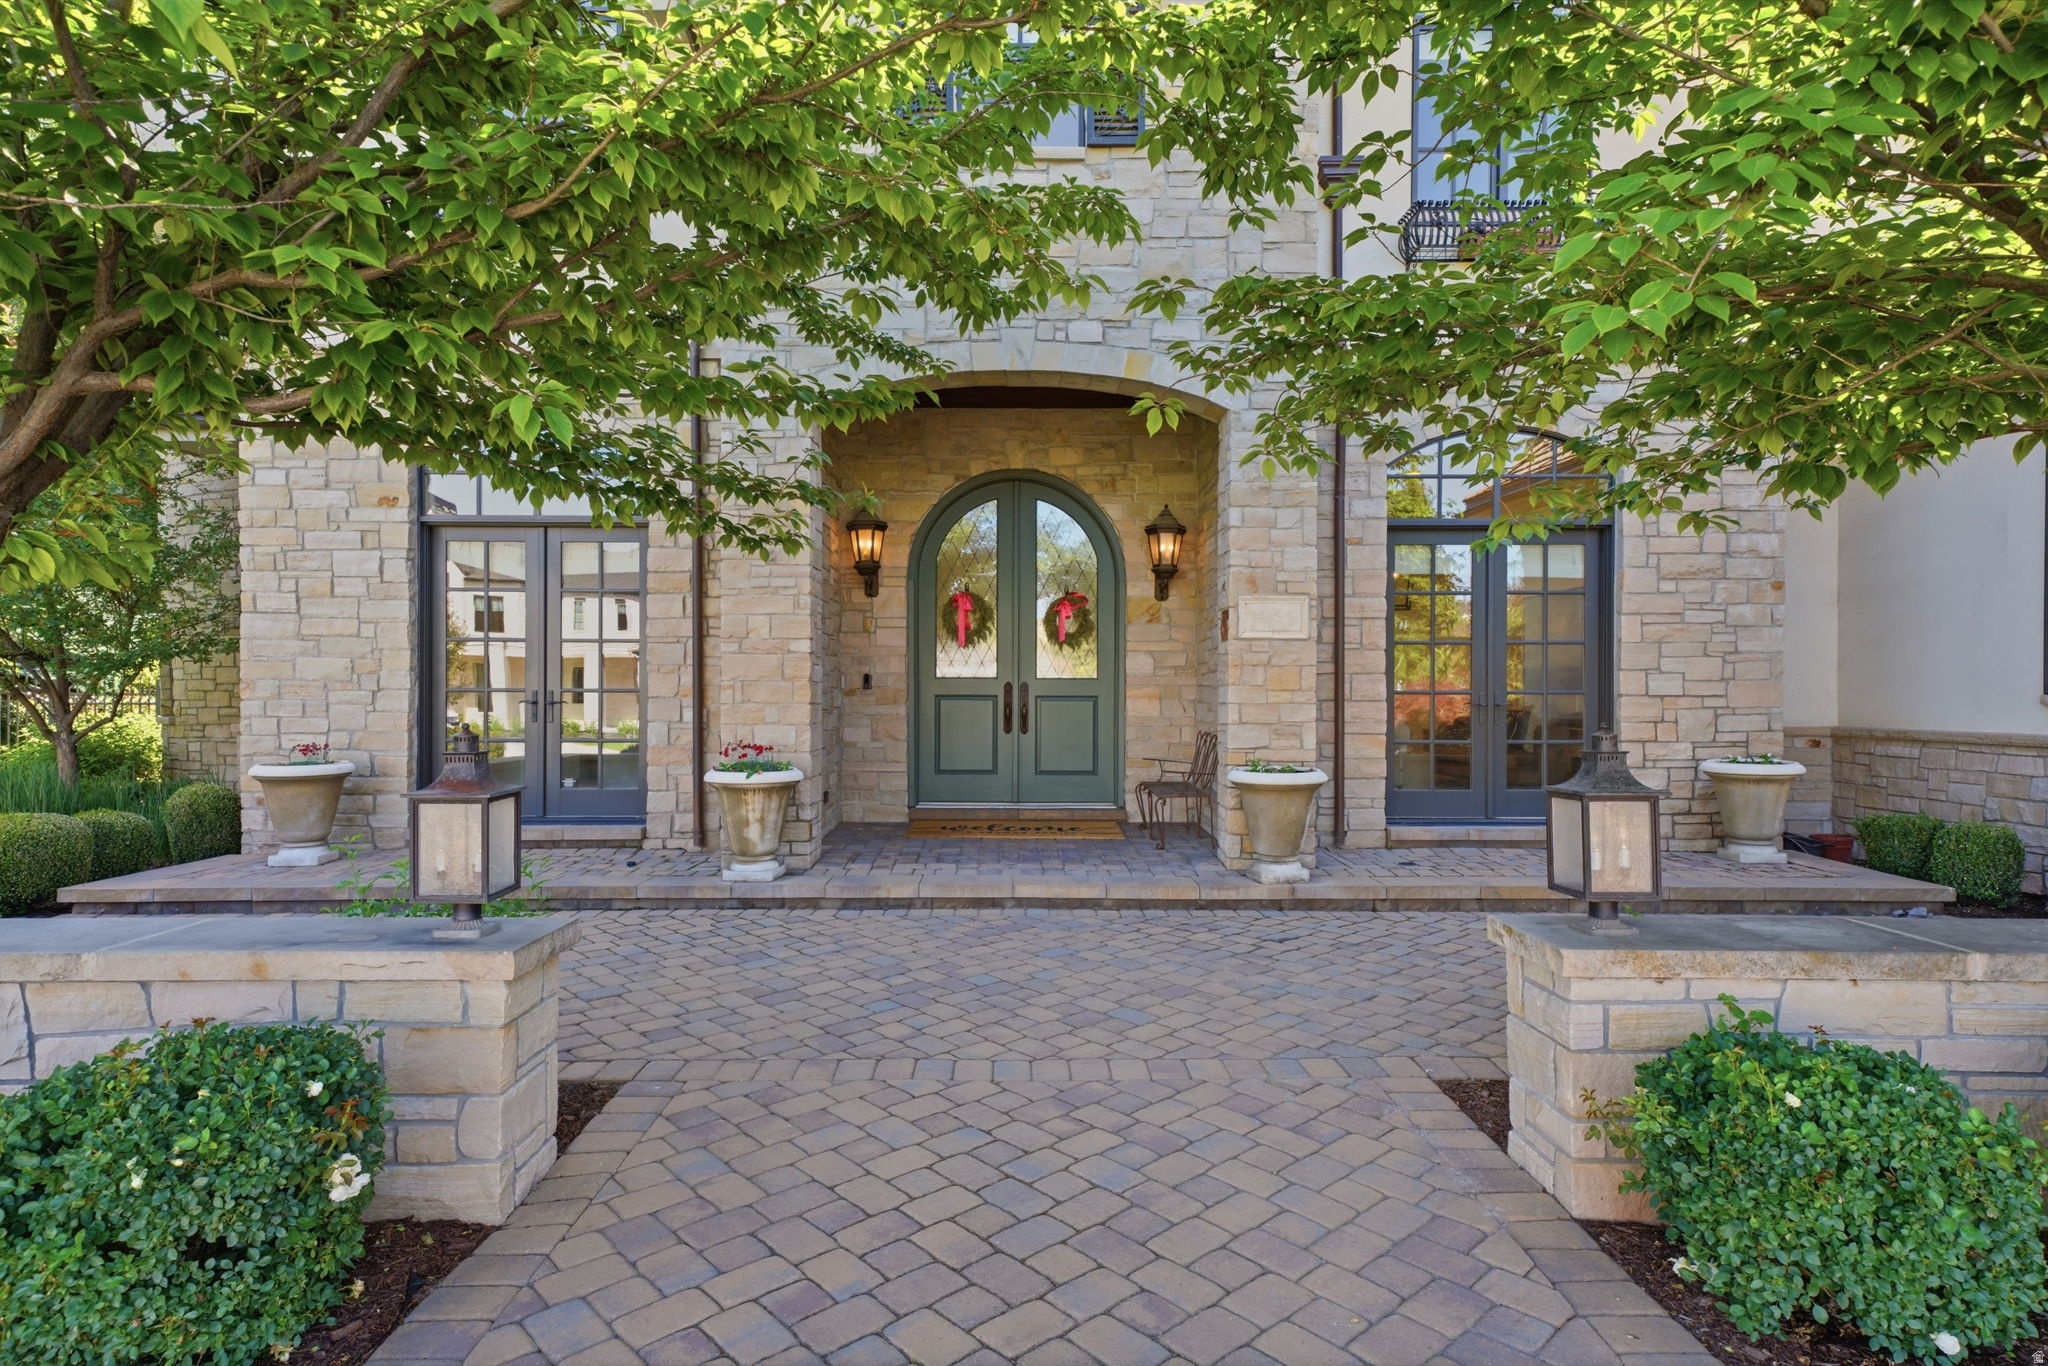
Completely reimagined and move-in ready, this 7,780 sq ft home in Orem's Berkshires neighborhood sits on a private half-acre with mountain views. The heart of the home is an open kitchen, eating area, and beam-ceiling family room that live as one expansive space over new white oak floors. The rebuilt chef's kitchen is built for entertaining, with marble counters, a walnut island, and a full butler's pantry adding extra oven space, a second sink and dishwasher, and an ice machine. A main-level den and a large mudroom with storage round out the main floor.  The main-floor primary suite is a private retreat with a spa bath, soaking tub, and two walk-in closets, one with its own washer and dryer. Upstairs offers a second primary suite, additional bedrooms, a full laundry room, and a massive great room with built-in beds that works as a guest space, kids' retreat, or bonus living area.  Outside is a resort-style backyard with a pool, hot tub, pergola, fire features, a putting green, and a trampoline. Additional highlights include four fully remodeled bathrooms, an oversized 4-car garage with built-in storage, Vantage smart lighting, Sonos audio, new HVAC with whole-home humidity, and a built-in hair salon with its own private entrance.  Square footage is a courtesy estimate from the MLS; buyer to verify.
#2165183

Orem

1465 S 1080 E

5 Beds

3 Baths

7,780 Sq.Ft.

$4,850,000

MLS#: 2165183

Modern Mountain Living with Ski Views, Office & Social Membership Included -- Modern mountain design, exceptional craftsmanship, and effortless comfort come together at 2353 Palomino Trail. Offering 4 bedrooms plus a thoughtfully positioned office within 4,884 square feet, this beautifully appointed residence combines flexible living spaces with striking contemporary architecture and sophisticated interiors. Expansive windows fill the home with natural light while framing views of Park City's ski resorts. The upper-level living room takes full advantage of the setting, opening to an elevated patio with an outdoor fireplace, creating an exceptional space for entertaining, relaxing, and enjoying the mountain views. The chef's kitchen anchors the main living area with sleek cabinetry, premium appliances, generous workspace, and seamless flow into the dining and great room. Warm wood tones, natural stone, designer furnishings, and a sophisticated neutral palette complement the home's striking contemporary architecture. The primary suite offers a peaceful retreat with a spa-inspired bath, while additional bedrooms provide privacy for family and guests. Radiant heat runs throughout the home, and the heated driveway and walkway add welcome convenience during Park City's winter months. Adding significant value, a fully paid Promontory Social Membership is included with the purchase of the home. Social Membership provides access to Promontory's extensive private amenities and also allows members the opportunity to pay to play up to eight rounds of golf annually. With ski resort views, beautiful indoor and outdoor living spaces, a dedicated office, and membership included, 2353 Palomino Trail offers a compelling combination of contemporary design and the Promontory lifestyle.
#2174958

Park City

2353 PALOMINO TRL

4 Beds

1 Baths

4,884 Sq.Ft.

$4,850,000

MLS#: 2174958
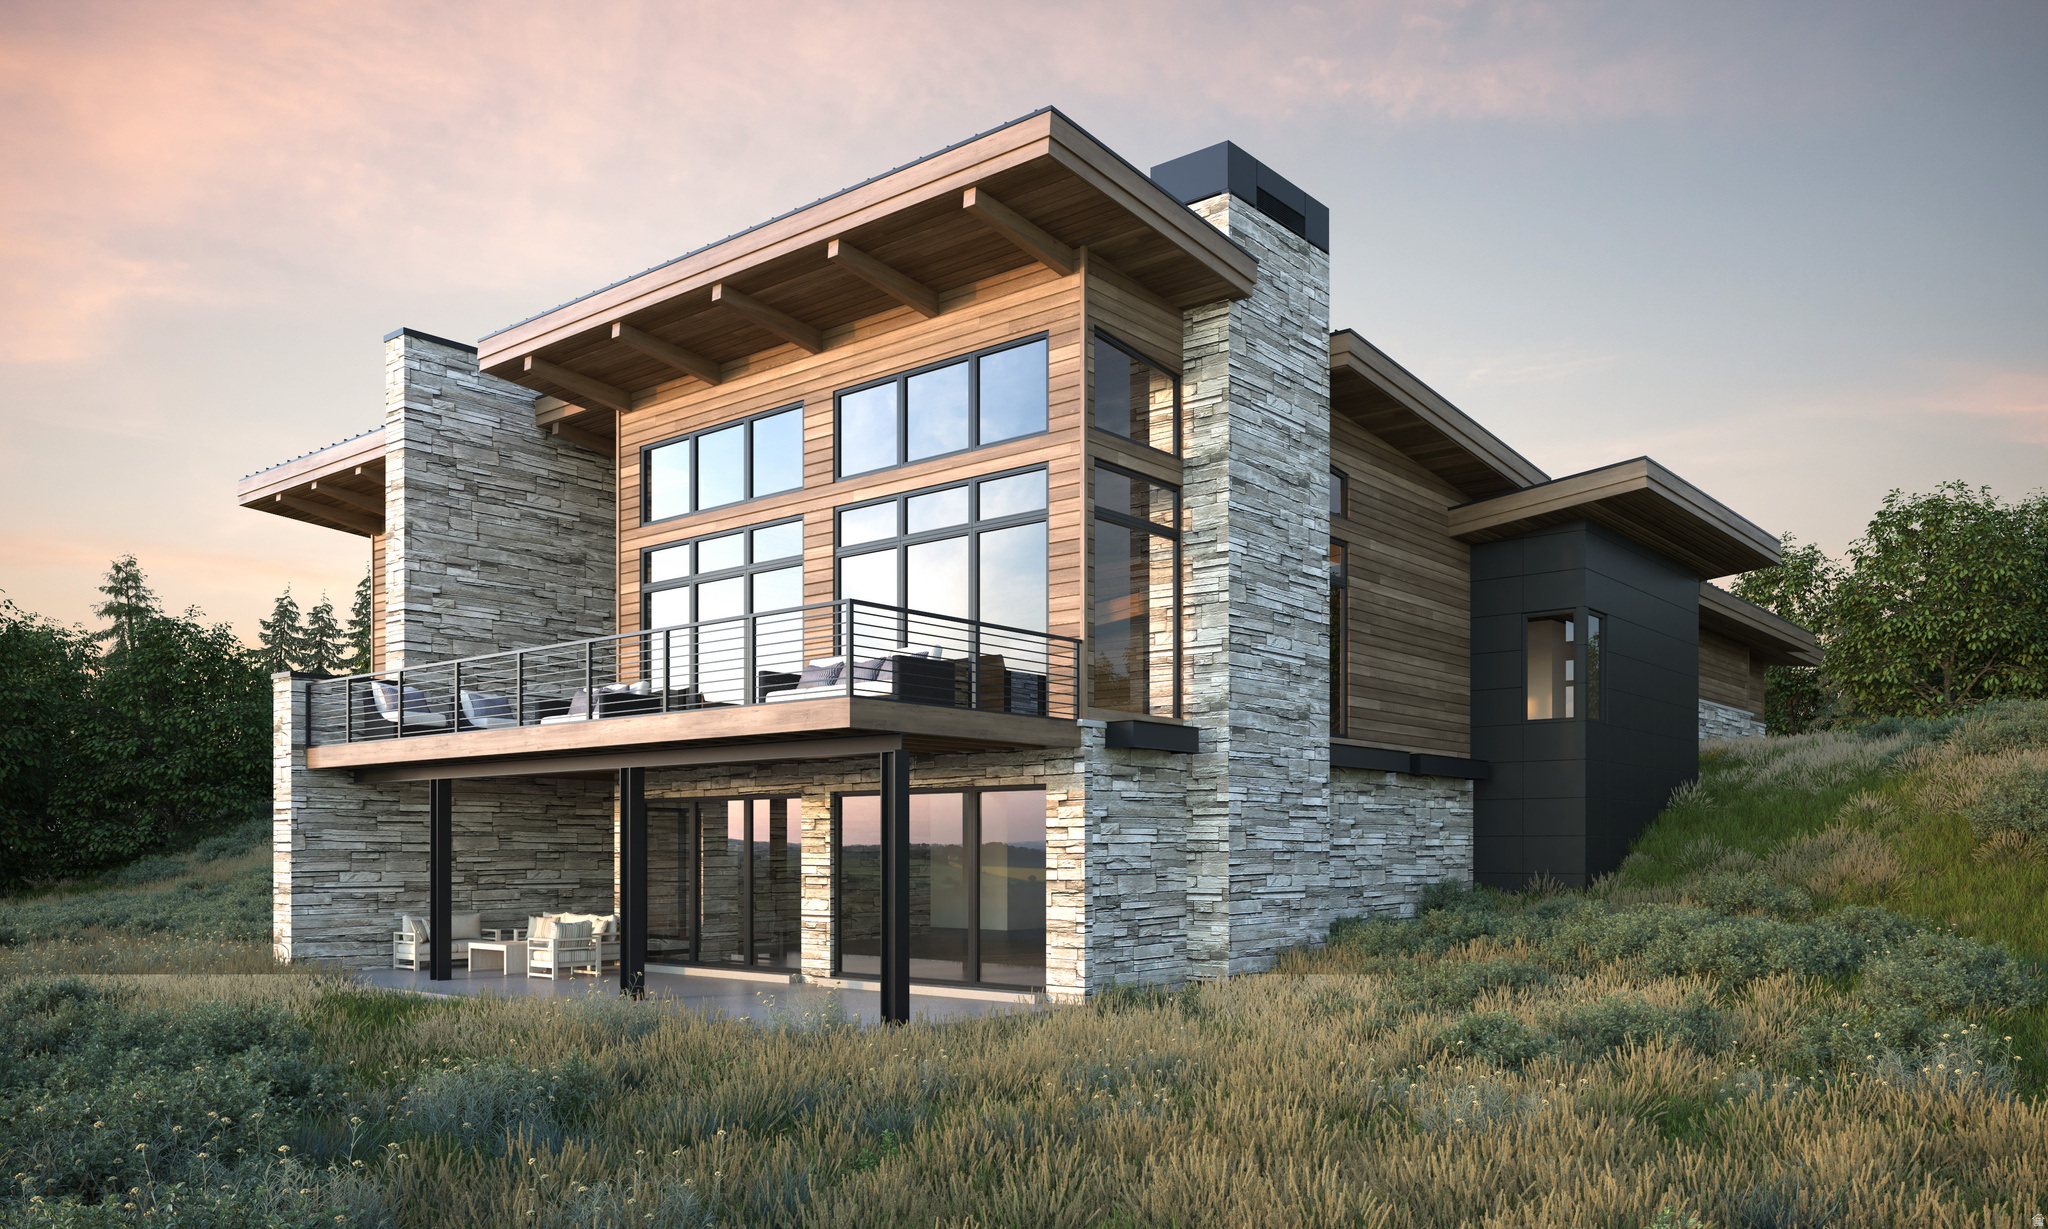
Welcome to Sage Hills Estates! Nestled in the foothills of The Hills, Promontory's new par 3 18-hole golf course surrounded by majestic mountain views, this neighborhood offers 42 homesites with never-before-seen floorplans designed by Solim Gasparik of 4C Design Group. These beautiful new plans built by Promontory Homes range from four to six bedrooms (3,626 to 6,673 square feet) and include a comprehensive buyer selection process in our Design Center to customize selections, finishes and design elements for the perfect dream home - without the hassle of a full custom design process. At Sage Hills Estates, you can experience an exquisite lifestyle that few have access to. Live life to its fullest with all the amenities offered within Promontory, while also being seconds from the Equestrian gate and best access to Park City. All homesites available with a Full Membership offering.
#2122580

Park City

2862 SAGE HILLS PKWY

4 Beds

4 Baths

4,780 Sq.Ft.

$4,849,000

MLS#: 2122580

Host friends and family at a dinner table that looks out of floor to ceiling glass at the iconic resort views of Deer Valley from this brand new Golden Eagle home. Perched on a spacious 0.57 lot, this majestic build sits on the hill bringing in natural light and the surrounding mountain beauty inside this stunning modern mountain home. Newly completed, this home has been crafted with an emphasis on warm tones, sleek transitions, natural materials, and an abundance of glass that seamlessly blends indoor and outdoor living.  Bask in sweeping Deer Valley views from a grand living room on the main level that features soaring ceilings and glass walls thoughtfully designed to capture the surrounding beauty. The home boasts four luxury bedrooms, each with en suite bathrooms offering comfort, privacy, and breathtaking vistas. The Main level primary combines a spacious bedroom with a floor-to ceiling iron wrapped fireplace, walk-in closet, and luxury bathroom with stunning blue marble, a free standing soaking tub, and gorgeous Jordanelle views. A state of the art kitchen includes top of the line luxury appliances and Taj Mahal waterfall slab counter tops. Oversized pantry with a built in wine fridge, and laundry room complete the ease of convenient living all on your main level.   The lower floor features two large bedrooms and a secondary living room with floor to ceiling glass and a walk-out patio with and outdoor fireplace. The top level offers a flexible private space with a fourth bedroom, and additional large storage room. Multiple walkout patios extend the living space to the beautiful outdoors, perfect for entertaining or simply enjoying the serenity of the alpine landscape. Whether it's sunrise coffee on the upper terrace, or sunset gatherings around the fireplace on the expansive lower patio, this home invites you to immerse yourself in the natural beauty of mountain living from every angle.
#2100532

Hideout

11004 N WRANGLER CIR

4 Beds

4 Baths

5,388 Sq.Ft.

$4,845,000

MLS#: 2100532
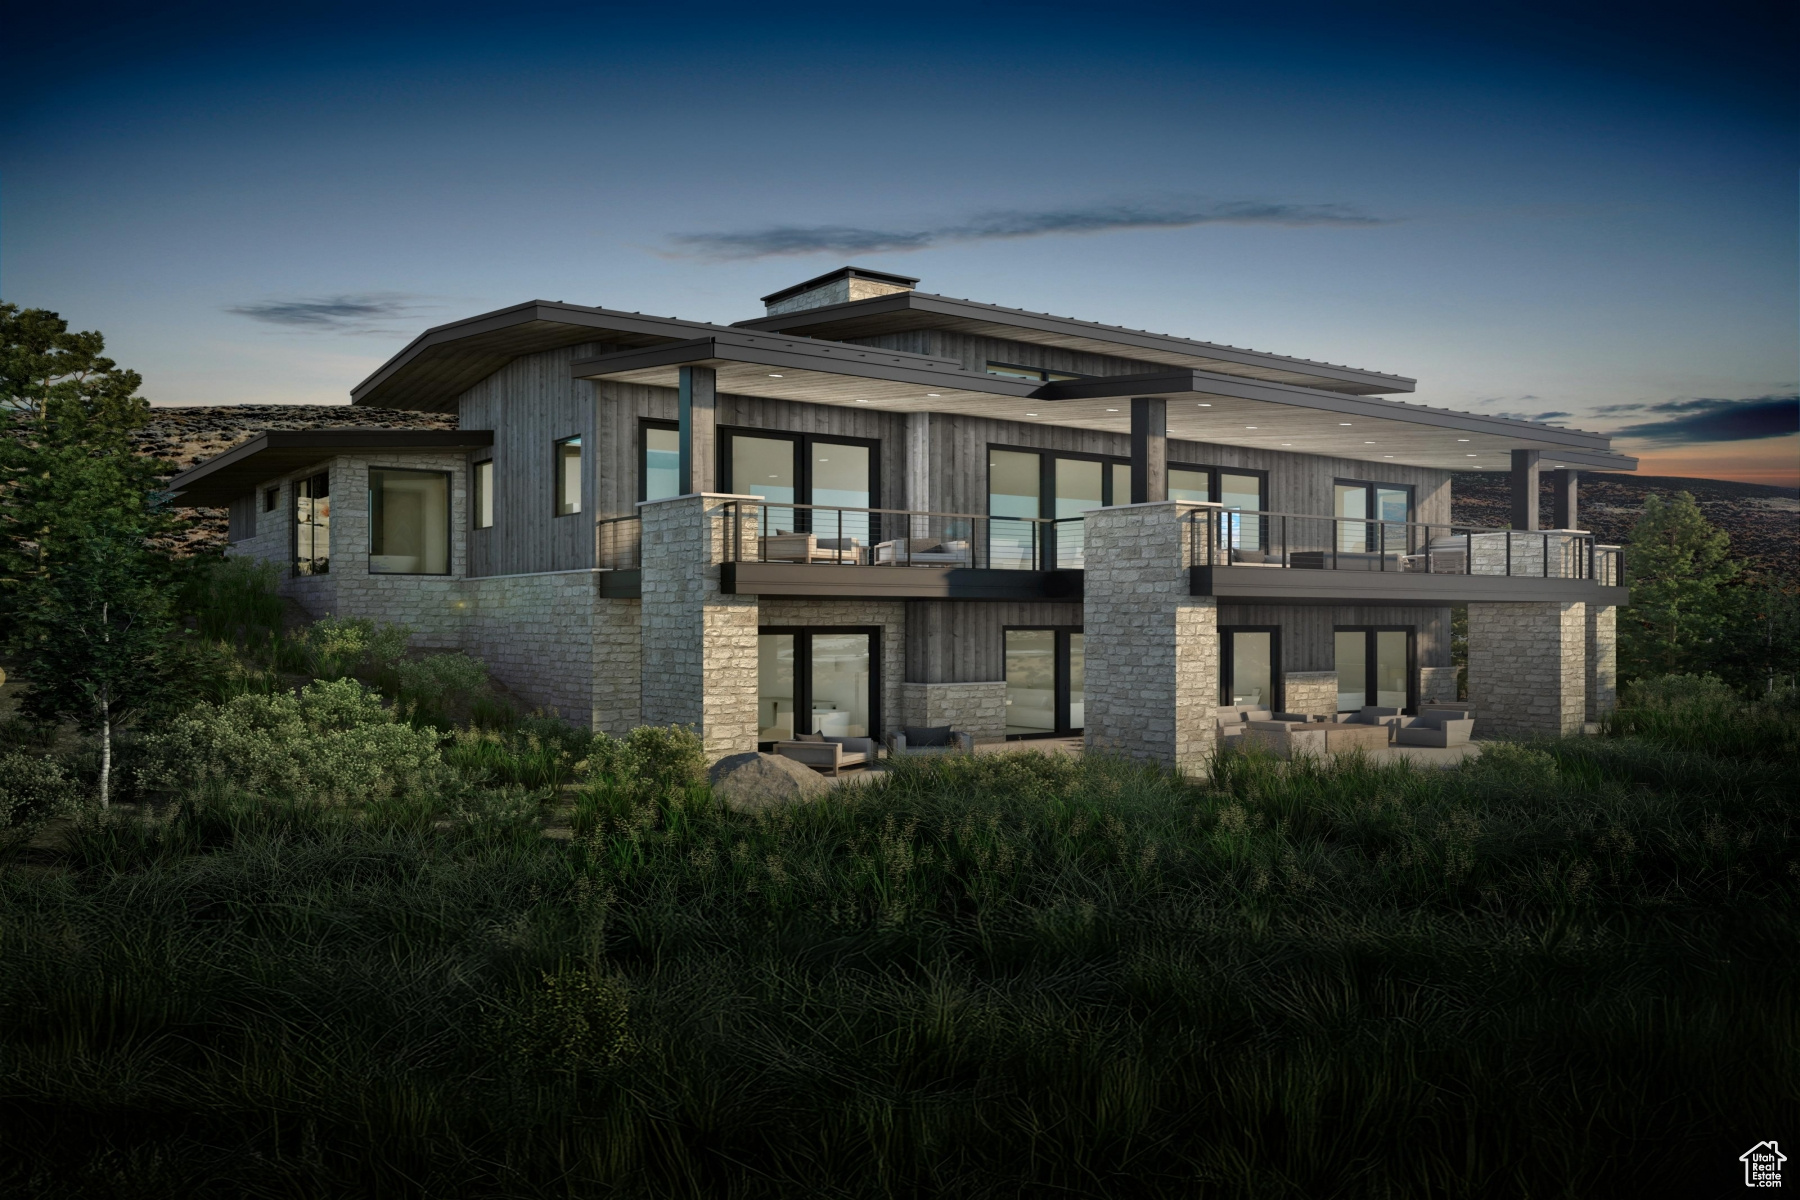
Welcome to Sage Hills Estates! Nestled in the foothills of The Hills, Promontory's new par 3 18-hole golf course surrounded by majestic mountain views, this neighborhood offers 42 homesites with never-before-seen floorplans designed by Solim Gasparik of 4C Design Group. These beautiful new plans built by Promontory Homes range from four to six bedrooms (3,626 to 6,673 square feet) and include a comprehensive buyer selection process in our Design Center to customize selections, finishes and design elements for the perfect dream home - without the hassle of a full custom design process. At Sage Hills Estates, you can experience an exquisite lifestyle that few have access to. Live life to its fullest with all the amenities offered within Promontory, while also being seconds from the Equestrian gate and best access to Park City. All homesites available with a Full Membership offering.
#2104369

Park City

6813 WHITE DOVE WAY

4 Beds

4 Baths

4,632 Sq.Ft.

$4,839,000

MLS#: 2104369
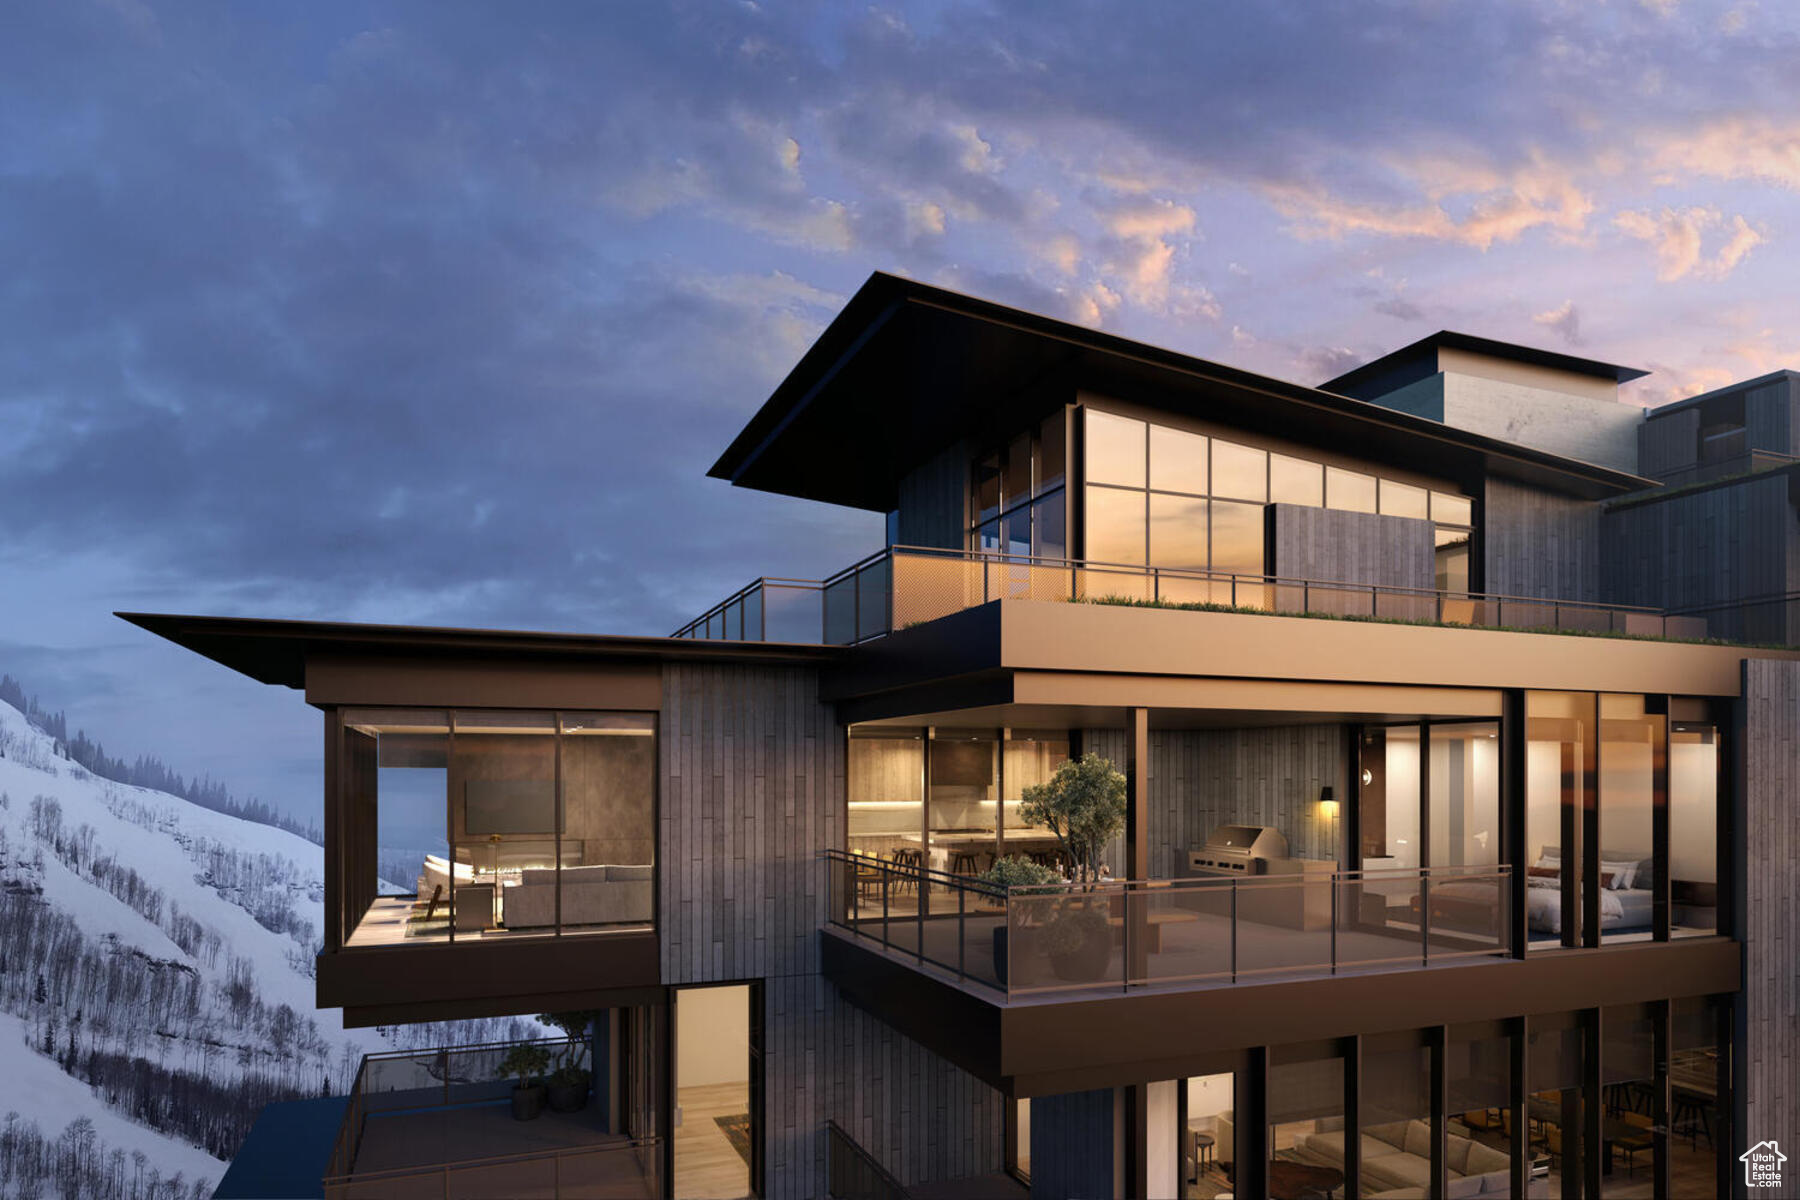
When they say they saved the best for last, this is what they're talking about. Sommt Blanc includes three alpine lodges comprising 49 luxury Residences and Penthouses located on the last, best, ski-in/ski-out parcel in Empire Pass at Deer Valley Resort. World-renowned architect Tom Kundig of Olson Kundig has created a jaw-dropping signature design featuring butterfly roof lines, cantilevered structures, single-level living, expansive outdoor spaces, floor-to-ceiling windows, and modern mountain design. With through-building unit design, every residence enjoys breathtaking views. Sommt Blanc features an extensive list of amenities and services that includes an arrival lobby and fireside lounge with a concierge desk, valet parking, an onsite restaurant & bar with ski beach patio, slope-side pool & patio with multiple hot tubs, and outdoor gathering spaces, pool locker rooms with saunas, spa treatment rooms, fitness center, yoga studio, a bowling alley with caf and game room, executive boardroom, spacious ski locker room, ski valet service, aprs-ski lounge with expansive outdoor patio, children's activity playroom, golf simulators, speakeasy styled owner's lounge, and designated underground parking in each building featuring adjacent oversized storage units with each owner space ready for an electric car charger installation. Residence A202 is a second-floor unit with beautiful views overlooking the pool and the Lucky Jack ski run. The home features three bedrooms, four bathrooms, a den/media room, and an outdoor deck. Finishes include floor-to-ceiling windows, wood floors, wood ceilings, wool carpet, custom cabinets and built-ins, natural stone countertops and backsplash, Dacor contemporary appliances, Dornbracht fixtures, Sun Valley Bronze hardware, wine storage, automated Lutron shades, and two Tom Kundig signature design fireplaces.
#1975800

Park City

9300 MARSAC AVE A202

3 Beds

3 Baths

2,640 Sq.Ft.

$4,834,500

MLS#: 1975800

The Chalets at Velvre are an intimate collection of just 12 residences, thoughtfully positioned immediately adjacent to The Well, placing the community's extraordinary wellness experience just steps from home. Lock-and-leave simplicity meets the full Velvre lifestyle here, a residence built for effortless weekends and extended stays alike, without the upkeep of a larger estate. Among this limited collection, Chalet 5 enjoys a particularly exceptional setting, thoughtfully positioned to capture unobstructed views across the Jordanelle Reservoir. Floor-to-ceiling windows frame the water, mountains, ski slopes, and changing light throughout the day. Inside, elevated materials and considered details create a warm, modern mountain retreat, equally suited to a quiet weekend or a full season. Velvre offers a more private side of Deer Valley's East Village: a gated, ski-in/ski-out community of just 115 residences, with no public parking and an atmosphere reserved exclusively for owners and their guests. Here, roll out of bed and into recovery mode, The Well's thermal experiences, spa treatments, and Technogym fitness facility are only steps from your door, while The Base delivers direct mountain access, ski and bike valet, and aprs just beyond it. World-class skiing, restorative wellness, and the beauty of Deer Valley are woven effortlessly into everyday life, at Velvre's most approachable address. Velvaere's Chalet Residences also allow nightly rentals with the Well steps away, this residence should become a popular sought out rental with return clientele.
#2182475

Park City

10214 N LIV PL C-05

3 Beds

2 Baths

2,511 Sq.Ft.

$4,815,000

MLS#: 2182475
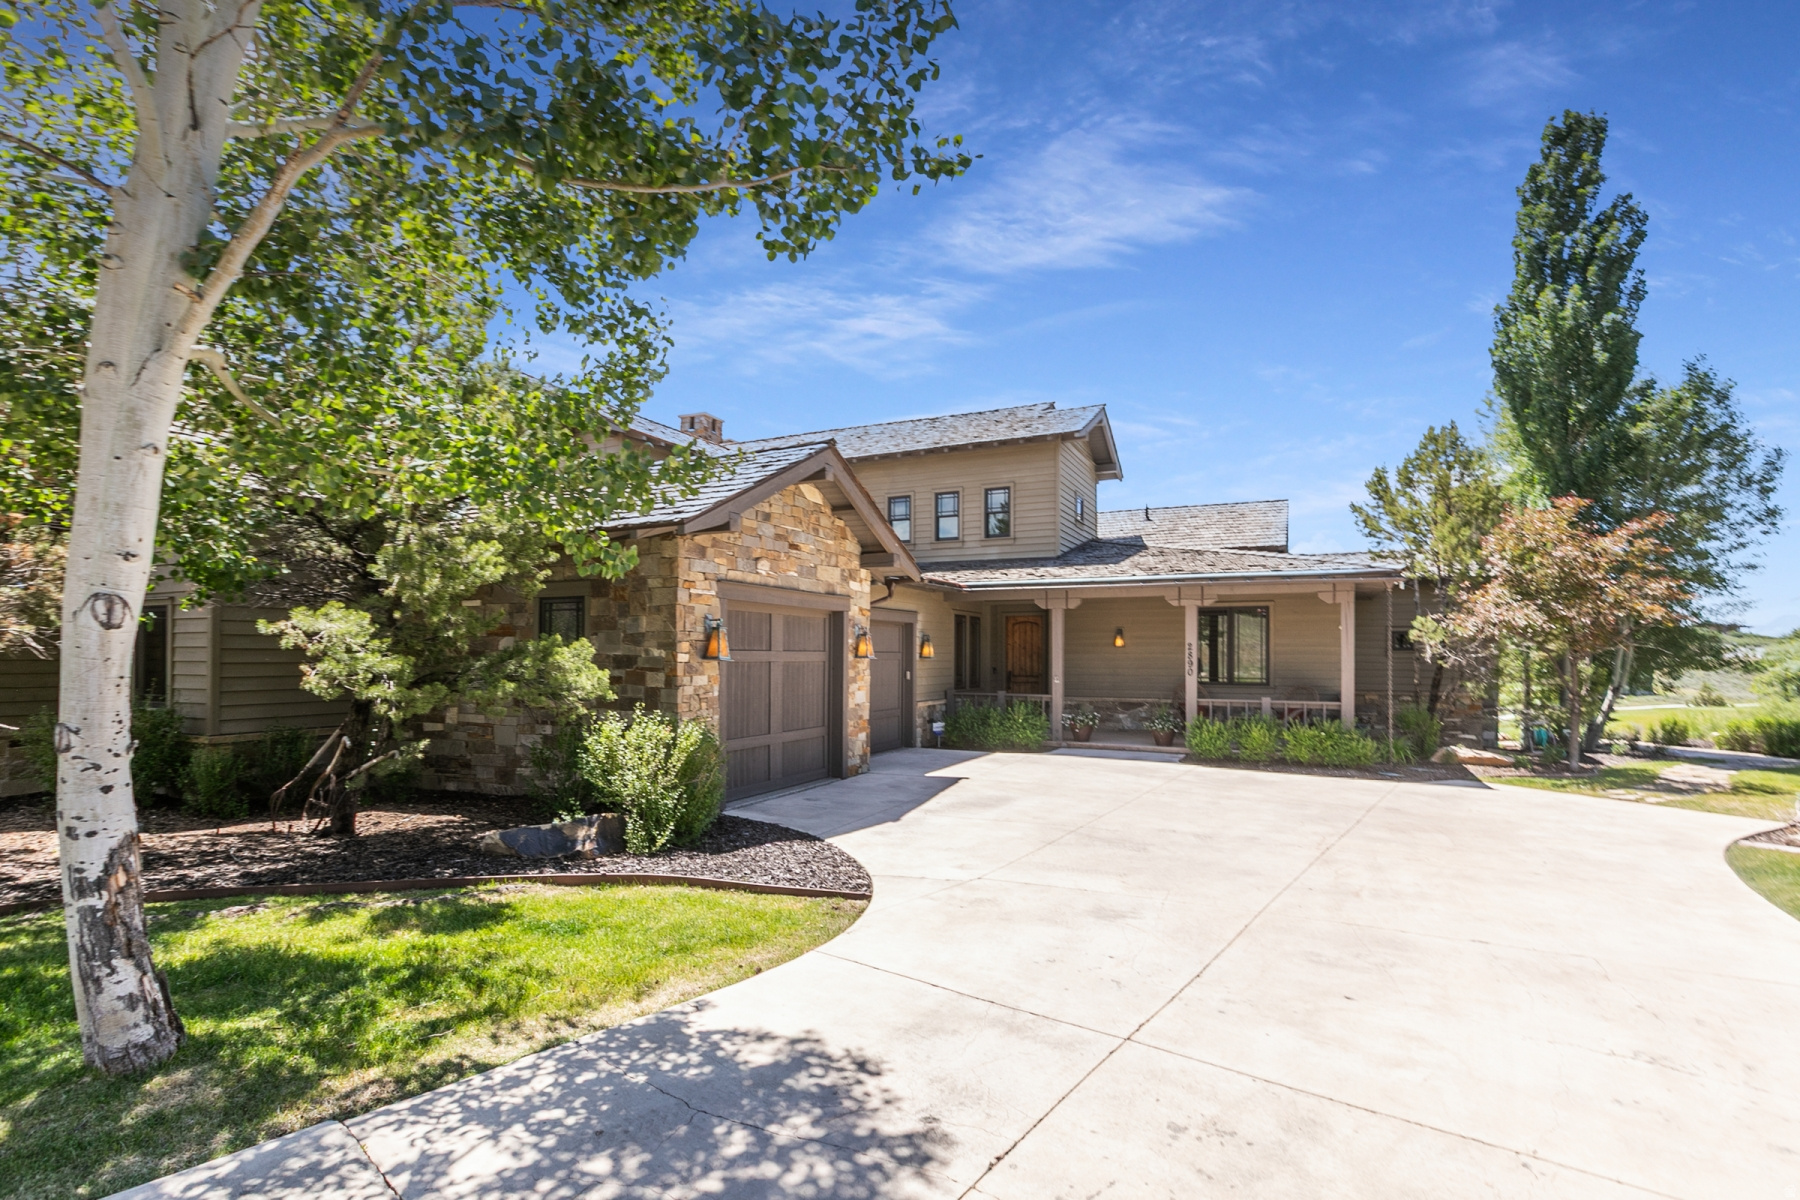
Meticulously maintained 4,037 sq. ft., 5 BR attached Tuhaye Home with sprawling mountain and golf views. Talisker Club Membership Initiation Fee INCLUDED in the list price. Super convenient walk to access to the Village at Tuhaye to enjoy Talisker Club Amenities.....Golf Course Clubhouse, Base Camp, restaurants, pools, fitness center, spa, tennis and pickleball courts, shuttle service, etc. The kitchen features Viking appliances and leads out to a spacious outdoor deck overlooking the 10th hole fairway. Lower level includes a oversized hot tub and an outdoor fire pit. The entire house was recently updated with new paint, carpet, light fixtures, hardware, and furniture in 2025.
#2168837

Kamas

2890 E SNOWBERRY WAY

5 Beds

4 Baths

4,037 Sq.Ft.

$4,800,000

MLS#: 2168837

Prev 1 ... 59 60 61 62 63 ... 666 Next
* Listings identified with the FMLS IDX logo come from FMLS and are held by brokerage firms other than the owner of this website. The listing brokerage is identified in any listing details. Information is deemed reliable but is not guaranteed. If you believe any FMLS listing contains material that infringes your copyrighted work please click here to review our DMCA policy and learn how to submit a takedown request. © 2024. First Multiple Listing Service, Inc.
Provo Community Living!

Featured listing

Provo Community Living!

Browse Properties

Categories

Homes Tailored to Your Lifestyle

Buyers Guide

Buying a home is one of the most exciting milestones of your life.

View more

Sellers Guide

Putting your home on the market can be a stressful process, especially when you don’t know what to expect.

View more

Market report

With just a few clicks, you'll gain instant access to valuable insights about the real estate market, including trends, property values, and community analytics.

View more

Home value

Unlike automated valuations, our hands-on review will provide a comprehensive opinion of your home’s value while considering important interior elements and other location intangible factors that machine algorithms so often miss.

View more

Buyers resources

Guides on financing, inspections, and choosing the right Realtor for a smooth home purchase.

Sellers resources

Practical tips on staging, pricing, and preparing your home to attract buyers and maximize your sale.

 - property

Send a message

Message successfully sent.

Reason for contacting?

I agree to receive email communication and understand I can unsubscribe at any time.

I agree to be contacted by OnX Realty via call, email, and text for real estate services. To opt out, you can reply 'stop' at any time or reply 'help' for assistance. You can also click the unsubscribe link in the emails. Message and data rates may apply. Message frequency may vary. Privacy Policy

Sign In Sign Out

Virtual Assistant

Would you like to take the next step with this property? We can help you schedule a showing or virtual tour, or send you more details.

Yes, I would like more information.

Thank You for Your Reply, One of Our Agents will contact you as soon as possible

No, maybe later.

Thank you, you can always contact me via email, phone number or through the contact form.

Realhub AI

Lucy - Your AI-Powered Realtor

Update Your Temporary Password

Personalize your search

Enter your email and we'll notify you immediately when new listings match what you're looking for.

or enter email address

Already have an account ? Login here

Continue your home search

I agree to receive communications and understand I can unsubscribe at any time.

I agree to be contacted by OnX Realty via call, email, and text for real estate services. To opt out, you can reply 'stop' at any time or reply 'help' for assistance. You can also click the unsubscribe link in the emails. Message and data rates may apply. Message frequency may vary. Privacy Policy

Already have an account ? Login here

We use cookies

We use cookies primarily for analytics to enhance your experience. By accepting, you agree to our use of these cookies. You can manage your preferences or learn more about our cookies policy.

