Thinking of selling?

Utah's Premier |OnX Realty

  • Nearby me

Popular Features

Community Features

Association

Property Features

Waterfront

View

Exterior Features

Interior Features

Style

E-Alert name

Properties

10000 properties match your criteria

None
#2142623

Payson

36 W UTAH AVE

None Beds

None Baths

4,500 Sq.Ft.

$750,000

MLS#: 2142623
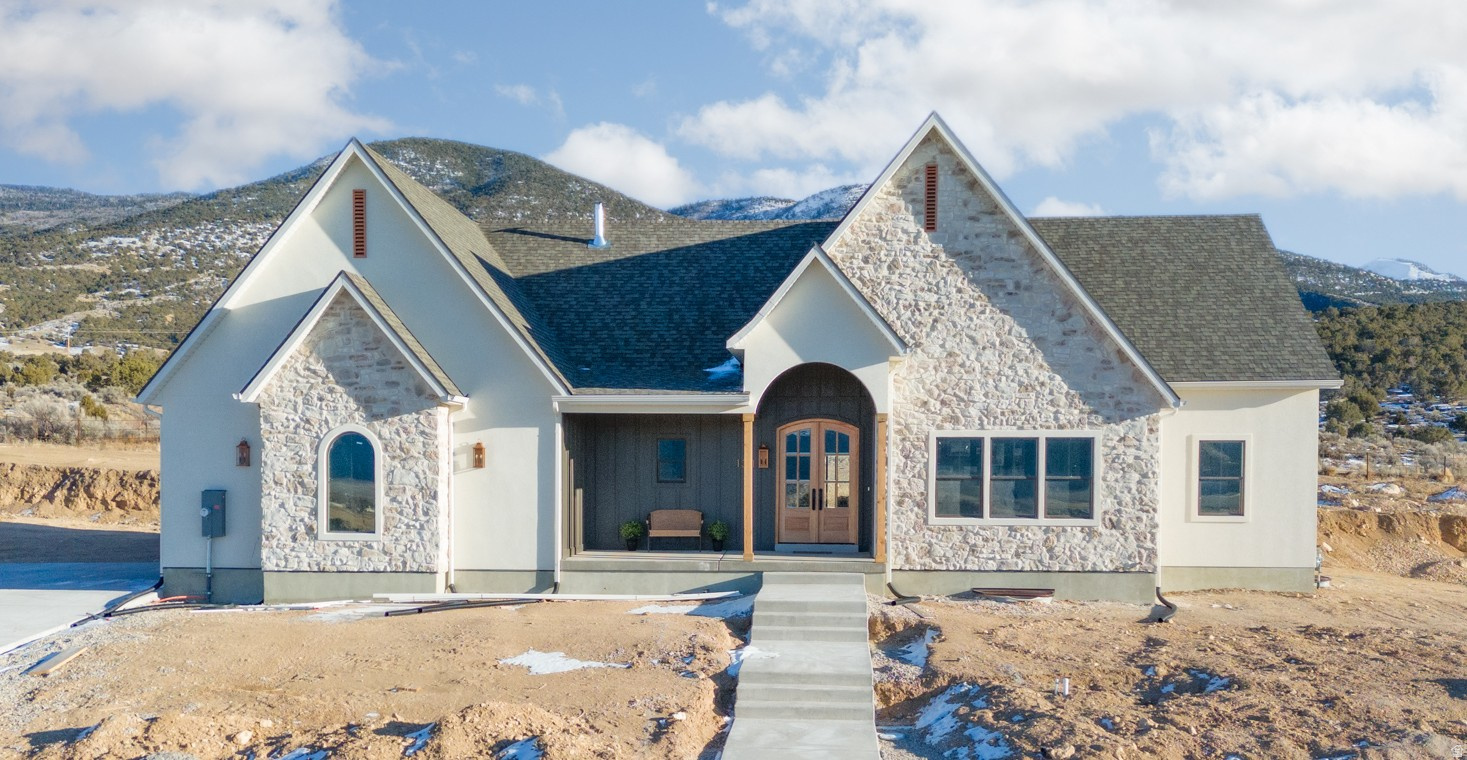
Step through the arched double doors and you'll immediately feel the thoughtful European-inspired design that sets this Manti Crystal Springs Model home apart. Vaulted ceilings, arches throughout and a seamless layout help create this timeless feel. The kitchen blends style and function with little touches like the pot filler or the oversized pantry next to the hidden coffee bar that really take form and function to the next level. The Primary Suite is your own private retreat continuing the vaulted ceilings leading into the spa inspired bathroom with separate vanities, walk in shower, a chandelier over the soaking tub leading to the large walk-in closet. The unfinished basement already has a roughed in kitchen and bathroom for an income generating separate apartment with its own entrance or additional living space. A water share is included as well as front yard landscaping and is scheduled to be completed this spring. Seller financing available for qualified buyers, NO HOA.
#2134503

Manti

1311 S 500 W

3 Beds

2 Baths

4,700 Sq.Ft.

$750,000

MLS#: 2134503

Completed New Construction. New neighborhood right off Main St. in Ivins! Beautiful Red Mountain View from the front bedroom, and back patio. Located in the heart of Ivins, Serenity Estates is a desirable, serene neighborhood. This home is located on a quiet cul-de-sac, and has an open floor plan and plenty of windows! Large RV pad on the side. Upgrades in clude, epoxy garage floor, wired for surround sound in the great room, quartz countertops, and Delta plumbing. Close to trails, Tuacahn Amphitheatre, Snow Canyon, and Gunlock Reservoir.
#2169117

Ivins

525 SERENITY CIR 8

4 Beds

2 Baths

1,974 Sq.Ft.

$750,000

MLS#: 2169117
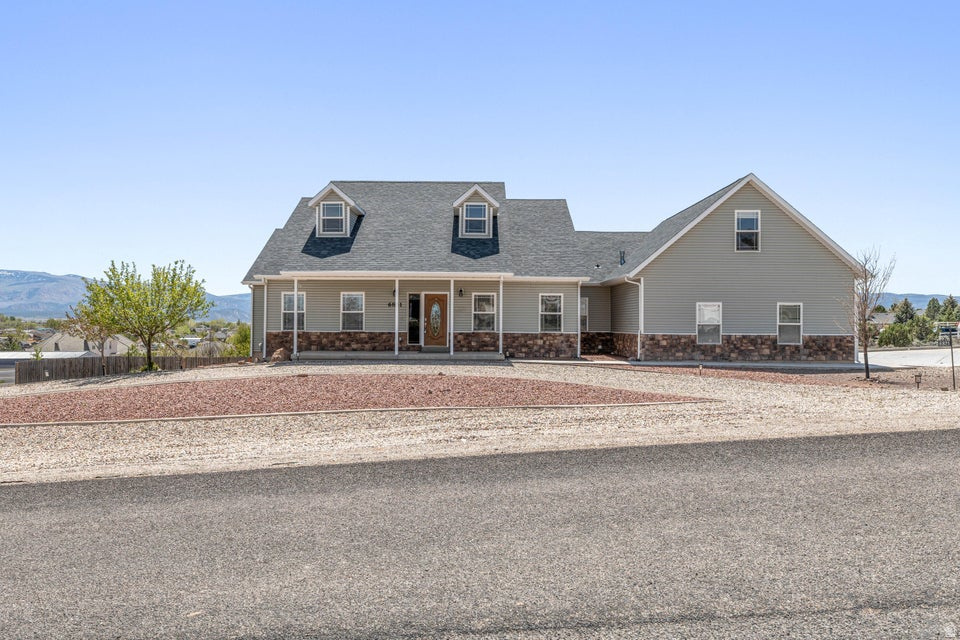
Ultimate Multi-Gen Living with Separate Entrances & RV Space! Looking for a true dual-living setup or the ultimate next-gen house hack? This massive home features two completely independent living spaces, including two kitchens, two laundry rooms, and a separate walk-out entrance-perfect for extended family or independent guest quarters.  With 8 flexible rooms, you can easily convert extra space into a dedicated home gym, theater, or dual home offices. Enjoy high ceilings, natural light, a huge basement rec room, and storage galore.  Step outside to a spacious deck, private tree orchard, and massive open parking with endless room for your RV, trailer, and Southern Utah toys. This rare layout maximizes flexibility and utility-bring your checklist, this home covers it all!
#2156228

Cedar City

6831 W 1500 N

8 Beds

2 Baths

5,476 Sq.Ft.

$750,000

MLS#: 2156228
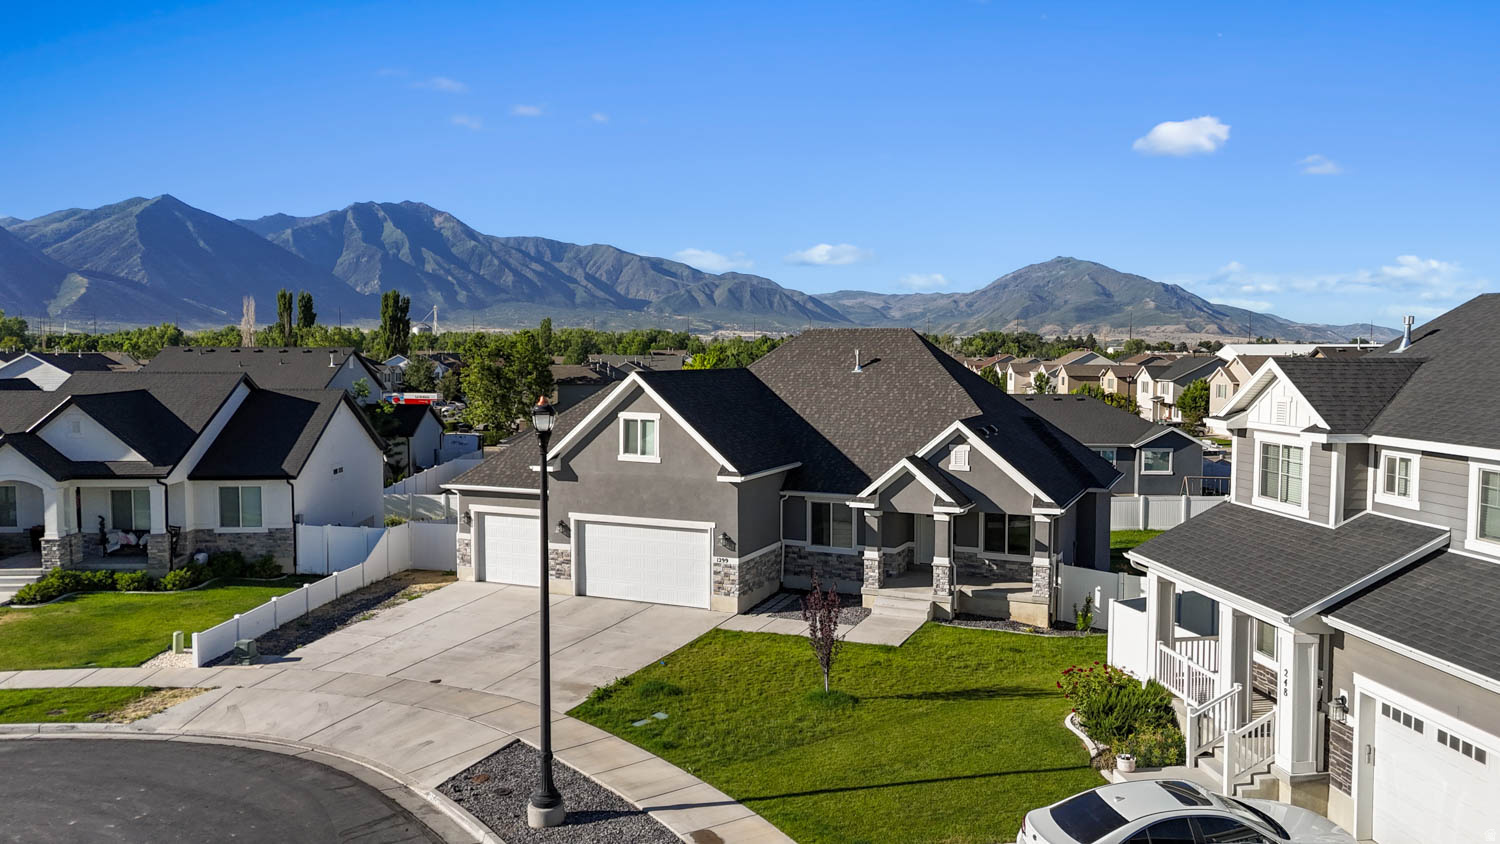
This newer home in a highly desirable Spanish Fork location shines with a gourmet kitchen featuring white cabinets and granite countertops, a cozy fireplace, and a garage with epoxy flooring, custom woodwork ascents throughout, large yard, new fridge in the kitchen included, garage fridge included, washer and dryer included as well. Carpets were all professionally cleaned after the owners moved out. Located near the Spanish Fork River Walking Trail, sports park, shopping, and the high school, the home also boasts essential bonus spaces, including an unfinished basement with  designated future movie theater room (with no windows) and a spacious, cleverly hidden cold storage room located in the furnace area. This prime property perfectly blends modern style with functional space! With around 100k down, a VA approved buyer could assume the seller's 2.25% rate but only a VA eligible buyer can do this!
#2167209

Spanish Fork

1299 W 250 S

5 Beds

3 Baths

4,275 Sq.Ft.

$750,000

MLS#: 2167209
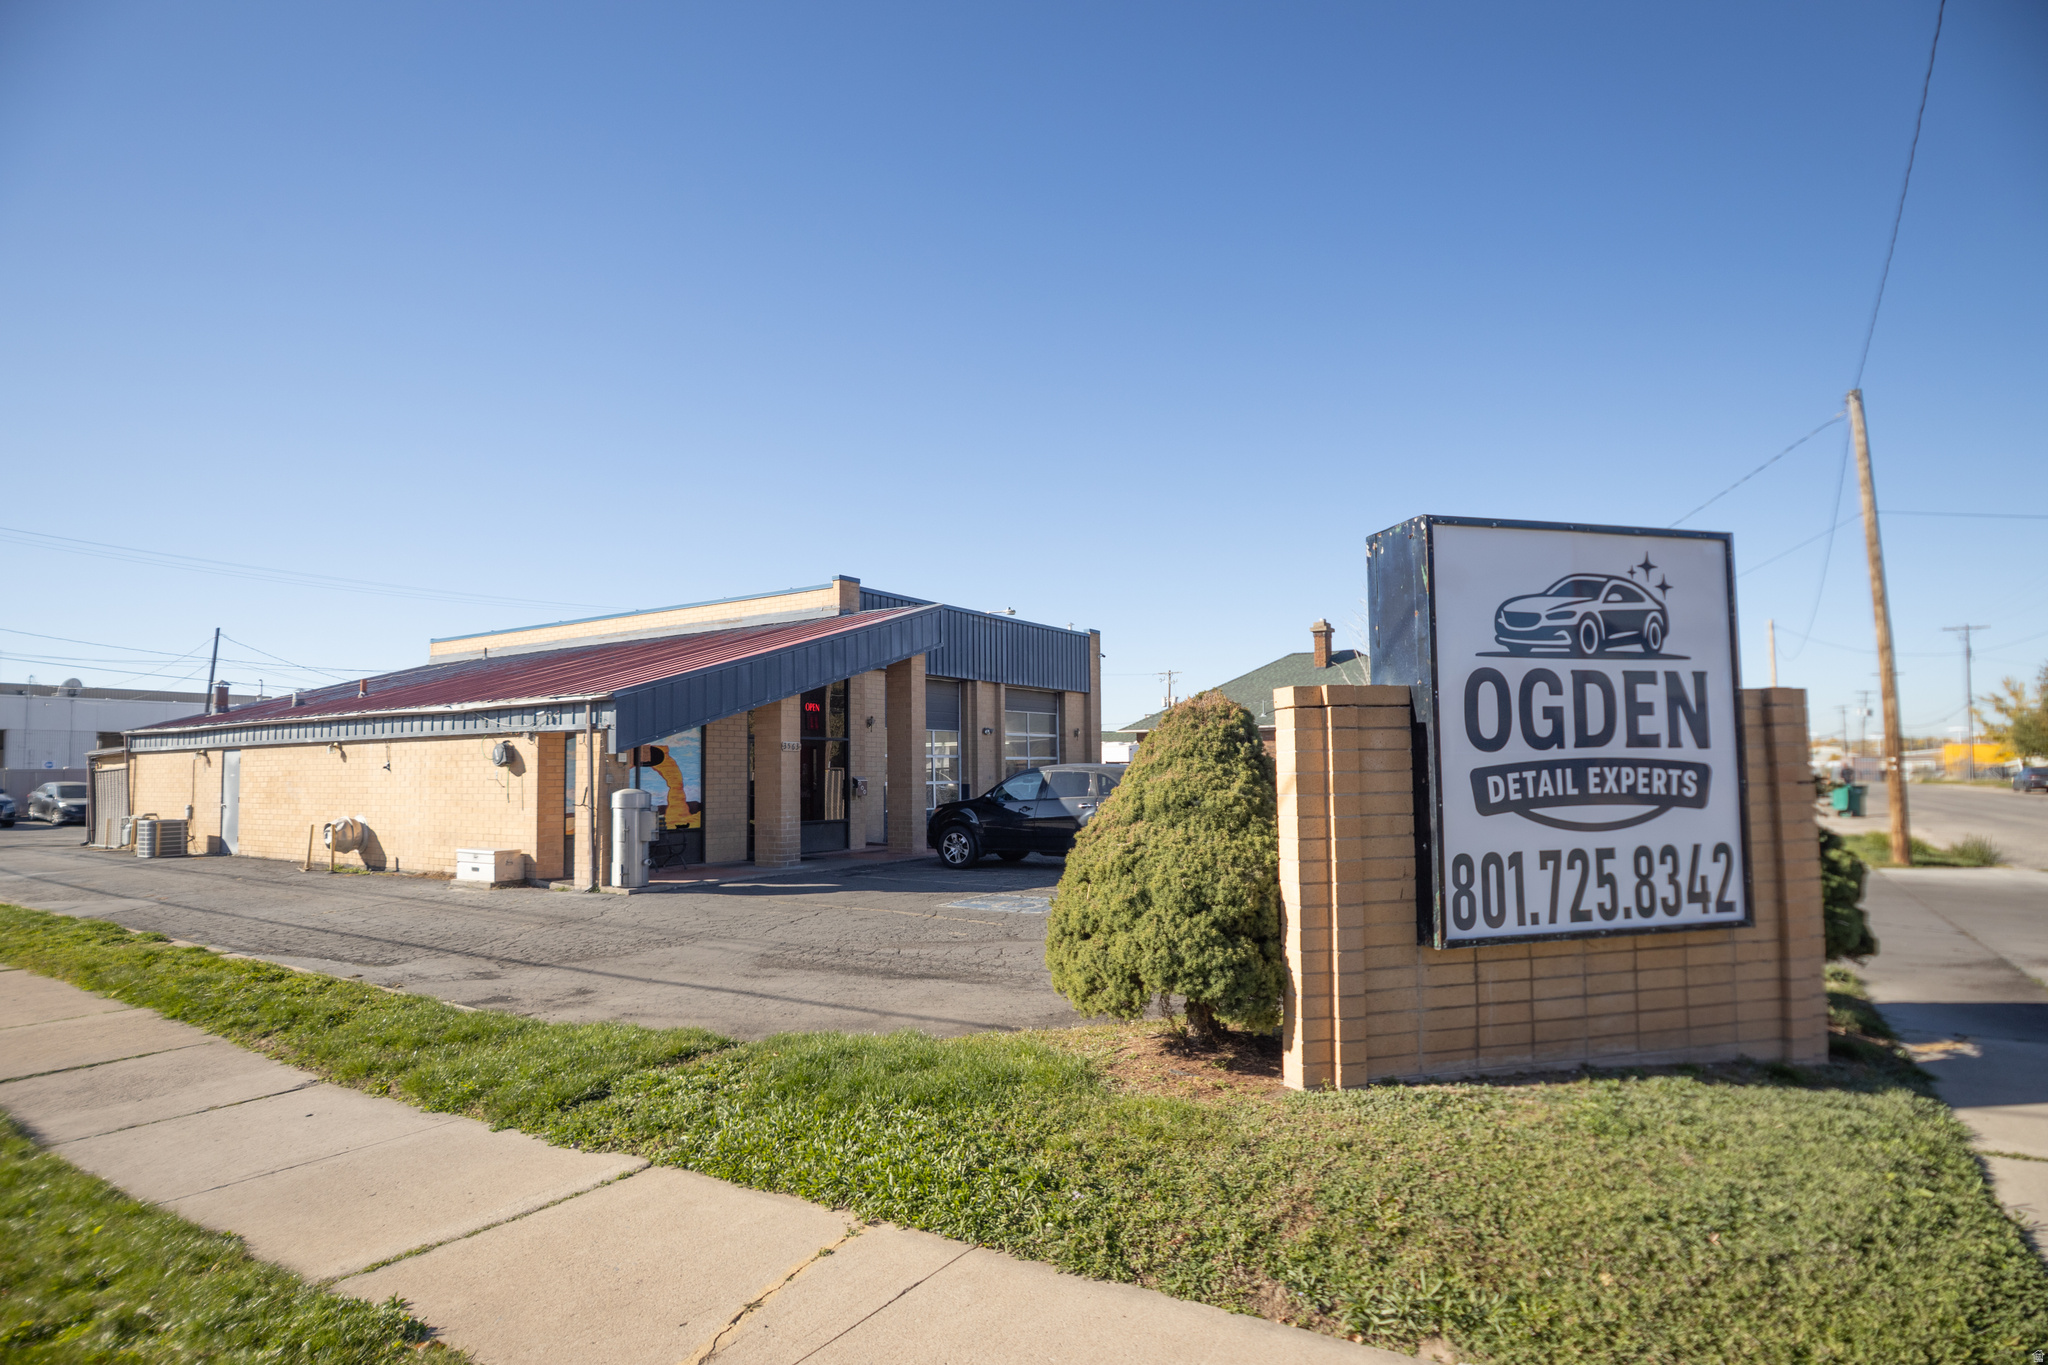
This 3,022 square foot commercial building is currently operating as an automotive care business and is ideally suited for a variety of commercial uses under CP-2 zoning. Located on a visible corner with easy access and ample parking, the property offers both functionality and flexibility.
#2162202

Ogden

3563 S LINCOLN AVE

None Beds

None Baths

N/A

$750,000

MLS#: 2162202

**Multiple offers received. Highest and best offers due by August 30 at 6:00 PM .**  This updated 4-bedroom, 3-bath home offers modern finishes, spacious living, and a beautiful setting with the Wasatch Mountains as its backdrop.  The kitchen features marble countertops and backsplash, a waterfall granite island, GE Caf appliances, beverage fridge, and a separate butler's pantry. Just beyond the kitchen is the spacious family room addition with vaulted ceilings, expansive windows, and a fireplace.  The fully fenced backyard has mountain views, a new patio and pergola, with plenty of space for outdoor dining and entertaining.  LVP flooring, updated baseboards, paint, and custom lighting throughout. Three bedrooms are located upstairs along with a remodeled bathroom. The walkout lower level features a private primary suite with an office nook, ensuite bath, dual-sink vanity, and large walk-in shower.  Additional improvements include Hardie board siding, an upgraded electrical panel, radon mitigation system, and a Bosch tankless water heater. The property also offers RV parking and an RV outlet.  Located close to schools, shopping, dining, hiking and biking trails, with convenient access to Big and Little Cottonwood Canyons and several of Utah's premier ski resorts.
#2181639

Cottonwood Heights

3069 E 7110 S

4 Beds

None Baths

2,228 Sq.Ft.

$750,000

MLS#: 2181639
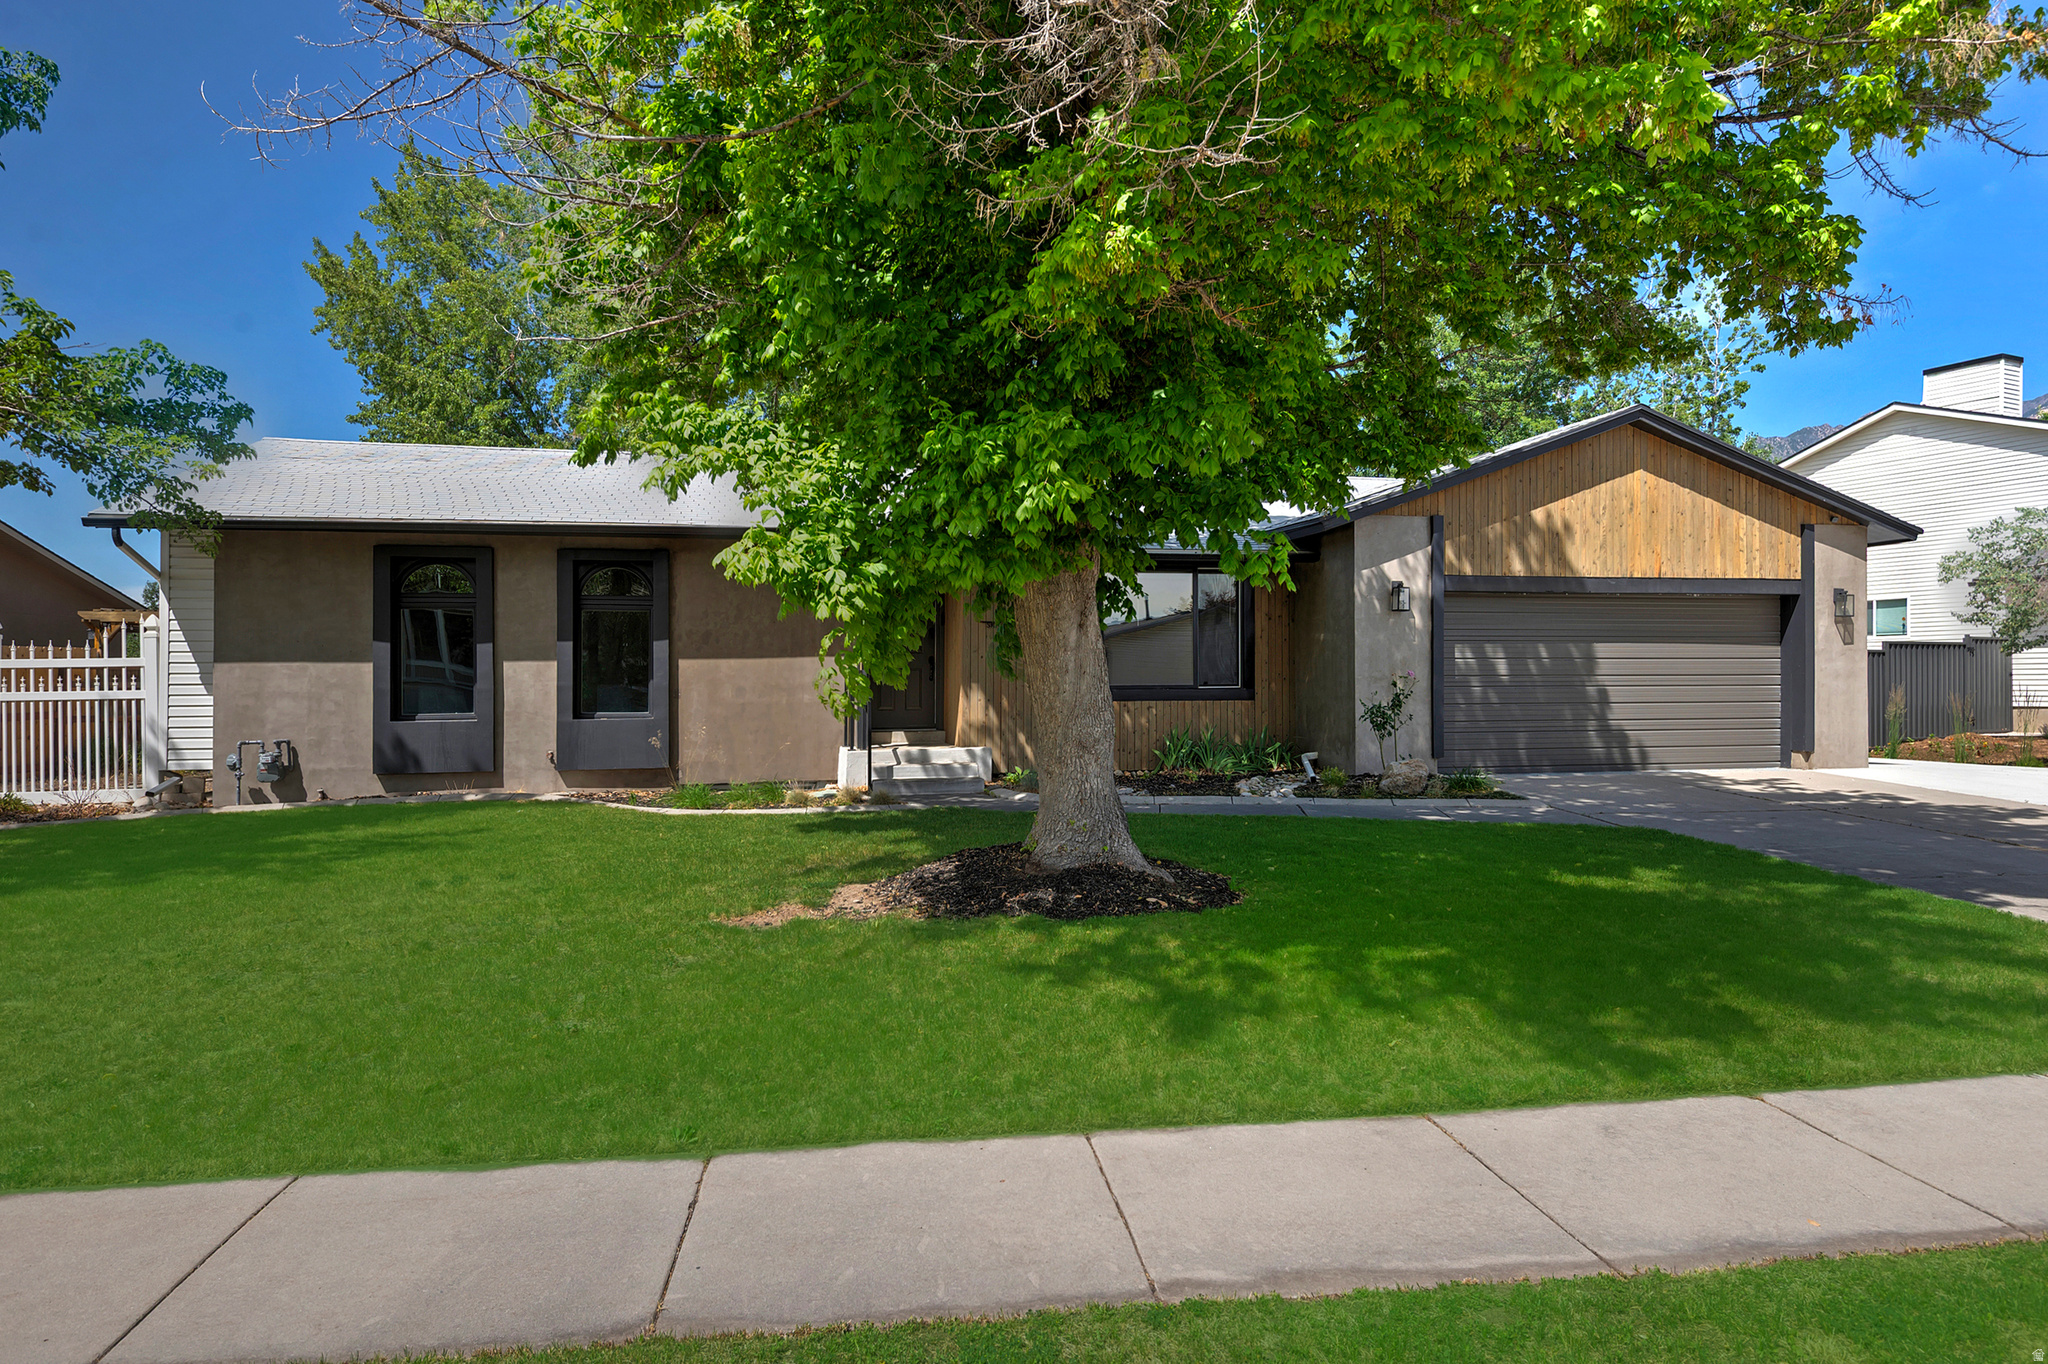
Beautiful and immaculately maintained rambler perched on the high east bench of Sandy, offering a generous lot, a two-car garage, RV parking, and a spacious covered patio that's perfect for year-round outdoor living. Inside, you'll find over 2,200 square feet of bright, open living space that has been thoughtfully updated, including a newer furnace (2021), water heater, and newer roof (2023) for added peace of mind. With six bedrooms and three bathrooms, this home accommodates flexible living arrangements and growing families. The downstairs bonus features a separate kitchen and laundry area with its own entrance, presenting an excellent opportunity for guests, extended family, or potential rental income. Convenience is key here, with proximity to renowned ski resorts for year-round recreation, as well as easy access to shopping, entertainment, and dining options. This property blends comfort, versatility, and location, making it a standout choice for discerning buyers seeking both space and convenience.
#2166424

Sandy

1797 E SKI VIEW DR

6 Beds

1 Baths

2,260 Sq.Ft.

$750,000

MLS#: 2166424
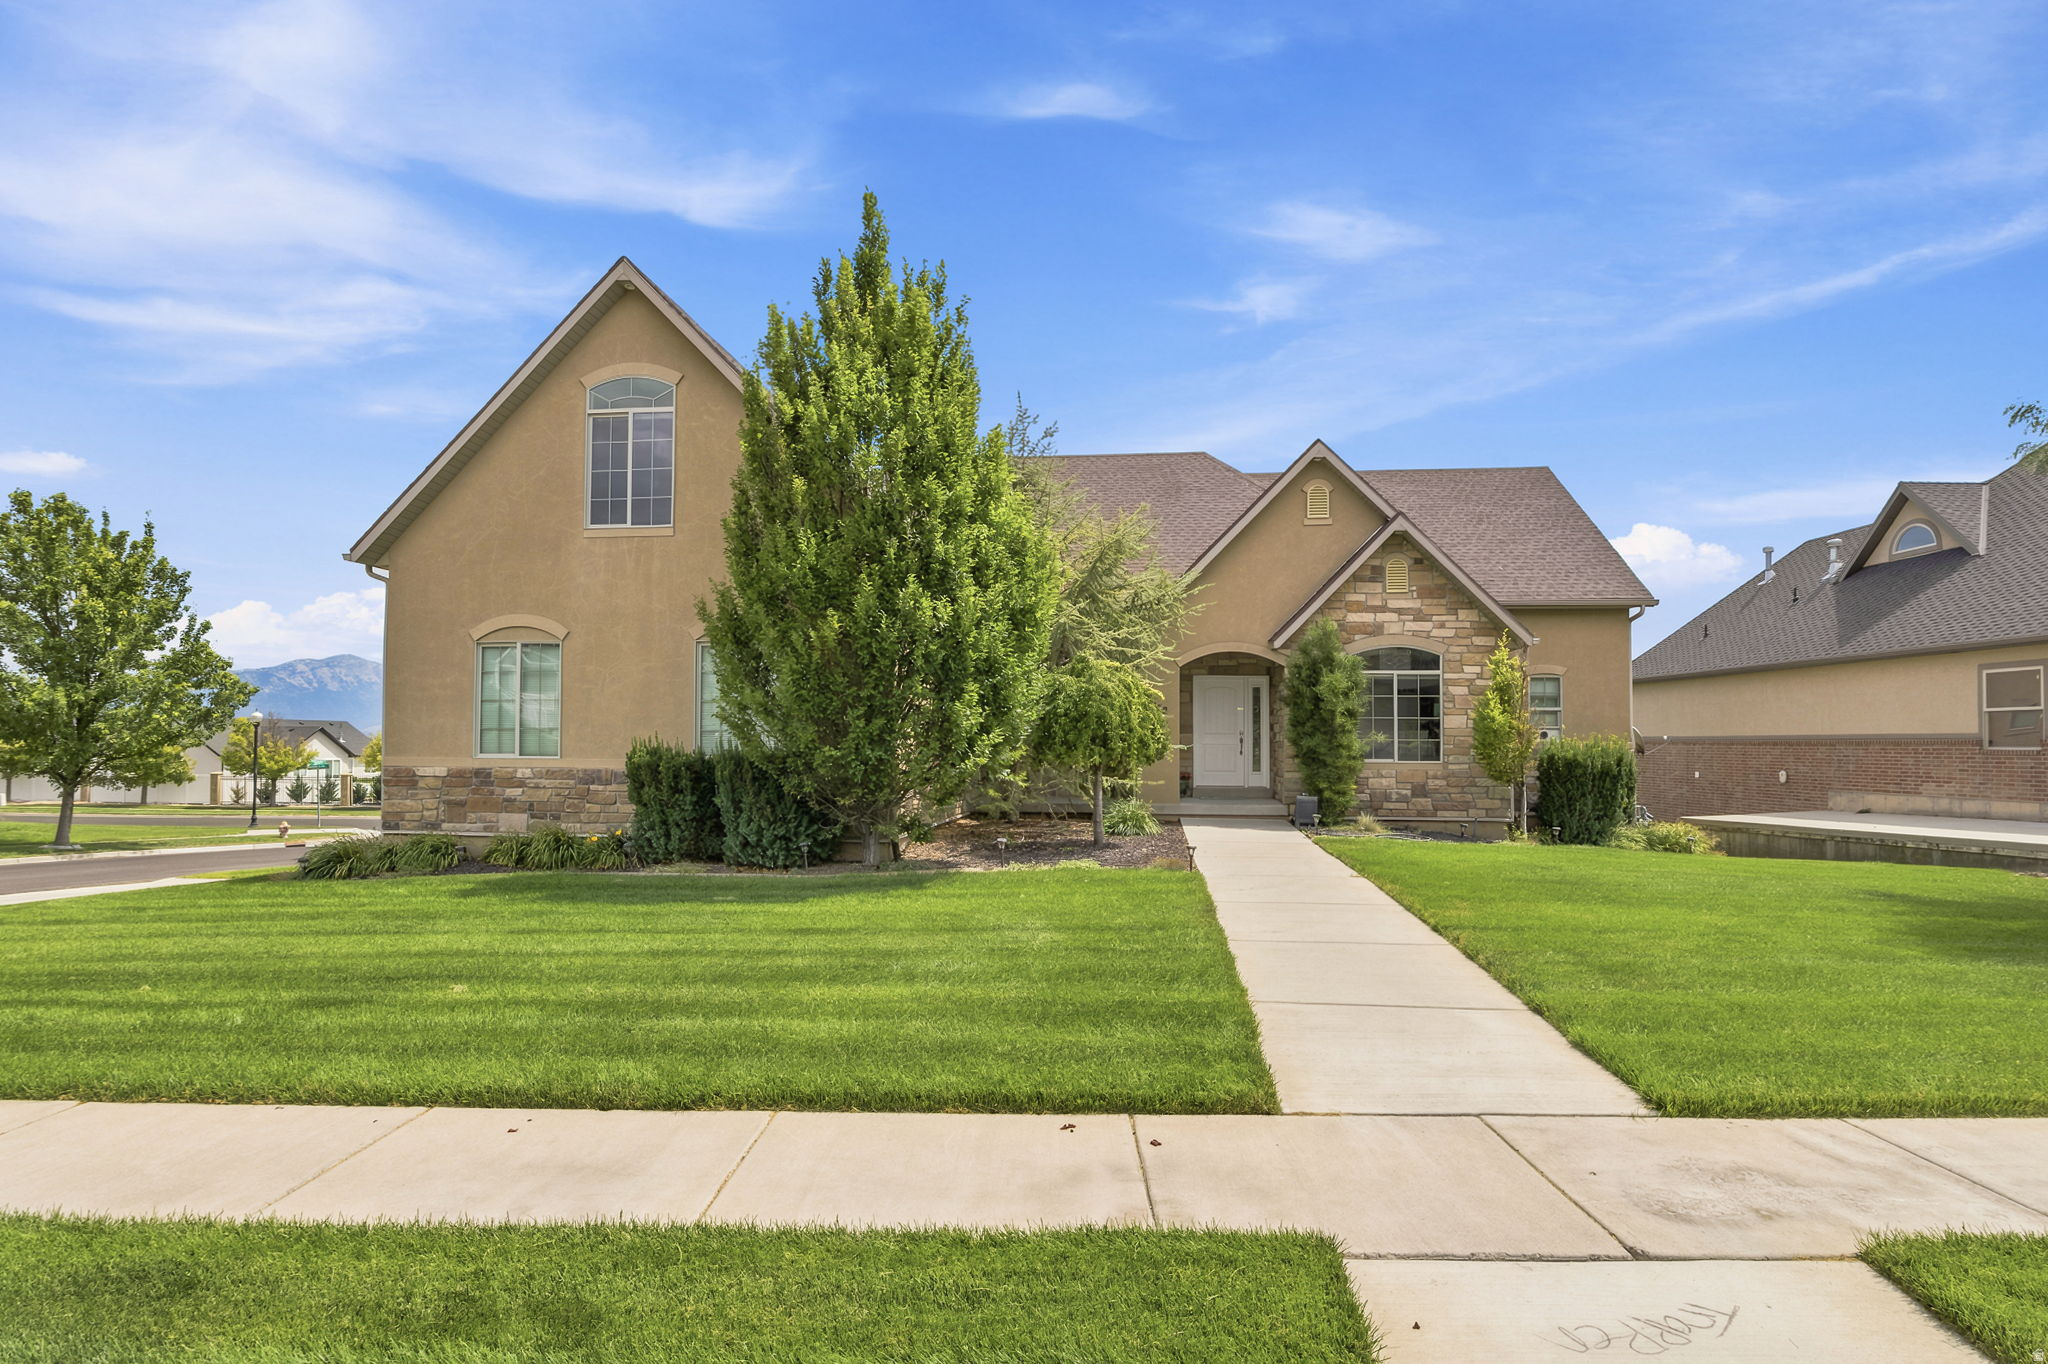
Take in beautiful lake views from this corner-lot home located in one of the area's most desirable neighborhoods. Featuring five walk-in closets, a low HOA, and fantastic community amenities, this property offers the perfect blend of comfort, storage, and convenience. The foundation has been professionally stabilized and is backed by a transferable warranty with approximately 15 years of coverage remaining, providing added confidence for the next owner. Ideally situated near highly rated schools, a school bus stop, and the lake harbor with a designated swimming area, the home is also just one block from South Marina Park, with Marina Park and Catalina Bay Park nearby. Combined with reasonable monthly utility costs, this home delivers outstanding value and an exceptional lakeside lifestyle. New garage door installed August 2026. Buyers to verify all information and the accuracy of acreage and square footage.
#2172891

Saratoga Springs

3932 S TURNBUCKLE RD

4 Beds

3 Baths

5,124 Sq.Ft.

$750,000

MLS#: 2172891

Price reduced
Come experience the peace, beauty, and cooler temperatures of Diamond Valley, just 10 minutes from St. George! This beautifully updated home features gorgeous granite countertops, upgraded cabinetry, and comfortable living spaces.  What really sets this property apart is the incredible RV garage and massive workshop space-a detached garage with a huge workshop PLUS a massive RV garage, giving you plenty of room for toys, tools, hobbies, and storage.  Enjoy the quiet Diamond Valley lifestyle while staying just minutes from everything St. George has to offer.  8191 Sapphire Dr, St. George, UT  This one is a must-see! Call to schedule your private showing today.
#2180319

St. George

8191 N SAPPHIRE DR

3 Beds

2 Baths

1,850 Sq.Ft.

$750,000

MLS#: 2180319

Set against expansive views of Deer Valley and Park City Mountain Resort, this two-bedroom residence at Black Rock Luxury Resort stands out for both its setting within the building and its flexible lockout configuration. The thoughtful floor plan allows an owner to enjoy the majority of the residence while maintaining the option to separately rent the lockout bedroom, creating an appealing balance between personal use and income potential. Black Rock occupies one of the most convenient locations in the Park City area, positioned within a unique triangle of recreation and entertainment. In under 10 minutes, you can be strolling Main Street or arriving at Deer Valley East Village, while the Jordanelle Reservoir is just minutes away for boating, paddle boarding, fishing, and summer days on the water. The developers at Black Rock Ridge had the forethought to establish lush landscaping, trail systems, and courtyard space throughout, making Black Rock a stand-out location for those looking to enjoy nature directly outside their front door. Ownership at Black Rock also offers a true resort experience. Enjoy an on-site restaurant and bar, year-round pool, fitness center, sauna, hockey rink, room service, parking garage, on-demand shuttle service, and access to the Onyx Club. Whether used as a mountain getaway, a basecamp for year-round recreation, or a property that provides flexibility for rental income, this residence combines exceptional views, resort amenities, and convenient access to some of the best of the Park City lifestyle.
#2180461

Kamas

909 W PEACE TREE TRL 509

2 Beds

2 Baths

1,269 Sq.Ft.

$750,000

MLS#: 2180461

Welcome to this beautiful Lake Point home where comfort, space, and stunning surroundings come together! Situated on a spacious .48-acre lot with no back-door neighbors, this property offers a peaceful setting with incredible access to mountain views, walking trails, and equestrian trails. Inside, you'll find an inviting open-concept layout filled with natural light, vaulted ceilings, and plenty of windows. The spacious family room flows seamlessly into the kitchen, making entertaining and everyday living a breeze. The kitchen features beautiful cabinetry, a gas range, stainless steel appliances, and plenty of room to gather. Enjoy the convenience of being just minutes from I-80 while still having the privacy and peaceful atmosphere of Lake Point. This is a wonderful opportunity to enjoy space, scenery, and an ideal location all in one!  Square footage figures are provided as a courtesy estimate only .  Buyer is advised to obtain an independent measurement.
#2182337

Lake Point

8686 N IRON HORSE DR 407

3 Beds

2 Baths

4,412 Sq.Ft.

$750,000

MLS#: 2182337

Welcome home to Elk Ridge! This beautiful rambler is not only close to an amazing park and Gladstan Golf Course, it also features breathtaking views in every direction you look! Whether you love gazing at the mountains, valley or lake, you can take it all in from the comfort of your own home! Over 1/3 acre, with a second kitchen in the basement and space to easily convert to a mother in law or accessory apartment, there's room for all of your needs. 6 bedrooms, 3 full bathrooms, extra large laundry room on the main level, walk in pantry, tons of cabinet space in the main kitchen, vaulted ceilings, entrance to the deck from the master bedroom,  extra deep 3rd car garage, extra electrical for RV hookups, in-ground trampoline, and many more features are sure to make you fall in love! Be sure to try the 3D virtual tour, then come tour in person for the full experience!
#2163468

Elk Ridge

6 W PARK DR

6 Beds

3 Baths

3,404 Sq.Ft.

$750,000

MLS#: 2163468

Coming soon
Located in Spanish Fork's Legacy Farms neighborhood, this 2018 home has been thoughtfully renovated and upgraded throughout, including a full home project led by Elise Hunter (@huntersofhappiness) and her husband Scott. They've poured years of custom work into taking this home from a standard builder spec to a true custom home, and many of the projects are documented on her social media. One of the standout features is the backyard oasis, complete with an in-ground pool, covered patio, and a pergola built to go over a future hot tub. The main level includes a flexible office near the entry, a gas fireplace, and a balcony overlooking the backyard. The kitchen features quartz countertops, a farmhouse sink, and a walk-in pantry built around a butcher-block prep counter and tucked in seamlessly near the mudroom, where lockers help keep everyday life organized. Upstairs, a loft leads to a bright primary suite with its own private balcony looking out over mountain and lake views. The primary bath includes hand-painted details, and the walk-in closet comes finished with upgraded shelving and lighting. The finished basement is built for family life, with a custom playhouse, an indoor slide, and walkout doors to the backyard. The backyard also has a gas fire pit and plenty of open lawn for play, and the yard is fully fenced with a storage shed. Additional upgrades include a 3-car garage with epoxy flooring and built-in shelving, dual-zone air conditioning, and a whole-house Aquasana water softening and purification system.  Square footage figures are provided as courtesy estimates only and were obtained from county records. Buyer is advised to obtain an independent measurement.
#2182891

Spanish Fork

2007 E 900 N

4 Beds

3 Baths

3,836 Sq.Ft.

$750,000

MLS#: 2182891

Price reduced
This home sits on nearly 14 acres of well-kept land and offers plenty of space and privacy. The property includes a large, functional workshop that works well for hobbies, storage, or professional use. There is also a heated garage for added convenience year-round. The home is being sold furnished, with the exception of a painting and a few personal items, and is ready for immediate move-in.
#26-270717

Cedar City

13753 W HWY 56

3 Beds

None Baths

2,560 Sq.Ft.

$750,000

MLS#: 26-270717

* Listings identified with the FMLS IDX logo come from FMLS and are held by brokerage firms other than the owner of this website. The listing brokerage is identified in any listing details. Information is deemed reliable but is not guaranteed. If you believe any FMLS listing contains material that infringes your copyrighted work please click here to review our DMCA policy and learn how to submit a takedown request. © 2024. First Multiple Listing Service, Inc.
Provo Community Living!

Featured listing

Provo Community Living!

Browse Properties

Categories

Homes Tailored to Your Lifestyle

Buyers Guide

Buying a home is one of the most exciting milestones of your life.

View more

Sellers Guide

Putting your home on the market can be a stressful process, especially when you don’t know what to expect.

View more

Market report

With just a few clicks, you'll gain instant access to valuable insights about the real estate market, including trends, property values, and community analytics.

View more

Home value

Unlike automated valuations, our hands-on review will provide a comprehensive opinion of your home’s value while considering important interior elements and other location intangible factors that machine algorithms so often miss.

View more

Buyers resources

Guides on financing, inspections, and choosing the right Realtor for a smooth home purchase.

Sellers resources

Practical tips on staging, pricing, and preparing your home to attract buyers and maximize your sale.

 - property

Send a message

Message successfully sent.

Reason for contacting?

I agree to receive email communication and understand I can unsubscribe at any time.

I agree to be contacted by OnX Realty via call, email, and text for real estate services. To opt out, you can reply 'stop' at any time or reply 'help' for assistance. You can also click the unsubscribe link in the emails. Message and data rates may apply. Message frequency may vary. Privacy Policy

Sign In Sign Out

Virtual Assistant

Would you like to take the next step with this property? We can help you schedule a showing or virtual tour, or send you more details.

Yes, I would like more information.

Thank You for Your Reply, One of Our Agents will contact you as soon as possible

No, maybe later.

Thank you, you can always contact me via email, phone number or through the contact form.

Realhub AI

Lucy - Your AI-Powered Realtor

Update Your Temporary Password

Personalize your search

Enter your email and we'll notify you immediately when new listings match what you're looking for.

or enter email address

Already have an account ? Login here

Continue your home search

I agree to receive communications and understand I can unsubscribe at any time.

I agree to be contacted by OnX Realty via call, email, and text for real estate services. To opt out, you can reply 'stop' at any time or reply 'help' for assistance. You can also click the unsubscribe link in the emails. Message and data rates may apply. Message frequency may vary. Privacy Policy

Already have an account ? Login here

We use cookies

We use cookies primarily for analytics to enhance your experience. By accepting, you agree to our use of these cookies. You can manage your preferences or learn more about our cookies policy.