Thinking of selling?

Utah's Premier |OnX Realty

  • Nearby me

E-Alert name

Properties

30907 properties match your criteria

Luxury, Comfort & Resort-Style Living in Southern Utah -  Luxury, comfort, and resort-style living come together in this exceptional 4,308-square-foot residence offering four bedrooms, five bathrooms, a dedicated office, private pool, gym, sauna, and an impressive collection of indoor and outdoor amenities. From the moment you arrive, the home's striking curb appeal and thoughtful design set the tone for an extraordinary living experience. Inside, spacious living areas feature soaring ceilings, contemporary finishes, abundant natural light, and an inviting sense of scale. The well-appointed kitchen provides generous cabinetry, expansive counter space, and a large walk-in pantry, creating an ideal gathering space for everyday living and entertaining. The primary suite offers a peaceful private retreat with a beautifully appointed en-suite bath and generous walk-in closet, while additional bedrooms are thoughtfully designed with their own en-suite baths and walk-in closets. A dedicated office provides an elegant and functional workspace, while the private gym and sauna create the convenience of a personal wellness retreat at home. The backyard is where this residence truly distinguishes itself. A large 16' x 40' saltwater pool with PebbleTec finish takes center stage, surrounded by an exceptionally private setting and an expansive patio finished with marble pavers featuring a refined suede finish. A 24' x 32' covered and lighted patio extends the outdoor living area, creating an ideal setting for dining, entertaining, or relaxing poolside. A dedicated fire pit adds another layer of ambiance for evenings spent outdoors, while exterior audio brings music seamlessly into the backyard experience. For those seeking exceptional vehicle and recreational space, the property delivers with a 16' x 48' oversized RV garage, along with 54 feet of side-yard parking, providing remarkable flexibility for RVs, boats, recreational vehicles, and additional parking. Modern technology and security further elevate the home with a comprehensive security system, security cameras, and surround-sound capabilities, complementing the home's exceptional comfort and entertainment features. Every element has been thoughtfully considered to create a residence that is equally suited to sophisticated entertaining, everyday family living, wellness, and enjoying the outdoors. With its private resort-style backyard, expansive RV accommodations, exceptional indoor amenities, and refined finishes, this is a distinctive Southern Utah property designed for those who expect more from home.
#2185509

St. George

1587 W APPROACH LN

4 Beds

4 Baths

4,309 Sq.Ft.

$1,589,000

MLS#: 2185509

4.34 Acres | Light Industrial Zoning 727 S Allen Ranch Rd, Fairfield, Utah County  Exceptional opportunity to acquire or lease 4.34 usable acres of Light Industrial-zoned land in the rapidly expanding Fairfield area of Utah County. This parcel offers flexibility for a wide range of industrial, commercial, and investment uses in a growth corridor benefiting from continued infrastructure and development momentum.  The Light Industrial designation is intended to support clean industrial and business operations - including manufacturing, warehousing, and service-oriented commercial uses - while maintaining compatibility with surrounding land uses. This property is ideal for owner-users, developers, and investors seeking versatile land with strong upside potential.  Permitted & Compatible Uses  Light manufacturing & assembly operations Warehousing, distribution & logistics facilities Contractor yards & service businesses Flex industrial / office-warehouse combinations Auto-related services, repair, or specialty industrial uses Building trades & construction support businesses Wholesale and supplier operations Trade shops (HVAC, plumbing, electrical, etc.) E-commerce fulfillment operations  Conditional / Expanded Use Potential (subject to city/county approval)  Equipment storage, fleet yards, or outdoor storage Storage units / mini-storage development Renewable energy or solar-related uses Utility or infrastructure-related facilities Certain commercial or mixed-use industrial applications  Property Highlights  4.34 usable acres Light Industrial zoning Located in a high-growth industrial corridor near Fairfield & Cedar Valley Strong accessibility for trucks, equipment, and logistics [Power available - confirm utility status] [Close proximity to major transportation routes - confirm specific road/highway] Available for sale or ground lease Flexible for build-to-suit, investment hold, or lease-up strategy  Bottom Line With strong demand for industrial land and limited supply in this corridor, this parcel presents a compelling opportunity for build-to-suit development, long-term hold, or owner-user expansion - positioned for both immediate use and future appreciation.  Additional property details, maps, and due diligence materials available upon request. Water Available for purchase
#2146943

Fairfield

727 S ALLENS RANCH RD W 8

None Beds

None Baths

4.34 acres

$749,000

MLS#: 2146943

BIG REDUCTION A MUST SEE THIS BEAUTIFUL HOME OPEN HOUSE TOMORROW SUNDAY THE 3 RD OF MAY 10-12 SEE YOU THEN,,, MOTIVATED SELLER REDUCED PRICE FOR QUICK SALE .  THIS HOME IS A SHOW PLACE ITS BOLD AND ABSOLUTELY BEAUTIFUL. LIST OF UPGRADES AND SPECIAL INCLUSION IN PHOTO TOUR PICS. UPGRADES ARE TOO MANY TO COUNT YOUR CLIENTS NEED TO SEE THIS HOME ITS AMAZING AND YES IT BOLD  BUT BREATHTAKING. SOLAR, RADON SYSTEM (NEWER INSTALLED IN 2024. CUSTOM STOVE, OVERSIZED GARAGE, CHICKEN COOP. PRICES DOES INCLUDE SOLAR SYSTEM. THIS HOME HAS A 48' X 8' DECK ON THE FRONT OF HOME IT IS SO BEAUTIFUL AND ON THE SIDE OF EAST FENCING IT HAS A GREAT BIG MATURE GRAPE VINE WITH EATABLE GRAPES.Big
#2053134

Grantsville

346 W DURFEE STREET ST S

6 Beds

3 Baths

3,798 Sq.Ft.

$549,000

MLS#: 2053134

Featured in the 2026 Park City Showcase of Homes and built by Timberidge Custom Homes, this residence was designed to showcase what is possible at The Heights at Jordanelle Ridge. The main level is anchored by a dramatic vaulted ceiling that rises to 22 feet, meeting a massive wall of glass that frames unobstructed views of Mount Timpanogos and the Heber Valley's North Fields. A rare five-car garage provides exceptional space for vehicles, mountain toys, and additional storage. Every element of the home is designed to complement its remarkable setting, creating a living experience that feels open, elevated, and deeply connected to the surrounding landscape. The location is equally compelling--just 12 minutes from Deer Valley, yet only three minutes from Smith's and Heber's Main Street. Close to all the right things, without sacrificing the space, privacy, and views that make mountain living so special.
#2120627

Heber City

1221 E COYOTE VIEW CIR

4 Beds

4 Baths

4,700 Sq.Ft.

$3,086,882

MLS#: 2120627
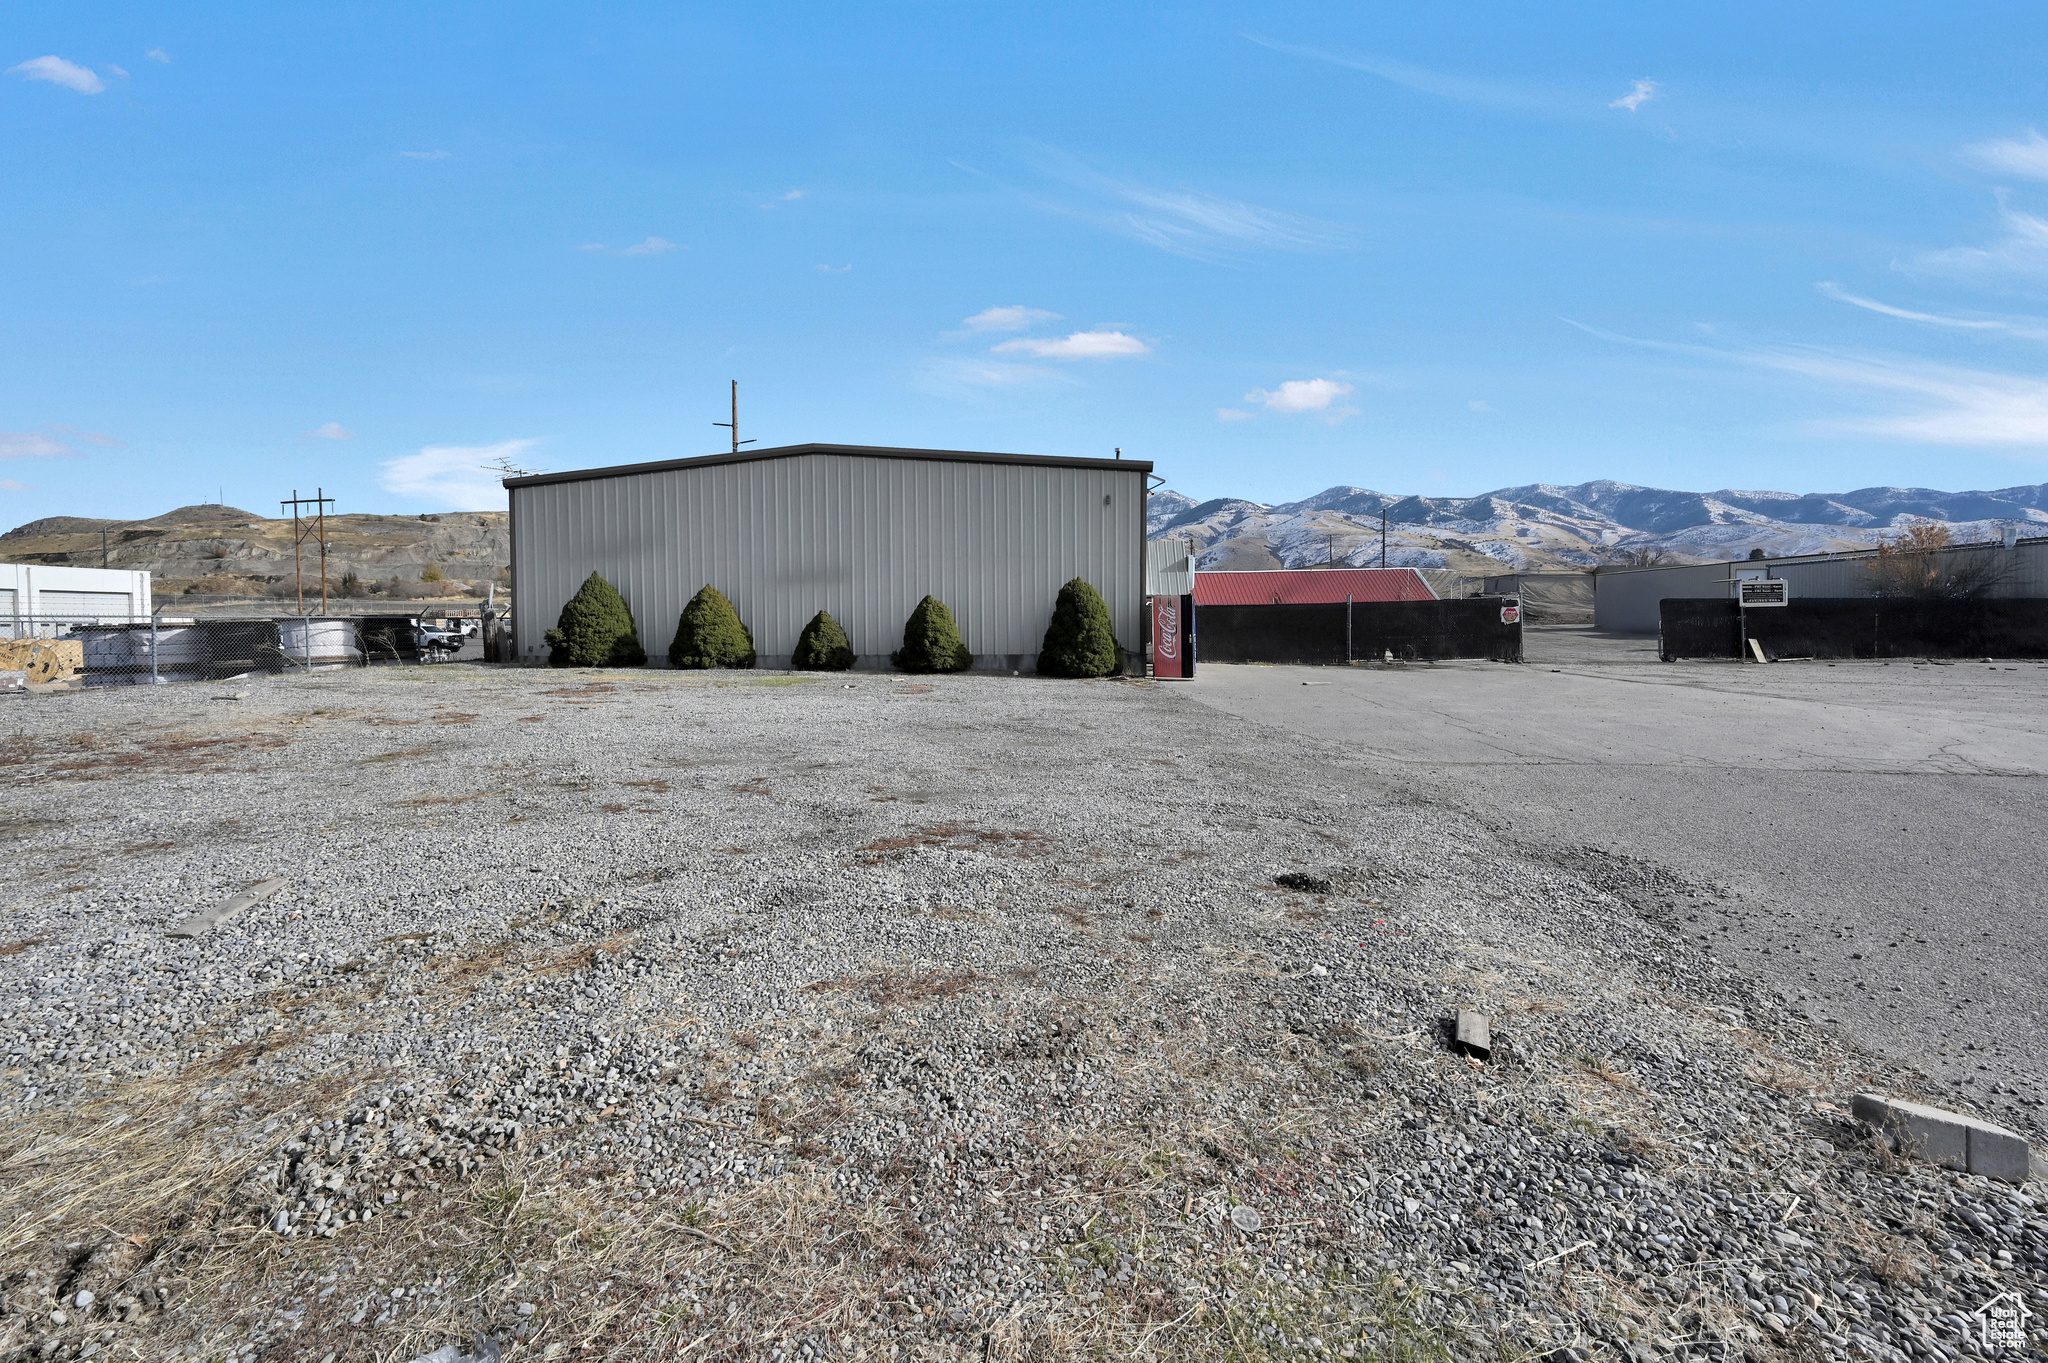
Incredible industrial opportunity right off Highway 91 in the heart of Smithfield! This versatile property features a dedicated retail storefront, a spacious main shop with loft space, and a detached shop-providing abundant room for storage, operations, or expansion. With dual highway approaches, traffic flow and access to the fully fenced rear lot couldn't be more convenient. Set on 2.26 acres, this property is equipped with three-phase power and multiple shop/work areas, making it ideal for a wide range of business uses. Whether you're looking for retail visibility, workshop functionality, or large-scale storage, the possibilities are endless. Don't miss your chance to own this prime commercial/industrial space-call today to schedule your private showing!
#2117787

Smithfield

740 N MAIN ST

None Beds

None Baths

5,740 Sq.Ft.

$1,750,000

MLS#: 2117787

Quintessential Lower Aves classic-where historic soul meets everyday livability. Step inside to high ceilings, inlaid hardwood floors, rich original trim and doors, huge rooms, and an original dual-aspect fireplace that anchors the transition between formal living room and family room. The floorplan is larger than most, built for gatherings, with formal + semi-formal dining and generous living spaces. The rare main-floor primary suite is a delight with two large walk-in closets and a grand bath featuring double glass sinks, euroglass shower doors, and a jetted tub. A thorough 2008 remodel included a new roof, two HVAC systems, electrical, plumbing, updated windows, remodeled kitchen and baths, plus textured/glazed finishes that complement the preserved trim. The kitchen features custom cabinetry, granite countertops, and updated appliances, with room to easily accommodate an island. The home offers 5 bedrooms / 3 bathrooms and a fully finished walk-out basement-ideal for guests, multi-gen living, home office/fitness, or potential ADU-style use (buyer to verify zoning/permits; in the SR-1A zone with an historic overlay, which allows for accessory units and tiny homes). Large laundry room. Outside is the Avenues unicorn: a full, private, fully fenced backyard with paver patios/walkways, covered patio, and an outdoor kitchen designed for entertaining. Detached 2-car garage plus additional off-street parking. Two easements: one provides access to the detached garage and another offers access from S Street. Sewer main replaced approx. 10 years ago. Exterior recently repainted and hand-plastered. Opportunity to add cosmetic polish and capture additional upside. Located within walking distance to fine dining, boutique shops, arts, theaters, the Salt Lake Capitol Building, City Creek Center and the University of Utah, it's no wonder The Avenues is considered one of Salt Lake's most prestigious places to live. Square footage figures are provided as a courtesy estimate only and were obtained from SL county tax data. Buyer is advised to obtain an independent measurement.
#2177930

Salt Lake City

121 T ST

5 Beds

2 Baths

4,388 Sq.Ft.

$1,299,900

MLS#: 2177930
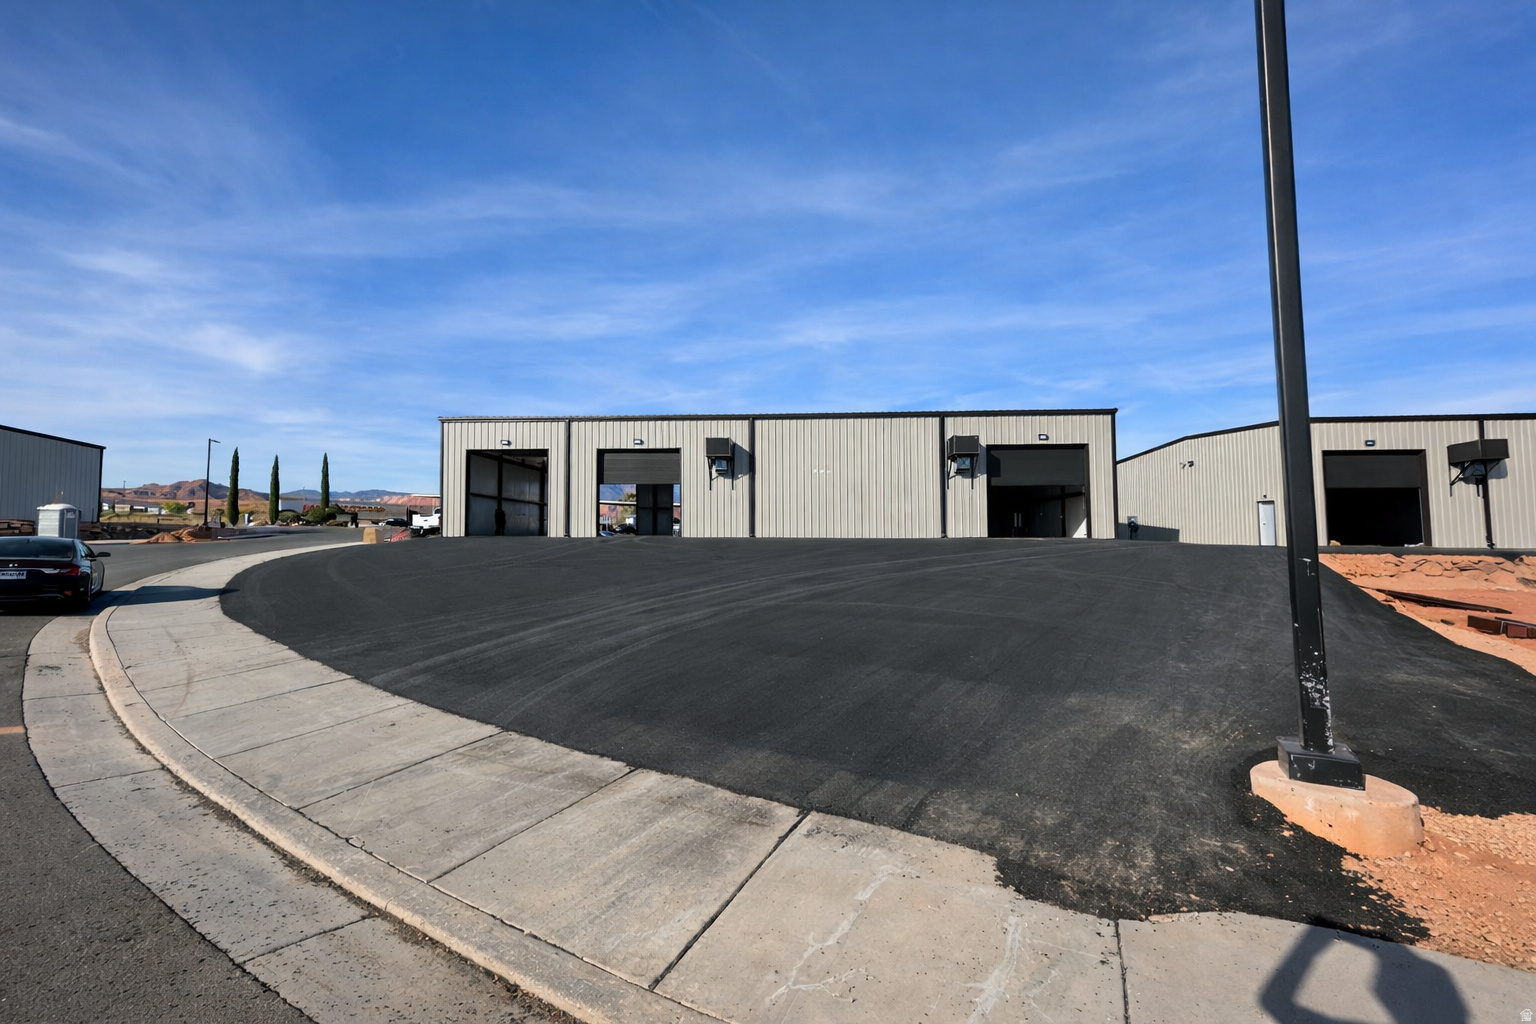
New construction investment opportunity in Hurricane UT Freeway Visible site with easy access off of 1-15 and the Hurricane exit. Construction begins late 2026. All assumed lease rates are based on actual identical buildings with signed leases.  Seller will deliver fully occupied and stabilized product.  35000 sf over 7 buildings on contiguous lots.   Owner agent
#2161187

Hurricane

670 OLD HWY 91

None Beds

None Baths

N/A

$8,750,000

MLS#: 2161187

Own a piece of Southern Utah paradise at Sierra Bella Estates in Virgin, Utah, minutes from Zion National Park. Also available by the phase or as the whole 49-lot development - ask about bulk pricing. Lot 58 (V-SBS-3-58, Phase 3) offers 1 acres with panoramic views of the Zion mesas and Kolob Canyon. Includes one irrigation share, culinary water connection, and paid Washington County Water Conservancy impact fees. Zoned for up to two horses. Build with an approved builder for a cohesive neighborhood standard. Priced at $840,000. Info deemed reliable but not guaranteed; buyer to verify.
#2177538

Virgin

58 SIERRA BELLA 58

None Beds

None Baths

1.0 acres

$840,000

MLS#: 2177538

Incredible panoramic views and endless outdoor adventure await at Indian Ridge POA, Lot R10! This premier recreational parcel is the ultimate blank canvas for your mountain getaway, cabin build, or basecamp for weekend trail riding, hiking, and exploring. Situated in a highly desirable area of the community, this lot offers the perfect blend of high-country seclusion and accessibility. The property is uniquely positioned for convenience: community water is available directly at the property line, saving you the massive expense of drilling a private well (buyer to pay the connection/hookup fee to the POA). Power options are nearby, or you can design a custom off-grid solar oasis. Enjoy pristine starry nights, cool mountain breezes, and unbeatable scenery. Don't miss this opportunity to secure your piece of paradise in Indian Ridge. Buyer to verify all utilities, boundaries, and POA rules
#2176778

Indianola

10 INDIAN RIDGE DR R10

None Beds

None Baths

1.02 acres

$30,000

MLS#: 2176778

Build your dream home in the highly desirable Bear River Estates. These premium 5-acre building lots offer the perfect combination of privacy, accessibility, and breathtaking natural surroundings, with stunning views of the surrounding mountains and overlooking the Bear River.  Each parcel includes power stubbed to the property, septic approval through Southeast Idaho Public Health, and convenient year-round access from a county-maintained road. With no HOA and no CCRs, you'll enjoy the flexibility and freedom to create the property that fits your vision.  Bring your own builder and take advantage of this rare opportunity to own acreage in a peaceful rural setting with exceptional scenery and recreational access nearby.  Seller may consider carrying a contract with approved terms.  Contact the listing agent today for additional information or to schedule a showing.
#2140899

Bern

1894 LOWER BERN RD 4

None Beds

None Baths

5.0 acres

$189,000

MLS#: 2140899

FLEXIBLE LIVING WITH A PRIVATE ADU -- SELLER OFFERING A $15,000 BUYER INCENTIVE! Welcome to the Iris Plan in the highly desirable Pioneer Pointe community! This beautifully designed 2,065 sq. ft. single-level home offers 3-4 bedrooms, 3 bathrooms, an oversized 3-car garage, and a versatile internal ADU--perfect for multi-generational living, guests, a private office, or rental income. The open-concept layout is designed for comfortable everyday living and effortless entertaining. The spacious great room flows into a stunning gourmet kitchen featuring a large center island, walk-in pantry, premium cabinetry, designer finishes, and plenty of space to gather. Retreat to the private owner's suite complete with a luxurious ensuite bath and generous walk-in closet. Two additional bedrooms, plus an optional fourth bedroom, provide flexibility for growing families, guests, or a home office. Quality craftsmanship shines throughout with upgraded flooring, tile shower surrounds, black-framed windows, abundant storage, and an oversized 3-car garage. Nestled in scenic Santa Clara, Pioneer Pointe offers convenient access to Snow Canyon State Park, Black Desert Resort, shopping, dining, schools, and endless outdoor recreation. Future community amenities include a resort-style pool, pickleball courts, playground, pavilion, and gathering spaces designed to bring neighbors together. Take advantage of the seller's $15,000 buyer incentive to help buy down your interest rate, cover closing costs, or personalize your new home. With transparent pricing, exceptional quality, and an unbeatable location, the Iris Plan is the perfect place to call home! Where Neighbors become Friends!
#2178229

Santa Clara

2381 PATRICIA DR

4 Beds

3 Baths

2,065 Sq.Ft.

$689,900

MLS#: 2178229
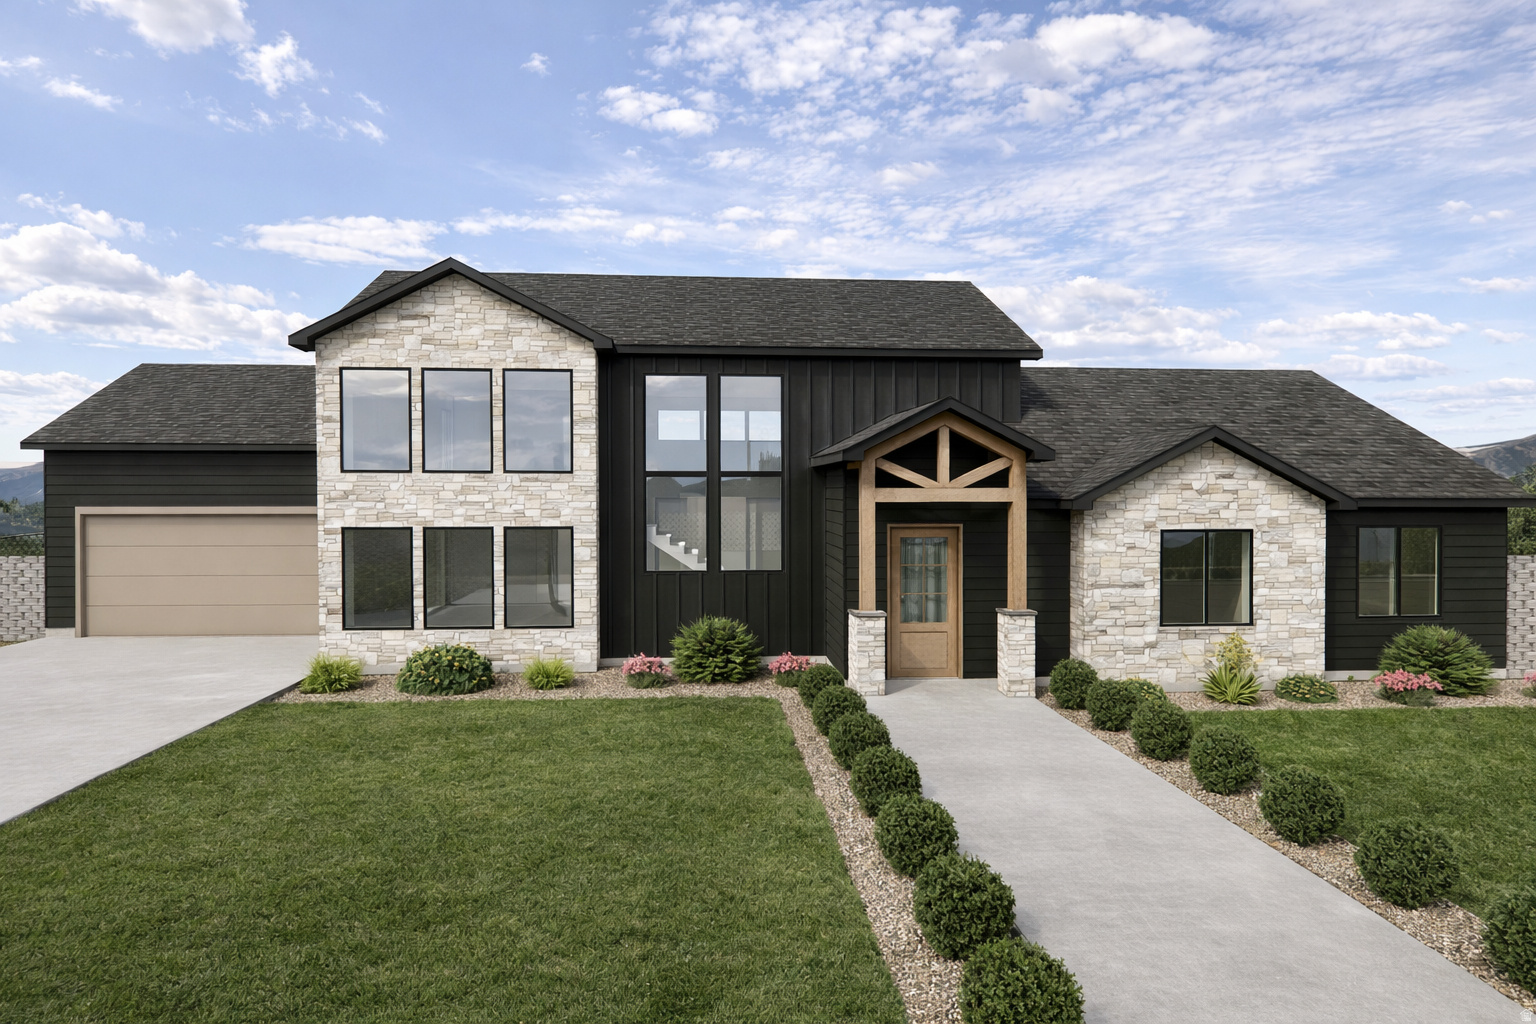
Short-term rentals allowed, loads of amenities, and 10 minutes away from one of the most incredible landscapes in the world! This listing is offered "to be built" by Lavender + Oaks. To build, the land must be purchased first. The asking price for the land is $179,000. The build price is $740,000. Property boundary lines depicted in photos are approximate and not based on a licensed survey. For exact property boundaries, please consult a certified surveyor.
#2140963

Orderville

10550 W ZIONS DR.

4 Beds

3 Baths

3,595 Sq.Ft.

$919,000

MLS#: 2140963

Own a piece of Southern Utah paradise at Sierra Bella Estates in Virgin, Utah, minutes from Zion National Park. Also available by the phase or as the whole 49-lot development - ask about bulk pricing. Lot 20 (V-SBS-1-20, Phase 1) offers 1 acres with panoramic views of the Zion mesas and Kolob Canyon. Includes one irrigation share, culinary water connection, and paid Washington County Water Conservancy impact fees. Zoned for up to two horses. Build with an approved builder for a cohesive neighborhood standard. Priced at $235,000. Info deemed reliable but not guaranteed; buyer to verify.
#2177186

Virgin

20 SIERRA BELLA 20

None Beds

None Baths

1.0 acres

$235,000

MLS#: 2177186

Life Among the Treetops - 1478 E Foxboro Dr. #2, Millcreek  There's a particular kind of quiet up here. Perched on the upper level with vaulted ceilings overhead, this two-bedroom, two-bath condo feels less like an apartment and more like a treehouse for grown-ups. The covered balcony sits eye-level with the mature trees that shade the whole community, and on spring mornings, the branches are full of birdsong before the neighborhood has even stirred.  This is where your coffee ritual happens. Door open, morning air drifting in, the world still soft.  Inside, the ceilings lift and the light follows. The living room gathers around a fireplace, the kind of feature you forget you wanted until the first cold October evening, when you're reading on the couch with the flames going and snow starting outside the sliding glass door. The bright white kitchen has been kept clean and classic, with subway tile, generous cabinet storage, and enough counter space to actually cook, not just reheat.  Both bathrooms have been remodeled, so the work is already done; you just get to enjoy it. The primary suite includes a true walk-in closet with room for every season of a Utah wardrobe, and a stacked washer and dryer inside the unit means laundry day never involves quarters or a trip downstairs.  Summers here belong to the community pool, a short stroll beneath the trees. Winters belong to the fireplace. And year-round, you're tucked into one of Millcreek's quietest pockets, minutes from Millcreek Common, canyon trailheads, and downtown Salt Lake, but far enough removed that the loudest thing on a Sunday is the wind moving through the leaves.  Some homes you tour. This one you exhale into.
#2176890

Salt Lake City

1478 E FOXBORO DR S 2

2 Beds

2 Baths

884 Sq.Ft.

$374,000

MLS#: 2176890

Price Improvement! This beautifully landscaped all-brick rambler nestled in a coveted Centerville neighborhood is calling you home. It boasts single level living to the max! Large windows allow sunlight to bathe interior spaces in warmth and light. The gorgeous kitchen will impress the most serious cooks with granite countertops, Wolf cooktop and range, Sub-Zero fridge and oodles of island space for preparing meals. A breakfast bar, and semi formal dining area blend into the generously sized family room complete with a fireplace.  Retire each night into the primary bedroom with its separate ensuite. The laundry and sewing room is conveniently located upstairs, right where you need it. A second bedroom, full bath, and an Office/Den paired with French doors round out the upper level. The lower-level great room provides more than ample space to gather family and friends as you please. It is enormous! Three bedrooms with large closets, a full bath, and tons of storage tucked throughout completes the lower level. The basement walk-out is always a plus.
#2184781

Centerville

294 W JENNINGS LN

5 Beds

1 Baths

3,755 Sq.Ft.

$790,000

MLS#: 2184781

* Listings identified with the FMLS IDX logo come from FMLS and are held by brokerage firms other than the owner of this website. The listing brokerage is identified in any listing details. Information is deemed reliable but is not guaranteed. If you believe any FMLS listing contains material that infringes your copyrighted work please review our DMCA policy and learn how to submit a takedown request. © 2024. First Multiple Listing Service, Inc.

Categories

Homes Tailored to Your Lifestyle

Buyers Guide

Buying a home is one of the most exciting milestones of your life.

View more

Sellers Guide

Putting your home on the market can be a stressful process, especially when you don’t know what to expect.

View more

Market report

With just a few clicks, you'll gain instant access to valuable insights about the real estate market, including trends, property values, and community analytics.

View more

Home value

Unlike automated valuations, our hands-on review will provide a comprehensive opinion of your home’s value while considering important interior elements and other location intangible factors that machine algorithms so often miss.

View more

Buyers resources

Guides on financing, inspections, and choosing the right Realtor for a smooth home purchase.

Sellers resources

Practical tips on staging, pricing, and preparing your home to attract buyers and maximize your sale.

Send a message

Message successfully sent.

Reason for contacting?

I agree to receive email communication and understand I can unsubscribe at any time.

I agree to be contacted by OnX Realty via call, email, and text for real estate services. To opt out, you can reply 'stop' at any time or reply 'help' for assistance. You can also click the unsubscribe link in the emails. Message and data rates may apply. Message frequency may vary. Privacy Policy

Sign In Sign Out

Virtual Assistant

Would you like to take the next step with this property? We can help you schedule a showing or virtual tour, or send you more details.

Yes, I would like more information.

Thank You for Your Reply, One of Our Agents will contact you as soon as possible

No, maybe later.

Thank you, you can always contact me via email, phone number or through the contact form.

Realhub AI

Lucy - Your AI-Powered Realtor

Update Your Temporary Password

Personalize your search

Enter your email and we'll notify you immediately when new listings match what you're looking for.

or enter email address

Already have an account ? Login here

Continue your home search

I agree to receive communications and understand I can unsubscribe at any time.

I agree to be contacted by OnX Realty via call, email, and text for real estate services. To opt out, you can reply 'stop' at any time or reply 'help' for assistance. You can also click the unsubscribe link in the emails. Message and data rates may apply. Message frequency may vary. Privacy Policy

Already have an account ? Login here

We use cookies

We use cookies primarily for analytics to enhance your experience. By accepting, you agree to our use of these cookies. You can manage your preferences or learn more about our cookies policy.


