Thinking of selling?

Utah's Premier |OnX Realty

  • Nearby me

Popular Features

Community Features

Association

Property Features

Waterfront

View

Exterior Features

Interior Features

Style

E-Alert name

Properties

10000 properties match your criteria

Beautiful single-family home, ideally situated on a desirable corner lot with exceptional curb appeal and outdoor space. The bright, open interior features abundant natural light, spacious living areas, and a comfortable, inviting layout. A large, updated kitchen with quartz countertops, stainless steel appliances, and a gas range centers the home making it perfect for everyday living and entertaining. Thoughtfully designed with a spacious main-level primary suite, this home offers the perfect balance of luxury, functionality, and privacy and is located just minutes from highly rated schools, community parks, Oquirrh Lake, Harmons, and the new restaurants and shops at North Shore, this home offers an exceptional Daybreak lifestyle. Square footage figures are provided as a courtesy estimate only and were obtained from county. Buyer is advised to obtain an independent measurement.
#2182281

South Jordan

10578 S WILD RICE DR W

4 Beds

2 Baths

3,454 Sq.Ft.

$750,000

MLS#: 2182281
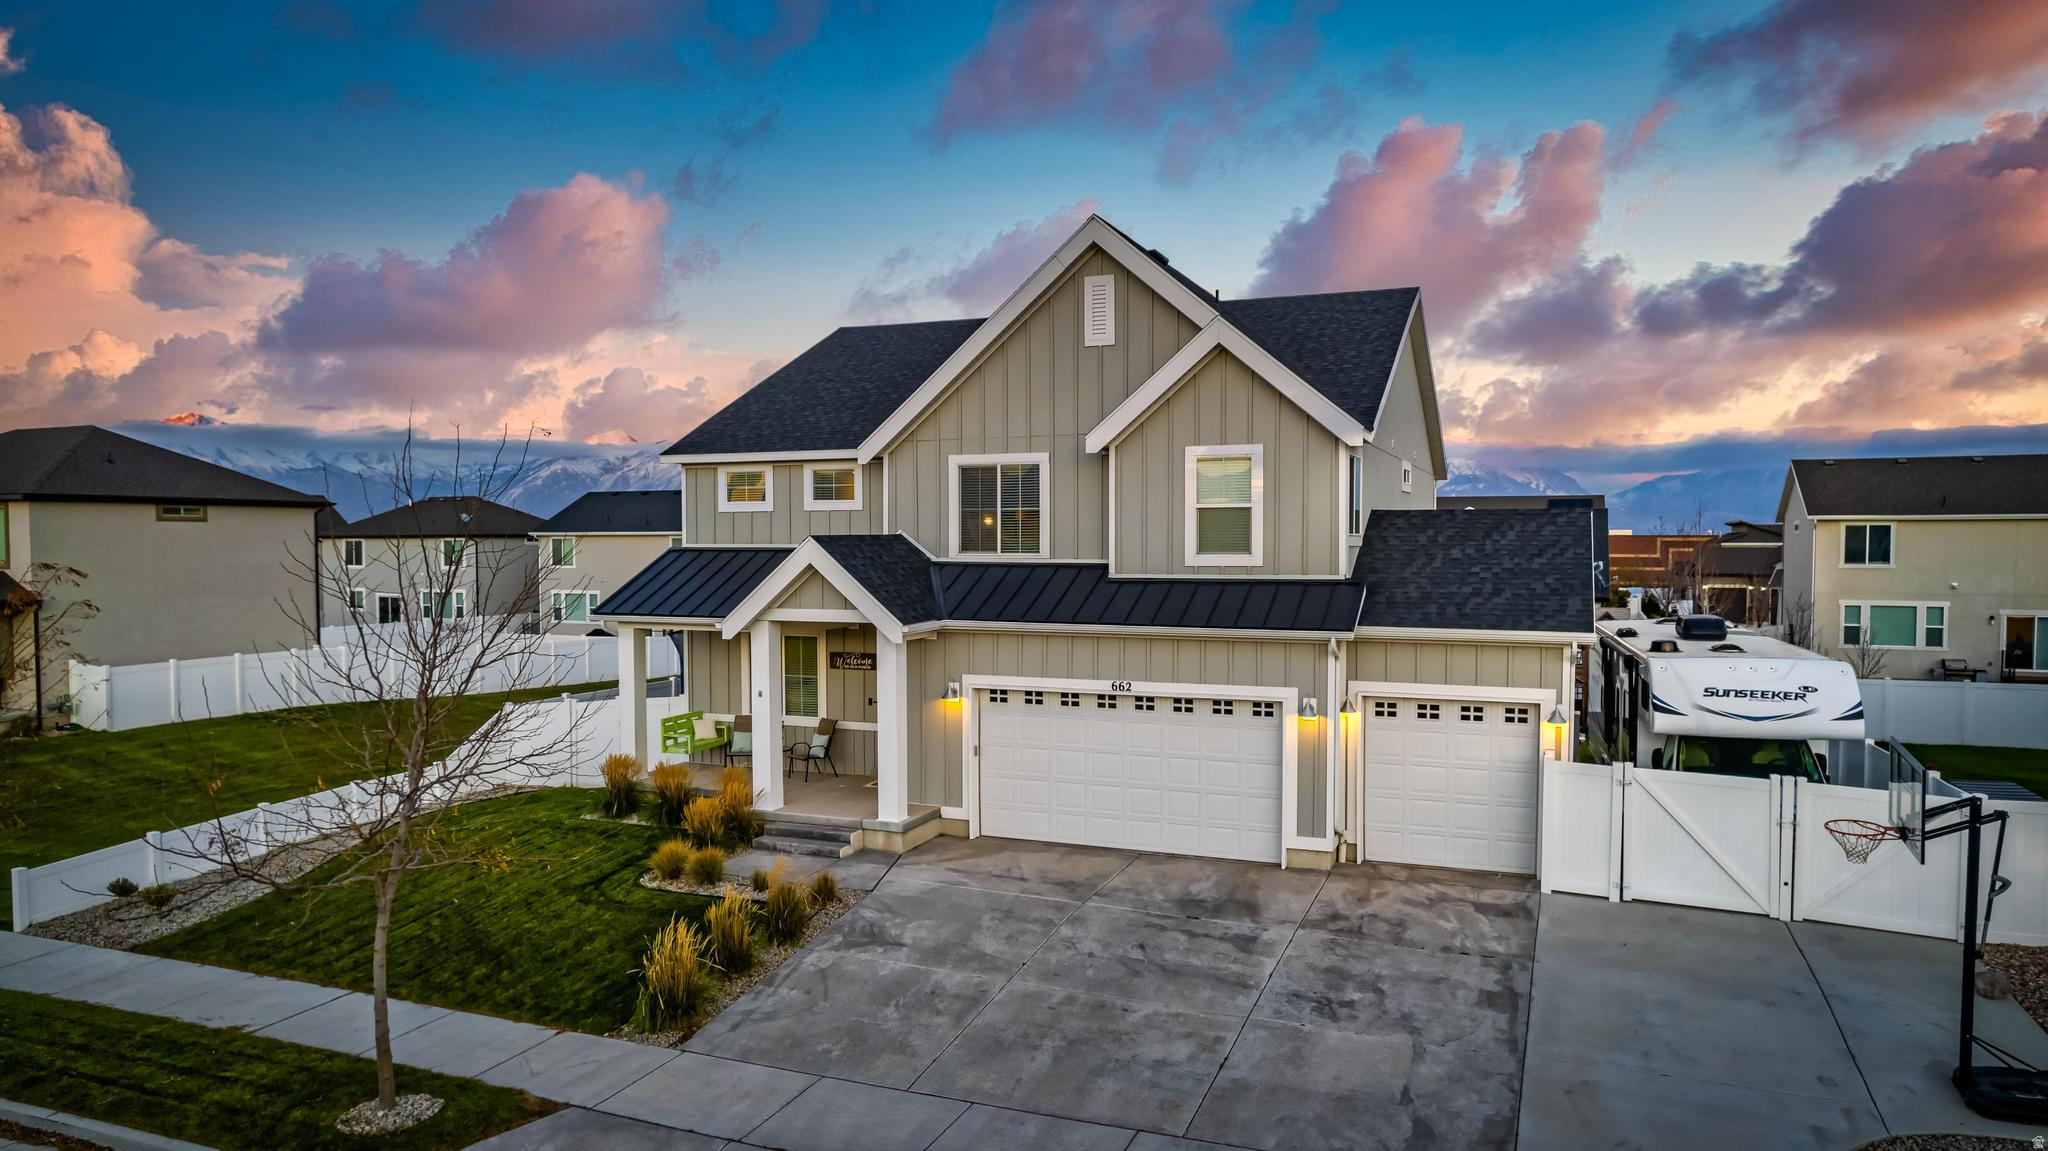
Beautiful custom home in the coveted Legacy Farms community. This home offers a spacious open floor plan with a large kitchen, dining, and family room, huge windows allowing for tons of natural light, and much more. Custom features include a fireplace, charming accent walls, decorative shelving, and built-in playhouse in the loft. The entire basement is also ready for texture/paint and flooring providing tons of room to grow. Enjoy ample storage inside and out with 3 linen closets, a large pantry and laundry room, walk-in closets in each of the bedrooms, oversized 3 car garage and huge RV pad. You'll love the quiet, fully fenced backyard with a large patio, firepit, and private access to a rarely used community green space right next door! Conveniently located within walking distance to Springside Elementary, the community's private swimming pool, skate/scooter park, splash pad, clubhouse, and family park. Also close to countless restaurants, shopping, I-15, and Mountainview Corridor. Being the tallest house at the highest point in the community you'll love the stunning mountain and lake views. Beautiful home, incredible community, awesome neighbors.
#2168782

Saratoga Springs

662 S JUBILEE DR E

4 Beds

2 Baths

4,279 Sq.Ft.

$750,000

MLS#: 2168782

Ideally located on a quiet cul de sac backing directly to the TalonsCove Golf Course, this beautifully maintained 5,250-square-foot home offers breathtaking views of the fairways, Utah Lake, and the Wasatch Mountains. Situated on a 0.37 acre lot with no rear neighbors, this 5-bedroom, 3.5-bath home combines space, comfort, and an exceptional setting. Fresh interior paint, brand-new carpet, and new luxury vinyl plank flooring in the entry and kitchen provide a fresh, inviting feel. The open-concept floor plan features a spacious kitchen that flows seamlessly into the family room, creating the perfect space for everyday living and entertaining. A main-level bedroom offers flexibility as a guest room, home office, or fifth bedroom. Upstairs, the spacious primary suite features a private ensuite with dual vanities, a soaking tub, separate shower, and two walk-in closets. Three additional bedrooms, two full bathrooms, and a conveniently located laundry room complete the upper level. The 1,750-square-foot unfinished basement with 9-foot ceilings offers outstanding potential for future expansion. An oversized three-car garage provides ample space for vehicles, recreational equipment, additional storage, or a workshop. Residents enjoy exceptional HOA amenities, including year-round heated pools and hot tubs, two clubhouses, a fitness center, private marina and boat ramp, parks, sports courts, and miles of walking and biking trails. Conveniently located near Utah Lake, schools, shopping, and dining. Please call Cindy or Tiffany (listing agents) with any questions.
#2176853

Saratoga Springs

94 E SEVEN IRON CT

5 Beds

3 Baths

5,250 Sq.Ft.

$750,000

MLS#: 2176853

Beautifully maintained and perfectly situated in a quiet, private subdivision with NO HOA, this inviting home offers comfort, convenience, and plenty of space. Located directly across from Cox Park and close to shopping, restaurants, recreation, and more, the location is hard to beat. All bedrooms are conveniently located on the main floor, while an upstairs bonus room and second family room provide flexible spaces for relaxing, entertaining, or hobbies. The incredible primary suite features a cozy fireplace, dual vanities, a soothing soaker tub, walk-in shower, and spacious walk-in closet, creating a relaxing retreat. Recently updated flooring and paint throughout give the home a fresh, polished feel, while the low-maintenance yard and large covered patio make outdoor living easy and enjoyable. Buyer to verify all information, deemed reliable, however buyer to verify all info including utilities, rental restrictions, and HOA information if applicable.
#26-275603

St George

873 E 1010 ST S

4 Beds

None Baths

3,479 Sq.Ft.

$750,000

MLS#: 26-275603

What if you could enjoy all the charm of country living while being right in the heart of the highly sought-after Brickyard/Sugar House area? Welcome home. Nestled on one of the largest lots in the neighborhood-stretching far beyond the back white fence-this beautifully remodeled property offers a rare opportunity to own a private urban oasis. Every inch of the home has been thoughtfully updated, creating a move-in-ready retreat where modern comfort meets outdoor abundance. Step outside and discover what truly sets this property apart. Whether you're an avid gardener, hobby farmer, or simply love spending time outdoors, you'll appreciate the valuable 3 water shares from Millcreek Irrigation Company, along with a sprinkler system that can be operated using either culinary water or canal water through a dedicated pump and pressurized irrigation system. Even more impressive, the property enjoys direct canal access at the rear of the lot. Imagine harvesting fresh fruit from your own backyard. Mature apple, peach, plum, and apricot trees provide seasonal bounty, while two varieties of grapevines create the perfect setting for garden-to-table living. The expansive grounds offer endless possibilities for entertaining, gardening, recreation, future expansion, or simply enjoying the privacy and open space that are nearly impossible to find in this location. Inside, you'll find a home that has been completely remodeled and is truly move-in ready. Additional highlights include a detached one-car garage, covered carport parking, and a location that places you just minutes from shopping, dining, parks, schools, and all the conveniences that make Sugar House and the Brickyard area among Salt Lake's most desirable communities. Properties offering this combination of modern updates, one of the largest lots in the neighborhood, valuable water rights, canal access, mature fruit trees, and exceptional outdoor space rarely come to market. This isn't just a home-it's a lifestyle opportunity.**Buyer is advised to obtain an independent measurement. Buyer/Buyers Agent to verify all info including sq. ft. Attached is ADU information.
#2166307

Salt Lake City

1200 E CHARLTON AVE S

4 Beds

1 Baths

1,591 Sq.Ft.

$750,000

MLS#: 2166307

Beautifully maintained and perfectly situated in a quiet, private subdivision with NO HOA, this inviting home offers comfort, convenience, and plenty of space. Located directly across from Cox Park and close to shopping, restaurants, recreation, and more, the location is hard to beat. All bedrooms are conveniently located on the main floor, while an upstairs bonus room and second family room provide flexible spaces for relaxing, entertaining, or hobbies. The incredible primary suite features a cozy fireplace, dual vanities, a soothing soaker tub, walk-in shower, and spacious walk-in closet, creating a relaxing retreat. Recently updated flooring and paint throughout give the home a fresh, polished feel, while the low-maintenance yard and large covered patio make outdoor living easy and enjoyable. Buyer to verify all information, deemed reliable, however buyer to verify all info including utilities, rental restrictions, and HOA information if applicable.
#2182612

St. George

873 E 1010 S

4 Beds

3 Baths

3,479 Sq.Ft.

$750,000

MLS#: 2182612
Price reduced
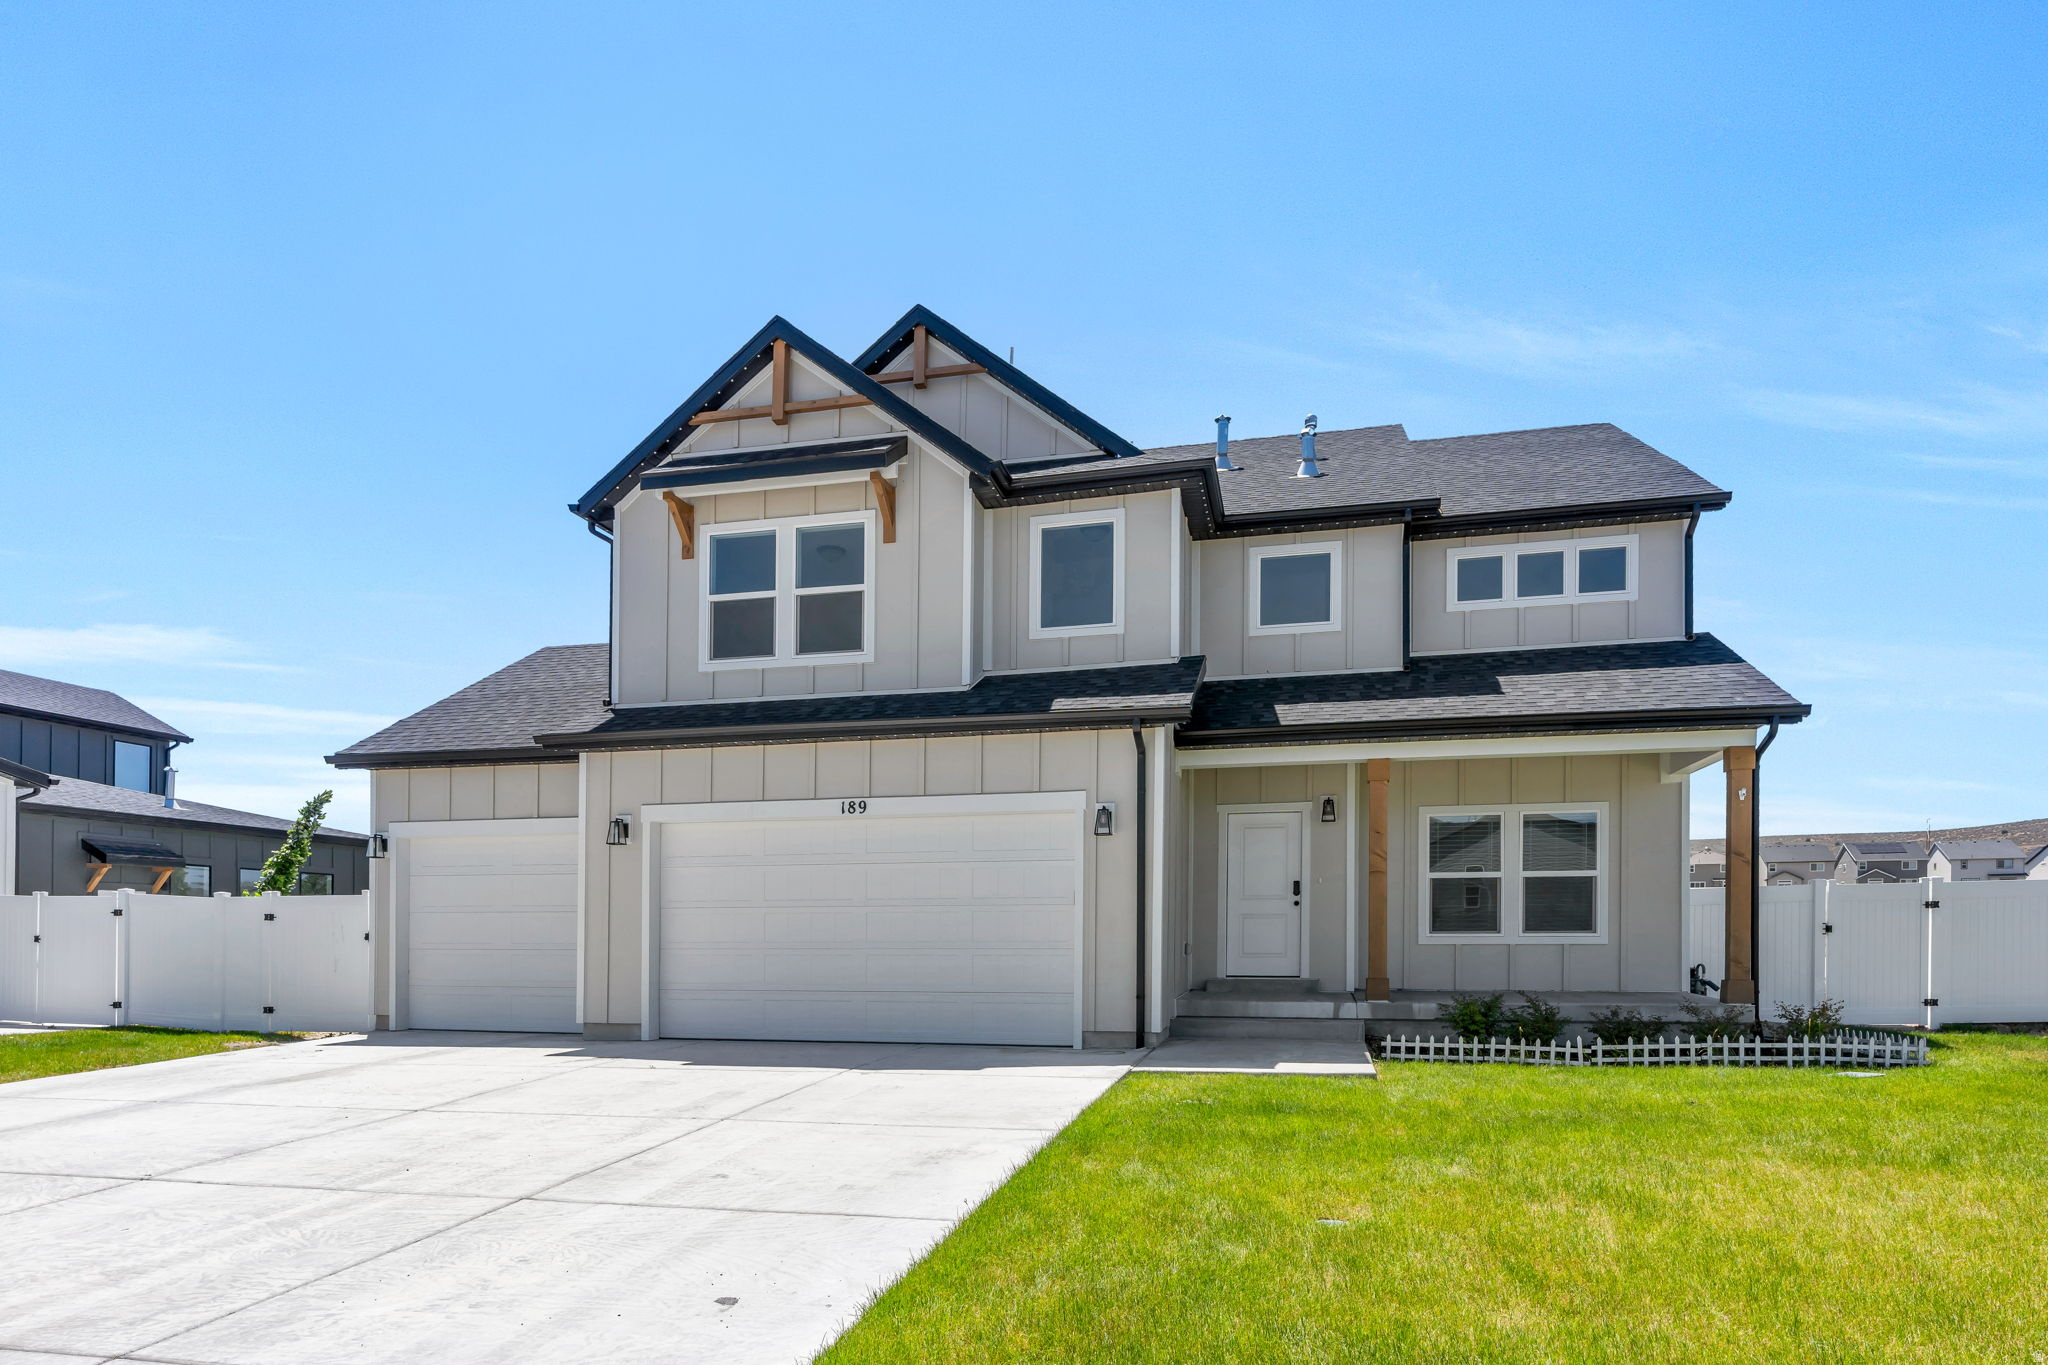
Welcome to The Summit at Alpine Springs - A Home Your Family Will Grow Into and Love This stunning 2025-built Fieldstone home checks every box for families who want space, quality, and a neighborhood that feels like home. From the moment you walk in, the elevated finishes and thoughtful layout make it clear this one is special. The gourmet kitchen is built for real family life, a large island perfect for homework and Saturday morning pancakes, gas range, double ovens, quartz countertops, and tile backsplash all opening into a spacious family room with LVP flooring throughout. Upstairs, four bedrooms, a large loft, and a luxurious owner's suite give everyone room to breathe. An unfinished basement means plenty of room to grow. Out back, low-maintenance astro-turf landscaping means more weekends enjoying the yard than maintaining it. The composite deck is made for summer evenings, and dedicated RV parking is a rare find in this area. Over $100K in upgrades already done for you just move in. Walking distance to all three schools, easy freeway access, and shopping minutes away. This is where families put down roots.
#2166826

Saratoga Springs

189 N WOODRUN WAY

4 Beds

2 Baths

3,733 Sq.Ft.

$750,000

MLS#: 2166826

Price reduced
Beautifully cared-for home in the heart of Sugar House looking for its next chapter. Featuring over 1,000 square feet per level, the main floor includes three comfortable bedrooms, while the basement offers a large, open family room alongside two additional bedrooms with egress windows. This spacious layout gives occupants ample room to spread out, complete with a garage built in 2017 and abundant storage, including both a cold storage room and a large finished storage area.  Meticulously maintained, the furnace with whole home humidifier and a/c were replaced in 2022. The roof and gutters were replaced in 2025. Situated in an ideal location, the home offers easy freeway access and a quick commute to the University of Utah, while remaining completely walkable to Sugar House Park, Wasatch Hollow, and the newly constructed shops at the TwentyOnes. Square footage figures are provided as a courtesy estimate only and were obtained from tax records. Buyer is advised to obtain an independent measurement.
#2170566

Salt Lake City

1953 E RAMONA AVE

5 Beds

1 Baths

2,314 Sq.Ft.

$750,000

MLS#: 2170566

Rarely does a home offer the enduring craftsmanship, architectural character, and long-term value of true all-brick construction. Nestled within the highly desirable Heritage Place community, this beautifully maintained 5-bedroom, 3.5-bath residence offers 3,704 square feet of thoughtfully designed living space in one of Herriman's most established and sought-after neighborhoods. From the moment you arrive, the home's timeless curb appeal stands apart with its striking all-brick exterior, multiple roof gables, mature surroundings, and commanding presence. Inside, new carpet throughout creates a fresh and inviting atmosphere while spacious gathering areas provide the perfect balance of comfort, functionality, and flexibility for modern living. Designed to accommodate a variety of lifestyles, the home features generous living spaces, well-proportioned bedrooms, and a fully finished lower level complete with a second kitchen and separate entrance. Whether you're seeking multigenerational living, guest accommodations, a private living suite, or added entertaining space, the lower level offers exceptional versatility rarely found at this price point. Pride of ownership is evident throughout, with careful maintenance and thoughtful updates preserving the home's quality and appeal. The floor plan provides room to grow while maintaining the warmth and comfort that make a house truly feel like home. Located in the coveted Heritage Place neighborhood, residents enjoy a mature community setting, larger lots, established landscaping, strong resale demand, and convenient access to shopping, dining, schools, parks, Mountain View Corridor, and both Herriman and West Jordan amenities. Combining timeless all-brick construction, flexible living arrangements, generous square footage, and an exceptional location, this is a rare opportunity to own a home built with the quality, character, and durability that today's buyers increasingly value. Square footage figures are provided as a courtesy estimate only and were obtained from previous MLS records. Buyer is advised to obtain an independent measurement.
#2167607

Herriman

12472 S FREEDOM HILL WAY

5 Beds

2 Baths

3,704 Sq.Ft.

$750,000

MLS#: 2167607

Welcome to this spacious and inviting home in Peak View, an ideal choice for your family's next chapter. With five bedrooms and four bathrooms, along with a cozy den and a stunning fireplace, this home offers warmth and comfort. The kitchen is designed for entertaining, featuring an oversized island, a walk-in pantry, and ample counter space to host memorable gatherings. The property includes a blockwall, playground, covered patios, a beautifully landscaped yard and a trampoline pit. A charming flagstone pathway leads to a cobblestone firepit area, with water and power already set up, creating the perfect outdoor retreat. This home has several outstanding features, including spacious His and Hers walk-in closets in the master bedroom, nine-foot ceilings in the basement that enhance

open feel, and a tankless water heater with a softener for added convenience. The oversized two-car garage provides ample storage. There is a foundation pad already prepared for a future shop, offering incredible flexibility and functionality. Additional highlights include a storage container on the property, two laundry areas for added ease, and thoughtful details throughout that truly make this house a warm and inviting place to call home.
#26-275608

Cedar City

4619 N 2525 W

5 Beds

None Baths

3,906 Sq.Ft.

$750,000

MLS#: 26-275608

Welcome to this spacious and inviting home in Peak View, an ideal choice for your family's next chapter. With five bedrooms and four bathrooms, along with a cozy den and a stunning fireplace, this home offers warmth and comfort. The kitchen is designed for entertaining, featuring an oversized island, a walk-in pantry, and ample counter space to host memorable gatherings. The property includes a blockwall, playground, covered patios, a beautifully landscaped yard and a trampoline pit. A charming flagstone pathway leads to a cobblestone firepit area, with water and power already set up, creating the perfect outdoor retreat. This home has several outstanding features, including spacious His and Hers walk-in closets in the master bedroom, nine-foot ceilings in the basement that enhance  open feel, and a tankless water heater with a softener for added convenience. The oversized two-car garage provides ample storage. There is a foundation pad already prepared for a future shop, offering incredible flexibility and functionality. Additional highlights include a storage container on the property, two laundry areas for added ease, and thoughtful details throughout that truly make this house a warm and inviting place to call home.
#2182414

Cedar City

4619 N 2525 W

5 Beds

4 Baths

3,906 Sq.Ft.

$750,000

MLS#: 2182414
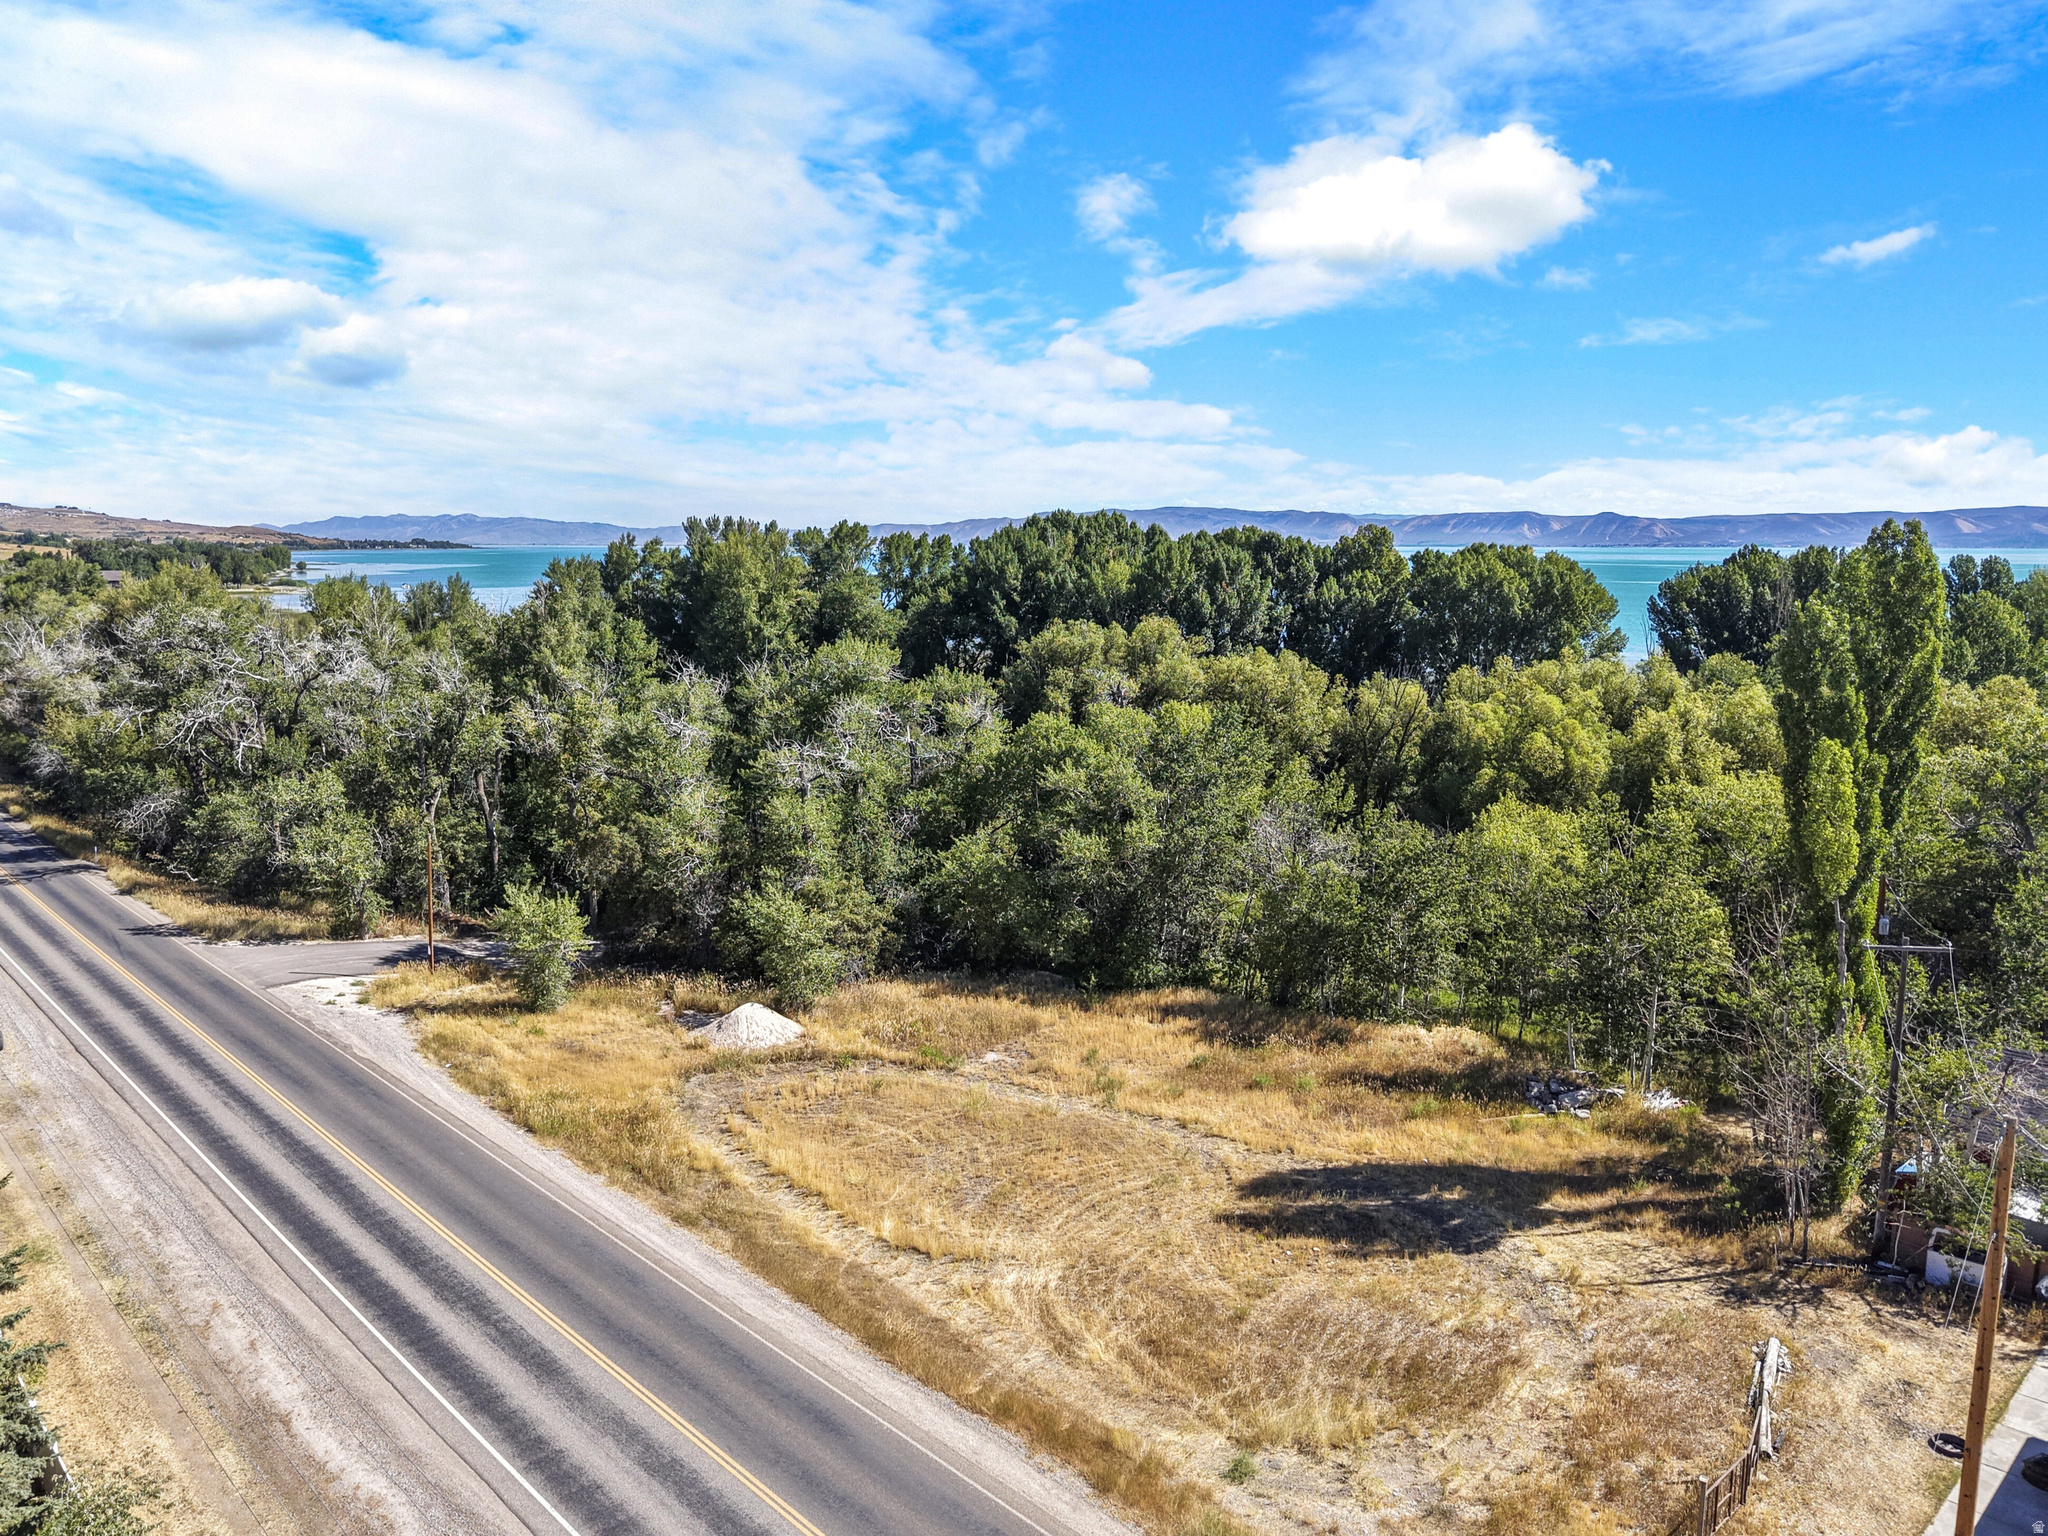
Brand-new Big Bear Subdivision, this .56-acre corner lot offers the perfect canvas to build your dream mountain-lake retreat with rare, deeded Bear Lake access. Perfectly situated for year-round recreation, you are located just 4 minutes from the Garden City Marina for seamless boat launching, and a quick 15 minutes from the gateway of Logan Canyon, where you can explore hundreds of miles of premier trails via hiking, mountain biking, 4x4s, and snowmobiles. As a prominent corner parcel, this property boasts enhanced curb appeal and excellent design flexibility, providing ample space for a custom home and a garage large enough to store all your lake and trail toys. Don't miss this premier opportunity to secure a prime piece of the Big Bear community- Start living the ultimate Bear Lake lifestyle today!
#2168451

Garden City

2290 N BIG BEAR LN 1

None Beds

None Baths

0.56 acres

$750,000

MLS#: 2168451

This is one of those homes where the more you look, the more you realize how much has already been done for you. This 3-bedroom, 2.5-bath rambler offers easy single-level living, a 3-car garage and some seriously great upgrades inside and out. The backyard may quickly become your favorite part of the home. It's fully fenced with a huge 52' x 18' patio and a Kool Breeze motorized awning with remote-controlled shades, giving you an incredible space to entertain, relax or simply enjoy being outside. The hot tub is included, and permanent JellyFish lighting makes it easy to light up the home for holidays, game days or just because. There's dedicated RV parking with a 240V electrical hookup, along with two Tesla chargers for convenient at-home EV charging. The solar is another standout. The home is grandfathered into 1:1 net metering with Rocky Mountain Power-a benefit that's difficult to duplicate today. Inside, you'll find granite countertops throughout, along with the kind of practical upgrades that make a difference in everyday living, including a whole-home humidifier, water softener and a water heater replaced approximately two years ago. So much has already been thought about and taken care of here. From the outdoor living space and fully fenced yard to the RV setup, EV charging and solar, this is a home that's ready to be lived in and enjoyed.
#2182923

West Point

58 S 2775 W

3 Beds

2 Baths

4,495 Sq.Ft.

$750,000

MLS#: 2182923

Price reduced
Versatile Country Property with Equestrian Space, Guest Cottage, Greenhouse & Established Income Opportunities in Coalville. Discover a unique country property that offers the rare combination of peaceful country living and built-in income potential. The property has previously operated a successful upstairs Airbnb rental as well as an established horse motel business, creating multiple revenue streams while still offering plenty of flexibility for personal use.  Inside the main home, you'll find an updated kitchen featuring sleek quartz countertops, premium appliances, and updated flooring that brings both style and functionality to the heart of the home. Two secluded outdoor decks extend the living space, providing the perfect setting to unwind, entertain, or simply take in the surrounding scenery.  Equestrian enthusiasts will appreciate the pasture and tack shed, ready to accommodate your animals or support continued business use. A separate detached cottage adds even more versatility and can easily function as a guest retreat, private office, creative studio, or additional living space. The detached garage offers convenient covered parking along with extra storage space, while the greenhouse allows for year-round gardening.  Situated on a beautiful 1-acre lot just off S. Hoytsville Road, this property offers privacy, open space, and picturesque mountain views of Lewis Peak, while remaining close to everyday conveniences. Enjoy quick access to world-class recreation and nearby amenities with Park City just 18 minutes away, Salt Lake City and the international airport approximately 46 minutes away, and the shops, dining, and charm of historic Coalville only 6 minutes from your doorstep.  Whether you're looking for a private escape, an equestrian property, or an investment opportunity with proven income streams, this one-of-a-kind Coalville property delivers a rare opportunity to enjoy it all.    Square footage figures are provided as a courtesy estimate only and were obtained from county records. Buyer is advised to obtain an independent measurement.
#2165551

Coalville

1140 S HOYTSVILLE RD

2 Beds

2 Baths

1,678 Sq.Ft.

$750,000

MLS#: 2165551

Beautiful, spacious well kept Rambler in great neighborhood of Plain City is ready for a new family, Seller relocating. Vaulted ceilings, Plantation shutters, spacious office or formal living off entry, beautiful FP in Great room, open dining area, lg center island in Kitchen with French Doors to deck. Oversized master Bed with grand master bath. Fully finished lower level, 3rd car garage with extra high Doors to accommodate a lg RV. Lg Rear Garage can fit 6 cars and offers a workshop w/ heat. Additionally there  is 13x30 covered RV parking. Trex Decking on shaded deck, Patio, outdoor Firepit, 27 ft diameter above/below pool. Updates incl Furnace, 2 Water Heaters, Dishwasher, Range, Microwave, Central Air 2022, Architectural roof 2025, carpets and Laminate flooring. Please text or call if there are any questions.  Easy to show, call or text agent.
#2181233

Plain City

1825 N 3450 W

4 Beds

3 Baths

3,260 Sq.Ft.

$750,000

MLS#: 2181233

* Listings identified with the FMLS IDX logo come from FMLS and are held by brokerage firms other than the owner of this website. The listing brokerage is identified in any listing details. Information is deemed reliable but is not guaranteed. If you believe any FMLS listing contains material that infringes your copyrighted work please click here to review our DMCA policy and learn how to submit a takedown request. © 2024. First Multiple Listing Service, Inc.
Provo Community Living!

Featured listing

Provo Community Living!

Browse Properties

Categories

Homes Tailored to Your Lifestyle

Buyers Guide

Buying a home is one of the most exciting milestones of your life.

View more

Sellers Guide

Putting your home on the market can be a stressful process, especially when you don’t know what to expect.

View more

Market report

With just a few clicks, you'll gain instant access to valuable insights about the real estate market, including trends, property values, and community analytics.

View more

Home value

Unlike automated valuations, our hands-on review will provide a comprehensive opinion of your home’s value while considering important interior elements and other location intangible factors that machine algorithms so often miss.

View more

Buyers resources

Guides on financing, inspections, and choosing the right Realtor for a smooth home purchase.

Sellers resources

Practical tips on staging, pricing, and preparing your home to attract buyers and maximize your sale.

 - property

Send a message

Message successfully sent.

Reason for contacting?

I agree to receive email communication and understand I can unsubscribe at any time.

I agree to be contacted by OnX Realty via call, email, and text for real estate services. To opt out, you can reply 'stop' at any time or reply 'help' for assistance. You can also click the unsubscribe link in the emails. Message and data rates may apply. Message frequency may vary. Privacy Policy

Sign In Sign Out

Virtual Assistant

Would you like to take the next step with this property? We can help you schedule a showing or virtual tour, or send you more details.

Yes, I would like more information.

Thank You for Your Reply, One of Our Agents will contact you as soon as possible

No, maybe later.

Thank you, you can always contact me via email, phone number or through the contact form.

Realhub AI

Lucy - Your AI-Powered Realtor

Update Your Temporary Password

Personalize your search

Enter your email and we'll notify you immediately when new listings match what you're looking for.

or enter email address

Already have an account ? Login here

Continue your home search

I agree to receive communications and understand I can unsubscribe at any time.

I agree to be contacted by OnX Realty via call, email, and text for real estate services. To opt out, you can reply 'stop' at any time or reply 'help' for assistance. You can also click the unsubscribe link in the emails. Message and data rates may apply. Message frequency may vary. Privacy Policy

Already have an account ? Login here

We use cookies

We use cookies primarily for analytics to enhance your experience. By accepting, you agree to our use of these cookies. You can manage your preferences or learn more about our cookies policy.

