Thinking of selling?

Utah's Premier |OnX Realty

  • Nearby me

Popular Features

Community Features

Association

Property Features

Waterfront

View

Exterior Features

Interior Features

Style

E-Alert name

Properties

10000 properties match your criteria

Nobody ever wants to leave this neighborhood-and this home is proof.   For two generations, this property has been loved and cared for by the same family. And when you see this established, beautifully maintained Providence Bench neighborhood, you'll understand why homes here rarely become available.  From the moment you arrive, you'll notice the difference. The main home has an attached apartment and has been kept in immaculate condition, inside and out, with an incredible history of maintenance and care.  The home sits on a huge corner lot surrounded by a pristinely manicured wraparound yard and mature landscaping. Right next door is a beautiful, nostalgic, tree-shaded neighborhood park-maintained for you, but there to enjoy-complete with a tennis court and the kind of peaceful setting you simply cannot recreate in a brand-new development.  And then there's an attached apartment, offering so many possibilities:   Offset your mortgage with rental income  Give college-aged kids independence while keeping them close  Create a private, comfortable home for parents or extended family  Use it as additional flexible living space  Inside the main home, you'll find what older, quality construction does so well: solid bones, oversized bedrooms, bathrooms everywhere, incredible storage, and an extra-large garage with room for much more than two Priuses.   But what truly makes this property special isn't something you can measure in square footage.  It's the mature trees. The beautifully maintained neighboring homes. The longtime neighbors who know and love one another. The shaded park next door. The history. The warmth. And that unmistakable feeling you only get in an established neighborhood that has been cared for for decades.  You rarely find a home with years of maintenance records, history and pride of ownership like this one. After two generations of the same family calling it home, there isn't much about this property that hasn't been documented and lovingly cared for.  Homes like this-and especially homes in neighborhoods like this-simply don't come along very often.  Ask the neighbors. They'll tell you.   Get in quickly, because the next opportunity here may be a long time coming.  I'll see you at the open house!
#2179745

Providence

315 EDGEWOOD DR

6 Beds

5 Baths

3,342 Sq.Ft.

$749,900

MLS#: 2179745

Price reduced
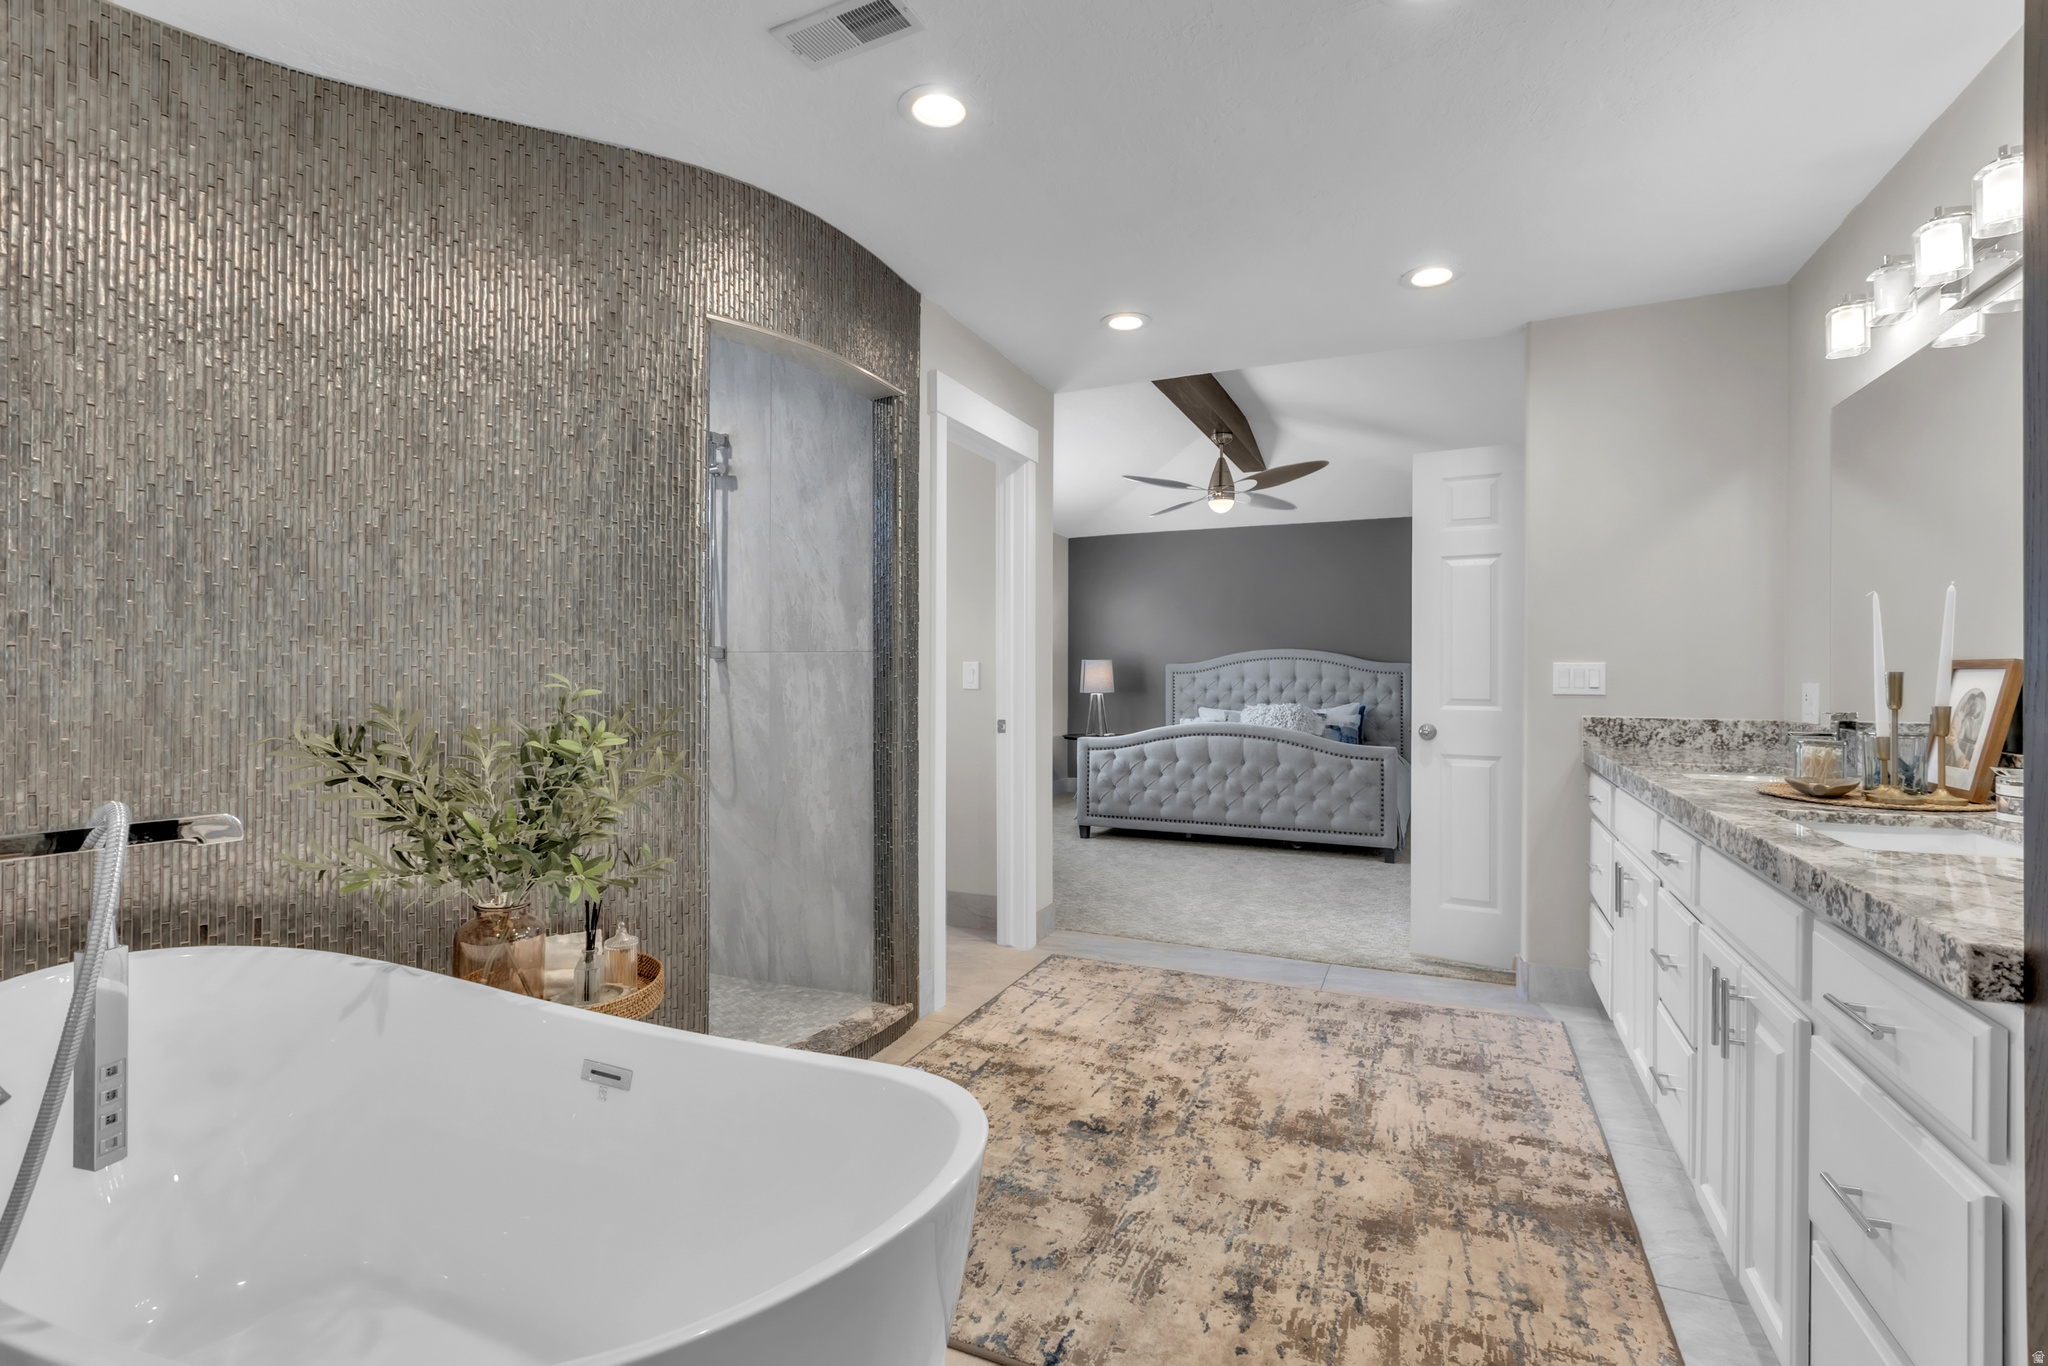
* HUGE  PRICE IMPROVEMENT- YOU DO NOT WANT TO MISS THE BEST VALUE IN TOWN!  * Welcome home to this well maintained, fully finished two-story that offers the perfect blend of space, comfort, and convenience. With 5 bedrooms, 5 bathrooms, 3 family rooms, A large flex space with gridded French doors,  and a kitchenette in basement. This is a wonderful home for growing families, entertaining, and making lasting memories. The open, bright floor plan is complemented by a new professionally painted interior, creating a fresh, move-in-ready feel throughout. The spacious primary suite provides a luxurious retreat with a spa-inspired walk-in shower and dual vanity. Additional highlights include a 3-car garage with overhead loft storage shelving, a tankless water heater, and included water softener. Ideally located in a desirable central Layton location with convenient access to shopping, dining, schools, and commuter routes. Enjoy outstanding family-friendly community amenities, including a swimming pool, hot tub, and pickleball courts. This exceptional home offers the space, functionality, and neighborhood features today's families are looking for. Please see agent remarks for offer submission.
#2169074

Layton

2060 W 900 N

5 Beds

3 Baths

4,295 Sq.Ft.

$749,900

MLS#: 2169074

Price reduced
Fantastic Remodel with a full mother in law apartment in a great area in Cotton Wood Heights. This house has new Custom Kitchen Cabinets, Quartz countertops, Stainless STeel Appliances, Carpet, LVP Flooring, Fresh Paint, Updated Kitchen and bathrooms and much, much more. Hurry will go fast. Buyer to verify all information
#2168459

Cottonwood Heights

7112 S 2780 E

5 Beds

2 Baths

2,760 Sq.Ft.

$749,900

MLS#: 2168459

Fantastic, move-in ready home in Criddle Farms with a recently finished basement and the kind of space and layout that's getting harder to find. Built in 2022 and expanded last year, there's plenty of room for everyone to have their own space without taking on any projects. The main level features a true entry foyer with a dedicated office space right off the entry-ideal for working from home, along with an open layout with 9' ceilings and a gourmet kitchen with a large island, double ovens, gas range, quartz countertops, and white cabinets. Upstairs includes an oversized primary suite with separate tub and shower. The loft space is well-sized, and the three adjoining bedrooms are all a great size. The basement still has that new finished vibe and offers two bedrooms, a full bathroom, and a very large living room, along with a dedicated furnace for the basement. The yard is fully fenced with room to make it your own. The home also includes a new solar system for improved energy efficiency. Located in a great neighborhood with a community pool and quick access to the North Davis Corridor, with nearby shopping including Costco Wholesale and ES Fitness.
#2154668

Syracuse

4187 W 750 S

6 Beds

3 Baths

3,957 Sq.Ft.

$749,900

MLS#: 2154668

Luxury meets light-filled living in this stunning urban brownstone at Aspire at Holladay Hills. Soaring ceilings, expansive windows, and refined finishes create a home that feels both elevated and inviting from the moment you enter. The entry level features a private en-suite bedroom ideal for guests or a sophisticated home office. The main living level showcases an open-concept design with a gourmet kitchen, pantry, wide stairways, and a sun-drenched great room framed by oversized windows. Upstairs, the spacious primary suite boasts 11.5-foot ceilings, dual vanities, and a spa-inspired bath, while a secondary en-suite bedroom and loft provide additional comfort and flexibility. Covered outdoor living, 10-foot ceilings on the main level, and abundant natural light complete the experience. Located within Aspire at Holladay Hills by Tri Pointe Homes, this residence is part of the iconic Holladay Hills community in Holladay - the beloved former site of the Cottonwood Mall. Enjoy walkable access to boutique shopping, dining, and co-working spaces, breathtaking views of Mount Olympus, 20 minutes to Salt Lake International Airport, and just 25 minutes to world-class skiing in the Wasatch Mountains. This to-be-built home is ready for you to personalize with your preferred features and finishes at our Design Center. Square Footage figures are provided as a courtesy estimate only and were obtained from Builder. Buyer is advised to obtain an independent measurement.
#2139737

Holladay

4971 S BEVERLY PARK ROW 14

3 Beds

1 Baths

2,240 Sq.Ft.

$749,900

MLS#: 2139737

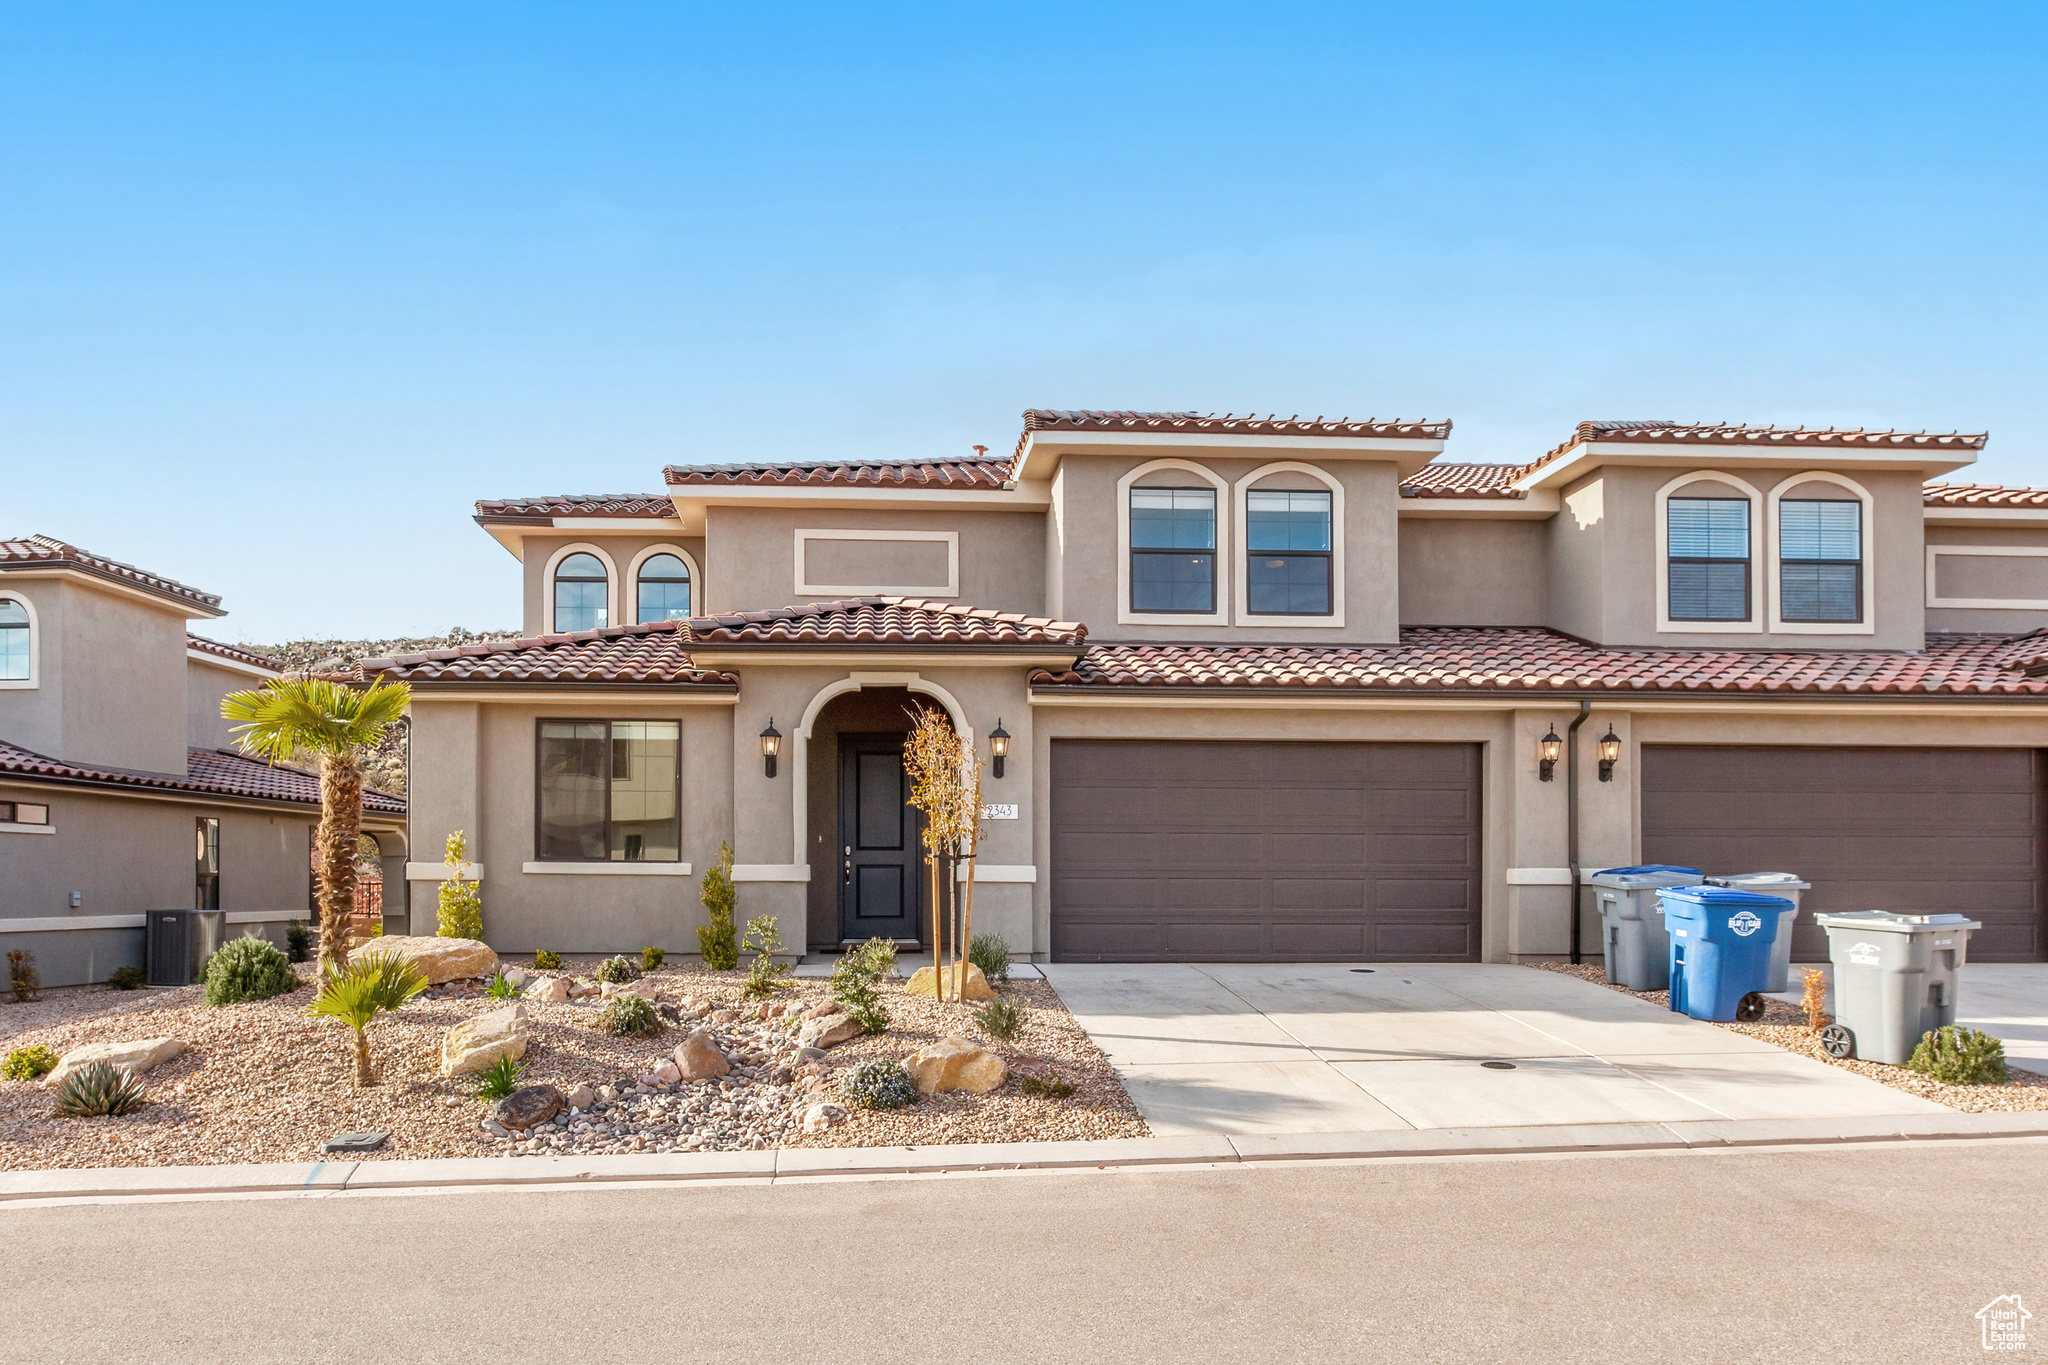
ZONED NIGHTLY RENTAL! Located in the highly sought-after Escondido development; this 5-bedroom, 4-bathroom home, featuring a spacious open floor plan. Guests will enjoy resort-style amenities including a lazy river, two-story water slide, pool, hot tub, pickleball courts, and unlimited parking for UTVs, boats, and trailers. Just minutes from Sand Hollow Reservoir, scenic hiking trails, and downtown St. George, this home offers adventure and relaxation in equal measure. With a strong rental history and solid bookings already in place, it's a turn-key opportunity to own a second home that generates income.
#25-266111

Washington

2343 E Escondido DR

5 Beds

None Baths

2,720 Sq.Ft.

$749,900

MLS#: 25-266111

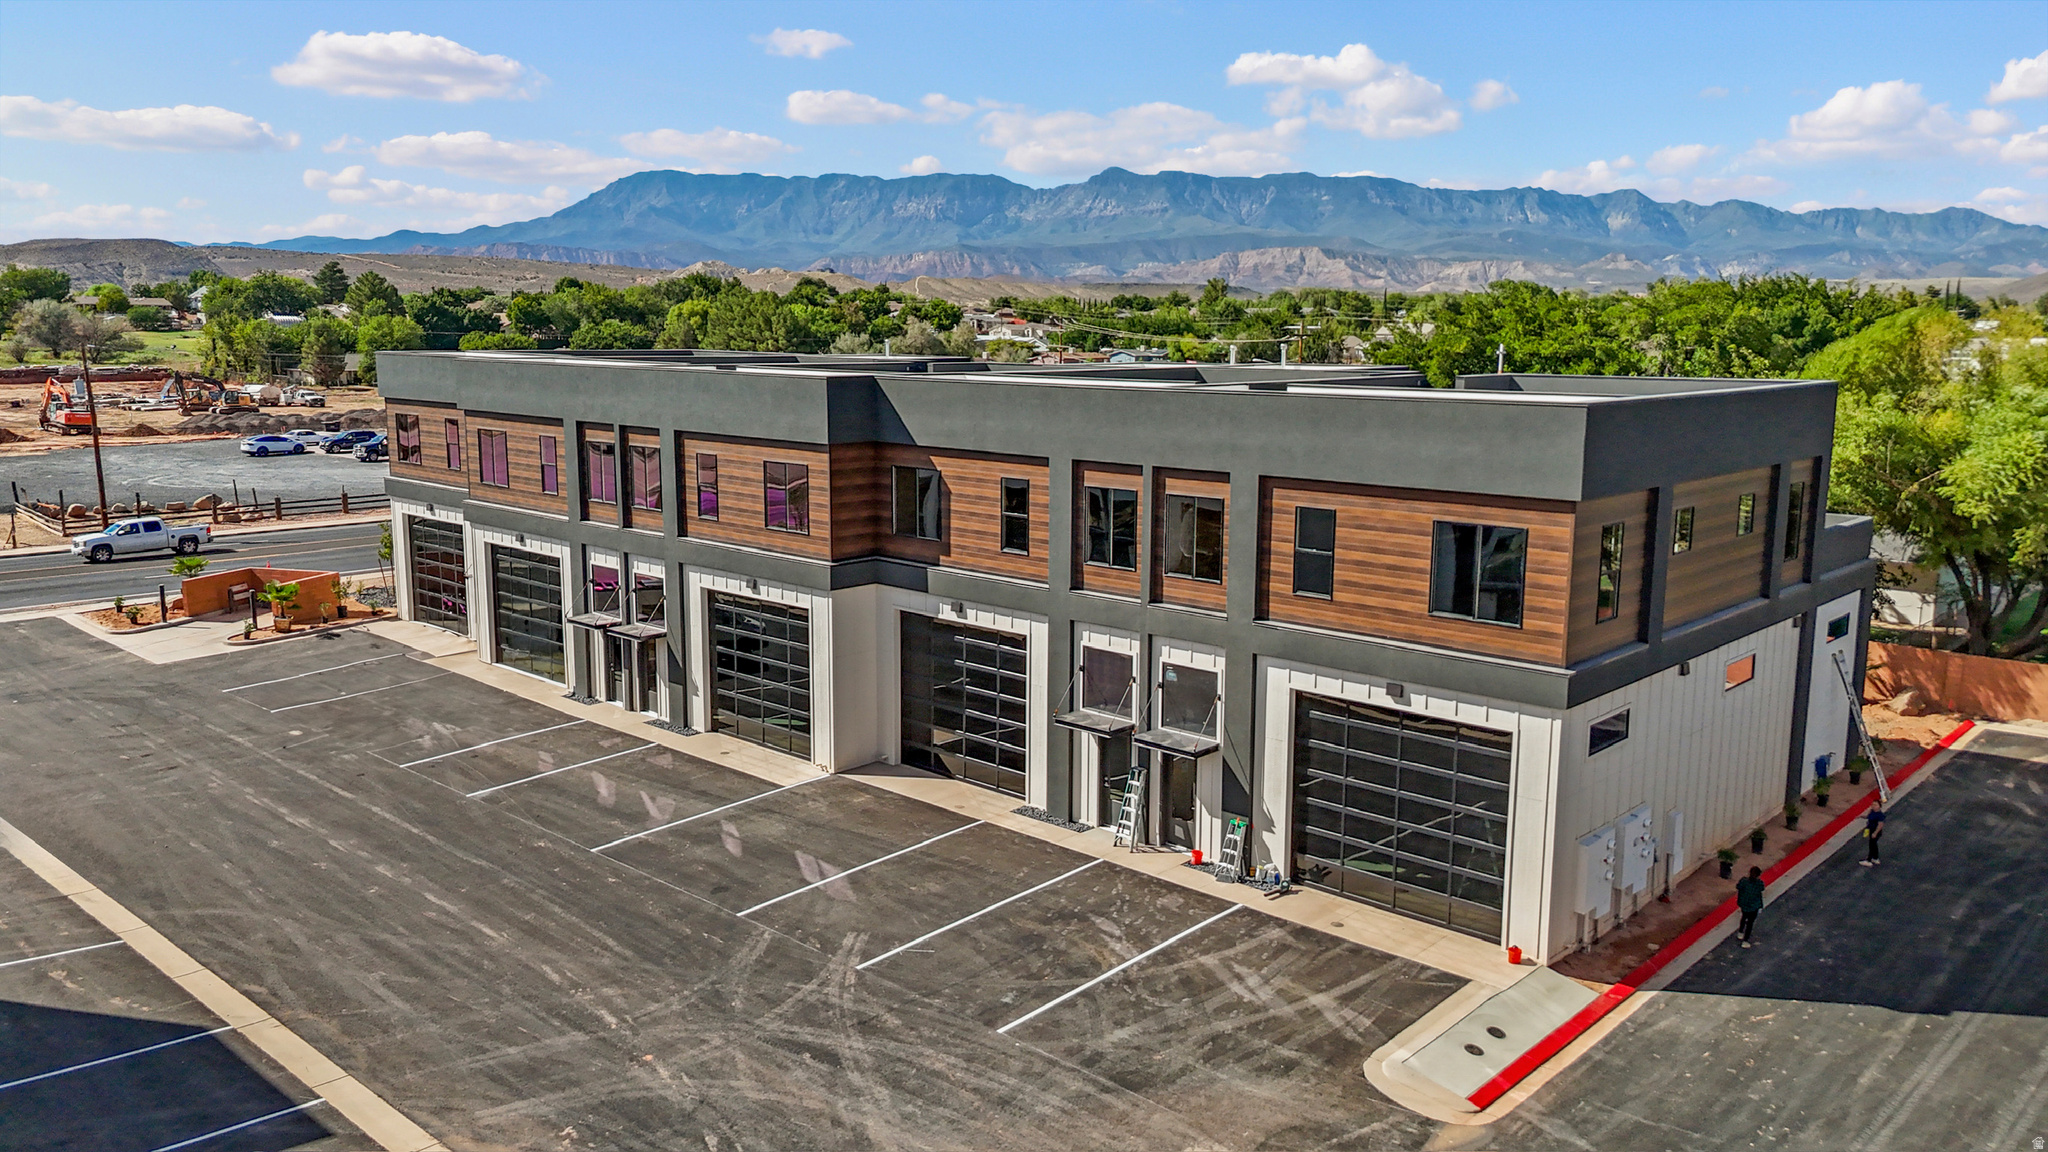
Nestled in the heart of La Verkin, these versatile flex spaces offer a unique living opportunity in one of southern Utah fastest growing areas. These modern, customizable spaces are perfect for entrepreneurs, creative & businesses seeking a dynamic environment to thrive. This is a fully finished unit with 1800 sqft of garage space and 1600 sqft on the 2nd level for home and office space. HOA is $125 a month and includes putting green, master insurance policy, water, garbage, dumpsters, security common area & parking lot maintenance. Owner/Developer is a licensed agent.
#26-272125

La Verkin

80 W Center ST 24

2 Beds

None Baths

3,400 Sq.Ft.

$749,900

MLS#: 26-272125

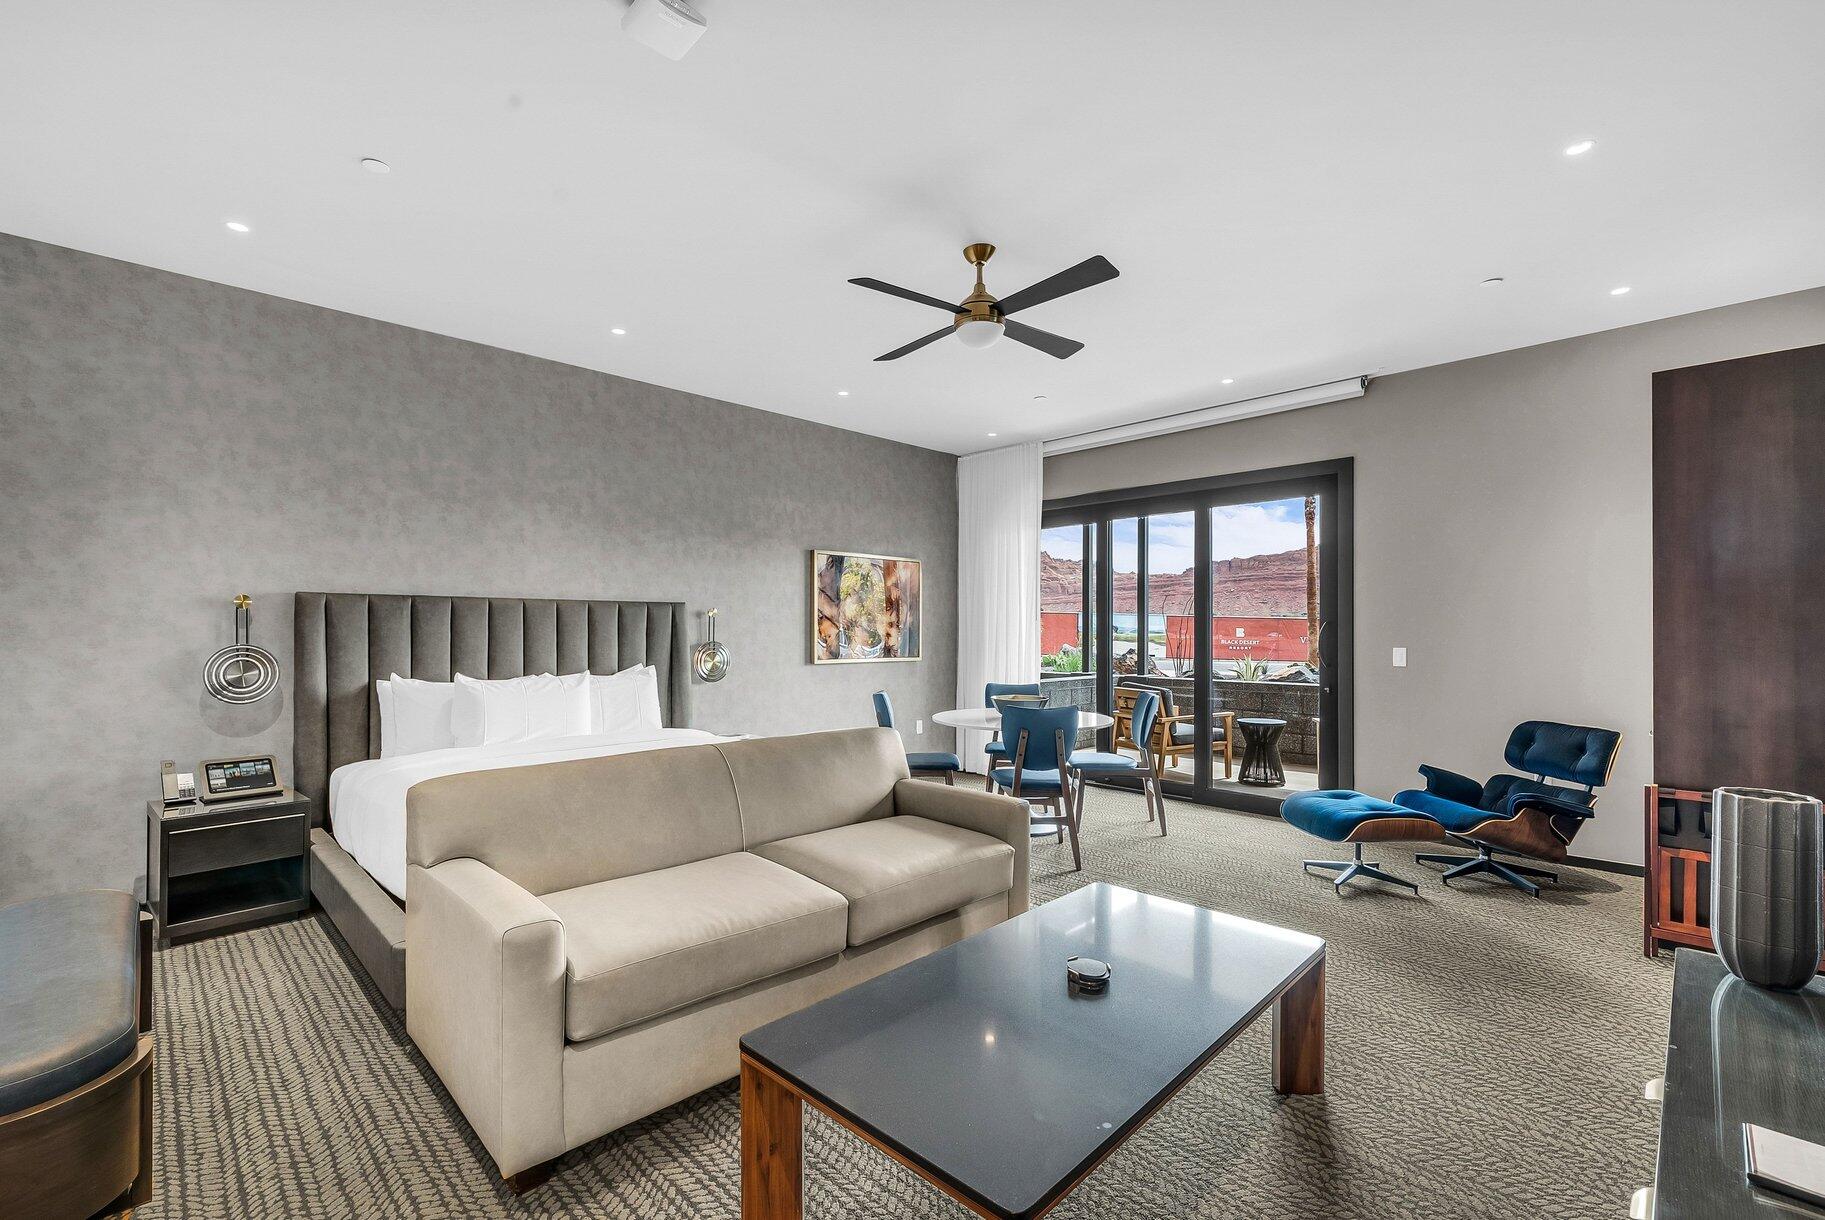
Stunning Black Desert Terrace Deluxe King Studio Residence, the perfect blend of luxury, comfort, and convenience. Thoughtfully designed and beautifully appointed, this residence features premium Wolf and Sub-Zero appliances, elegant finishes, and sumptuous bedding that make it a true retreat you'll never want to leave. Just steps from the main resort center and the world-class Black Desert Golf Practice Area, this residence offers effortless access to the best of the community. Ownership includes a membership to the exclusive Black Desert Club, granting access to all resort amenities, member events, dining, spa, and recreational experiences. Whether you're seeking a personal getaway or a turnkey investment, this deluxe studio embodies the elevated Black Desert lifestyle.
#2156061

Ivins

1400 E BLACK DESERT DR 22180

None Beds

1 Baths

652 Sq.Ft.

$749,900

MLS#: 2156061

Located in Varano Vista at Divario. This home offers a premier view of the Pine Mountain Range and a valley view of St. George City. As you enter, the sophisticated European decor style unfolds. The reclaimed wood barn doors leading into the private art studio/office serves as a stunning focal point, and just one of the many creative features that this home has to offer. This home includes a spacious open concept floor plan, with high 9' ceilings throughout, and a 10' tray ceiling in the primary suite. The modern finishes include hard wood flooring, quarts counter tops, and 8' doors throughout contributing to an elevated living experience. The residence features a spacious covered patio, providing an enjoyable outdoor living experience complemented by the beautifully landscaped backyard.
#26-274161

St George

2796 Vico Way

3 Beds

None Baths

2,224 Sq.Ft.

$749,900

MLS#: 26-274161

Fall in love with this open-concept gem featuring brand-new carpet, fresh paint, and a luxurious new master bathroom! The spacious great room flows seamlessly, making it perfect for family gatherings. Step outside into your private, fenced backyard-complete with a private gate leading directly into the park!  Bonus Feature: The primary suite includes a flexible adjoining room with its own hallway access. Transform it into a nursery, dream closet, executive office, or extra bedroom. Tons of space to raise a family or host guests!
#2166869

Riverton

12792 S KERI LYNN CT

7 Beds

3 Baths

3,760 Sq.Ft.

$749,900

MLS#: 2166869

Build your custom dream estate in The Hollows. This exceptional lot showcases stunning, unobstructed views of Mount Timpanogos and offers the opportunity to partner with Millhaven Homes, one of Utah's premier custom builders. Nestled among luxury homes in a highly sought-after Highland neighborhood, the property combines privacy, natural beauty, and convenient access to schools, recreation, shopping, and Silicon Slopes. A rare opportunity to secure one of the finest remaining homesites in the area.
#2167666

Highland

9941 N 6520 W

None Beds

None Baths

0.73 acres

$749,900

MLS#: 2167666

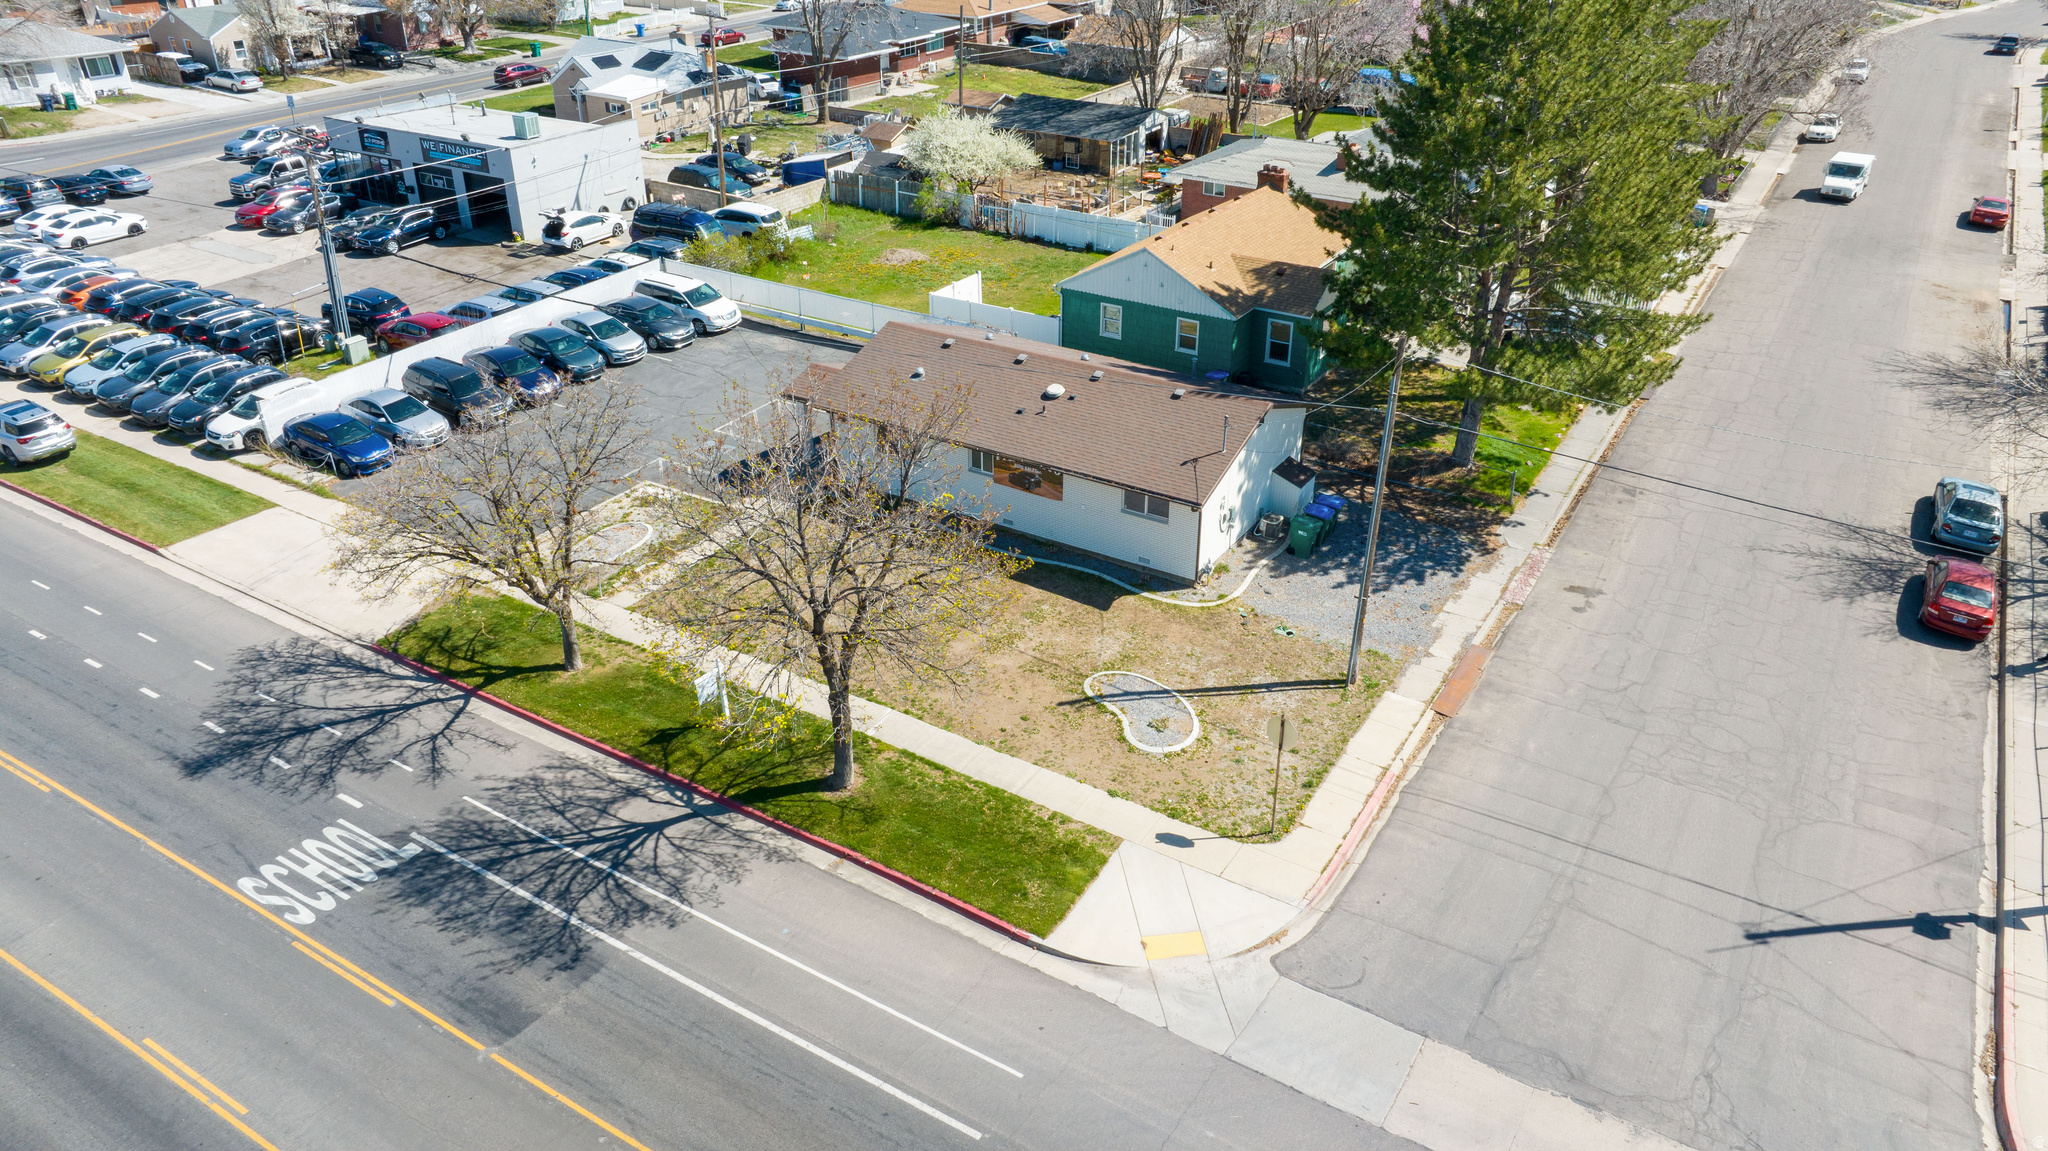
Rare opportunity to own a charming all-brick office building with incredible flexibility. Zoned for office use, this well-maintained property features a spacious office layout upstairs and a separate 2-bedroom basement apartment, making it ideal for an owner-occupant, investor, or business professional. The upper level offers five private offices, beautiful hardwood floors, a full kitchen, and a bathroom, providing a functional and inviting workspace for a variety of professional uses. The lower level features a 2-bedroom apartment with laminate flooring, a full kitchen, and a bathroom, offering excellent potential for rental income or additional office space, subject to zoning and permitted uses. The property includes 11 dedicated parking spaces and a convenient circular driveway, providing easy access for clients, employees, and guests. The basement apartment is currently tenant occupied and rents for $1,400 per month. Buyer to honor the existing lease. A minimum 60-day notice is required for the tenant to vacate, subject to the lease terms and applicable law. A fantastic opportunity for a business owner to occupy the office space while generating income from the lower-level apartment to help offset ownership costs. Buyers are encouraged to verify all zoning, permitted uses, square footage, and occupancy requirements to their satisfaction.
#2170195

Taylorsville

3457 W 4700 S

None Beds

None Baths

2,328 Sq.Ft.

$749,900

MLS#: 2170195

Welcome to a one-of-a-kind property that brings country charm to a central location. Nestled on a generously sized parcel, this versatile home offers privacy, space, and a lifestyle many only dream of-complete with gardens, a fruit orchard, koi pond, gazebo, firepit, and even space for chickens or larger animals. Whether you're looking for a peaceful retreat or a hobbyist's dream, this home delivers. A large shop and multiple sheds provide ample space for your tools, crafts, or projects. Kids will love the built-in trampoline, and the full-size basketball area makes it easy to stay active right at home. A city-approved 8-ft wrought iron fence surrounds the property, ensuring privacy and helping to keep deer out of your beautiful garden spaces. Main Home Features: 3 Bedrooms (One can easily be converted to a second family room or home office) Spacious kitchen and open living areas in all units. Backyard access directly from the main home as well as apartment is a lovely feature. Two furnaces + a minisplit system for year-round comfort A unique back apartment offers multiple configurations with a main floor, loft, and basementideal for multigenerational living, guests, and is currently rented for $1500 a month until 12/2026. Plus, a studio apartment can be integrated into the main home after December 2025, giving you even more flexibility. Currently rented for $850. Note: Square footage figures are provided as a courtesy estimate only. Buyer is advised to obtain an independent measurement.
#2182182

Pleasant Grove

75 S 500 E

7 Beds

3 Baths

5,564 Sq.Ft.

$749,900

MLS#: 2182182

The 1825 Garden plan offers a thoughtfully designed layout blending timeless style with everyday comfort. Inside, you'll find durable laminate hardwood flooring complemented by tile and plush carpet, accented by can lighting and sophisticated two-tone paint throughout. The kitchen shines with white laminate cabinetry, quartz countertops, stainless steel gas appliances and a charming box window in the breakfast nook that fills the space with natural light. The living area centers around a cozy gas log fireplace, perfect for relaxing or entertaining. Craftsman base and casing add architectural character, while the wood-railed staircase enhances the home's warm, inviting appeal. The owner's bedroom features a beautiful box window and a spacious ensuite bath with cultured marble surrounds and satin & brushed nickel hardware, creating a serene retreat. Designed with efficiency in mind, the home includes energy-efficient options and a tankless water heater. The 9-foot basement foundation walls provide excellent ceiling height, with a walk-up basement offering flexibility for future expansion or storage. A spacious 3-car garage includes a keypad entry and convenient exit door, while seasonal features such as Christmas light outlets add everyday ease. This home combines classic craftsmanship with modern conveniences, making it an exceptional place to call home.
#2135593

West Jordan

8902 S SMOKY HOLLOW RD

3 Beds

2 Baths

3,751 Sq.Ft.

$749,900

MLS#: 2135593

HUGE PRICE DROP!   Draper rambler beautifully updated, offering the perfect blend of comfort and style. This 6-bedroom home has been tastefully updated with a gas fireplace and fresh, neutral finishes.  The spacious layout offers a luxurious primary suite featuring a new vanity and walk-in closet. The newly finished basement is thoughtfully designed with a full kitchen, quartz countertops, a second laundry space, daylight windows, and a walkout entrance-perfect for entertaining or multi-generational living. A two-car garage plus an extended parking pad offers space for up to six vehicles. With the major mechanical systems and the roof already updated, this home is move-in ready and built for easy living. Ideally located near endless hiking and biking trails, you'll love the access to everything that makes Draper such a premier place to live-plus it's just minutes from the Draper Rec Center and close to a nearby elementary school.
#2151927

Draper

14225 S ADOBE SCHOOL DR

6 Beds

3 Baths

3,072 Sq.Ft.

$749,900

MLS#: 2151927

* Listings identified with the FMLS IDX logo come from FMLS and are held by brokerage firms other than the owner of this website. The listing brokerage is identified in any listing details. Information is deemed reliable but is not guaranteed. If you believe any FMLS listing contains material that infringes your copyrighted work please click here to review our DMCA policy and learn how to submit a takedown request. © 2024. First Multiple Listing Service, Inc.
Provo Community Living!

Featured listing

Provo Community Living!

Browse Properties

Categories

Homes Tailored to Your Lifestyle

Buyers Guide

Buying a home is one of the most exciting milestones of your life.

View more

Sellers Guide

Putting your home on the market can be a stressful process, especially when you don’t know what to expect.

View more

Market report

With just a few clicks, you'll gain instant access to valuable insights about the real estate market, including trends, property values, and community analytics.

View more

Home value

Unlike automated valuations, our hands-on review will provide a comprehensive opinion of your home’s value while considering important interior elements and other location intangible factors that machine algorithms so often miss.

View more

Buyers resources

Guides on financing, inspections, and choosing the right Realtor for a smooth home purchase.

Sellers resources

Practical tips on staging, pricing, and preparing your home to attract buyers and maximize your sale.

 - property

Send a message

Message successfully sent.

Reason for contacting?

I agree to receive email communication and understand I can unsubscribe at any time.

I agree to be contacted by OnX Realty via call, email, and text for real estate services. To opt out, you can reply 'stop' at any time or reply 'help' for assistance. You can also click the unsubscribe link in the emails. Message and data rates may apply. Message frequency may vary. Privacy Policy

Sign In Sign Out

Virtual Assistant

Would you like to take the next step with this property? We can help you schedule a showing or virtual tour, or send you more details.

Yes, I would like more information.

Thank You for Your Reply, One of Our Agents will contact you as soon as possible

No, maybe later.

Thank you, you can always contact me via email, phone number or through the contact form.

Realhub AI

Lucy - Your AI-Powered Realtor

Update Your Temporary Password

Personalize your search

Enter your email and we'll notify you immediately when new listings match what you're looking for.

or enter email address

Already have an account ? Login here

Continue your home search

I agree to receive communications and understand I can unsubscribe at any time.

I agree to be contacted by OnX Realty via call, email, and text for real estate services. To opt out, you can reply 'stop' at any time or reply 'help' for assistance. You can also click the unsubscribe link in the emails. Message and data rates may apply. Message frequency may vary. Privacy Policy

Already have an account ? Login here

We use cookies

We use cookies primarily for analytics to enhance your experience. By accepting, you agree to our use of these cookies. You can manage your preferences or learn more about our cookies policy.