Thinking of selling?

Utah's Premier |OnX Realty

  • Nearby me

Popular Features

Community Features

Association

Property Features

Waterfront

View

Exterior Features

Interior Features

Style

E-Alert name

Properties

10000 properties match your criteria

Whole home rented. do not disturb tenants.  Gorgeous like new Rambler w/full Basement Apartment. Open concept floorplan with a modern farmhouse touch. 9' entry & tray ceilings in Great room & Master, Iron railing, Full height kitchen cabinets w/quartz counters throughout. Tile tub/shower surrounds in all baths. Spacious master w/double sinks & huge walk-in closet. Mudroom bench, hooks & shelves. LVT throughout main living space and in front Flex room. Cellular shades throughout w/ Blackout shades in Bedrooms. Taped and Painted Garage. Built Super energy efficient! Tankless water heater. Full Daylight walkout basement apartment complete with its own Laundry, Furnace & AC (heat Pump), private patio. Extra 2 car wide parking for basement tenants or your RV.  Is zoned for duplex. City needs to approve as a Duplex. Perfect for owner occupy or use as a regular Duplex.  Upper unit is full main level w/partial basement.  Separated by insulated door with locks on both sides.  Insulated floors and separating wall. Convenient location close to shopping, freeway access, Davis Tech and Public Transportation.
#2180222

Kaysville

1167 S HAIGHT CREEK DR

6 Beds

None Baths

3,233 Sq.Ft.

$749,876

MLS#: 2180222
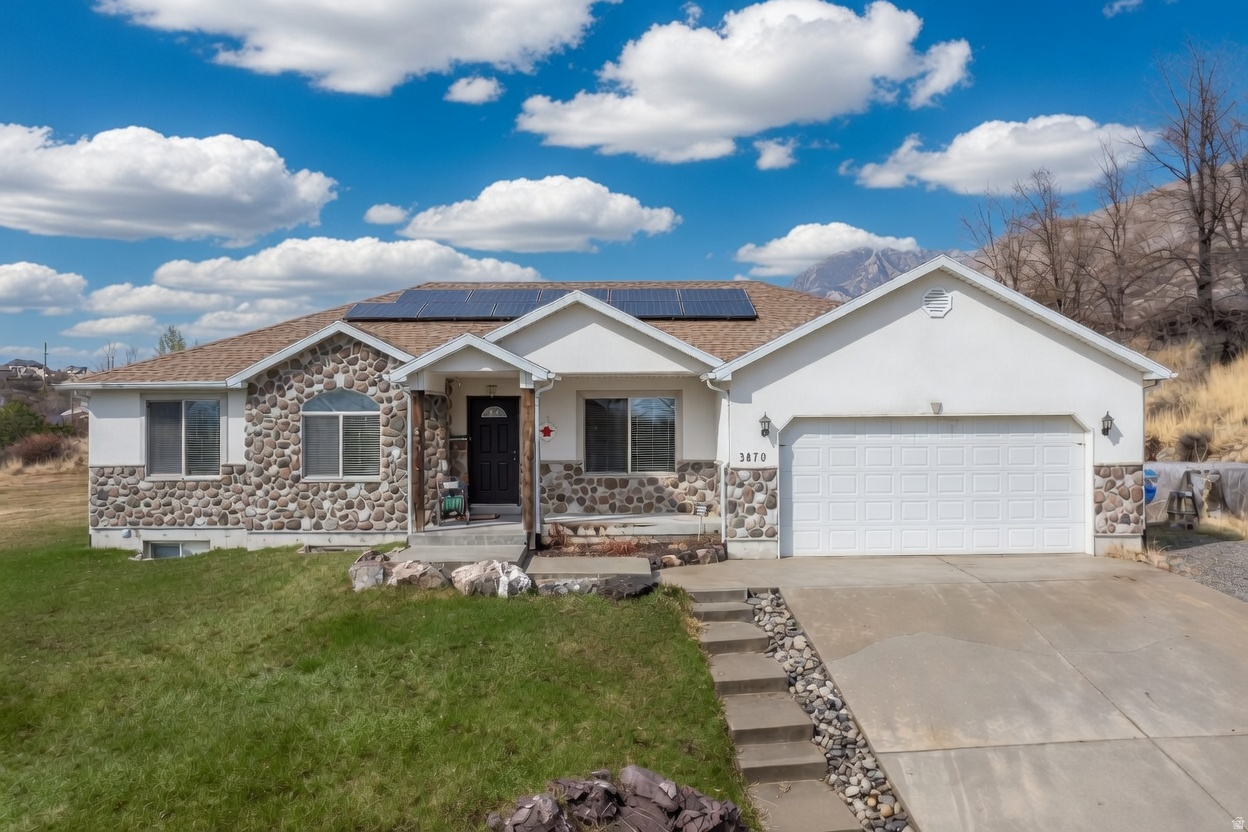
Half-acre lot, zoning for horses, for under 1 mil?!  Yes please!  If you've been shopping and looking for a property with 1/2 acre or more, you know how rarely properties like this become available.  Considering that the vacant lot at the end of this street is listed at $749k without a house, this is a fantastic opportunity to own a home in the area!  This home packs in a lot of unique features, such as a double sided fireplace, a built-in spot for BOTH a fridge and freezer in the kitchen, solar panels owned free and clear that cover most of the electric bill and are already wired for a home battery, central vac, in-ground trampoline, and a faucet in the garage. The valley and mountain views here are amazing! Don't let this one pass you by! Square footage figures are provided as a courtesy estimate only and were obtained from County. Buyer is advised to obtain an independent measurement.
#2088901

Cedar Hills

3870 W MOUNTAINTOP CIR

6 Beds

3 Baths

3,564 Sq.Ft.

$749,800

MLS#: 2088901
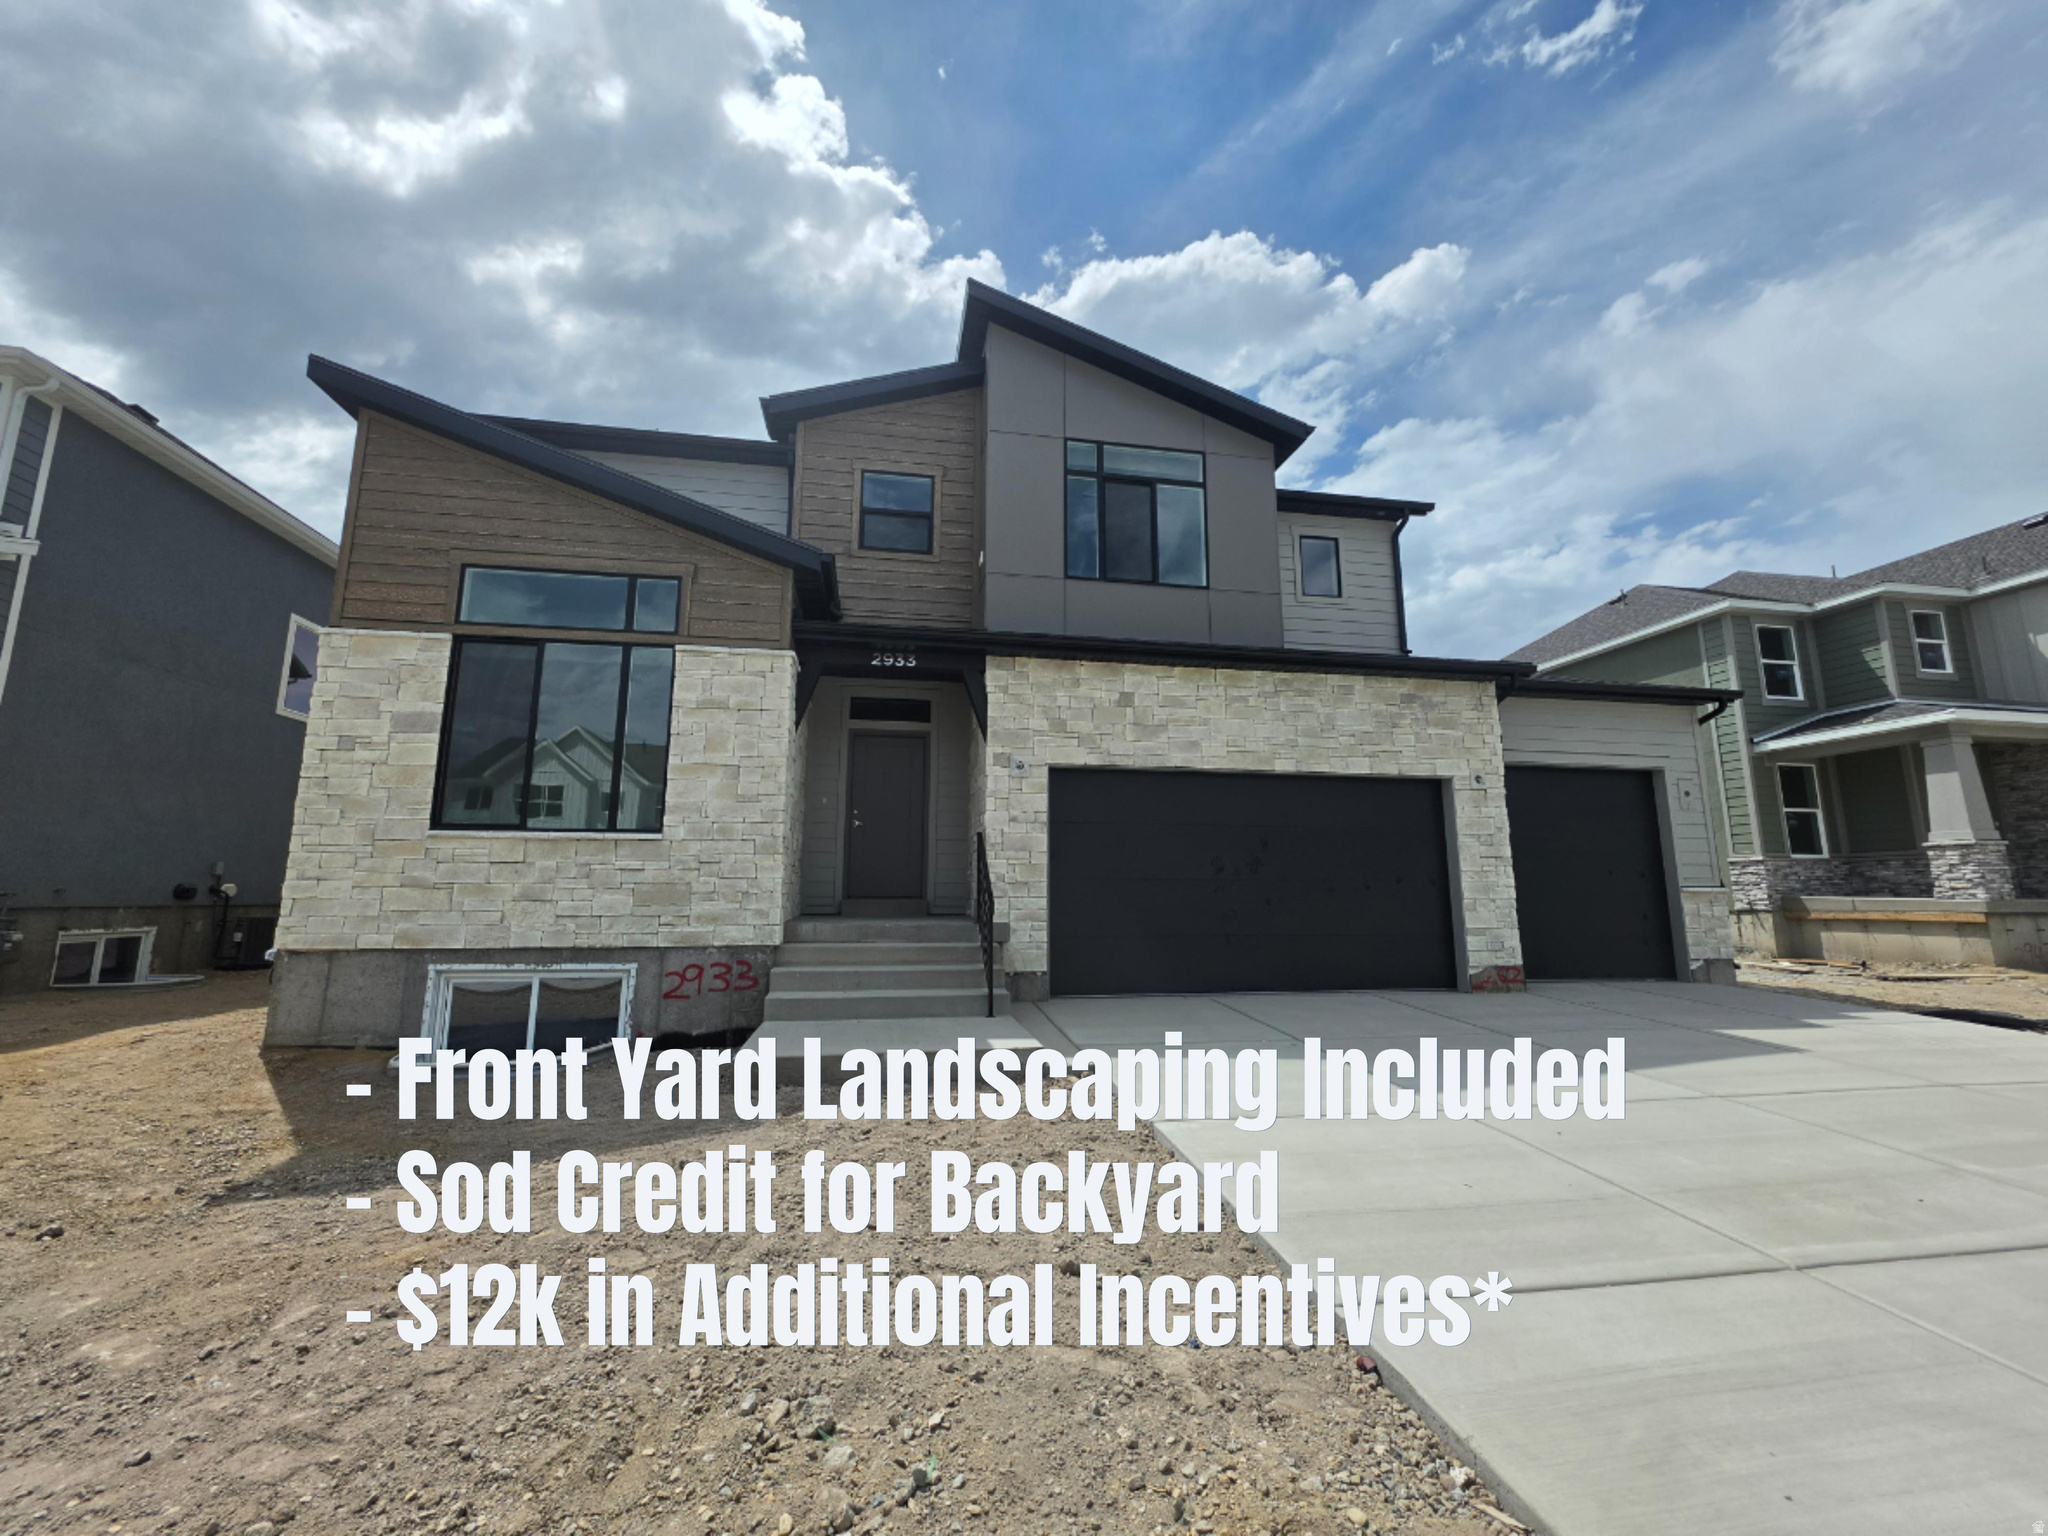
This modern 2 story is move in ready and has features you are sure to love. This home is designed for comfortable living and entertaining with 4 large bedrooms on the 2nd floor including a primary suite with vaulted ceilings and a 2nd large living room. Main level features include a front room/office, a gas fireplace, and a beautifully upgraded kitchen with a pantry that is larger than some bedrooms!! If storage is something you are looking for you will find closet space throughout, walk in closets, an unfinished basement, and a double deep 4 car garage. Still need more reasons to come and look? Front yard landscaping and fencing is included, along with a sod credit for the backyard, incentives available with builders preferred lender. Come see this beautiful home and the community which has walking trails, parks, pickleball (coming soon) and more.
#2171780

Plain City

2933 N GALLOWAY LN 262

4 Beds

2 Baths

4,354 Sq.Ft.

$749,775

MLS#: 2171780

Price reduced
Rare Cottonwood Heights  setting with mountain views out the front and a peaceful tree lined stream flowing along the backyard. Welcome to 1445 E Blue Grass Cir, Elegant remodel that combines exceptional natural setting with fresh modern finishes and flexible living space: open, bright,  waterfall quartz countertops, plush carpet, luxury vinyl water proof floors, soft close cabinets, two/tone paint, new stainless steel appliances.  Large master suite. Basement ADU for generational living or house hacking, 2 car garage. Shows a 10! Perfectly situated minutes to Salt Lake City International Airport , close to I-80, Park City and minutes from multiple world-class ski resorts, with shopping, dining.  Ideal balance of city convenience and mountain lifestyle.   5.99% interest rate.  Call to inquire.  Buyer to verify all.
#2180763

Cottonwood Heights

1445 E BLUE GRASS CIR

4 Beds

1 Baths

1,955 Sq.Ft.

$749,775

MLS#: 2180763
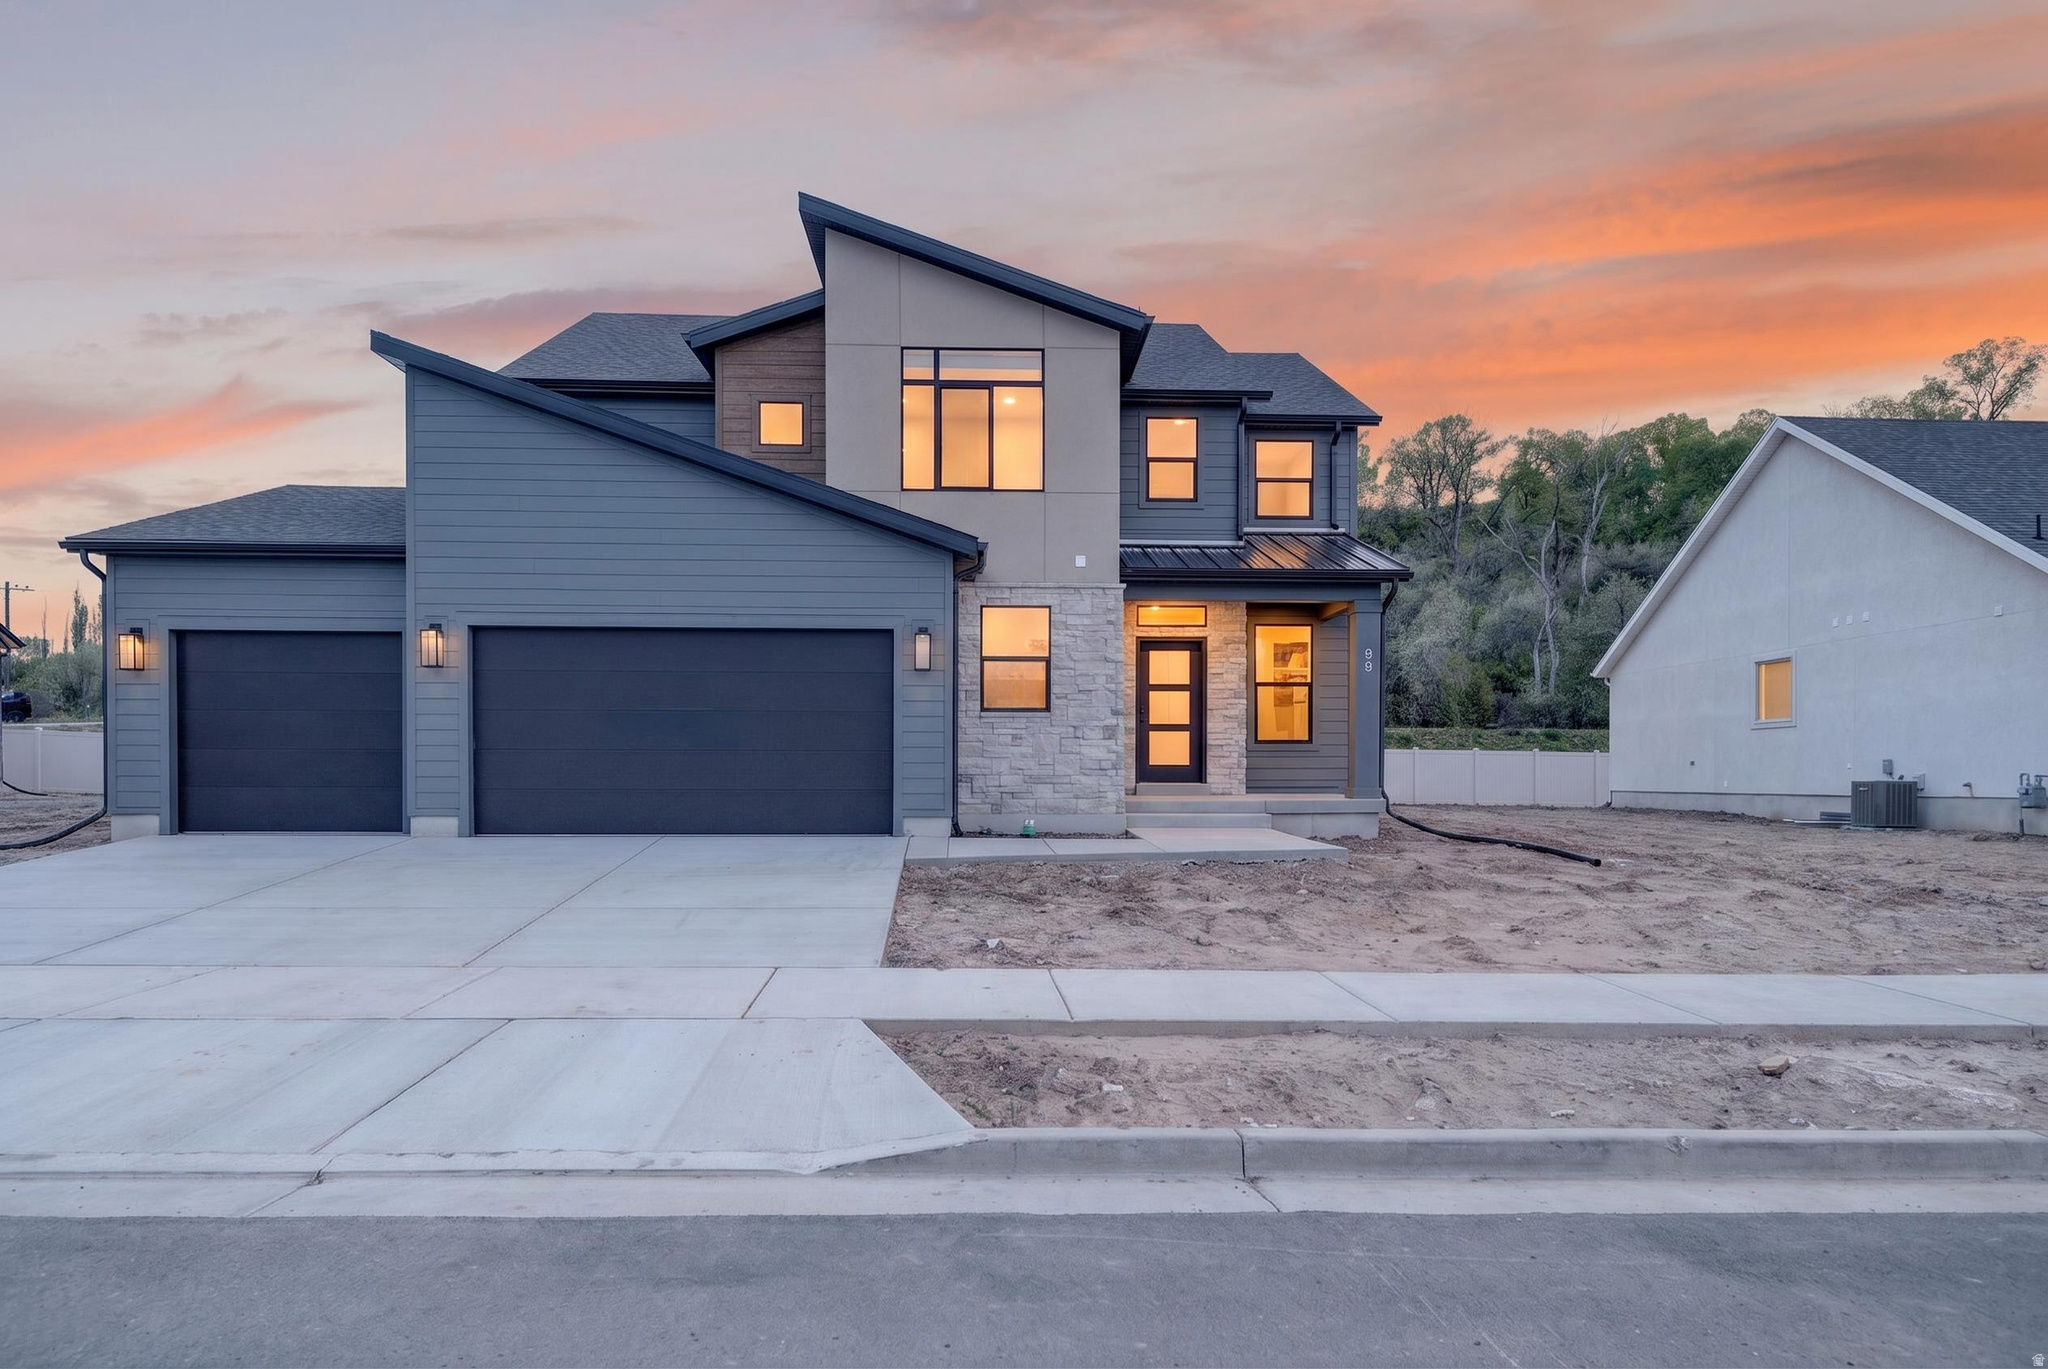
Welcome to the highly sought-after Riverwood community in South Weber! This Acadia floor plan with a Mountain Modern exterior features beautiful two-toned cabinetry, a spacious island with quartz countertops, and an open-concept main floor that flows seamlessly, perfect for gathering and hosting. Upstairs, you'll find a versatile second living space that can be used as a media room, playroom, or additional lounge area, along with three bedrooms. The primary suite offers a separate deep soaking tub and shower, plus a spacious walk-in closet. Plus, an unfinished basement offers a clean canvas to create your own home gym, or anything else you envision. Enjoy the benefits of a no-HOA community with convenient access to I-84, Hwy 89, Hill Air Force Base, and just a short drive to Riverdale Road. Picture yourself here this summer, making memories in a home that fits your lifestyle.
#2155618

South Weber

85 W GLEN WAY 129

4 Beds

2 Baths

3,942 Sq.Ft.

$749,775

MLS#: 2155618

Price reduced
This Daybreak home boasts an expansive yard and welcoming, covered patio that opens directly into the custom great room, ideal for entertaining or quiet evenings at home. The owners invested in an open floor plan and customized the layout to remove restricting walls on the main floor! The main floor flows effortlessly with a formal living room and formal dining room. The pristine kitchen showcases rich cabinetry with crown molding, quartz countertops, chic pendant lighting, a custom tile backsplash, stainless steel appliances, and a walk-in pantry with ample storage. Entertain guests in the family room presenting a chic, accent fireplace with custom seating and ample space for relaxing after a tiresome day! Retreat to the upstairs primary suite with a striking accent wall and a beautifully appointed ensuite bathroom. Two additional upstairs bedrooms offer versatility for a home office, exercise room, or study. The fully finished basement is anchored by a dedicated media room with full surround sound, offering a true theater experience from the comfort of your home. There are two additional bedrooms and a full bathroom offering ample room for growth. The sellers have invested in excess of $75,000 including a fully finished basement, EV charger plug-in the garage, water softener, radon mitigation system, and custom garage storage! Steps from the Watercourse, Lookout Park, Linear Park, and Highland Park, this home offers the best of Daybreak right at your doorstep. Schedule your private showing today!
#2152033

South Jordan

6437 W EARLY BIRD DR

5 Beds

4 Baths

4,070 Sq.Ft.

$749,500

MLS#: 2152033

STUNNING! VA assumable loan available for those who qualify. Welcome to your own private homestead in the heart of Layton! This exceptional property beautifully blends sustainable outdoor living with an unbeatable, highly convenient location. Inside, you will find a large master bedroom designed for relaxation, offering plenty of space to unwind at the end of the day. The home also ensures modern comfort and long-term utility with an included water softener system. Step outside into a gardener's paradise featuring 8 mature fruit trees-including pear, apricot, cherry, apple, and peach-alongside established garden boxes full of delicious strawberries, raspberries, and blackberries. An additional dedicated garden area complete with garden boxes is ready for your seasonal vegetables and herbs.The location truly offers the best of everything. Enjoy immediate proximity to local hotspots and everyday essentials like the Layton Hills Mall, Costco, Sam's Club, Ellison Park, and top-rated local schools. Commuting is an absolute breeze with Hill Air Force Base just minutes away, and easy highway access puts the Salt Lake City International Airport just a 35-minute drive from your front door. Don't miss the chance to own a home that balances a fruitful, self-sustaining backyard with a spacious interior and ultimate urban convenience!  Square footage figures are provided as a courtesy estimate only and were obtained from county records .  Buyer is advised to obtain an independent measurement.
#2182366

Layton

2752 W 725 N

4 Beds

2 Baths

3,558 Sq.Ft.

$749,500

MLS#: 2182366
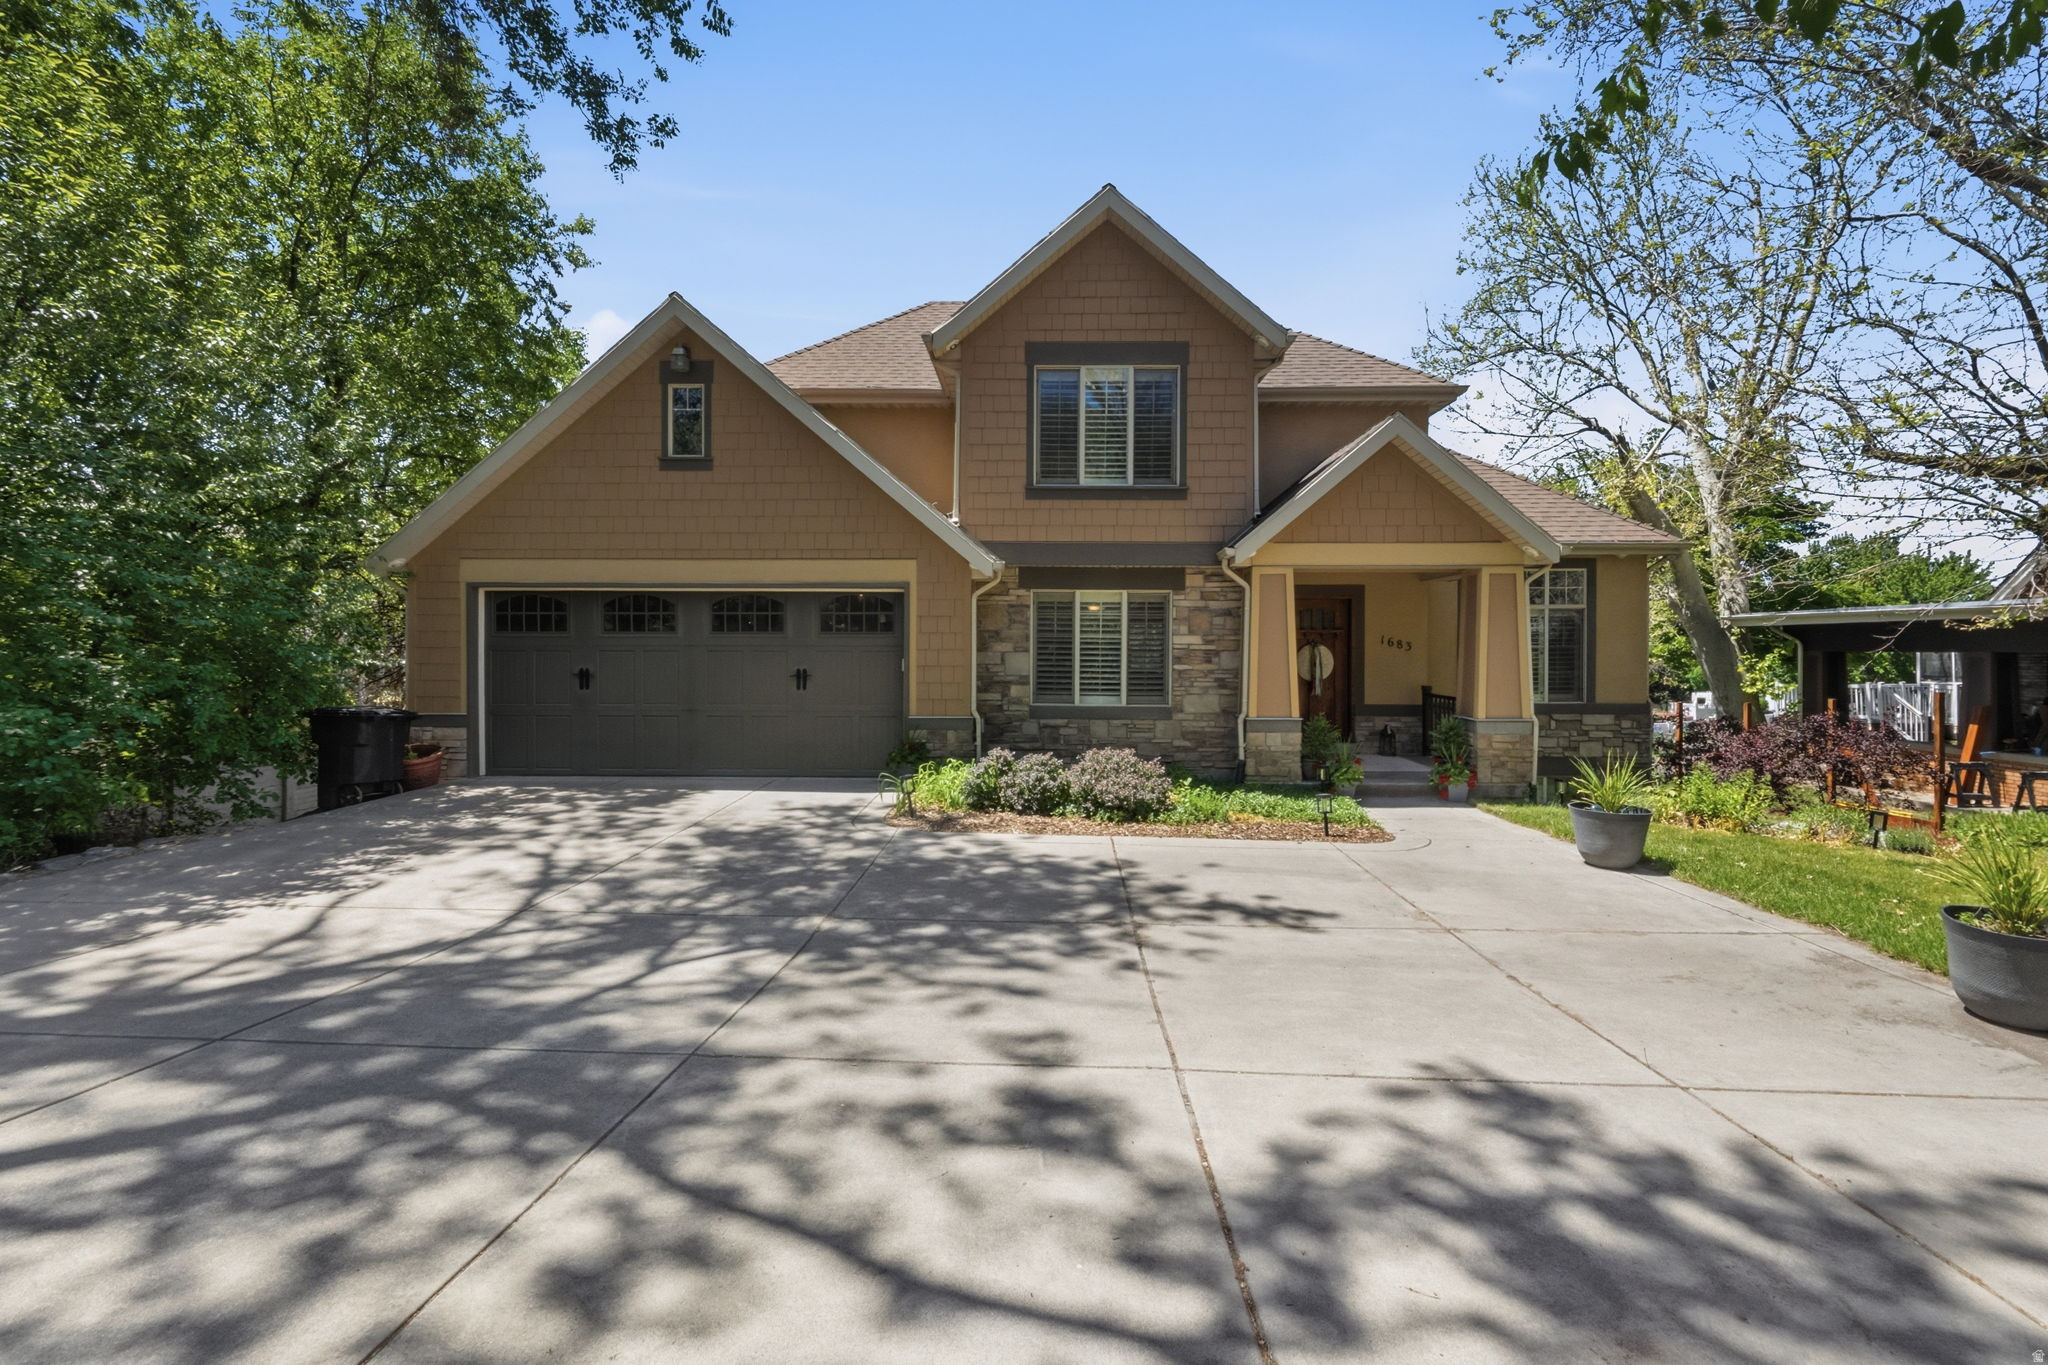
Beautifully designed with comfort, space, and functionality in mind, this impressive 5-bedroom, 3.5-bath home offers 3,640 square feet of thoughtfully planned living space on a generous 0.29-acre lot. Plantation shutters, blinds, and ceiling fans throughout create a warm and inviting atmosphere from the moment you enter. The spacious floor plan provides exceptional flexibility for both everyday living and entertaining. The primary suite serves as a private retreat featuring dual sinks, a relaxing jetted tub, separate shower, and private water closet designed for comfort and convenience. A full daylight walkout basement adds even more versatility with direct access to a covered patio, creating seamless indoor-outdoor living ideal for gatherings, recreation, or quiet evenings at home. Outdoor living continues with a large covered deck perfect for entertaining or enjoying peaceful mornings and evenings year-round. Storage is a standout feature throughout the home, including a suspended garage with an expansive storage area and convenient exterior double-door access ideal for tools, hobbies, seasonal dcor, or recreational equipment. Two water heaters installed in 2022 add efficiency and everyday convenience to this thoughtfully designed home.   Square footage figures are provided as a courtesy estimate only and were obtained from county records.  Buyer is advised to obtain an independent measurement.
#2159072

Centerville

1683 N MAIN ST

5 Beds

3 Baths

3,640 Sq.Ft.

$749,500

MLS#: 2159072
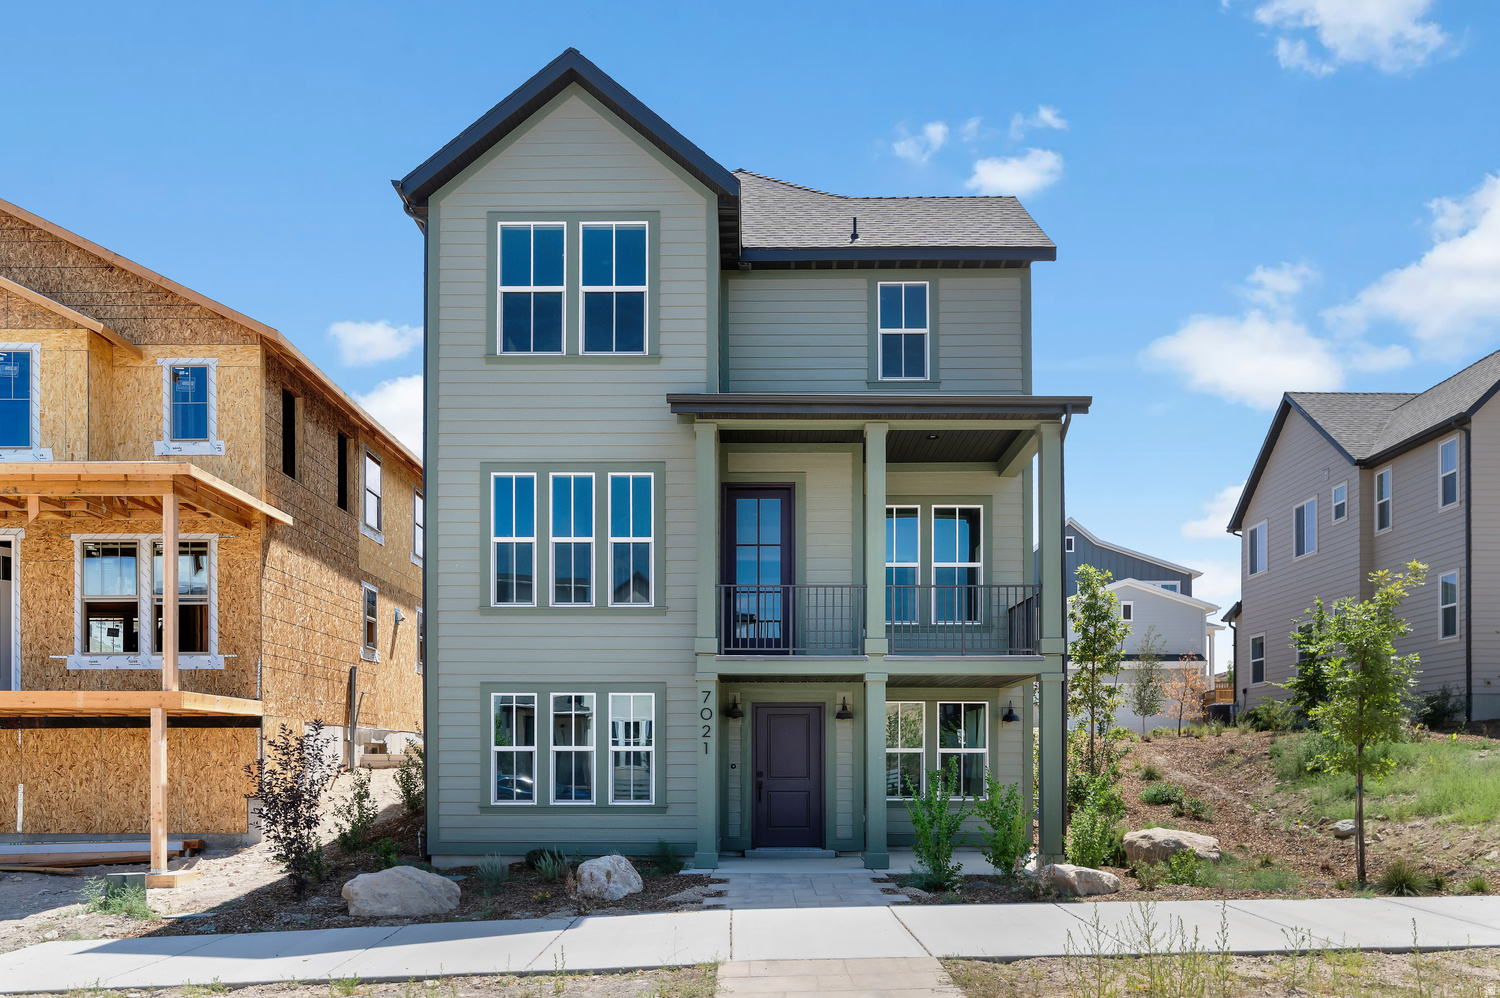
This beautiful brand new Laurel Farmhouse, is a beautifully crafted home featuring designer finishes, modern conveniences, and energy-efficient upgrades. The stylish kitchen is appointed with Cotton Maple cabinetry, sleek quartz countertops, a tile backsplash, and a premium platinum gas appliance package, creating the perfect space for cooking and entertaining. The thoughtfully designed interior offers durable laminate hardwood flooring, tile in select areas, and plush carpet for added comfort. Craftsman-style baseboards and casings, wood stairway railings, two-tone paint, and black matte hardware provide timeless character and a cohesive, contemporary aesthetic throughout the home. The spacious owner's suite features a bathroom with cultured marble shower surrounds for a clean, elegant finish. Additional highlights include a tankless water heater, energy-efficient features designed for year-round comfort, and convenient Christmas light outlets that make seasonal decorating simple. Blending quality craftsmanship with functional design, this home is a wonderful place to call home!
#2171610

West Jordan

7021 W HIDDEN HILLS WAY

3 Beds

2 Baths

2,532 Sq.Ft.

$749,500

MLS#: 2171610

This all brick rambler is located in the east Sandy foothills.  Many upgrades just made with a new roof with new gutters, facia board and facia, appliances and paint throughout. Completed in August 2026. New carpet in almost all areas of the home as well. Air ducts and A/C all cleaned in 2026.  Large fireplace and wood stove.  New 40 gallon water heater, reverse osmosis water, updated electric service panels inside and out.  Large private yard with newer 9 person Hot Tub with Gazebo Covering.  Fruit trees and many ornamental trees as well. 3 level trex deck, covered with new lighting and ceiling fans. Walk to shopping areas and only 20 minutes from canyon recreation. Take advantage of this wonderful opportunity before it is gone. Buyer to verify all MLS information, including square footage.  Information as per County Record.
#2183804

Sandy

9322 S SOLENA WAY

5 Beds

2 Baths

2,838 Sq.Ft.

$749,500

MLS#: 2183804

Price reduced
$10,000 Closing Cost Credit! Fully Finished Basement ---Beautiful mountain views, stunning sunsets, and room to spread out, make this 6-bedroom, 3.5-bath Saratoga Springs home one you won't want to miss. Enjoy nearby community amenities including a fishing pond, pool, and neighborhood parks, all just a short walk away. Inside, the open- layout is filled with natural light and features 9-foot ceilings on both the main level and in the basement, creating an open, spacious feel throughout. The kitchen serves as the heart of the home with an oversized island, walk-in pantry, and plenty of space for everyday living or entertaining. The generous primary suite offers a comfortable retreat, while the dedicated home office with custom built-in cabinetry and floor-to-ceiling glass doors provides an ideal space for working from home, studying, or pursuing creative projects. Step outside to the covered patio and enjoy an inviting outdoor living space designed for relaxing, entertaining, or simply taking in the surrounding scenery. Additional highlights include an extra-deep third-car garage with room for larger vehicles, recreational equipment, or storage, plus an EV charging system.
#2171376

Saratoga Springs

261 S BUCKHORN BATH AVE

6 Beds

2 Baths

4,051 Sq.Ft.

$749,500

MLS#: 2171376
Price reduced
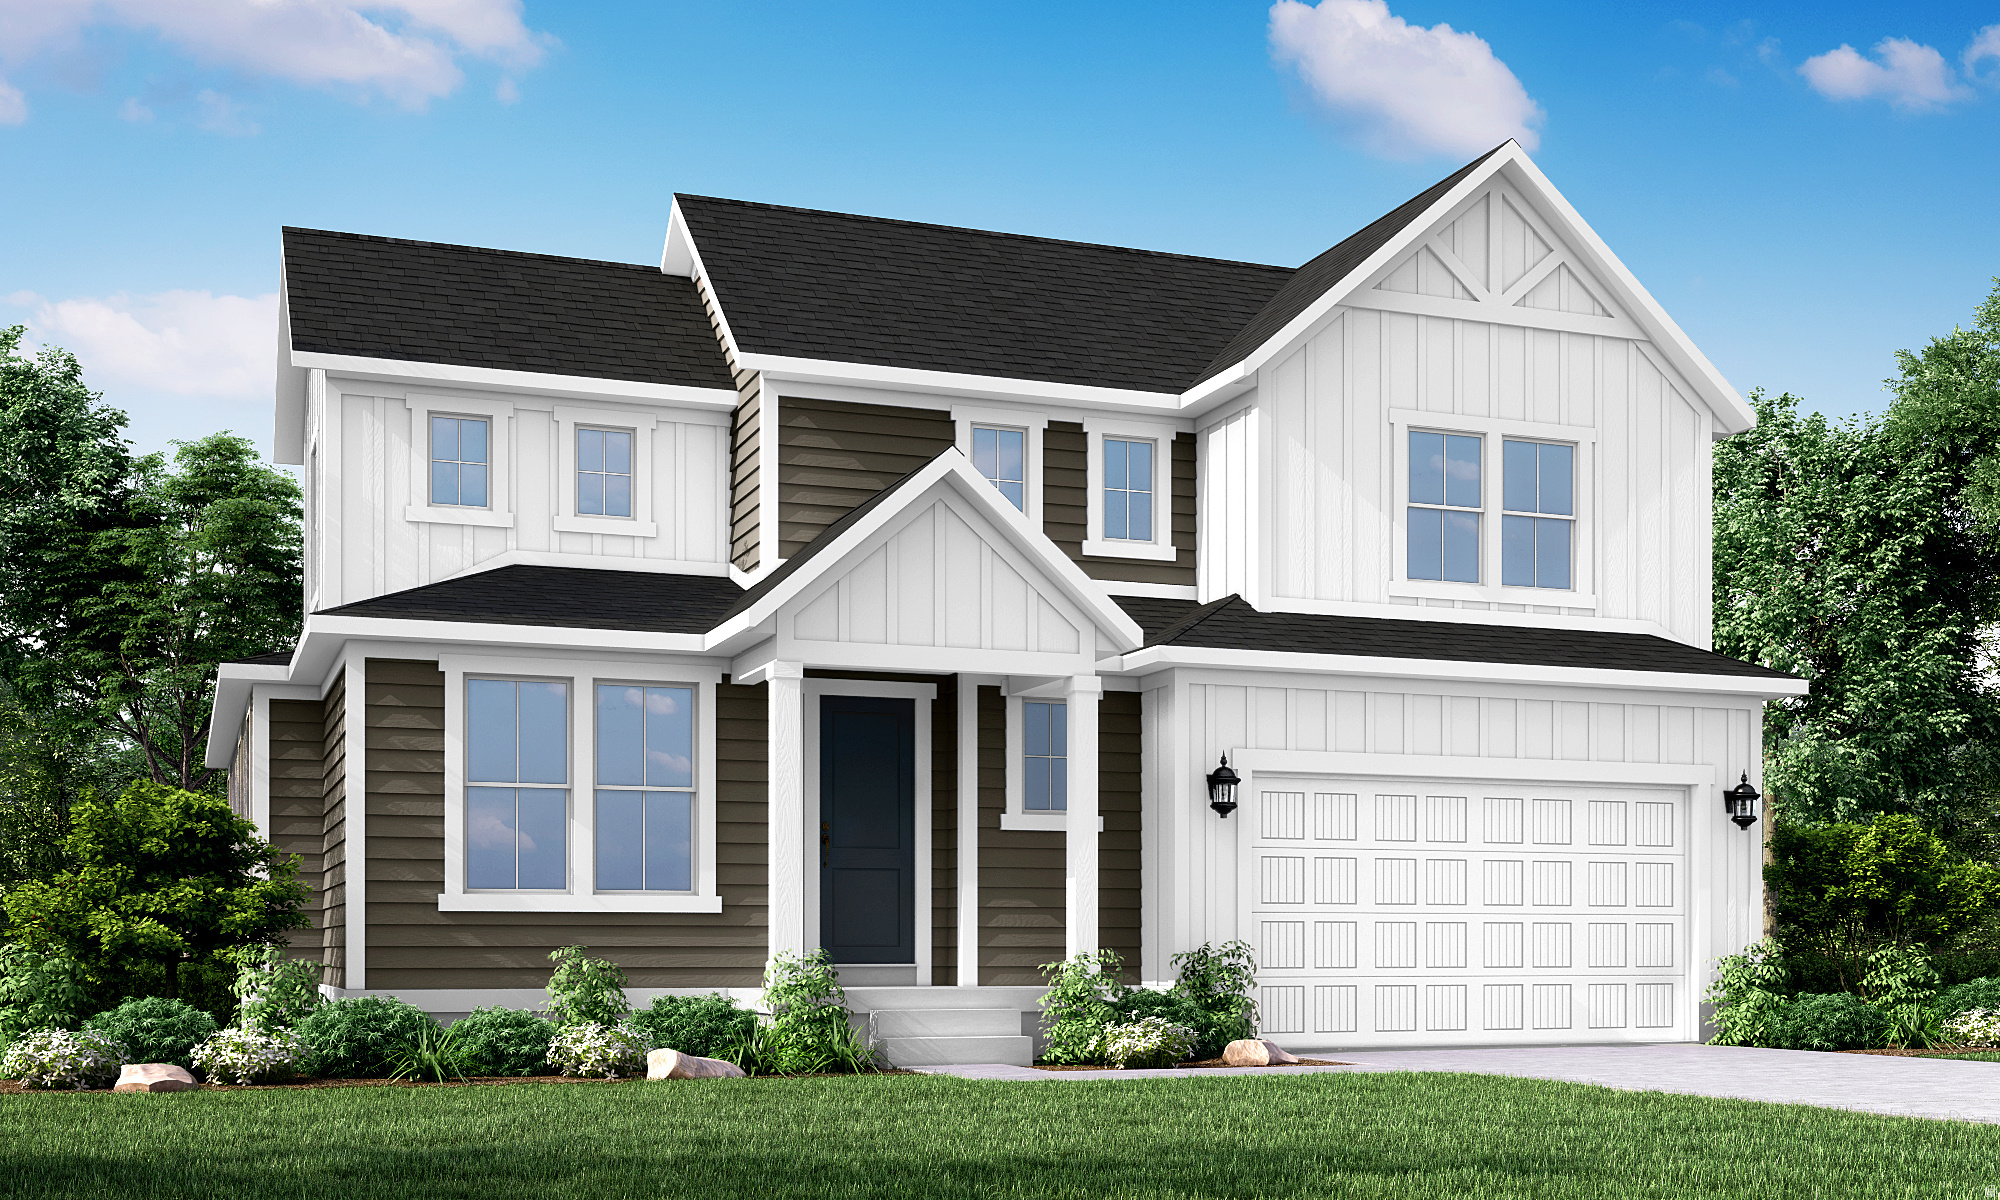
Experience the perfect blend of farmhouse charm and modern design in this stunning 2200 Farmhouse plan in a great master planned community! This home features warm Bluff maple cabinetry, quartz countertops, and premium platinum gas appliances. Stylish laminate hardwood, tile, and carpet flooring flow throughout the thoughtfully designed interior, complemented by elegant two-tone paint, recessed can lighting, oversized craftsman-style trim, and beautifully cased windows. The spacious walk-out basement with 9-foot foundation walls offers endless possibilities for future living space, while the box window in the owner's bedroom creates a bright and inviting retreat. Gather around the cozy gas log fireplace and enjoy convenient upgrades including Christmas light outlets, energy-efficient features, and a tankless water heater. A classic wood stair railing and glass doors leading into the living room add timeless character and sophistication. The owner's suite is finished with a luxurious Euro glass shower, designer tile surrounds, and striking black matte hardware, creating a spa-like atmosphere. Designed for both comfort and style, this home delivers elevated living with modern farmhouse appeal!
#2159183

West Jordan

8789 S HOBACK RIVER RD

4 Beds

2 Baths

3,903 Sq.Ft.

$749,500

MLS#: 2159183
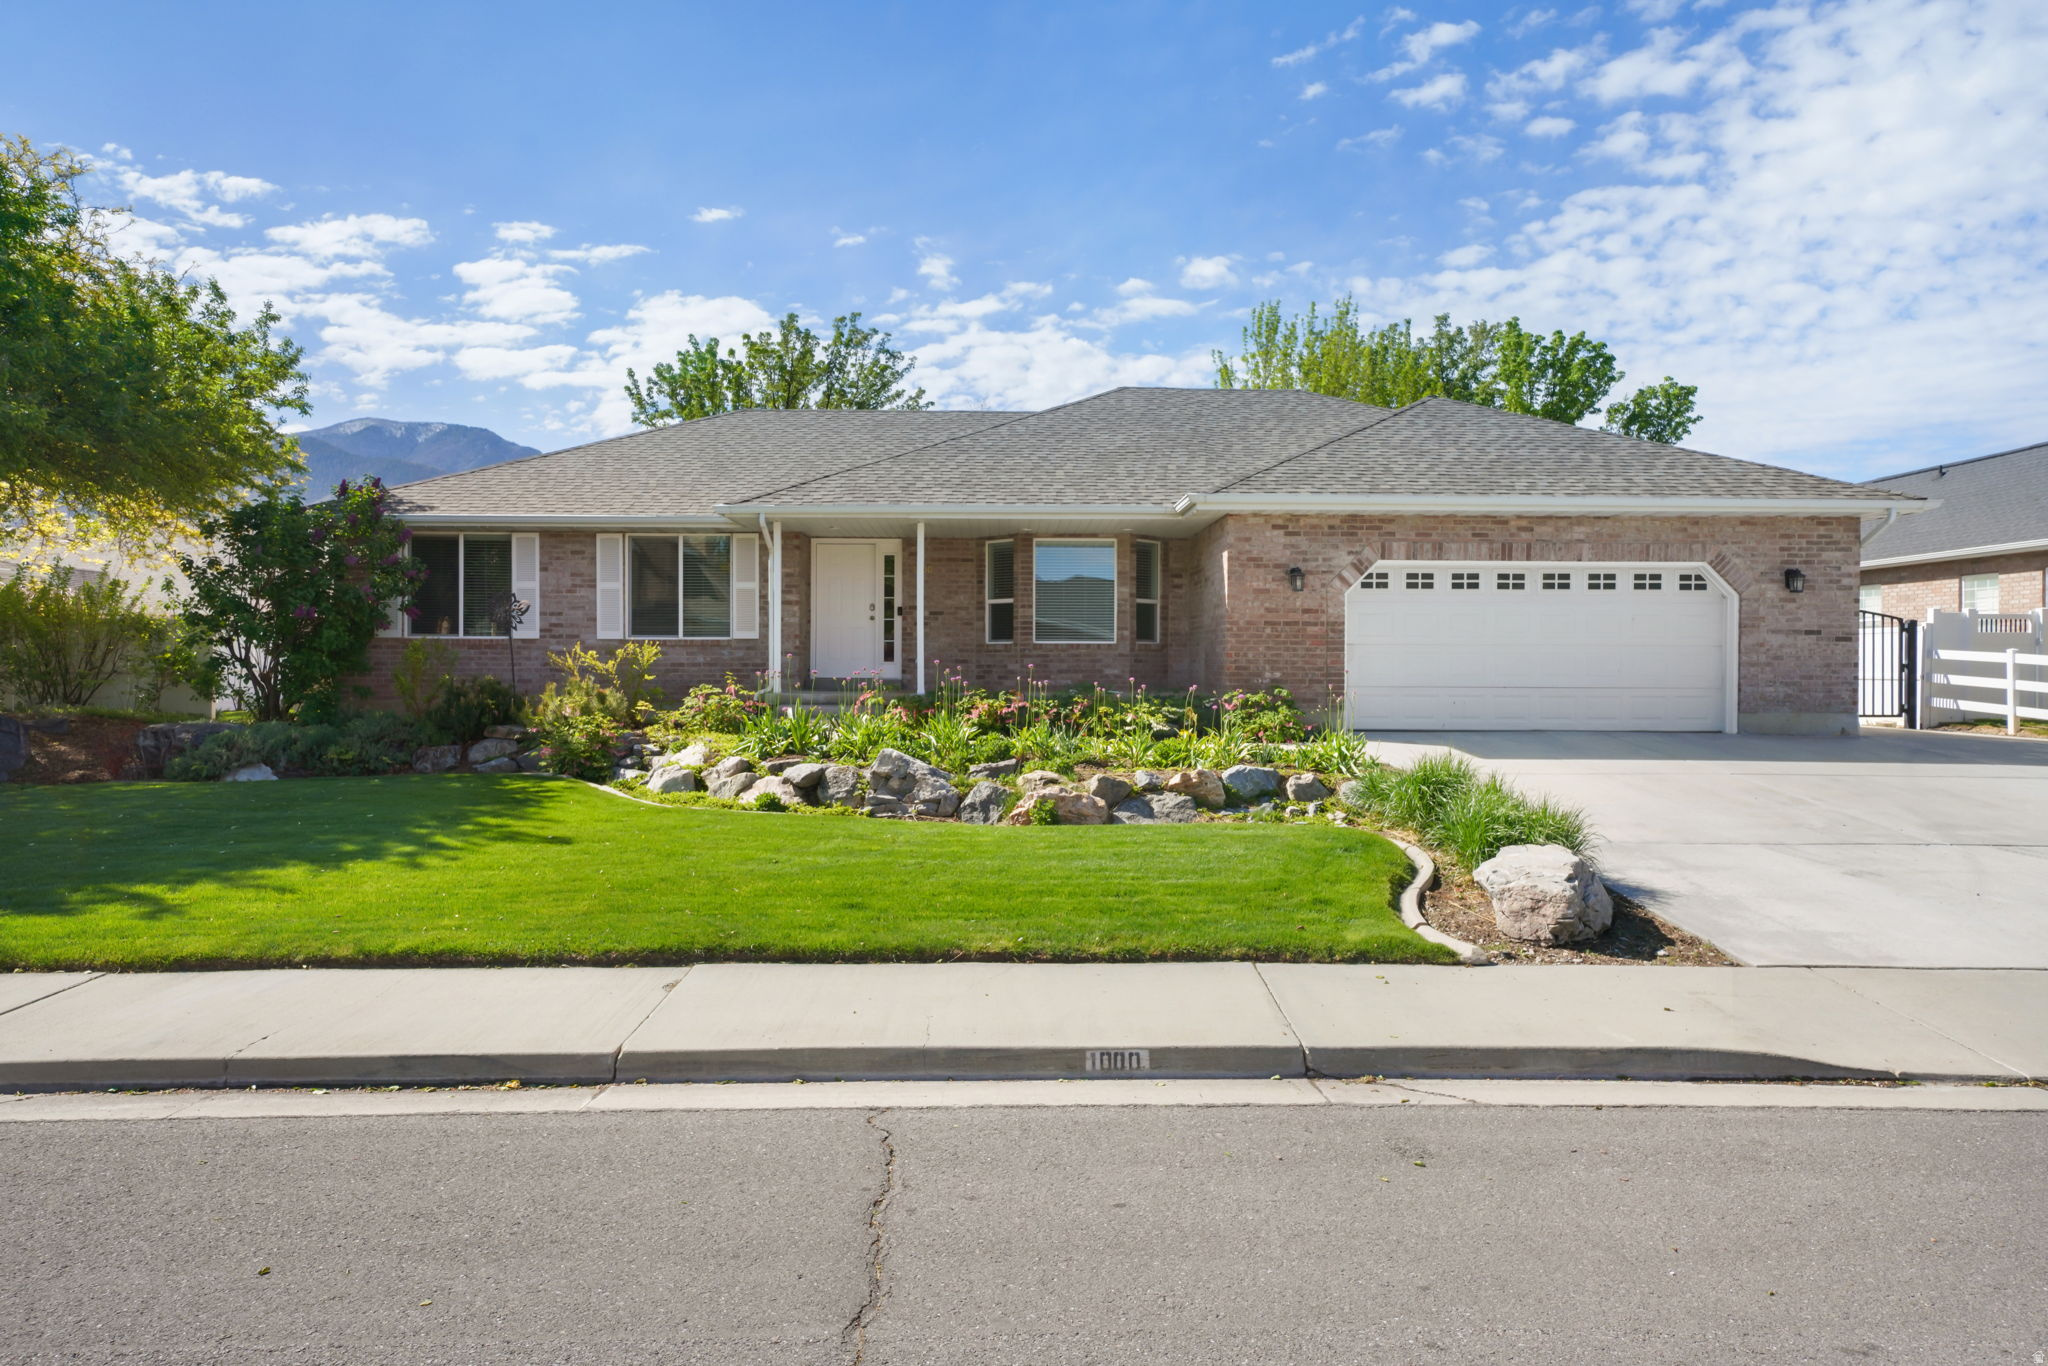
Fantastic All Brick Rambler, that has Huge Spaces from a prior Remodel/Addition.  The Main Floor Kitchen and Family Room are MASSIVE and great for large family gatherings!  The Custom Cabinetry shows Quality and a thoughtful design.  Hardwood floors enhance the great room space.  Great Bedrooms and the Primary Suite features a Grand Bath with nice finishes.  The Basement Family Room is also Very Large and the Bedroom count is awesome.  Great Storage and the 2 car Garage is Large!  You can see the pride of ownership in this meticulous home and fabulous yard.  Move in Ready!
#2168529

Spanish Fork

1000 E 1330 S

6 Beds

2 Baths

3,926 Sq.Ft.

$749,300

MLS#: 2168529

Brand new home with a FINISHED basement and beautiful designer upgrades throughout, including an upgraded kitchen with quartz countertops, upgraded cabinetry, 9-foot ceilings on all levels, fireplace, modern railings, and more. This popular Innovator floor plan features a spacious great room open to the dining area and kitchen, plus a main-level office, perfect for working from home. The primary suite offers a large walk-in closet and a spa-like en-suite bathroom with a separate stand-alone tub and shower. Situated nearby upcoming Daybreak amenities, the home includes full landscaping, along with many additional features. Estimated September-October 2026 Completion.
#2181519

South Jordan

6709 W SALT MARSH RD S 448

4 Beds

3 Baths

3,154 Sq.Ft.

$749,179

MLS#: 2181519

Price reduced
Beautifully positioned on a desirable golf-course lot with reduced exposure to incoming golf balls, this updated home offers expansive fairway, putting green and lake views. Large rear windows showcase the scenery from the open kitchen, family and dining areas, complemented by a formal dining area and fireplace in the family room. The spacious kitchen features a large pantry, while the three-car garage includes built-in cabinets, a sink and dedicated refrigerator space. The primary suite offers golf-course views, two walk-in closets, a private patio walkout and a remodeled shower with new tile. Two additional bedrooms each feature ensuite baths, with one offering golf-course views and a patio walkout, plus a versatile 4th bedroom/office. Enjoy a large, unobstructed rear patio with an outdoor fireplace, TV nook, built-in grill and gazebo overlooking the putting green and lake. Additional highlights include a large laundry room, new carpet and paint, and a new A/C, plus sound system wired for family room, main bed/bath and back patio.
#26-275173

St George

2279 W RIVERS EDGE LN

4 Beds

None Baths

2,711 Sq.Ft.

$749,000

MLS#: 26-275173

* Listings identified with the FMLS IDX logo come from FMLS and are held by brokerage firms other than the owner of this website. The listing brokerage is identified in any listing details. Information is deemed reliable but is not guaranteed. If you believe any FMLS listing contains material that infringes your copyrighted work please click here to review our DMCA policy and learn how to submit a takedown request. © 2024. First Multiple Listing Service, Inc.
Provo Community Living!

Featured listing

Provo Community Living!

Browse Properties

Categories

Homes Tailored to Your Lifestyle

Buyers Guide

Buying a home is one of the most exciting milestones of your life.

View more

Sellers Guide

Putting your home on the market can be a stressful process, especially when you don’t know what to expect.

View more

Market report

With just a few clicks, you'll gain instant access to valuable insights about the real estate market, including trends, property values, and community analytics.

View more

Home value

Unlike automated valuations, our hands-on review will provide a comprehensive opinion of your home’s value while considering important interior elements and other location intangible factors that machine algorithms so often miss.

View more

Buyers resources

Guides on financing, inspections, and choosing the right Realtor for a smooth home purchase.

Sellers resources

Practical tips on staging, pricing, and preparing your home to attract buyers and maximize your sale.

 - property

Send a message

Message successfully sent.

Reason for contacting?

I agree to receive email communication and understand I can unsubscribe at any time.

I agree to be contacted by OnX Realty via call, email, and text for real estate services. To opt out, you can reply 'stop' at any time or reply 'help' for assistance. You can also click the unsubscribe link in the emails. Message and data rates may apply. Message frequency may vary. Privacy Policy

Sign In Sign Out

Virtual Assistant

Would you like to take the next step with this property? We can help you schedule a showing or virtual tour, or send you more details.

Yes, I would like more information.

Thank You for Your Reply, One of Our Agents will contact you as soon as possible

No, maybe later.

Thank you, you can always contact me via email, phone number or through the contact form.

Realhub AI

Lucy - Your AI-Powered Realtor

Update Your Temporary Password

Personalize your search

Enter your email and we'll notify you immediately when new listings match what you're looking for.

or enter email address

Already have an account ? Login here

Continue your home search

I agree to receive communications and understand I can unsubscribe at any time.

I agree to be contacted by OnX Realty via call, email, and text for real estate services. To opt out, you can reply 'stop' at any time or reply 'help' for assistance. You can also click the unsubscribe link in the emails. Message and data rates may apply. Message frequency may vary. Privacy Policy

Already have an account ? Login here

We use cookies

We use cookies primarily for analytics to enhance your experience. By accepting, you agree to our use of these cookies. You can manage your preferences or learn more about our cookies policy.

