Thinking of selling?

Utah's Premier |OnX Realty

  • Nearby me

Popular Features

Community Features

Association

Property Features

Waterfront

View

Exterior Features

Interior Features

Style

E-Alert name

Properties

10000 properties match your criteria

Price reduced
RARE GOLF COURSE FRONTAGE - the backyard opens directly onto the fairway. No rear neighbors, open green space as far as you can see, and mountain views beyond. In a market full of homes packed shoulder to shoulder, this is the view you can't renovate into a house later.   Built in 2021 and offering 3,800 finished square feet, this 5-bedroom, 4-bathroom two-story lives far larger than its footprint - three fully finished levels, every one of them usable.   MAIN LEVEL - An open floor plan connects the kitchen, dining, and living areas, so the room stays together whether you're cooking, working, or hosting. Sliding doors open to the upper deck overlooking the course: morning coffee, evening dinners, and a front-row seat to the sunset over the fairway.   UPSTAIRS - Three bedrooms including the primary suite, with a walk-in closet and a bathroom featuring a separate tub and shower. A generous open loft gives you a second living space that flexes to whatever you need: home office, kids' area, or quiet retreat.   WALKOUT BASEMENT - Fully finished with two additional bedrooms, a full bathroom, and a DEDICATED HOME THEATER. Because the lot slopes, this level walks out at grade to a private patio - full-size windows, real natural light, and direct access to the yard and fairway. This is true living space, not a finished cellar, and it's ideal for guests, extended family, or a teen retreat.   THREE-CAR GARAGE - Oversized and attached, with room for vehicles plus the gear, tools, and toys that usually end up in a storage unit.   NO HOA - No monthly dues. No approval process for your paint, your truck, or your RV. Full ownership, full control - increasingly rare in newer Utah communities.   THE DETAILS - Secondary irrigation water keeps landscaping costs down. Central air, forced-air gas heat, and 2021 construction mean modern efficiency and no deferred maintenance. Minutes from schools, shopping, and the Mountain View Corridor, with quick access to Lehi and Silicon Slopes.  Includes furniture in the price of the house - the master bedroom bed set/dressers, living room couch set/table, 2 coffee tables in living room, dining set with buffet, guest bedroom set, and basement bedroom set.  Buyer and buyer's agent to verify all information.
#2181699

Eagle Mountain

3692 E BARTON CREEK DR

5 Beds

3 Baths

3,905 Sq.Ft.

$749,000

MLS#: 2181699
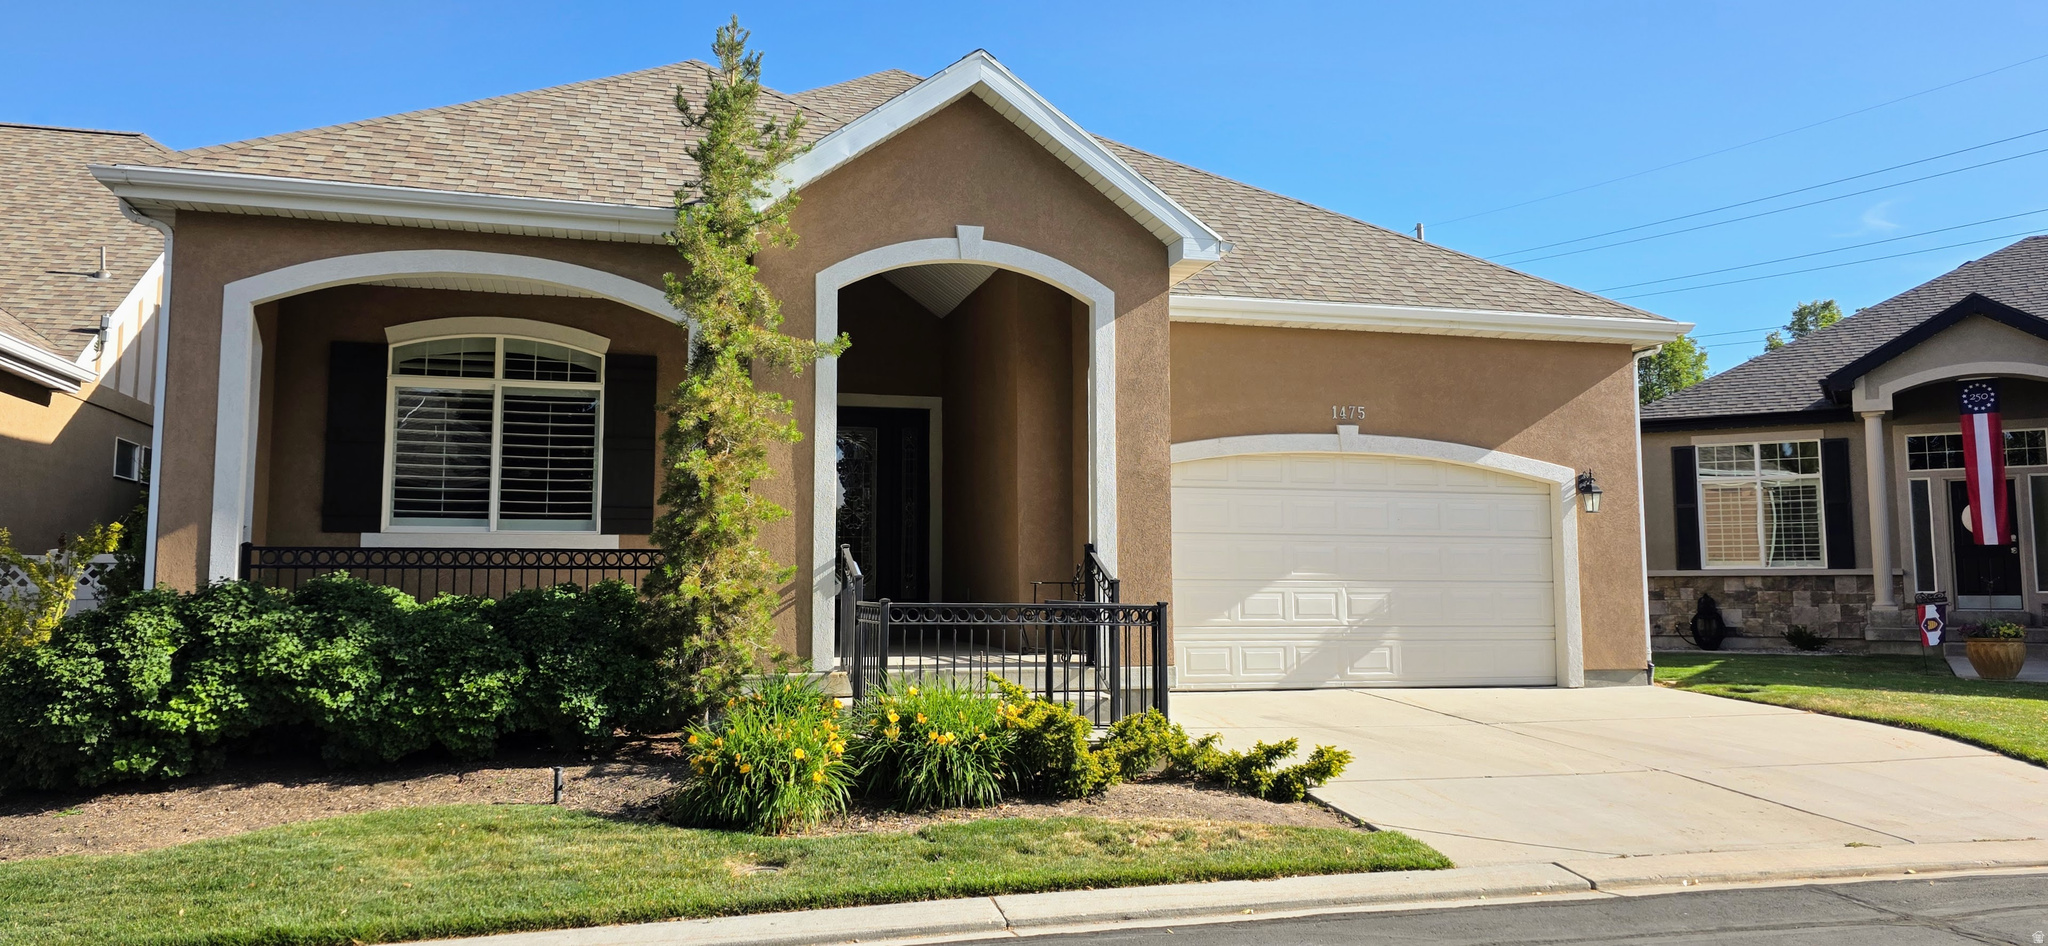
** PRICE IMPROVEMENT!! REDUCED 20K! **   Welcome to this exceptional home in the highly sought-after Reunion Glen community, this beautifully upgraded home offers an exceptional blend of luxury, comfort, and tranquility. The heart of the home opens through dramatic deluxe infinity sliding glass doors to a covered retreat-style deck, creating the perfect space to relax, entertain, or enjoy peaceful views of the koi pond and professionally landscaped, illuminated grounds.  The stunning remodeled kitchen is designed to impress, featuring granite countertops, stainless steel appliances and a double wall oven. A striking new front entry door with stained-glass detailing welcomes you inside, where rich hardwood flooring extends throughout the main living areas and stylish tile finishes enhance the bathrooms.  Additional upgrades include six tubular skylights that flood the space with natural light, an epoxy-coated garage floor, a LeafGuard gutter protection system, and countless thoughtful improvements throughout. Meticulously maintained and loaded with premium features, this one-of-a-kind property offers a lifestyle that is as beautiful as it is functional. This is a home you truly must see to appreciate!
#2166442

South Jordan

1475 W IRON PORT DR

3 Beds

3 Baths

4,171 Sq.Ft.

$749,000

MLS#: 2166442
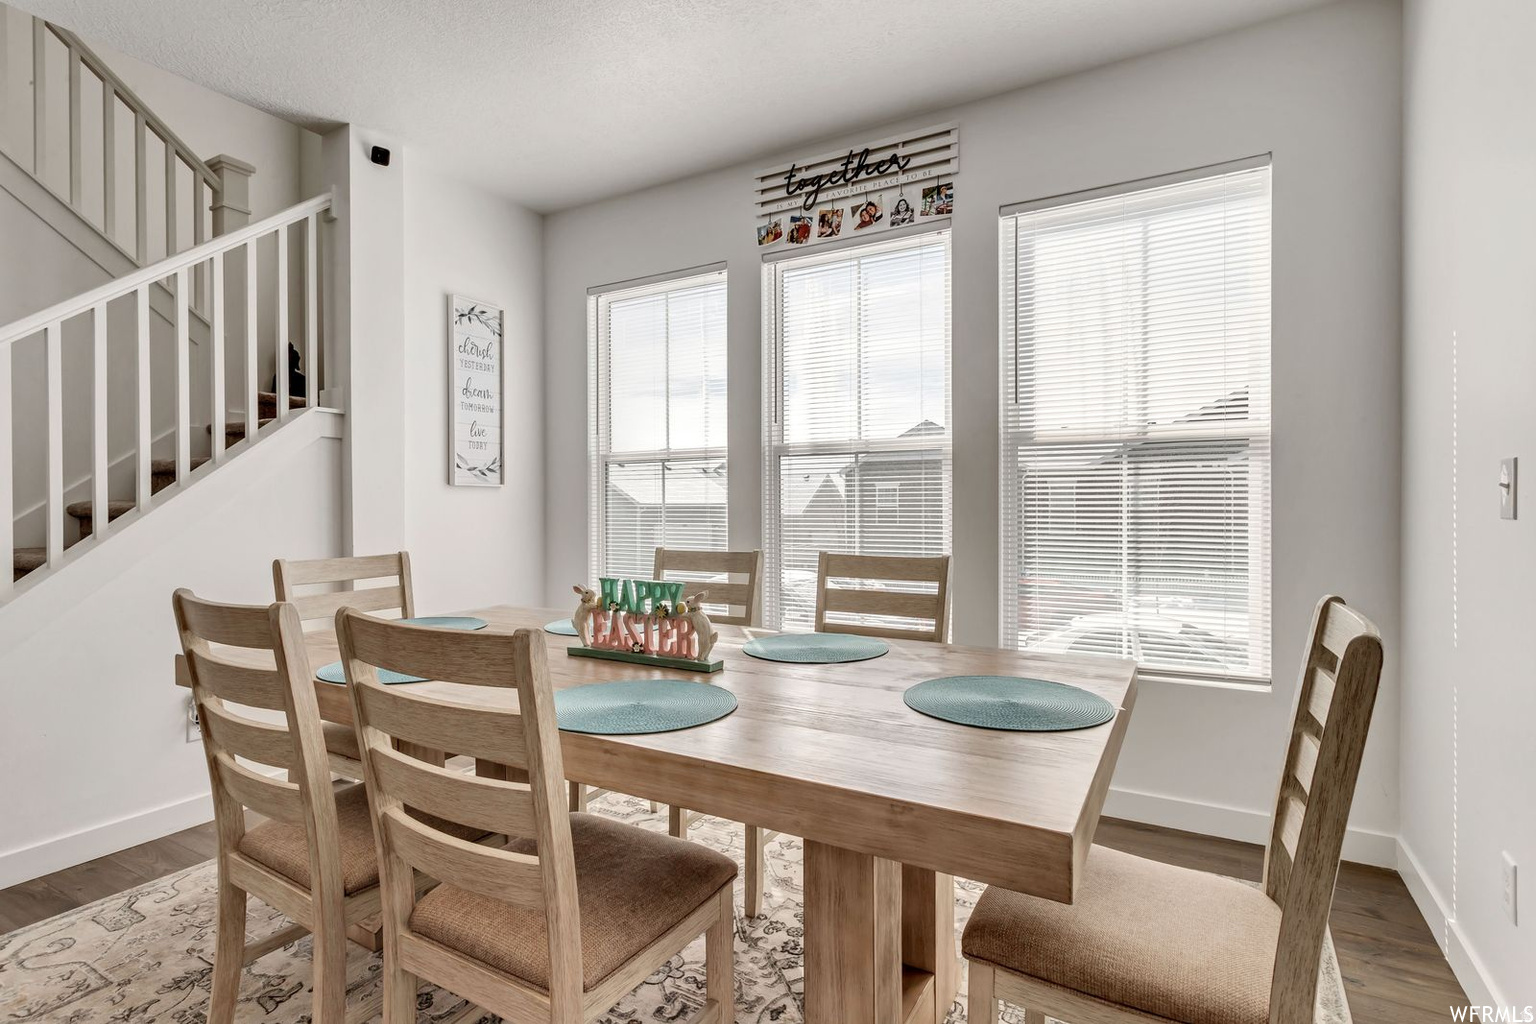
Beautiful 2 story Home in Daybreak Community. Lots of room. 5 bedrooms. 2 kitchens. 4 bathrooms. Desirable location. Shops and other convenient service businesses in the community. . Square footage figures are provided as a courtesy estimate only and were obtained from country records. Buyer is advised to obtain an independent measurement.
#2161550

South Jordan

11009 S MISSION OAKS DR W

5 Beds

3 Baths

2,554 Sq.Ft.

$748,900

MLS#: 2161550

Coming soon
$10k BUILDER INCENTIVE and $4k PREFERRED LENDER INCENTIVE. Our Midland floor plan, designed with an open concept to enhance your living experience. The 9-foot ceilings on the main floor add extra openness to the living area that includes a family room, dining area, and kitchen and a spacious primary bedroom suite. The beautiful kitchen includes 42" upper cabinets, quartz countertops and large island making the space ideal for family gatherings and entertaining. The upstairs features 3 additional bedrooms and bathroom. The neighborhood has abundant common area, minimizing yard maintenance while keeping a comfortable neighborhood feel. The park includes pickleball, pavilion, and playground. Home price includes common area landscaping and backyard fence. Taxes based on lot value only. Sq. ft. as per builder's plan. Buyer & BB to verify all information
#2183482

Mapleton

1167 W 220 N

4 Beds

2 Baths

4,063 Sq.Ft.

$748,900

MLS#: 2183482

Price reduced
Located in a highly desirable neighborhood, beautifully updated throughout. This 4 bed, 3 bath home features a bright, open-concept great room with new can lighting, durable LVP flooring, and 2 cozy stone fireplaces. The updated kitchen offers reverse osmosis, an island with seating, plumbed for a future gas range if desired. The main living space flows effortlessly to a private covered deck, perfect for enjoying the outdoor space. The primary suite showcases a spa-like bathroom featuring a freestanding bathtub and a steam shower (roughed-in and ready for easy completion). A new guest bath with a modern twist. Electric car charger in the 2 car finished garage, ample RV parking, perennial front yard with a drip system, new furnace & water heater in ' 23,  new A/C in '21. Convenient walking distance to schools and community center/pool. Restaurants and shopping nearby. Close proximity to ski resorts. UPDATES COMPLETED. Remaining furnishings are negotiable. Buyer to verify all. Square footage figures provided as a courtesy estimate.
#2172485

Cottonwood Heights

2649 E PROMENADE DR S

4 Beds

1 Baths

2,104 Sq.Ft.

$748,900

MLS#: 2172485

This much loved 3,100 square foot two-story home is located in the Timp Meadows neighborhood that is within minutes to skiing, boating, fishing, golf, hiking, and mountain biking. This five bedroom, three and one-half bath home offers a functional layout which includes main floor laundry, one-half bath, mud room off garage, re-done kitchen with stainless steel appliances , living room with bay window and fireplace, dining area, and cozy family room. Primary suite was renovated in 2025 to include tile floors and shower ,separate tub, walk-in closet, workspace area and vaulted ceilings! Upstairs there are 2 additional bedrooms and a full bath. The Lower Level offers 2 additional bedrooms, full bath, family room and gym that could be 6th bedroom if needed with the addition of a closet. This home offers ample storage in the interior, shed,  garage,& HVAC less than 2 years old! This home has a large covered front porch, RV parking, and rear deck to view many fruit trees included in the landscaping. Conveniently located within 20 minutes to Park City and 45 minutes to Salt Lake City airport.   Square footage figures are provided as a courtesy estimate only .  Buyer is advised to obtain an independent measurement.
#2178937

Heber City

723 E 110 N

5 Beds

3 Baths

3,090 Sq.Ft.

$748,500

MLS#: 2178937
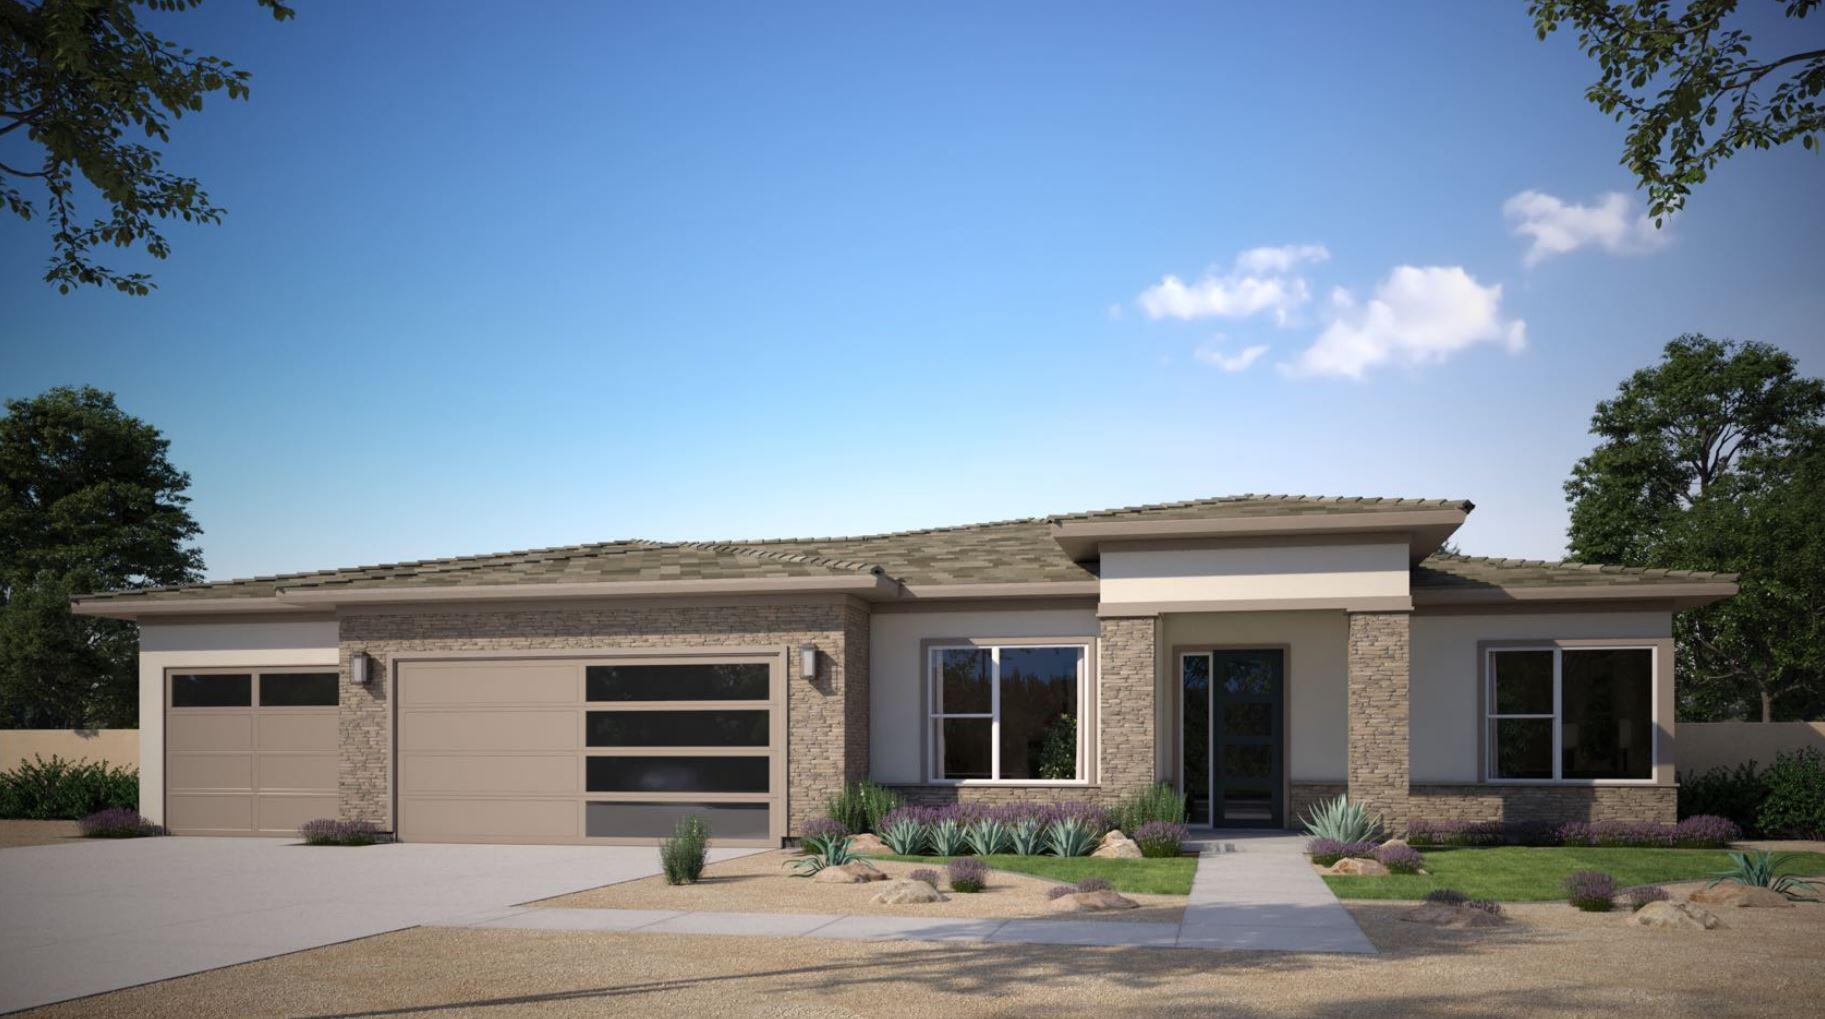
To Be Built! Up to $15,000 in Builder's Incentives! The Blackbrush Plan in Shooting Star! This stunning one-level home offers 2,500 sq ft with 4 bedrooms, 2.5 baths, and a spacious 3-car garage. Situated on a deeper lot, this beautiful homesite takes full advantage of Shooting Star's unique tiered layout--delivering incredible views you won't want to miss. Stunning open-concept design featuring a beautiful and bright kitchen and great room, perfect for entertaining and everyday living. Enjoy a spacious primary bedroom with en-suite that includes dual sinks and walk-in closet. Our homes come with extraordinary standard features, including a tile roof, covered patio, quartz countertops throughout, tile backsplash, soft-close cabinetry, full tile tub surround with shelf, luxury vinyl plank flooring, upgraded carpet and pad, three-tone interior paint, laundry room cabinets--and so much more!--all thoughtfully designed for style and durability. There is still time to personalize to fit your vision. Call now for details and ask about our incredible upgrade packages, preferred lender incentives and available lots! Located in Washington City, just minutes from St. George, this community features a neighborhood park complete with pickleball courts. You'll also enjoy close proximity to Southern Utah's renowned outdoor recreation, world-class golf courses, and Sand Hollow Reservoir.
#26-271436

Washington

1607 E Black Brush DR

4 Beds

None Baths

2,500 Sq.Ft.

$748,000

MLS#: 26-271436
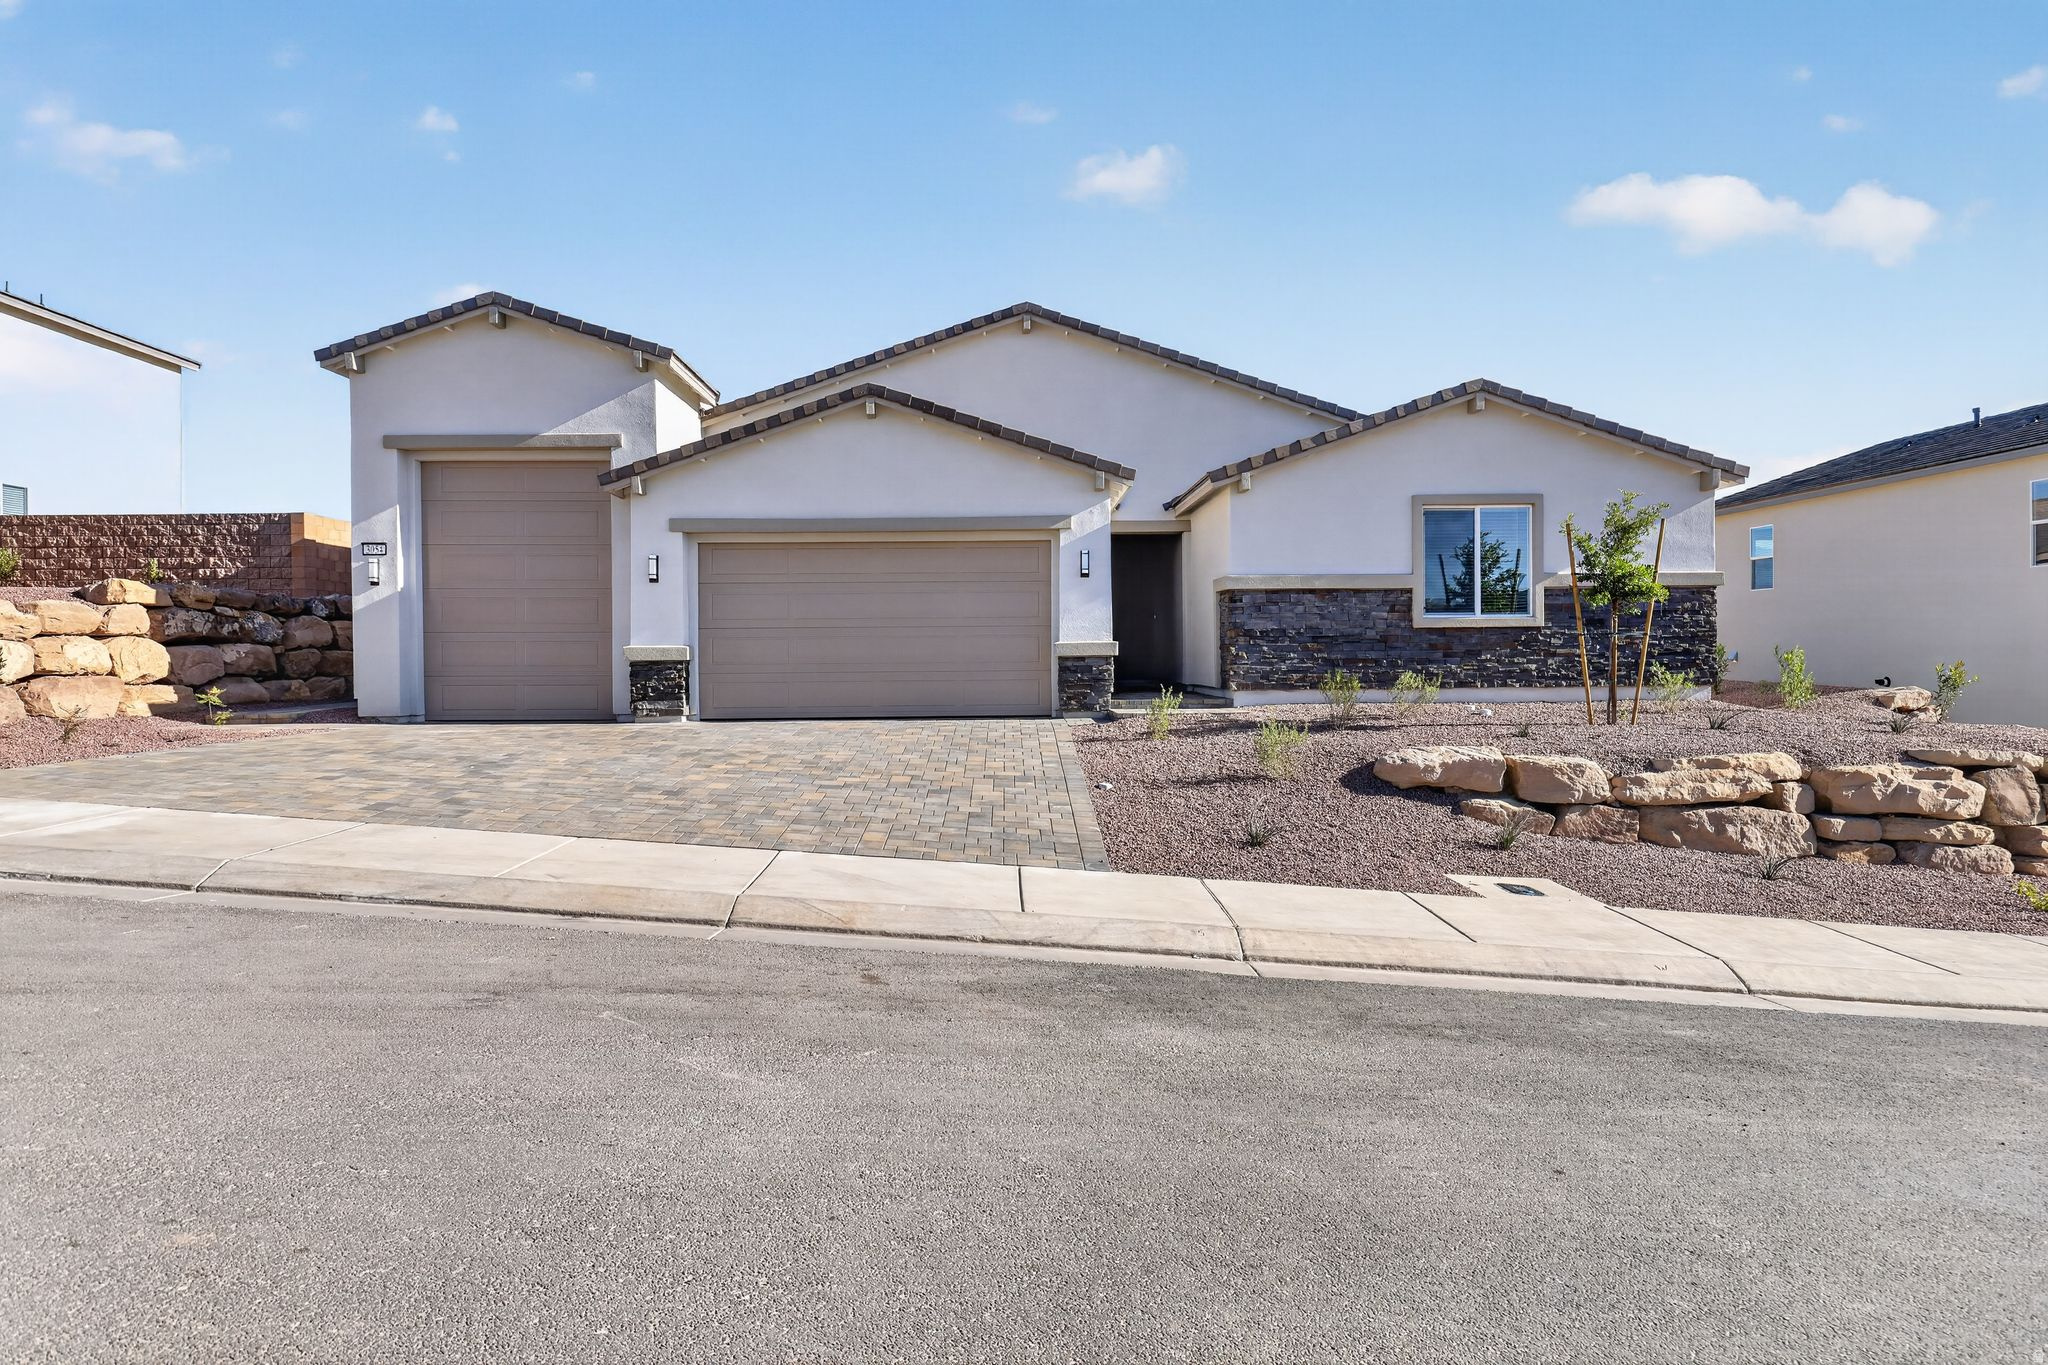
MODELS OPEN M,T,TH,FR,SAT 10AM - 2PM SELF GUIDED TOURS DAILY 8AM-6PM. Come experience their sought-after Spacious Brooks plan featuring a ''Next Gen'' accessory dwelling unit. Lennar is known for their promise of ''Everything's Included.'' This quick move-in home comes complete with Energy Star appliances through-out, including washer/dryer in main home as well as stackable unit in the ''Next Gen,'' superior finishes, and energy-efficient systems like multi-zone HVAC & a tankless water heater. The unique ''Next Gen'' suite: private entrance, garage access, 2 separate bedrooms, living area, mini-kitchen (convection micro/oven, fridge), & stackable W/D. Plenty of room for all your toys in the 12x30' toy garage w/12' door.
#2154468

St. George

3054 W ORCO LN

5 Beds

4 Baths

2,850 Sq.Ft.

$747,900

MLS#: 2154468

Welcome to your brand-new single-family home at River Point - where modern design meets comfort and functionality. With an open-concept layout perfect for everyday living and entertaining, this thoughtfully designed space offers both style and convenience. Enjoy the privacy of your own home while staying close to everything Lehi has to offer. As part of this vibrant new community, you'll love amenities like a clubhouse with a gym, a spacious pool, and a playground. Reach out today to learn more or schedule your visit! (NATALIE LOT 527)
#2175008

Lehi

879 N CANVASBACK DR 527

4 Beds

2 Baths

3,644 Sq.Ft.

$747,900

MLS#: 2175008
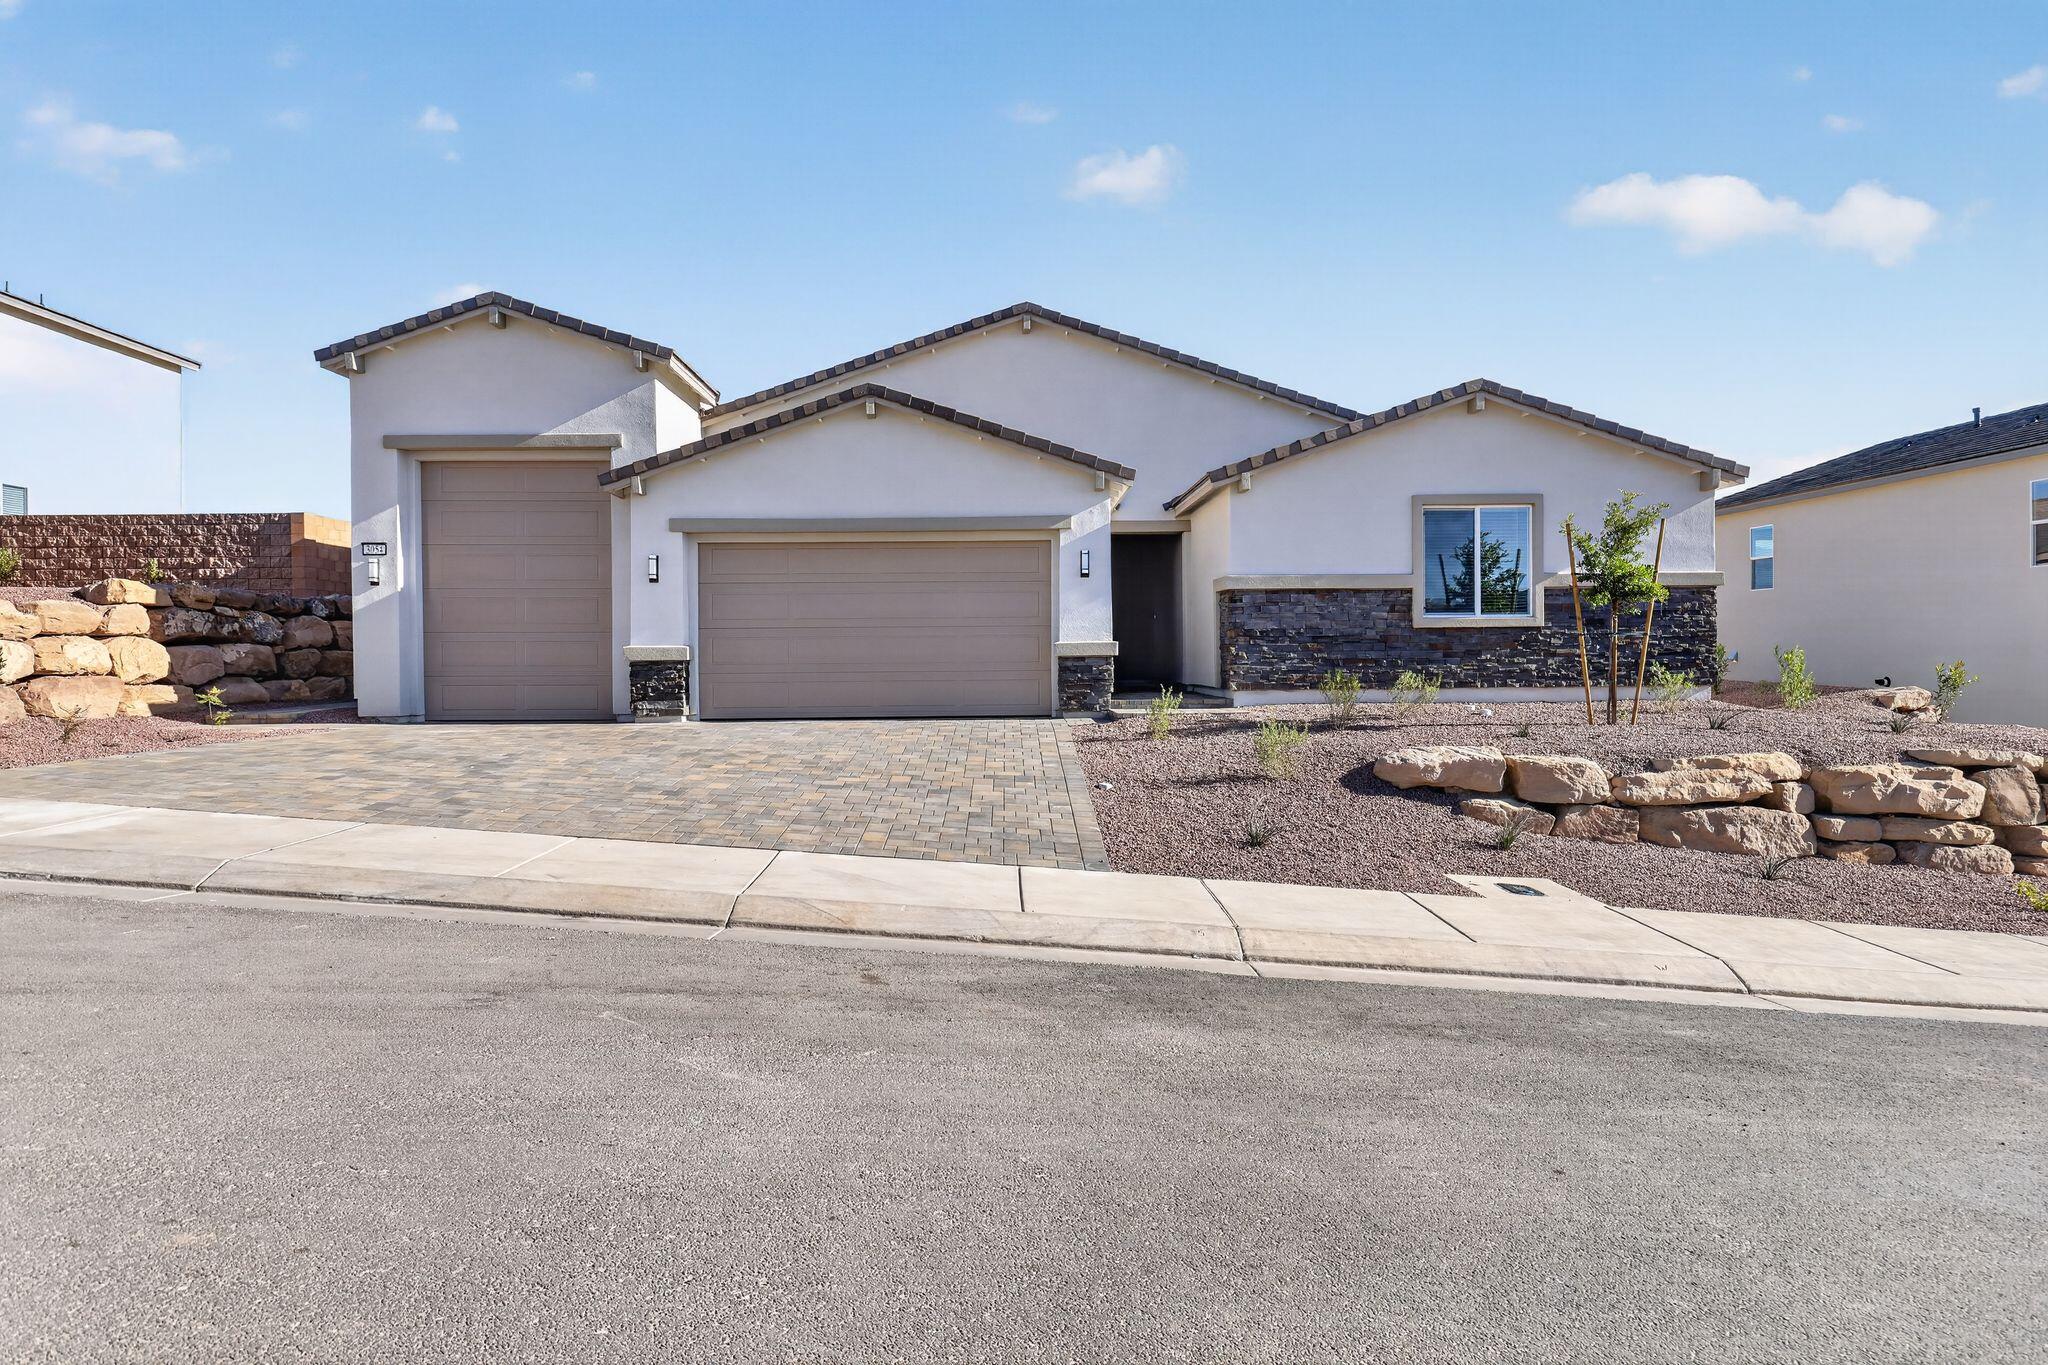
MODELS OPEN M,T,TH,FR,SAT 10AM - 2PM SELF GUIDED TOURS DAILY 8AM-6PM. Come experience their sought-after Spacious Brooks plan featuring a ''Next Gen'' accessory dwelling unit. Lennar is known for their promise of ''Everything's Included.'' This quick move-in home comes complete with Energy Star appliances through-out, including washer/dryer in main home as well as stackable unit in the ''Next Gen,'' superior finishes, and energy-efficient systems like multi-zone HVAC & a tankless water heater. The unique ''Next Gen'' suite: private entrance, garage access, 2 separate bedrooms, living area, mini-kitchen (convection micro/oven, fridge), & stackable W/D. Plenty of room for all your toys in the 12x30' toy garage w/12' door.
#26-271546

St George

3054 W Orco LN

5 Beds

None Baths

2,850 Sq.Ft.

$747,900

MLS#: 26-271546
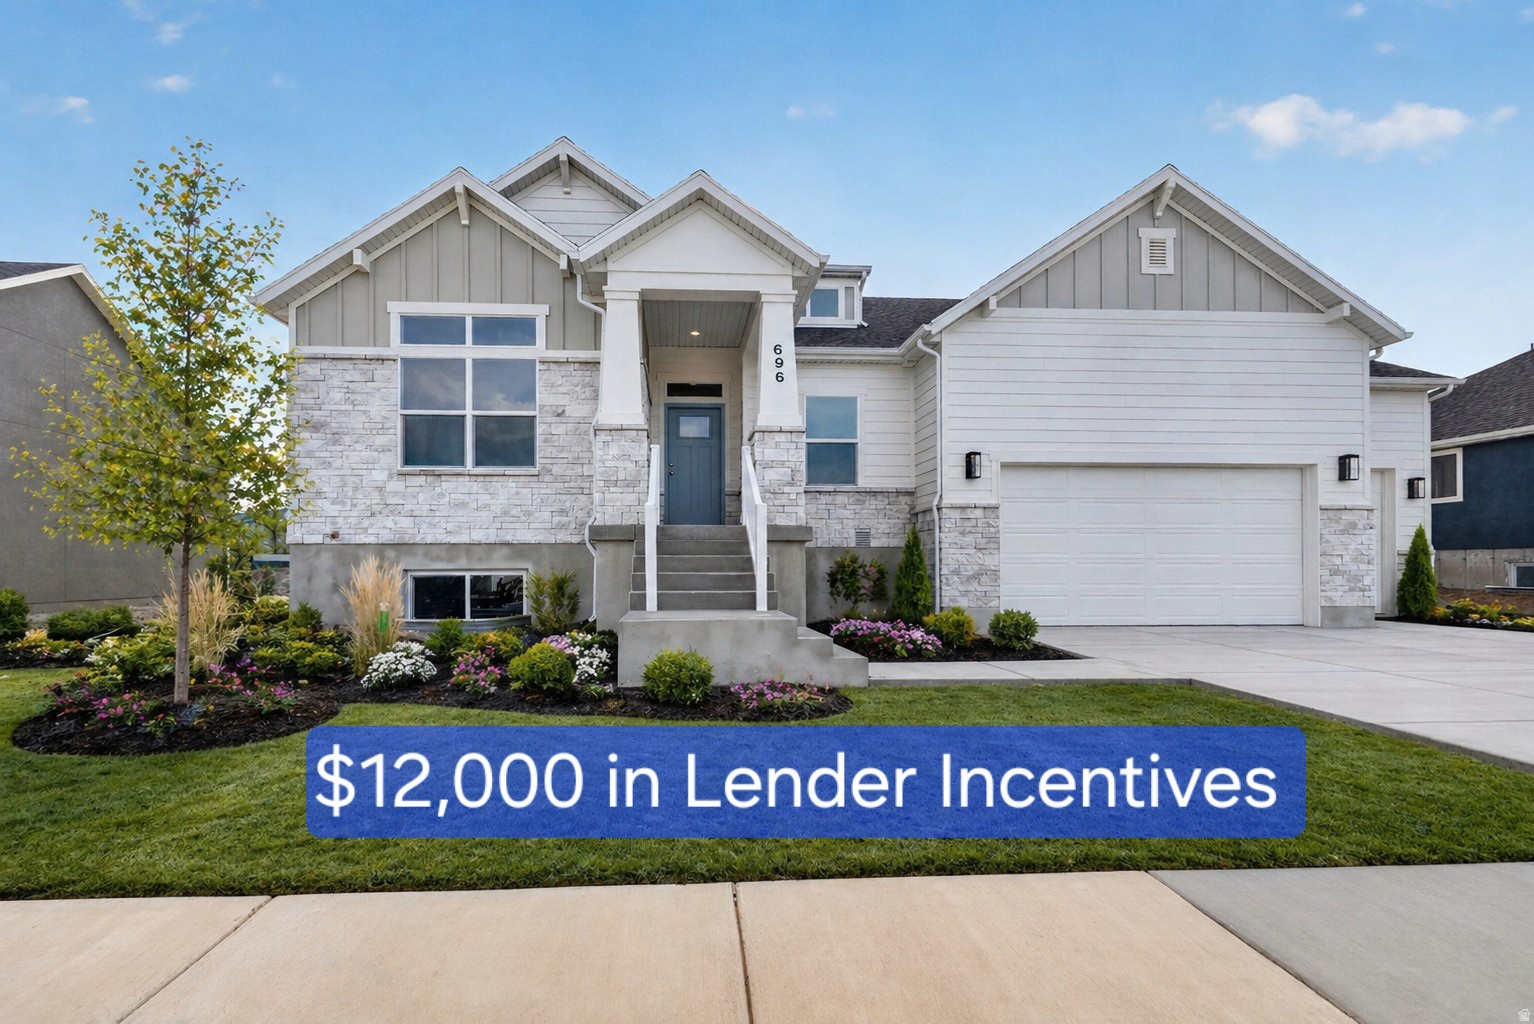
Welcome home to craftsman charm at its finest-this beautiful five-bedroom, fully finished retreat offers a grand gathering space made for sweet tea and stories, a gourmet kitchen fit for Sunday suppers, a generously sized second bedroom, abundant storage, and breathtaking mountain views that feel like a daily blessing. Over $12,000 in lender incentives available.
#2151236

West Weber

696 S 3500 W 216

5 Beds

3 Baths

4,096 Sq.Ft.

$747,775

MLS#: 2151236
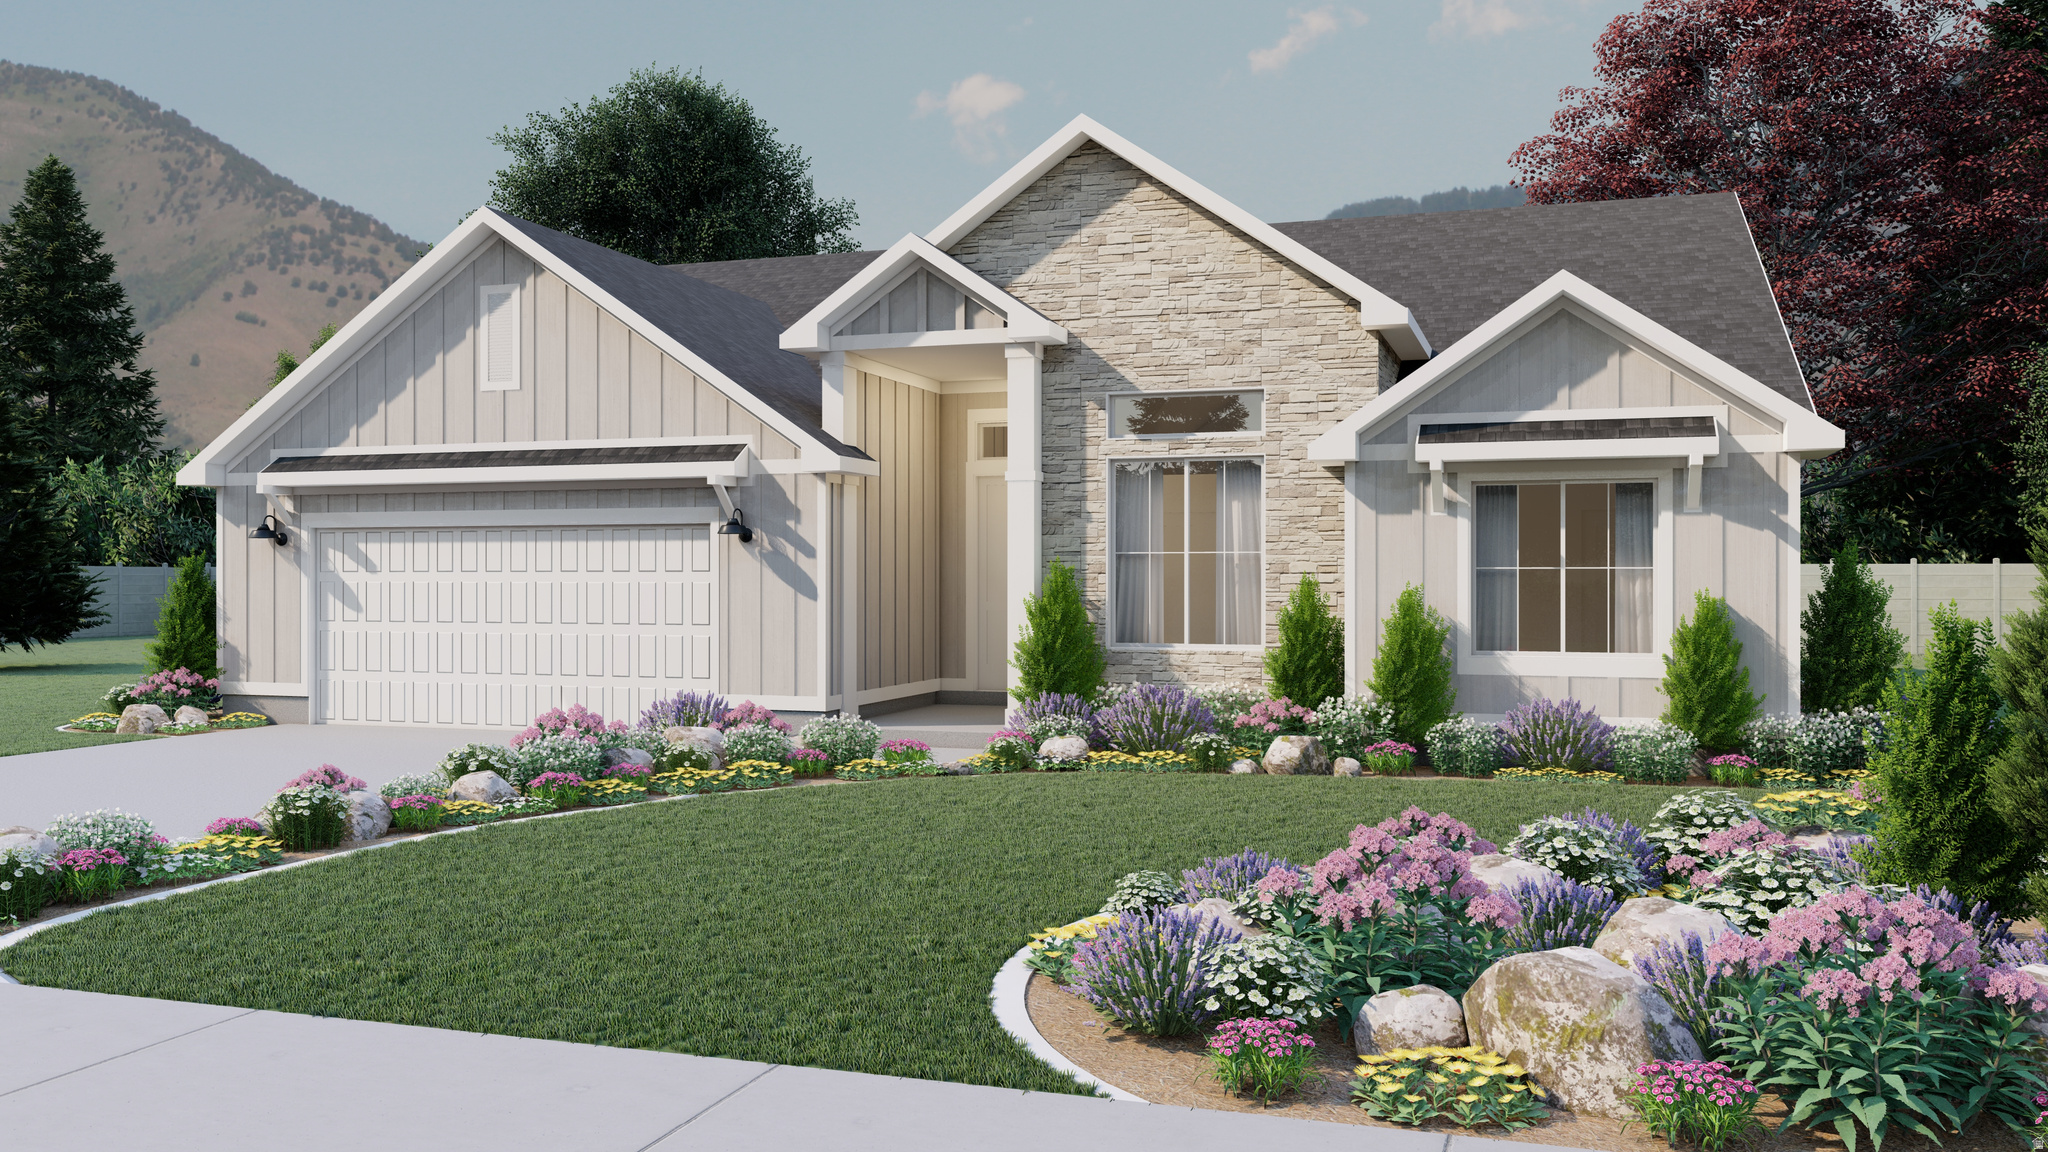
Our popular SUMMERLYN floorplan comes with 3 bedrooms and 2.5 bathrooms!
#2159438

Salem

18 W 1490 S

3 Beds

2 Baths

3,709 Sq.Ft.

$747,390

MLS#: 2159438

If you like top-floor bragging rights and unobstructed slope views... this is the spot!  Unique and popular floor plan offers a versatile sleeping den/office.  New LVT flooring and other upgrades around 2022.  Enjoy a sunny and bright deck, views of skiers from your windows, and snuggle up to the cozy fireplace after an exhilarating day on the mountain.   Some say this is the nicest building in the village with many upgrades and remodeled common areas.  2 ski lockers, underground parking, and the ability to do short term rentals are all part of the package.  Don't wait!  NOTE:  this sale is subject to the seller acquiring another residence in the village via a 1031 exchange.
#2175716

Brighton

12080 E BIG COTTONWOOD RD 403

1 Beds

1 Baths

759 Sq.Ft.

$747,000

MLS#: 2175716
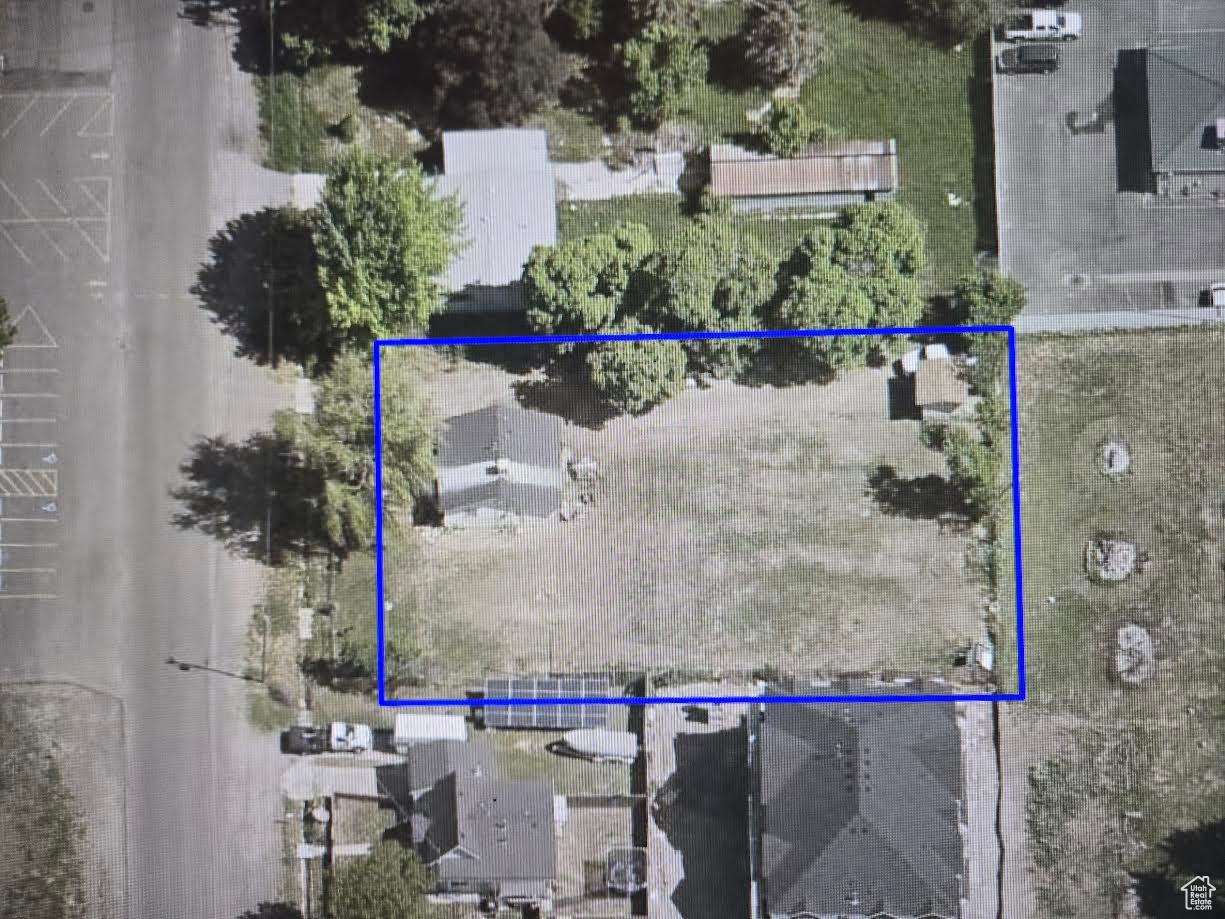
COMMERCIAL ZONED!  MAIN STREET VISIBILITY! 0.47-ACRE LOT! UTILITIES IN PLACE!  AMPLE PARKING!  1 BLOCK FROM I-15 FREEWAY! EXCEPTIONAL DEVELOPMENT OPPORTUNITY! Unlock the potential of this commercially zoned 0.47-acre property with Prime Main Street visibility in a high traffic, high-exposure location just one block from the I-15 FREEWAY!!  Whether you are an investor, developer, or business owner, this property offers the location, size, and infrastructure to bring your next project to life! With utilities already on site, ample parking, and a small home currently on the property, you will benefit from added flexibility while planning future development.  Use the existing  home as an office, rental, sales center, or temporary workspace while preparing for your commercial vision. Ideal for retail, office, restaurant, medical, professional services, or other permitted commercial uses, this property eliminates the uncertainty of rezoning and is ready for your plans!  Property Highlights:  0.47 acre commercially zoned lot. Prime Main Street with outstanding exposure. Just 1 block from I-15 freeway access. High Traffic Location. Utilities already connected. Ample on-site parking. Small home on the property with multiple potential uses. Excellent investment, redevelopment, or owner-user opportunity. Rare chance to secure a premier commercial site at $36.49 per square foot!  Commercial properties with Main Street visibility, freeway proximity, existing utilities, ample parking, and development-ready potential are increasingly hard to fine. Ready for immediate occupancy! This is your opportunity to secure a strategically located commercial property with immediate value and outstanding upside!  EASY TO SHOW---CALL ANY TIME TO SCHEDULE YOUR PRIVATE TOUR AND SEE THE POTENTIAL FOR YOURSELF!
#2091074

Santaquin

55 S 300 E

None Beds

None Baths

812 Sq.Ft.

$747,000

MLS#: 2091074
Price reduced
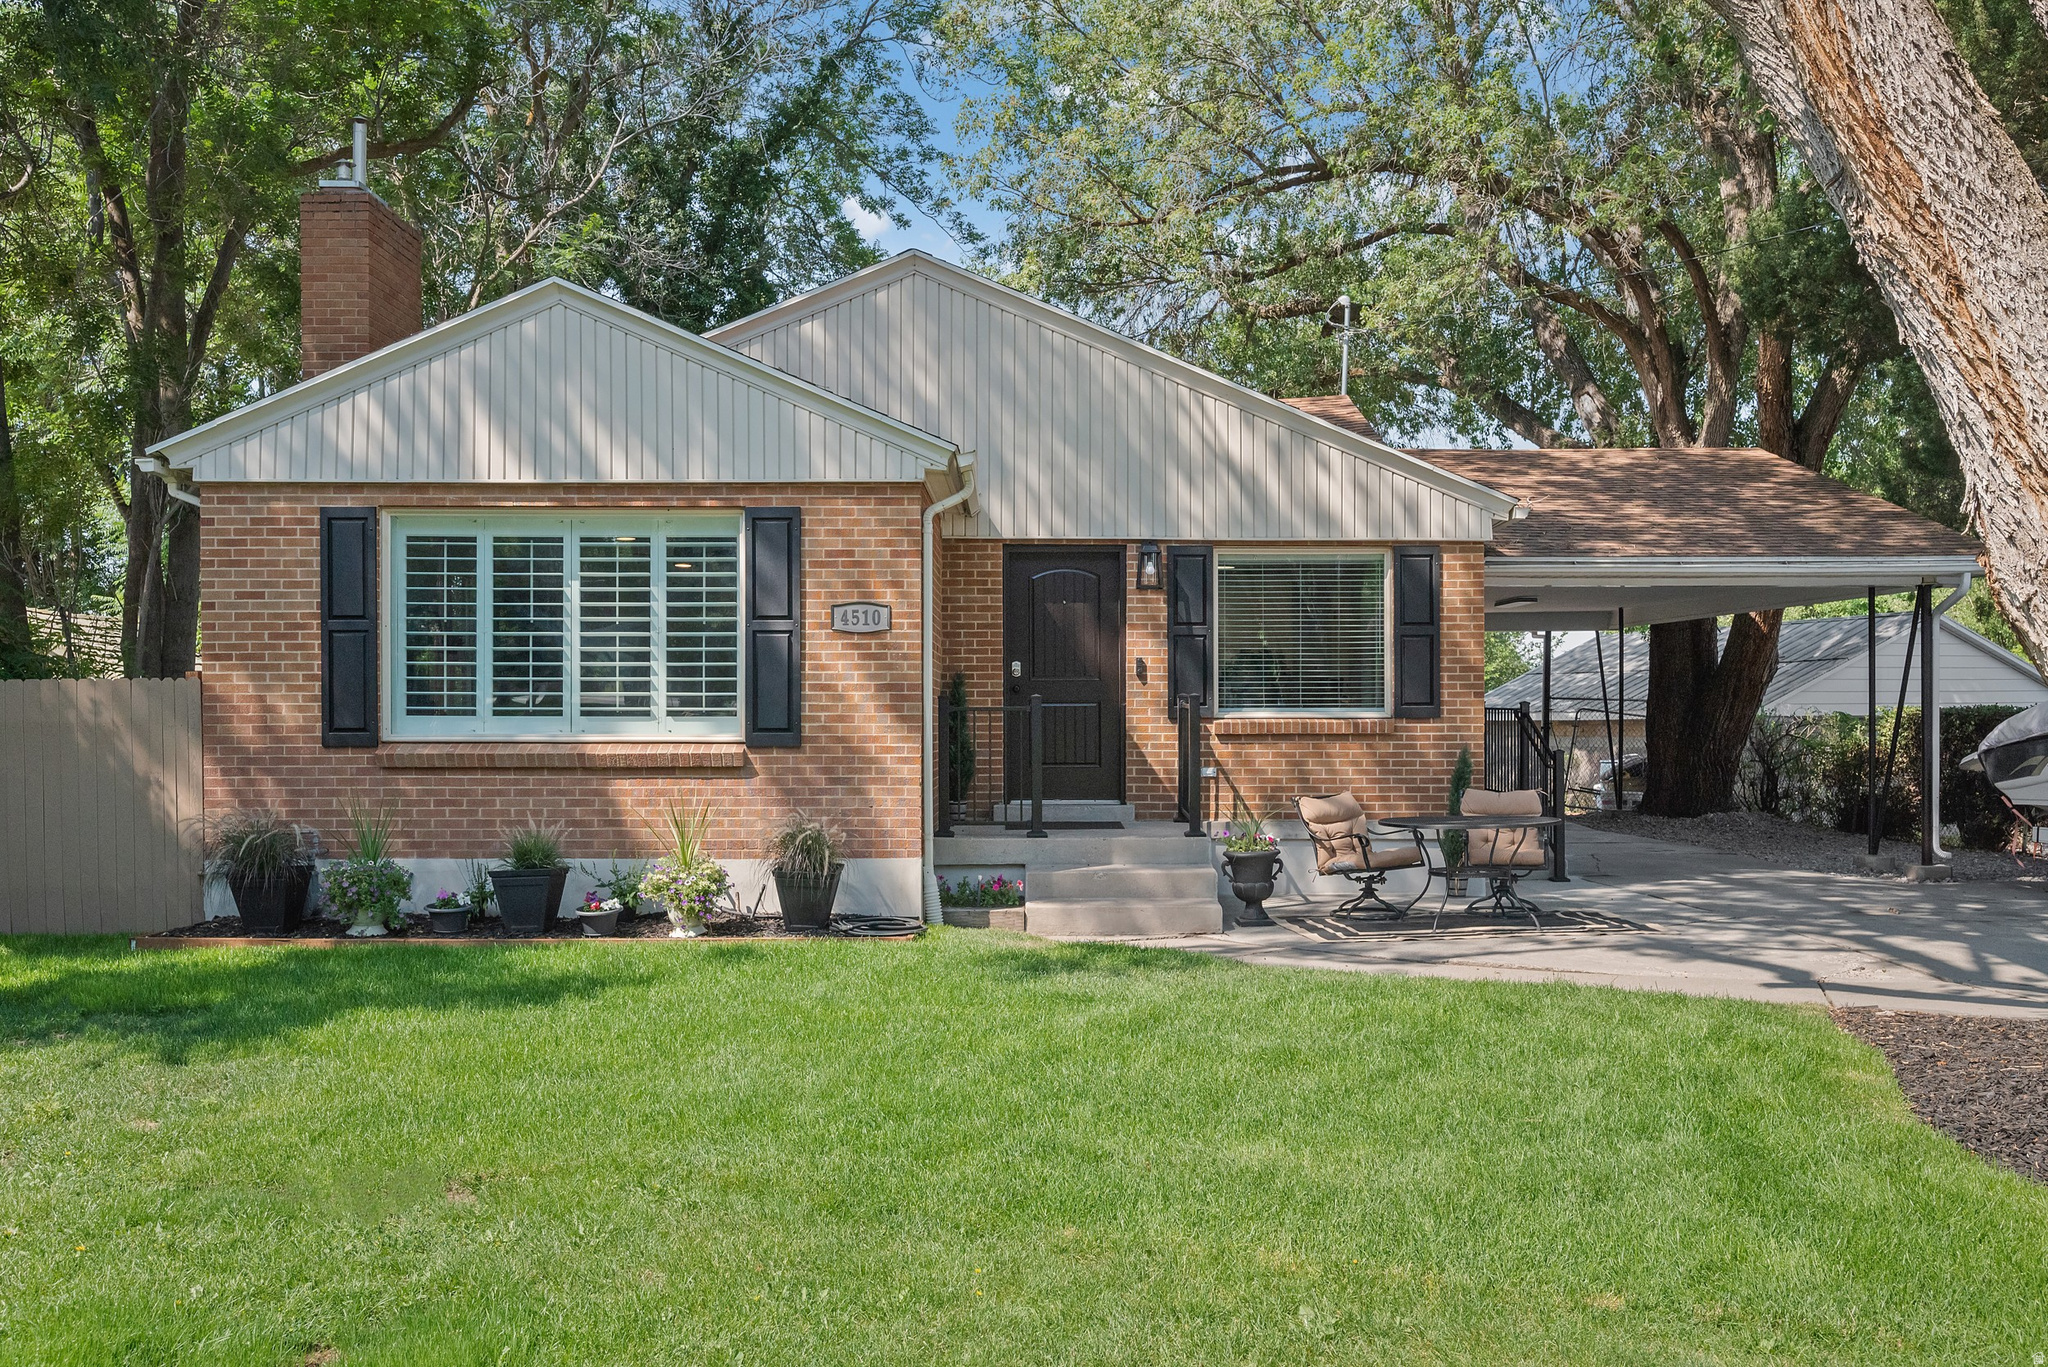
Charming, recently updated, all-brick rambler, centrally located in a prime area of Holladay, at the end of a cul-de-sac, directly across from Olympus Pines Park, within short walking distance to schools and Holladay City Hall Park (featuring extensive playgrounds, pickleball courts, a basketball court, a skatepark, baseball diamonds and expansive green space for other recreational activities). Beautifully surrounded by mature trees providing a tranquil environment with abundant shade. Extensive recent updates, include a beautifully remodeled kitchen (with new cabinetry, sink, faucet, range, dishwasher, and microwave), new flooring (luxury vinyl plank and carpet), new light fixtures, new bathroom vanities, new railings, fresh paint, and refreshed landscaping. (Potential to create a large primary suite by combining two upstairs bedrooms, or the downstairs bedroom with the adjacent storage area, and adding a bathroom and walk-in closet). The spacious private backyard provides numerous possibilities for gardening, entertaining or future expansion, with room to add a detached garage, workshop, etc. This move-in-ready home combines thoughtful updates, outstanding location, and room to grow. Furnishings are also available for purchase, making this an exceptional turnkey opportunity. Potential for Seller Financing up to 10 years with 50% down payment. Buyer is responsible for verifying all information. To view a point/click 3D property tour click "View Tours" below the pictures on the MLS, or visit: https://www.zillow.com/view-3d-home/6b82ff34-990f-462c-83b9-dbbc30897bed?setAttribution=mls&wl=true&utm_source=dashboard
#2171795

Holladay

4510 S HOLLADAY BLVD

5 Beds

2 Baths

2,416 Sq.Ft.

$747,000

MLS#: 2171795

* Listings identified with the FMLS IDX logo come from FMLS and are held by brokerage firms other than the owner of this website. The listing brokerage is identified in any listing details. Information is deemed reliable but is not guaranteed. If you believe any FMLS listing contains material that infringes your copyrighted work please click here to review our DMCA policy and learn how to submit a takedown request. © 2024. First Multiple Listing Service, Inc.
Provo Community Living!

Featured listing

Provo Community Living!

Browse Properties

Categories

Homes Tailored to Your Lifestyle

Buyers Guide

Buying a home is one of the most exciting milestones of your life.

View more

Sellers Guide

Putting your home on the market can be a stressful process, especially when you don’t know what to expect.

View more

Market report

With just a few clicks, you'll gain instant access to valuable insights about the real estate market, including trends, property values, and community analytics.

View more

Home value

Unlike automated valuations, our hands-on review will provide a comprehensive opinion of your home’s value while considering important interior elements and other location intangible factors that machine algorithms so often miss.

View more

Buyers resources

Guides on financing, inspections, and choosing the right Realtor for a smooth home purchase.

Sellers resources

Practical tips on staging, pricing, and preparing your home to attract buyers and maximize your sale.

 - property

Send a message

Message successfully sent.

Reason for contacting?

I agree to receive email communication and understand I can unsubscribe at any time.

I agree to be contacted by OnX Realty via call, email, and text for real estate services. To opt out, you can reply 'stop' at any time or reply 'help' for assistance. You can also click the unsubscribe link in the emails. Message and data rates may apply. Message frequency may vary. Privacy Policy

Sign In Sign Out

Virtual Assistant

Would you like to take the next step with this property? We can help you schedule a showing or virtual tour, or send you more details.

Yes, I would like more information.

Thank You for Your Reply, One of Our Agents will contact you as soon as possible

No, maybe later.

Thank you, you can always contact me via email, phone number or through the contact form.

Realhub AI

Lucy - Your AI-Powered Realtor

Update Your Temporary Password

Personalize your search

Enter your email and we'll notify you immediately when new listings match what you're looking for.

or enter email address

Already have an account ? Login here

Continue your home search

I agree to receive communications and understand I can unsubscribe at any time.

I agree to be contacted by OnX Realty via call, email, and text for real estate services. To opt out, you can reply 'stop' at any time or reply 'help' for assistance. You can also click the unsubscribe link in the emails. Message and data rates may apply. Message frequency may vary. Privacy Policy

Already have an account ? Login here

We use cookies

We use cookies primarily for analytics to enhance your experience. By accepting, you agree to our use of these cookies. You can manage your preferences or learn more about our cookies policy.

