Thinking of selling?

Utah's Premier |OnX Realty

  • Nearby me

Popular Features

Community Features

Association

Property Features

Waterfront

View

Exterior Features

Interior Features

Style

E-Alert name

Properties

10000 properties match your criteria

Price reduced
**1% LENDER CREDIT TO BE USED TOWARDS CLOSING COSTS OR A RATE BUY-DOWN WITH PREFERRED LENDER!**Welcome home to this beautiful and comfortable rambler, perfectly situated in the heart of West Haven! Featuring five spacious bedrooms and four bathrooms, this home offers the ideal blend of comfort, functionality, and opportunity. Conveniently located just minutes from I-15, Hill Air Force Base, downtown Ogden's historic 25th Street, shopping, dining, entertainment, and world-class ski resorts, you'll love everything this incredible location has to offer. Inside, you'll find generous living space with even more opportunity to make it your own. The basement is partially finished and features a separate entrance, with the unfinished portion already plumbed for a future kitchen and laundry room. Whether you're looking to create a mother-in-law apartment, expand your living space, or develop a potential income-producing rental, this home offers incredible flexibility and value. Step outside to the fully fenced backyard, where you can create the backyard oasis you've always dreamed of. Imagine relaxing summer evenings, weekend barbecues with family and friends, or designing the perfect garden retreat-this outdoor space is ready for your personal touch. With its desirable location, spacious layout, and endless potential, this West Haven gem is ready to welcome its next owners home. Easy to show and even easier to love!
#2174779

West Haven

3024 S 2325 W

5 Beds

4 Baths

3,616 Sq.Ft.

$740,000

MLS#: 2174779

***Open house  Saturday 9/12 2:00-4:00 pm*** Welcome home to this beautifully built 2005 rambler tucked on a corner lot in one of Lehi's most desirable settings, offering .43 acres with no HOA for space, privacy, and flexibility you won't find just anywhere. Inside you'll find over 3,500 square feet with six bedrooms and four bathrooms, including a fully separate ADU with its own private laundry, perfect for extended family, rental income, or guests who want their own space, with three bedrooms upstairs and three more downstairs so everyone has room to spread out. The walkout basement leads right into a backyard shaded by mature trees for privacy and a peaceful retreat, while the deck above is perfect for relaxing or entertaining, and the fully fenced yard is great for kids, pets, or gardening. Add in a two car garage and dedicated RV parking, and you've got room for all your vehicles and toys. This is a rare combination of space, flexibility, and location. Come see it for yourself.
#2183689

Lehi

2312 W 780 S

6 Beds

4 Baths

3,528 Sq.Ft.

$740,000

MLS#: 2183689
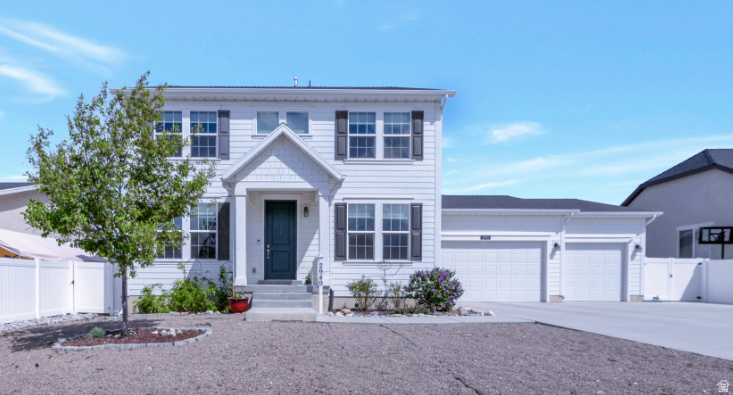
Incredible home for this price! Minutes from the airport in one of the best neighborhoods in the City sits this stunning two story. Completely finished home with second kitchen in the basement that could be used for a family rental or mother in law suite. Over sized RV Pad with 35 ft of finished concrete. Four bedrooms upstairs. Large primary suite with views. Front yard is Xeriscaped. Maintained well and finished to the nines. Has the potential for dual home offices. This property will satisfy your pickiest Buyer.
#2153003

Magna

2949 S GRAHAM PEAK DR

5 Beds

3 Baths

3,999 Sq.Ft.

$739,999

MLS#: 2153003

Price reduced
Welcome home to this stunning 2-story in Syracuse's sought-after The Bluff at Lakeview Farms community! Built in 2017, this 3,438 sq ft home offers 6 bedrooms, 3.5 bathrooms, and a versatile den - all wrapped in timeless curb appeal with full landscaping and sprinklers. Inside, granite countertops anchor the kitchen, while a security system with video doorbell and cameras offers peace of mind. Lutron Caseta smart switches, dimmers, and Maestro sensor switches are installed throughout the entire home for modern, effortless control.  The layout offers space for every stage of life: a formal living room welcomes guests, a separate family room provides everyday gathering space, and a cozy fireplace adds warmth on cold Utah evenings. The primary suite, complete with its own en-suite bathroom, is tucked away on the second floor for added privacy, alongside the remaining bedrooms. The finished basement includes a dedicated theater room wired for a custom 7.2.4 Dolby Atmos system.  A rare 4-car tandem garage with RV parking, concrete driveway, and community pool round out this move-in-ready home - just minutes from the new Costco and growing West Davis Corridor. Don't miss your chance to own this one - schedule your showing today!
#2181466

Syracuse

827 S 3050 W

6 Beds

3 Baths

3,438 Sq.Ft.

$739,999

MLS#: 2181466

Price reduced
OUR BROOKSTONE MODEL IS A FOUR-BEDROOM RAMBLER!  RV PAD ON SIDE OF HOME AND ATTACHED RV GARAGE.  This home is under construction for a SEPTEMBER completion. This amazing floorplan sits on approximately .5 of an acre.  The main floor owner's suite has it all: tray ceiling, large walk-in closet, double undercounter sinks, soaker tub and oversized shower. Get cozy in the large family room around the fireplace. The open concept kitchen includes a large island for food prep/counter seating, a large walk-in pantry, kitchen with gas cooktop, 42" upper cabinets w/ crown molding, 30" Single sink, upgraded cabinet with dovetail, soft-close features. Laminate floor throughout the kitchen, dining, & family room. Quartz countertop in kitchen and bathrooms, Powder room located next to the garage entry and mud room bench. Stair railing with newel posts. Home includes unfinished basement with 9' foundation walls, room for a large family room, 3 additional bedrooms, a bathroom, and under porch storage. 95% efficient furnaces, 50-gallon water heater, & plumbed for a soft-water system. 3-car RV garage with 12' x 10' door and extra space on the side of the garage to add an RV pad.  Ask me about our generous home warranties, active radon Mitigation System, and Smart Home Package, which is included in this home. The actual home may differ in color, material, and/or options. Pictures are of a finished home of the same floorplan, and the available home may contain different options, upgrades, and exterior color and/or elevation style. Square footage figures are provided as a courtesy estimate only and were obtained from building plans. No representation or warranties are made regarding school districts and assignments; please conduct your own investigation regarding current/future school boundaries.
#2172676

Eagle Mountain

1052 E IRA HODGES SCENIC PKWY 0015

4 Beds

2 Baths

5,168 Sq.Ft.

$739,990

MLS#: 2172676
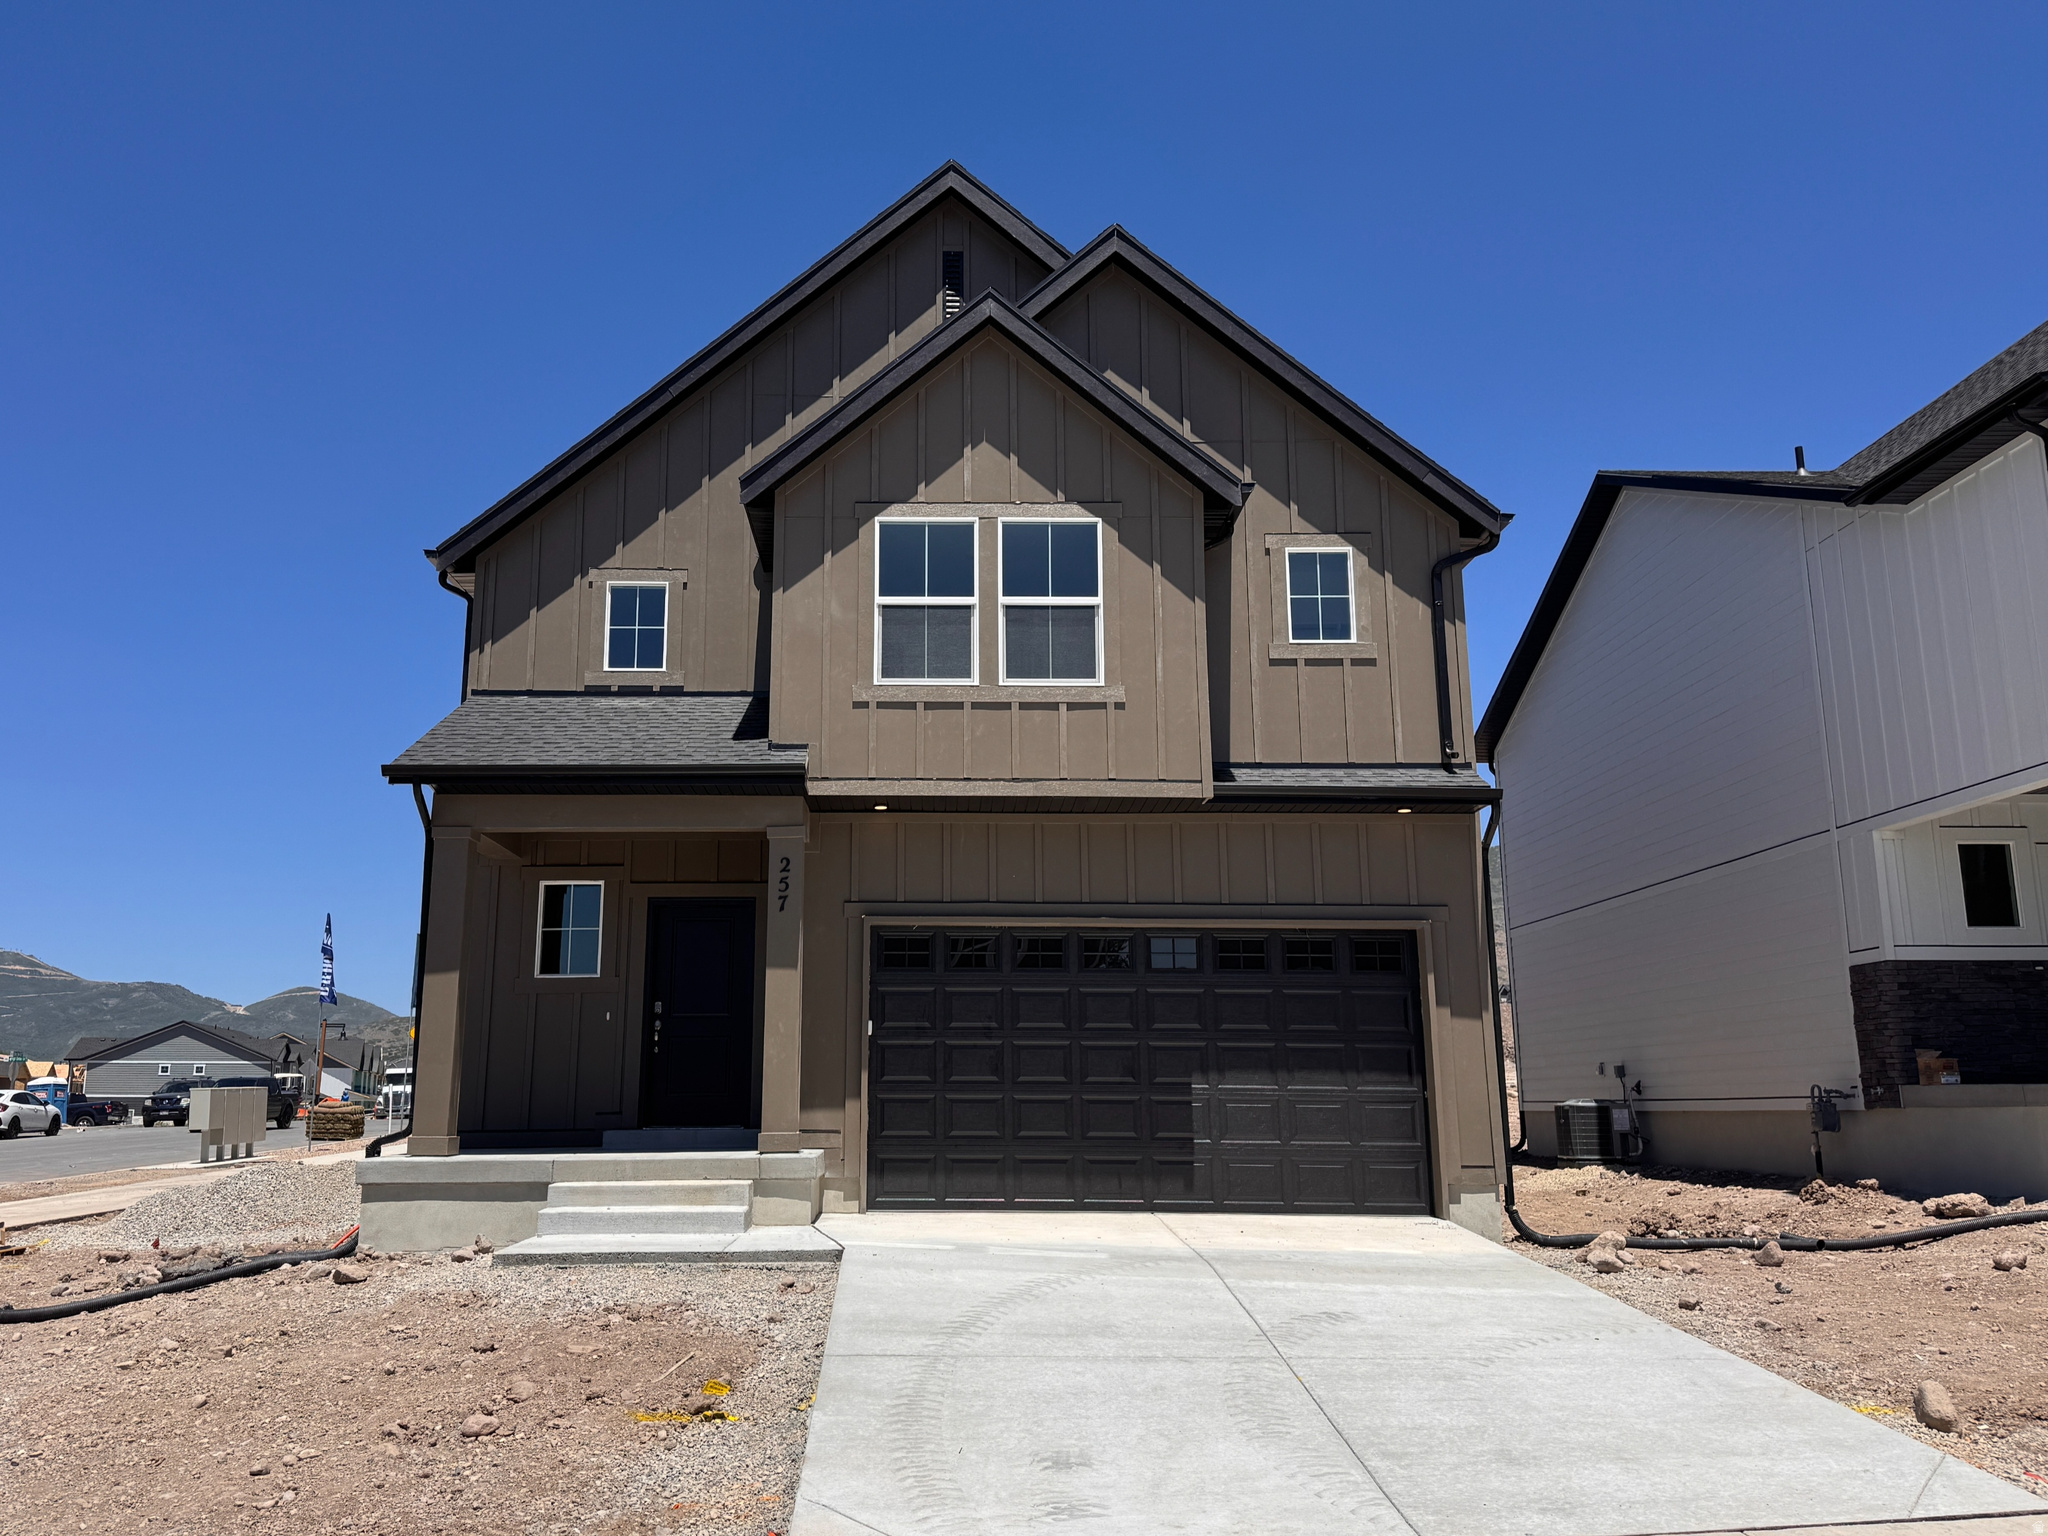
The Dogwood is a two-story home that offers 3 bedrooms, 2.5 bathrooms, and a 2-car garage with a functional and open main floor layout.  This home also has a walk-out basement and a stair case from the upper deck down to the backyard.  Interior features include quartz countertops, laminate flooring, modern cabinetry, a walk-in pantry, and a convenient mud room off the garage. Upstairs includes laundry room, full bath, and a large primary suite with walk-in closet and private bath. The home also includes an unfinished basement. Home comes with a Smart Home Package, radon system, and builder warranty. Actual home may differ in color/material/options. Pictures are of finished homes of the same floor plan and may contain options/upgrades/ decorations/ furnishings not available at the advertised price. No representation or warranties are made regarding school districts and assignments; conduct your own investigation regarding current/future school boundaries. Buyer to verify all information.
#2173339

Heber City

2081 N OSTLER PEAK RD E 117

3 Beds

2 Baths

3,227 Sq.Ft.

$739,990

MLS#: 2173339
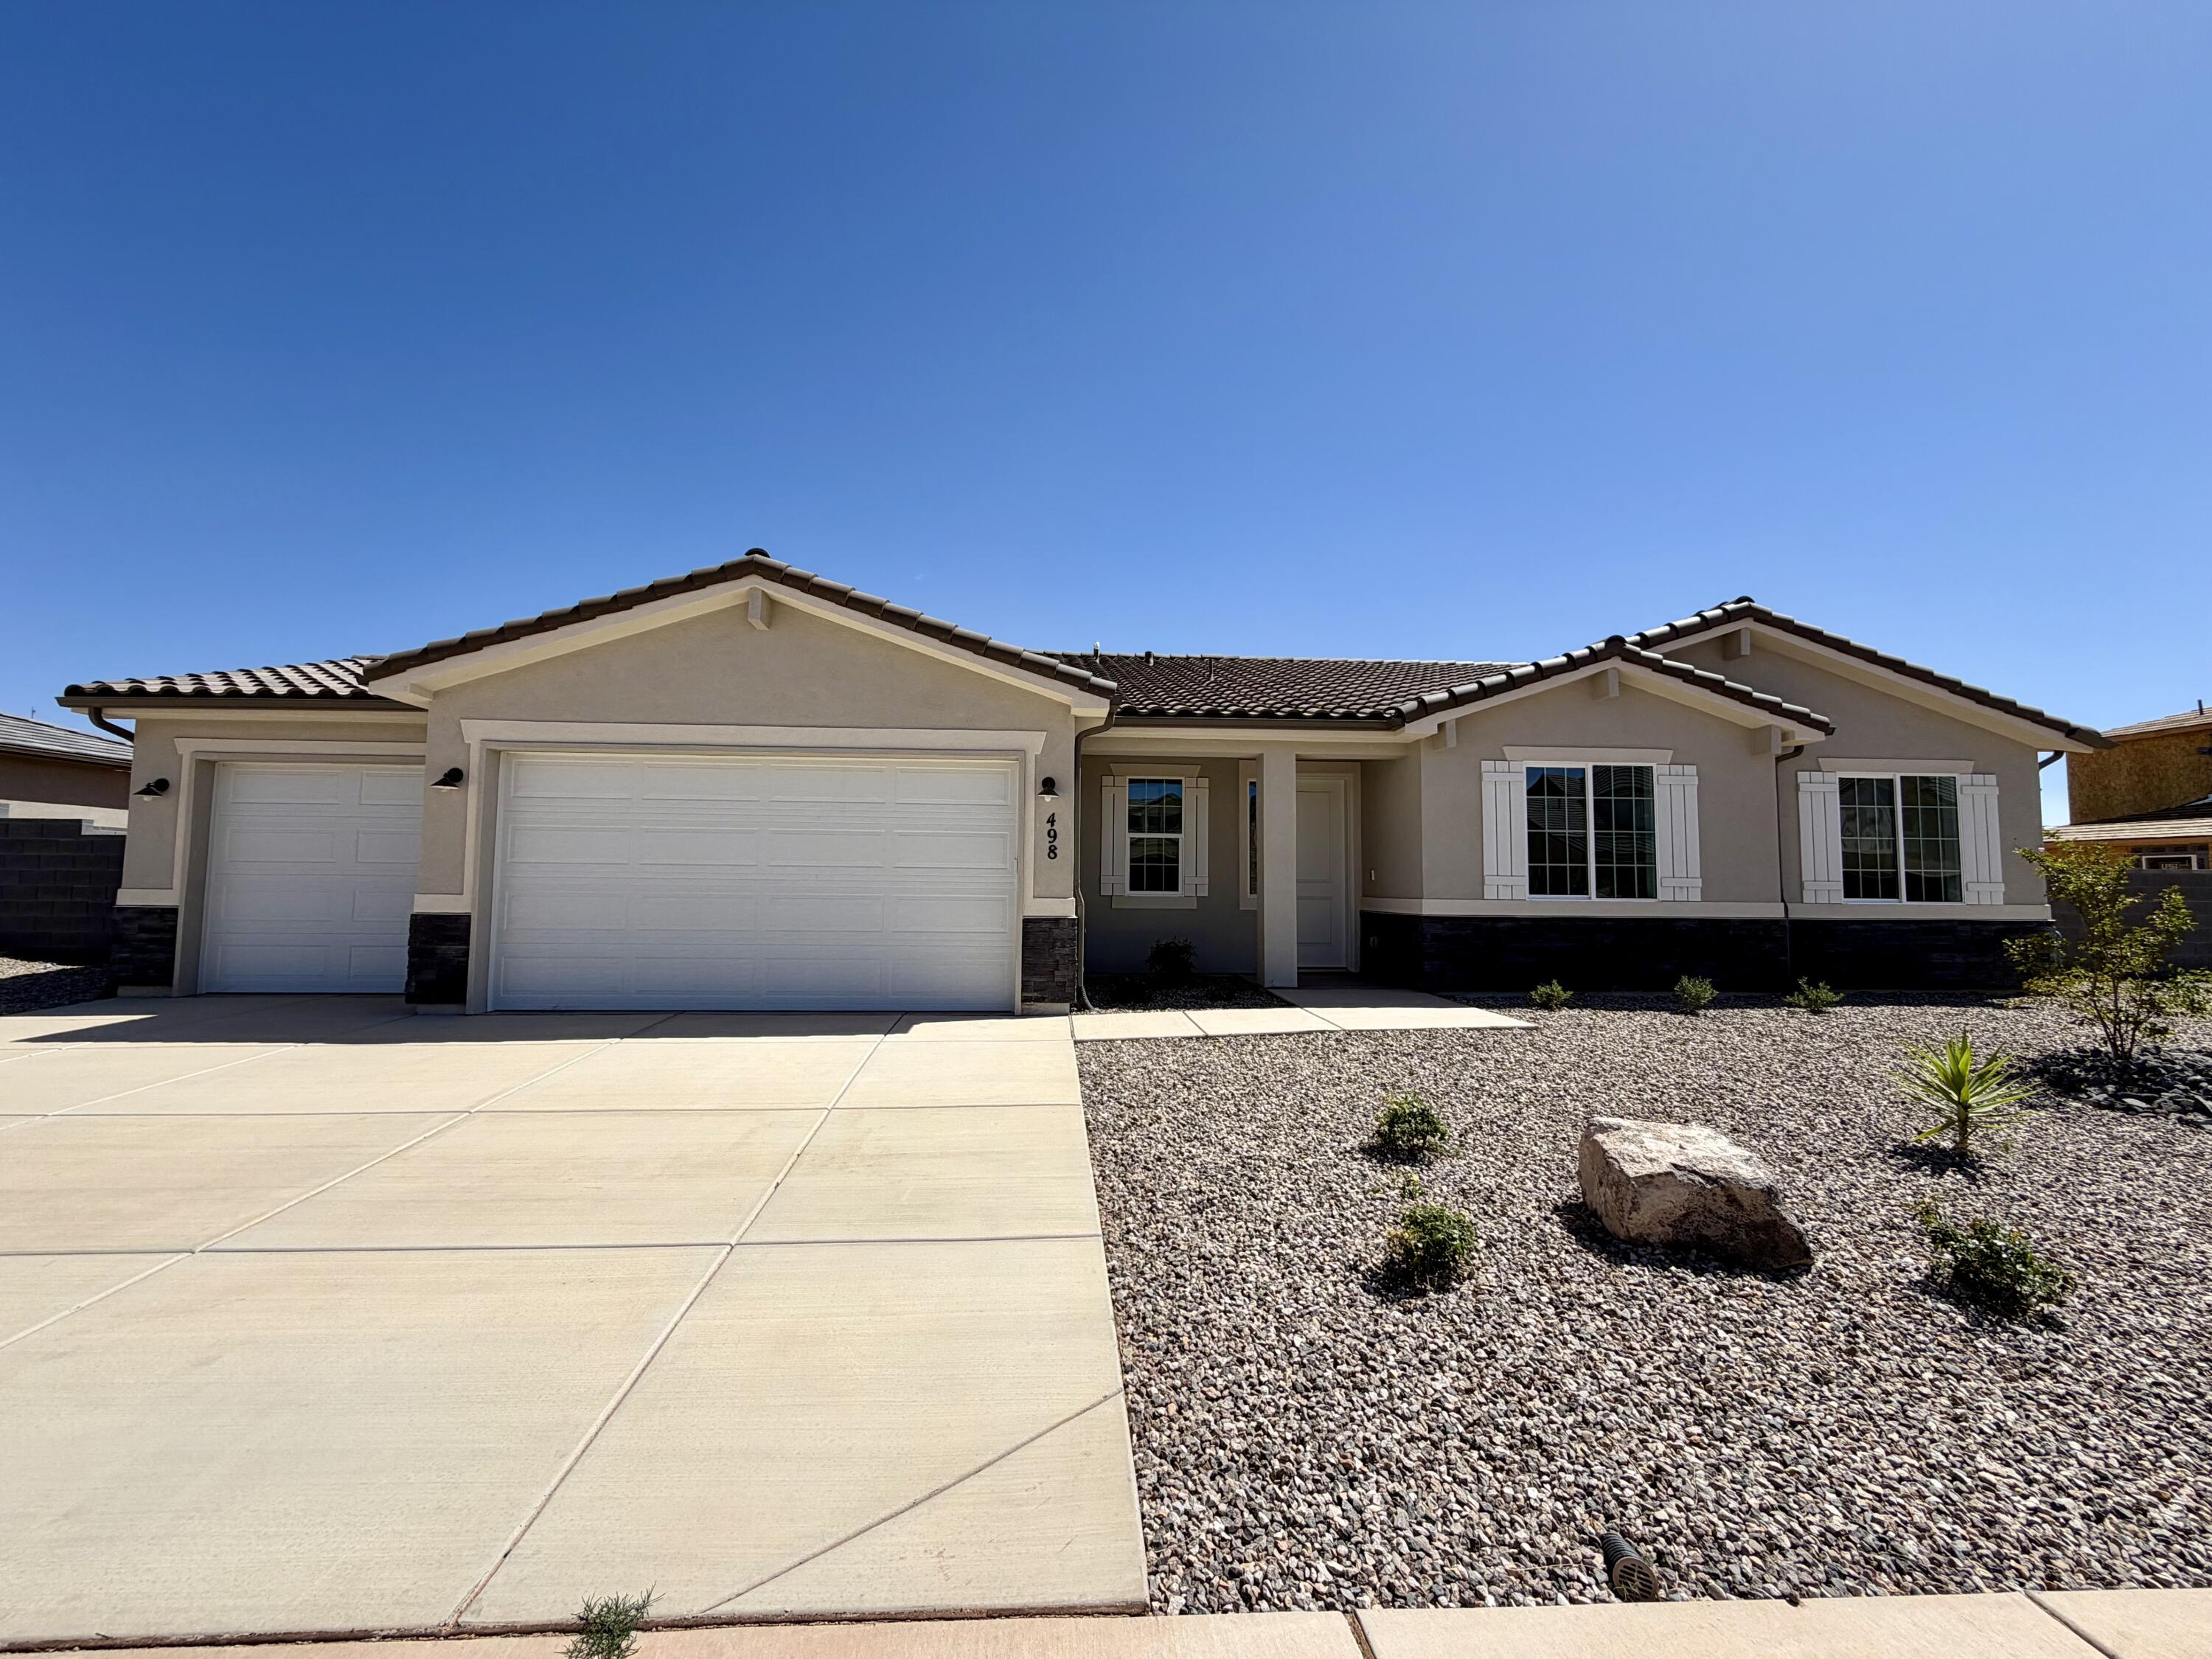
New Construction in sought-after area near Crimson Cliffs High School! Builder is offering special financing when using thier lender! The inviting layout of this exceptional Melody home makes entertaining easy. Highlights include a spacious great room, an open dining area and a well-equipped kitchen featuring a generous walk-in pantry and center island. The lavish primary suite boasts a private bath and an oversized walk-in closet, and two additional bedrooms offer ample space for family and guests. Includes a tandem 4 car garage for toys. Buyer to verify info.
#26-269471

Washington

498 E Bramish Place DR Lot 316

3 Beds

None Baths

2,300 Sq.Ft.

$739,950

MLS#: 26-269471

Price reduced
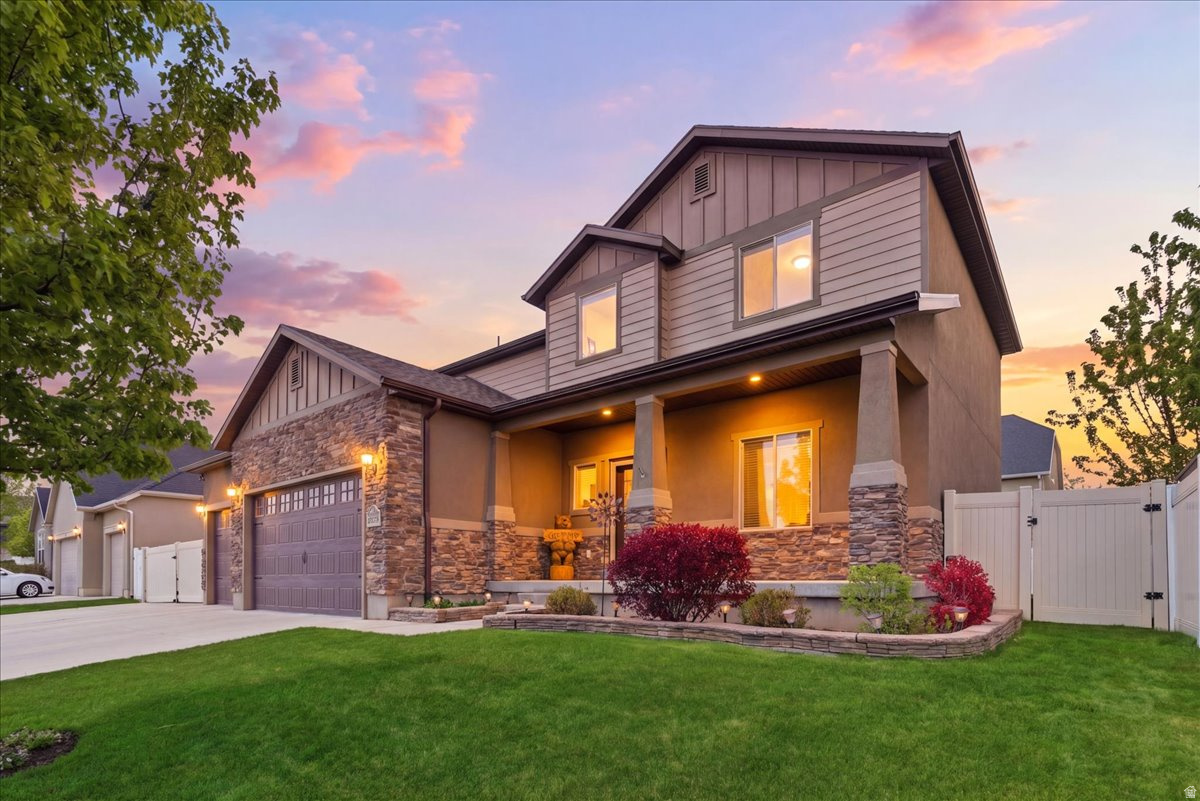
The Home You've Been Waiting For Is Finally Here! Discover the perfect blend of luxury, comfort, and exceptional craftsmanship in this beautifully finished 2-story home. Thoughtfully upgraded and meticulously maintained, every detail reflects pride of ownership from stunning granite countertops and smart-linked appliances to new luxury vinyl plank flooring and plush new carpet throughout. Designed for both everyday living and unforgettable entertaining, the open-concept floor plan offers spacious gathering areas, 5 generous bedrooms, and a fully finished basement ready to become your ultimate movie room, home gym, office, or guest retreat. The theater space is enhanced with rear surround sound speakers and acoustic treatment panels included creating an immersive entertainment experience. You'll also love the versatile flex room, oversized 3-car garage, and beautifully landscaped yard perfect for relaxing, entertaining, and making lasting memories. An open field to the west of the property provides added privacy and a peaceful backdrop. Adding even more curb appeal is the permanent color-changing exterior trim lighting, allowing you to customize your home's look for every holiday, celebration, or season with the touch of a button. Offering over 3,289 sq. ft. of exceptional living space, this turnkey home delivers the style, quality, and lifestyle today's buyers are searching for. Homes this well cared for are a rare find. Don't just tour it experience it. Schedule your private showing today and see why this is the home you've been waiting for!
#2177379

West Jordan

9416 S LEA HEATHER WAY W

5 Beds

3 Baths

3,289 Sq.Ft.

$739,950

MLS#: 2177379
Price reduced
Desirable 2-story home in a convenient location near all the amenities. Features include a 3-car garage, HUGE RV pad, and beautifully landscaped yard. Relax and enjoy the extra large patio space, and new gazebo. The great room is perfect for gathering, with gas fireplace, high ceilings, and french doors to backyard. Stylish and roomy kitchen is equipped with a gas cooktop and double ovens. Primary bedroom suite is spacious & offers designer tiled tub & shower surrounds.  Finished basement includes a wet bar, bedroom, and family room. Abundant storage options throughout. Secondary bedrooms have deep closets. The main floor office is perfect for remote work, or an additional bedroom.  Enjoy easy access to entertainment, dining, and park.  Just 30 mins to airport, & Utah's world-class outdoor recreation. This home offers comfort, convenience, and style in a sought-after neighborhood.
#2153061

West Jordan

9558 S ECHO RIDGE DR W

4 Beds

3 Baths

3,136 Sq.Ft.

$739,950

MLS#: 2153061

Welcome to your brand-new single-family home, where style and comfort come together seamlessly. With an open-concept design and spacious rooms, this home is thoughtfully crafted for modern living. Wildflower is a vibrant master-planned community in Saratoga Springs, offering everything you need to enhance your lifestyle. Enjoy incredible amenities including a clubhouse, pool, pickleball courts, playgrounds, gathering areas, and a connected trail system. With convenient access to shopping, dining, parks, and plenty of open space, you'll have it all right at your fingertips. Reach out today to learn more or schedule your visit! (LAUREN LOT 2228)
#2175243

Saratoga Springs

2928 N SALVIA DR 2228

4 Beds

2 Baths

3,379 Sq.Ft.

$739,900

MLS#: 2175243
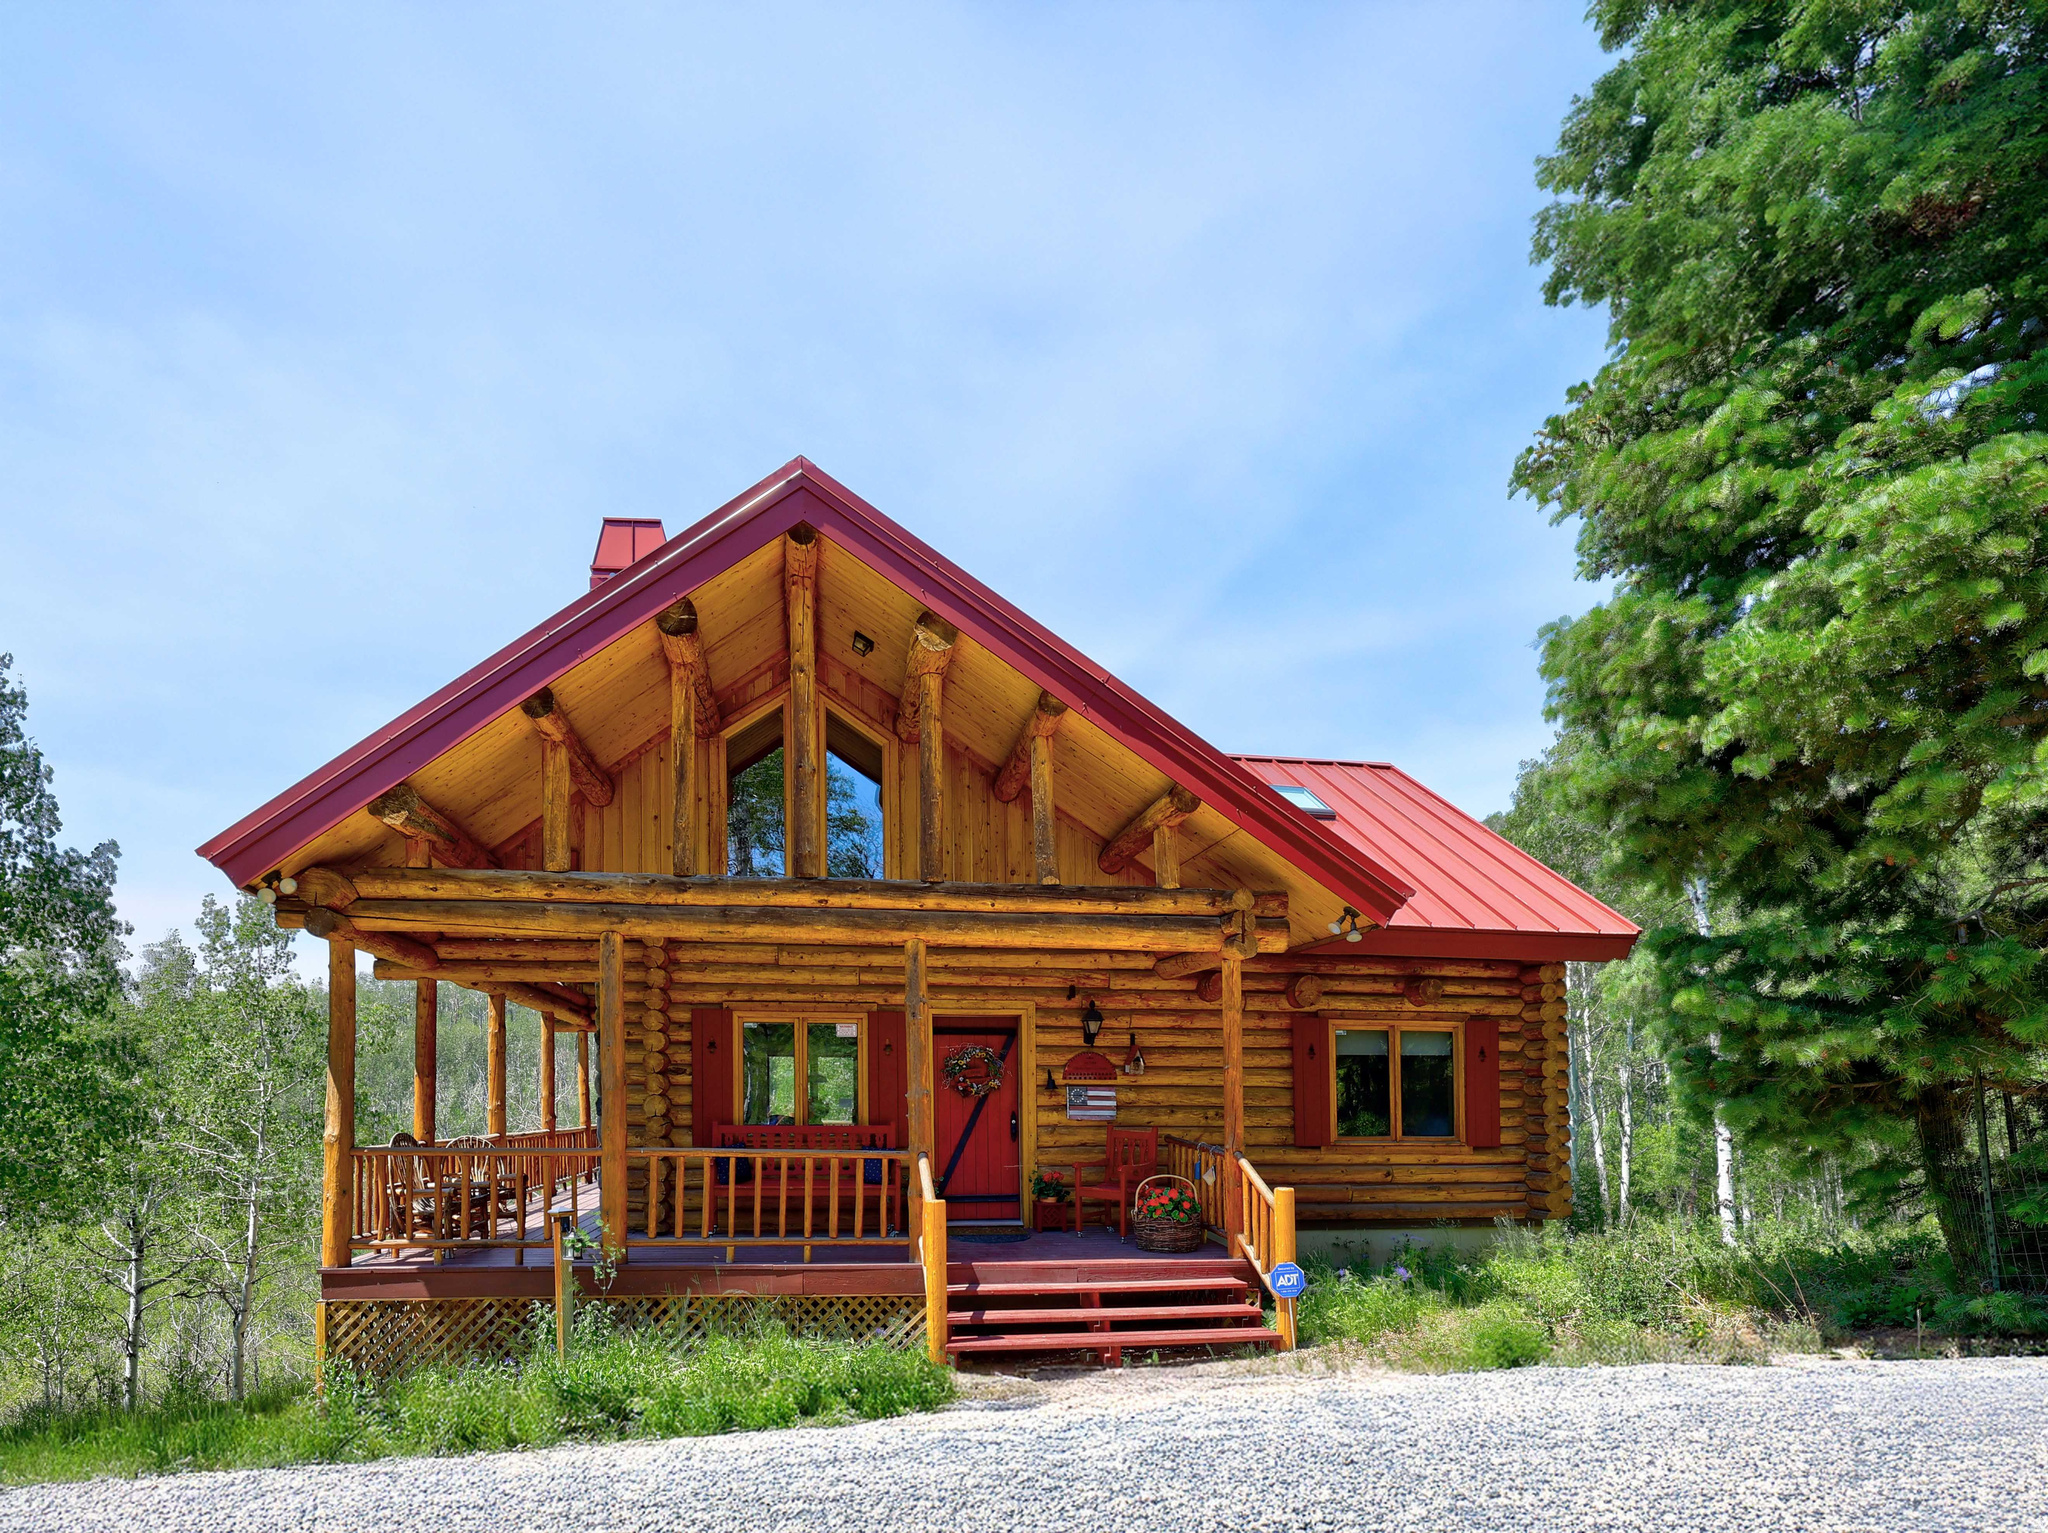
The perfect furnished, move-in ready log cabin, wonderfully situated on a 5 acre aspen and pine covered lot with a circular drive in vista rich Canyon Rim Ranches. Architect designed, the custom floor plan cabin is constructed of rarely available hand scraped & hand fitted logs that retain the beautiful natural characteristics of the wood  inside and out. Original owners. Shady wrap-around decks surround the south and east sides of the cabin, the perfect place to relax and enjoy the views. Clerestory windows in the upper deck vaults illuminate the interior of the cabin & provide treetop views from the inside. The red heavy grade, standing steel roof is engineered with heavy duty safety snow slide restraints on the west side of the roof. The roof includes a Velux window & shade, opening to the sky & is perfect for nighttime stargazing. The entry opens to a great room with towering log vaults & a 2-story river rock fireplace. Interiors were done by an interior designer. Furniture Is included, & is mostly Lane Americana Collection. (SEE EXCLUSIONS.) The main level & loft have plank pine flooring and the colorful rugs in the cabin were custom made on pioneer looms with materials and colors chosen for the cabin. Wood casement windows are throughout the cabin with custom made roman shades on most windows. The dining area opens to the back deck with big views! A galley kitchen includes a 2 sided hutch style cupboard, lots of storage & a trash compactor. There is a mud room with a washer & dryer, a huge storage closet and a door to the covered porch on the north side of the cabin. The main bedroom and a full bath with tile and porcelain tub/shower complete the main level. A sunny bedroom/game room loft is just up the log stairway with a log railing overlooking the great room with deep storage cupboards along the east wall. Downstairs is a huge family room with a river rock niche and pedestal for the wood burning stove, a custom slate bumper pool table with a removable table top, a built-in bookcase, a fly tying or puzzle building desk and seating for TV watching. The family room walks out to an area under the deck, the perfect space for a hot tub. A bunk room that sleeps 4, a  bath with tiled shower & a utility/tool room with outside entrance complete the lower level. (The bunk room has a closet but not a window. 2 outside doors are within a few feet.) This cabin is the perfect place to spend your summer and equally majestic in the winter. Christmas lights are included! Fish from the Canyon Rim Ranches Bridge or wade wet in the Weber River. Minutes from Smith & Morehouse Reservoir. Explore miles of trails for hiking in beautiful Weber Canyon. Owner Agent.
#2158212

Oakley

6210 E MOUNTAIN VIEW #133 133

3 Beds

1 Baths

1,976 Sq.Ft.

$739,900

MLS#: 2158212

Discover sophisticated urban living in the heart of Salt Lake City's historic Marmalade District at theIRIS Luxury Townhomes. The Franklin B plan offers 3 bedrooms, 23 bathrooms, and flexible living space across three thoughtfully designed levels. Enjoy open-concept interiors with curated designer finishes, tall ceilings, and abundant natural light. Each home includes a spacious 2-car garage, energy-efficient systems, all appliances, window treatments and a low-maintenance lifestyle with HOA services covering landscaping, snow removal, water, sewer, and trash. Modern design details make theIRIS a rare opportunity to experience both comfort and convenience. Located just minutes from downtown dining, shopping, and cultural attractions, theIRIS places you at the center of it all while offering a private retreat to call home.
#2178707

Salt Lake City

204 443 W 400 N 204

3 Beds

2 Baths

1,979 Sq.Ft.

$739,900

MLS#: 2178707
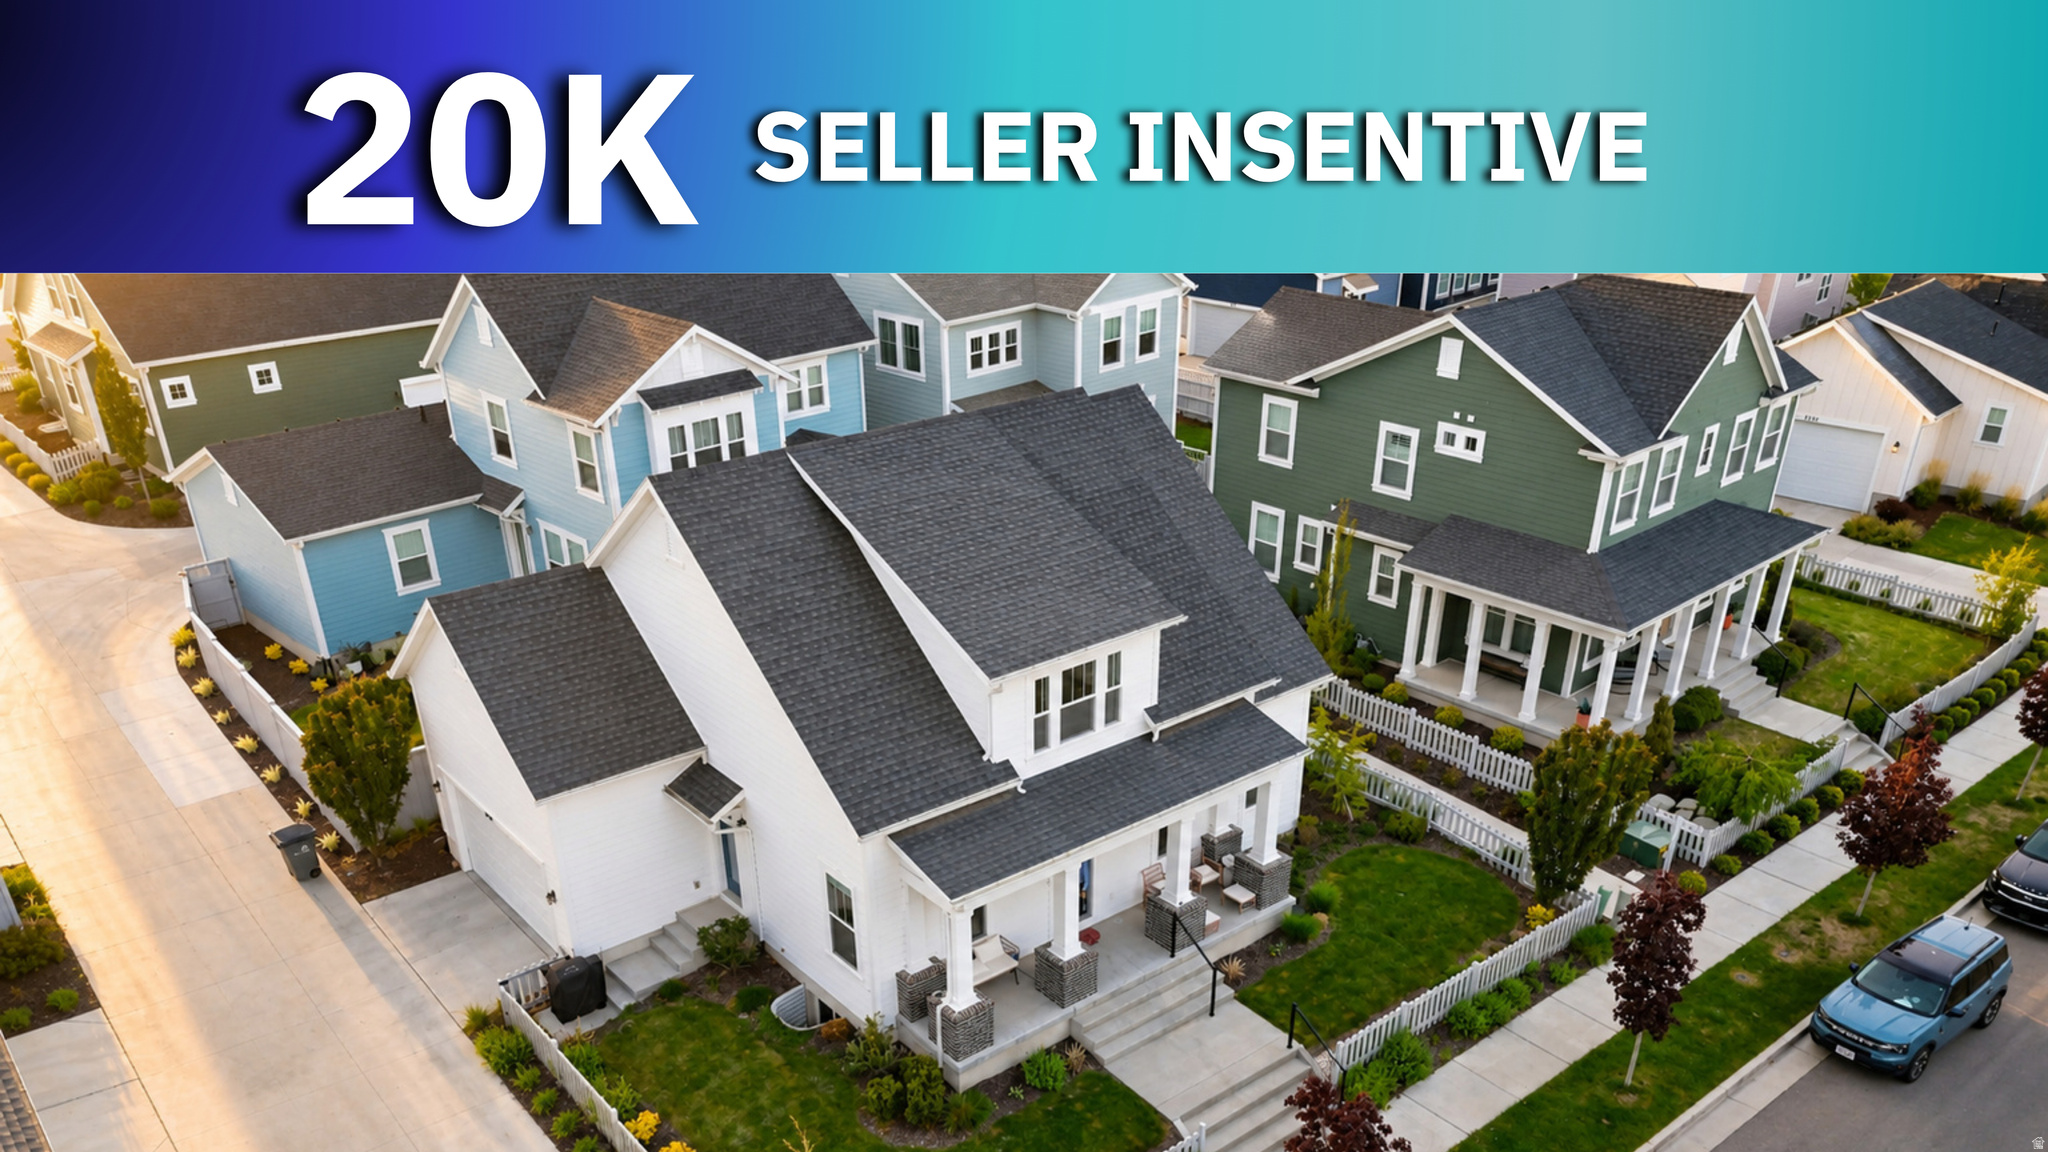
As if a $10K price drop wasn't enough... MOTIVATED SELLER IS GIVING YOU $20K MORE! Use the $20K credit to smash your interest rate, cut the price even further, or completely wipe out your closing costs. Make an offer today! Come experience this spectacular home in person! You are cordially invited to discover a home that perfectly blends vibrant lifestyle spaces with top-quality craftsmanship and modern elegance. This was the former MODEL HOME for the community and features over $120,000 in premium upgrades and designer finishes! Imagine starting your mornings in a sun-drenched Owner's Retreat, your own private oasis featuring a spa-like en suite and a massive walk-in closet. The open-concept layout is designed to impress, filled with natural light from energy-efficient windows that make the entire space feel warm and inviting. The chef-inspired kitchen showcases a stunning designer backsplash, luxurious finishes, and the most premium light fixtures available, creating an elegant and sophisticated atmosphere throughout the home. Whether you're preparing a gourmet meal or relaxing on your breezy covered porch, every corner of this home feels like a sanctuary. Upstairs, you'll find a versatile retreat perfect for family living, while the massive basement is ready to become your dream theater, gym, or entertainment space. Even better - ALL furniture and entertainment items in the basement are included with the home, including the pool table, television, and everything you see downstairs! And it's not just the home that's incredible - the Daybreak community amenities are truly next level. Enjoy beautiful parks and playgrounds for kids, stunning walking and biking trails, amazing community gathering spaces like Watermark Village, and unforgettable evenings spent kayaking on the lake while enjoying breathtaking sunset views. Daybreak offers a lifestyle that feels like a year-round vacation for the whole family. Don't just look at photos - come experience the EnergySaver comfort and the incredible Daybreak lifestyle for yourself and see why this is the home you've been waiting for. We can't wait to welcome you home!
#2156751

South Jordan

11564 S DORIAN DR W

4 Beds

3 Baths

3,028 Sq.Ft.

$739,900

MLS#: 2156751

FULLY FURNISHED, TURNKEY, AND READY TO START RENTING! This vacation rental comes fully furnished and stocked with supplies, making it ready to host guests right away. Ideally located just minutes from Zion National Park and right down the street from Zion Canyon Hot Springs, the property was thoughtfully designed with its location, spacious layout, and resort amenities in mind to make it an attractive nightly rental investment with excellent income potential. Furnished with bedding for up to 23 guests, it's ideal for families and larger groups visiting Southern Utah, while also offering the flexibility to enjoy it as your own vacation home. Upon completion, owners will have access to resort amenities, including a pool with a volcano and slides, hot tub, and clubhouse. A unique opportunity to own a turnkey vacation property in the heart of the Zion Canyon area with strong potential as both a rental investment and personal retreat.
#26-275797

Hurricane

306 E 500 N 30

4 Beds

None Baths

2,319 Sq.Ft.

$739,900

MLS#: 26-275797
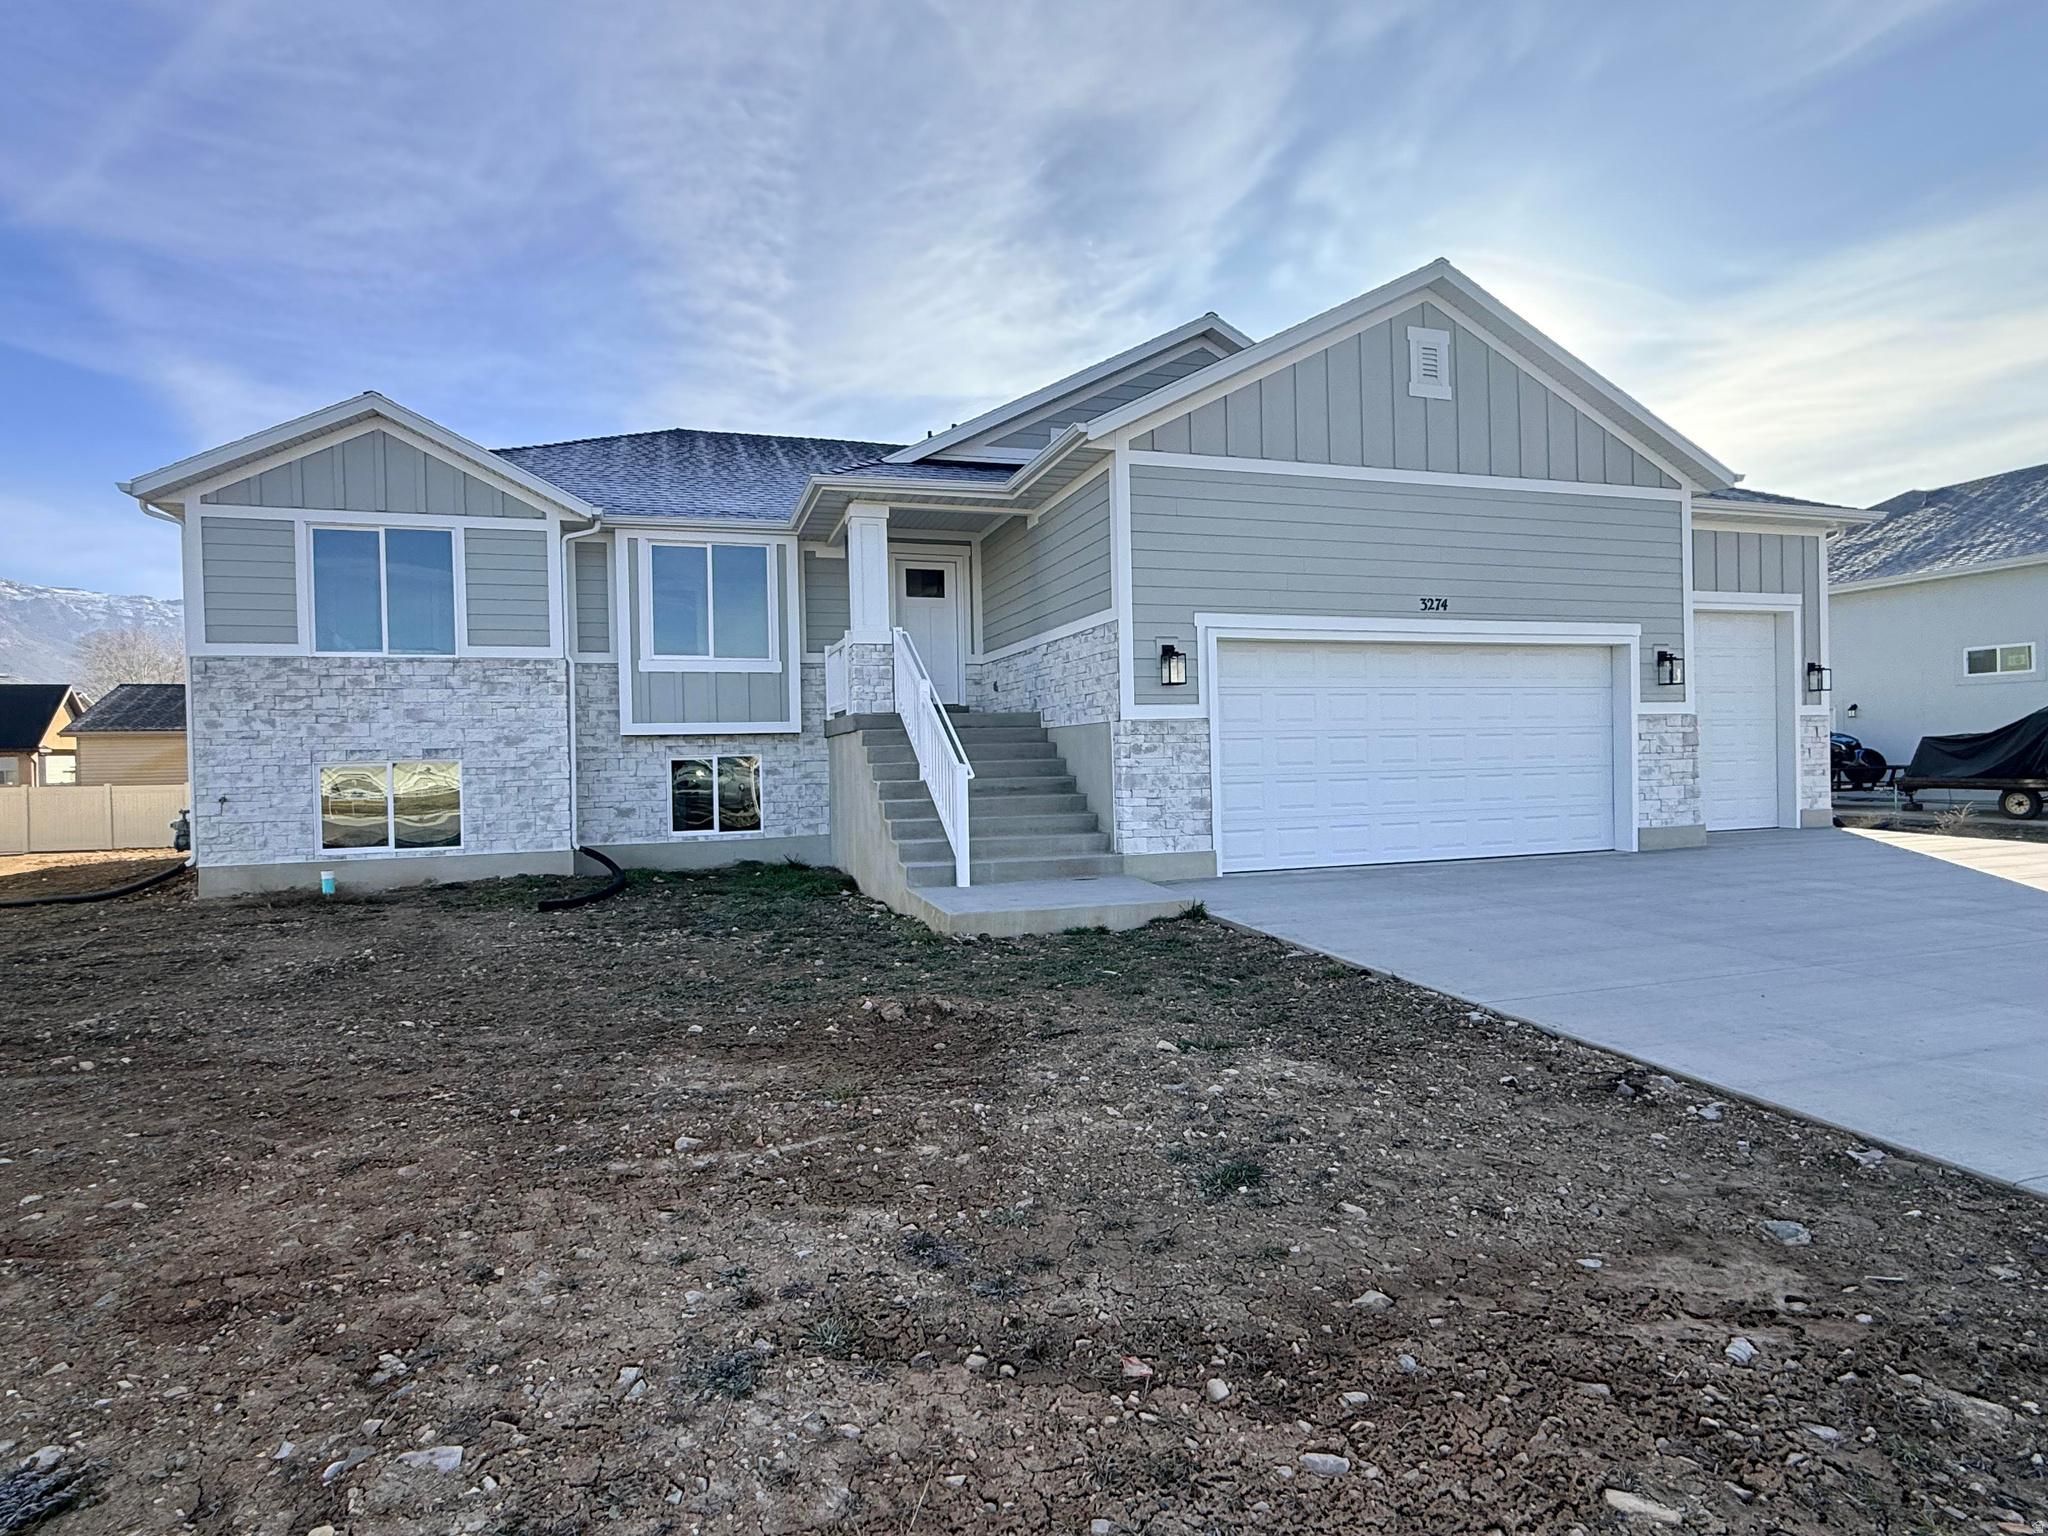
Stunning brand-new 5-bedroom, 3-bath home situated on a spacious 1/3-acre lot. Thoughtfully designed with custom cabinetry, beautiful quartz countertops, a cozy fireplace, and an oversized 3-car garage. The full walk-out basement adds incredible flexibility, with a family room currently being finished to provide even more living space for your family. With quality finishes, plenty of room to grow, and a layout designed for both everyday living and entertaining, this home truly offers the perfect blend of style, space, and comfort.
#2114632

Farr West

3274 N 2500 W

5 Beds

3 Baths

3,531 Sq.Ft.

$739,900

MLS#: 2114632

* Listings identified with the FMLS IDX logo come from FMLS and are held by brokerage firms other than the owner of this website. The listing brokerage is identified in any listing details. Information is deemed reliable but is not guaranteed. If you believe any FMLS listing contains material that infringes your copyrighted work please click here to review our DMCA policy and learn how to submit a takedown request. © 2024. First Multiple Listing Service, Inc.
Provo Community Living!

Featured listing

Provo Community Living!

Browse Properties

Categories

Homes Tailored to Your Lifestyle

Buyers Guide

Buying a home is one of the most exciting milestones of your life.

View more

Sellers Guide

Putting your home on the market can be a stressful process, especially when you don’t know what to expect.

View more

Market report

With just a few clicks, you'll gain instant access to valuable insights about the real estate market, including trends, property values, and community analytics.

View more

Home value

Unlike automated valuations, our hands-on review will provide a comprehensive opinion of your home’s value while considering important interior elements and other location intangible factors that machine algorithms so often miss.

View more

Buyers resources

Guides on financing, inspections, and choosing the right Realtor for a smooth home purchase.

Sellers resources

Practical tips on staging, pricing, and preparing your home to attract buyers and maximize your sale.

 - property

Send a message

Message successfully sent.

Reason for contacting?

I agree to receive email communication and understand I can unsubscribe at any time.

I agree to be contacted by OnX Realty via call, email, and text for real estate services. To opt out, you can reply 'stop' at any time or reply 'help' for assistance. You can also click the unsubscribe link in the emails. Message and data rates may apply. Message frequency may vary. Privacy Policy

Sign In Sign Out

Virtual Assistant

Would you like to take the next step with this property? We can help you schedule a showing or virtual tour, or send you more details.

Yes, I would like more information.

Thank You for Your Reply, One of Our Agents will contact you as soon as possible

No, maybe later.

Thank you, you can always contact me via email, phone number or through the contact form.

Realhub AI

Lucy - Your AI-Powered Realtor

Update Your Temporary Password

Personalize your search

Enter your email and we'll notify you immediately when new listings match what you're looking for.

or enter email address

Already have an account ? Login here

Continue your home search

I agree to receive communications and understand I can unsubscribe at any time.

I agree to be contacted by OnX Realty via call, email, and text for real estate services. To opt out, you can reply 'stop' at any time or reply 'help' for assistance. You can also click the unsubscribe link in the emails. Message and data rates may apply. Message frequency may vary. Privacy Policy

Already have an account ? Login here

We use cookies

We use cookies primarily for analytics to enhance your experience. By accepting, you agree to our use of these cookies. You can manage your preferences or learn more about our cookies policy.

