Thinking of selling?

Utah's Premier |OnX Realty

  • Nearby me

Popular Features

Community Features

Association

Property Features

Waterfront

View

Exterior Features

Interior Features

Style

E-Alert name

Properties

10000 properties match your criteria

Price reduced
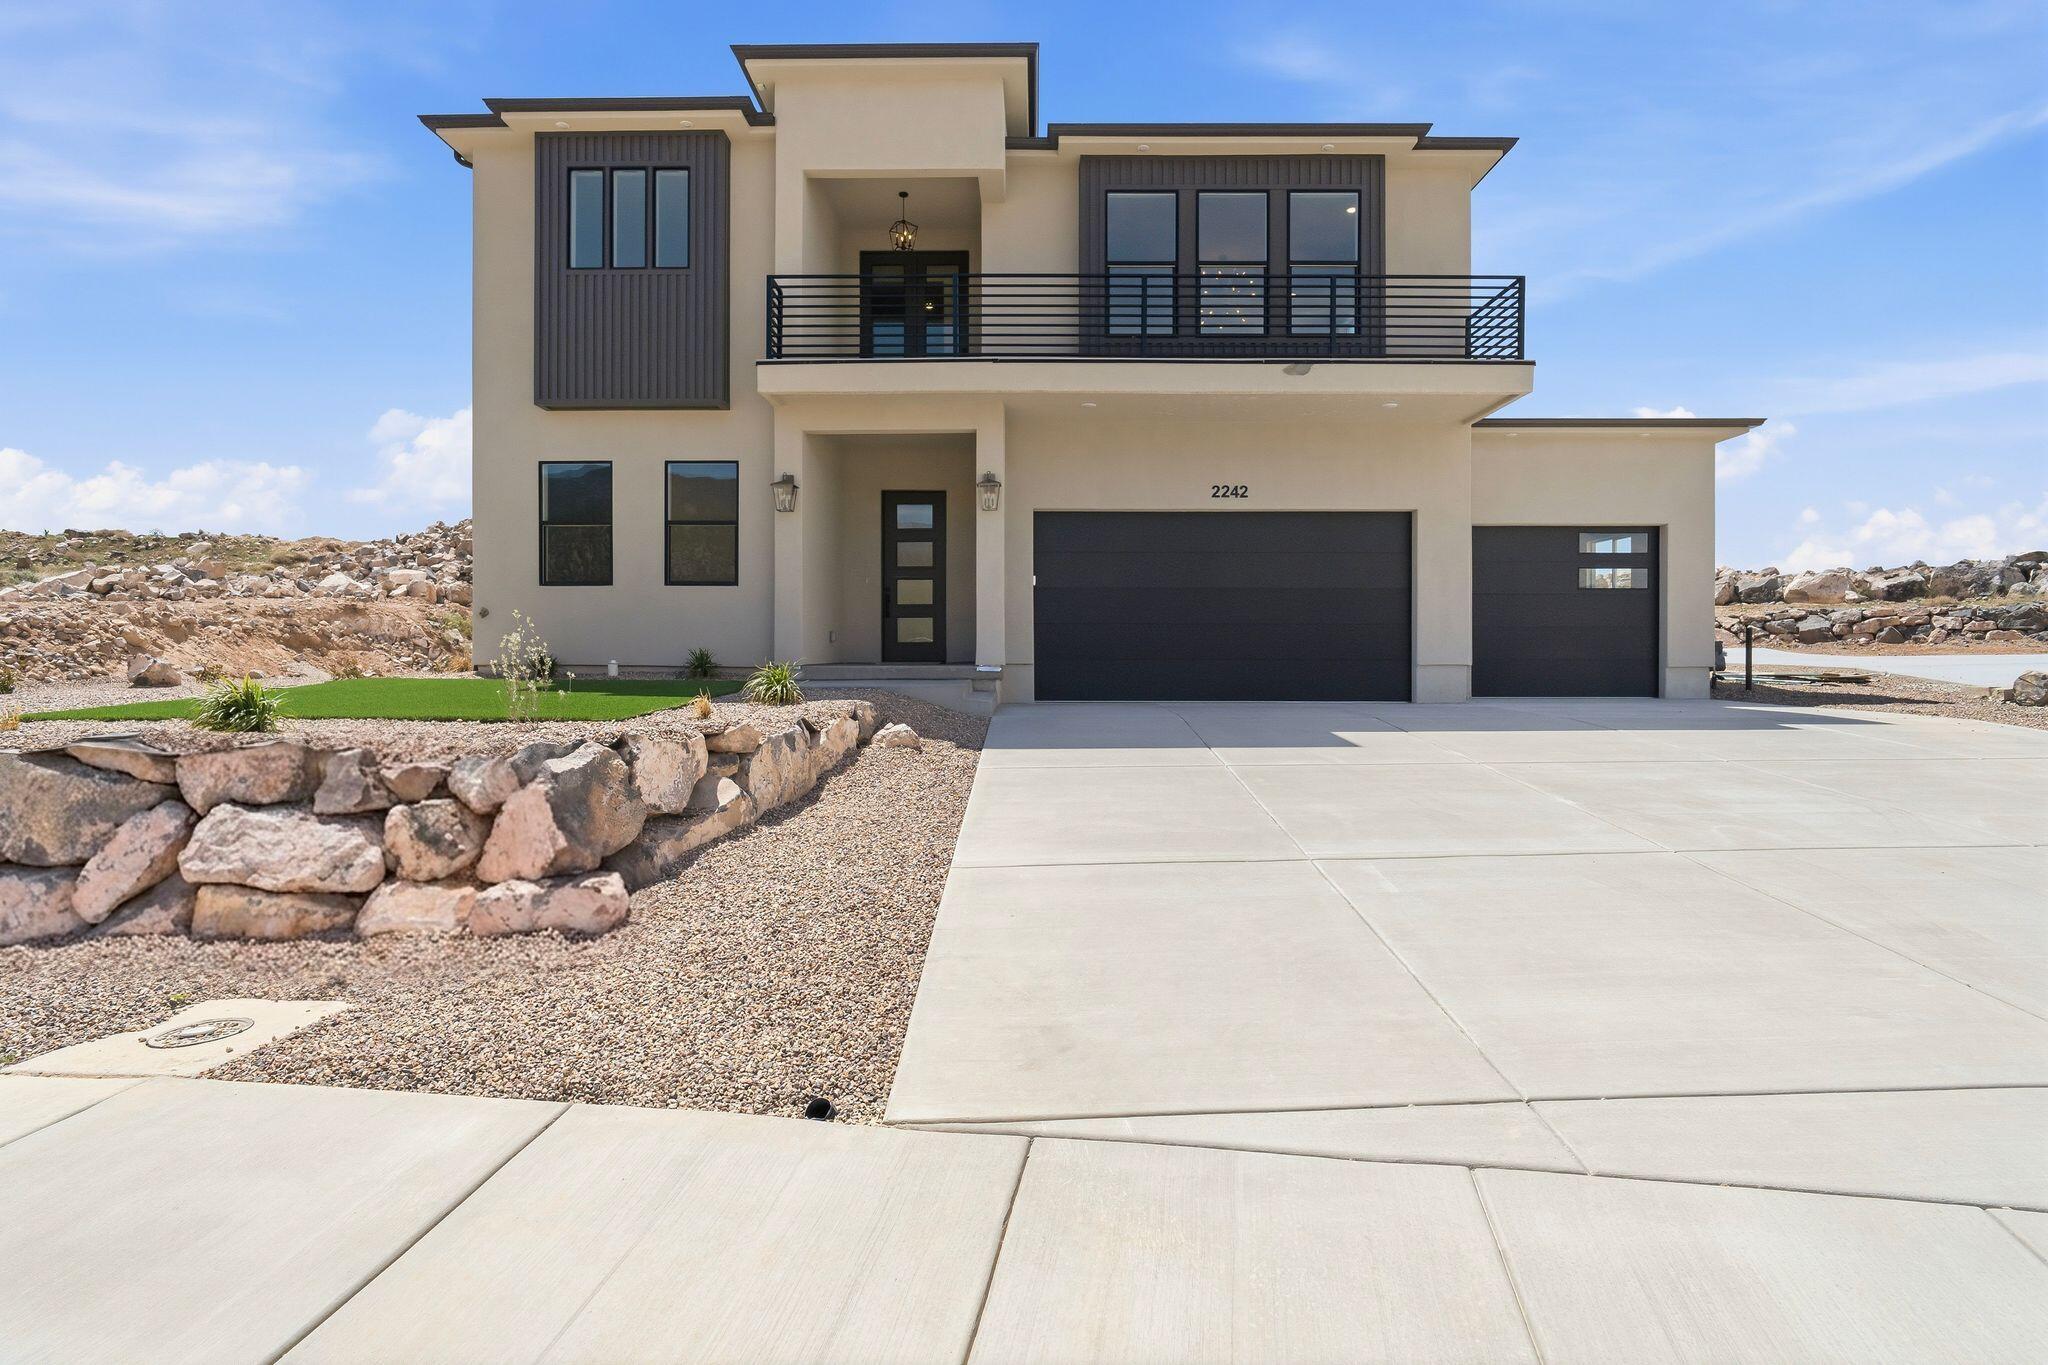
*Special Buyer Incentive: $10,000 toward buyer closing costs or a permanent/temporary rate buydown!* Experience luxury and modern living in this stunning, modern two-story home located in the beautiful Talon Pointe at South Mountain development. Oasis is not just a home; it's a sanctuary where comfort meets modern elegance, surrounded by breathtaking mountain views. 3 car garage fully finished with workshop area, 4 Beds, 3 Baths, and main level office that can be converted to a 5th bedroom. 10' ceilings on main, 9' ceilings on 2nd floor. Luxurious primary suite/ensuite features private covered patio, walk-in closet, tile flooring with oversized rain shower, soaking tub, dual vanity, makeup desk and all granite or quartz surfaces. Large Laundry Room, custom cabinetry and sewing/crafting desk. Gourmet Kitchen equipped with stainless 36'' gas range, refrigerator, disposal and dishwasher. Large Windows provide natural light and contribute to a spacious open feeling. Oversized Island. Granite Surfaces and tile backsplash. Walk-In Butler Pantry. Adjoining Dining Area and Great Room is ideal for entertaining and family gatherings or just relaxing. The fully landscaped yard includes a sprinkler/drip system, artificial turf, desert friendly plants and xeriscaping for low-maintenance. Two units and zoned HVAC systems keeps Oasis comfortable year-round. 240v/50 amp outlet in garage provides access for EV charging, RV plug-in or specialty tools. Solar-Ready Electrical Panel. See virtual tour for more! Square footage figures are provided as a courtesy estimate only and were obtained from architectural plans. Buyer is advised to obtain an independent measurements and verify property taxes with Iron County.
#26-272242

Cedar City

2242 S 2925 W

4 Beds

None Baths

3,151 Sq.Ft.

$734,900

MLS#: 26-272242

Price reduced
Perched above Pineview Reservoir with arguably the most breathtaking lake views in Ogden Valley, this exceptional modern cabin is the definition of move in ready. The beautifully updated interior blends modern finishes with warm mountain charm while showcasing spectacular views throughout.  The expansive deck is designed to maximize outdoor living and take full advantage of the panoramic lake and mountain scenery, creating the perfect place to relax, entertain, and enjoy every season.  Featuring 2 bedrooms and 1 bathroom, this home is thoughtfully designed to make the most of its incredible setting. Situated on .97 acres, the property offers privacy, space, and the added convenience of a newly installed electronic gate, a true enhancement to this exclusive community.  Opportunities to own in this sought after community are few and far between. Whether you're searching for a full time residence, a weekend escape, or an investment opportunity, this home is perfectly positioned to enjoy everything Huntsville and Eden have to offer. Spend your days exploring nearby trails, skiing at Snow Basin, boating on Pineview Reservoir, or simply taking in the incredible views from the comfort of your own home.  Luxury, recreation, and unforgettable views come together in one extraordinary mountain property. This is your opportunity to experience mountain and lake living at its finest.
#2174795

Huntsville

5251 E HIGHWAY 39 #15

2 Beds

None Baths

1,131 Sq.Ft.

$734,900

MLS#: 2174795

Price reduced
*Special Buyer Incentive: $10,000 toward buyer closing costs or a permanent/temporary rate buydown!* Experience luxury and modern living in this stunning, modern two-story home located in Cedar's beautiful Talon Pointe at South Mountain development. Oasis is not just a home; it's a sanctuary where comfort meets modern elegance, surrounded by breathtaking mountain views. 3 car garage fully finished with workshop area, 4 Beds, 3 Baths, and main level office that can be converted to a 5th bedroom. 10' ceilings on main, 9' ceilings on 2nd floor. Luxurious primary suite/ensuite features private covered patio, walk-in closet, tile flooring with oversized rain shower, soaking tub, dual vanity, makeup desk and all granite or quartz surfaces. Large Laundry Room, custom cabinetry and sewing/crafting desk. Gourmet Kitchen equipped with stainless 36" gas range, refrigerator, disposal and dishwasher. Large Windows provide natural light and contribute to a spacious open feeling. Oversized Island. Granite Surfaces and tile backsplash. Walk-In Butler Pantry. Adjoining Dining Area and Great Room is ideal for entertaining and family gatherings or just relaxing. The fully landscaped yard includes a sprinkler/drip system, artificial turf, desert friendly plants and xeriscaping for low-maintenance. Two units and zoned HVAC systems keeps Oasis comfortable year-round. 240v/50 amp outlet in garage provides access for EV charging, RV plug-in or specialty tools. Solar-Ready Electrical Panel. See virtual tour for more! Square footage figures are provided as a courtesy estimate only and were obtained from architectural plans. Buyer is advised to obtain an independent measurements and verify property taxes with Iron County.
#2156968

Cedar City

2242 S 2925 ST W

4 Beds

3 Baths

3,151 Sq.Ft.

$734,900

MLS#: 2156968

Beautiful new Ivory home in Lakeside at Desert Sands featuring 3 bedrooms plus a private casita and spacious toy garage. The casita features its own private entrance, bathroom, and kitchenette--perfect for guests, extended family, or a private retreat. The oversized toy garage provides plenty of room for recreational vehicles, ATVs, bikes, lake gear, or additional storage. Located just minutes from Sand Hollow State Park, enjoy easy access to boating, off-roading, golf, and some of Southern Utah's best outdoor recreation. This home offers a fantastic combination of flexible living space, functionality, and an incredible Southern Utah lifestyle. Ask about available builder and preferred lender incentives.
#26-275479

Hurricane

4647 W 2920 S

4 Beds

None Baths

2,417 Sq.Ft.

$734,900

MLS#: 26-275479
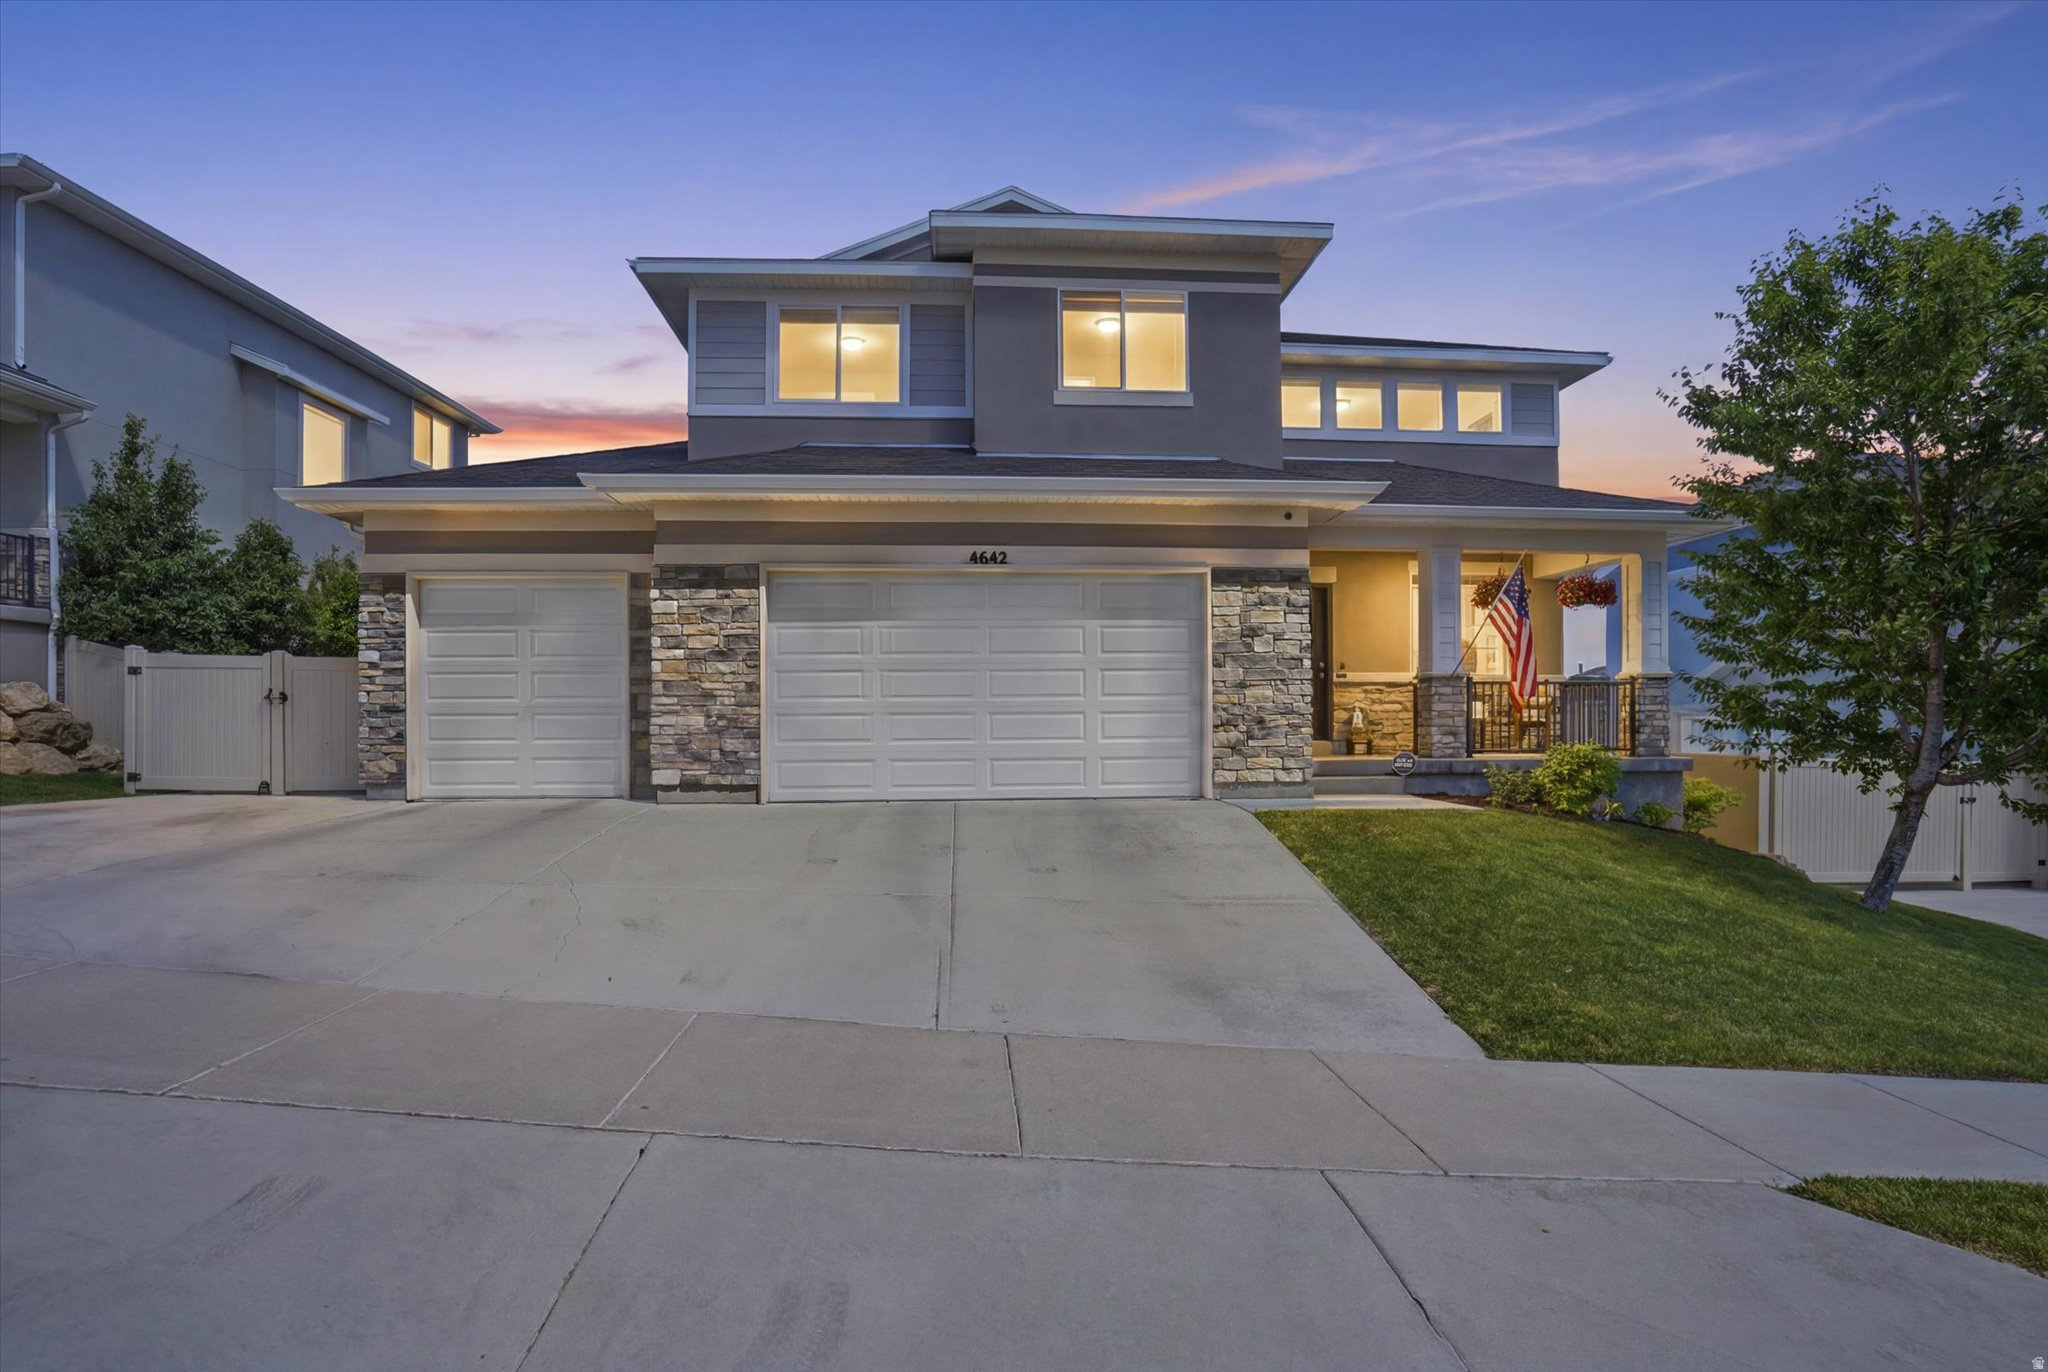
New carpet installed 7/30! Gorgeous 5 bed, 3.5 bath home in highly desirable Herriman location! From the moment you arrive it's easy to note the ample parking space with the 3-car garage paired with an additional paved RV space. Inside you'll find a kitchen setup with quartz countertops, a large kitchen island with storage, and a deep walk-in pantry. The laundry room is conveniently co-located with the 4 large bedrooms on the second floor, each with its own spacious closet. The main bedroom boasts its own private bathroom with large soaking tub and separate standing shower. Waterproof flooring paired with 9 foot ceilings are throughout the main floor and the completely finished basement, which includes a large family room, full bath, and another bonus bedroom. A water softener, whole house air purification system, and cordless blinds enhance comfort and safety throughout the house. Relaxing in the backyard is easy with an extended vinyl deck complete with tall pergola, perfect for enjoying the gorgeous mountain views in every direction. The fully landscaped oasis is complete with mature trees, vinyl fencing, and a french drain system designed to reduce maintenance and stress. Permanent, customizable outdoor lighting is the cherry on top for this perfect house ready to be your next home! Square footage figures are provided as a courtesy estimate only. Buyer is advised to obtain an independent measurement.
#2163285

Herriman

4642 W BIRKDALE DR S

5 Beds

3 Baths

3,655 Sq.Ft.

$734,900

MLS#: 2163285

Hangar 178 at Patey Aviation Park, Spanish Fork Municipal (KSPK). 60x60 column-free hangar, 3,600 sf, 55' x 18' Schweiss bi-fold door, 17'2.5" clear. Fully sprinklered NFPA 13, 208Y/120V three-phase 100A service, gas unit heater, LED high-bay lighting, floor and trench drains, EV-charger circuit, water and sewer stubbed for a restroom. You own the building. Land is a 50-year Spanish Fork City ground lease at $0.67/sf/yr; property tax is on the structure only and the lease transfers with the hangar. Utilities individually metered and owner-paid. Direct taxiway access to a 6,500' lighted runway at 4,529' MSL. Uncontrolled field, CTAF 122.9. Jet A through the FBO. Secured perimeter, badge access, 24/7 owner entry. Ten minutes to Provo, under an hour to Salt Lake.
#2178906

Spanish Fork

2050 N 300 W 178

None Beds

None Baths

N/A

$734,400

MLS#: 2178906

Price reduced
Park City style meets Ft. Union convenience! Step into the warmth and character of this beautiful 5 bedroom home that offers main level living with thoughtful spaces, generous bedrooms and plenty of room to gather, enterain and unwind. The finished basement is an entertainers dream, featuring a huge THEATER ROOM . Recent updates make this home truly move in ready, including brand new carpet and fresh paint throughout. Plus a new furnace and water heater for added comfort and peace of mind. The home includes a refrigerator, washer and dryer making your move that much easier. Outside, enjoy a maintenance free lifestlye , giving you more time to enjoy the things that matter. All of this in a highly convenient Ft. Union setting, close to shopping, dining, recreation and everyday amenties. This is Utah living made easy.
#2177544

Midvale

6795 S ENCHANTMENT CV

5 Beds

3 Baths

3,911 Sq.Ft.

$734,000

MLS#: 2177544

Nearly new 2024 single-level Desert Modern home in Sage Haven at Desert Color! This 2,327 sq ft Legacy plan offers true main-floor living with a large, open great room and family room area that flows into the kitchen and dining space. The grand primary suite provides a private retreat, complemented by three additional bedrooms, two bathrooms, and a spacious 3-car garage. Built with a superior feature package, the home includes quality finishes throughout-high ceilings, modern flooring, upgraded cabinetry and counters, stylish fixtures, and energy-efficient construction details that set it apart from standard builds. A covered patio and low-maintenance desert landscaping complete the package. Enjoy full access to Desert Color's lagoon, pools, pickleball courts, parks, and trails. Move-in ready and perfectly located for Southern Utah living.
#2179280

St. George

707 W SPRING LILY DR

4 Beds

2 Baths

2,327 Sq.Ft.

$734,000

MLS#: 2179280

Nearly new 2024 single-level Desert Modern home in Sage Haven at Desert Color! This 2,327 sq ft Legacy plan offers true mainfloor living with a large, open great room and family room area that flows into the kitchen and dining space. The grand primary
suite provides a private retreat, complemented by three additional bedrooms, two bathrooms, and a spacious 3-car garage. Built
with a superior feature package, the home includes quality finishes throughout-high ceilings, modern flooring, upgraded
cabinetry and counters, stylish fixtures, and energy-efficient construction details that set it apart from standard builds. A covered
patio and low-maintenance desert landscaping complete the package. Enjoy full access to Desert Color's lagoon, pools,
pickleball courts, parks, and trails. Move-in ready and perfectly located for Southern Utah living.
#26-275246

St George

707 W Spring Lily DR

4 Beds

None Baths

2,327 Sq.Ft.

$734,000

MLS#: 26-275246
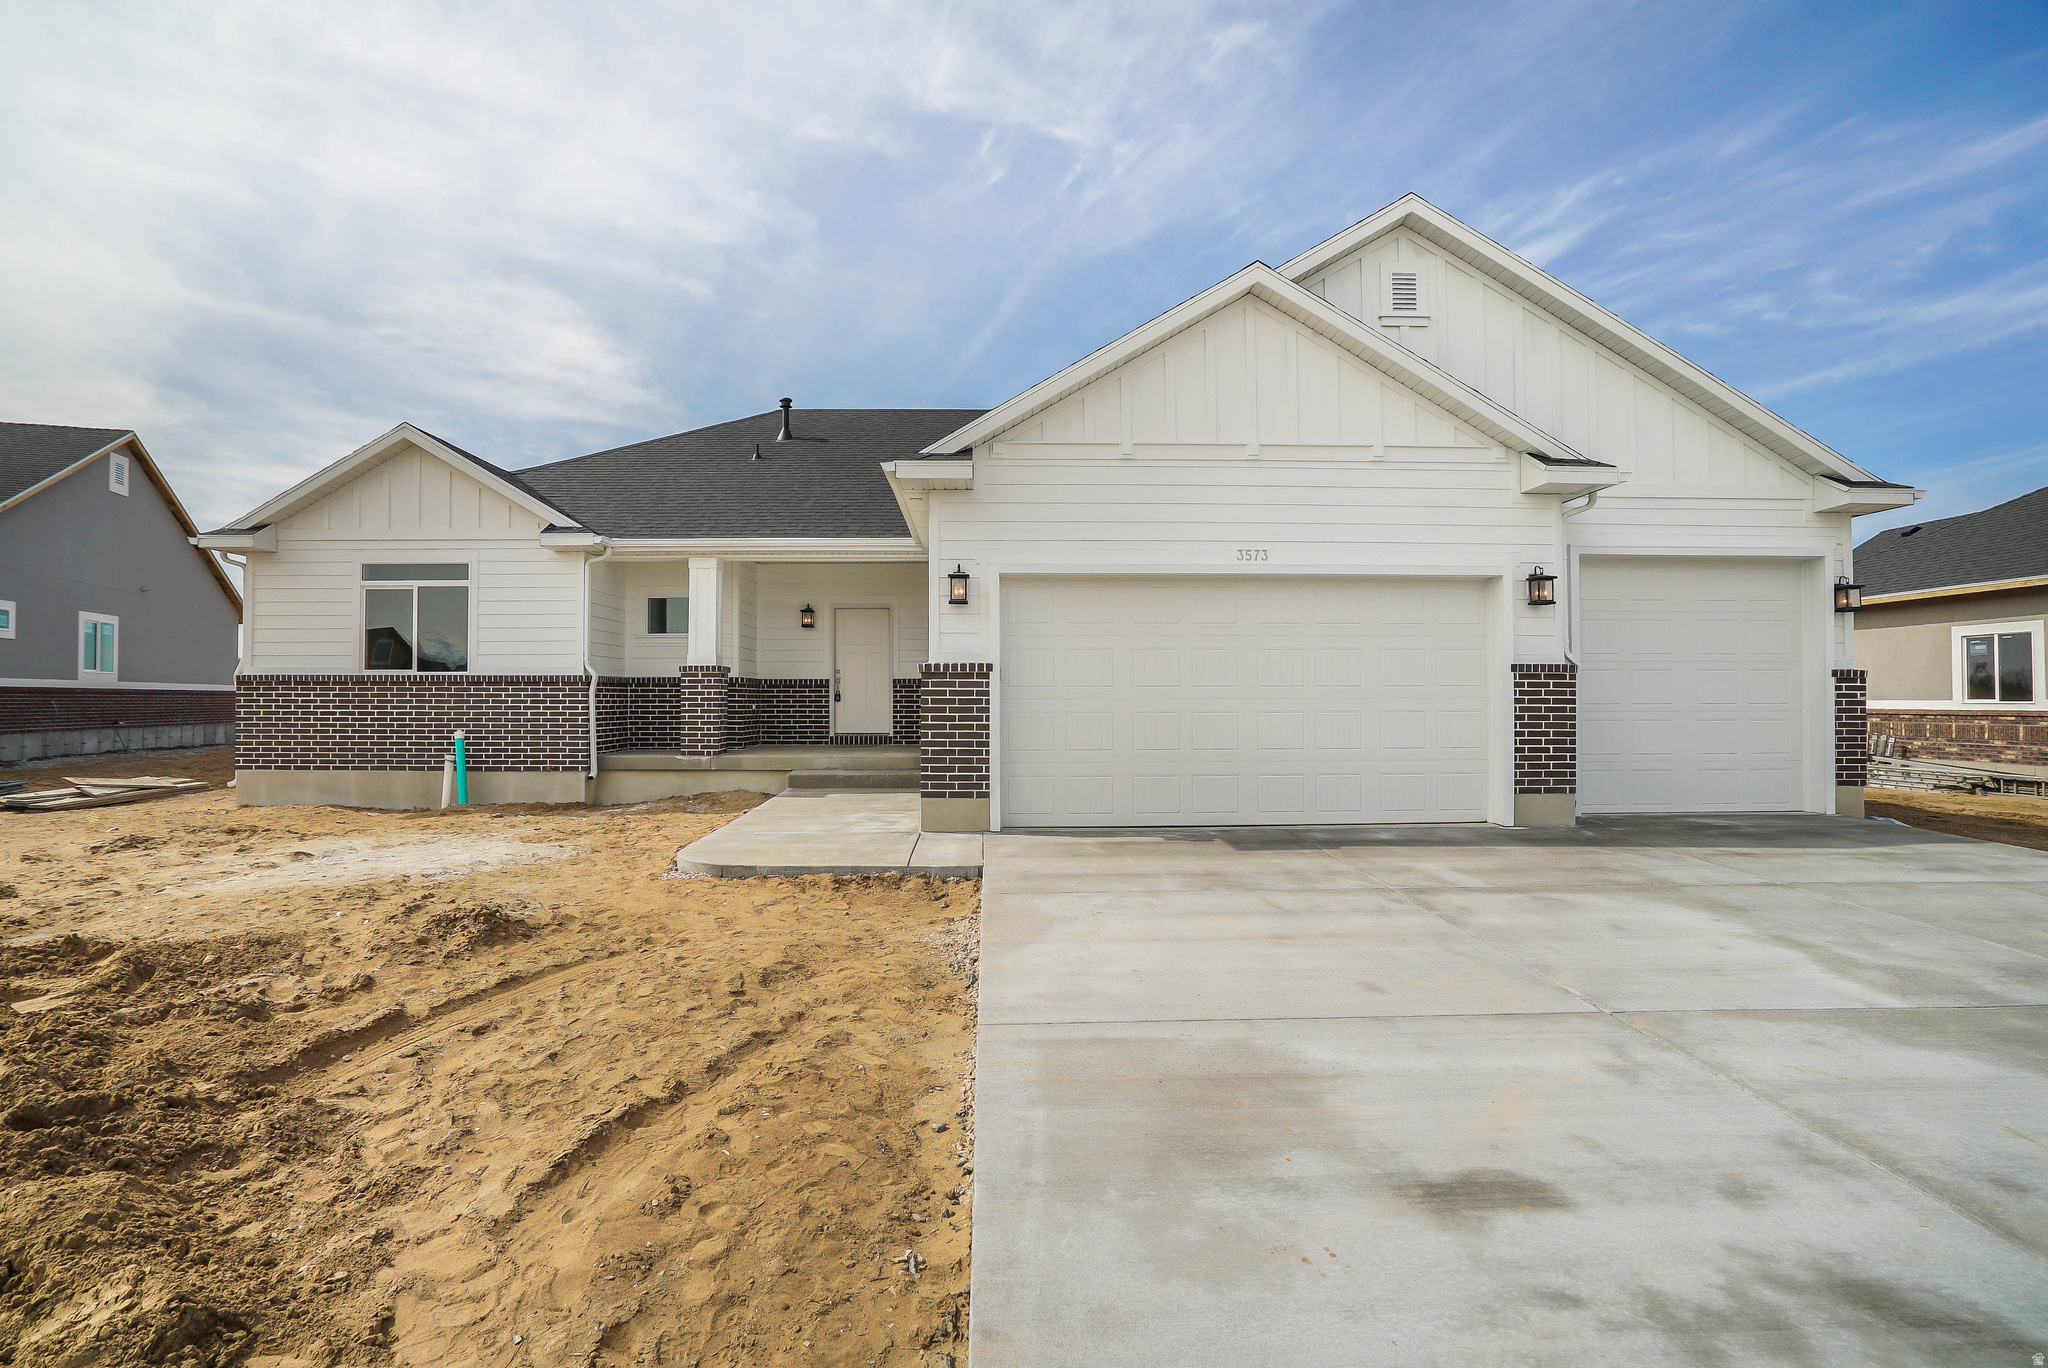
TO BE BUILT HOME! Come see the difference. Our homes are loaded with amazing features. 8' tall doors, 9' tall ceilings, LVP throughout the family room and kitchen, quartz countertops, 3 car garage, front yard landscaping! You can completely customize our plans to make them fit your needs. Amazing incentives! Ask agent for details.
#2171720

Layton

3321 W 850 N 109

3 Beds

2 Baths

3,367 Sq.Ft.

$734,000

MLS#: 2171720

Your future home or investment property with beautiful valley and mountain views, only fully appreciated once you are exploring this peaceful location. Situation on the northeast of the highly desirable town of Spring City and just a few minutes from Mt Pleasant. Mostly gentle sloping geography offers so many perfect build sites that begin just after you enter the land from end of country road, this year round access allows approvals to improve and build. Potential to be subdivided, turned into a development, or used as a large recreational or mountain home or even self sufficient property. The top corner of parcel has a seasonal creek that fills a nearby pond (off site). Currently in ultra low-tax Greenbelt. Included is one Horseshoe Irrigation water share.
#2178579

Spring City

None Beds

None Baths

70.5 acres

$734,000

MLS#: 2178579
Price reduced
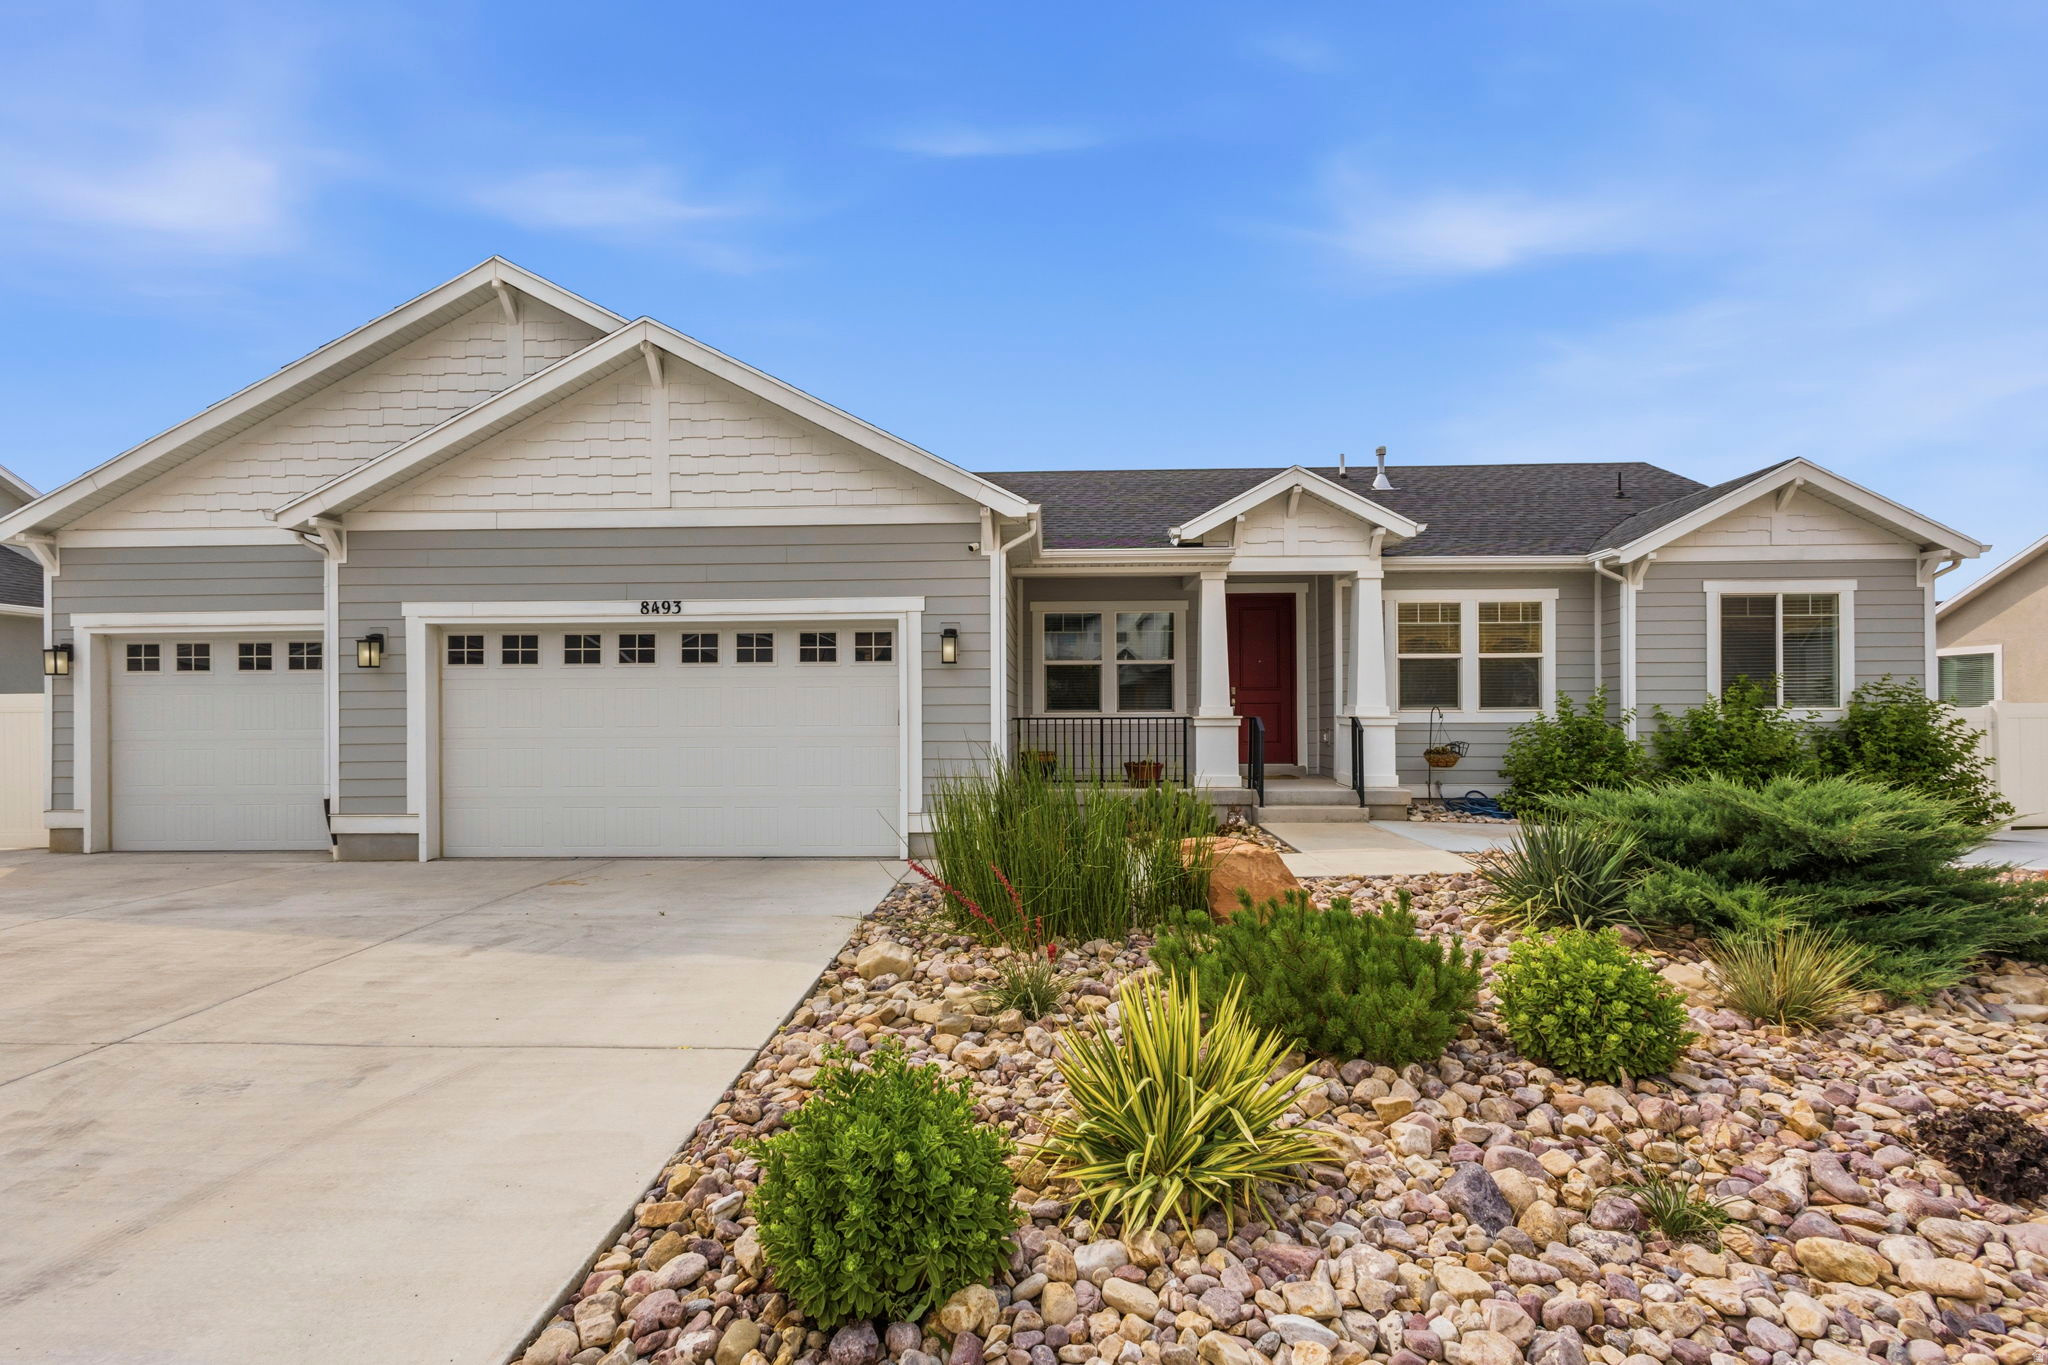
FULLY FINISHED WALKOUT BASEMENT OFFERING RENTAL POTENTIAL THAT CAN OFFSET YOUR MORTGAGE! Spacious, versatile, and impeccably maintained, this exceptional 5-bedroom, 4.5-bath home offers the perfect combination of comfort, functionality, and income potential in a quiet neighborhood with stunning mountain views. Inside, you'll find a meticulously cared-for home with generous living spaces and room for everyone. The fully finished walkout basement features a full kitchen, two bedrooms, two bathrooms, private patio and offers excellent potential as a rental, mother-in-law apartment, or multigenerational living space. The oversized garage is a standout feature that includes durable epoxy floors, a built-in workbench, and overhead storage for all your tools and gear. The enclosed third-car bay provides incredible flexibility and can be used as a home gym, workshop, hobby room, man cave, playroom, or additional storage space. Outside, the beautifully xeriscaped property includes valuable .55 acre-feet of water shares and is designed for low-maintenance living. The backyard is perfect for entertaining and relaxing, featuring artificial turf, a gas fire pit, and a stunning cedar pergola equipped with a gas stub-out perfect for a future outdoor kitchen. A heated shed with electricity and a built-in dog washing station adds even more versatility to the property. Don't miss your chance to own this incredibly versatile property with room to grow, space to entertain, and views you'll love coming home to every day.  Square footage figures are provided as a courtesy estimate only. Buyer is advised to obtain an independent measurement.
#2168012

Lake Point

8493 N WESTON WAY N

5 Beds

4 Baths

3,772 Sq.Ft.

$733,000

MLS#: 2168012
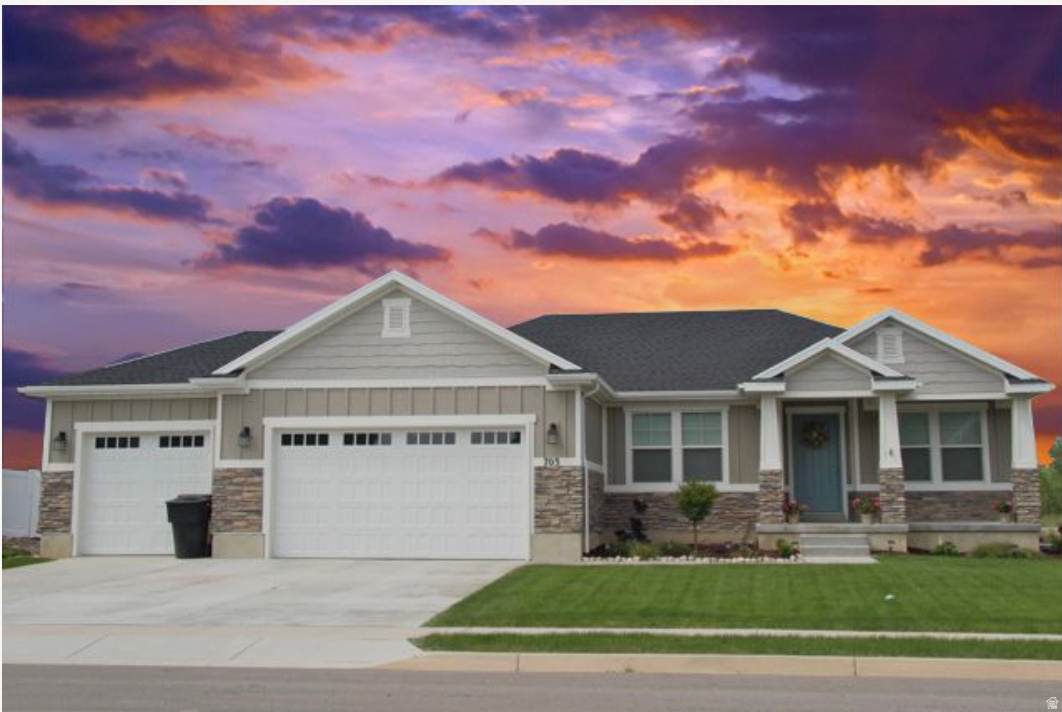
Take advantage of our $15,000 design center credit incentive, come build your dream home with us! Pictures and floor plan depict a Washington rambler. Photos may show upgrades.
#2136516

Salem

1477 S 380 E 49

3 Beds

2 Baths

3,500 Sq.Ft.

$732,900

MLS#: 2136516
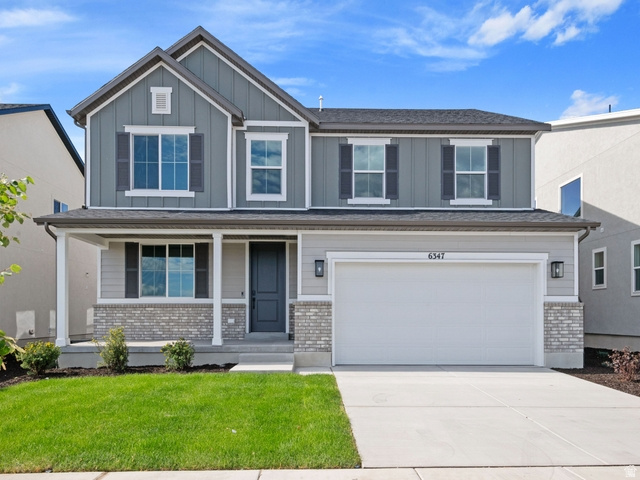
***SPECIAL FINANCING***NEW COMMUNITY***CONTRACT TODAY & QUALIFY FOR A RATE AS LOW AS 3.99% 7/6 ARM or 4.875% fixed rate conventional.  CONTRACT TODAY & THROUGH 8/5/26 & CLOSE BY 9/30/26. Rates & Incentives tied to using preferred lender, insurance & credentials.*** The Hemingway plan features an entryway with 8ft interior main doors on the main floor & adjacent office space with french doors that can be used to suit your needs. At the back of the home, you'll find a great room with a large gourmet kitchen & island with a large walk-in pantry and sunroom with a covered patio to be with family & entertain in one big space. Upstairs, you'll find a primary & private bath with a separate tub & shower combo and walk-in closet. The open loft space on the second floor compliments the three other bedrooms for added entertainment & living space. Unfinished basement with access to cold storage area. Quartz countertops throughout home and lvp flooring on main areas. Minutes away from shopping, food, entertainment, schools. Pictures provided are of a model home and are not a direct representation of home for interior & exterior design and colors. Buyer to verify square footage.
#2154197

Herriman

6347 W ALPINE LAKE LN 218

4 Beds

2 Baths

3,975 Sq.Ft.

$732,891

MLS#: 2154197

New on site today
***CONTRACT TODAY AND QUALIFY FOR UP TO 4% OF THE BASE PRICE IN INCENTIVES. Restrictions Apply: Contact Us for More Information*** The dramatic two-story entry of the Jessica plan is flanked by a study and a formal living room. The main floor also offers a spacious great room, a kitchen with a center island and dining nook, and a luxurious primary suite showcasing a private bath and a large walk-in closet. Upstairs, you'll find a full bath and either three bedrooms or two bedrooms and a loft. This home may also be built with a gourmet kitchen, sunroom, bonus room, deluxe primary bath, second upstairs bath, finished basement and covered patio. Choose from several floor plans. Photos shown are of previously built homes and may include upgrades or features not included in the current base pricing. The listed price includes the base price of the home, 3rd car garage and lot premium.
#2184948

Saratoga Springs

879 W BROCKET ST 247

4 Beds

3 Baths

4,460 Sq.Ft.

$732,890

MLS#: 2184948

* Listings identified with the FMLS IDX logo come from FMLS and are held by brokerage firms other than the owner of this website. The listing brokerage is identified in any listing details. Information is deemed reliable but is not guaranteed. If you believe any FMLS listing contains material that infringes your copyrighted work please click here to review our DMCA policy and learn how to submit a takedown request. © 2024. First Multiple Listing Service, Inc.
Provo Community Living!

Featured listing

Provo Community Living!

Browse Properties

Categories

Homes Tailored to Your Lifestyle

Buyers Guide

Buying a home is one of the most exciting milestones of your life.

View more

Sellers Guide

Putting your home on the market can be a stressful process, especially when you don’t know what to expect.

View more

Market report

With just a few clicks, you'll gain instant access to valuable insights about the real estate market, including trends, property values, and community analytics.

View more

Home value

Unlike automated valuations, our hands-on review will provide a comprehensive opinion of your home’s value while considering important interior elements and other location intangible factors that machine algorithms so often miss.

View more

Buyers resources

Guides on financing, inspections, and choosing the right Realtor for a smooth home purchase.

Sellers resources

Practical tips on staging, pricing, and preparing your home to attract buyers and maximize your sale.

 - property

Send a message

Message successfully sent.

Reason for contacting?

I agree to receive email communication and understand I can unsubscribe at any time.

I agree to be contacted by OnX Realty via call, email, and text for real estate services. To opt out, you can reply 'stop' at any time or reply 'help' for assistance. You can also click the unsubscribe link in the emails. Message and data rates may apply. Message frequency may vary. Privacy Policy

Sign In Sign Out

Virtual Assistant

Would you like to take the next step with this property? We can help you schedule a showing or virtual tour, or send you more details.

Yes, I would like more information.

Thank You for Your Reply, One of Our Agents will contact you as soon as possible

No, maybe later.

Thank you, you can always contact me via email, phone number or through the contact form.

Realhub AI

Lucy - Your AI-Powered Realtor

Update Your Temporary Password

Personalize your search

Enter your email and we'll notify you immediately when new listings match what you're looking for.

or enter email address

Already have an account ? Login here

Continue your home search

I agree to receive communications and understand I can unsubscribe at any time.

I agree to be contacted by OnX Realty via call, email, and text for real estate services. To opt out, you can reply 'stop' at any time or reply 'help' for assistance. You can also click the unsubscribe link in the emails. Message and data rates may apply. Message frequency may vary. Privacy Policy

Already have an account ? Login here

We use cookies

We use cookies primarily for analytics to enhance your experience. By accepting, you agree to our use of these cookies. You can manage your preferences or learn more about our cookies policy.