Thinking of selling?

Utah's Premier |OnX Realty

  • Nearby me

Popular Features

Community Features

Association

Property Features

Waterfront

View

Exterior Features

Interior Features

Style

E-Alert name

Properties

10000 properties match your criteria

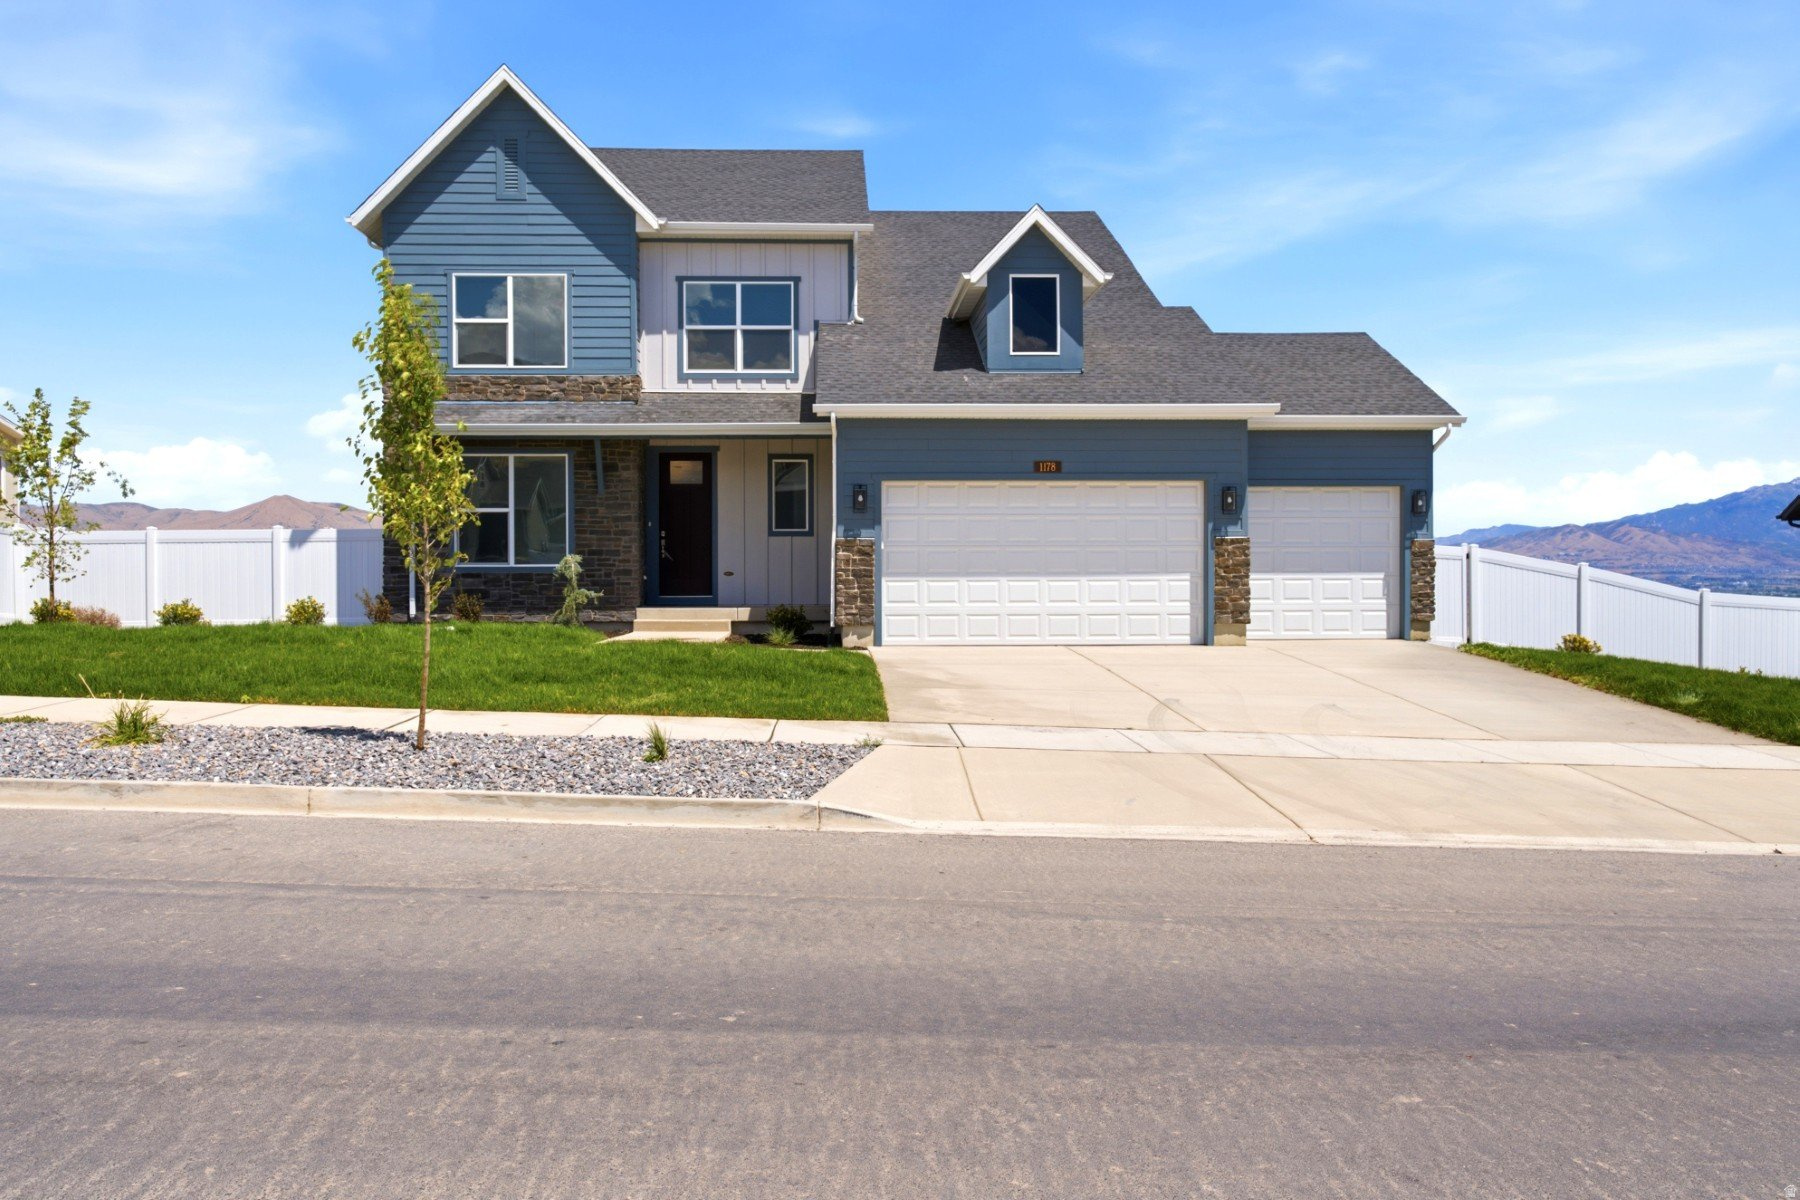
Incredible views with no backyard neighbor on this homesite!  You can see Mount Timpanogos, Utah Lake and more!  Enjoy these stunning scenes from your dining and living room, and especially your backyard and deck.  Your friends won't be leaving your backyard bbq anytime soon; you will be the envy of the friend group!  Inside the home enjoy a luxurious kitchen with a pseudo butler's pantry, warm wood tones and a chef kitchen set-up.  The fireplace in the living room will warm up your main floor and feel like a cozy retreat when winter is upon you.  Upstairs has spacious bedrooms and a Primary bathroom and closet you will absolutely love.  This home just finished construction and is ready for you to move in and make it yours.  Builder has incentives for purchasing this month!  Call agent for details.
#2171769

Saratoga Springs

1178 W MAHOGANY ST

4 Beds

2 Baths

3,910 Sq.Ft.

$730,000

MLS#: 2171769

New on site today
Breathtaking lake and mountain views fill the double-vaulted living room through expansive windows and continue outdoors onto the stunning covered deck. This well maintained home has been thoughtfully updated over the years with numerous refined finishes.  The open-concept main level welcomes family and friends for gathering and entertaining, while the formal living room and formal dining room offer private spaces when desired.  Downstairs, the walkout basement features a generous open-concept layout that seamlessly combines a family room, recreation area, and an inviting sitting space all beside abundant daylight windows. Built-in cabinetry and generous storage are thoughtfully integrated throughout both the main-level living room and the basement family/rec room, including convenient bench seating.  The main-level covered deck shelters the walkout basement below, creating additional outdoor living space that includes a charming custom-built clubhouse-perfect for children. The primary suite offers generous space throughout, with a bedroom area that easily accommodates a full suite of furniture while retaining an open, airy feel. The luxurious ensuite features refined finishes throughout, a separate shower and soaking tub, and a spacious walk-in closet. A charming reading nook with beautiful built-in cabinetry completes this private retreat. The upgrades in this home are simply too numerous to list-come see for yourself why it stands among the finest residences in the area.  Square footage figures are provided as a courtesy estimate only and were obtained from an appraisal. Buyer is advised to obtain an independent measurement.
#2184903

Saratoga Springs

3422 S PEREGRINE TRL

6 Beds

4 Baths

4,286 Sq.Ft.

$730,000

MLS#: 2184903
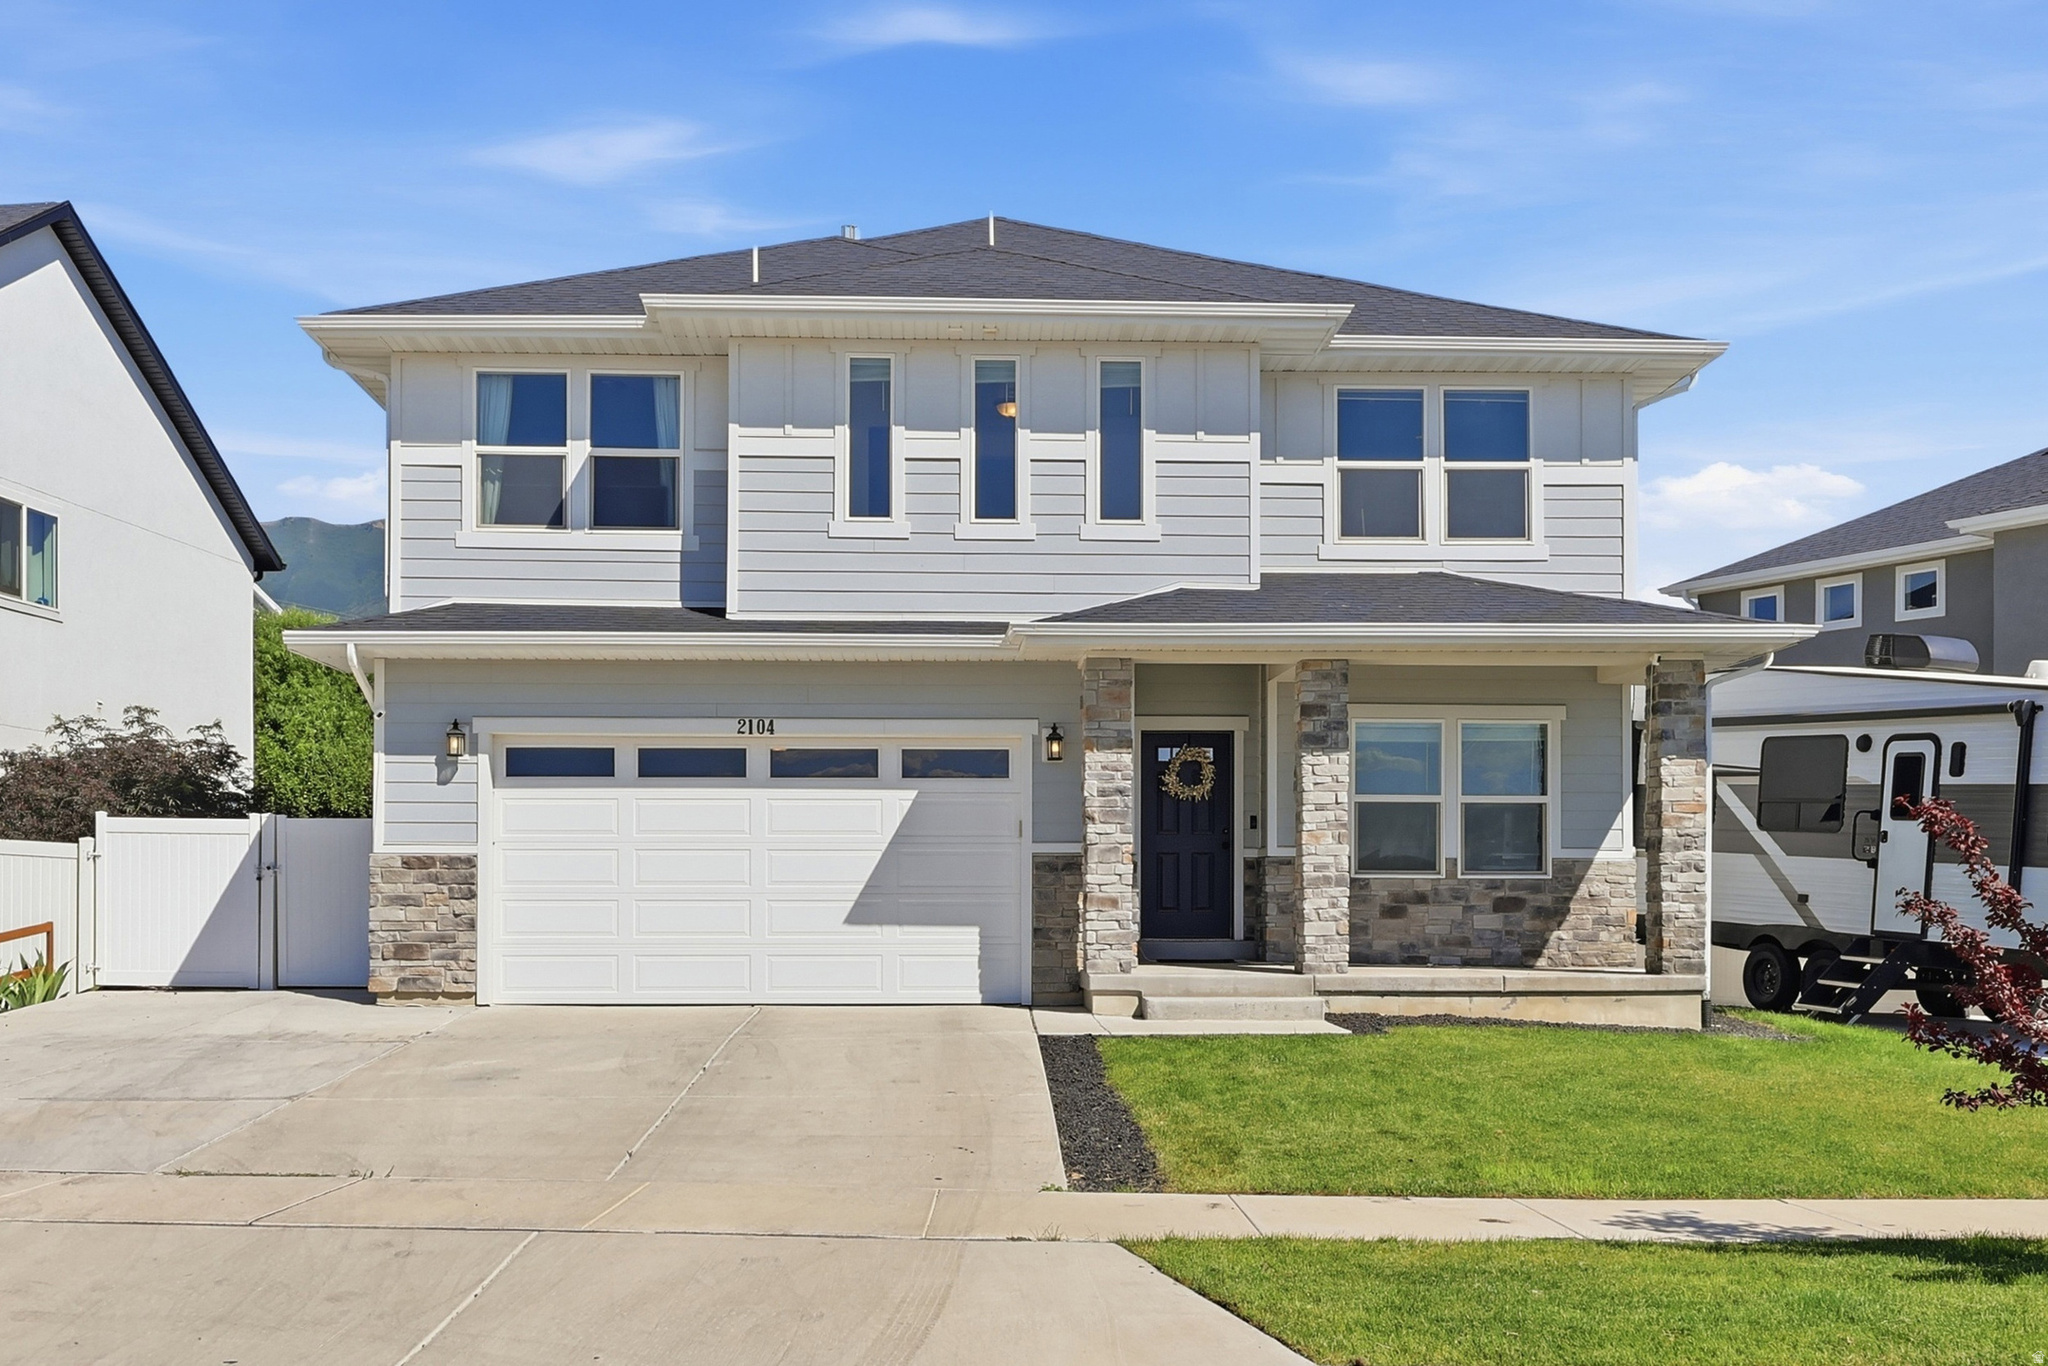
Welcome home to this beautiful 4-bedroom, 3-bath residence in the heart of Spanish Fork in the highly desired Legacy Farms neighborhood! Featuring a fully finished basement, this home offers flexible living space perfect for entertaining, a home office, recreation room, or guest accommodations. The open and inviting floor plan is filled with natural light, while the spacious kitchen flows seamlessly into the main living areas. Enjoy a private backyard, ample storage, a 240V  EV charger in the garage, side yard for additional parking RV or recreational toys.  This location is just minutes from schools, parks, shopping, dining, and convenient freeway access. Whether you're looking for extra space to grow or a move-in ready home in a fantastic neighborhood, this property is one you won't want to miss!  This home is covered by a SilverBack Home Warranty Listing Policy which can be transferred to the buyer at closing with the purchase of a Buyer's Policy.  Seller Financing available. 25% down. 3.8% interest. Taxes: $273.48 Insurance (progressive): $130.42. No PMI, 30 year Amortization. NO BALLOON!
#2169472

Spanish Fork

2104 E HERITAGE DR

4 Beds

1 Baths

3,491 Sq.Ft.

$730,000

MLS#: 2169472

Welcome to the East Sandy neighborhood no one wants to leave. This two-story home is ideally situated for backyard privacy with stunning sunset and valley views. The main level is open with abundant natural light and the bright kitchen features brand new quartz countertops. The two-car garage hosts a built-in workshop and ample shelving, with a large backyard shed for additional storage. Easy access to desirable schools, fantastic parks (both Flat Iron and Falcon Parks are within walking distance), the Cottonwood canyons, shopping, and entertainment. The mother-in-law apartment (ADU) has a private entrance and can be configured either as a studio or one-bedroom apartment. Outside you'll find mature trees, raspberry patch, peach tree, and wisteria-covered pergola.  Square footage figures are provided as a courtesy estimate only and were obtained from measurements in floor plan.  Buyer is advised to obtain an independent measurement.
#2181138

Sandy

1542 E GRANADA DR

4 Beds

2 Baths

2,584 Sq.Ft.

$730,000

MLS#: 2181138

2,032 SF commercial building 0.23-acre lot Prime Center Street frontage Immediate access to the I-15 Center Street interchange Located at a signalized intersection Approximately 25,000 vehicles per day (ADT) Zoned GW - Downtown Gateway Commercial Excellent owner-user, investment, or redevelopment opportunity
#2175575

Provo

869 W CENTER ST

None Beds

None Baths

2,032 Sq.Ft.

$730,000

MLS#: 2175575
Price reduced
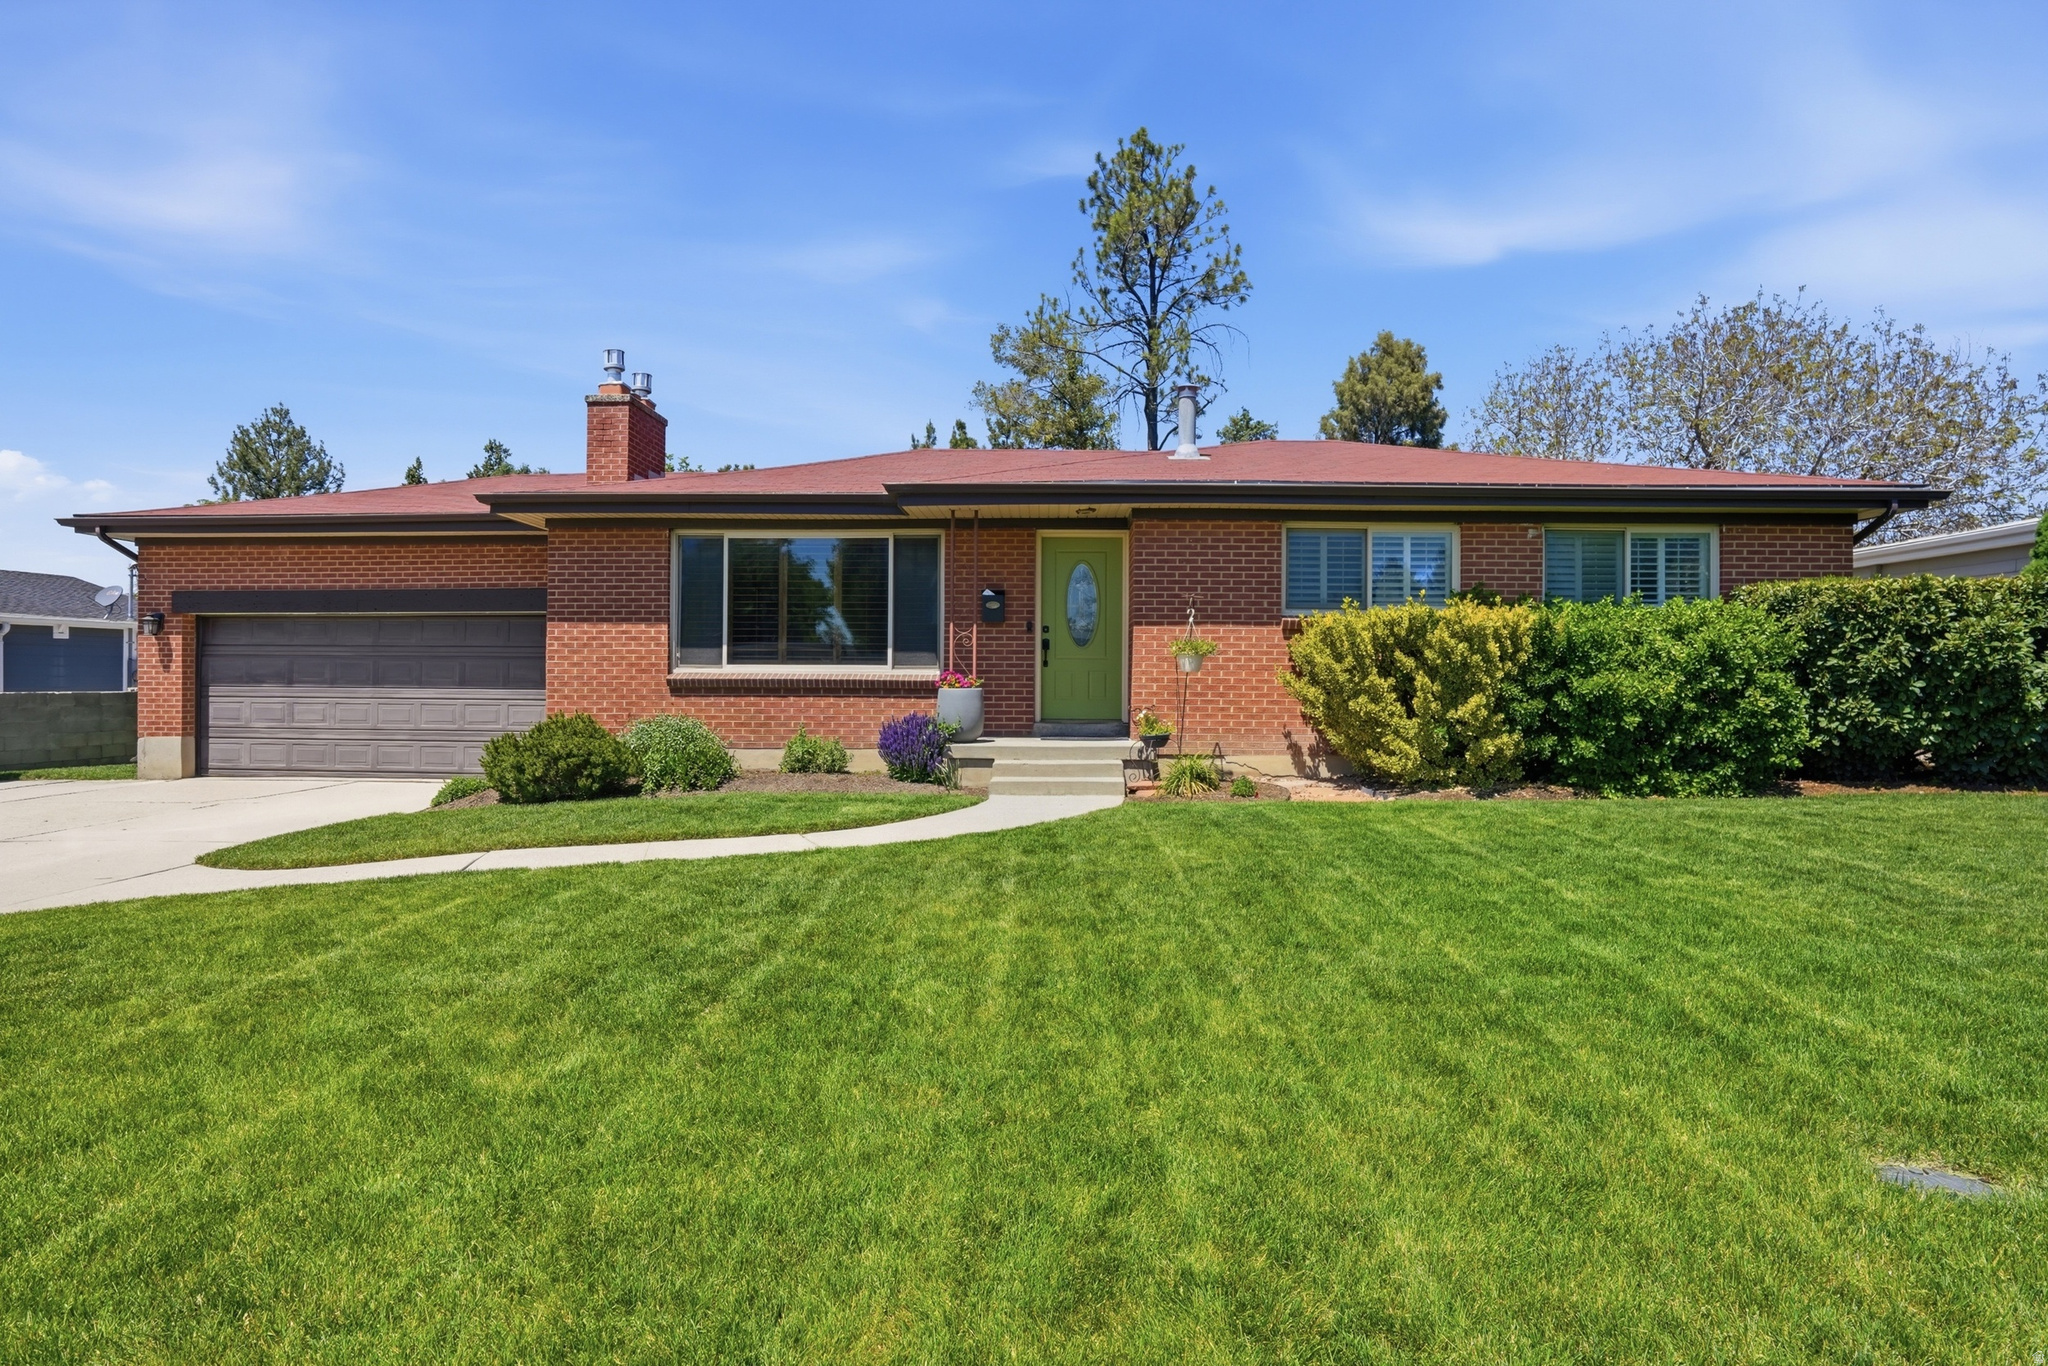
Now offered at $730,000, this beautifully maintained home presents an outstanding opportunity in one of Millcreek's most desirable neighborhoods. With generous living spaces, a functional floor plan, and an unbeatable location, this home offers incredible value for buyers looking to personalize a home in an established community. Enjoy easy access to skiing, hiking and biking trails, downtown Salt Lake City, the University of Utah, top-rated restaurants, shopping, and freeway access-all just minutes away. Inside, you'll find spacious living areas filled with natural light, creating the perfect setting for everyday living and entertaining. The thoughtfully designed layout offers flexibility for families, guests, or a home office. Step outside to enjoy the private backyard, ideal for relaxing, gardening, or hosting summer gatherings. With the recent price improvement, this home is competitively positioned for today's market and offers an exceptional opportunity to build equity in a highly sought-after location. Don't miss your chance to own a home in Millcreek at this attractive new price. Schedule your private showing today!
#2148777

Millcreek

1553 E FULLER DR

4 Beds

2 Baths

2,346 Sq.Ft.

$730,000

MLS#: 2148777

Price reduced
True log cabin/home, secluded with great views on 5.3 acres. Large workshop, oversized garage with extra room. Hardwood floors, large deck, open kitchen dining living room. Room to ride atv's, close access to public lands for hunting, fishing, atv's,. horseback riding. Included is a very large gun safe and a very nice Generac back up power system!
#2178290

Malad City

5058 W 500 N

3 Beds

1 Baths

2,640 Sq.Ft.

$729,999

MLS#: 2178290

Don't miss this rare opportunity to own condo at Trellis On The Greens 55 and older Community! Right in the heart of Provo next to Riverside Golf Course. Unit 112 is on the main level with easy access to the clubhouse, gym, pool, sauna, and library. It also has 2 underground parking spaces, and comes with 2 storage units (most units only have one).  Buyers to verify sq footages.
#2183327

Provo

222 W 2280 N 112

1 Beds

1 Baths

1,842 Sq.Ft.

$729,999

MLS#: 2183327
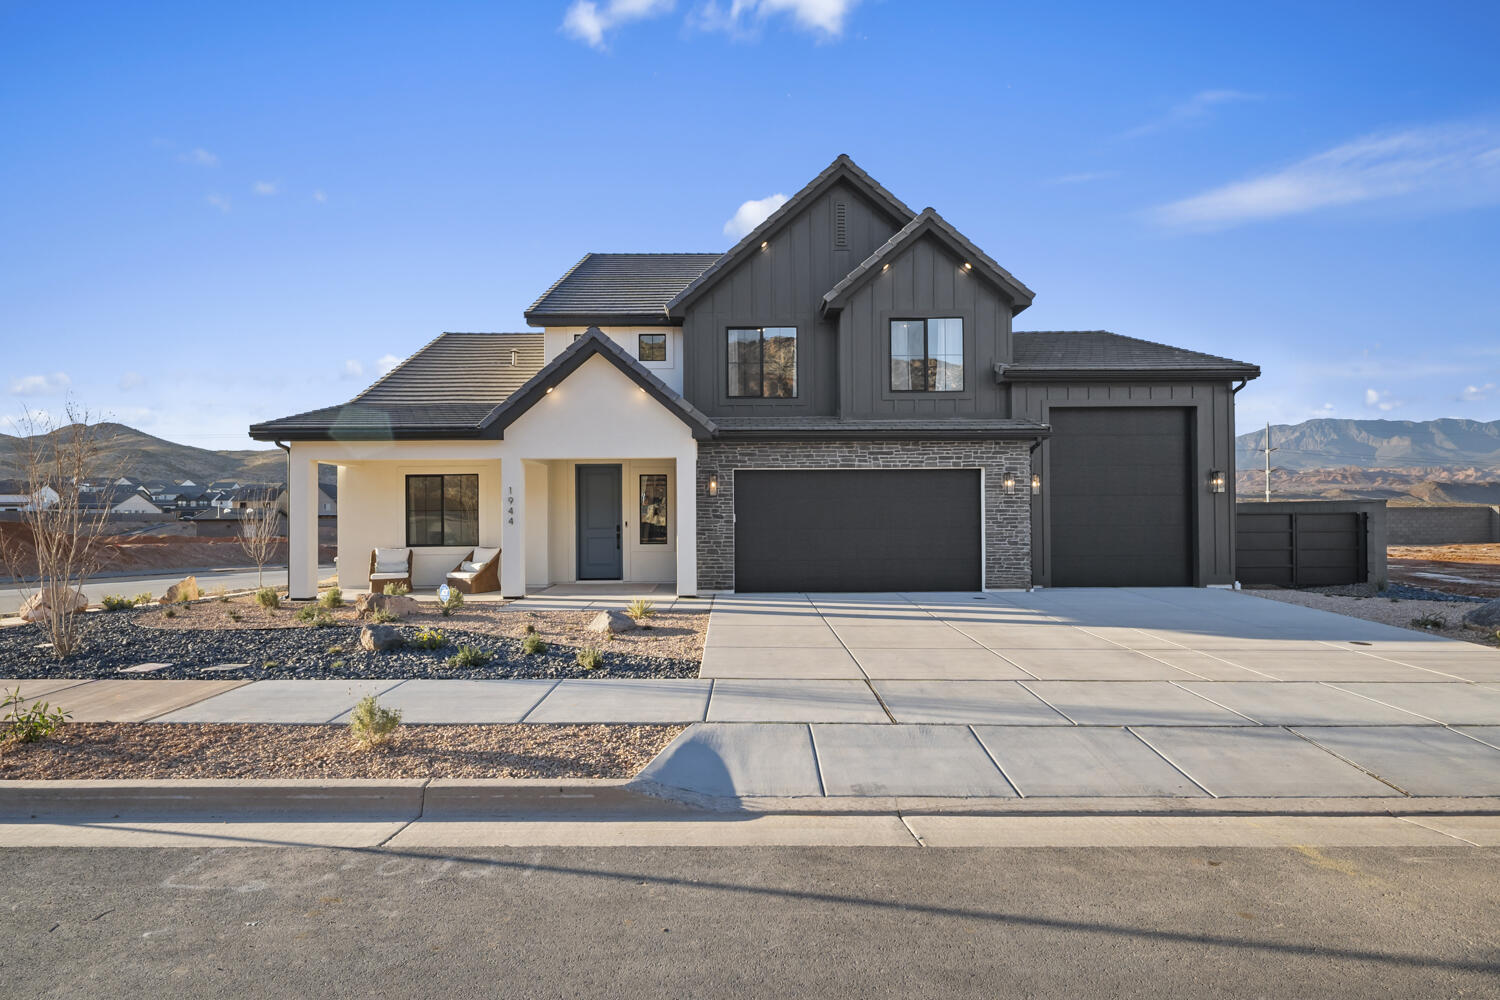
Come fall in Love this beautiful Sydney Floorplan. This is a 4 bedroom, 2.5 bath, with loft, office, and amazing with an RV garage! Lots of features In the desirable Long Valley, with the amazing amenities that include pools, pickleball courts, splash park, trails, and so much more!  This home is on Dixie Power and D R Horton is offering preferred lender incentives including and money towards closing costs! Pictures are of a model of similar floor plan, actual finishes, upgrades, or elevation may vary. Square footage is provided as a courtesy and based on building plans.  Please call/text Keri to register buyers and to schedule an appointment!
#26-273467

Washington

1861 S Sandbench DR 4314

4 Beds

None Baths

2,672 Sq.Ft.

$729,990

MLS#: 26-273467

This home is under construction for a SEPTEMBER completion.  OAKLEY RAMBLER!  The main floor owner's suite has it all: tray ceiling, large walk-in closet, double undercounter sinks, soaker tub and oversized shower. Get cozy in the large family room around the fireplace. The open concept kitchen includes a large island for food prep/counter seating, a large walk-in pantry, kitchen with gas cooktop, 42" upper cabinets w/ crown molding, 30" Single sink, upgraded cabinet with dovetail, soft-close features. Laminate floor throughout the kitchen, dining, & family room. Quartz countertop in kitchen and bathrooms, Powder room located next to the garage entry and mud room bench. Stair railing with newel posts. Home includes unfinished basement with 9' foundation walls, room for a large family room, 3 additional bedrooms, a bathroom, and under porch storage. 95% efficient furnaces, 50-gallon water heater, & plumbed for a soft-water system. 3-car RV garage with 12' x 10' door and extra space on the side of the garage to add an RV pad.  Ask me about our generous home warranties, active radon Mitigation System, and Smart Home Package, which is included in this home. The actual home may differ in color, material, and/or options. Pictures are of a finished home of the same floorplan, and the available home may contain different options, upgrades, and exterior color and/or elevation style. Square footage figures are provided as a courtesy estimate only and were obtained from building plans. No representation or warranties are made regarding school districts and assignments; please conduct your own investigation regarding current/future school boundaries.
#2175060

Eagle Mountain

4007 N MAJORS ST 008

3 Beds

2 Baths

4,453 Sq.Ft.

$729,990

MLS#: 2175060
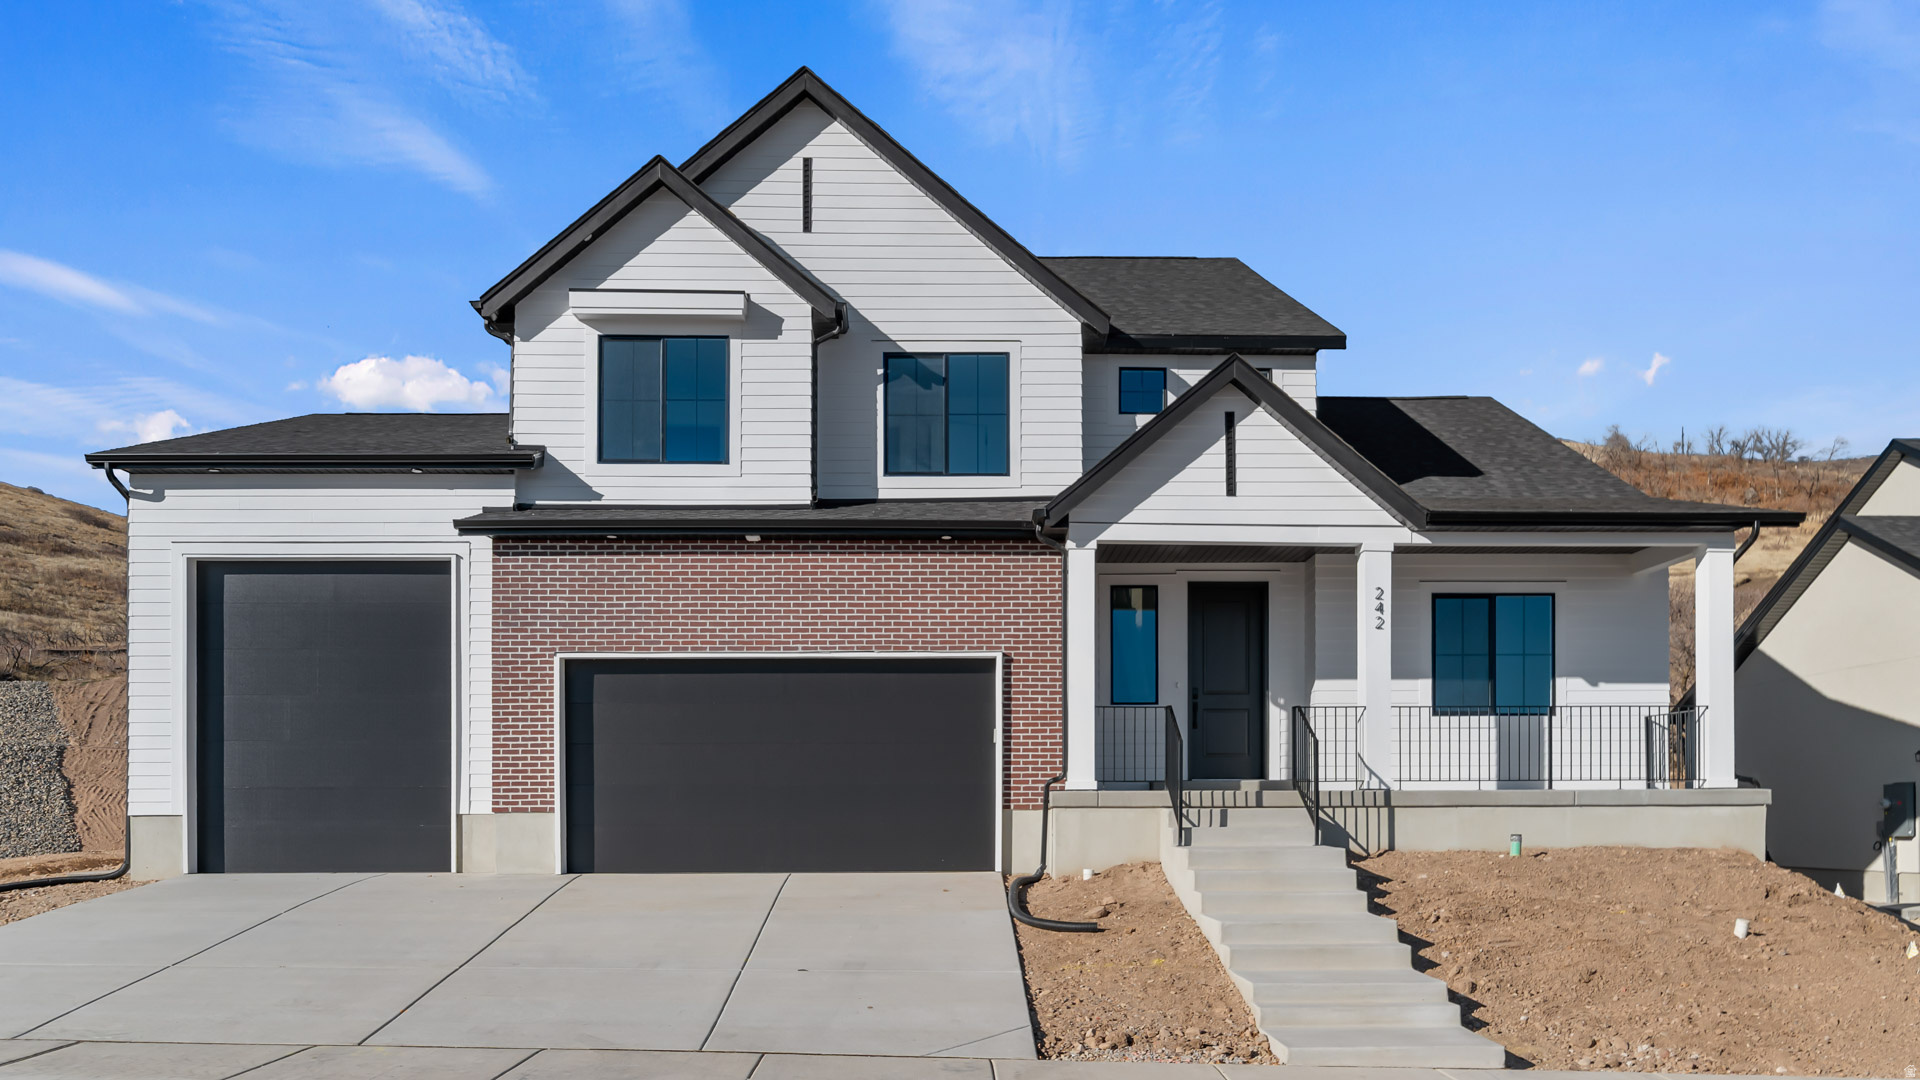
Price reduced
SYDNEY FLOORPLAN IN THE MAJORS IN EAGLE MOUNTAIN ON .531 OF AN ACRE.  This home will be completed in SEPTEMBER 2026.  RV PAD ON SIDE OF HOME AND ATTACHED RV GARAGE.  The main floor owner's suite has it all: tray ceiling, large walk-in closet with stackable laundry connection, double undercounter sinks, soaker tub and oversized shower. Get cozy in the large family room around the fireplace. The open concept kitchen includes a large island for food prep/counter seating, a large walk-in pantry, kitchen with gas cooktop, double ovens (not pictured in photos) 42" upper cabinets w/ crown molding, 30" Single sink, upgraded cabinet with dovetail, soft-close features. Laminate floor throughout the kitchen, dining, & family room. Quartz countertop in kitchen and bathrooms, Powder room located next to the garage entry and mud room bench. Stair railing with newel posts. Office with double doors.  Upstairs has a loft, 3 large bedrooms, full bathroom, and full laundry room. Home includes unfinished basement with 9' foundation walls, room for a large family room, 2 additional bedrooms, a bathroom, and under porch storage. 2 95% efficient furnaces, 50-gallon water heater, & plumbed for a soft-water system. 3-car RV garage with 12' x 10' door and extra space on the side of the garage to add an RV pad. Sitting on a .531-acre, this home has it all!  Ask me about our generous home warranties, active radon Mitigation System, and Smart Home Package, which is included in this home. The actual home may differ in color, material, and/or options. Pictures are of a finished home of the same floorplan, and the available home may contain different options, upgrades, and exterior color and/or elevation style. Square footage figures are provided as a courtesy estimate only and were obtained from building plans. No representation or warranties are made regarding school districts and assignments; please conduct your own investigation regarding current/future school boundaries.
#2167406

Eagle Mountain

3983 N MAJOR ST 007

4 Beds

2 Baths

4,424 Sq.Ft.

$729,990

MLS#: 2167406
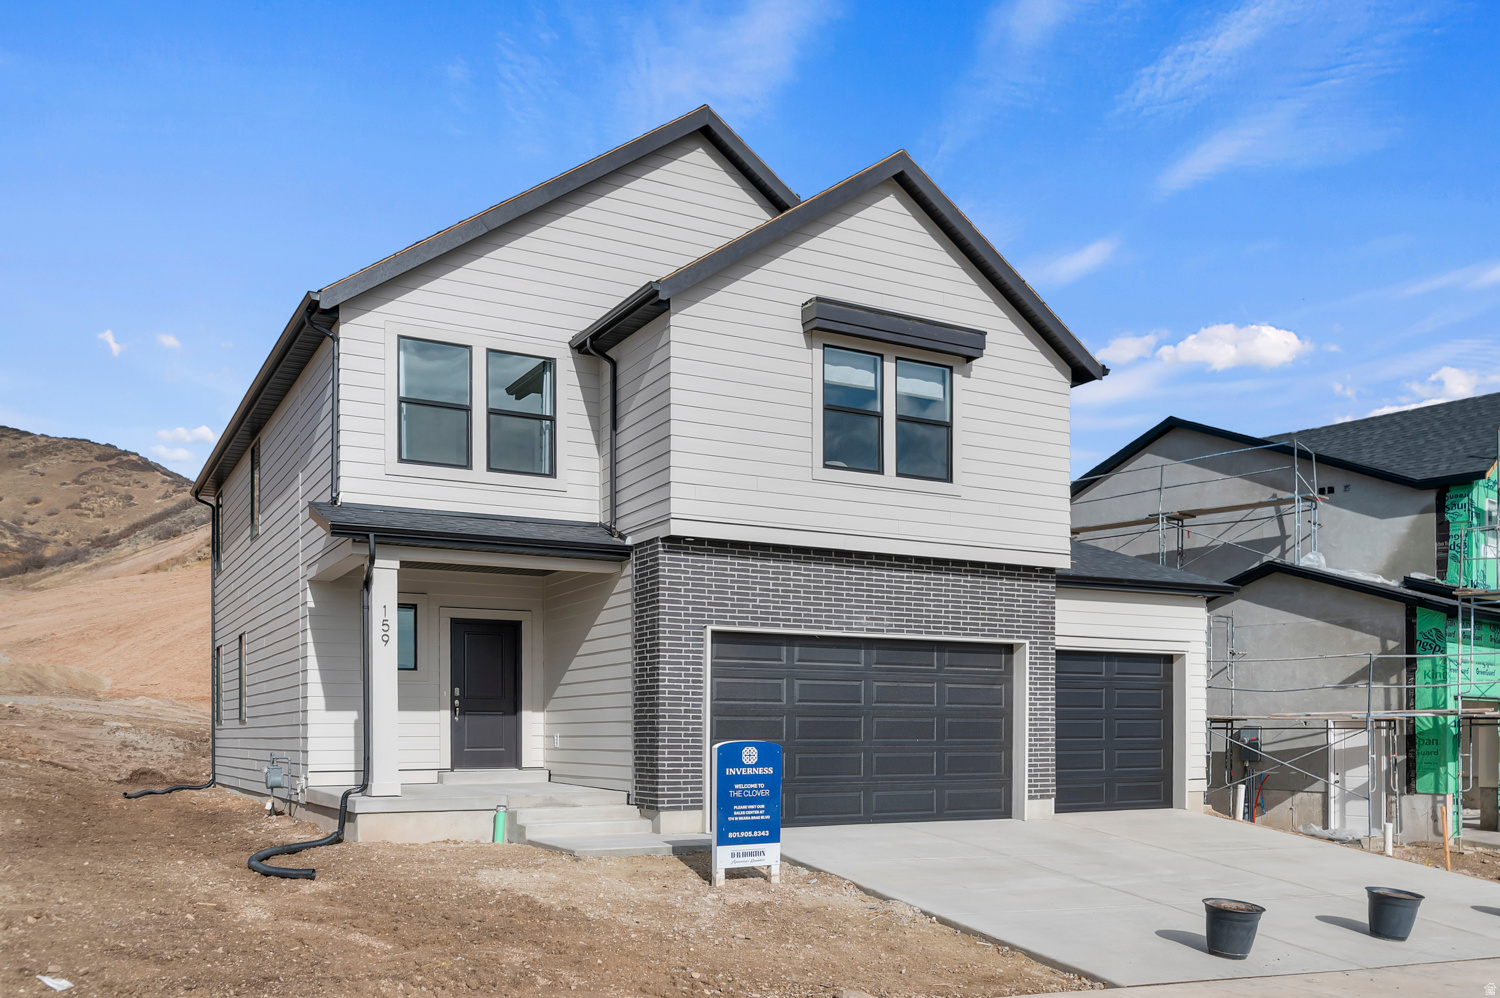
** Special Interest Rates are Available ** with our Builder Forward Commitment (BFC) if you use DHI Mortgage in addition to receiving $6,000 toward closing costs. Now selling in Inverness! The Clover two-story home offers 3 bedrooms, 2.5 bathrooms, and a 2-car garage with a thoughtfully designed open layout and a giant loft upstairs. Features include quartz countertops, laminate flooring, modern cabinetry, a walk-in pantry, and a convenient mud room off the garage. All bedrooms are upstairs, along with the laundry room and full bath. The spacious primary suite includes a private bath and walk-in closet. This home also includes a walk-out unfinished basement with space for future bedrooms, bath, and living area-plus a concrete back patio. Comes with a Smart Home Package, radon system, and builder warranty. The actual home may differ in color, material, and/or options. Pictures are of a finished home of the same floor plan and the available home may contain different options, upgrades, and exterior color and/or elevation style. Square footage figures are provided as a courtesy estimate only and were obtained from building plans. No representation or warranties are made regarding school districts and assignments; please conduct your own investigation regarding current/future school boundaries.
#2164713

Lehi

626 E LEVENGROVE DR 249

3 Beds

2 Baths

3,011 Sq.Ft.

$729,990

MLS#: 2164713
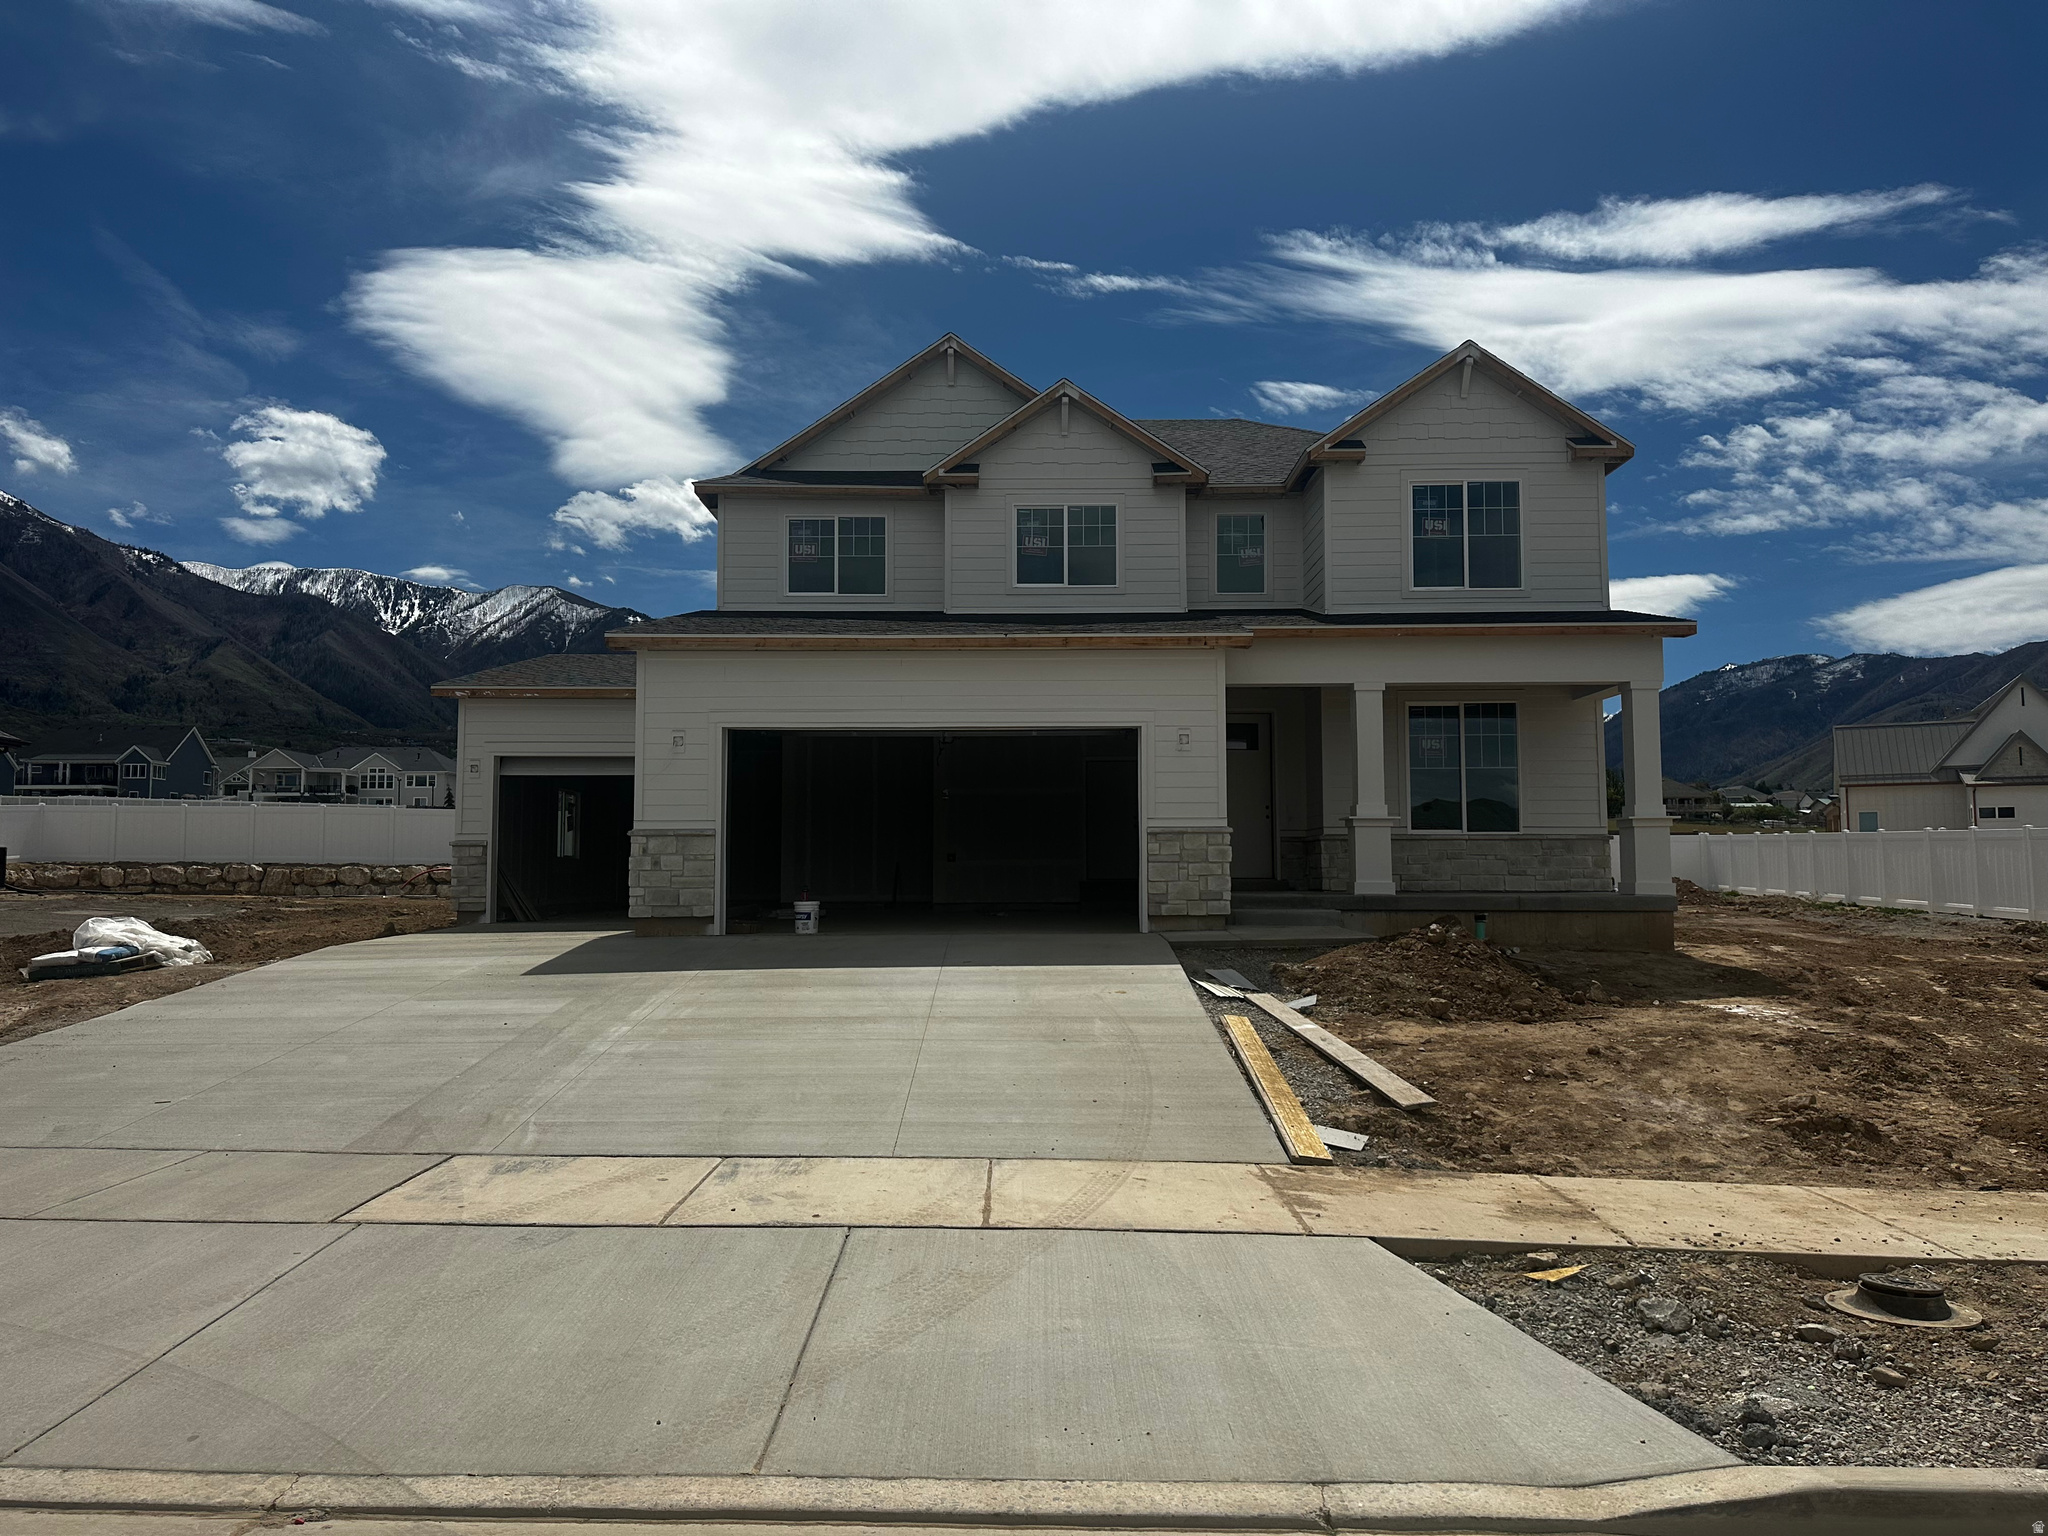
Estimated completion is the end of May! Our popular Aberdeen floorplan in our beautiful Carson Ridge community! This floorplan has an open concept layout, 4 bedrooms, 2.5 bathrooms, a loft and a 3-car garage. The Aberdeen also includes a flex room off the entry, a mudroom and a half bath near garage, as well as walk-in pantry within the kitchen. Upstairs you'll discover a loft space, spacious primary bedroom and bath, convenient upstairs laundry, bedrooms, and a bathroom. An unfinished basement provides potential for additional living space. Estimated completion is the end of May! Seller offering incentive with using preferred lender!
#2137181

Salem

111 W 1690 S

4 Beds

2 Baths

3,432 Sq.Ft.

$729,990

MLS#: 2137181
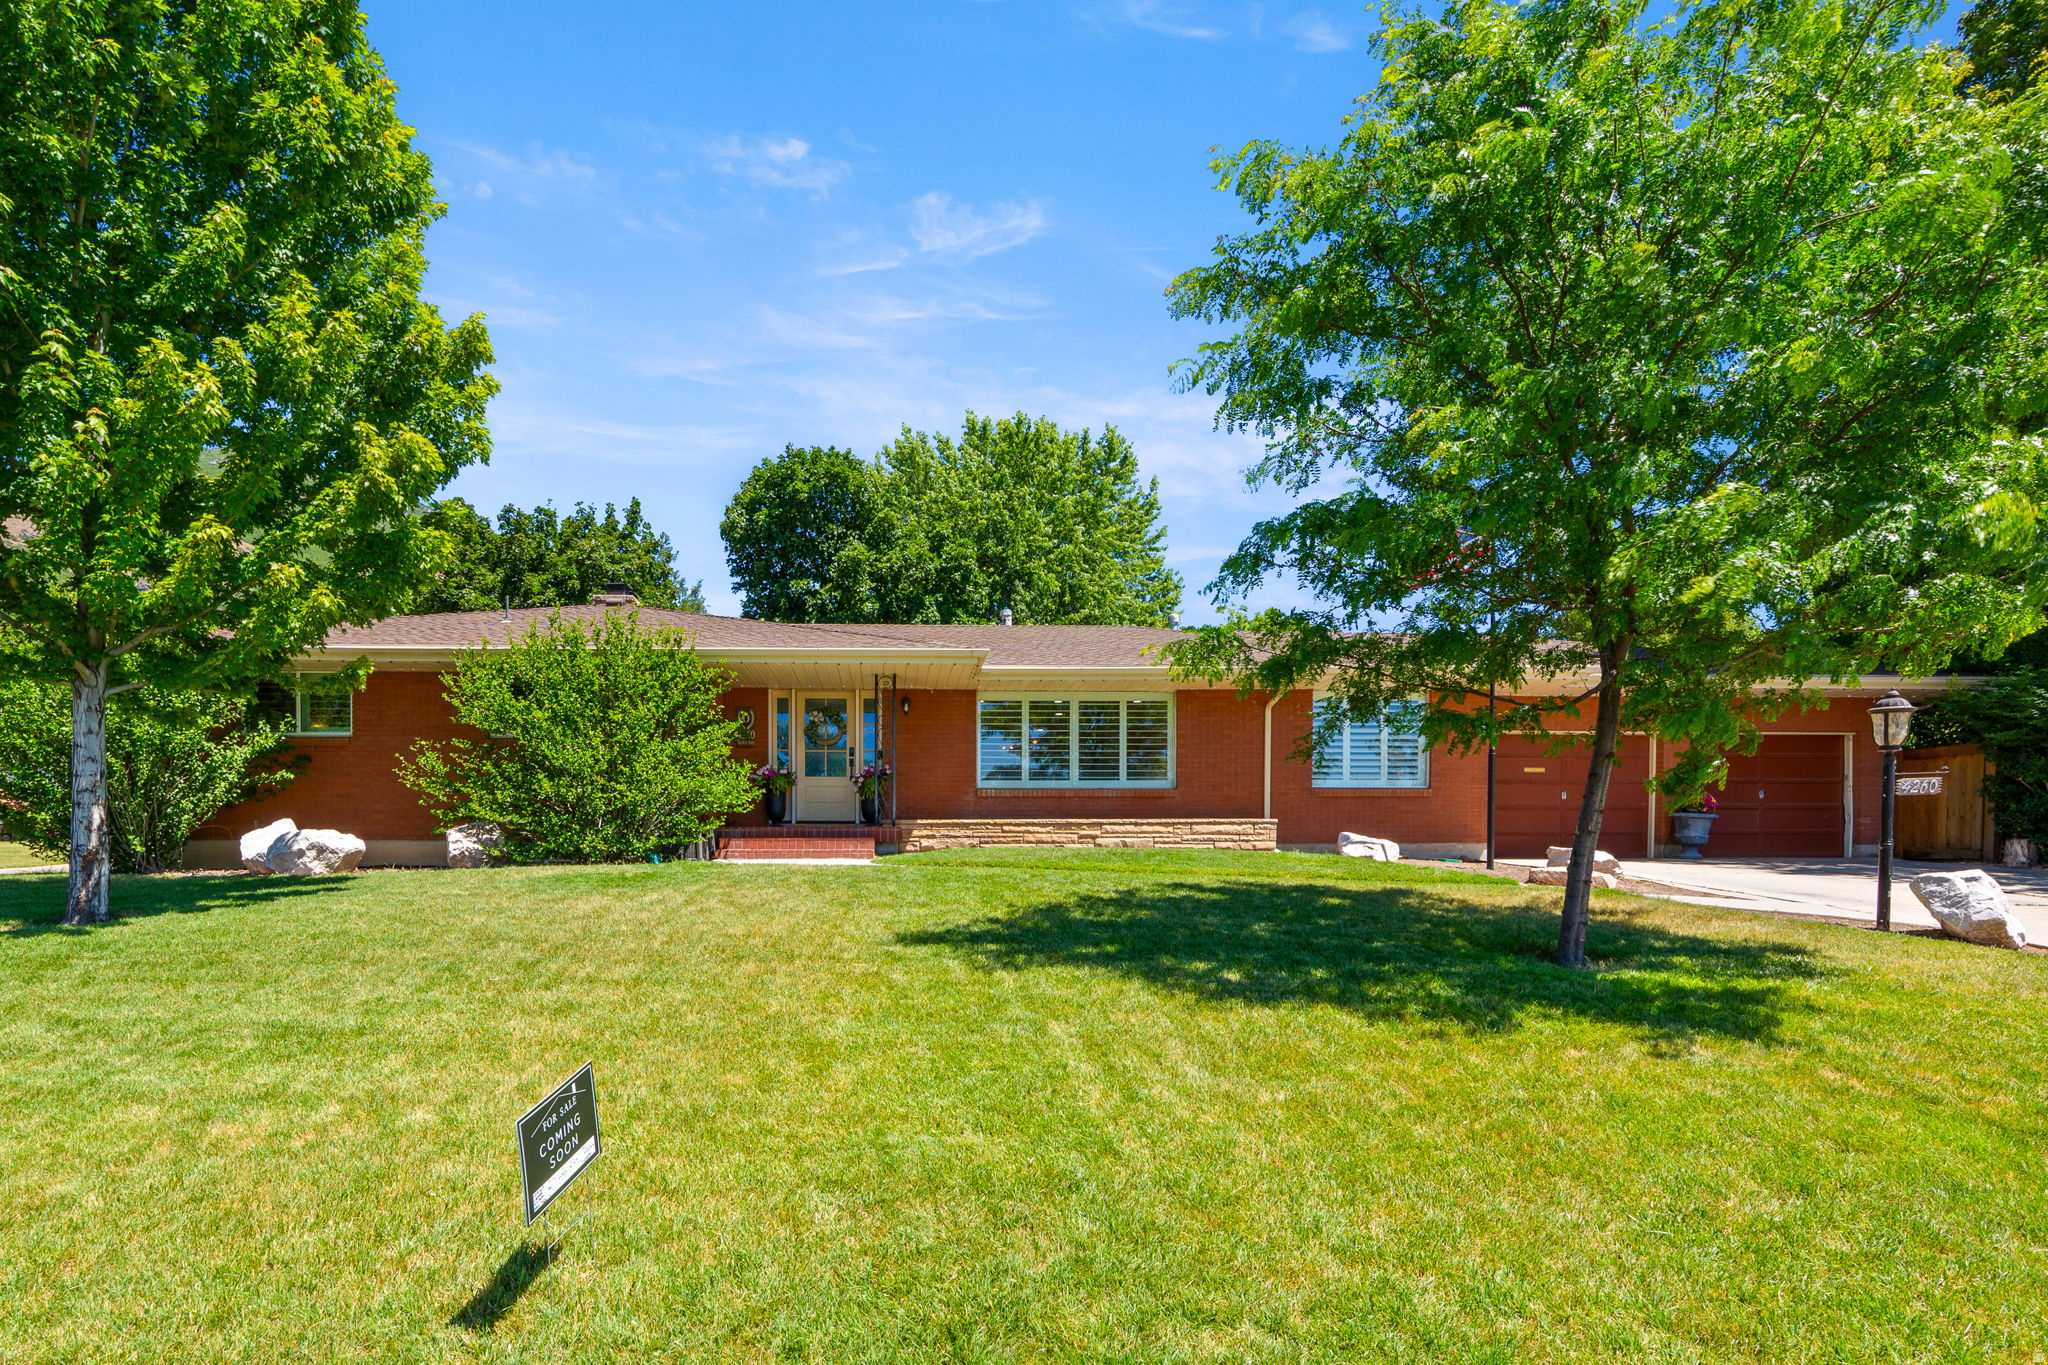
Nestled in East Bench Neighborhood just between Dee Event Center & Weber State University!  This Beautiful Large Brick Rambler home spans 4,524 square feet on a Spacious 0.33 acre Corner lot, featuring 90% Updated living spaces. It offers a Full Mother-In-Law Apartment with it's Own Entrance!  Plus, an Extra Large 2 car garage 588 s.f. .  As you enter into the main floor, the home features an Open Concept living space with a large custom Chef's Kitchen, Dining Room, Living Room, Office/Den all presenting with Custom Cabinetry, High End Appliances, and attention to detail like the Herringbone patterned hardwood entry floors and custom lighting sprinkled throughout!    Three bedrooms on main level, all with Solid Oak Hardwood floors; Mud Room, Utility Area & 3 baths. The downstairs includes a Full Mother In Law Apartment with it's Own Entrance, New Updated Full kitchen, Living area and Bathroom with Tub Shower Combo.  Mother in Law apartment has its own fireplace and washer & dryer There is also an extra room that is large and it has a closet and could be repurposed for who lives in that part of the basement. The basement also has a totally separate  Super Large Family Area with a very large storage area as well as a 2nd area for storage.
#2166448

Ogden

4260 TAYLOR AVE

4 Beds

2 Baths

4,524 Sq.Ft.

$729,988

MLS#: 2166448
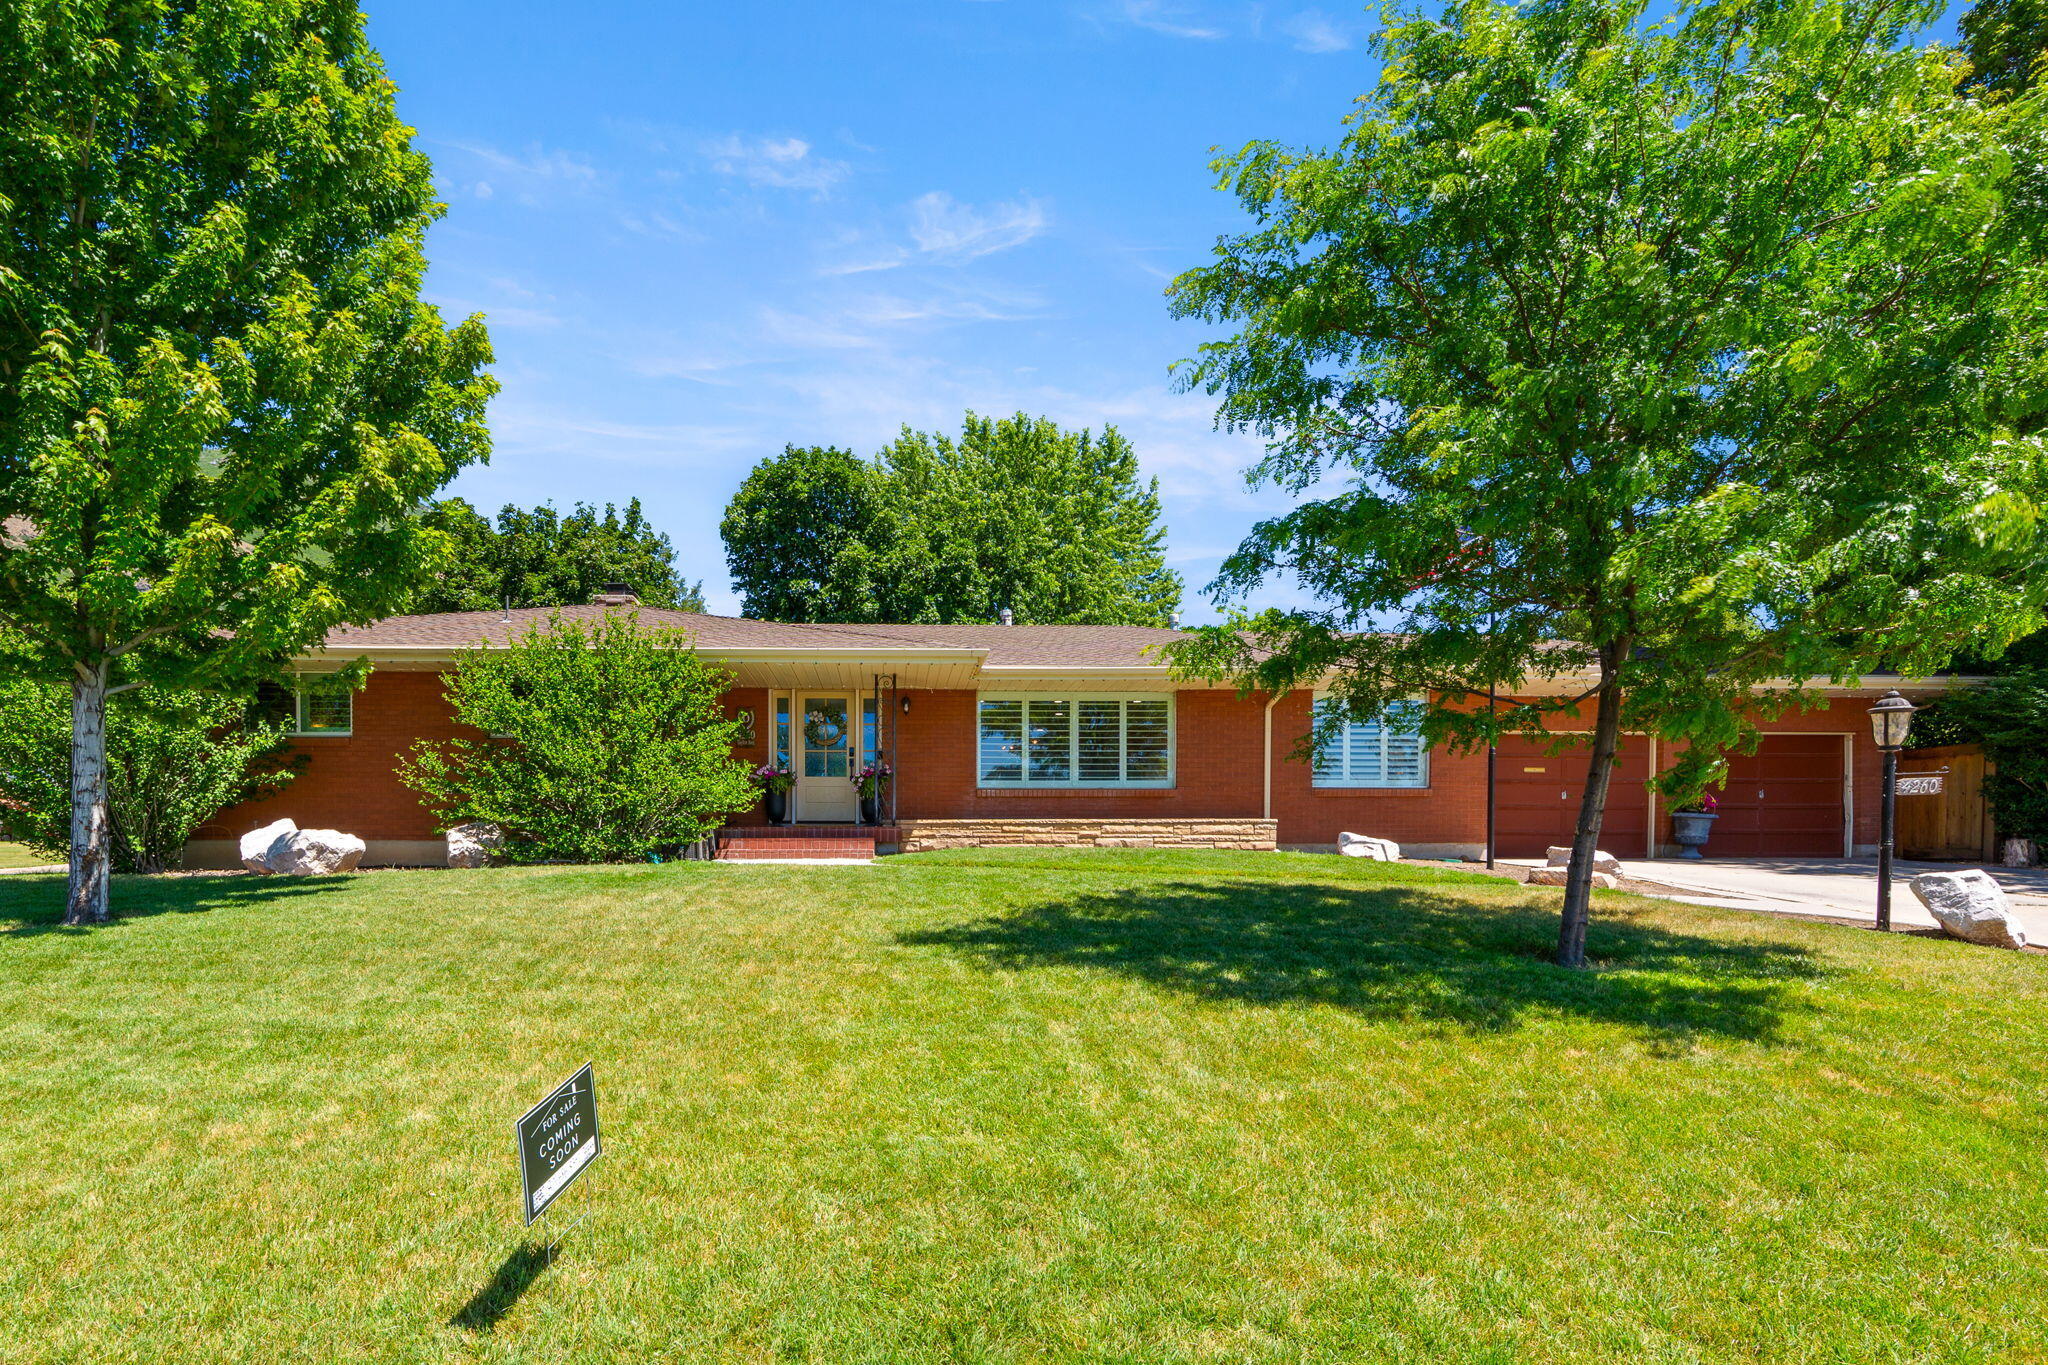
Nestled in East Bench Neighborhood just between Dee Event Center & Weber State University!  This Beautiful Large Brick Rambler home spans 4,524 square feet on a Spacious 0.33 acre Corner lot, featuring 90% Updated living spaces.  It offers a Full Mother in Law Apartment with it's own entrance! Repurpose Possible 5th Bedroom w/ Closet; Recessed lighting, light gray wall color, neutral carpet, and white trim molding.   Plus, an Extra Large 2 car garage 588 s.f.. As you enter into the main floor, the home features an Open Concept living space with a large custom Chef's Kitchen, Dining Room, Living Room, Office/Den all presenting with Custom Cabinetry, High End Appliances, and attention to detail like the Herringbone patterned hardwood entry floors and custom lighting sprinkled throughout!    Three bedrooms on main level, all with Solid Oak Hardwood floors; Mud Room, Utility Area & 3 baths. The downstairs includes a Full Mother In Law Apartment with it's Own Entrance, New Updated Full kitchen, Living area and Bathroom with Tub Shower Combo.  Mother in Law apartment has its own fireplace and washer & dryer There is also an extra room that is large and it has a closet and could be repurposed for who lives in that part of the basement. The basement also has a totally separate  Super Large Family Area with a very large storage area as well as a 2nd area for storage.
#26-273634

Ogden

4260 Taylor Ave

4 Beds

None Baths

4,524 Sq.Ft.

$729,988

MLS#: 26-273634

* Listings identified with the FMLS IDX logo come from FMLS and are held by brokerage firms other than the owner of this website. The listing brokerage is identified in any listing details. Information is deemed reliable but is not guaranteed. If you believe any FMLS listing contains material that infringes your copyrighted work please click here to review our DMCA policy and learn how to submit a takedown request. © 2024. First Multiple Listing Service, Inc.
Provo Community Living!

Featured listing

Provo Community Living!

Browse Properties

Categories

Homes Tailored to Your Lifestyle

Buyers Guide

Buying a home is one of the most exciting milestones of your life.

View more

Sellers Guide

Putting your home on the market can be a stressful process, especially when you don’t know what to expect.

View more

Market report

With just a few clicks, you'll gain instant access to valuable insights about the real estate market, including trends, property values, and community analytics.

View more

Home value

Unlike automated valuations, our hands-on review will provide a comprehensive opinion of your home’s value while considering important interior elements and other location intangible factors that machine algorithms so often miss.

View more

Buyers resources

Guides on financing, inspections, and choosing the right Realtor for a smooth home purchase.

Sellers resources

Practical tips on staging, pricing, and preparing your home to attract buyers and maximize your sale.

 - property

Send a message

Message successfully sent.

Reason for contacting?

I agree to receive email communication and understand I can unsubscribe at any time.

I agree to be contacted by OnX Realty via call, email, and text for real estate services. To opt out, you can reply 'stop' at any time or reply 'help' for assistance. You can also click the unsubscribe link in the emails. Message and data rates may apply. Message frequency may vary. Privacy Policy

Sign In Sign Out

Virtual Assistant

Would you like to take the next step with this property? We can help you schedule a showing or virtual tour, or send you more details.

Yes, I would like more information.

Thank You for Your Reply, One of Our Agents will contact you as soon as possible

No, maybe later.

Thank you, you can always contact me via email, phone number or through the contact form.

Realhub AI

Lucy - Your AI-Powered Realtor

Update Your Temporary Password

Personalize your search

Enter your email and we'll notify you immediately when new listings match what you're looking for.

or enter email address

Already have an account ? Login here

Continue your home search

I agree to receive communications and understand I can unsubscribe at any time.

I agree to be contacted by OnX Realty via call, email, and text for real estate services. To opt out, you can reply 'stop' at any time or reply 'help' for assistance. You can also click the unsubscribe link in the emails. Message and data rates may apply. Message frequency may vary. Privacy Policy

Already have an account ? Login here

We use cookies

We use cookies primarily for analytics to enhance your experience. By accepting, you agree to our use of these cookies. You can manage your preferences or learn more about our cookies policy.