Thinking of selling?

Utah's Premier |OnX Realty

  • Nearby me

Popular Features

Community Features

Association

Property Features

Waterfront

View

Exterior Features

Interior Features

Style

E-Alert name

Properties

10000 properties match your criteria

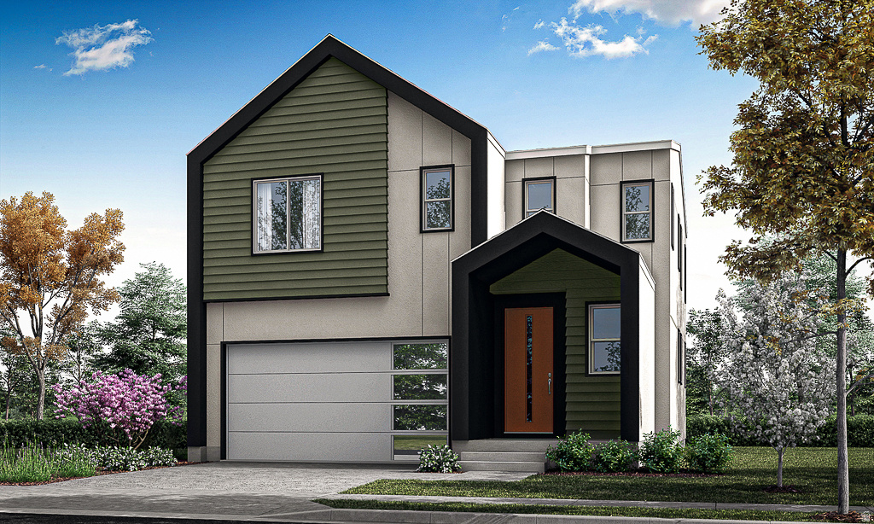
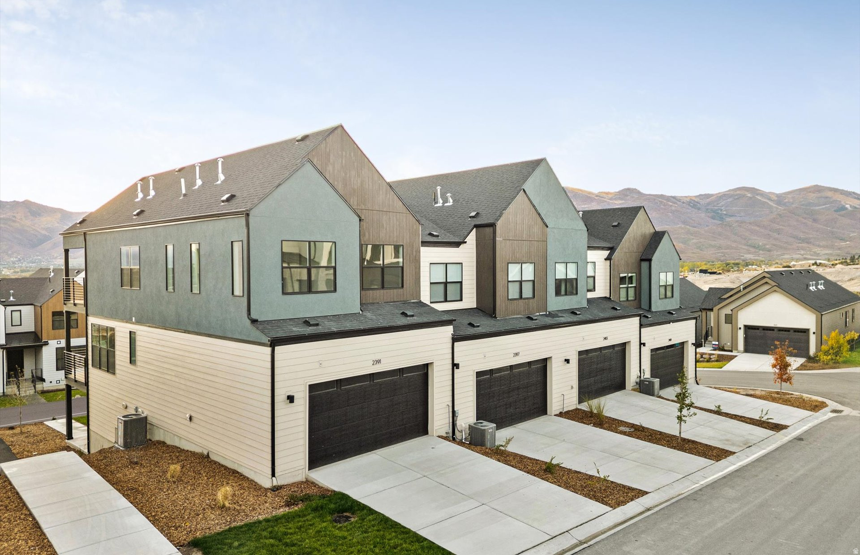
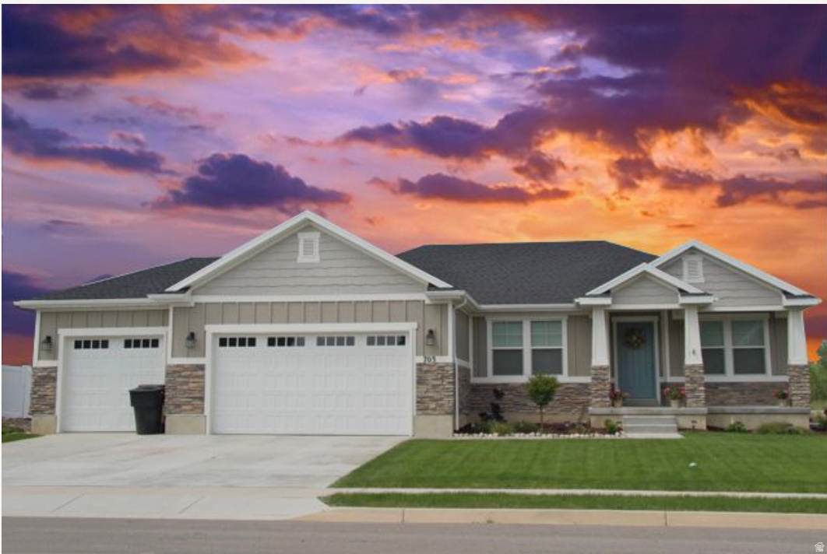
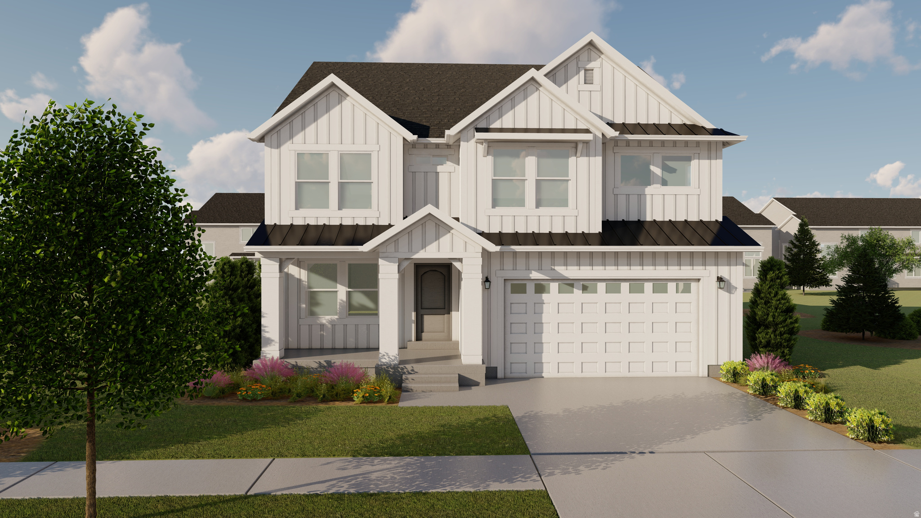
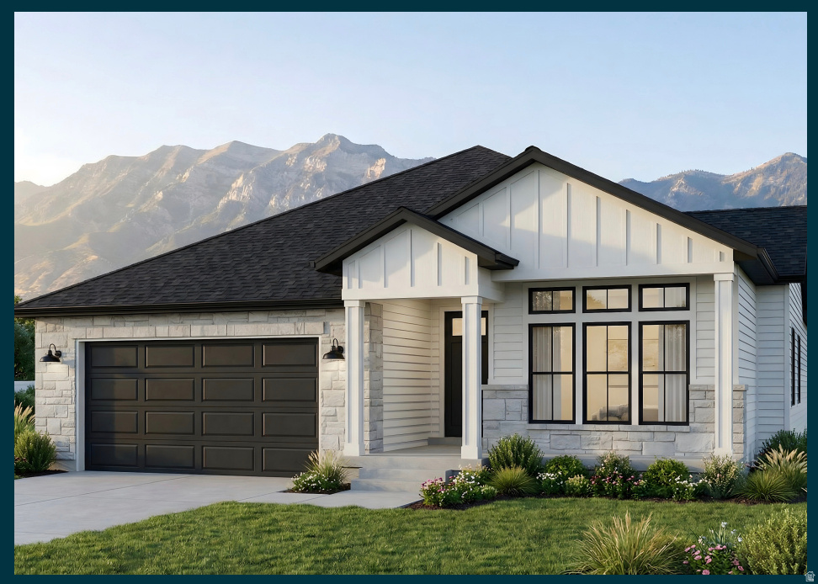
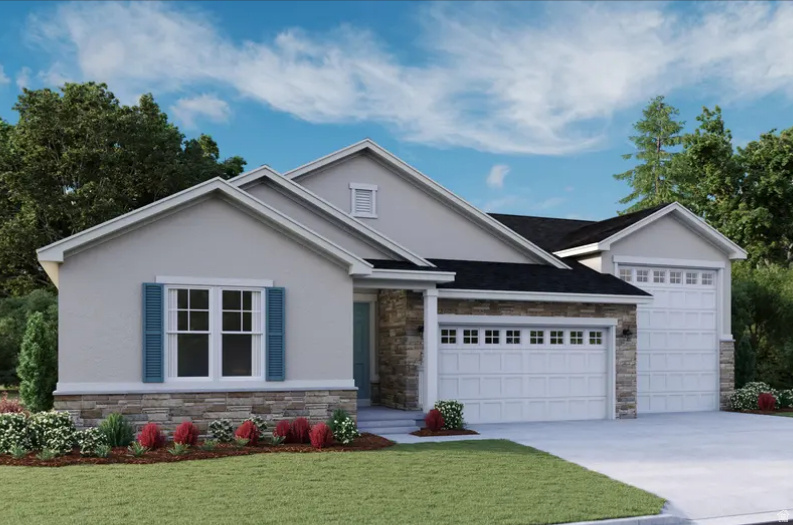
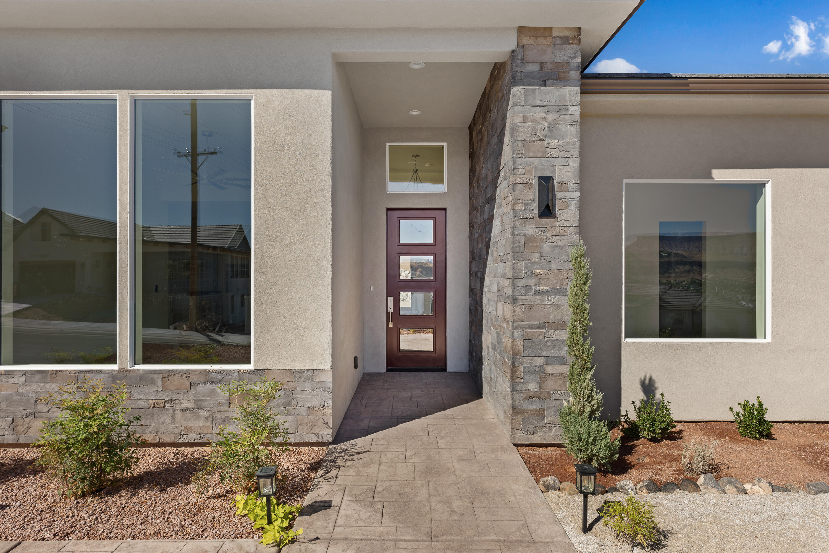
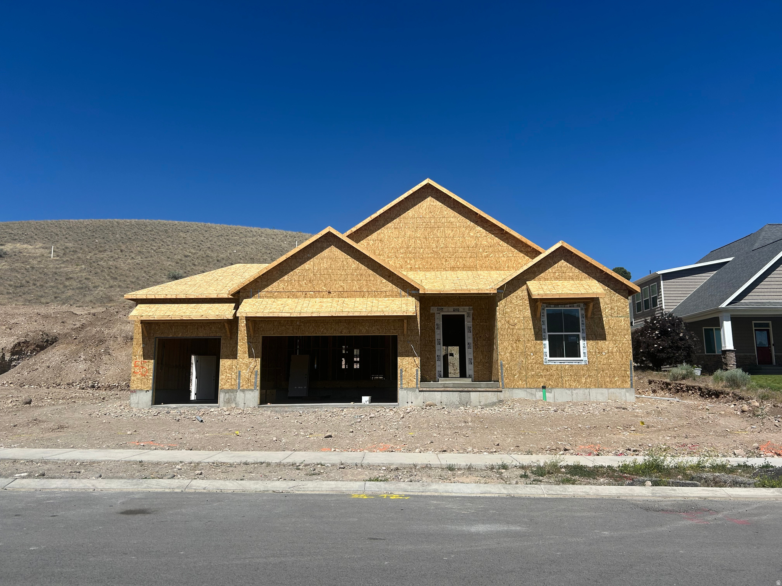
Build a new house using rental income to qualify for a loan. Streamlined process to own a rental. There will be no shared space for privacy, and you can use rental fees to offset your monthly payment. Beautiful house that will still look like a single family home. Main house has 3 beds and 2 baths and the apartment has 4 beds 1 bath. One of the bedrooms is located on its own level between the main floor and the basement. Call for details and to get the process started. Photos are of similar homes, house is not built yet.
#2125856

West Haven

3133 S 3300 W

7 Beds

3 Baths

3,124 Sq.Ft.

$729,000

MLS#: 2125856

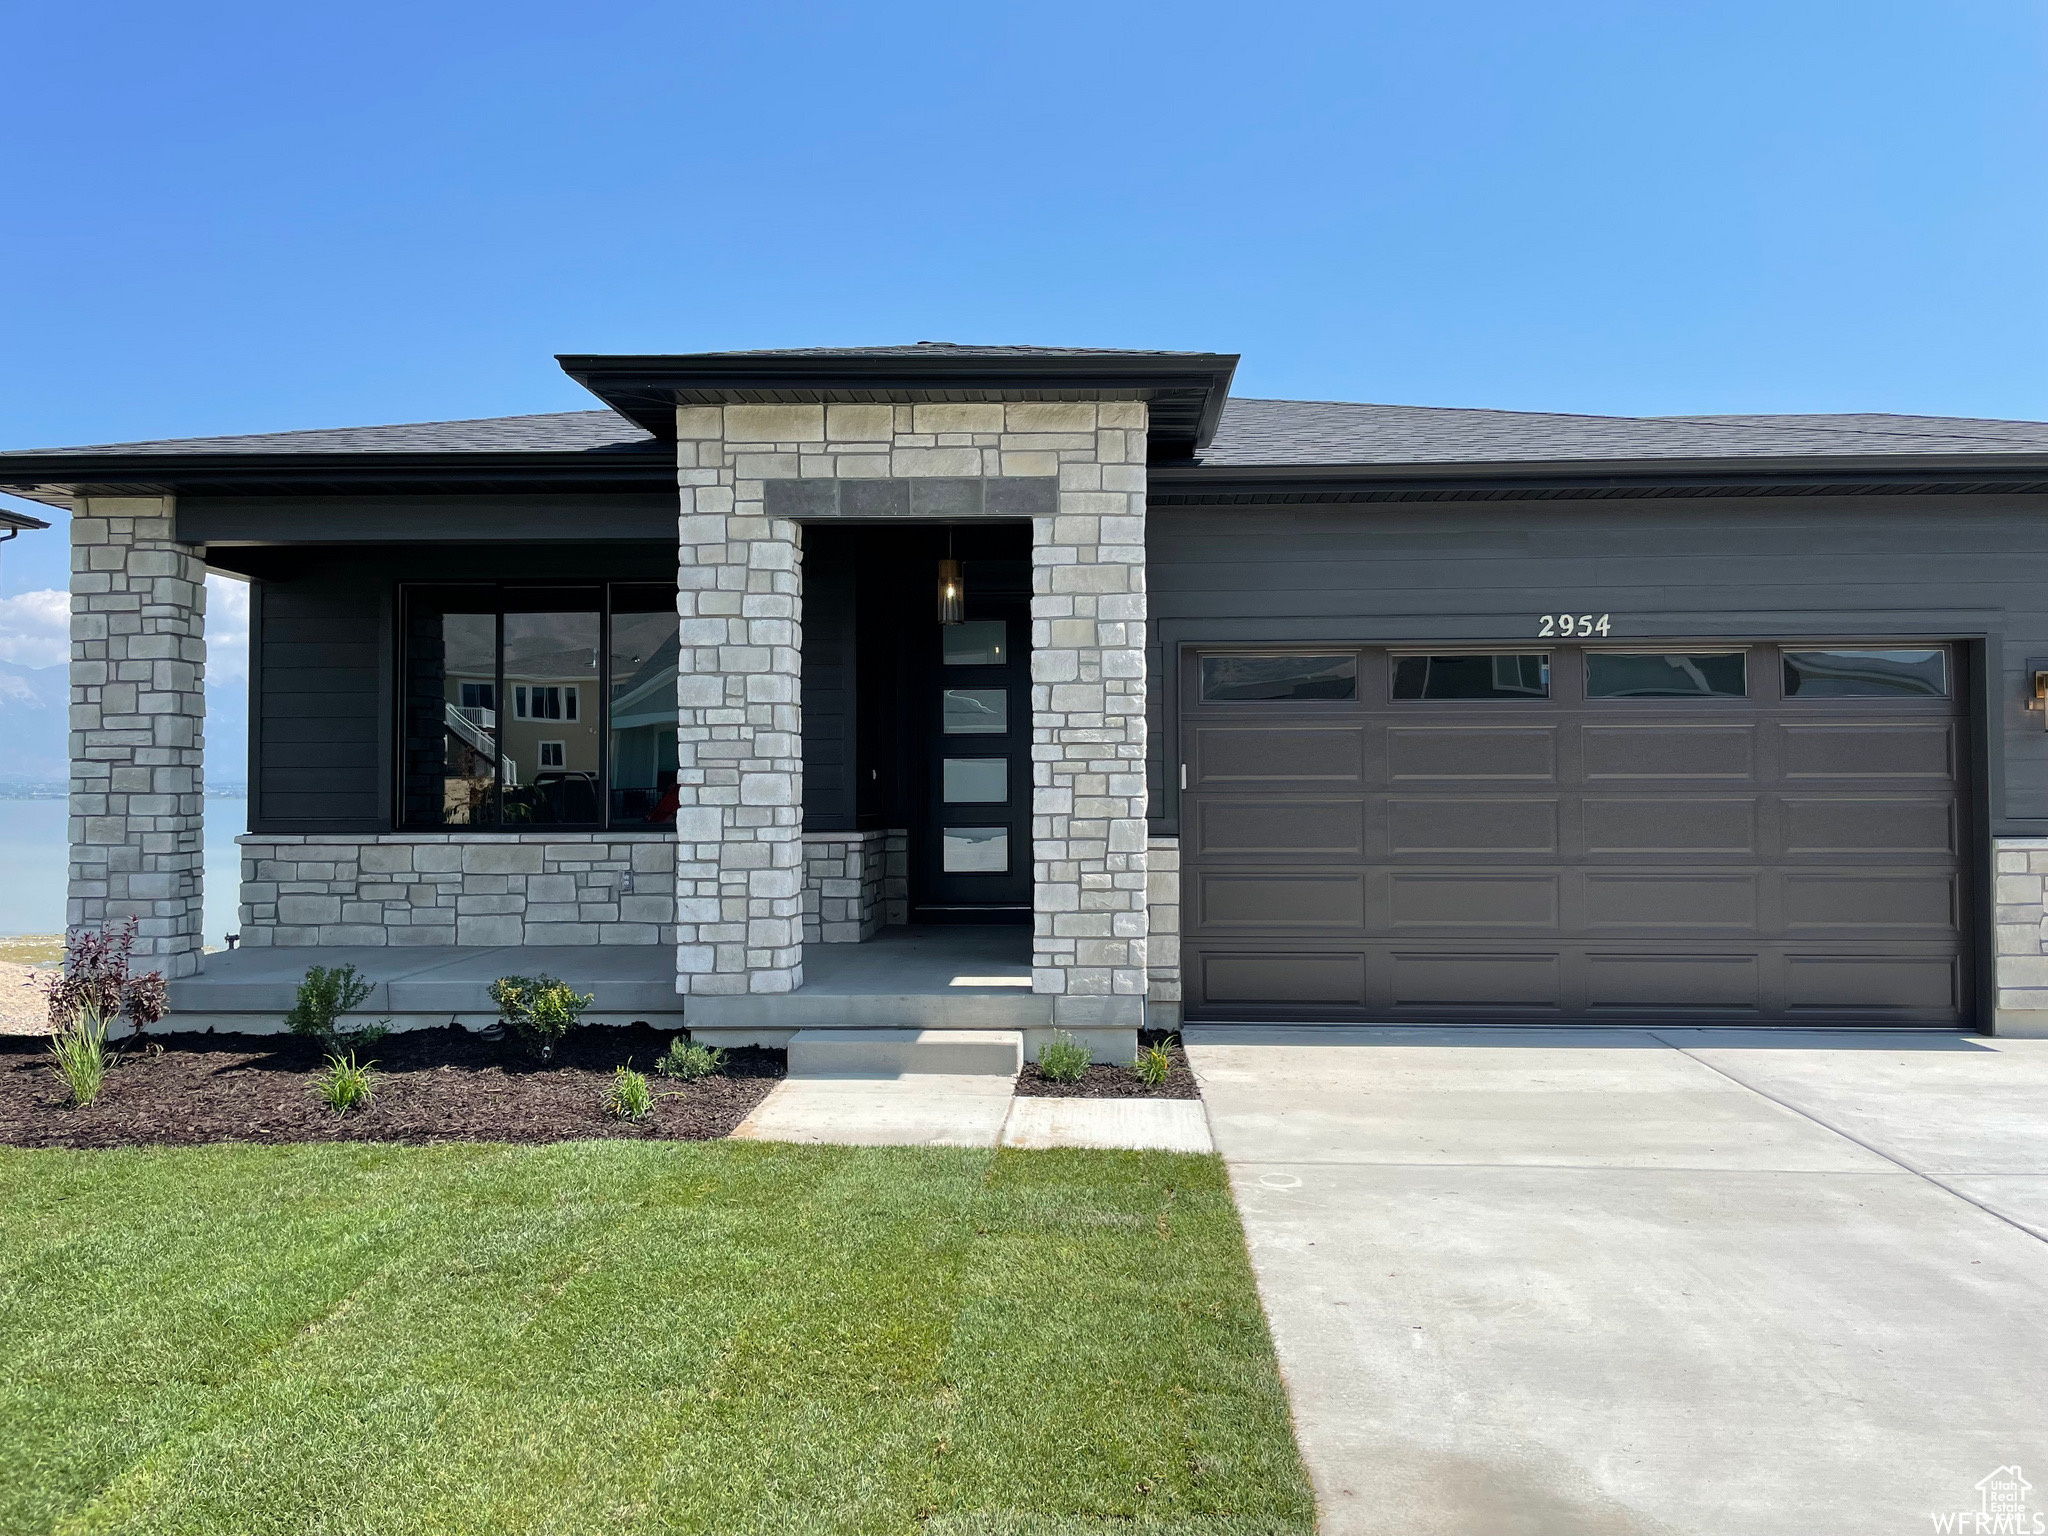
Escape to the mountains!  This beautiful home is located in the beautiful Bear Lake Valley in Garden City, UT. Situated on a 1 acre lot surrounded in Aspen trees with the most amazing views of Bear Lake!  Open concept kitchen living and eating area are great for entertaining! Relax on the covered porch or in front of the outside fireplace, listen to the Aspens as they rustle in the cool breeze or just enjoy the sunrises as they shine over the lake! Enclosed swim spa for enjoyment and relaxation year round! Large detached garage with studio apartment above.  Includes fully enclosed Can Am Commander side by side with snow trax and furniture.    Square footage figures are provided as a courtesy estimate only.  Buyer is advised to obtain an independent measurement.
#2155769

Garden City

3431 S PANORAMA DR

4 Beds

3 Baths

2,480 Sq.Ft.

$729,000

MLS#: 2155769

Price reduced
Tudor-style with original details, including a traditional layout and built-ins  newly, fully finished basement remodeled in 2019 with a second laundry room and full bathroom  two full laundry setups plus a laundry chute, washer/dryer included  basement electric updated in 2018  basement windows enlarged for proper egress  potential to add 4th bedroom in basement  main floor remodel (2018) with newer appliances  newer HVAC, AC unit and water softener added in 2025, new water heater in 2022, whole-home surge protector installed in 2024  newer house gutters  additional attic insulation  massive covered patio structure, ideal for hosting (formerly a neighborhood farmer's market)  raised garden beds with irrigation system  views of Olympus/Wasatch Front  fenced yard  detached 2-car garage  close to Millcreek Canyon and I-215  property access via 1915 E minimal road noise thanks to brick walls and newer (mostly double-paned) windows
#2178504

Salt Lake City

1895 E 3900 S

3 Beds

1 Baths

1,676 Sq.Ft.

$729,000

MLS#: 2178504

Move in ready 5 bedroom and 3.5 bath home! Located in a great location in Toquerville, less than 30 minutes to Zions National Park. You can purchase this home as your primary home or  purchase it as a turn key short term rental which attracts many guests wanting to be close to Zions Gateway. The furniture may be included in the sale. It has the potential to be 3 SEPARATE Units. It has 3 kitchens, 4 bathrooms, a master suite, 3 sets of washer and dryers, 2 car garage, 12 ft ceilings, Bosch appliances. 1/2 acre lot with lots of parking including trailers. It has amazing views! Buyer to verify all information.
#2129409

Toquerville

217 W TERRACE CIR

5 Beds

3 Baths

2,754 Sq.Ft.

$729,000

MLS#: 2129409

Stunning Fully Finished Home on the Golf Course with Breathtaking Views! Welcome to this beautifully finished home perfectly situated on a quiet cul-de-sac, backing directly to the golf course with incredible views of the mountains and lake. Designed for both comfort and style, this home features oversized windows throughout that flood the space with natural light. The spacious open-concept layout includes a large kitchen and great room. Retreat to the luxurious master suite complete with a spa-like bathroom featuring double sinks, a standalone soaking tub, a large shower, and a generous walk-in closet. Enjoy year-round comfort with insulated blinds and dual furnace systems. The extra-wide and deep garage offers plenty of room for vehicles and storage, complete with epoxy floors and a 240V outlet ready for an electric vehicle. The fully finished basement boasts impressive 10-foot ceilings and abundant natural light. Step outside to your private backyard oasis with a covered patio, gas fireplace, outdoor lighting, and plumbing for a natural gas barbecue-perfect for relaxing or hosting. This home truly has it all-views, upgrades, and an unbeatable setting. Don't miss your chance to make it yours! Square footage figures are provided as a courtesy estimate only and were obtained from a previous listing.  Buyer is advised to obtain an independent measurement. Buyer and Buyer's Agent to verify all information.
#2154205

Tooele

469 N 1360 E

5 Beds

2 Baths

3,695 Sq.Ft.

$729,000

MLS#: 2154205

Escape to the quiet country lifestyle in highly desired Mona, Utah! This classic, all-brick home sits on an expansive 0.89-acre lot, offering unparalleled space for animals, outbuildings, vehicles, and custom landscaping. Step inside to find a functional 3,620 sq. ft. layout featuring a comfortable main level with 2 bathrooms and a basement ready to fit your lifestyle needs. Located just minutes from I-15 for an easy commute, while still delivering the peaceful, small-town atmosphere you have been looking for. Bring your ideas, your toys, animals, and your dreams to make this country property your own!  Square footage figures are provided as a courtesy estimate only and were obtained from Seller.  Buyer is advised to obtain an independent measurement.
#2168531

Mona

350 E 200 N

5 Beds

3 Baths

3,620 Sq.Ft.

$729,000

MLS#: 2168531

Price reduced
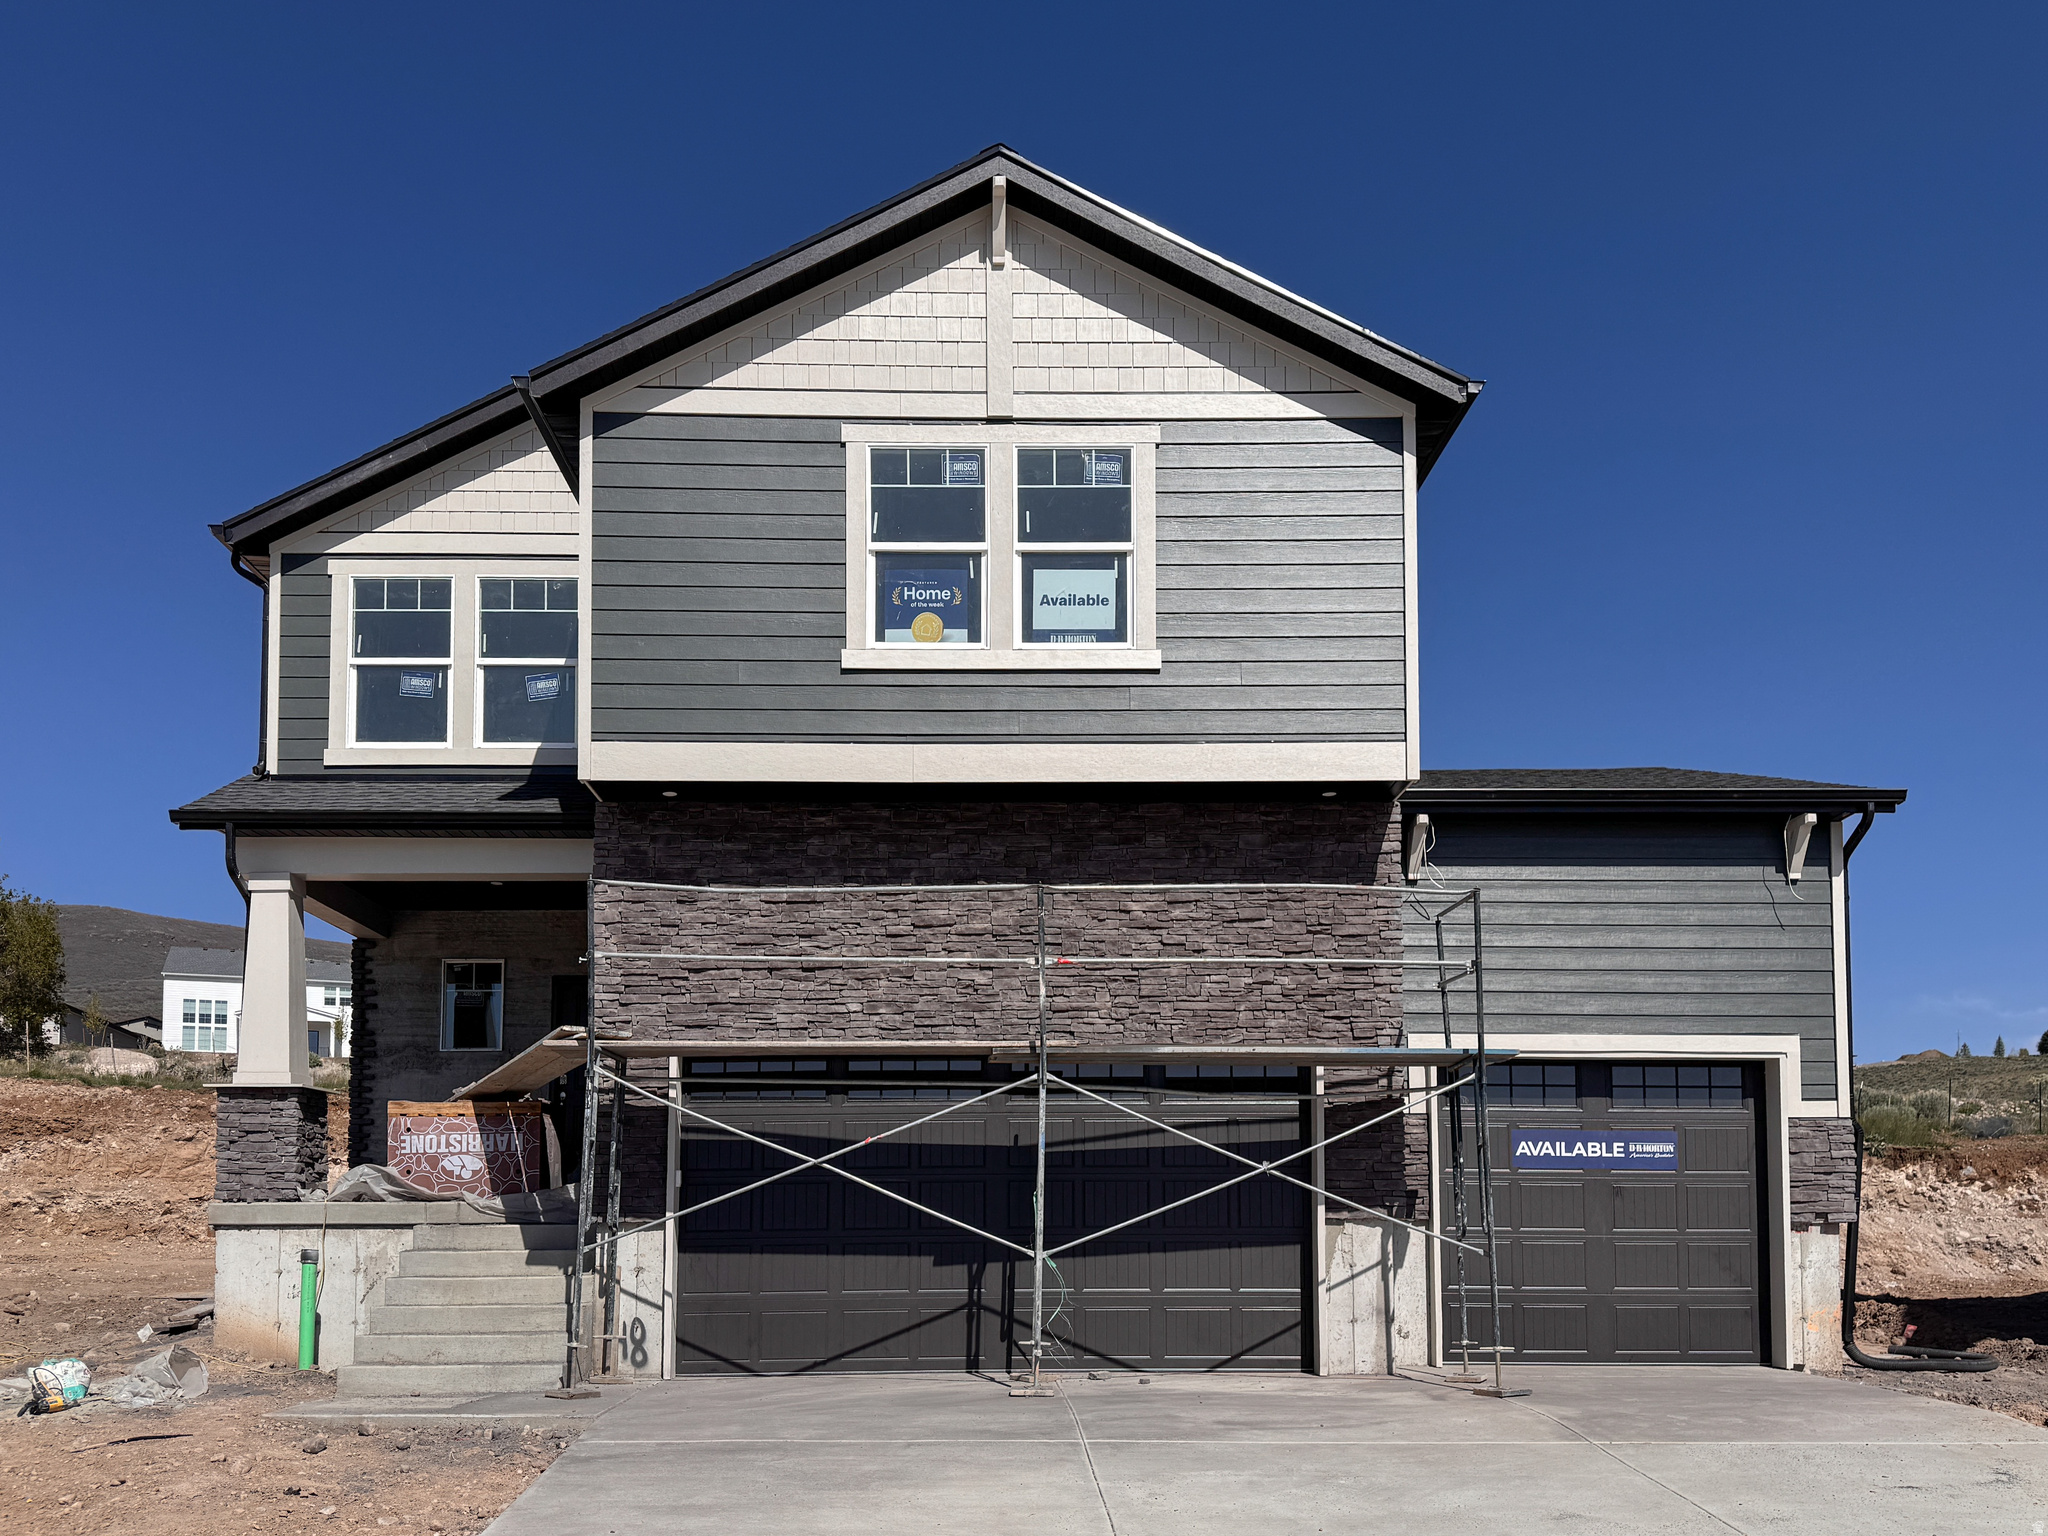
Welcome to Old Sorrel Ranch ''The Heights,'' where jaw-dropping mountain views meet thoughtful new construction in one of Cedar City's most coveted neighborhoods.

Customize this 4-bed, 3.5-bath walk-out delivering 4,008 sq ft of stylish living space built for the way you live. The vaulted main floor flows from a modern kitchen with walk-in pantry into a great room that frames the views, plus a dedicated office. Main-level primary suite is tucked away for privacy with a spacious ensuite and walk-in closet.

Downstairs? A finished walk-out lower level with an expanded living area, and two more bedrooms. The covered patio makes golden hour a nightly event. Mudroom, dual laundry, two-car garage. Cedar City living at its finest.

Option to add a 5th bedroom in basement.
#26-271396

Cedar City

652 S Renze Adams ST

4 Beds

None Baths

4,008 Sq.Ft.

$729,000

MLS#: 26-271396

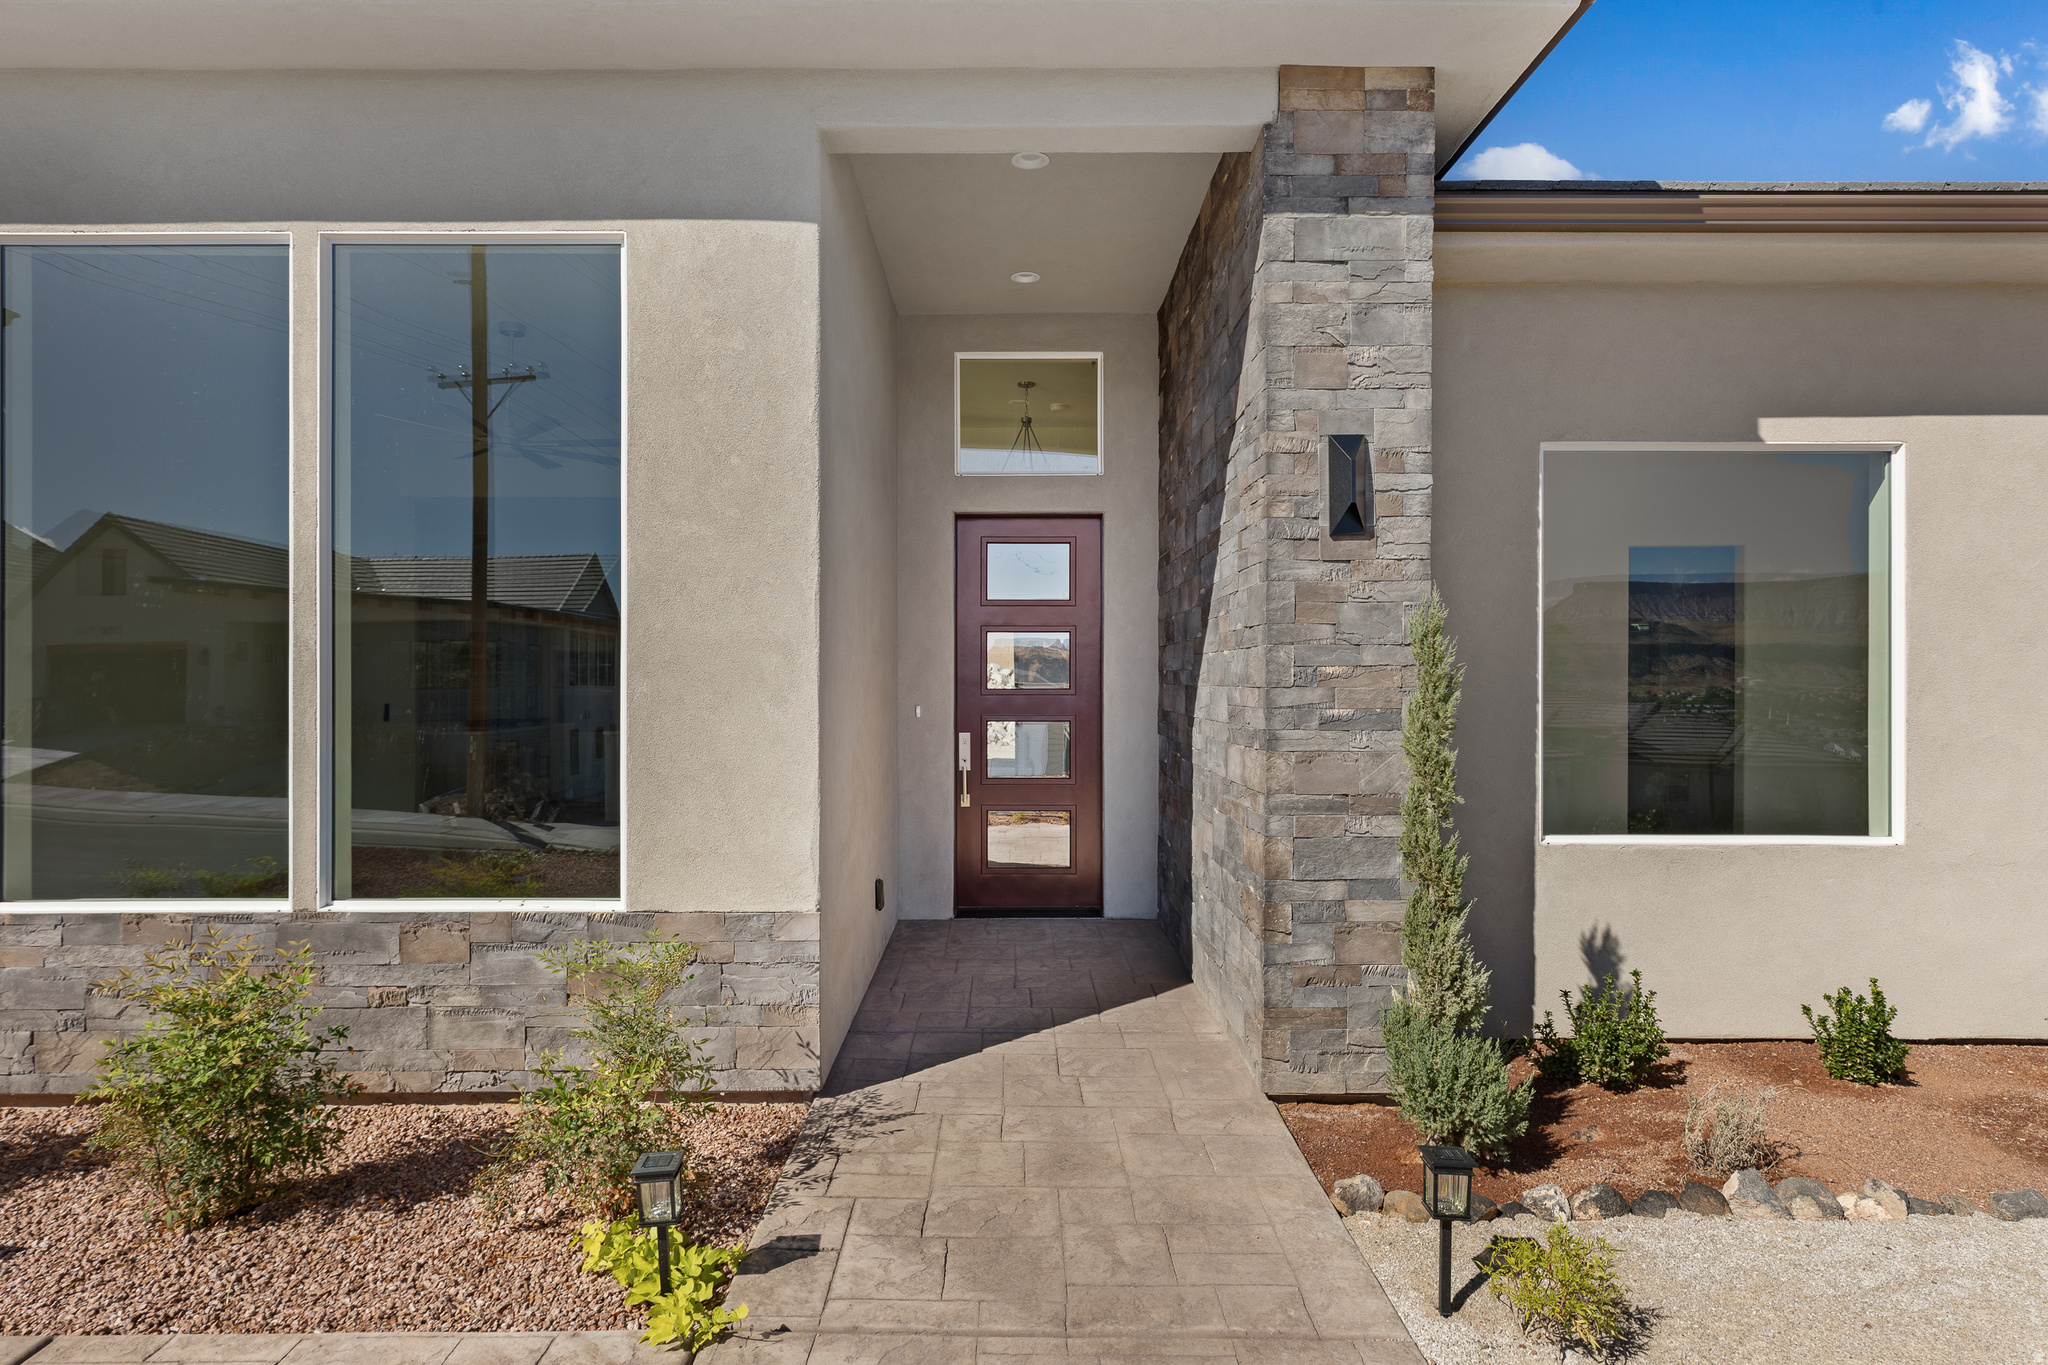
*** JUST REDUCED!!! ***   Welcome to this beautiful 4-bedroom, 2.5-bath home, where comfort meets elevated design. Thoughtfully crafted with an open floor plan and soaring vaulted ceilings, this residence offers a bright and airy atmosphere enhanced by expansive windows that fill the space with natural light. The gourmet kitchen is a standout feature, complete with sleek granite countertops, custom cabinetry, and a premium nugget ice maker--perfect for entertaining or everyday luxury. Additional custom built-ins in both the pantry and garage provide exceptional organization and functionality. The spacious primary suite is a private retreat, designed for unwinding after a long day. Step outside to a truly one-of-a-kind backyard oasis. Surrounded by stunning red rock landscapes, this tranquil outdoor space offers a rare sense of peace and natural beauty--ideal for quiet mornings, evening gatherings, or simply enjoying the serene setting. This is more than a home--it's a refined lifestyle in a remarkable setting.
#2162593

St. George

1084 N MONTANA LN

4 Beds

2 Baths

2,615 Sq.Ft.

$729,000

MLS#: 2162593

Price reduced
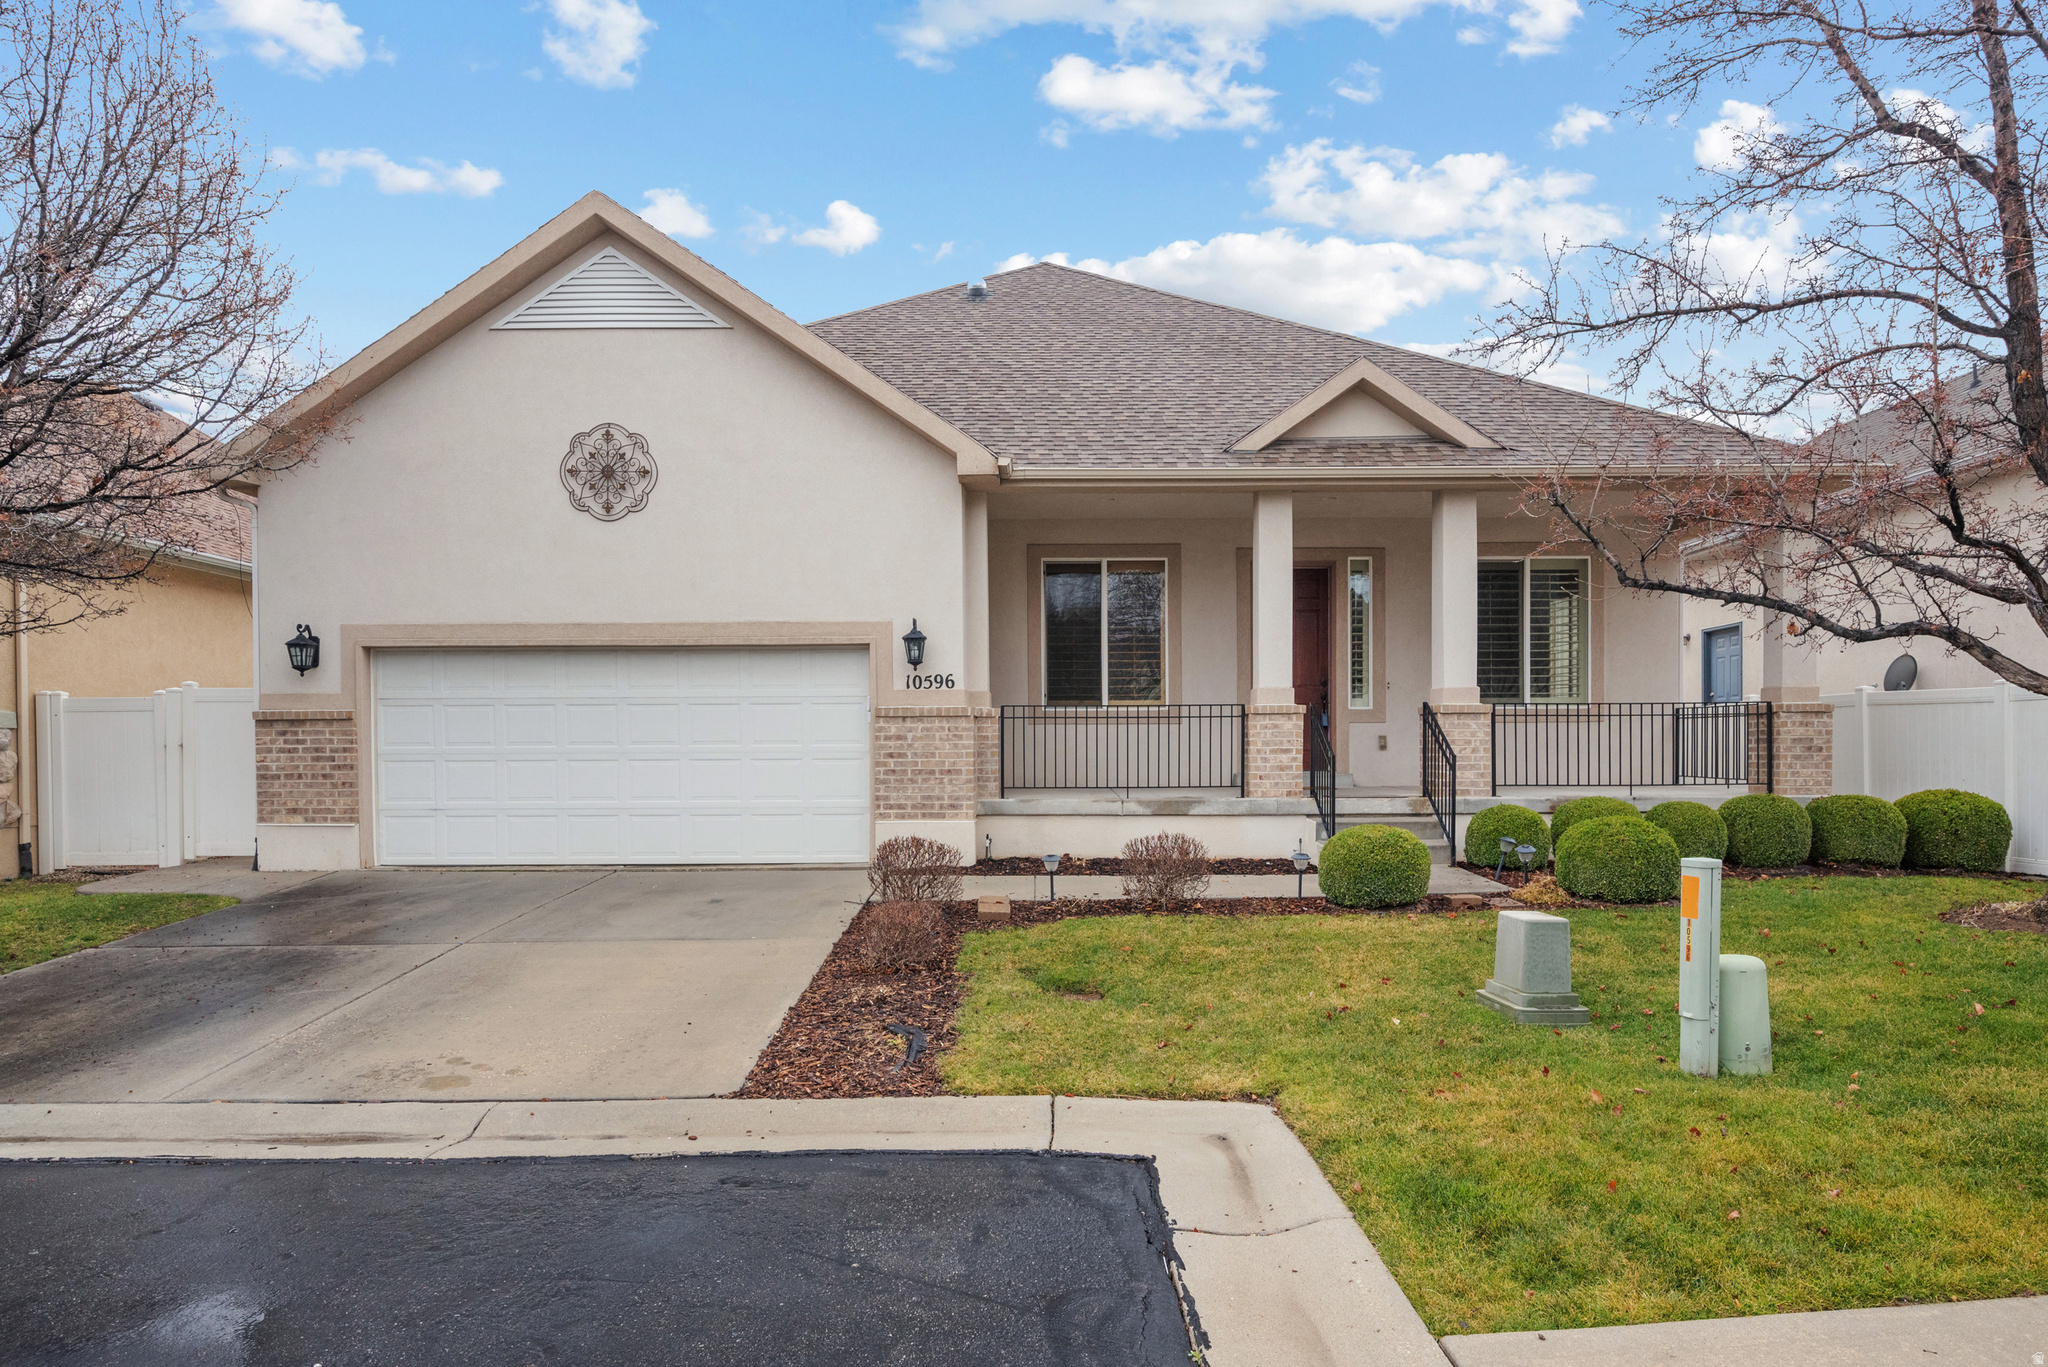
This must see beautifully updated 4-bedroom West Jordan single family home located in the Renaissance at Trimble Creek gated community! Recently appraised for more than the list price, this move-in-ready home offers convenient main-level living with the primary suite, an additional bedroom, main-floor laundry, new flooring, fresh paint, updated light fixtures, and new quartz countertops throughout the main level. The spacious primary suite features a private ensuite bathroom and a generous walk-in closet, creating the perfect retreat.  The finished basement expands the living space with two additional bedrooms, quartz countertops, cabinetry, a refrigerator, sink, and ample prep space-ideal for entertaining, hosting guests, or multi-generational living. A convenient cold storage room provides even more functional storage.  Step outside to a peaceful backyard where a stream runs behind the property, creating a serene and private setting. Conveniently located near shopping, dining, parks, and freeway access, this home offers comfort, functionality, and low-maintenance living in a tucked-away, tranquil gated community where you'll enjoy both privacy and convenience.  Square footage figures are provided as a courtesy estimate only and were obtained from county assessor. Buyer is advised to obtain an independent measurement.
#2171902

West Jordan

9264 S LE ROSIER CT

4 Beds

2 Baths

3,652 Sq.Ft.

$729,000

MLS#: 2171902

Price reduced
Welcome home to this beautifully updated property where timeless craftsmanship meets modern design. From the moment you step inside, you'll appreciate the professionally sanded and stained real hardwood floors that flow throughout the main level, creating a warm and inviting atmosphere. The stunning kitchen is designed to impress, featuring elegant quartz countertops with a dramatic waterfall edge, abundant cabinetry, and plenty of workspace for everyday living or entertaining. The spacious living room is the heart of the home, showcasing a gorgeous gas fireplace feature wall, oversized picture windows that fill the space with natural light, and three skylights that create an open, airy feel. Upstairs, you'll find three comfortable bedrooms and a beautifully appointed full bathroom complete with a relaxing jetted tub. The finished basement offers even more living space with a large family room, an oversized fourth bedroom featuring two walk-in closets, a beautifully tiled walk-in shower, and a generous storage room. Major updates provide peace of mind, including a brand-new furnace and replacement windows installed within the last ten years. Outside, the large corner lot is enhanced by mature trees that provide the perfect balance of shade and beauty. The backyard is designed for both relaxation and entertaining with a covered patio, ample gathering space, and a low-maintenance xeriscaped area that's ideal for a fire pit and outdoor seating. Car enthusiasts, hobbyists, and EV owners will love the oversized two-car garage equipped with 220-volt power, making it perfect for a workshop or electric vehicle charging station. This move-in-ready home offers the perfect combination of thoughtful updates, functional living spaces, and exceptional outdoor amenities.  Square footage figures are provided as a courtesy estimate only and were obtained from County Records.  Buyer is advised to obtain an independent measurement.
#2174145

Cottonwood Heights

1960 E MEADOW DR

4 Beds

1 Baths

2,300 Sq.Ft.

$729,000

MLS#: 2174145

Price reduced
1% seller concession offered when using preferred lender! Welcome to this beautifully maintained South Jordan home, ideally located on a quiet cul-de-sac in one of the area's most established and desirable neighborhoods. Offering a functional floor plan, fresh interior updates, exceptional outdoor living, and four garage spaces, this move in ready home combines comfort, space, and everyday convenience. Inside, you'll find fresh interior paint, brand new carpet throughout, abundant natural light, and spacious living areas designed for both everyday living and entertaining. Large windows create a bright, inviting atmosphere while the thoughtful layout provides flexibility for families, remote work, or hosting guests. The backyard is a true highlight, featuring mature trees, established landscaping, retaining walls, and multiple outdoor living levels that create privacy, beauty, and usable space rarely found in today's newer communities. Whether you're relaxing on the patio, entertaining family and friends, or simply enjoying the peaceful surroundings, this backyard offers the perfect outdoor retreat. Car enthusiasts, hobbyists, and anyone needing extra storage will appreciate the four garage spaces, including a spacious three car attached garage plus a detached one car garage that is ideal for a workshop, home gym, recreational equipment, additional vehicle storage, or seasonal storage. Located in the heart of South Jordan, this home provides quick access to parks, walking trails, highly rated schools, shopping, restaurants, entertainment, Mountain View Corridor, Bangerter Highway, I-15, and everything the Salt Lake Valley has to offer. With fresh updates, mature landscaping, abundant storage, four garage spaces, and an exceptional South Jordan location, this move in ready home offers the perfect combination of functionality, comfort, and long term value. Homes with this level of care, established landscaping, and garage capacity are becoming increasingly difficult to find.
#2155805

South Jordan

4016 W KELVINGROVE CIR S

4 Beds

3 Baths

3,413 Sq.Ft.

$729,000

MLS#: 2155805

Move in ready 5 bedroom and 3.5 bath home! Located in a great location in Toquerville, less than 30 minutes to Zions National Park. You can purchase this home as your primary home or purchase it as a turn key short term rental which attracts many guests wanting to be close to Zions Gateway. The furniture may be included in the sale. It has the potential to be 3 SEPARATE Units. It has 3 kitchens, 4 bathrooms, a master suite, 3 sets of washer and dryers, 2 car garage, 12 ft ceilings, Bosch appliances. 1/2 acre lot with lots of parking including trailers. It has amazing views! Buyer to verify all information.
#26-272945

Toquerville

217 W TERRACE CIR

5 Beds

None Baths

2,754 Sq.Ft.

$729,000

MLS#: 26-272945

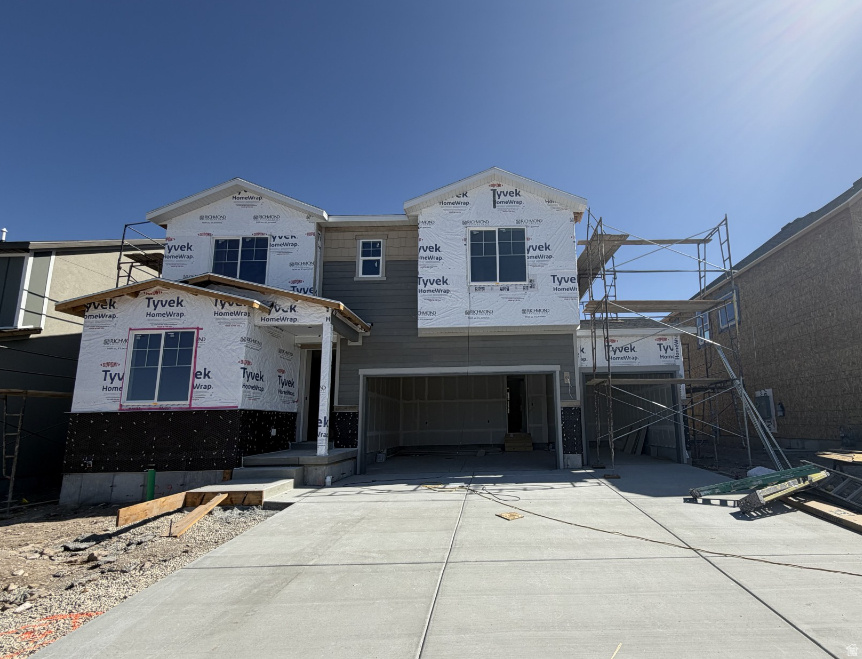
Spacious, Brand new, move-in ready home. The open kitchen/dining/great room is a great place to hang out. Large master suite with double sinks. Quartz counters through out. Modern finishes and a fantastic layout. Basement apartment with its own entrance, kitchen and laundry. Take a look at the photos and schedule your private tour.
#2144436

West Haven

3287 S 4950 W

5 Beds

3 Baths

3,034 Sq.Ft.

$729,000

MLS#: 2144436

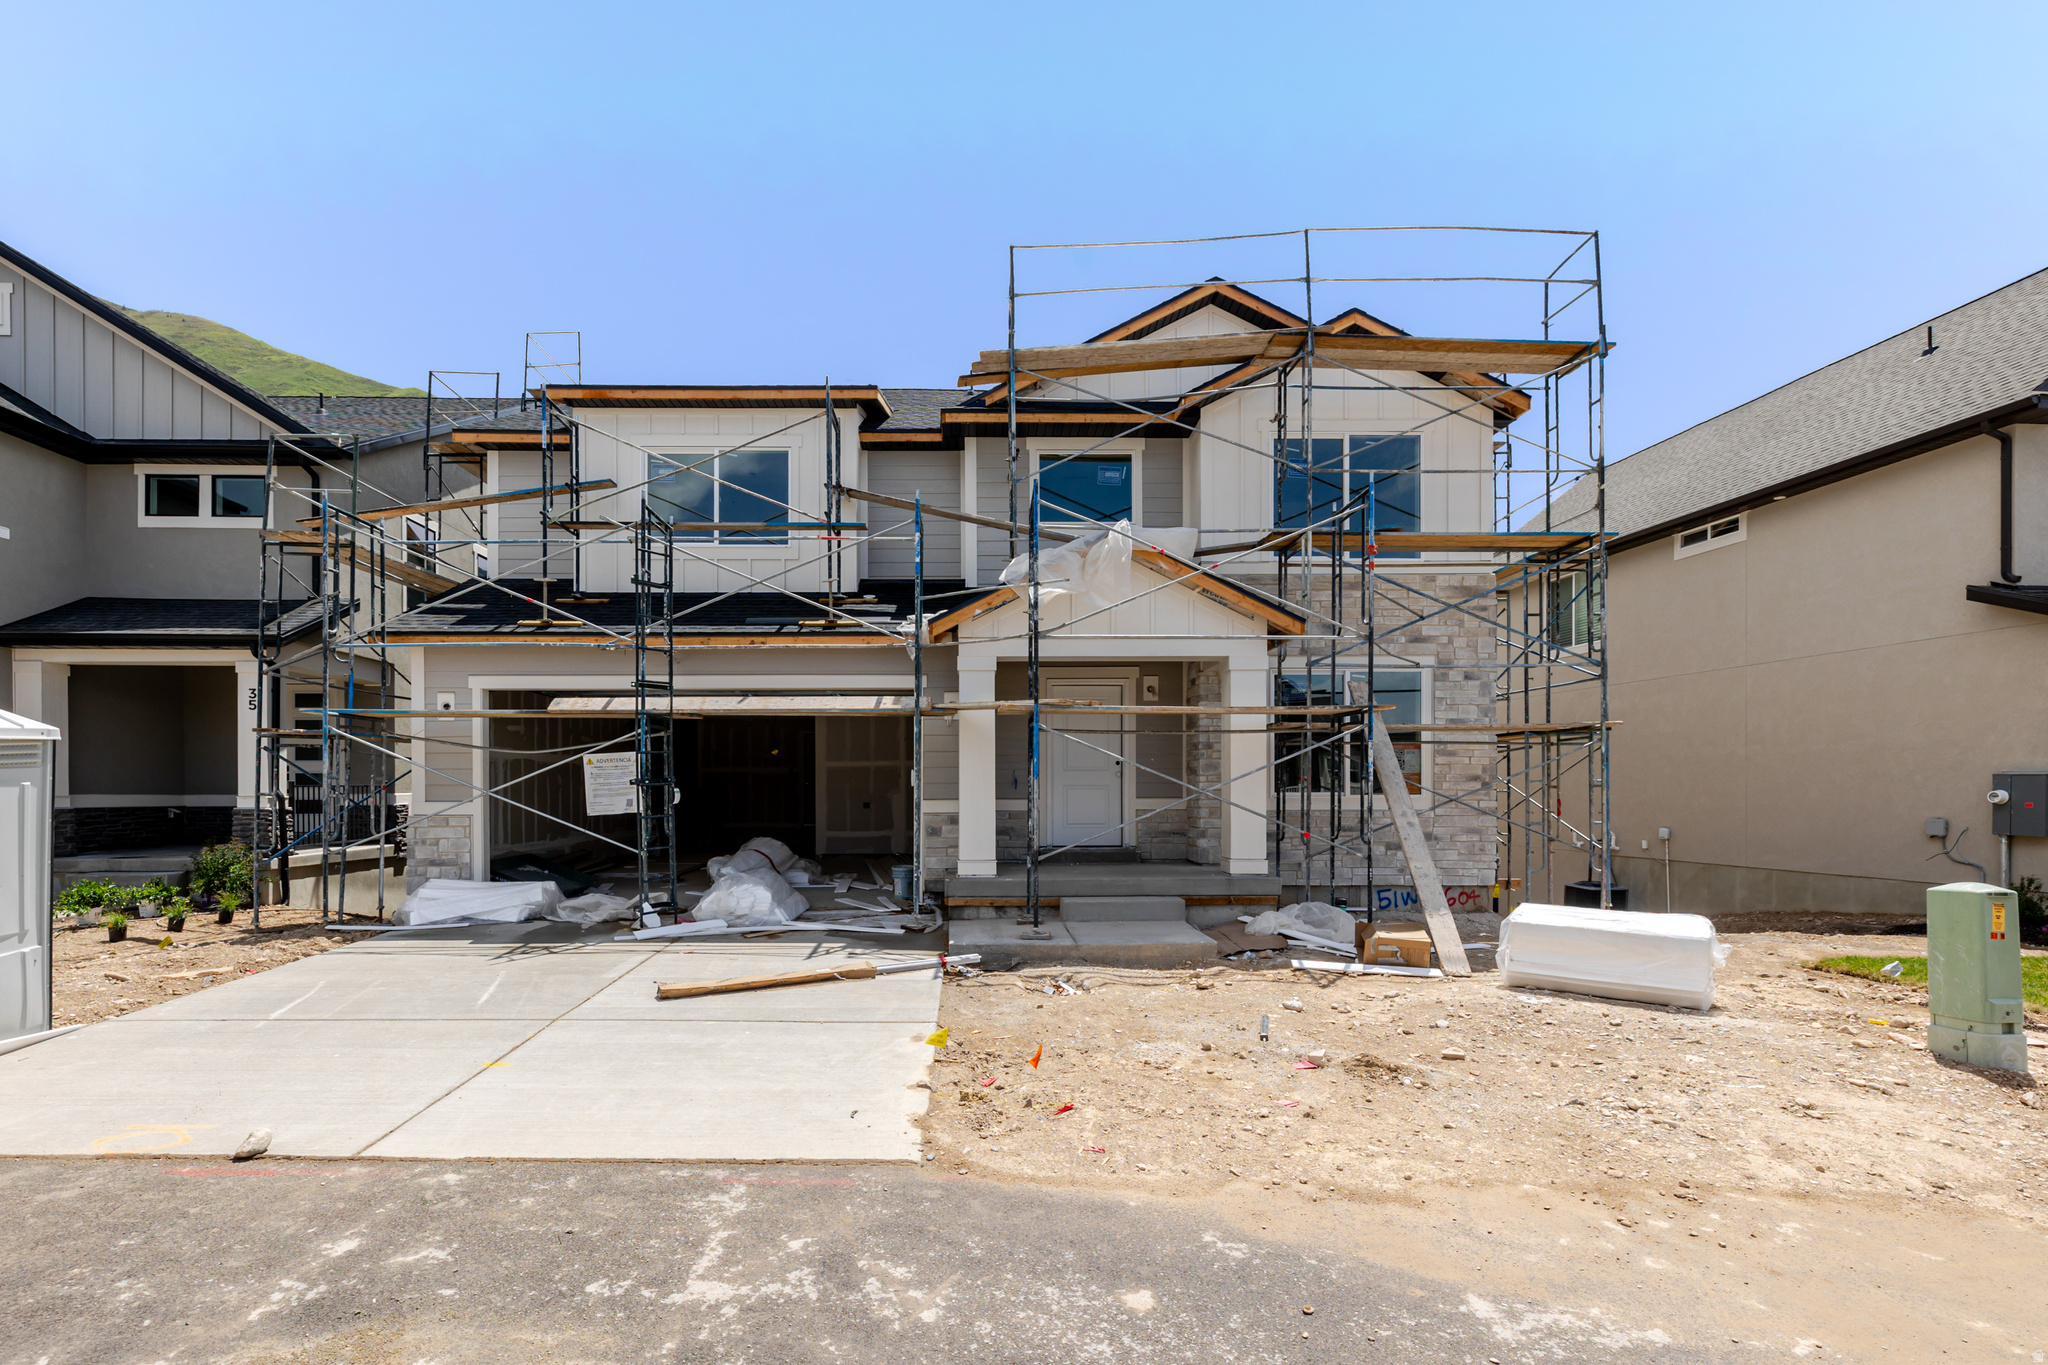
Come see this beautiful 2050 Craftsman-style home in a great community! This home features a stylish kitchen with gray laminate cabinetry, quartz countertops, a designer tile backsplash and upgraded platinum gas appliances. The thoughtfully planned interior includes laminate hardwood, tile, and carpet flooring, accented by recessed can lighting and classic craftsman-style baseboards and casing throughout. A spacious 3-car garage with keypad entry and an exterior exit door offers added convenience, while the box window in the kitchen nook creates a bright and inviting dining space. Additional highlights include Christmas light outlets, an energy-efficient tankless water heater, modern metal stair railing, and elegant glass doors leading into the living room. The grand owner's bathroom showcases quartz surrounds with a sleek Euro glass shower door and bold black matte hardware, creating a luxurious spa-like retreat. Blending timeless Craftsman character with modern finishes, this home offers comfort, style, and everyday functionality.
#2158930

Syracuse

1264 W 2375 S

3 Beds

2 Baths

3,312 Sq.Ft.

$729,000

MLS#: 2158930

Welcome to this beautifully appointed 4-bedroom, 2.5-bath home, where comfort meets elevated design. Thoughtfully crafted with an open floor plan and soaring vaulted ceilings, this residence offers a bright and airy atmosphere enhanced by expansive windows that fill the space with natural light.

The gourmet kitchen is a standout feature, complete with sleek granite countertops, custom cabinetry, and a premium nugget ice maker--perfect for entertaining or everyday luxury. Additional custom built-ins in both the pantry and garage provide exceptional organization and functionality.

The spacious primary suite is a private retreat, designed for unwinding after a long day.

Step outside to a truly one-of-a-kind backyard oasis. Surrounded by stunning red rock landscapes, this tranquil outdoor space offers a rare sense of peace and natural beauty--ideal for quiet mornings, evening gatherings, or simply enjoying the serene setting.

This is more than a home--it's a refined lifestyle in a remarkable setting.
#26-271805

St George

1084 N MONTANA LN

4 Beds

None Baths

2,615 Sq.Ft.

$729,000

MLS#: 26-271805

* Listings identified with the FMLS IDX logo come from FMLS and are held by brokerage firms other than the owner of this website. The listing brokerage is identified in any listing details. Information is deemed reliable but is not guaranteed. If you believe any FMLS listing contains material that infringes your copyrighted work please click here to review our DMCA policy and learn how to submit a takedown request. © 2024. First Multiple Listing Service, Inc.
Provo Community Living!

Featured listing

Provo Community Living!

Browse Properties

Categories

Homes Tailored to Your Lifestyle

Buyers Guide

Buying a home is one of the most exciting milestones of your life.

View more

Sellers Guide

Putting your home on the market can be a stressful process, especially when you don’t know what to expect.

View more

Market report

With just a few clicks, you'll gain instant access to valuable insights about the real estate market, including trends, property values, and community analytics.

View more

Home value

Unlike automated valuations, our hands-on review will provide a comprehensive opinion of your home’s value while considering important interior elements and other location intangible factors that machine algorithms so often miss.

View more

Buyers resources

Guides on financing, inspections, and choosing the right Realtor for a smooth home purchase.

Sellers resources

Practical tips on staging, pricing, and preparing your home to attract buyers and maximize your sale.

 - property

Send a message

Message successfully sent.

Reason for contacting?

I agree to receive email communication and understand I can unsubscribe at any time.

I agree to be contacted by OnX Realty via call, email, and text for real estate services. To opt out, you can reply 'stop' at any time or reply 'help' for assistance. You can also click the unsubscribe link in the emails. Message and data rates may apply. Message frequency may vary. Privacy Policy

Sign In Sign Out

Virtual Assistant

Would you like to take the next step with this property? We can help you schedule a showing or virtual tour, or send you more details.

Yes, I would like more information.

Thank You for Your Reply, One of Our Agents will contact you as soon as possible

No, maybe later.

Thank you, you can always contact me via email, phone number or through the contact form.

Realhub AI

Lucy - Your AI-Powered Realtor

Update Your Temporary Password

Personalize your search

Enter your email and we'll notify you immediately when new listings match what you're looking for.

or enter email address

Already have an account ? Login here

Continue your home search

I agree to receive communications and understand I can unsubscribe at any time.

I agree to be contacted by OnX Realty via call, email, and text for real estate services. To opt out, you can reply 'stop' at any time or reply 'help' for assistance. You can also click the unsubscribe link in the emails. Message and data rates may apply. Message frequency may vary. Privacy Policy

Already have an account ? Login here

We use cookies

We use cookies primarily for analytics to enhance your experience. By accepting, you agree to our use of these cookies. You can manage your preferences or learn more about our cookies policy.