Thinking of selling?

Utah's Premier |OnX Realty

  • Nearby me

Popular Features

Community Features

Association

Property Features

Waterfront

View

Exterior Features

Interior Features

Style

E-Alert name

Properties

10000 properties match your criteria

Price reduced
Escape to the mountains and experience the best of Southern Utah at this exceptional LAKEVIEW cabin, fully furnished, overlooking beautiful Panguitch Lake. Backing directly to Dixie National Forest, this well maintained property offers breathtaking views, incredible privacy, and direct access to endless outdoor recreation. The property features a spacious main cabin with stunning wood-burning fireplace, a detached garage with an attached casita, offering 6 bedrooms plus a loft, 5 full bathrooms, and 2 half bathrooms. The beautifully remodeled kitchen showcases quality finishes, abundant cabinetry, and generous space for gathering. Throughout the cabin you'll find luxury LVP flooring, custom wood beams, custom closets, and thoughtful craftsmanship that blend perfectly with mountain charm.

The spacious loft includes a wet bar/kitchenette, making it an ideal second gathering space or game room. The detached casita includes its own cozy wood-burning stove, making it an ideal private retreat for guests or extended family. Additional features include RV and boat parking, a storage shed, and plenty of space for all your mountain toys and outdoor gear. Step outside onto the wraparound deck and take in stunning lake and forest views while enjoying the outdoor barbecue area. A trail leads directly to Panguitch Lake, offering easy access to fishing and outdoor adventures. Located just minutes from Panguitch Lake's boat ramps and marina, you'll enjoy world-class fishing, boating, kayaking, hiking, ATV and snowmobile trails, with Bryce Canyon National Park, Cedar Breaks National Monument, and Brian Head Resort all within a short drive. Whether you're searching for a luxury vacation home, family retreat, or year-round mountain escape, this rare property offers the perfect combination of comfort, recreation, and unforgettable lake views.
#26-274574

Panguitch

425 E North Anglers LP

6 Beds

None Baths

4,290 Sq.Ft.

$974,900

MLS#: 26-274574

Price reduced
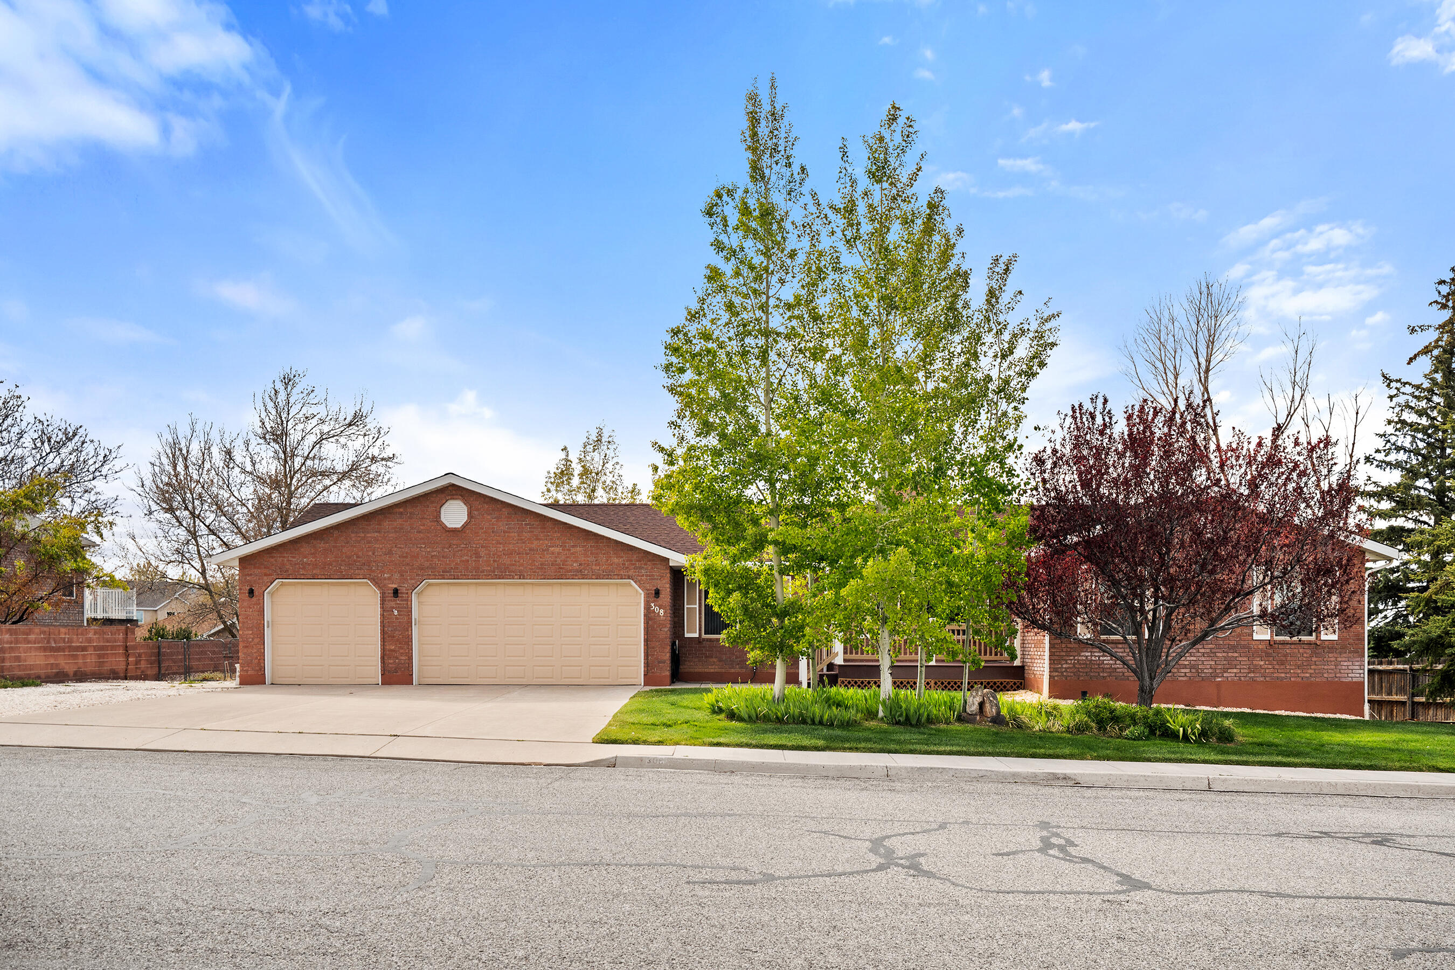
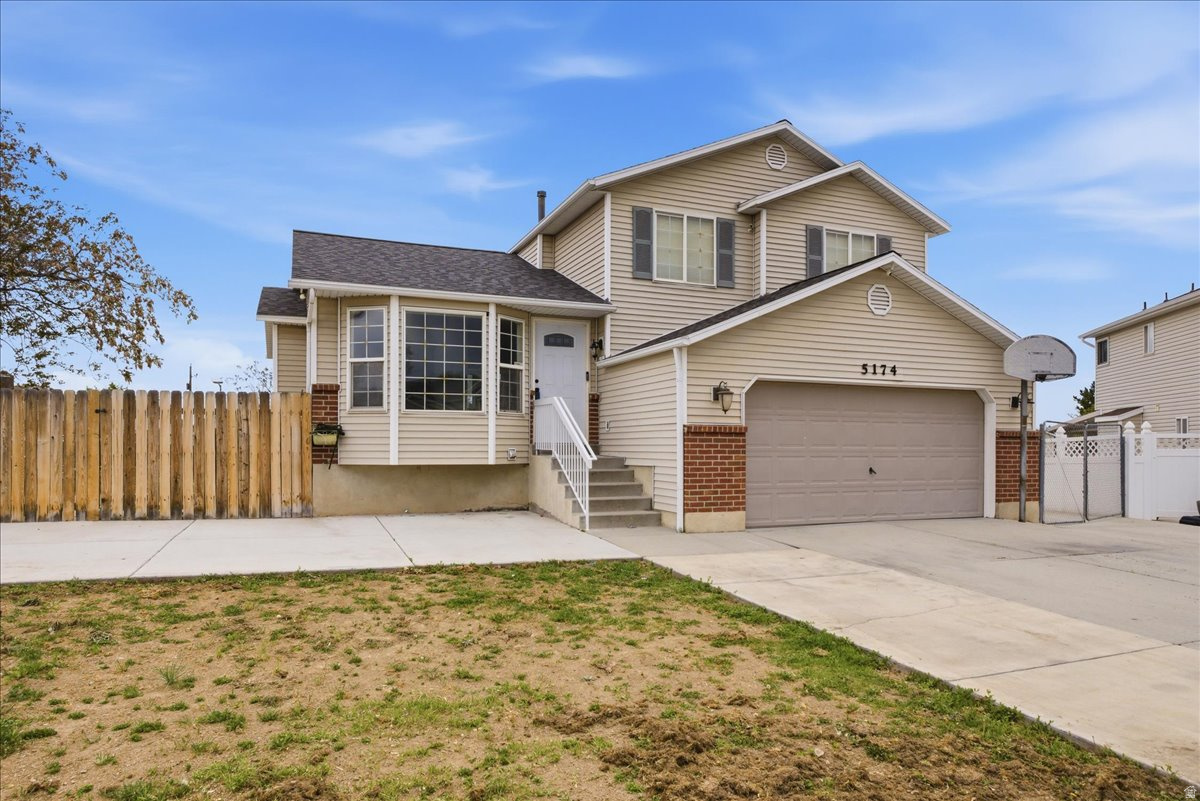
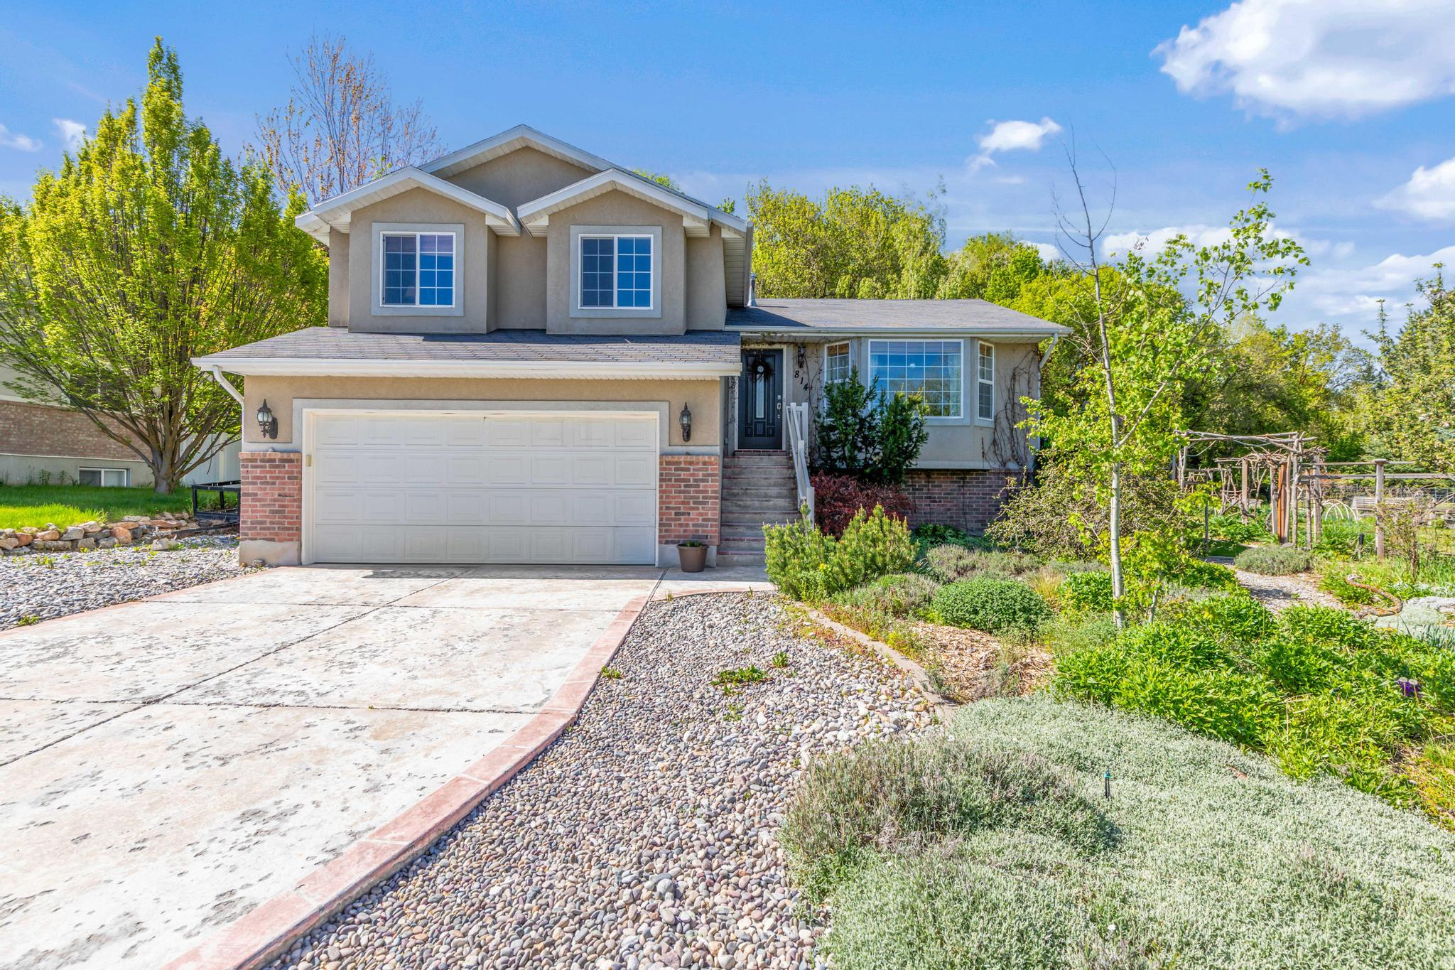
If you love wood paneling, colorful carpet and drapes with tassels, move right in - this one is ready to live in exactly as it is, dream 70s vibe included. If none of that is your style, it's just as ready for the right investor or DIYer to bring it back to life. Original kitchen, original bath, original carpet, all sitting on a flat corner lot at the end of a cul-de-sac with incredible mountain views. Walkout basement, covered deck, mature trees, large yard and a shed. New roof in 2024. Pre-listing inspection available. Home is being sold AS-IS. Easy access to I-15, Hill Air Force Base, Lagoon, and Antelope Island. Recreation at your finger tips with nearby golf at Valley View and Sun Hills; hiking via Fernwood and the Bonneville Shoreline Trail. All the skiing and snow sports you want with Snowbasin and Powder Mountain within 30-45 minutes.
#2175085

Layton

801 E 700 N

4 Beds

1 Baths

1,983 Sq.Ft.

$375,000

MLS#: 2175085

Price reduced
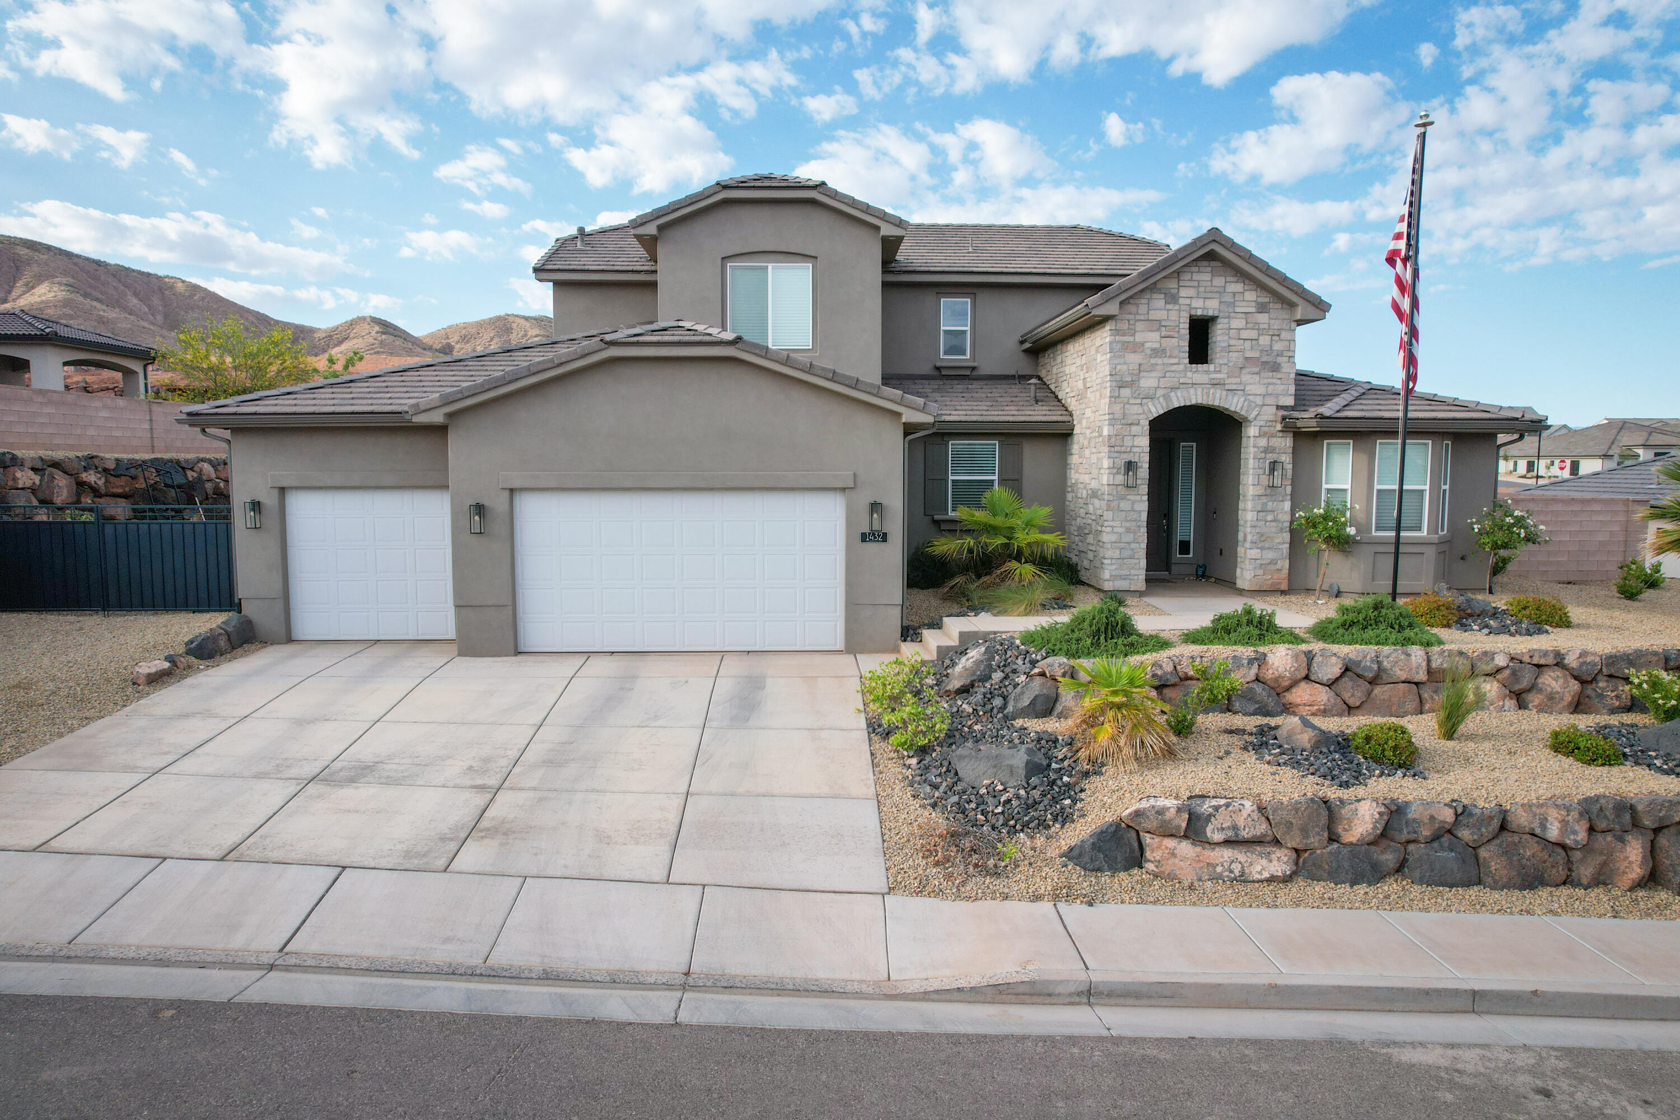
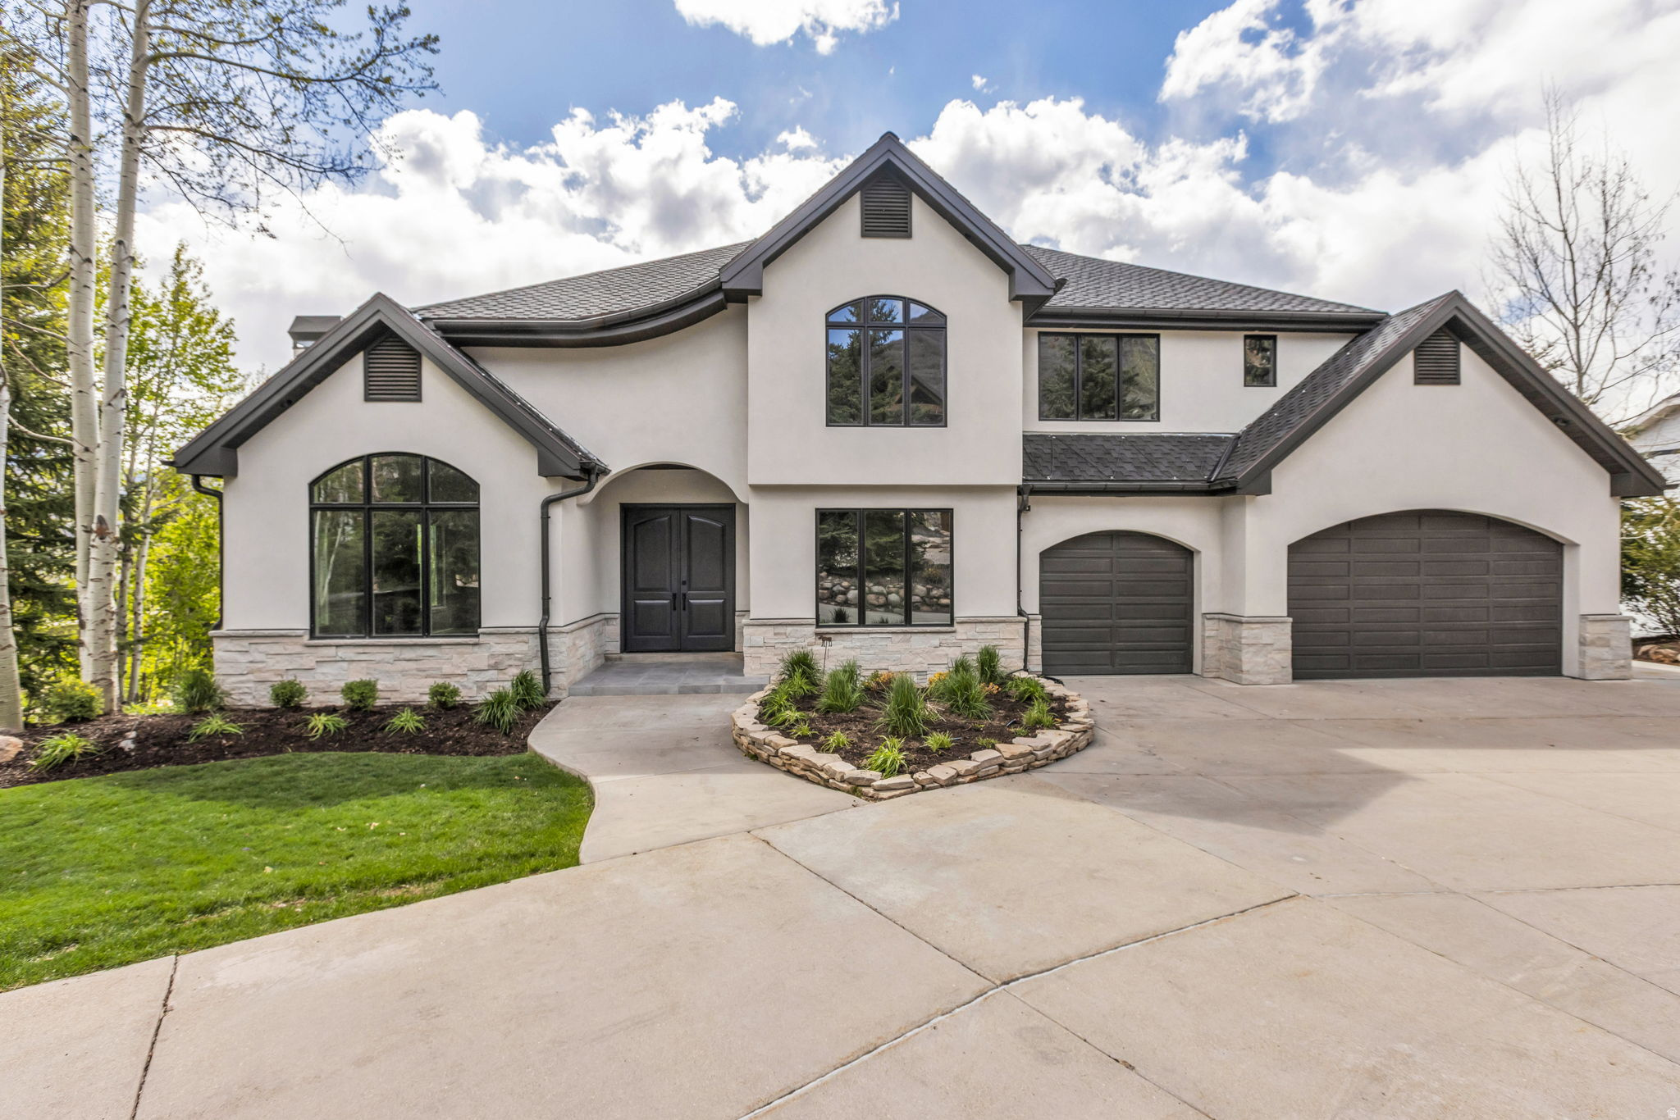
Rare find in St. George with no HOA fees, stunning unobstructed views, and complete flexibility! Welcome to 2338 S 1340 W, a beautifully maintained 2,496-square-foot home situated on a prime 0.26-acre lot in a peaceful, established neighborhood. Designed with exceptional functionality in mind, the versatile floor plan includes four  bedrooms and three full bathrooms, highlighted by a private guest casita with its own dedicated exterior entrance--offering the ideal setup for multi-generational living, an isolated home office, or private guest accommodations.

Inside, the open-concept living space features rich granite countertops throughout the kitchen and bathrooms, high ceilings, abundant natural light, and a cozy fireplace ideal for crisp desert evenings. The main living space seamlessly transitions out to a backyard oasis designed for true Southern Utah outdoor living. Relax under the covered back patio complete with built-in cooling misters, all while soaking in sweeping, unobstructed views with no rear neighbors directly behind you.

Rounding out this incredible property is an expansive attached three-car garage with plenty of room for large vehicles, extra storage, or recreational equipment. Positioned just minutes from Tonaquint Park, world-class biking trails, golf courses, and downtown St. George, this home delivers the ultimate combination of privacy, views, garage space, and freedom from HOA restrictions. Schedule your private showing today!
#26-274600

St George

2338 S 1340 W

4 Beds

None Baths

2,496 Sq.Ft.

$775,000

MLS#: 26-274600

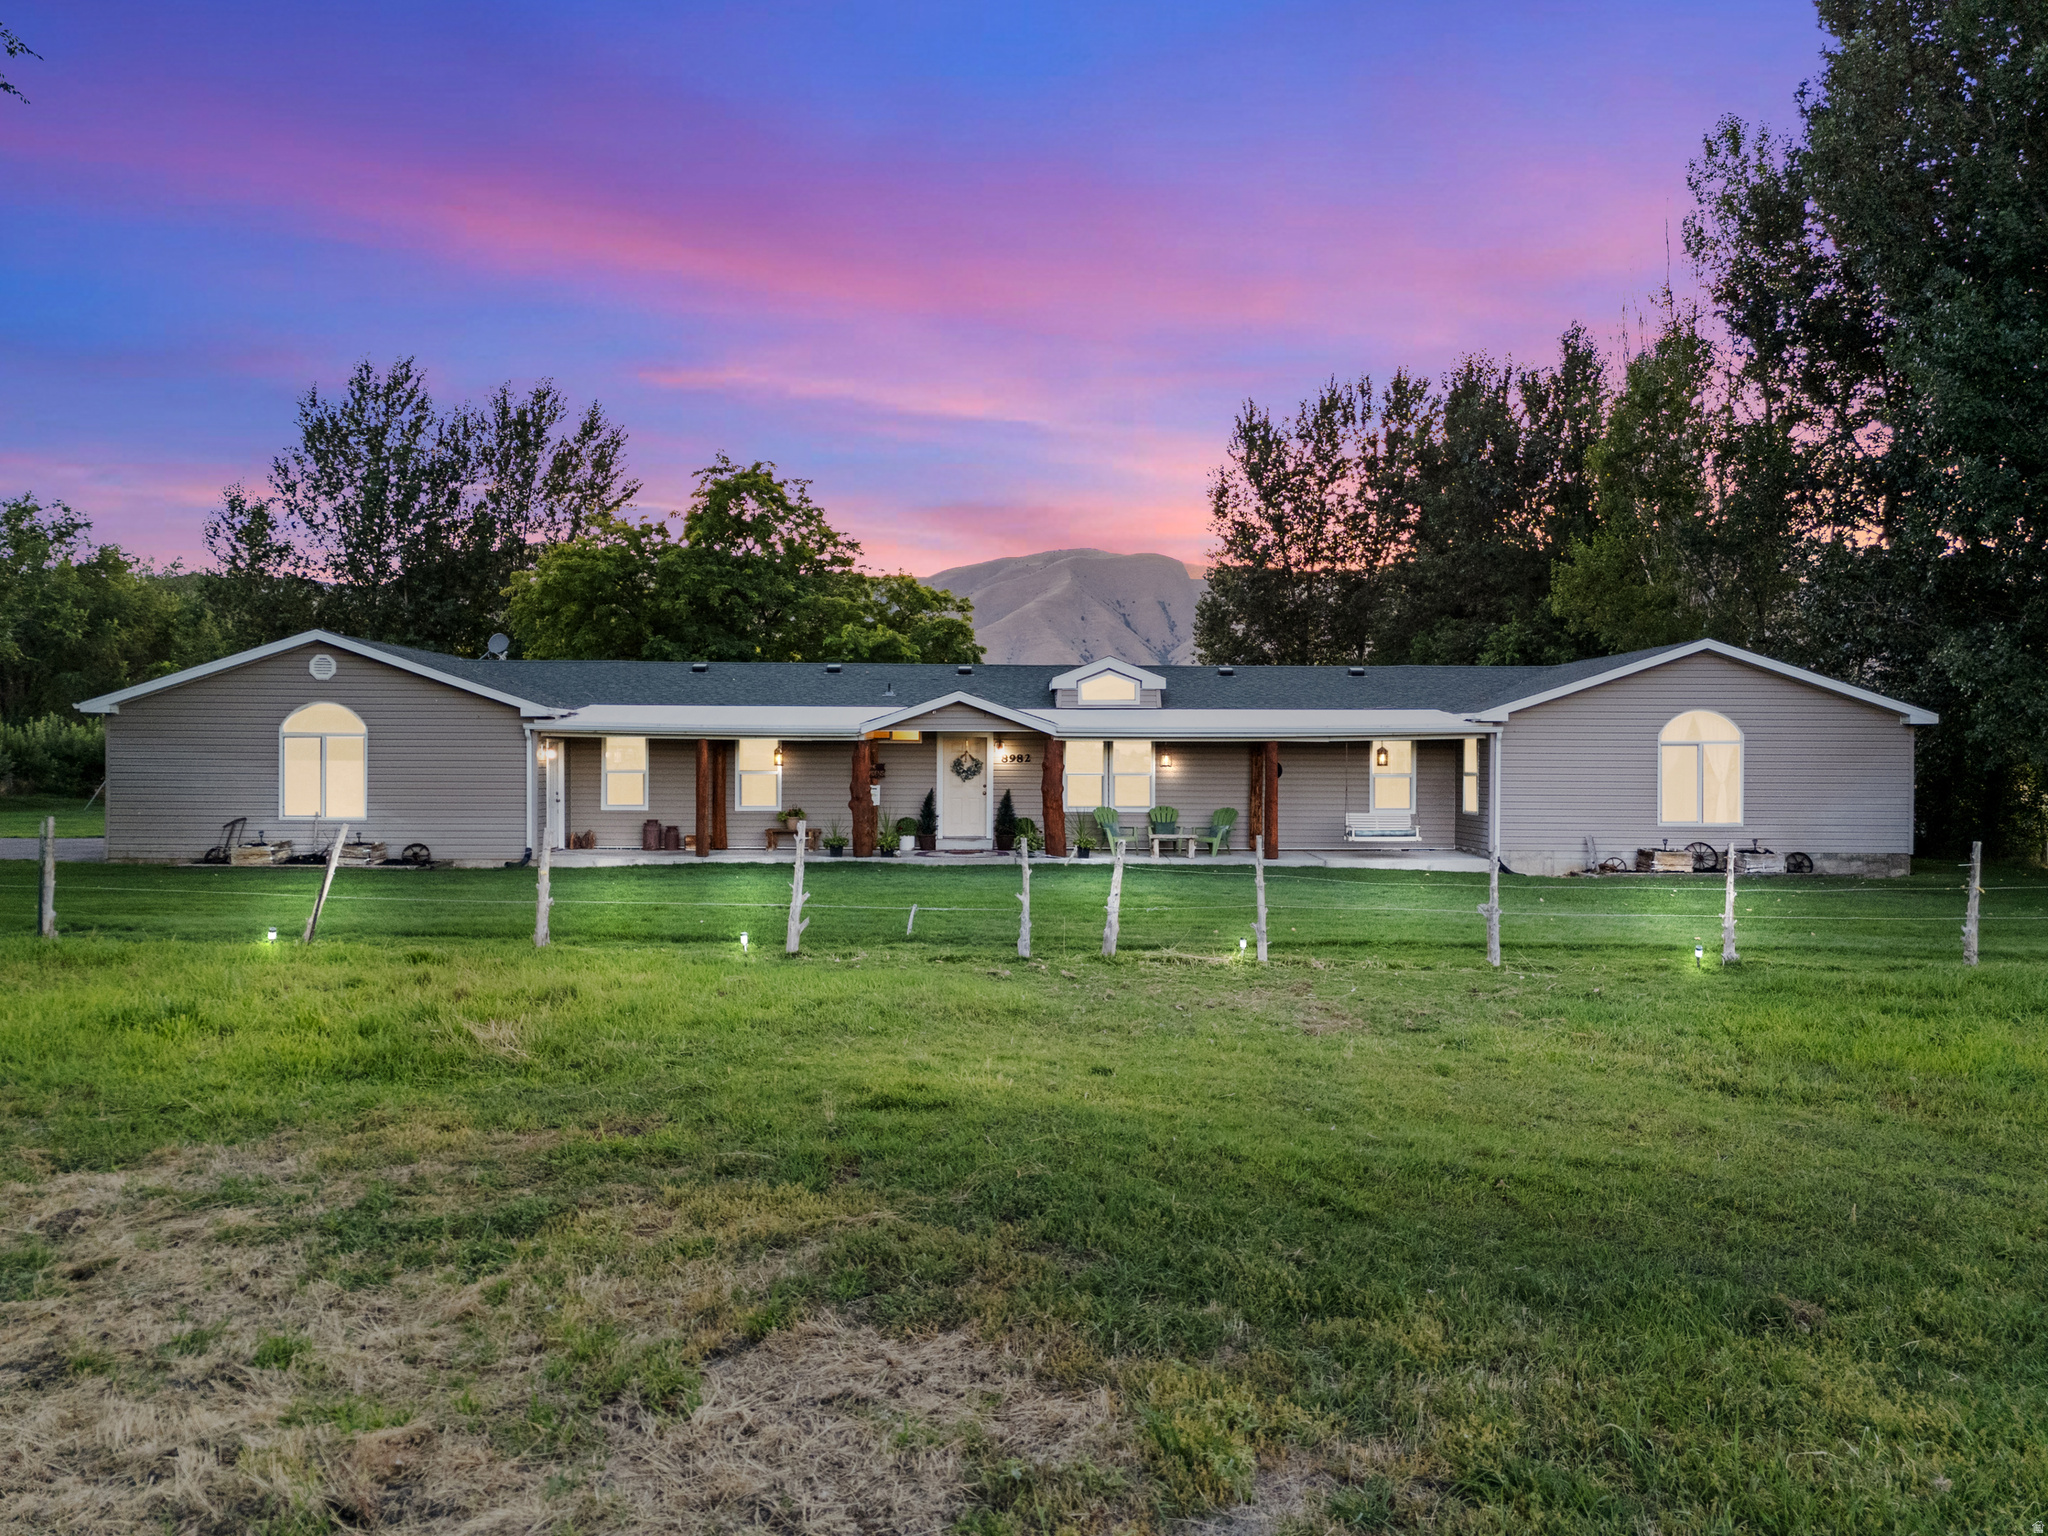
This home offers dedicated space for every mood, inside and out. Covered front and backyard patios extend the living space outdoors. The spacious backyard includes a variety of garden plants and a pond. The curated patio furniture can be included - hammock, two grills, firepit table, and Lifetime picnic tables. Upstairs, the kitchen has a large fridge, a separate freezer, and ample cabinet space. The living room and dining room feature newer engineered hardwood floors and a Bose sound system. Downstairs, the theater room comes complete with a dry bar, tables, stools, recliners, and a projector. The kitchenette is furnished as well, ideal for an internal ADU, rental income, or multi-gen living. The AC and water heater, replaced in 2022, carry one year of warranty. Reverse osmosis water filtration is included. RV parking fits a full 32' Class A. The driveway holds 6 cars. Walking distance to Heritage Park, Kaysville Elementary, Davis High School, East Wilderness Park, freeway access, Kaysville Theatre, and shopping.
#2177068

Kaysville

106 W 575 N

6 Beds

2 Baths

2,713 Sq.Ft.

$547,900

MLS#: 2177068

Price reduced
**MULTIPLE OFFERS RECEIVED*PLEASE SEND OFFER PRIOR TO FRIDAY, SEPTEMBER 11, 2026 @ 5:00 P.M.**Welcome home to this beautifully maintained, move-in ready property nestled on a peaceful cul-de-sac in a quiet, established neighborhood. Enjoy the convenience of quick access to Bangerter Highway, Mountain View Corridor, and Highway 201, making commuting and everyday errands a breeze.  Recent updates provide peace of mind, including a roof, furnace, and central air conditioning all replaced approximately five years ago, along with brand-new carpet throughout the bedrooms and main living areas.  The spacious, open kitchen offers plenty of room for gathering, with the refrigerator included. Upstairs features three generously sized bedrooms and two full bathrooms, while the basement includes a convenient half bath and is already sheetrocked, offering an excellent opportunity to easily finish the space to fit your needs, whether that's a family room, home office, gym, or additional living area.  Step outside to a fully fenced backyard ready for your personal vision, with plenty of space to create the outdoor entertaining area you've always wanted.  With major updates already completed and room to add your own personal style, this home is ready for its next chapter. Buyer to verify all information.
#2175872

West Valley City

3366 S SHALISE CIR

3 Beds

2 Baths

1,809 Sq.Ft.

$460,000

MLS#: 2175872

Price reduced
* FRESH PRICE ADJUSTMENT! OPEN HOUSE THIS SATURDAY 9/12 11am - 2pm * Welcome to your turnkey oasis in one of Ogden's most vibrant, walkable neighborhoods, where classic charm meets modern living just steps from the scenic Ogden River Parkway Trail. This beautiful single-family home offers an unparalleled lifestyle right outside your front door, allowing you to enjoy a morning stroll along the riverwalk to the stunning Ogden Botanical Gardens, local restaurants, or follow the path all the way up to the George S. Eccles Dinosaur Park and the Canyon Trailhead. Summer fun is seconds away at the iconic Lorin Farr Community Pool and the adjacent stadium, while two local parks and effortless access to downtown Ogden place the best of the city and nature at your fingertips. Inside, the home feels fresh and meticulously updated, featuring a bright, cohesive aesthetic with approximately 90% of the interior recently repainted, including the kitchen cabinets and a custom wallpaper accent wall. The flooring has been completely overhauled from top to bottom, highlighted by real, solid hardwood floors flawlessly refinished by Zeke Andelin, durable modern vinyl Luxury Plank Flooring (LVP) in the high-traffic kitchen, bathroom, and entryways, and plush new carpet downstairs. Move-in ready convenience is amplified by premium inclusions like all-new cellular blinds and curtains, with a premium sliding glass door seamlessly flowing from the kitchen to the private, shaded backyard. Beyond its cosmetic beauty, this home provides ultimate infrastructure peace of mind with a brand-new main water line to the city installed 2024, newer Furnace and AC, electrical and plumbing updated in 2015, making this a rare, worry-free find in an unbeatable location.
#2175002

Ogden

724 CANYON RD

4 Beds

1 Baths

2,050 Sq.Ft.

$414,900

MLS#: 2175002

Price reduced
A Full Golf Membership is available, with expansive views of Deer Valley and Park City Mountain Resorts plus walking access to the Village Center. This property is in one of Promontory's established enclaves, offering mature trees, settled streets, and near longtime homeowners who've made this corner of Promontory their own.   From the moment you step inside, the home welcomes you with warm, inviting spaces that frame sweeping vistas of the Wasatch Back. Morning sun pours across the spacious covered front porch, perfect for coffee and quiet starts, while the large covered back deck offers afternoon shade and unforgettable sunsets. The 3-bedroom / 3-bath Trapper Cabin is offered fully furnished and ready for you to immediately enjoy the elevated lifestyle that defines Promontory Club. Just a short walk away, the Village Center delivers an unmatched amenity experience with three pools, tennis, state of the art fitness, golf, bowling, an art studio, winter ice skating, and the beloved Kids Cabin where ages 4-12 create lifelong memories with every visit. Beyond the Village Center, Promontory's 7,200 acres offer more than 50 miles of hiking and biking trails, three golf courses, multiple dining venues, the iconic Beach Club, pickleball, soccer fields, a climbing wall, zip line, 2 ski lodges, and endless adventure for every member of the family.   This home is being offered with the opportunity to acquire a Full Golf Membership currently priced at $300,000. The Full Golf Membership price is increasing to $500,000, and the Vertical Membership offering is also changing. To secure the current Full Golf Membership pricing and existing membership structure, closing must occur by September 14, 2026.
#2175044

Park City

3549 BLUE SAGE TRL

3 Beds

1 Baths

2,025 Sq.Ft.

$2,795,000

MLS#: 2175044

RILEY PARK IN ERDA 1 ACRE LOT.  SEPT MOVE IN!  Get up to $15,000 in closing cost with our preferred lender.  This home is under construction with a September completion date. This amazing PROVIDENCE floorplan sits on 1 acre in Erda Utah. The main floor owner's suite has it all: tray ceiling, large walk-in closet with stackable laundry connection, double undercounter sinks, soaker tub and oversized shower. Get cozy in the large family room around the fireplace. The open concept kitchen includes a large island for food prep/counter seating, a large walk-in pantry, kitchen with gas cooktop, 42" upper cabinets w/ crown molding, 30" Single sink, upgraded cabinet with dovetail, soft-close features. Laminate floor throughout the kitchen, dining, & family room. Quartz countertop in kitchen and bathrooms, Powder room located next to the garage entry and mud room bench. Stair railing with newel posts. Upstairs has a loft, 3 large bedrooms, full bathroom, and full laundry room. Home includes unfinished basement with 9' foundation walls, room for a large family room, 2 additional bedrooms, a bathroom, and under porch storage. 2 95% efficient furnaces, 50-gallon water heater, & plumbed for a soft-water system. 3-car RV garage with 12' x 10' door and extra space on the side of the garage to add an RV pad. Sitting on a 1-acre, lot overlooking the valley, this home has it all!  This home will come with a 2000 square foot Sod Certificate.   Ask me about our generous home warranties, active radon Mitigation System, and Smart Home Package, which is included in this home. The actual home may differ in color, material, and/or options. Pictures are of a finished home of the same floorplan, and the available home may contain different options, upgrades, and exterior color and/or elevation style. Square footage figures are provided as a courtesy estimate only and were obtained from building plans. No representation or warranties are made regarding school districts and assignments; please conduct your own investigation regarding current/future school boundaries.
#2175030

Erda

4085 N 560 W 011

4 Beds

2 Baths

4,332 Sq.Ft.

$804,990

MLS#: 2175030

Price reduced
Welcome home to effortless living with stunning mountain views! Nestled on the desirable north end of Payson near the Salem border, this beautifully upgraded twin home offers the perfect blend of peaceful surroundings and everyday convenience. Enjoy the charm of country-style living while remaining just minutes from I-15, shopping, dining, and everything you need. Designed to impress, this immaculate 3-bedroom, 2.5-bath home truly shows like a 10. The bright, open-concept floor plan features 9-foot ceilings on both levels, abundant natural light, stylish low-profile carpet, and durable luxury vinyl plank flooring throughout. The beautifully appointed kitchen is both functional and inviting, featuring 42-inch cabinetry, granite countertops, and seamless access to the private patio just off the dining area-perfect for morning coffee, evening relaxation, or entertaining friends and family. The spacious family room creates a warm gathering space, while thoughtful upgrades including recessed lighting, custom window shades, and a water softener make this home completely move-in ready. Upstairs, the spacious primary suite provides a relaxing retreat with a large walk-in closet and an ensuite bathroom. Two additional bedrooms offer flexible space for family, guests, or a home office to fit your lifestyle. Located in a quiet, welcoming neighborhood with nearby parks and pickleball courts, this home offers the best of both worlds-peaceful living with quick access to major commuting routes and everyday amenities. If you've been searching for a home that's stylish, well maintained, and perfectly located, this is one you won't want to miss.
#2175053

Payson

1751 N 1280 E

3 Beds

1 Baths

1,475 Sq.Ft.

$355,497

MLS#: 2175053

Discover 4,856 sq ft of space, flexibility, and breathtaking views in sought-after Park Ridge! This home offers 4 bedrooms, 3 full baths, 3 versatile flex rooms, and a 3-car garage-perfect for entertaining, multi-generational living, or working from home. Enjoy unobstructed valley views with no rear neighbors, creating rare privacy and a peaceful backyard retreat. Major updates include new roof (2024), furnace (2025), water heater (2022), and all-newer kitchen appliances including range, oven, farmhouse sink, dishwasher and refrigerator. Smoke-free home. Square footage provided as a courtesy estimate from county records; buyer advised to obtain independent measurement. Home is pet friendly and sold as-is condition. Seller is motivated and will consider all reasonable offers.
#2174735

Roosevelt

1135 W PARK RIDGE DR S

4 Beds

3 Baths

4,856 Sq.Ft.

$549,900

MLS#: 2174735

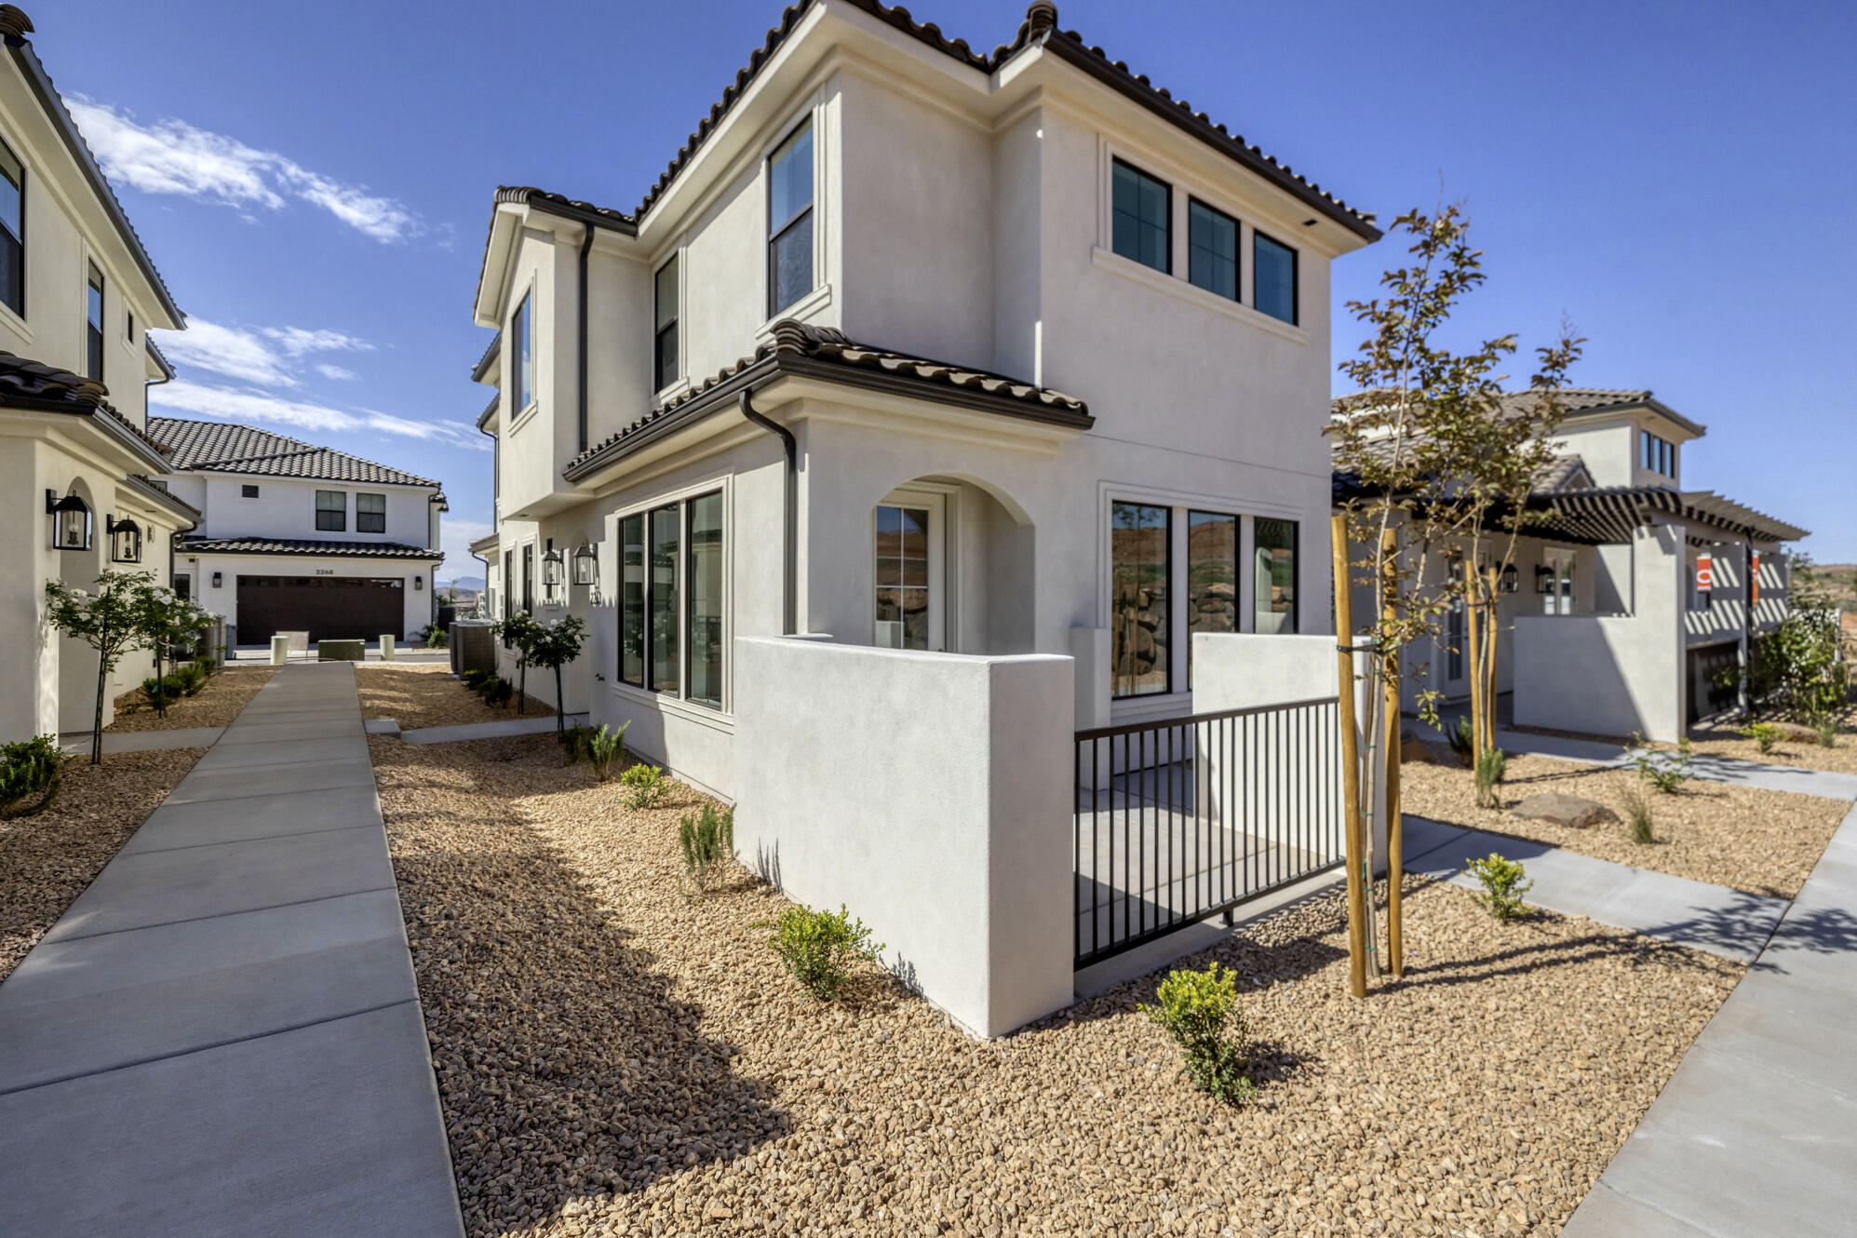
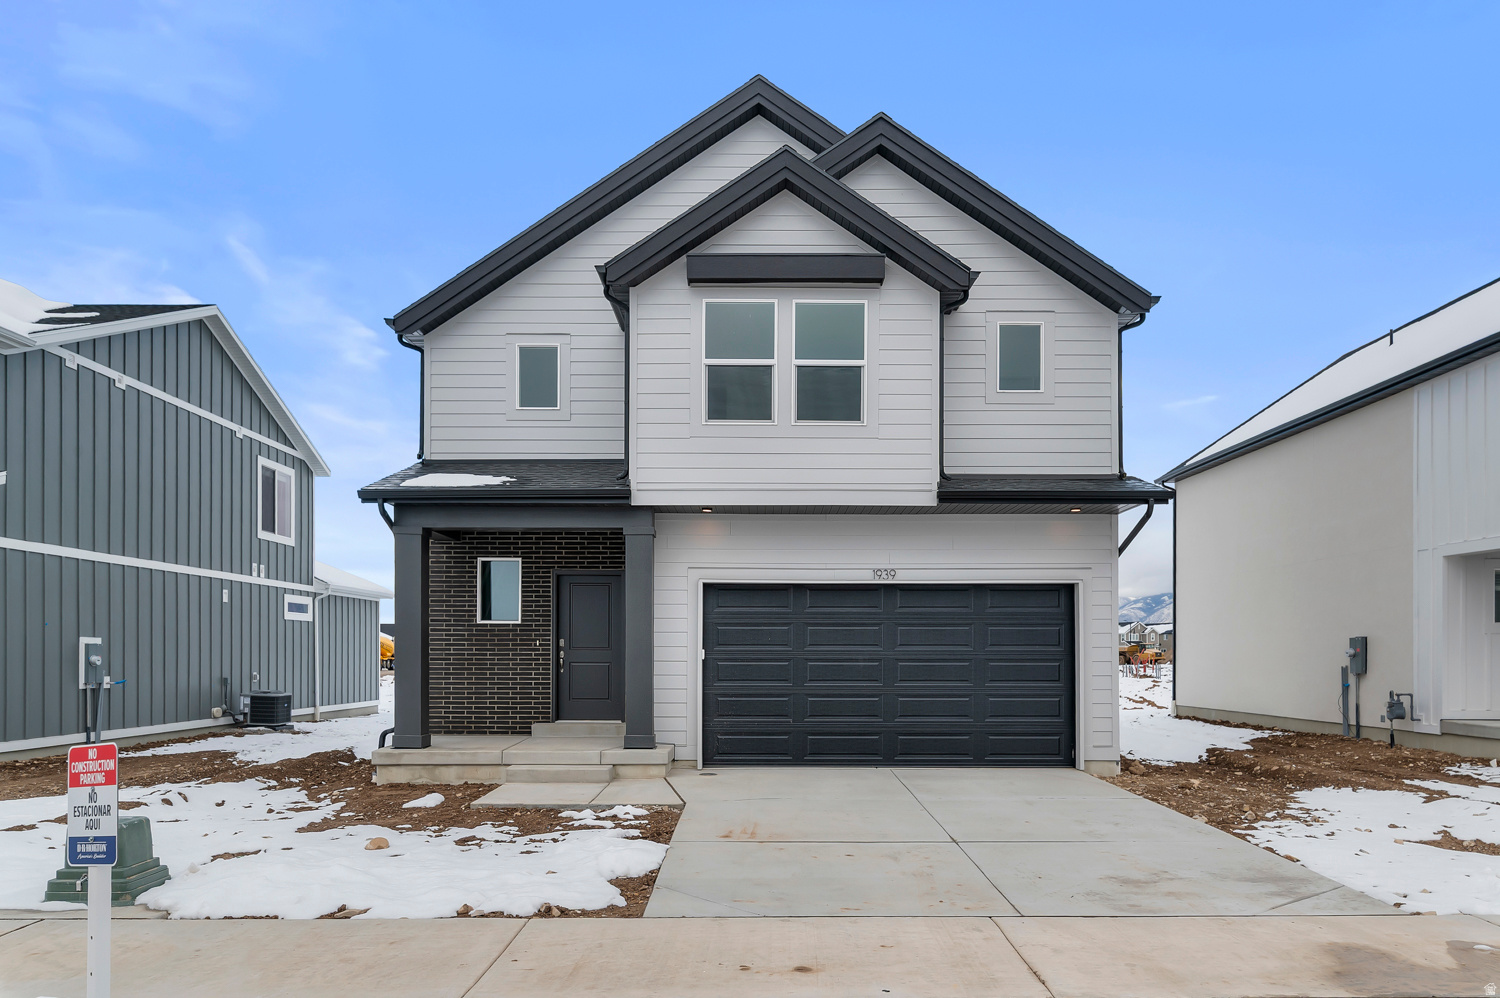
New Incentives up to 30k!! (Ask Agent for more details) Highly Desirable End Unit with a 'Must See' Master Closet. Basement Finish Included! (Optional 4th Bedroom) Extremely convenient location near Traverse Mountain Outlets, restaurants, and grocery shopping. Quick Access to the I-15 Freeway. Access to Traverse Mountain Clubhouse, Pool, Gym, Party Rooms, etc. Buyer to select certain remaining finishes! Photos were used as a representation of the floor plan only. Actual home listed is currently Under Construction. Square footage figures are provided as a courtesy estimate only and were obtained from builder plans. Buyer is advised to obtain an independent measurement. Additional Units Available!
#2174773

Lehi

2243 W CAPE FOX WAY 237

4 Beds

3 Baths

2,282 Sq.Ft.

$559,900

MLS#: 2174773

Front Row to Midway's New Homestead Golf Course.  Perfectly positioned along the16th fairway of the multi-million dollar newly redesigned Homestead Golf Course, this beautifully situated townhome offers a rare opportunity to own in one of Midway's most coveted locations. As the Homestead Golf Course undergoes its remarkable transformation into a premier mountain golf destination-scheduled for completion inSummer 2027. Wake each morning to tranquil views of the fairway, towering mature trees, and the soothing sounds of the natural stream that meanders through the neighborhood and golf course. The setting is exceptionally peaceful while remaining just a short stroll from the heart of historic Midway. Designed for both everyday living and entertaining, the great room features an open-concept kitchen, generous living area, and windows that showcase the surrounding scenery. Step onto the deck to enjoy panoramic golf course views, mountain air, and unforgettable sunsets. The main level includes a spacious guest bedroom and full bath, providing convenient single-level living. Upstairs are two generously sized bedroom suites, each featuring vaulted ceilings and private en-suite bathrooms. The lower-level family room provides outstanding flexibility and can easily function as a media room, recreation space, home office, or fourth bedroom. Beyond the home, enjoy the lifestyle that makes Midway one of Utah's most desirable mountain communities. Walk to charming Main Street for acclaimed restaurants, boutique shopping, cafs, and year-round festivals. World-class skiing in Deer Valley and Park City, championship golf, blue-ribbon fly fishing, boating, hiking, biking, and countless outdoor adventures are all within easy reach.
#2174650

Midway

538 MOUNTAIN SPRINGS DR

3 Beds

3 Baths

2,587 Sq.Ft.

$799,000

MLS#: 2174650

Enjoy the best of mountain living in this spacious 6-bedroom, 5-bath home nestled in the heart of Wolf Creek Resort. Offering 3,469 square feet, the bright open floor plan features vaulted ceilings, a welcoming great room with a cozy gas fireplace, and an open kitchen designed for gathering and entertaining. The walkout lower level includes a flexible bunk room, two additional bedrooms, and plenty of space for a game room, TV lounge, or extra guests. Step outside to the main-level deck or lower patio to enjoy the mountain setting, while the attached 2-car garage provides ample storage for all your outdoor gear. Zoned for short-term rentals, this home offers exceptional flexibility as an investment property, ski getaway, or full-time residence. Ideally located just minutes from Powder Mountain, Nordic Valley, Snowbasin, and Pineview Reservoir, this home is perfect as a full-time residence, weekend escape, or year-round mountain retreat. Square footage figures are provided as a courtesy estimate only. Buyer is advised to obtain an independent measurement.
#2174659

Eden

4713 E HOWE DR 256

6 Beds

2 Baths

3,469 Sq.Ft.

$1,495,000

MLS#: 2174659

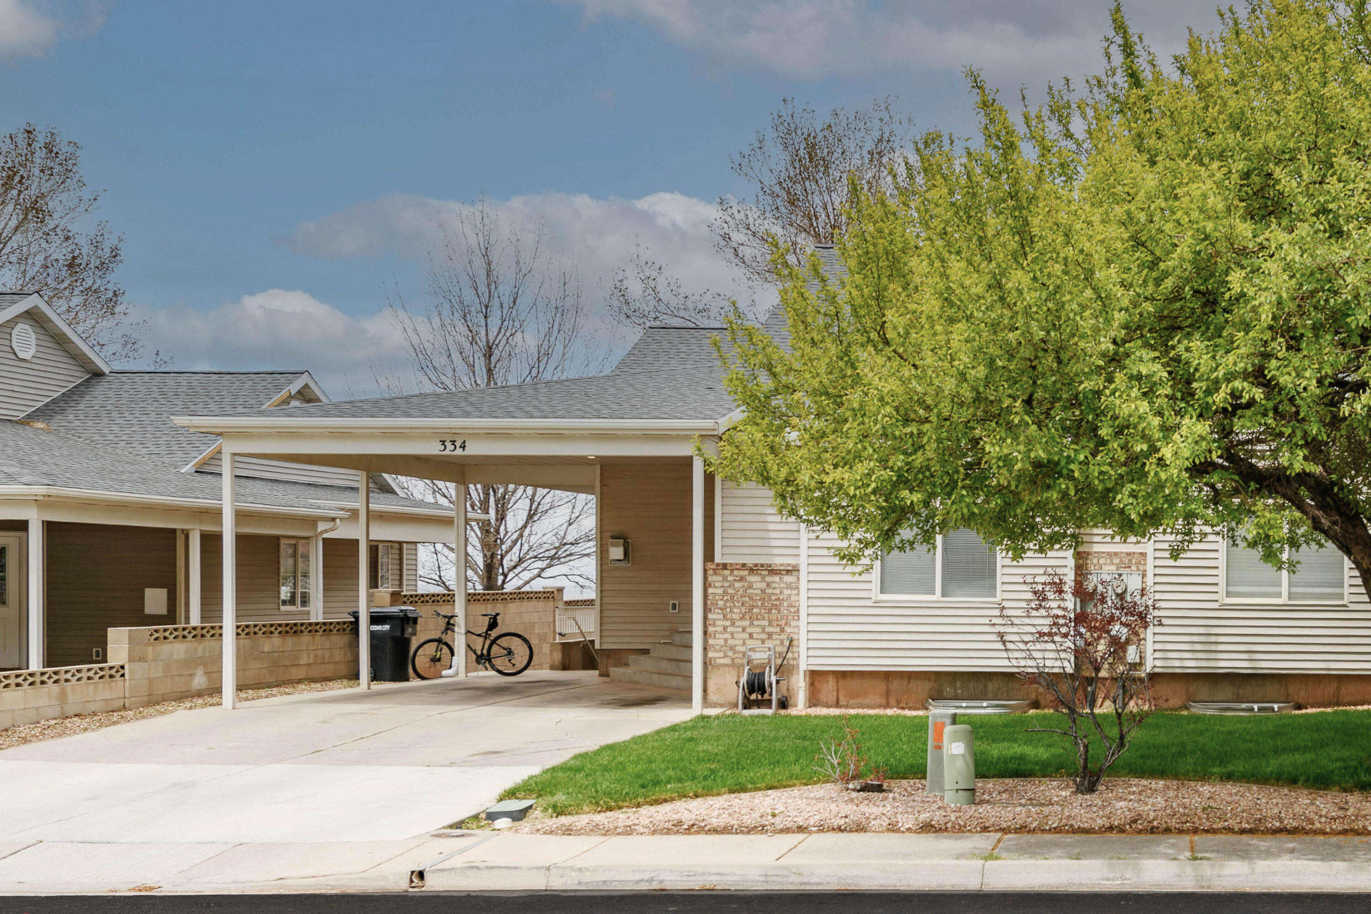
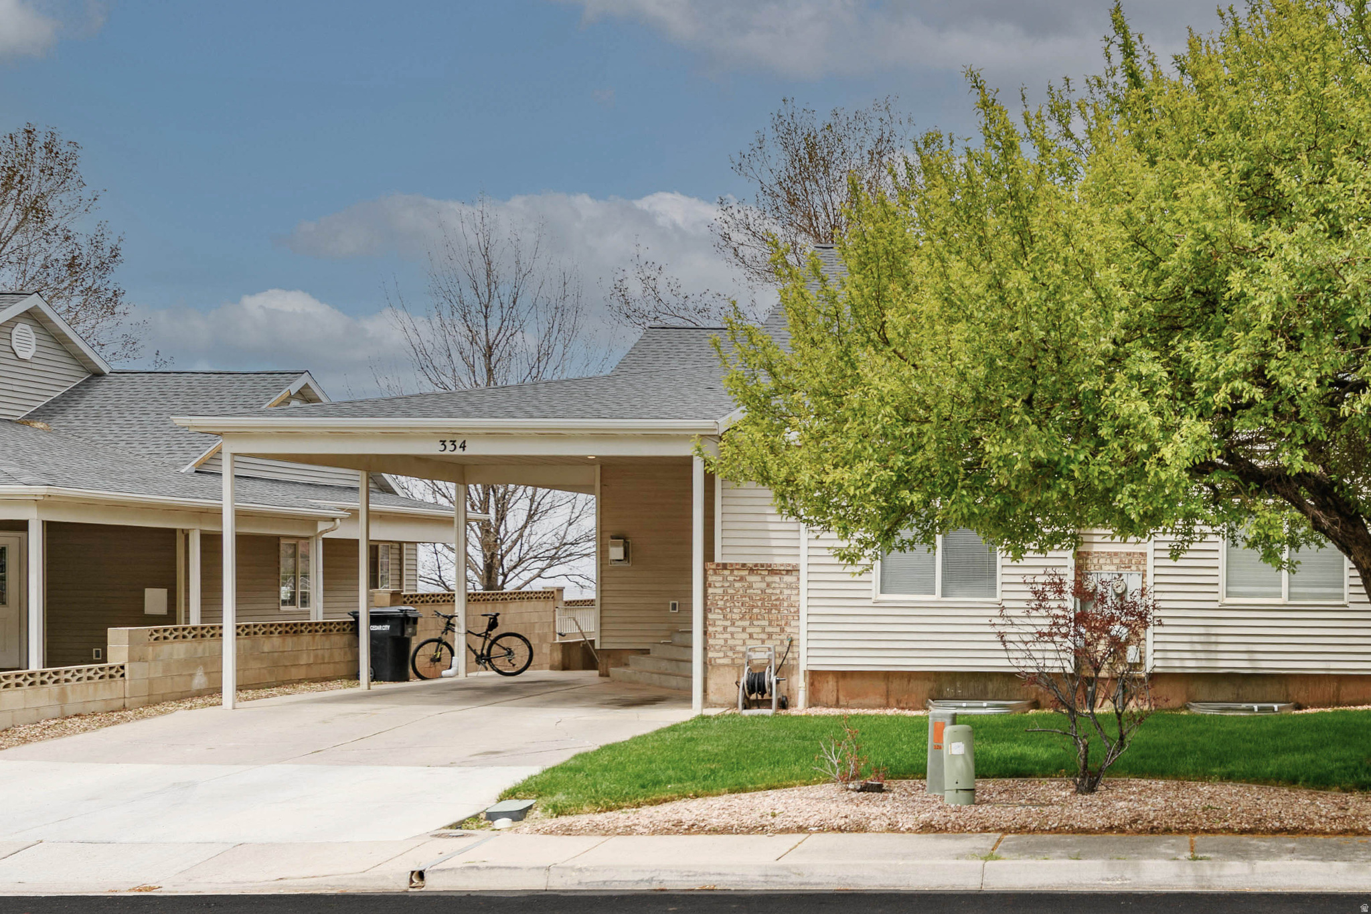
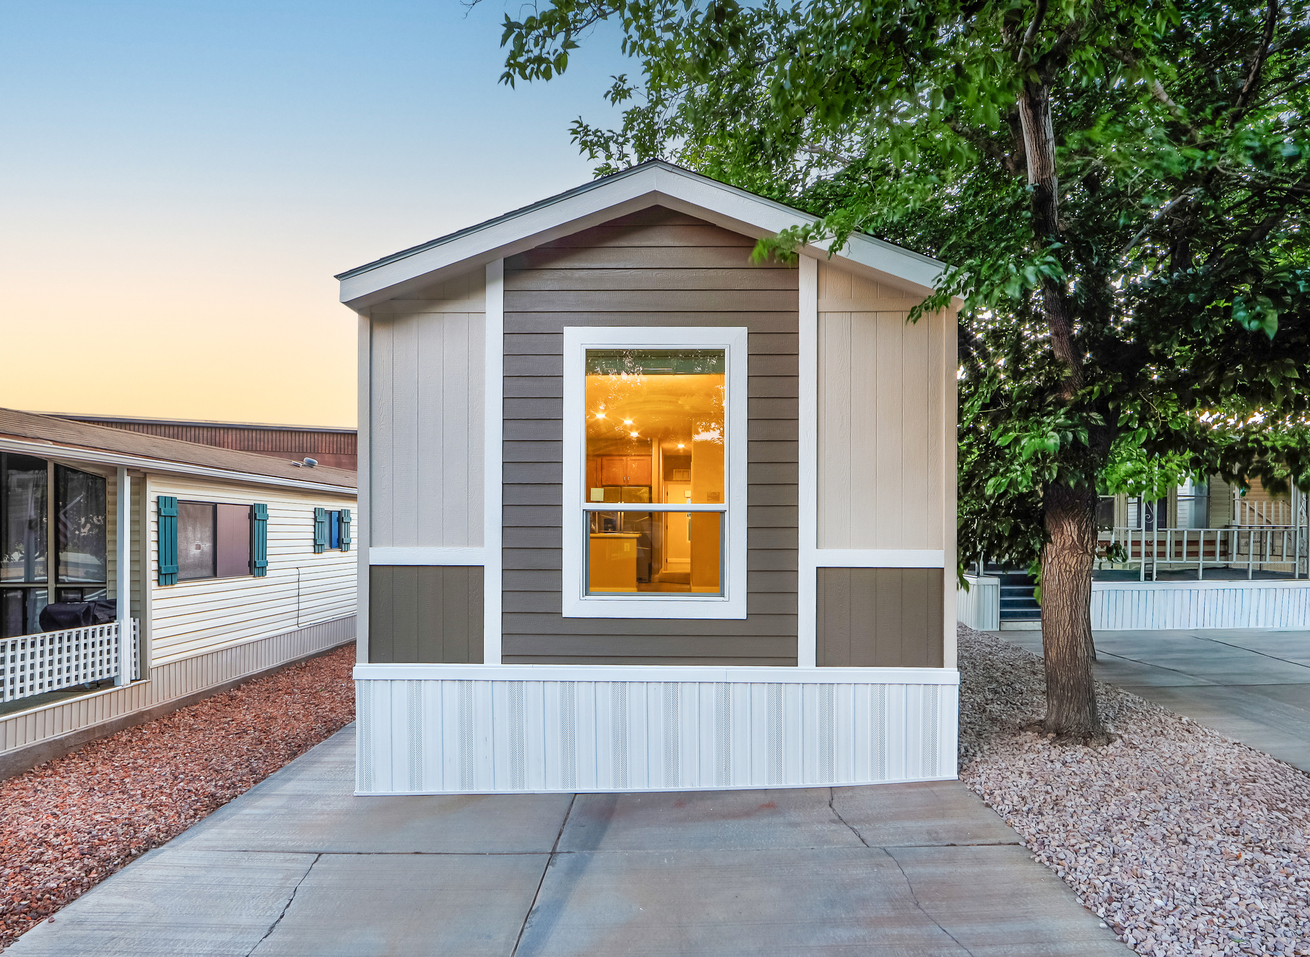
Affordable townhome in Milford offering a great opportunity for investors or first-time buyers. Previously used as a rental, this unit features a practical layout that is easy to maintain and ready for your personal touch. The HOA covers water, sewer, common area maintenance, and snow removal, and includes access to a shared grassy area for outdoor use. Multiple units are available, providing a unique chance to purchase one or more properties. With potential job growth in the area, including the nearby copper mine, this is a smart opportunity to invest in a growing community.
#2174777

Milford

481 N 100 W 31

3 Beds

1 Baths

1,052 Sq.Ft.

$159,000

MLS#: 2174777

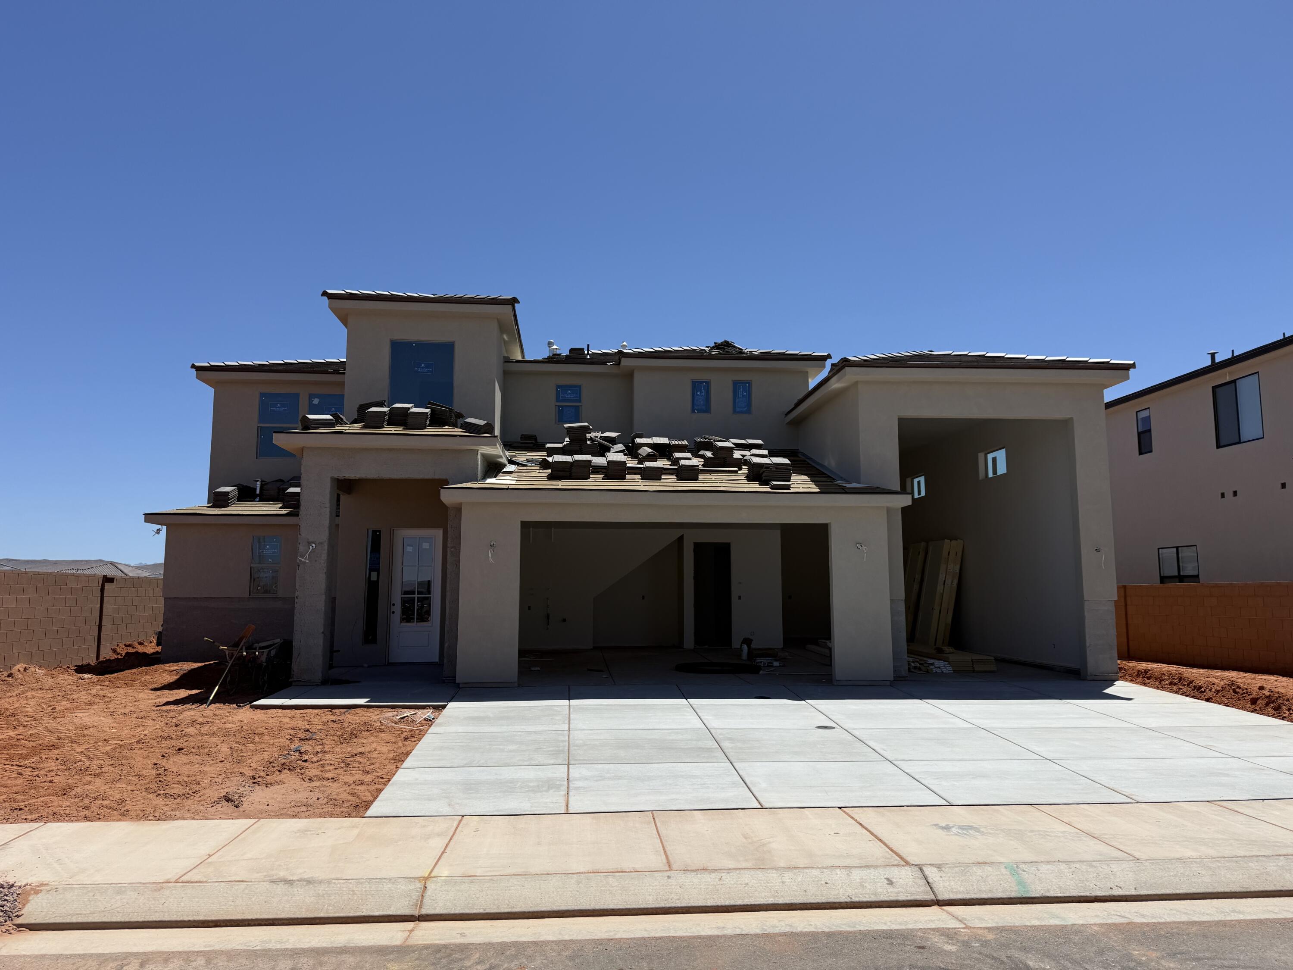
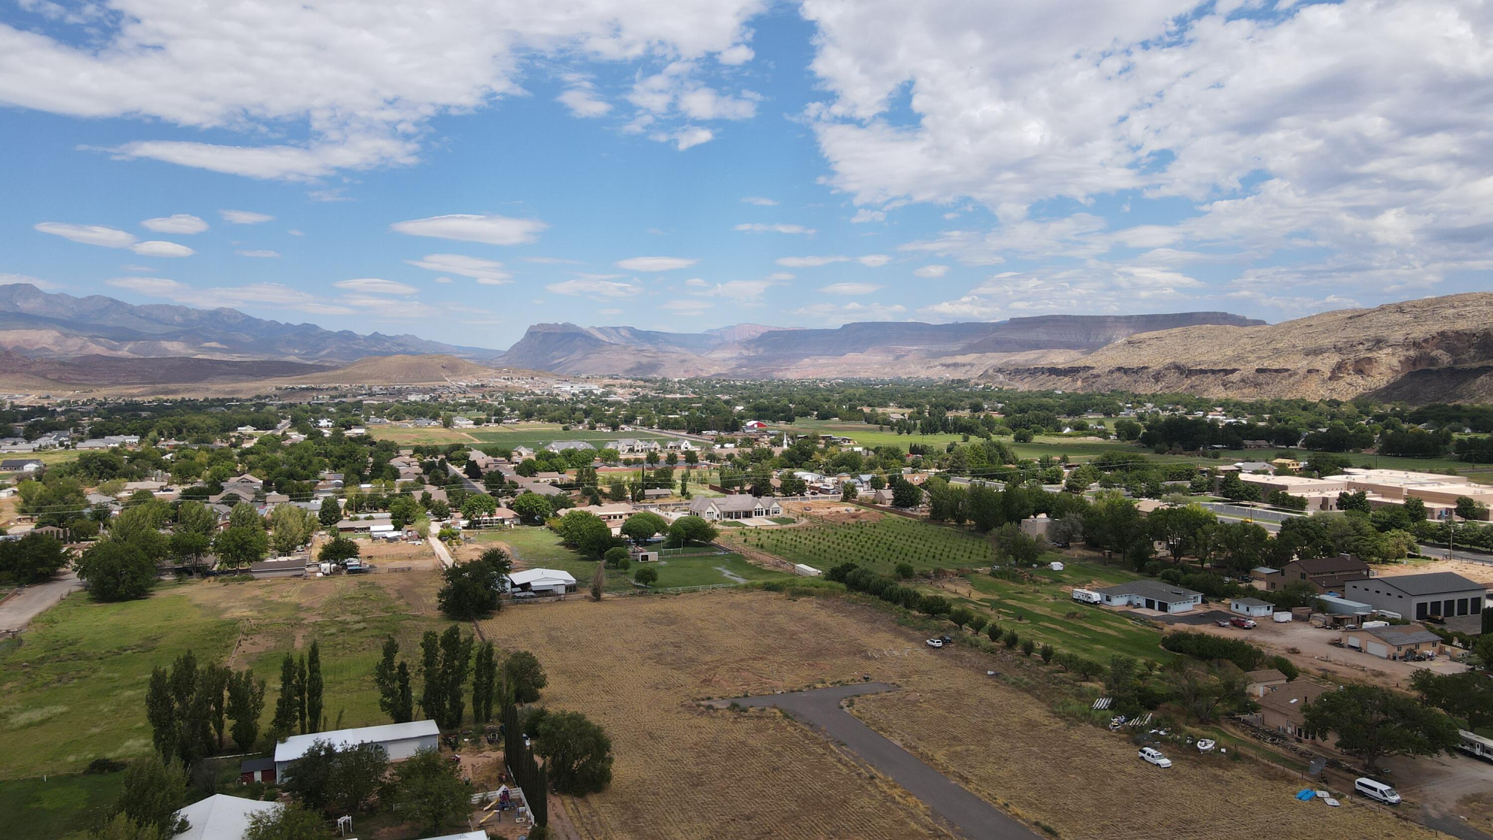
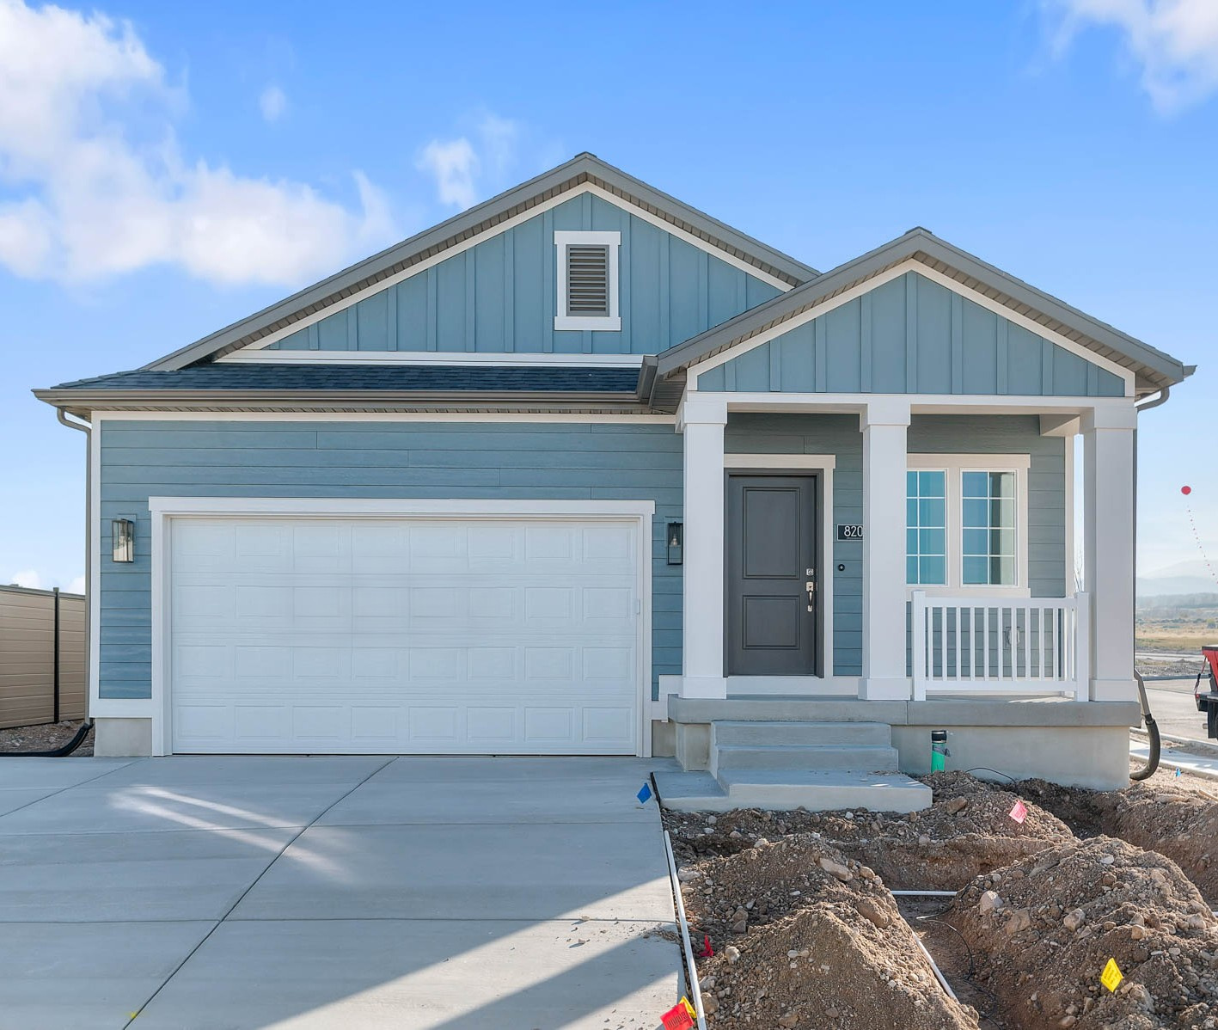
New Construction - 3 Bedroom Single-Level Home! This brand-new 3 bed, 2 bath home offers 1,300 sq ft of stylish living all on one level. Featuring durable LVP flooring with cozy carpet in the bedrooms, a spacious open layout, and central air for year-round comfort. The kitchen and living areas are designed for easy entertaining, while the private primary suite provides a relaxing retreat. Enjoy the convenience of a 2-car garage and the freedom of no HOA. Situated on a 1.25 acre lot, there's plenty of room to create your ideal outdoor space. Currently under construction--secure this new home today!
#26-274542

Cedar City

5949 N 4050 W

3 Beds

None Baths

1,300 Sq.Ft.

$425,000

MLS#: 26-274542

* Listings identified with the FMLS IDX logo come from FMLS and are held by brokerage firms other than the owner of this website. The listing brokerage is identified in any listing details. Information is deemed reliable but is not guaranteed. If you believe any FMLS listing contains material that infringes your copyrighted work please click here to review our DMCA policy and learn how to submit a takedown request. © 2024. First Multiple Listing Service, Inc.
Provo Community Living!

Featured listing

Provo Community Living!

Browse Properties

Categories

Homes Tailored to Your Lifestyle

Buyers Guide

Buying a home is one of the most exciting milestones of your life.

View more

Sellers Guide

Putting your home on the market can be a stressful process, especially when you don’t know what to expect.

View more

Market report

With just a few clicks, you'll gain instant access to valuable insights about the real estate market, including trends, property values, and community analytics.

View more

Home value

Unlike automated valuations, our hands-on review will provide a comprehensive opinion of your home’s value while considering important interior elements and other location intangible factors that machine algorithms so often miss.

View more

Buyers resources

Guides on financing, inspections, and choosing the right Realtor for a smooth home purchase.

Sellers resources

Practical tips on staging, pricing, and preparing your home to attract buyers and maximize your sale.

 - property

Send a message

Message successfully sent.

Reason for contacting?

I agree to receive email communication and understand I can unsubscribe at any time.

I agree to be contacted by OnX Realty via call, email, and text for real estate services. To opt out, you can reply 'stop' at any time or reply 'help' for assistance. You can also click the unsubscribe link in the emails. Message and data rates may apply. Message frequency may vary. Privacy Policy

Sign In Sign Out

Virtual Assistant

Would you like to take the next step with this property? We can help you schedule a showing or virtual tour, or send you more details.

Yes, I would like more information.

Thank You for Your Reply, One of Our Agents will contact you as soon as possible

No, maybe later.

Thank you, you can always contact me via email, phone number or through the contact form.

Realhub AI

Lucy - Your AI-Powered Realtor

Update Your Temporary Password

Personalize your search

Enter your email and we'll notify you immediately when new listings match what you're looking for.

or enter email address

Already have an account ? Login here

Continue your home search

I agree to receive communications and understand I can unsubscribe at any time.

I agree to be contacted by OnX Realty via call, email, and text for real estate services. To opt out, you can reply 'stop' at any time or reply 'help' for assistance. You can also click the unsubscribe link in the emails. Message and data rates may apply. Message frequency may vary. Privacy Policy

Already have an account ? Login here

We use cookies

We use cookies primarily for analytics to enhance your experience. By accepting, you agree to our use of these cookies. You can manage your preferences or learn more about our cookies policy.