Thinking of selling?

Utah's Premier |OnX Realty

  • Nearby me

Popular Features

Community Features

Association

Property Features

Waterfront

View

Exterior Features

Interior Features

Style

E-Alert name

Properties

10000 properties match your criteria

Welcome home! Bright, beautifully updated and move-in ready with an open living area, stylish kitchen, stainless appliances and a spacious primary suite. Step outside to a fenced yard, covered porch and a workshop with AC! Comfortable, inviting and full of charm-come see it today!
#2184444

Tremonton

900 W MAIN 77

3 Beds

1 Baths

1,170 Sq.Ft.

$110,000

MLS#: 2184444

Tucked into the center of Central 9th (a neighborhood that has blossomed into one of our city's best), theRUBY puts residents in an ideal position: it's just steps from the Trax stop, a few short minutes to downtown's countless dining options (although, NOHM, the Pearl, and Central 9th Market are all just a stone's throw from your door), and it offers easy freeway access whether you're heading to the canyons or anywhere else. Inside, you'll find high ceilings and an open flow-natural light pours through each level, and mountain views add to the charm. The kitchen anchors the home with a large island, generous storage, and new appliances, and it's seamlessly connected to the primary living space, lending itself to easy entertaining. Each bedroom here has its own en suite, and a large 2-car garage provides the kind of convenience that you don't often get in busy, urban locations. A gated community, you'll find communal grassy space alongside a fire pit for evenings around the fire, but residents also have a private balcony for quiet mornings with coffee or quiet time with a book. This one is both well-designed and well-maintained, and living at theRUBY offers the rare combination of true "leave the car at home" neighborhood without sacrificing space, privacy, or polish.  Square footage figures are provided as a courtesy estimate only.  Buyer is advised to obtain an independent measurement.
#2184341

Salt Lake City

824 S WEST TEMPLE B

3 Beds

2 Baths

1,662 Sq.Ft.

$620,000

MLS#: 2184341

New on site 4 days ago
Nestled in a peaceful, quiet cul-de-sac, this immaculate, turn-key gem is hands-down the cleanest and most meticulously maintained home on the market! Boasting fantastic mechanical updates-including a brand-new roof, alongside a three-year-old water heater newer central A/C -Furnace and new light fixtures this fully finished residence offers absolute peace of mind for its next owner. Inside, you'll discover six spacious bedrooms and three-and-a-half baths, headlined by a light-filled open-concept living room that flows seamlessly into the dining area and kitchen complete with stainless steel appliances and a Huge pantry. The fully finished basement comes entertainment-ready with surround sound for the ultimate home theater setup, while the exterior features a fully fenced, low-maintenance backyard situated on a desirable west-facing lot that treats you to cool, shaded summer evenings. Located just off Redwood Road with instant access to all your favorite local amenities, this turnkey property is a rare find that won't last long-super easy to show and ready to welcome you home today!
#2184642

Saratoga Springs

1956 N TUSCANY DR

6 Beds

3 Baths

3,247 Sq.Ft.

$614,999

MLS#: 2184642
Price reduced
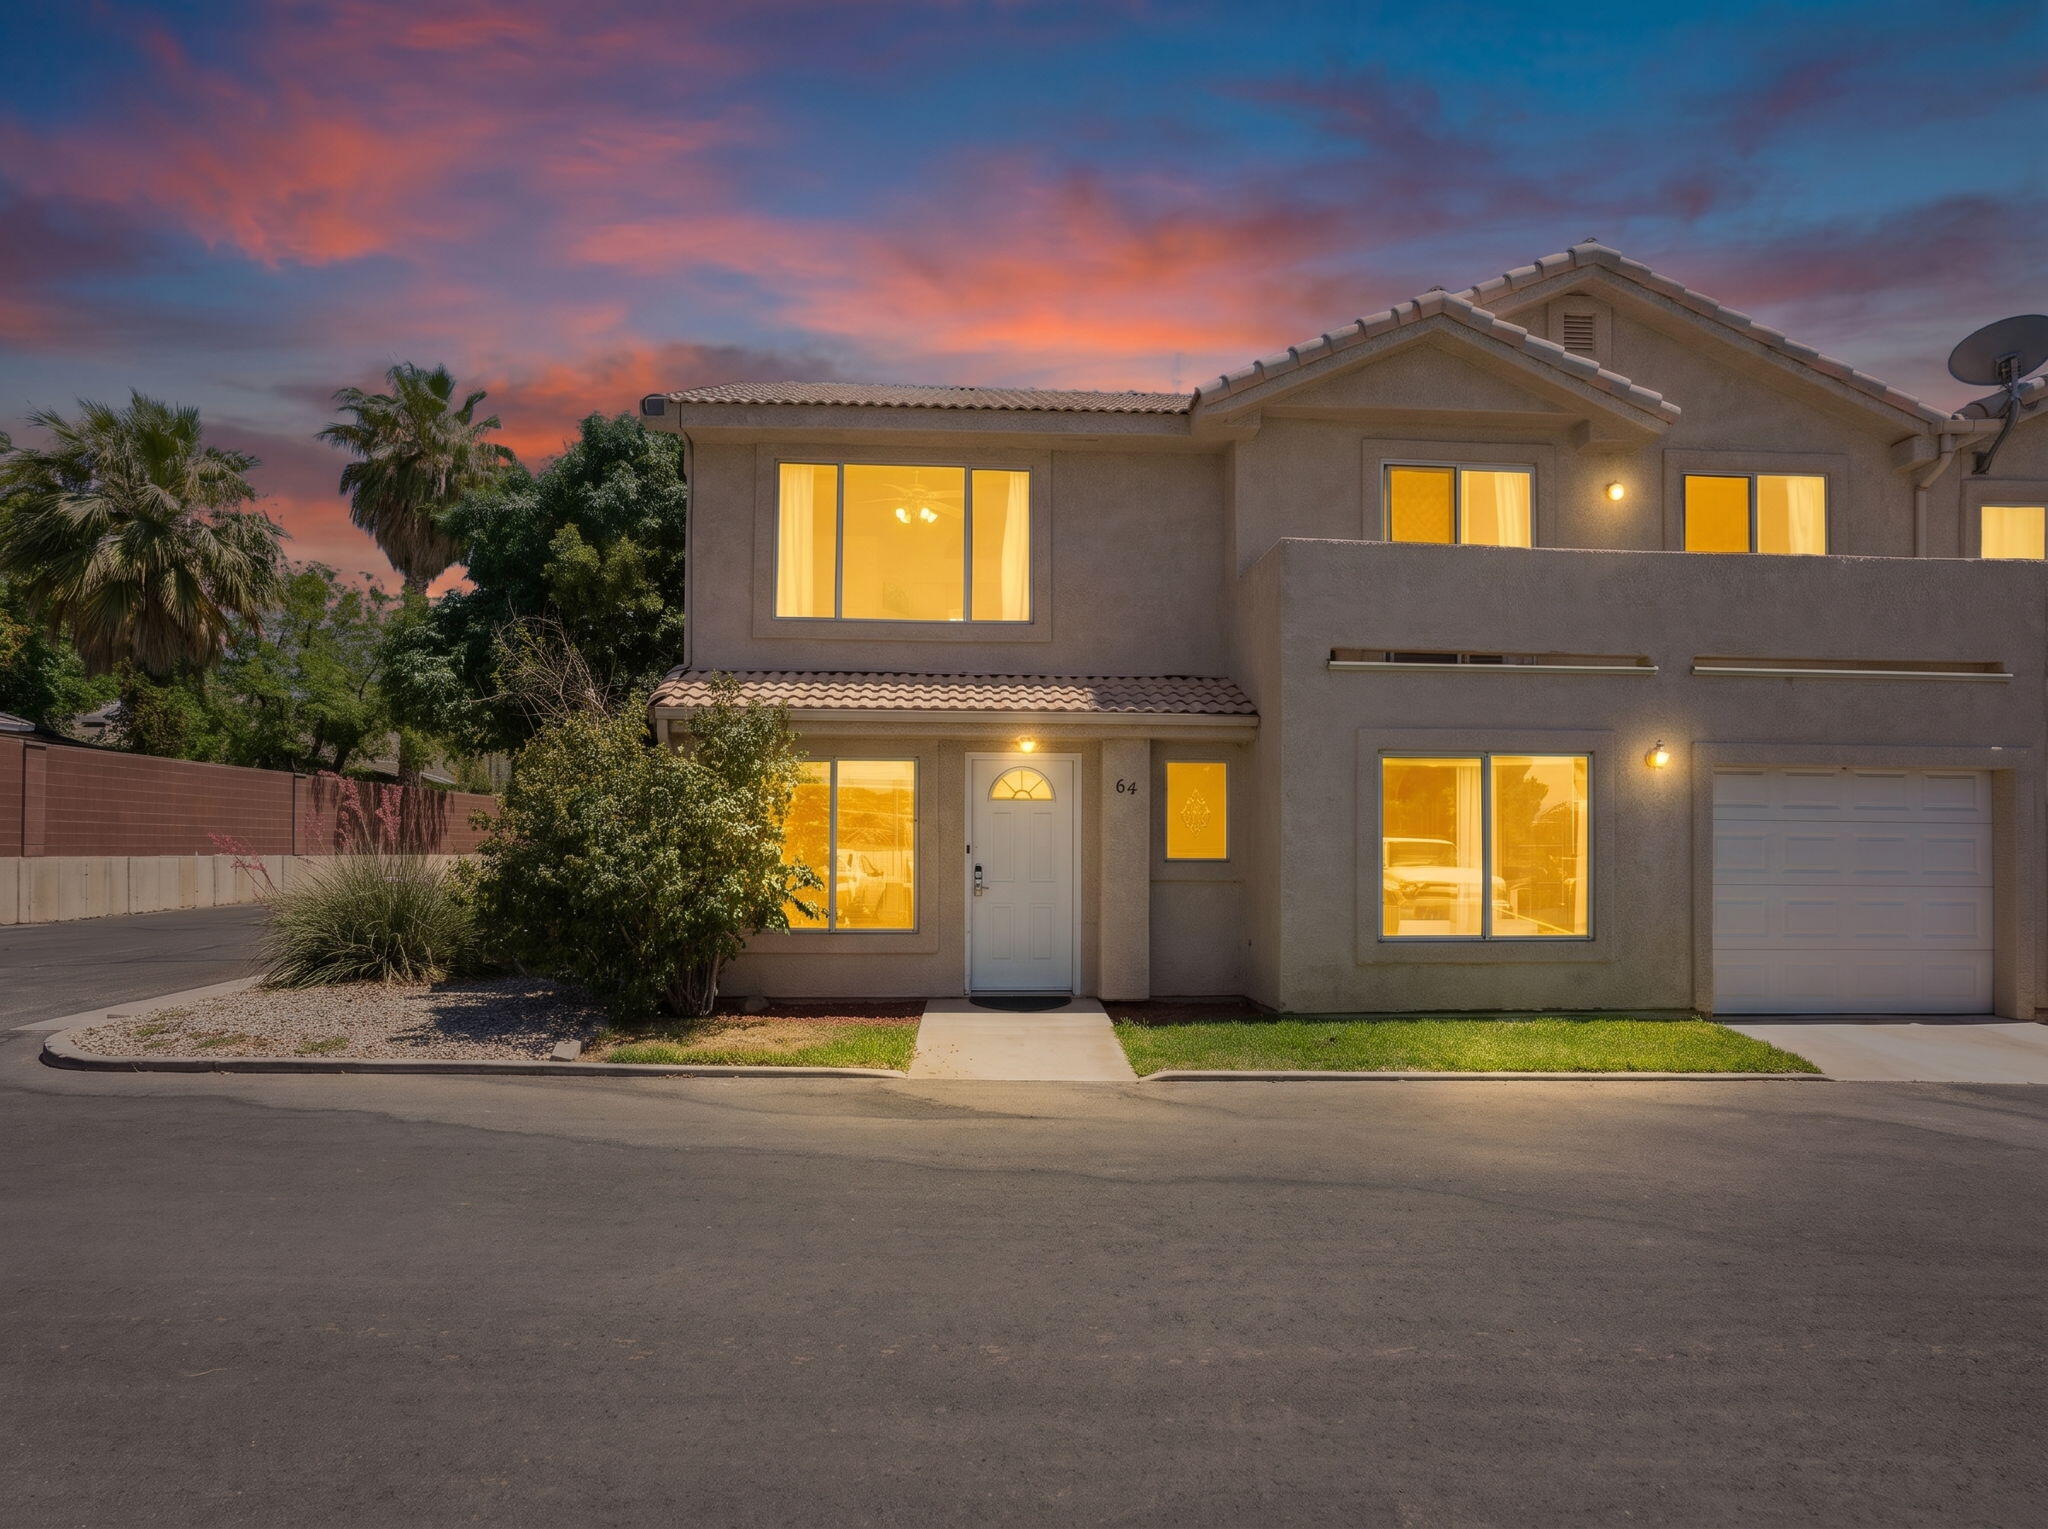
Welcome to Homestead Farms! This 4 bedroom, 2.5 bath townhome offers spacious, low maintenance living in a great St. George location. The primary suite features a private balcony, creating the perfect spot to relax. Just minutes from downtown St. George, shopping, dining, parks, and recreation, this home offers exceptional value and is an excellent opportunity for investors, first-time buyers, or anyone looking for a place to call home.
#26-273768

St George

781 N VALLEY VIEW DR 64

4 Beds

None Baths

1,909 Sq.Ft.

$298,000

MLS#: 26-273768

New on site 4 days ago
An amazing home available in a prime Salt Lake location, just minutes from downtown! This bright, open, and spacious home is filled with natural light throughout. The main level offers 3 bedrooms and a large family room, along with an open kitchen and dining area perfect for everyday living and entertaining. Upstairs, you'll find a private bedroom retreat that's ideal as a primary suite, guest space, or home office. Outside, a spacious lot offers endless possibilities for parking, landscaping, or outdoor living. Schedule your showing today! Square footage figures are provided as a courtesy estimate only and were obtained from county records. Buyer is advised to obtain an independent measurement.
#2184771

Salt Lake City

1228 W 600 S

4 Beds

1 Baths

1,478 Sq.Ft.

$387,800

MLS#: 2184771

New on site 4 days ago
Great Building Lot  Ready for Your New Home! Bring your plans and start building! This 0.38-acre building lot offers a great opportunity to create the home you've been looking for. Utilities are stubbed to the lot, helping make the building process easier and saving you the hassle of bringing utilities in from a distance. With plenty of room for a home, garage, yard, and outdoor living space, this lot is ready for your vision. Whether you're planning your forever home or looking for a great investment opportunity, this property is worth a look. 0.36 Acres  Utilities Stubbed to Lot  Ready to Build
#2184684

Blanding

170 W 950 N 15

None Beds

None Baths

0.36 acres

$67,000

MLS#: 2184684

New on site 4 days ago
Rare opportunity to own nearly 0.75 acres in the heart of West Haven with no HOA! This spacious lot offers room to create your ideal property with added flexibility and freedom, all while enjoying a convenient location close to local amenities.  The land has not yet been formally subdivided. Upon acceptance of a purchase contract, the proposed subdivision will be submitted to West Haven City for approval. See listing documents and photos for the proposed subdivision plat.  With a full-price offer, the seller is willing to include a 1/2 share of water for irrigation/agricultural use-a valuable addition for buyers looking to make the most of this generous lot.
#2184659

West Haven

2915 W 2550 S

None Beds

None Baths

0.74 acres

$300,000

MLS#: 2184659

Amazing opportunity in an established central Lehi neighborhood! This charming 1-bedroom, 1-bath home offers approximately 624 square feet on a spacious 0.22-acre lot with mature shade trees. The efficient floor plan includes a comfortable living room, kitchen and dining area, built-in storage, bedroom and an updated full bathroom with a subway-tile tub surround. An exterior stairway provides access to a lower mechanical and storage area. The deep, rectangular lot extends toward a stream at the rear and offers potential to create a fenced yard, subject to applicable requirements and approvals. No HOA rules and regulations to cramp your style.   Currently tenant occupied on a month-to-month basis, making this an appealing option for an owner-occupant or investor. Conveniently located near Lehi Elementary School, a neighborhood park and downtown Lehi amenities. The adjoining property at 190 W 600 N is also offered separately, creating a rare opportunity to purchase both neighboring homes with approximately 0.38 acres combined. Property is sold as-is. Buyer and buyer's agent to verify all information, including square footage, acreage, property boundaries, permitted use and fencing requirements.
#2184232

Lehi

186 W 600 N

1 Beds

1 Baths

624 Sq.Ft.

$349,000

MLS#: 2184232

Enjoy the latest in luxury living with the convenience of on-site recreational facilities. BRAND NEW! 3 bedroom, 2 bathroom, 2 Car garage twin homes. Yards comes fully fenced and front yard landscaping is included. Homes will have custom built cabinets, 9'ceiling in the bedroom and 12' vaulted ceiling in the main living area, granite or quarts countertops, pendent lights, 65'' fan in family room, GE Appliances, and walk in pantry. This home is in the exciting new subdivision, EKKO View Estates, offering modern homes with exclusive access to private club house that includes an indoor pickleball court, play ground, and dog park that's coming in phase 3&4.
#26-275945

Cedar City

1844 N Bald Eagle ST

3 Beds

None Baths

1,758 Sq.Ft.

$415,000

MLS#: 26-275945

***Open House Saturday September 12th 11-1 PM*** SINGLE-LEVEL living located in a highly sought out 55+ community, this beautiful 3-bedroom, 2-bath home offers easy, comfortable living with no-step entry. Enjoy a spacious great room with fireplace & kitchen with a large island made for family gatherings, and a good size private primary bed & bath. Relax on the patio, enjoy the community pickleball court, and spend less time maintaining and more time living!
#2184277

West Point

4179 W 1050 S #711

3 Beds

2 Baths

1,747 Sq.Ft.

$560,000

MLS#: 2184277

New on site 4 days ago
Coming soon
Imagine turning onto a tree-lined street, with pride of ownership visible in each neighboring house you pass, arriving to a home that makes you feel happy to pull into the driveway. Whether you're welcoming friends on the front porch you haven't seen in too long, celebrating a life milestone with a birthday or graduation sign in the yard, or sip coffee on the front porch looking at the mountains, this home will be happy to see you too. Welcome to 11736 Twin Ridge Drive, an address that when mentioned you can feel the sense of establishment, positioned on almost a quarter of an acre among custom landscaping. A two-story open foyer says hello, giving you multiple paths to enjoy. Whether you head left to the front sitting room (hello, mountain views) and dining room, head right to a future office or reading nook or head forward to an expansive great room, no route is a mistake. This kitchen? It's made for entertaining - plenty of counter space for cooking, hosting breakfast at the massive island, plus making a coffee or cocktail creation at the bar. With the kitchen opening up to an inviting bright living area, you won't feel left out for holidays, tucked away making grandma's all-day recipes. Head upstairs to find a massive primary suite appointed with vaulted ceilings, more mountain views, plus an ensuite bathroom where no expense was spared. Down the hallway you'll find three additional bedrooms, a full guest bathroom, plus a laundry room to avoid hauling those clothes up and down. Rounding out the over 4,100 sqft, on the lower level you'll find three more bedrooms (or an additional office), a cozy den, paired with a kitchenette that is already plumbed to expand and create a larger kitchen for a future full mother-in-law apartment - complete with a private walkout entrance and dedicated parking spot. Entertaining is not meant just for the indoors. Step outside to a low-maintenance xeriscaped backyard with custom patio and pergola, creating an additional living space for those cozy fall nights. The location? Shopping, restaurants, fantastic schools. Brand new roof and windows? It's all there, the house is the one waiting on you.
#2184727

Draper

11736 S TWIN RIDGE DR

7 Beds

2 Baths

4,156 Sq.Ft.

$994,000

MLS#: 2184727

New on site 4 days ago
This is a owner agent home for sale. Located on the north end of Glenn Eagle Golf Course subdivision Muir Field phase 10. Close to shopping and the new freeway entrance and easy access to HWY 193 to Hill Airforce Base and I-15. This home comes with a large trex deck and patio outside. large wood shed, mature trees and 2 apple trees. Raised garden Boxes. Unlike most homes this style, this home has a large crawl space under the 1st floor for storage with some wood shelving. The dish washer, range, microwave have all been updated. The 50 gal water heater and furnace have been replaced in the past 2 years, The furnace is a Trane 96% efficient 2 stage, variable speed furnace for higher efficiency. Tile shower and jetted tub in the master bath with shower back splash and tub on the main bath.  The yard has plenty of room for a buyer to put a swing set or trampoline on the property. The kitchen has tile back splash and the main floor and family room have engineered hard wood floors. The molding and trim in the house has been fully updated with accent walls. This is a must see home. Buyer to verify all information and house size.  Please text the agent first for a quicker response. 801-643-9086. If possible please give 24 hrs notice.   Square footage figures are provided as a courtesy estimate only and were obtained from county record's .  Buyer is advised to obtain an independent measurement.
#2184837

Syracuse

830 S SAINT ANDREWS DRIVE W 1004

3 Beds

2 Baths

2,260 Sq.Ft.

$554,900

MLS#: 2184837

New on site 4 days ago
BETTER THAN NEW WITH MAIN FLOOR LIVING. This 3 bed, 2 bath main-floor condo is in great condition and ready to go. It has a spacious open floor plan with plenty of room to hang out, entertain, and make yourself at home. Great community in a convenient location close to shopping, dining, and pretty much everything you need.
#2184649

Midvale

8373 S IRIS LUMI LN

3 Beds

2 Baths

1,367 Sq.Ft.

$390,000

MLS#: 2184649

New on site 4 days ago
Your search for a thoughtfully updated, well-maintained, and well-preserved mid-century modern home ends here. This home has everything you want at a great price. Character matters! The original character of this home includes the beautiful hardwood flooring extending nearly throughout the home, the original stone fireplace surround from floor to ceiling, the original bathroom vanity and pink sinks (a showstopper!), the original pink tub and blue tile surround, and the original kitchen cabinets and countertops. The modern updates include new efficient windows, a new central air conditioner, new bathroom exhaust fans, a new water heater and water softener, a new garbage disposal, new appliances (included!), moved plumbing PRV to main level, new light fixtures, a working gas fireplace insert, fiber internet, a $2500 security system with monitored fire/carbon monoxide alarm (included!), cameras, smart thermostat, new rain gutters, and xeriscaped backyard. This home has been well-maintained by Ibex Home Warranty and the seller will extend the Ibex Home Warranty for one year for the buyer's convenience. Living here will mean you are minutes from the Ogden Golf & Country Club, Mckay Dee Hospital, Ogden Regional Hospital, and Weber State University. A short 35 minute drive will take you to downtown Salt Lake City, 40 minutes to the Salt Lake City International Airport, 25 minutes to Snowbasin Ski Resort, and 16 minutes to the Ogden-Hinckley Airport. Schedule your private tour today! Square footage figures are provided as a courtesy estimate only and were obtained from county records. Buyer is advised to obtain an independent measurement.
#2184105

South Ogden

4326 S ADAMS AVE E

3 Beds

1 Baths

1,546 Sq.Ft.

$400,000

MLS#: 2184105

STUNNING SNOW CANYON VIEWS | BEAUTIFULLY MAINTAINED | THE LEDGES OF ST. GEORGE
Welcome to a beautifully maintained home in the premier community of The Ledges, where incredible Snow Canyon views, thoughtful design, and comfortable living come together.
From the moment you step inside, the expansive rear windows draw your eyes directly toward Snow Canyon State Park -- a view the current owner says was the first thing that captured his attention. The open-concept design allows the views to be enjoyed from the kitchen, dining, great room and patio, creating a beautiful backdrop for everyday living and entertaining.
The open kitchen is truly the heart of this home, offering an abundance of cabinetry, dual pantries, a generous granite island, gas range, and microwave that doubles as an additional cooking oven. The spacious great room is warm and inviting, complete with a gas fireplace that makes fall and winter evenings especially cozy. Carefully selected lighting throughout the home adds an elevated touch and highlights the home's thoughtful finishes.
The floor plan provides an ideal balance of openness and privacy. The primary suite is privately situated on the northwest side of the home, featuring a walk-in shower with dual shower heads, spacious walk-in closet and access to the patio and views. Additional bedrooms are thoughtfully positioned on the southwest side, making this layout comfortable for both residents and guests.
Step outside to the covered private patio, an inviting place to enjoy your morning coffee, gather with friends, or simply take in the surrounding scenery and spectacular views. The spacious laundry room adds even more functionality, featuring cabinetry and countertops, along with a 2025 Maytag washer and dryer included.
The 3-car garage offers an extended third bay, providing valuable additional parking, storage, or space for recreational equipment. Ten-foot garage shelving adds exceptional storage capacity while keeping everything organized.
Located in The Ledges, surrounded by the dramatic beauty of Southern Utah, this home offers an opportunity to enjoy the lifestyle that makes this community so special -- beautiful scenery, thoughtfully designed homes, and easy access to the outdoor recreation that defines St. George.
And at this price, it is an exceptional value in The Ledges.
Come experience the views, privacy, beautiful layout, and welcoming feel of this special home. This one deserves to be seen in person.
#26-275835

St George

4753 N Cottontail DR

3 Beds

None Baths

2,255 Sq.Ft.

$694,999

MLS#: 26-275835

Prev 1 ... 65 66 67 68 69 ... 666 Next
* Listings identified with the FMLS IDX logo come from FMLS and are held by brokerage firms other than the owner of this website. The listing brokerage is identified in any listing details. Information is deemed reliable but is not guaranteed. If you believe any FMLS listing contains material that infringes your copyrighted work please click here to review our DMCA policy and learn how to submit a takedown request. © 2024. First Multiple Listing Service, Inc.
Provo Community Living!

Featured listing

Provo Community Living!

Browse Properties

Categories

Homes Tailored to Your Lifestyle

Buyers Guide

Buying a home is one of the most exciting milestones of your life.

View more

Sellers Guide

Putting your home on the market can be a stressful process, especially when you don’t know what to expect.

View more

Market report

With just a few clicks, you'll gain instant access to valuable insights about the real estate market, including trends, property values, and community analytics.

View more

Home value

Unlike automated valuations, our hands-on review will provide a comprehensive opinion of your home’s value while considering important interior elements and other location intangible factors that machine algorithms so often miss.

View more

Buyers resources

Guides on financing, inspections, and choosing the right Realtor for a smooth home purchase.

Sellers resources

Practical tips on staging, pricing, and preparing your home to attract buyers and maximize your sale.

 - property

Send a message

Message successfully sent.

Reason for contacting?

I agree to receive email communication and understand I can unsubscribe at any time.

I agree to be contacted by OnX Realty via call, email, and text for real estate services. To opt out, you can reply 'stop' at any time or reply 'help' for assistance. You can also click the unsubscribe link in the emails. Message and data rates may apply. Message frequency may vary. Privacy Policy

Sign In Sign Out

Virtual Assistant

Would you like to take the next step with this property? We can help you schedule a showing or virtual tour, or send you more details.

Yes, I would like more information.

Thank You for Your Reply, One of Our Agents will contact you as soon as possible

No, maybe later.

Thank you, you can always contact me via email, phone number or through the contact form.

Realhub AI

Lucy - Your AI-Powered Realtor

Update Your Temporary Password

Personalize your search

Enter your email and we'll notify you immediately when new listings match what you're looking for.

or enter email address

Already have an account ? Login here

Continue your home search

I agree to receive communications and understand I can unsubscribe at any time.

I agree to be contacted by OnX Realty via call, email, and text for real estate services. To opt out, you can reply 'stop' at any time or reply 'help' for assistance. You can also click the unsubscribe link in the emails. Message and data rates may apply. Message frequency may vary. Privacy Policy

Already have an account ? Login here

We use cookies

We use cookies primarily for analytics to enhance your experience. By accepting, you agree to our use of these cookies. You can manage your preferences or learn more about our cookies policy.

