Thinking of selling?

Utah's Premier |OnX Realty

  • Nearby me

Popular Features

Community Features

Association

Property Features

Waterfront

View

Exterior Features

Interior Features

Style

E-Alert name

Properties

10000 properties match your criteria

This five bedroom ski and golf townhome in Canyons Village has been freshly painted, is offered fully turnkey, and is ready for immediate enjoyment. Located just steps from the Sunrise 10 Person Gondola, the residence offers convenient ski in access along with close proximity to dining, shopping, and aprs ski at Pendry Plaza.  While in the heart of the village, the home backs to a quiet no through street and captures mountain views from many rooms, creating a rare balance of energy and privacy.  Thoughtfully designed to accommodate both large groups and multiple parties, the layout emphasizes exceptional separation of space, making it especially appealing for short term rentals and maximizing income potential.   Dual primary suites on the main and upper levels provide flexibility and privacy for owners or premium guests. Two additional guest bedrooms, including one en suite, are positioned to offer comfort and independence, while the lower level features a spacious bunk room with a dual vanity ensuite bath that is ideal for larger groups or families.  Multiple living areas on different levels allow guests to spread out and enjoy the home without feeling crowded, a key advantage for both entertaining and rental performance. A glass enclosed walkway leads to a versatile flex space, perfect for a home office, media room, or creative studio.  At the center of the home, a dramatic two story limestone fireplace anchors the main living area, complemented by soaring ceilings, white oak flooring, steel beam accents, and curated designer furnishings. The chef's kitchen is equipped with Wolf appliances and a 12 foot island for preparation and casual dining, flowing seamlessly into a formal dining area surrounded by panoramic mountain views.  The main level opens directly to an oversized hot tub and patio with outdoor speakers, creating a true aprs ski experience that guests will seek out. The lower level is designed for entertainment as well, featuring a bar area, poker table, pool table, and media lounge.  Smart home features include Lutron lighting, electronic shades, integrated sound, and a security system. Laundry rooms on two levels add convenience for both owners and guests, and the heated two car garage includes custom cabinetry and an EV charging outlet.  This well designed mountain retreat combines luxury, functionality, and a layout that supports strong rental demand, all in one of the most desirable locations for year round enjoyment.
#2160002

Park City

3576 RIDGELINE DR

5 Beds

1 Baths

3,797 Sq.Ft.

$4,499,000

MLS#: 2160002
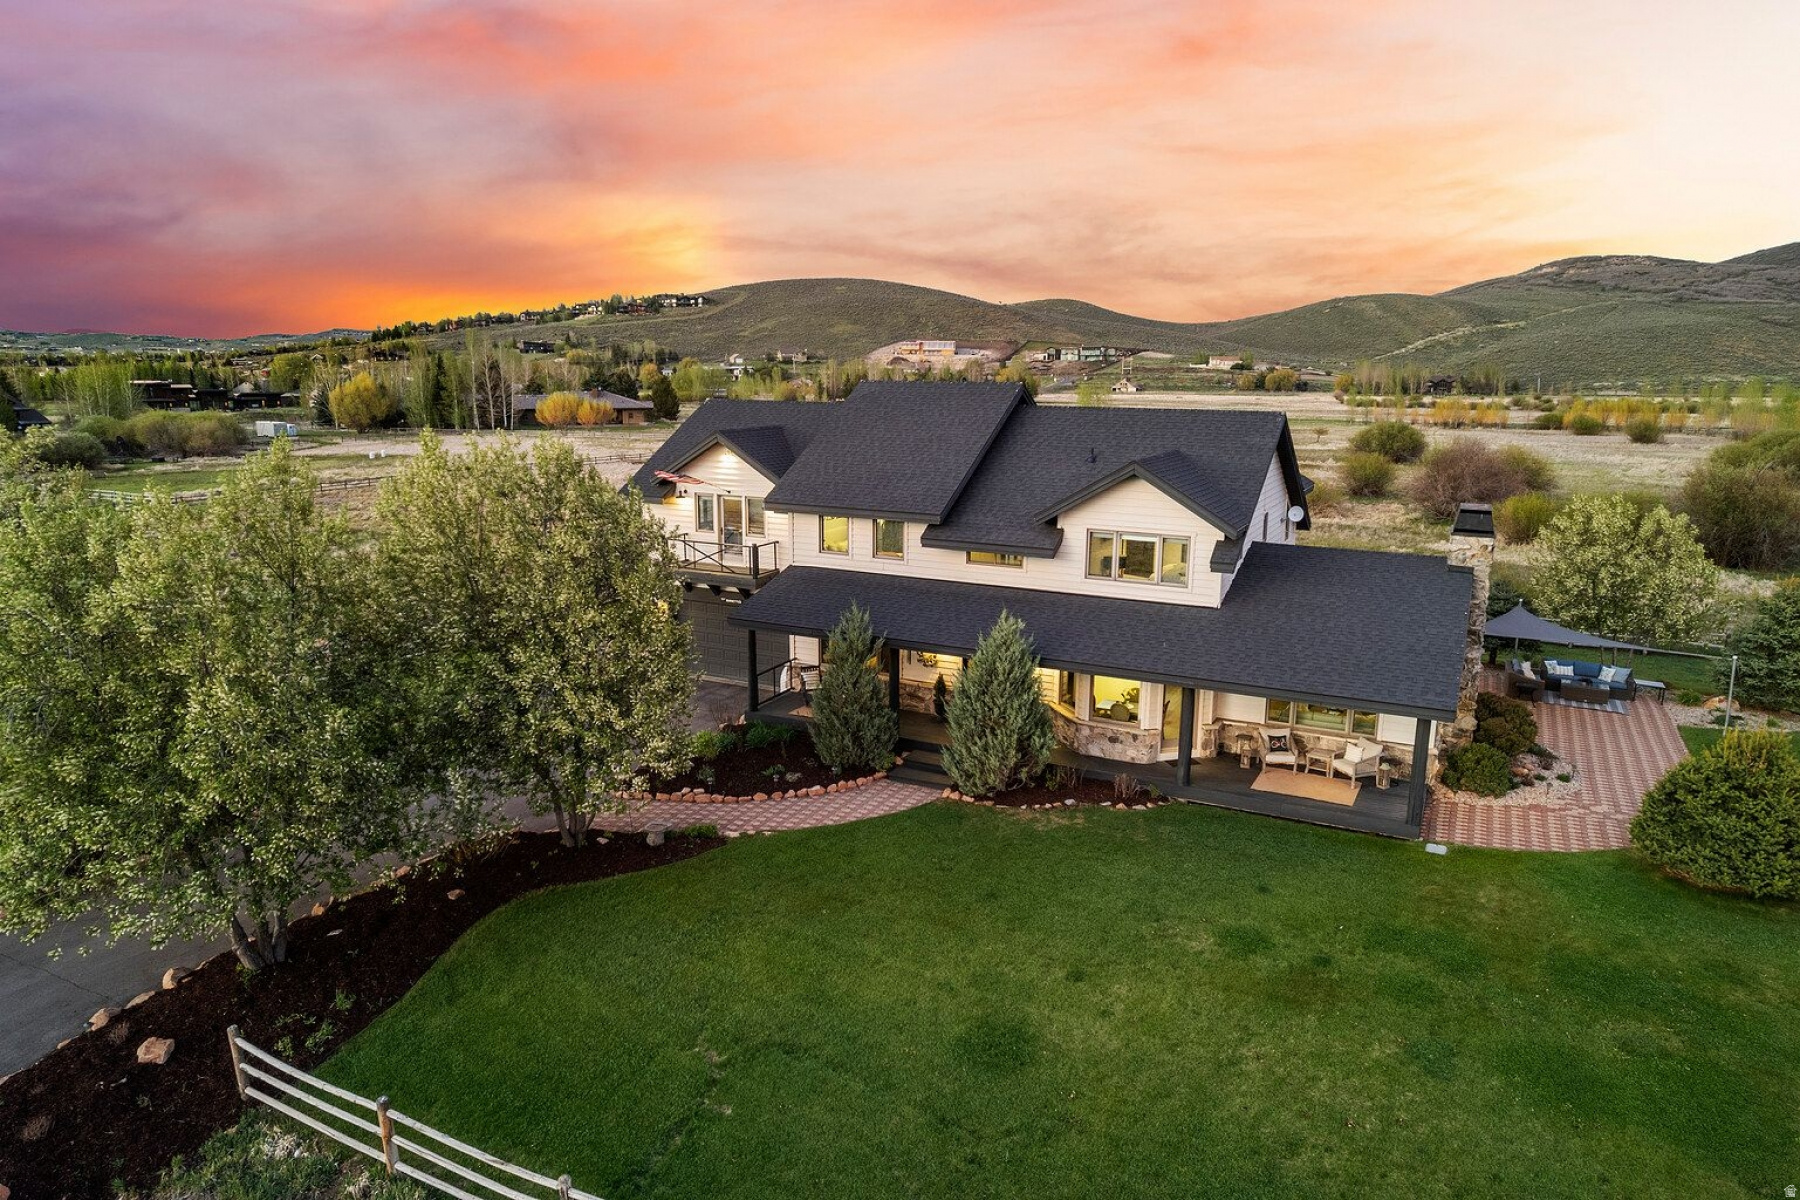
This rare 4.5-acre property in the heart of Park City's coveted Old Ranch Road neighborhood offers the peace, quiet, and wide-open feel of true rural living--yet remains just minutes from Kimball Junction's amenities, top-rated schools, and world-class skiing, hiking, and biking. Set amidst protected wetlands and expansive open space, the property delivers a sense of privacy and connection to nature that is increasingly hard to find. Step out your door to the newly expanded Old Ranch Road trail system, providing easy access to miles of scenic paths for walking and biking providing easy access to Willow Creek Park and the endless trails in Round Valley.  The perfect year-round Base Camp for the Park City lifestyle. With sweeping resort views from the covered front porch and a prized end-of-street location, the home enjoys a tranquil setting where wildlife is part of everyday life--fox, Sandhill cranes, and even migrating elk herds are frequent visitors. The surrounding open space not only enhances the views and serenity, but also preserves the natural beauty and low-density character that make Old Ranch Road so special. The 4-bedroom, 3.5-bath home is thoughtfully designed to capture views from nearly every room, including the renovated, oversized upstairs family room, complete with an additional kitchen and laundry area--ideal for guests or flexible living. A spacious outdoor patio and boulder fire pit create inviting outdoor gathering spaces, perfect for taking in the fresh mountain air and stunning surroundings.  If you're looking to expand, the sellers have commissioned conceptual plans by renowned local architect Constantino Grandjacquet, offering a thoughtful vision for adding more space and a bit more flexibility to the home.  This is a rare opportunity to enjoy acreage, privacy, and direct trail access in one of Park City's most sought-after neighborhoods.
#2158789

Park City

5060 N 400 W

4 Beds

2 Baths

3,329 Sq.Ft.

$4,495,000

MLS#: 2158789
Price reduced
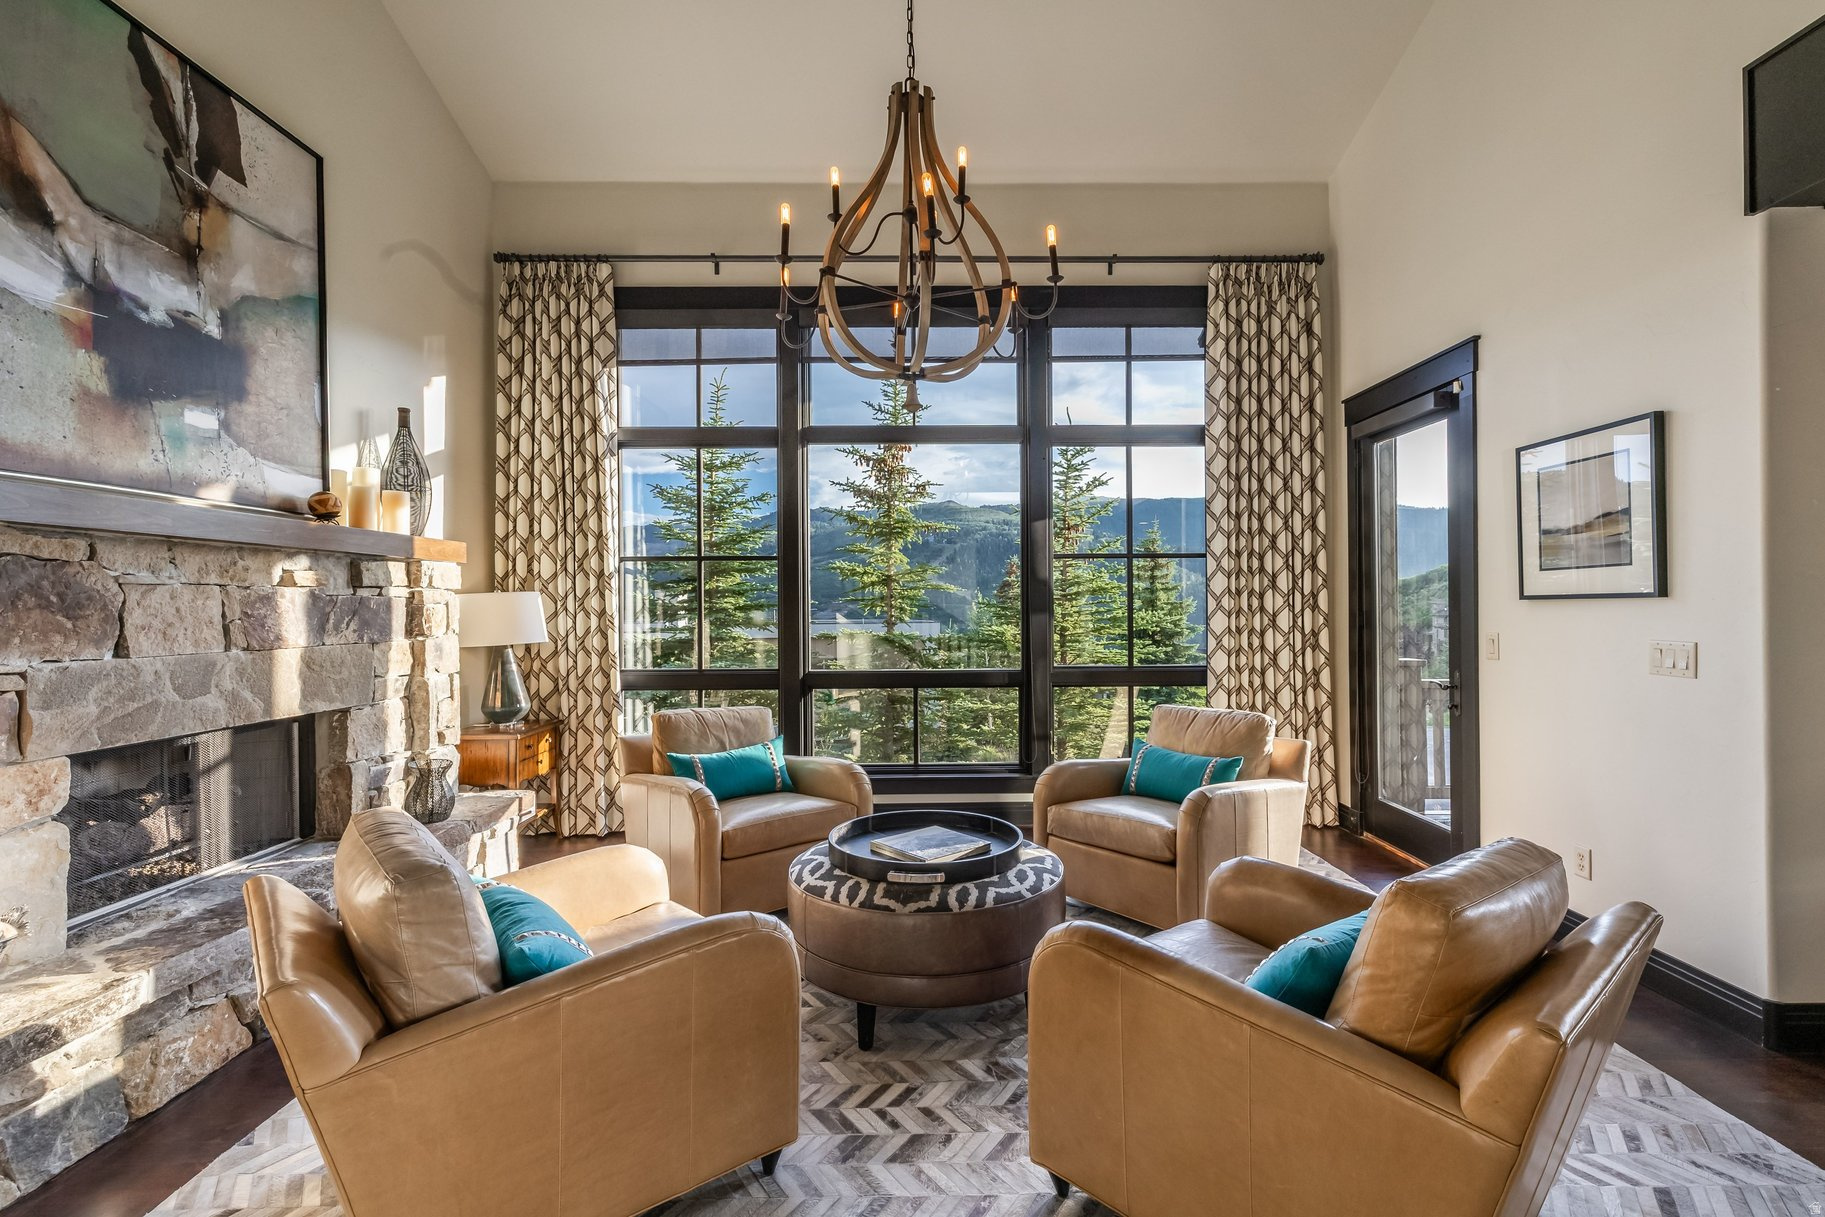
Experience the perfect blend of mountain comfort, thoughtful updates, and an exceptional Park City location in this south-facing, free-standing April Mountain residence. Offering 5 bedrooms, 6 bathrooms, and a highly functional floor plan designed for both everyday living and entertaining, this home provides the ideal setting for family gatherings, vacation getaways, or full-time mountain living. The current owners have enhanced the home with beautifully remodeled living spaces, including a renovated kitchen that serves as the heart of the home. Thoughtfully updated with mountain contemporary finishes and designed for both functionality and style, the kitchen opens seamlessly to the great room, creating a welcoming space for entertaining and relaxing after a day on the slopes or trails. The main-level bathroom has also been tastefully remodeled, adding a fresh and refined touch to the home's well-appointed interior. Generous living spaces and multiple gathering areas provide flexibility for family and guests alike. With five bedrooms thoughtfully distributed throughout the home, there is privacy and comfort for everyone. Two bedrooms are located on the upper level, two on the lower level, and an additional bedroom on the main floor, making the layout ideal for extended family visits and hosting guests. The lower level is designed for entertaining and relaxation, featuring a spacious walk-out family room with a newly added bar that creates the perfect aprs-ski gathering space. Whether hosting friends, watching the big game, or enjoying a quiet evening with family, this inviting entertainment area offers an exceptional extension of the home's living space. Just outside, the private hot tub area provides a peaceful retreat after a day of outdoor adventure. Outdoor living is equally appealing, with a covered deck conveniently located off the great room for year-round dining and enjoying the fresh mountain air. Two additional balconies capture beautiful ski run views and provide multiple vantage points to take in the surrounding scenery. Located just minutes from world-class skiing at Deer Valley Resort and Park City Mountain, this home offers outstanding access to everything Park City has to offer. Historic Main Street, renowned dining, shopping, and entertainment are only a short drive away, while hiking and biking trails can be reached within moments of your front door. Combining a desirable free-standing design, recent interior upgrades, abundant living space, and a prime location near recreation and town amenities, this April Mountain residence presents a rare opportunity to enjoy the best of the Park City lifestyle in one of the area's most sought-after communities.
#2173929

Park City

1435 APRIL MOUNTAIN DR 12

5 Beds

5 Baths

3,918 Sq.Ft.

$4,495,000

MLS#: 2173929
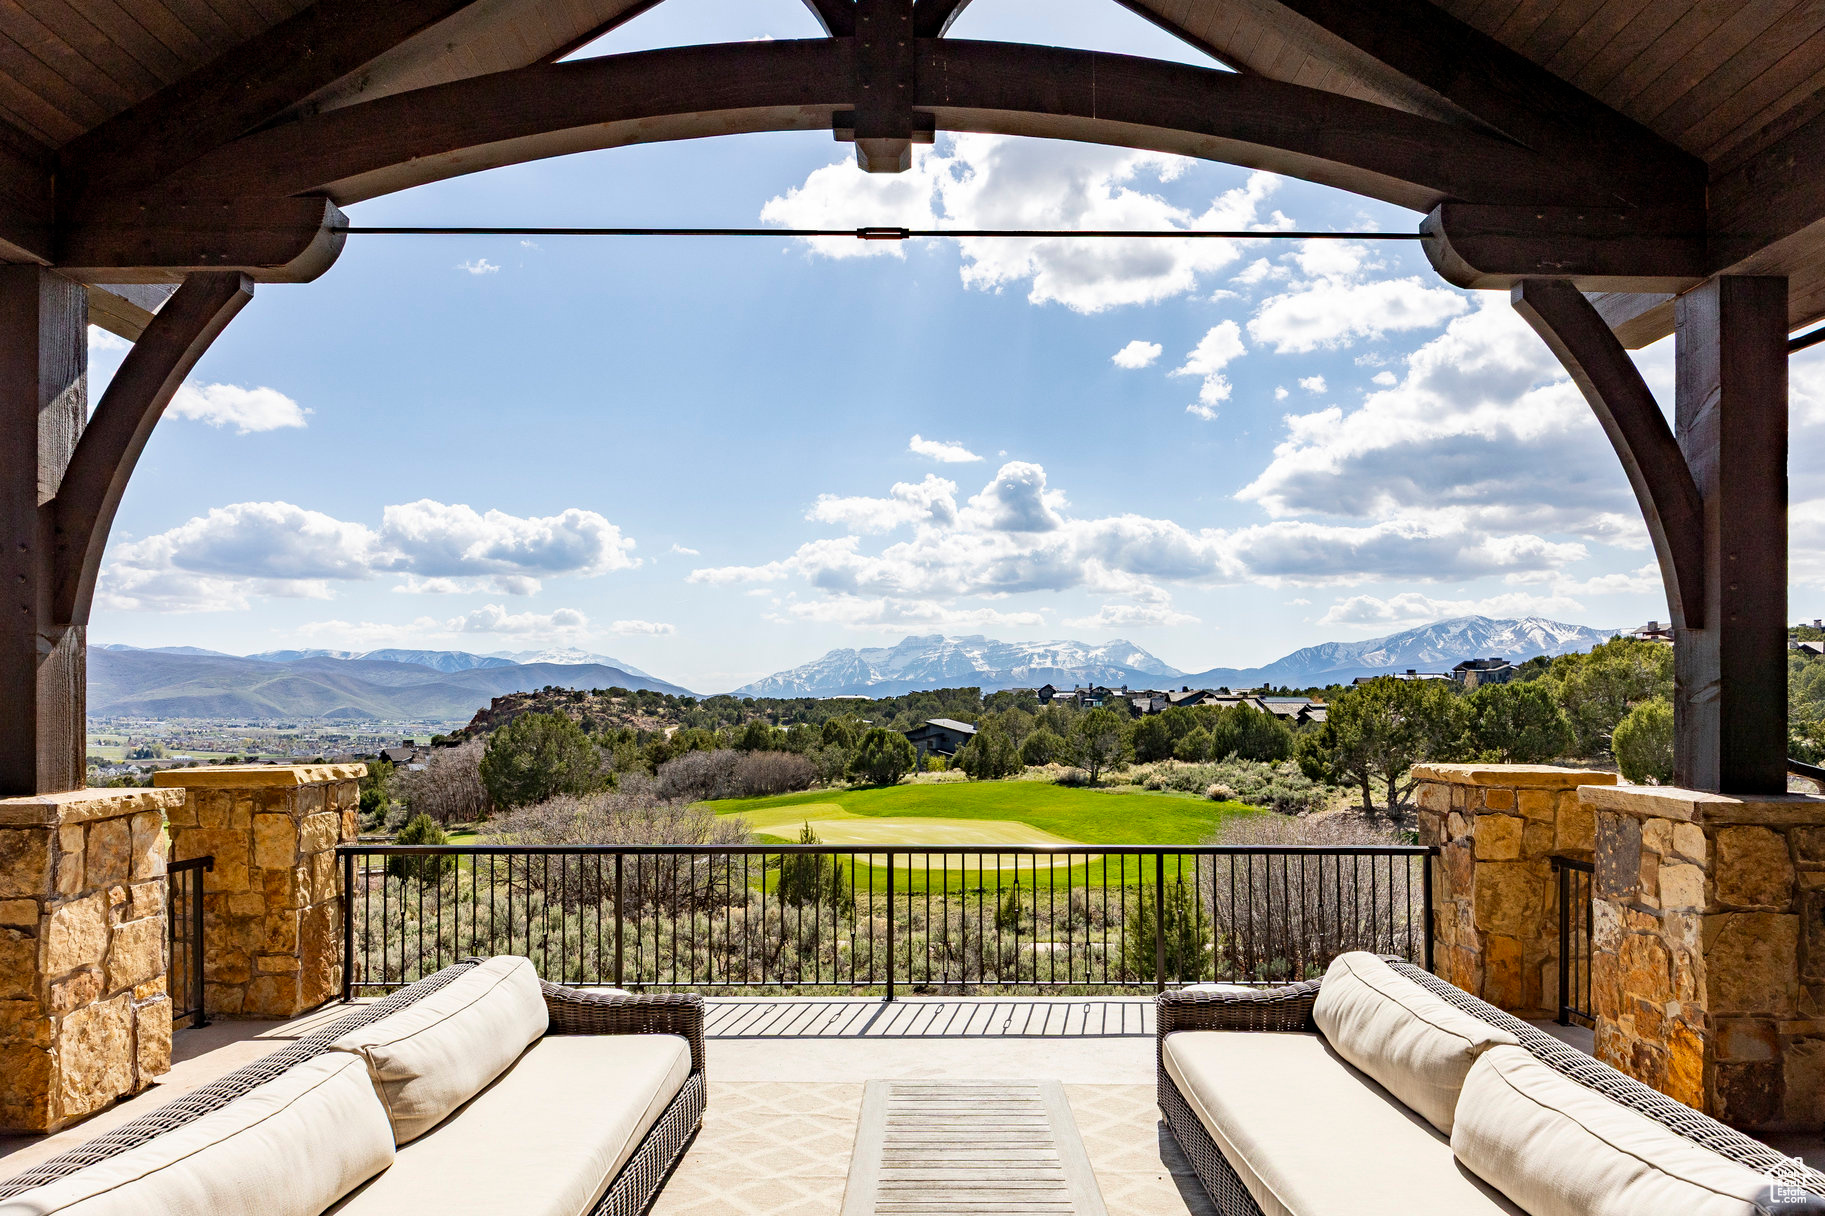
Set on a unique .74-acre lot in the exclusive Red Ledges community, this stunning home backs to the 10th green of the Jack Nicklaus Signature Golf Course, offering sweeping views of the golf course, Red Ledges' iconic red rock cliffs, and Mount Timpanogos.  With 8,297 sq. ft. of thoughtfully designed living space, this home features a theater room, indoor sports court, and high-end finishes throughout. The expansive back deck is perfect for entertaining or relaxing while taking in the breathtaking scenery.  Whether you're looking for a luxury full-time residence or mountain retreat, this property delivers privacy, elegance, and direct access to one of Utah's premier golf communities. A Red Ledges Golf Membership is available with deposit.
#2082980

Heber City

787 N RED LEDGES BLVD

5 Beds

4 Baths

8,297 Sq.Ft.

$4,495,000

MLS#: 2082980

To be built.  Welcome to the scenic hills of exclusive Alpine, Utah, within the coveted Lambert Park Estates. Tucked along the Wasatch Bench, this exceptional homesite offers sweeping views of Utah Lake and the breathtaking Utah Valley below. This prime 0.46- acre, southwest-facing lot presents a rare opportunity to bring your own builder and design a truly custom home. The lot's orientation not only maximizes natural light but also helps minimize front-yard snow accumulation during the winter months. What sets this property apart is its generous width and desirable corner positioning, not commonly found within the development. With approximately 198 feet of backyard width, this lot allows for greater architectural flexibility, including the potential for a side-entry garage and a more expansive, estate-style design. Adding to its appeal, this is one of the few naturally wooded lots in the community, offering enhanced privacy, mature landscape character, and welcome shade during the warmer seasons. Residents of Lambert Park Estates enjoy HOA amenities, including a central park with a pavilion, as well as direct access to Lambert Park, a protected 255-acre open space featuring extensive trails for hiking and mountain biking. The area is also known for Alpine's stunning wild poppy blooms each spring. Ideally located just minutes from Silicon Slopes, this property offers the perfect balance of tranquility, recreation, and convenience. Don't miss this rare opportunity to create a one-of-a-kind home in one of the most desirable and picturesque communities along the Wasatch Front. Buyer and Buyer's Agent to verify all information.
#2181408

Alpine

3682 W OAK HILL DR

7 Beds

8 Baths

8,850 Sq.Ft.

$4,490,000

MLS#: 2181408

Prime commercial/industrial lots are now available with excellent State Street frontage and easy access to the I-15 Freeway, just 7 minutes away. This location benefits from a daily traffic count of over 25,000, making it ideal for your new business. Surrounded by various industrial and commercial users, this area offers a vibrant environment for growth and success. Don't miss this opportunity! There is an additional 1.53 acres available for a total of 8.39 acres.  Call for more information.
#2178635

Provo

2400 S STATE 2,3,4

None Beds

None Baths

6.86 acres

$4,482,324

MLS#: 2178635
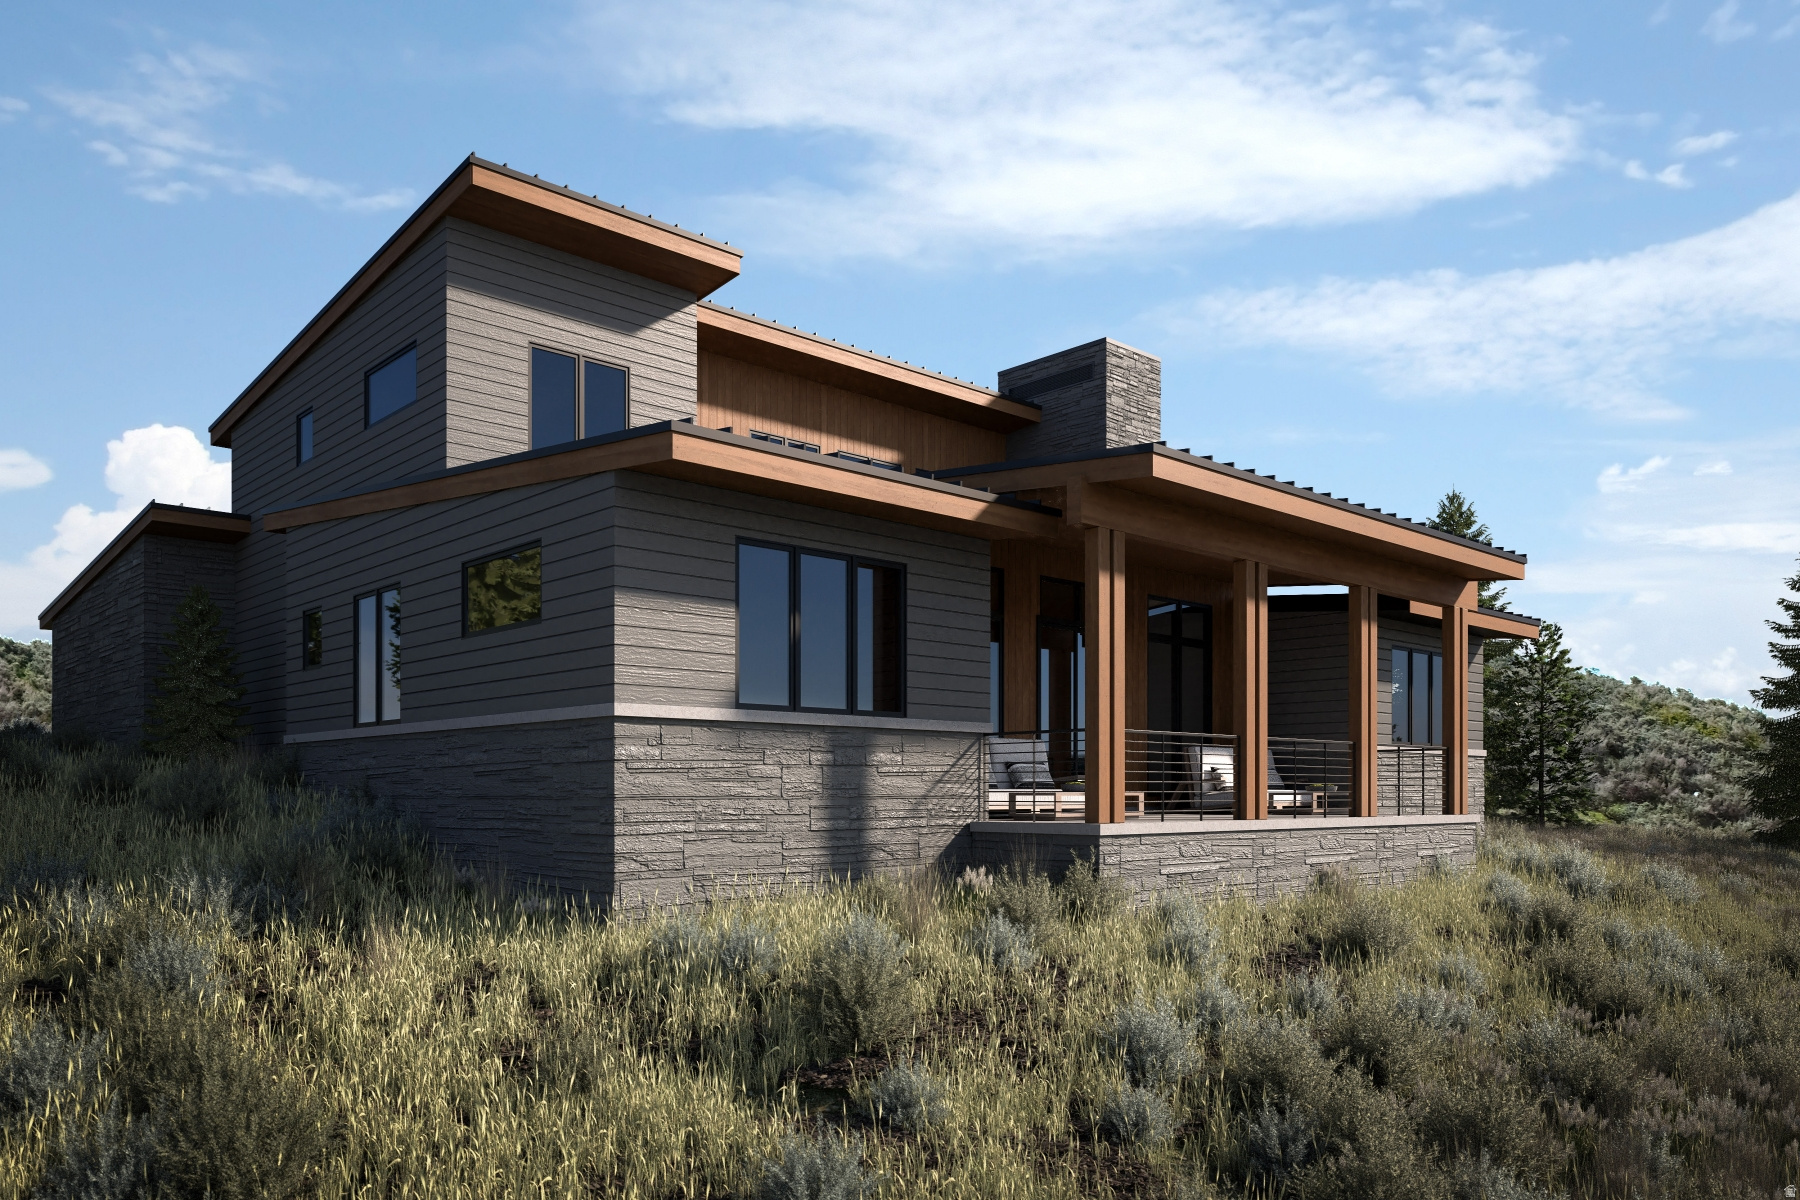
Hawks Pass includes five beautifully crafted, four-bedroom villas built by Promontory Homes with interiors by Alder & Tweed, featuring the newly designed, single level Picasso model and set against a backdrop of the Deer Valley and Park City mountains. Floor plans are pre-approved, and multiple facets of the usual design/build process have been absorbed into the cost of these homes, saving each Buyer time and money while allowing peace of mind. At the heart of the neighborhood, a planned community park creates a serene, communityfocused environment. Discover this rare opportunity to join this exceptional neighborhood, where natural beauty meets refined living.
#2167563

Park City

5706 HAWKS MEADOW LN 10

4 Beds

3 Baths

2,741 Sq.Ft.

$4,481,000

MLS#: 2167563
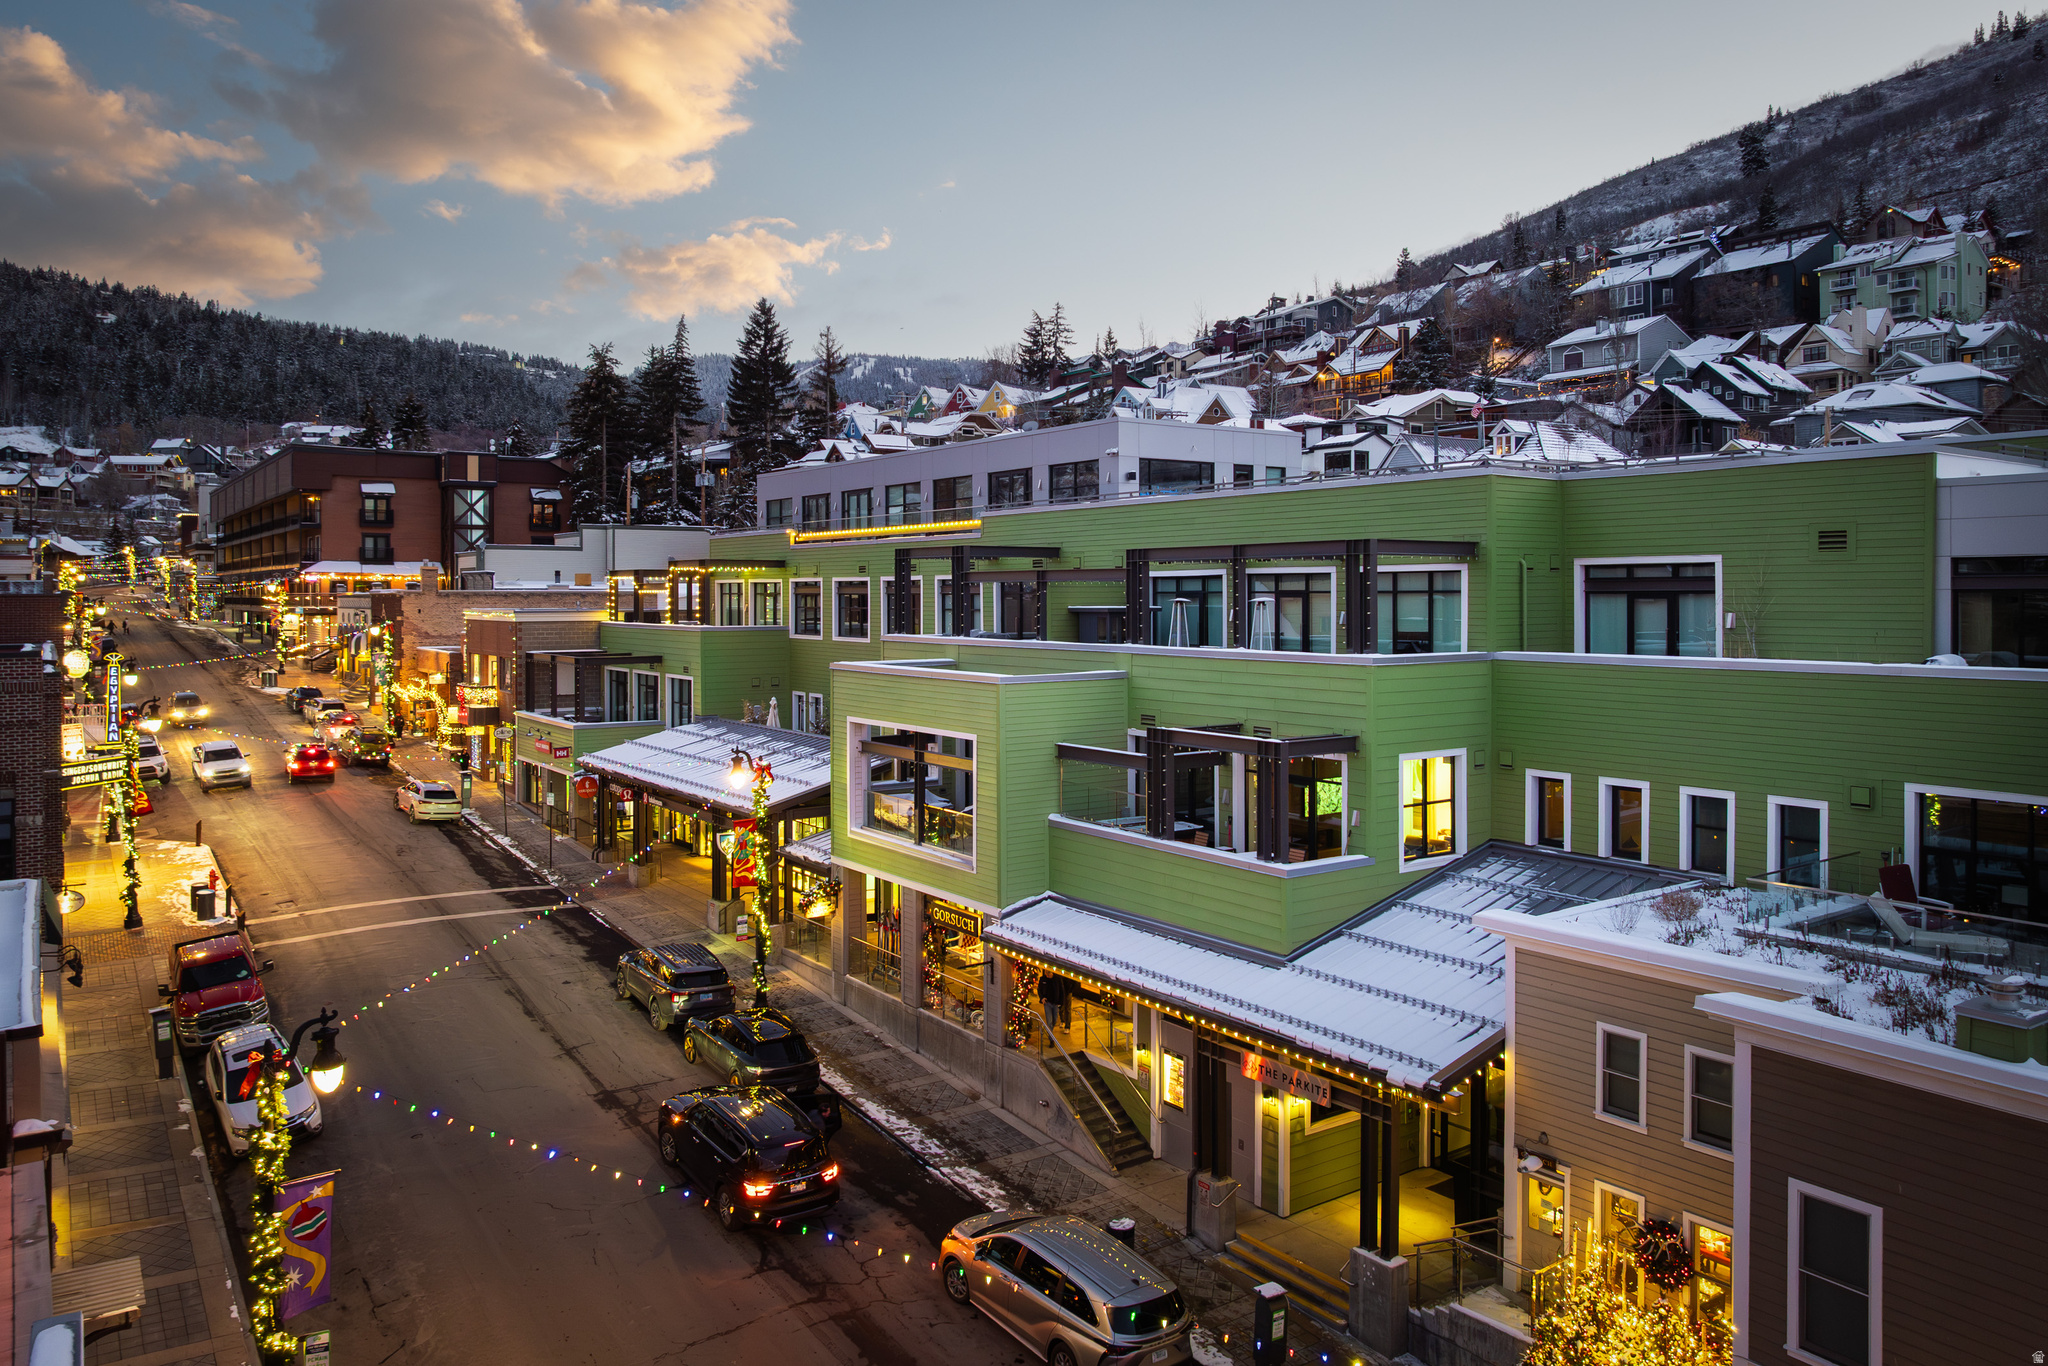
Come home to The Parkite, where luxury meets the character of historic Old Town Park City. Living here means you can walk out your front door and be right on Main Street for shopping, dining, and everything that makes this area so special.  This home is offered fully furnished, so settling in is simple. Bring your clothes and you are ready to enjoy it from day one. Your family and friends will love the rooftop garden with its sunset views and easy outdoor living. The main living level looks out toward beautifully renovated historic homes, which gives the space a calm and charming backdrop.  It is truly worth seeing in person. Come by and experience what life at The Parkite feels like.
#2125800

Park City

333 MAIN ST 36

3 Beds

2 Baths

2,376 Sq.Ft.

$4,475,000

MLS#: 2125800

Price reduced
Nearly a century ago, this extraordinary French Chteau was sited in one of Salt Lake City's most serene and beautiful settings. Located in the Gilmer Park Historic District (National Register of Historic Places), the estate enjoys a rare park-like setting along Red Butte Creek, just three miles from downtown. Tucked into a wooded ravine between Harvard and Yale Avenues, it offers exceptional privacy and natural beauty. Built in 1926 as a true trophy home, the residence was designed as an architectural masterpiece seamlessly integrated into its surroundings. The private grounds feature mature trees, manicured lawns, ponds, stone bridges, and abundant wildlife-evoking the timeless charm of Monet's gardens. A meticulous restoration in 2006 returned the home to its original grandeur while thoughtfully updating it for modern living. European details include hand-painted ceilings, leaded and stained glass, custom wrought iron, and exquisite woodwork throughout. Highlights include a two-story library with quarter-sawn oak built-ins, an updated primary suite with private balcony, spa-style baths, and custom closets. The walk-out lower level opens to the grounds and swimming pool, perfectly positioned near an entertainer's kitchen. Stone stairways lead through lush gardens down to the creek below. The Chteau at 1220 Yale Avenue is one of Salt Lake City's most iconic legacy estates-offering historic significance, architectural excellence, and unparalleled natural beauty. A private showing is invited.
#2134839

Salt Lake City

1220 E YALE AVE S

3 Beds

1 Baths

8,004 Sq.Ft.

$4,475,000

MLS#: 2134839

Hawks Pass includes five beautifully crafted, four-bedroom villas built by Promontory Homes with interiors by Alder & Tweed, featuring the newly designed, single level Picasso model and set against a backdrop of the Deer Valley and Park City mountains. Floor plans are pre-approved, and multiple facets of the usual design/build process have been absorbed into the cost of these homes, saving each Buyer time and money while allowing peace of mind. At the heart of the neighborhood, a planned community park creates a serene, community-focused environment. Discover this rare opportunity to join this exceptional neighborhood, where natural beauty meets refined living.
#2178019

Park City

5874 HAWKS MEADOW LN 15

4 Beds

4 Baths

2,906 Sq.Ft.

$4,450,000

MLS#: 2178019
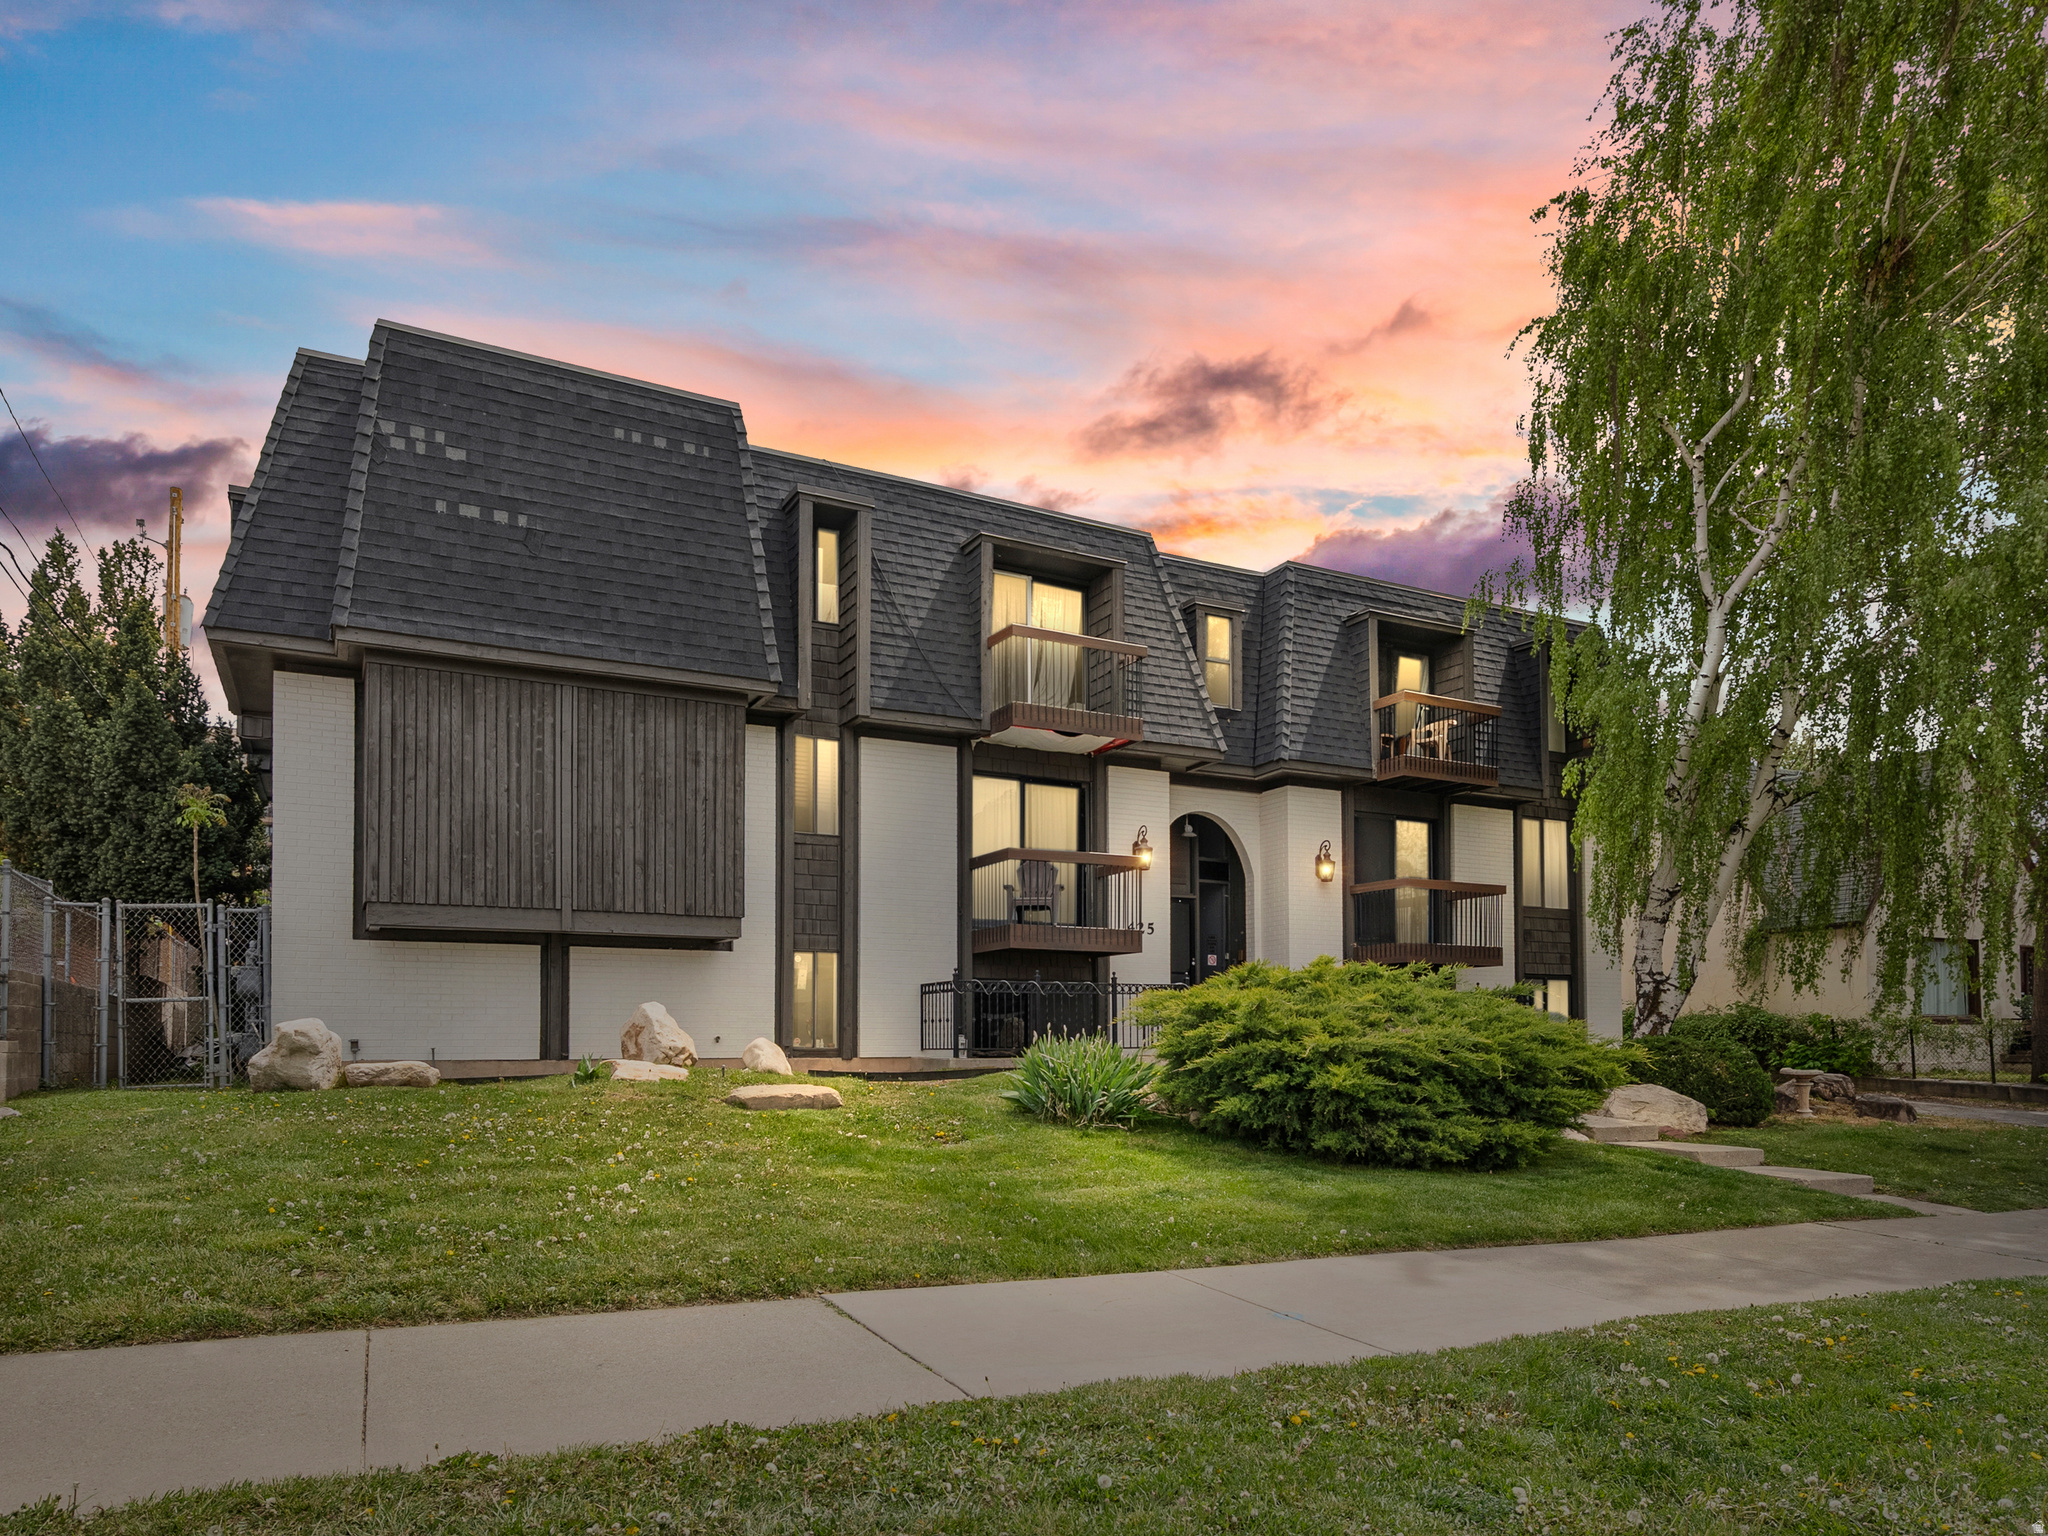
Well-located 15-unit apartment building in the heart of Salt Lake City, just minutes from the University of Utah. The property features a highly desirable unit mix of twelve 2-bedroom/1-bath units and three 1-bedroom/1-bath units, all offering spacious, functional layouts that appeal to both student and professional tenants.  The property was comprehensively renovated in 2022 by current ownership, with upgrades including modern cabinetry, countertops, flooring, paint, appliances, and HVAC systems. Units offer a clean, updated feel while maintaining a level of character that fits the surrounding neighborhood.  Benefiting from its proximity to the University, hospital systems, and downtown, the property has consistently attracted strong tenant demand. This is an excellent opportunity to acquire a renovated, well-positioned asset in one of Salt Lake City's most reliable rental corridors.
#2153765

Salt Lake City

425 S 900 E

27 Beds

None Baths

13,128 Sq.Ft.

$4,450,000

MLS#: 2153765
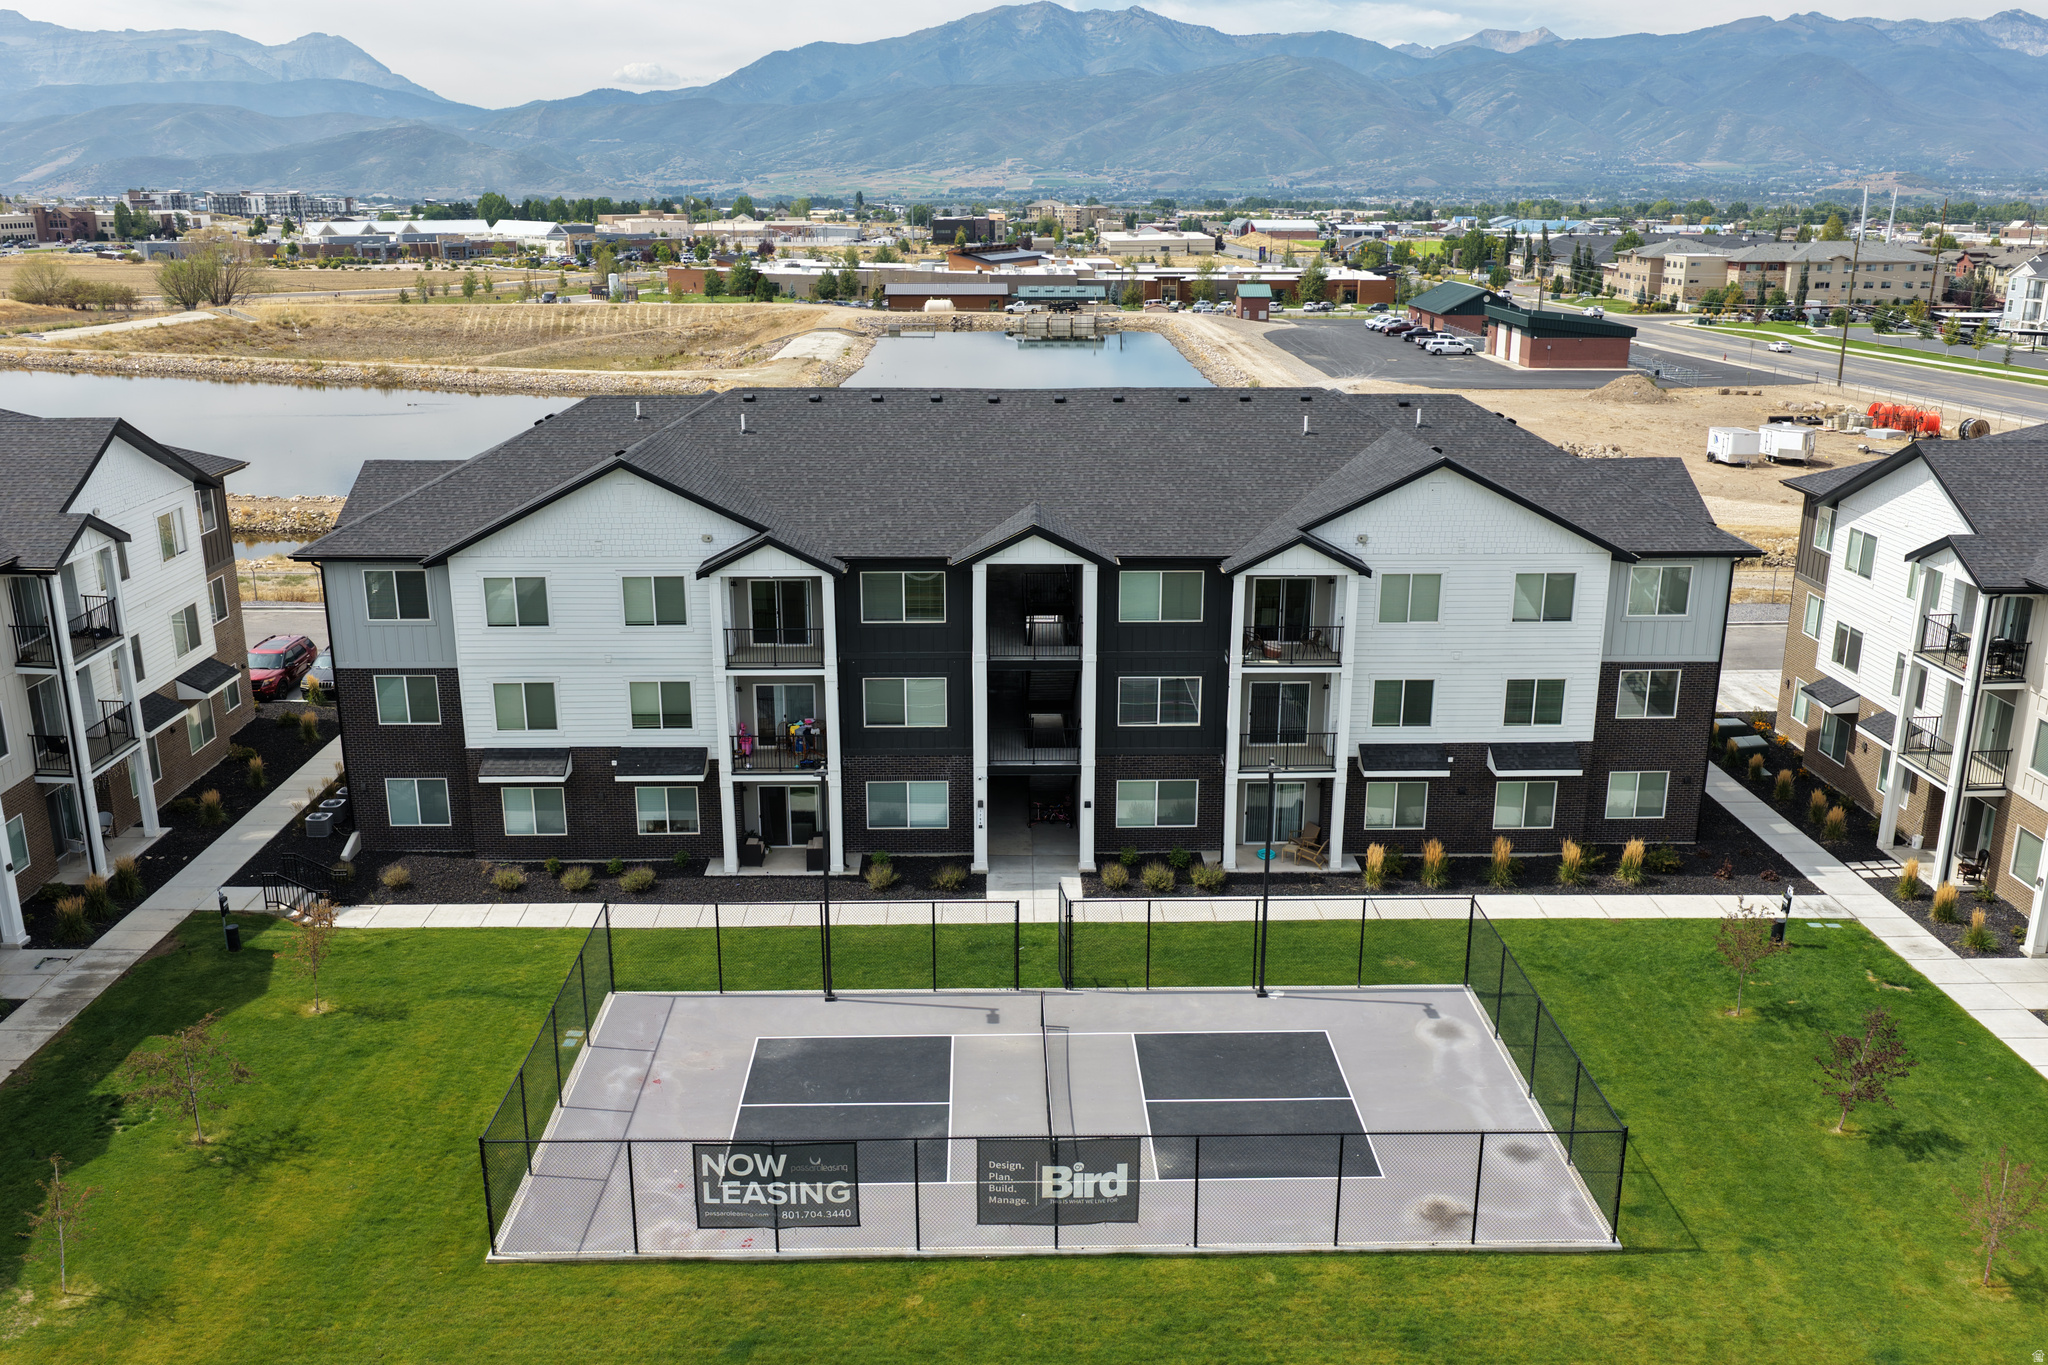
Opportunity awaits in this luxurious 10-unit condo building nestled in the ever-growing Heber Valley. Each unit has 3 beds, 2 baths, 1 patio and unlimited possibilities. Each has its own pre-wired electric car garage so you can charge your vehicle every night while you recharge yourself as you sprawl out and enjoy a spacious open floor plan and modern kitchen for entertaining. Each unit has upgraded cabinetry, countertops, and flooring. Once you're recharged and ready to explore, you can enjoy some of the greatest outdoor recreation in the state such as: golfing, hiking, fishing, skiing, and more. HOA inlcudes 1GB internet, snow removal, water, trash, sewer, lawn  maintenance, and HOA insurance. Schedule a tour today and experience sophisticated living. Square footage figures are provided as a couresty estimate only and were obtained from building plans. Buyer is advised to obtain an independent measurement. First floor is ADA.
#2152444

Heber City

1346 S SAWMILL BLVD 601-10

30 Beds

None Baths

14,000 Sq.Ft.

$4,450,000

MLS#: 2152444

A rare estate on a full acre in Little Valley with amenities you simply won't find together anywhere else.  Set on a full, horse-friendly acre in the heart of Little Valley, this custom designed European-inspired estate pairs timeless architecture with a lineup of features that make it truly one of a kind.  Included in the living space is an approximately 2,500 sq. ft detached RV garage that is fully climate-controlled with its own heating and air conditioning, a half bath, and a kitchenette complete with sink, cabinetry, and refrigerator. Finished and comfortable year-round, it's ready to become a luxury car collection, golf simulator, fitness studio, executive office, creative workspace, barn, indoor sports court, or a future casita for multigenerational living (buyer to verify intended use).  The land is just as rare. Zoning allows up to two horses and chickens, and the private outdoor sports court can esaily be converted into a regulation pickleball court offering the space, freedom, and lifestyle that almost never comes with a home this refined.  Behind its timeless exterior is a fully integrated smart-home system you control right from your phone: indoor and outdoor lighting and music, security cameras, thermostats, TVs, theater projector and sound, garage doors, pool and hot tub heater and pool and fountain lights which can also be controlled by the touch screen control panels throughout the home that can also displays a whole home video intercom system and live footage of the front door when the doorbell is activated. Everyday living and entertaining become remarkably seamless.  Inside, the home offers five bedrooms, a dedicated office, and a private theater room, along with 4 full baths and 4 half baths, including a dedicated pool bath located in the backyard. Vaulted wood-beam ceilings, Andersen windows, abundant natural light, and warm designer finishes create an atmosphere that feels both peaceful and sophisticated. The chef's kitchen features leather-honed quartzite countertops, custom cabinetry, a butler's pantry with pebble ice machine and beverage fridge, and a walk-in pantry, opening seamlessly to formal dinning and casual living spaces anchored by a beautiful wood-burning fireplace with a built in gas line for conversion. The primary suite is a private retreat with its own fireplace, spa-inspired bath, and expansive his-and-hers closets.  Outdoors was built for gathering with a fully equipped outdoor kitchen with a Pull grill, Traeger pellet grill, fridge, trash pull out, granite counters,  outdoor TV and half bath which extends to an outdoor fire pit, fountain water feature used as a cold plunge, sports court with bright lighting, trampoline, garden beds, fruit trees, beautiful landscaping, paver patios, a 20x40 pool with electric cover and mature vertical vines that create a private, resort-style setting.  Car enthusiasts and hobbyists will love the space with the additional oversized attached garage with epoxy floors which adds approximately 1,700 sq. ft of parking and storage, bringing total garage space to roughly 4,200 sq. ft between the attached and detached garages.  Thoughtfully designed, meticulously crafted, and built without compromise, this is far more than a luxury home it's a legacy estate where timeless architecture, modern luxury, and unforgettable living come together. Opportunities like this are exceptionally rare in Little Valley. Schedule your private showing today.
#2175112

St. George

2273 E 3770 S

5 Beds

4 Baths

10,507 Sq.Ft.

$4,450,000

MLS#: 2175112

Overlooking the 10th fairway, this exceptional new custom residence showcases 5,785 square feet of thoughtfully designed living spaces where sophisticated architecture and timeless materials come together in perfect balance. This home offers four en suite bedrooms with the convenience of true main-level living.  A dramatic entry welcomes you with illuminated walnut paneling, setting the tone for the craftsmanship found throughout. The great room is open to the dining area and chef's kitchen, where rift white oak cabinetry, Thermador appliances, a custom burnished brass range hood, maple bar top, and a walk-through butler's pantry create a space equally suited for everyday living and entertaining.  Sliding doors extend the living area to a waterproof deck complete with a built-in grill, creating an effortless indoor-outdoor lifestyle while taking in panoramic views across the golf course.  The private main-level primary suite offers a peaceful retreat, while the lower level is designed for gathering with three additional en suite bedrooms, including a bunk room, an expansive family room with wet bar, and a dedicated theater with its own second wet bar.  Architectural finishes elevate every space, including French white oak flooring, Terrazzo tile, hot-rolled steel with a blackened patina, integrated Sonos audio, pre-wired for a hot tub and security cameras, and carefully curated designer details. The contemporary exterior is finished with premium ACM panels, providing the sleek appearance of metal while remaining lightweight and maintaining a perfectly flat, ripple-free surface for lasting beauty.  The oversized garage includes an EV charger along with hot and cold hose bibs, reflecting the home's thoughtful attention to convenience as well as design.  Located within Red Ledges, this remarkable home combines elevated mountain living, exceptional craftsmanship, and modern luxury in a spectacular golf course setting.
#2181849

Heber City

546 N RED MOUNTAIN CT 220

4 Beds

1 Baths

5,785 Sq.Ft.

$4,450,000

MLS#: 2181849
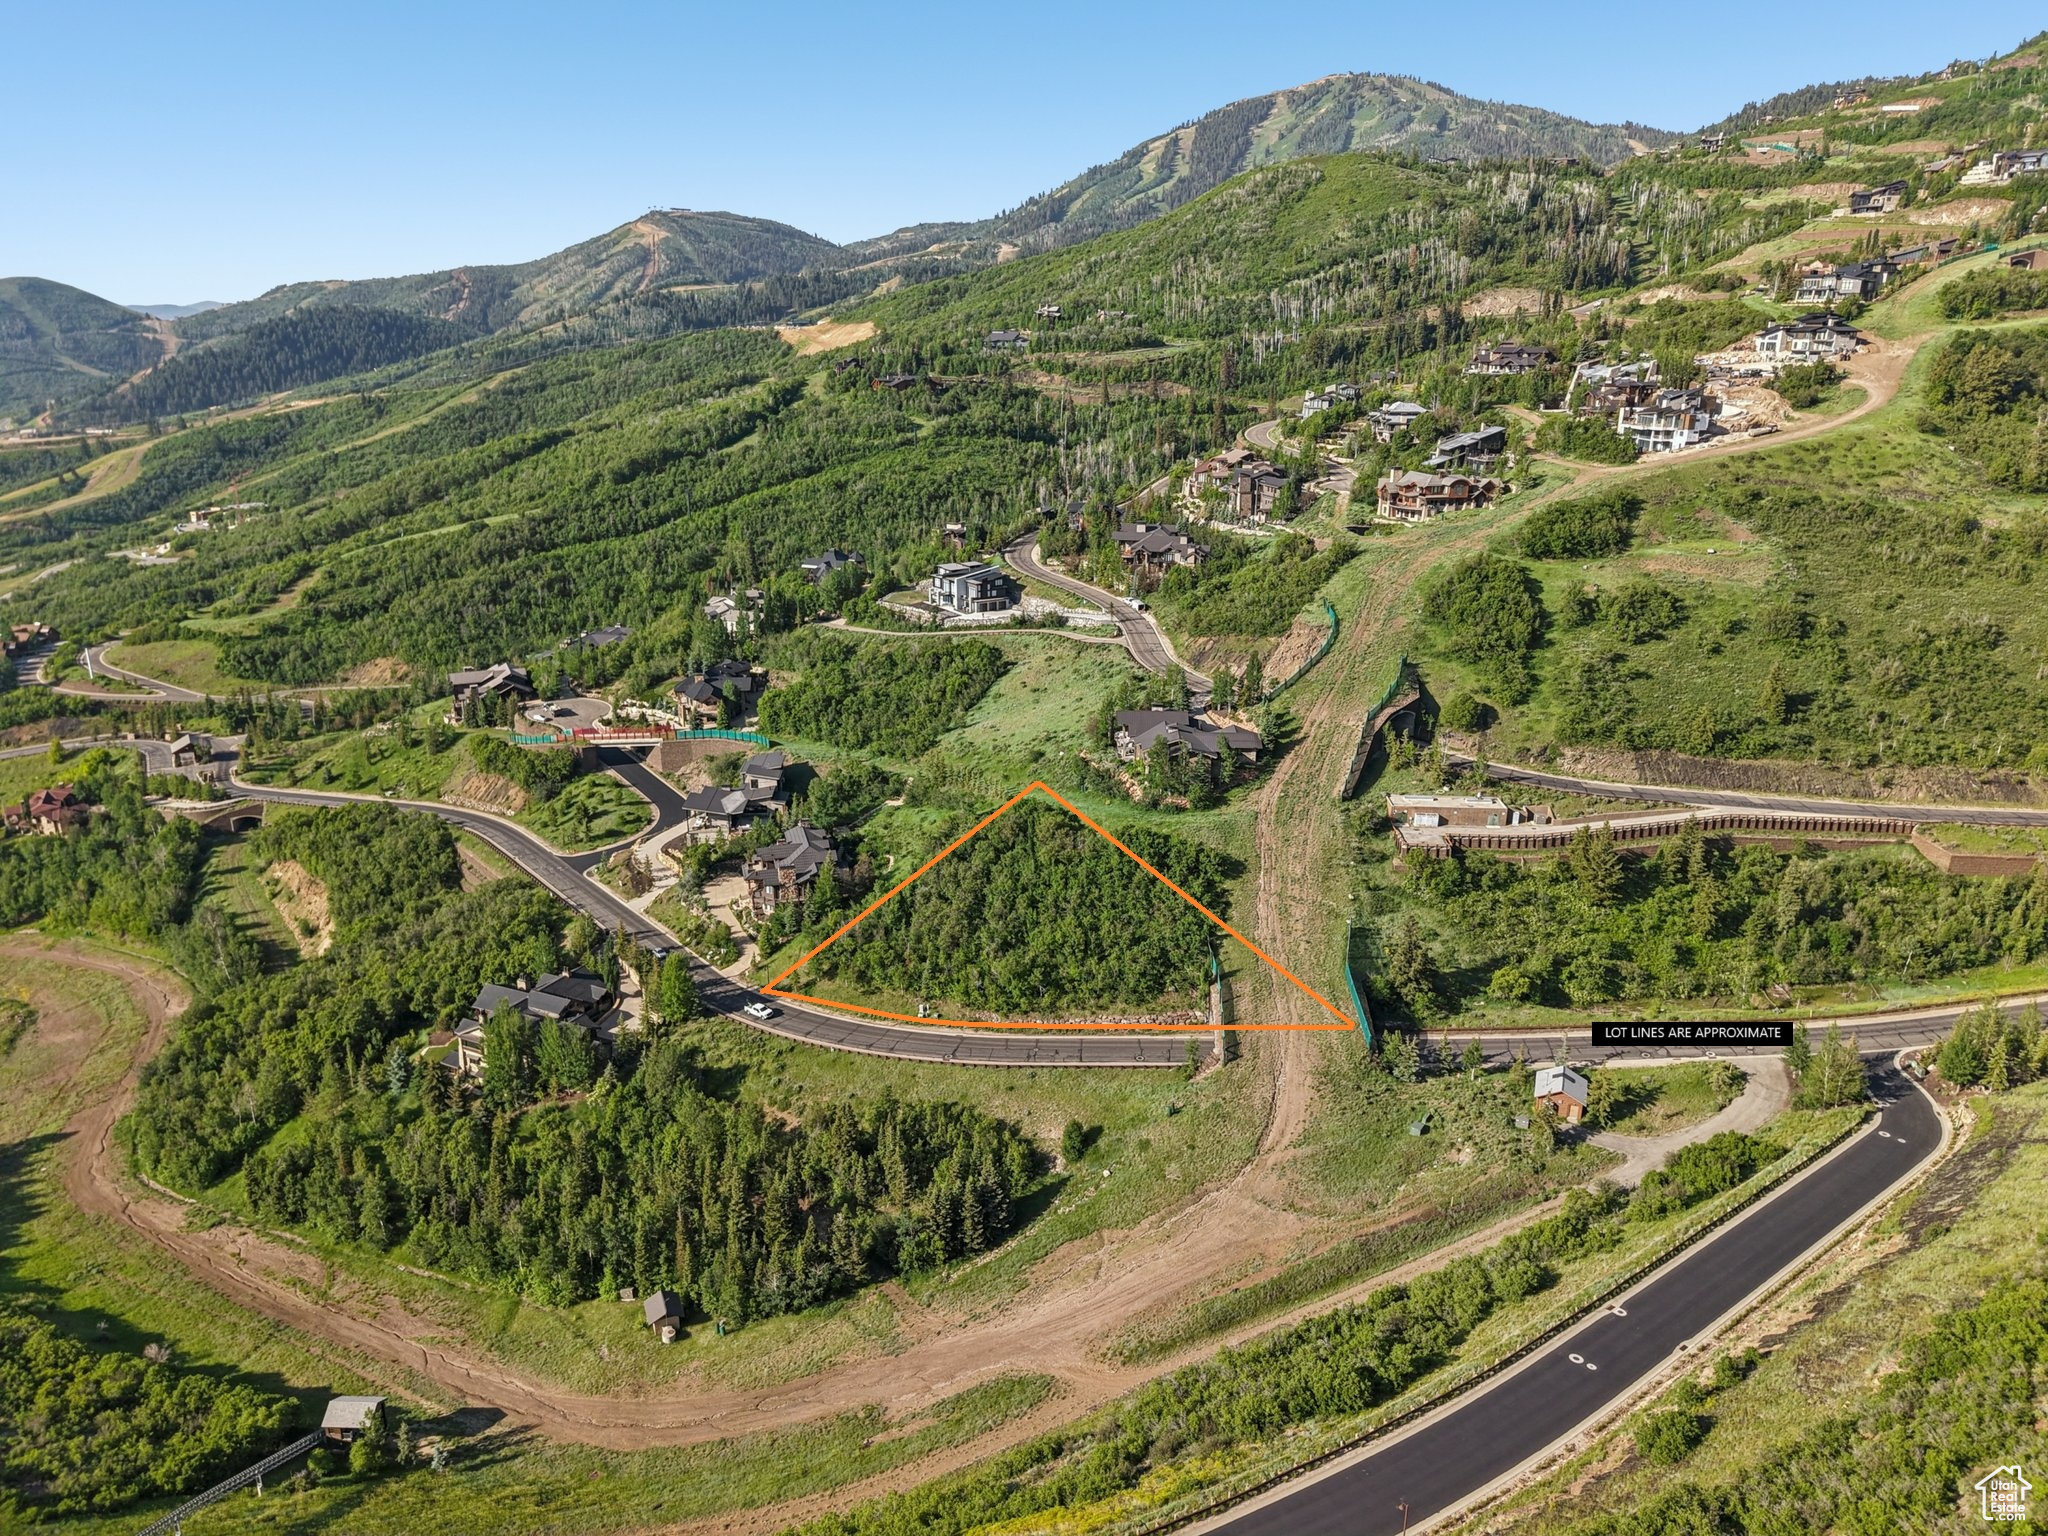
This exceptional .98-acre ski-in/ski-out homesite in Deer Valley's prestigious gated community of Deer Crest offers the perfect blend of convenience, luxury, and stunning natural beauty. Gently sloping uphill with breathtaking lake views, the lot provides an ideal setting for a custom mountain retreat. Ski access is located at the upper rear of the property, with the ski run leading directly to the Deer Crest Gondola. Offering convenient connectivity to Salt Lake City and Heber City, this property is ideally situated near the emerging East Village and Jordanelle Reservoir, providing endless year-round recreational opportunities. Deer Crest's two gated entrances-one at Snow Park Village and the other at Jordanelle-deliver the perfect balance of accessibility and privacy. This property presents a rare opportunity to build a home that embraces the very best of mountain living.
#2061417

Heber City

2721 DEER HOLLOW RD

None Beds

None Baths

0.98 acres

$4,450,000

MLS#: 2061417

Prev 1 ... 67 68 69 70 71 ... 666 Next
* Listings identified with the FMLS IDX logo come from FMLS and are held by brokerage firms other than the owner of this website. The listing brokerage is identified in any listing details. Information is deemed reliable but is not guaranteed. If you believe any FMLS listing contains material that infringes your copyrighted work please click here to review our DMCA policy and learn how to submit a takedown request. © 2024. First Multiple Listing Service, Inc.
Provo Community Living!

Featured listing

Provo Community Living!

Browse Properties

Categories

Homes Tailored to Your Lifestyle

Buyers Guide

Buying a home is one of the most exciting milestones of your life.

View more

Sellers Guide

Putting your home on the market can be a stressful process, especially when you don’t know what to expect.

View more

Market report

With just a few clicks, you'll gain instant access to valuable insights about the real estate market, including trends, property values, and community analytics.

View more

Home value

Unlike automated valuations, our hands-on review will provide a comprehensive opinion of your home’s value while considering important interior elements and other location intangible factors that machine algorithms so often miss.

View more

Buyers resources

Guides on financing, inspections, and choosing the right Realtor for a smooth home purchase.

Sellers resources

Practical tips on staging, pricing, and preparing your home to attract buyers and maximize your sale.

 - property

Send a message

Message successfully sent.

Reason for contacting?

I agree to receive email communication and understand I can unsubscribe at any time.

I agree to be contacted by OnX Realty via call, email, and text for real estate services. To opt out, you can reply 'stop' at any time or reply 'help' for assistance. You can also click the unsubscribe link in the emails. Message and data rates may apply. Message frequency may vary. Privacy Policy

Sign In Sign Out

Virtual Assistant

Would you like to take the next step with this property? We can help you schedule a showing or virtual tour, or send you more details.

Yes, I would like more information.

Thank You for Your Reply, One of Our Agents will contact you as soon as possible

No, maybe later.

Thank you, you can always contact me via email, phone number or through the contact form.

Realhub AI

Lucy - Your AI-Powered Realtor

Update Your Temporary Password

Personalize your search

Enter your email and we'll notify you immediately when new listings match what you're looking for.

or enter email address

Already have an account ? Login here

Continue your home search

I agree to receive communications and understand I can unsubscribe at any time.

I agree to be contacted by OnX Realty via call, email, and text for real estate services. To opt out, you can reply 'stop' at any time or reply 'help' for assistance. You can also click the unsubscribe link in the emails. Message and data rates may apply. Message frequency may vary. Privacy Policy

Already have an account ? Login here

We use cookies

We use cookies primarily for analytics to enhance your experience. By accepting, you agree to our use of these cookies. You can manage your preferences or learn more about our cookies policy.

