Thinking of selling?

Utah's Premier |OnX Realty

  • Nearby me

E-Alert name

Properties

30943 properties match your criteria

Old Town living without compromise. This four-bedroom, three-bath Silver Pointe townhome on Rossie Hill Drive offers 2,795 square feet across three levels. It sits just above Shorty's Stairs, so Main Street's restaurants, galleries, and nightlife are a short walk away, while you stay tucked into a quiet hillside setting. Inside, vaulted ceilings and generous windows bring in natural light and frame views toward Deer Valley and the surrounding mountains. The main level flows easily between the kitchen, living, and dining spaces, a layout that lives more like a single-family home than a townhouse. The primary suite offers vaulted ceilings and en-suite bath. The lower level adds flexibility for guests, a media room, or an office. The private two-car garage has room for skis, bikes, and everything else mountain life requires. Deer Valley and Park City Mountain are minutes away, with trails, parks, and the free bus system close by. Gracious private drive and motor court rival area properties with easy access and guest parking. Opportunities in this location rarely come up.
#2190952

Park City

519 ROSSIE DR 2

4 Beds

2 Baths

2,795 Sq.Ft.

$3,499,000

MLS#: 2190952

*Hit the tour link to view video* Sitting in the "Heart of Holladay" this rare and exclusive 2 parcel piece of property offers an exceptional opportunity to acquire two adjoining lots totaling 1.86 Acres and the chance to build as one estate or to acquire two separate building lots. Properties of this scale, privacy and character are rarely offered for sale in this prestigious Cottonwood Area. Surrounded by mature trees, this property feels remarkably secluded and tranquil, while remaining conveniently located in one of Salt Lake's "Sought After Settings". The 2 parcels must be sold together and are adjacent to each other but form an "L" shape having two separate addresses and have some mountain views. 6275 South Oles Lane (2625 E). 1.00 Ac: Parcel #22-22-229-014. Taxes $8,379.25 Currently a Vacant Lot...an exceptional canvas for creating a spectacular custom residence. Secluded having mature trees for privacy. There is also a dedicated easement on this property which provides access to the 2652 East residence. 2652 East 6200 South. .86 Ac: Parcel #22-22-229-005. Taxes $4,432.45. This lot has a residential 3516 Sq Ft 2-Story Cottage currently being lived in that would make for a fabulous remodeled Guest House if the 2 parcels are kept as one parcel. On this parcel sits a carport, ample parking space, stable and barn with a huge and spacious upstairs office/ workshop space, big picture windows and a deck. These parcels also include a water share from Tanner Ditch Irrigation Company. The property is also currently zoned for horses. The 2 Story Cottage built in 1940 features 5 bedrooms, 4 baths, formal living and dining room, kitchen and adjoining family room. Gas forced air furnace, appliances are included, landscaping includes mature trees, pines, elm, maple and evergreen trees, 15 year old asphalt shingle roof, partial automatic sprinkling system, no connected sewer but septic tank and electricity, gas and culinary water are available to home. Currently on the property is a carport along with ample uncovered parking available. If zoning would permit the barn would make a fantastic and fun bunk house for the grandkids or extended family, studio or private office. Note that the barn, stable, office/workshop is on the .86 acre parcel and not on the vacant Oles Lane Lot. If separated the buildings now remain on the smaller parcel. The possibilities are endless and extraordinary whether you decide to create your own dream estate with a guest house, pool or tennis court or remodel the cottage for your own home or sell and build on the other parcel. There are few vacant properties that remain in these areas that are conveniently located close to downtown Salt Lake, airport, world class ski resorts, 1-215 interstate, U of U, Hospitals and shopping.  Also listed under land: MLS #2189970.
#2189963

Holladay

2652 E 6200 S

5 Beds

4 Baths

3,516 Sq.Ft.

$3,499,000

MLS#: 2189963

*Hit tour link to view video* Sitting in the "Heart of Holladay" this rare and exclusive 2 parcel piece of property offers an exceptional opportunity to acquire two adjoining lots totaling 1.86 Acres and the chance to build as one estate or to acquire two separate building lots. Properties of this scale, privacy and character are rarely offered for sale in this prestigious Cottonwood Area. Surrounded by mature trees, this property feels remarkably secluded and tranquil, while remaining conveniently located in one of Salt Lake's "Sought After Settings". The 2 parcels must be sold together and are adjacent to each other but form an "L" shape having two separate addresses and have some mountain views. 6275 South Oles Lane (2625 E). 1.00 Ac: Parcel #22-22-229-014. Taxes $8,379.25 Currently a Vacant Lot...an exceptional canvas for creating a spectacular custom residence. Secluded having mature trees for privacy. There is also a dedicated easement on this property which provides access to the 2652 East residence. 2652 East 6200 South. .86 Ac: Parcel #22-22-229-005. Taxes $4,432.45. This lot has a residential 3516 Sq Ft 2-Story Cottage currently being lived in that would make for a fabulous remodeled Guest House if the 2 parcels are kept as one parcel. On this parcel sits a carport, ample parking space, stable and barn with a huge and spacious upstairs office/ workshop space, big picture windows and a deck. These parcels also include a water share from Tanner Ditch Irrigation Company. The property is also currently zoned for horses. The 2 Story Cottage built in 1940 features 5 bedrooms, 4 baths, formal living and dining room, kitchen and adjoining family room. Gas forced air furnace, appliances are included, landscaping includes mature trees, pines, elm, maple and evergreen trees, 15 year old asphalt shingle roof, partial automatic sprinkling system, no connected sewer but septic tank and electricity, gas and culinary water are available to home. Currently on the property is a carport along with ample uncovered parking available. If zoning would permit the barn would make a fantastic and fun bunk house for the grandkids or extended family, studio or private office. Note that the barn, stable, office/workshop is on the .86 acre parcel and not on the vacant Oles Lane Lot. If separated the buildings now remain on the smaller parcel. The possibilities are endless and extraordinary whether you decide to create your own dream estate with a guest house, pool or tennis court or remodel the cottage for your own home or sell and build on the other parcel. There are few vacant properties that remain in these areas that are conveniently located close to downtown Salt Lake, airport, world class ski resorts, 1-215 interstate, U of U, Hospitals and shopping. Also listed under residential: MLS #2189963.
#2189970

Holladay

6275 S OLES LN

None Beds

None Baths

1.0 acres

$3,499,000

MLS#: 2189970
Price reduced
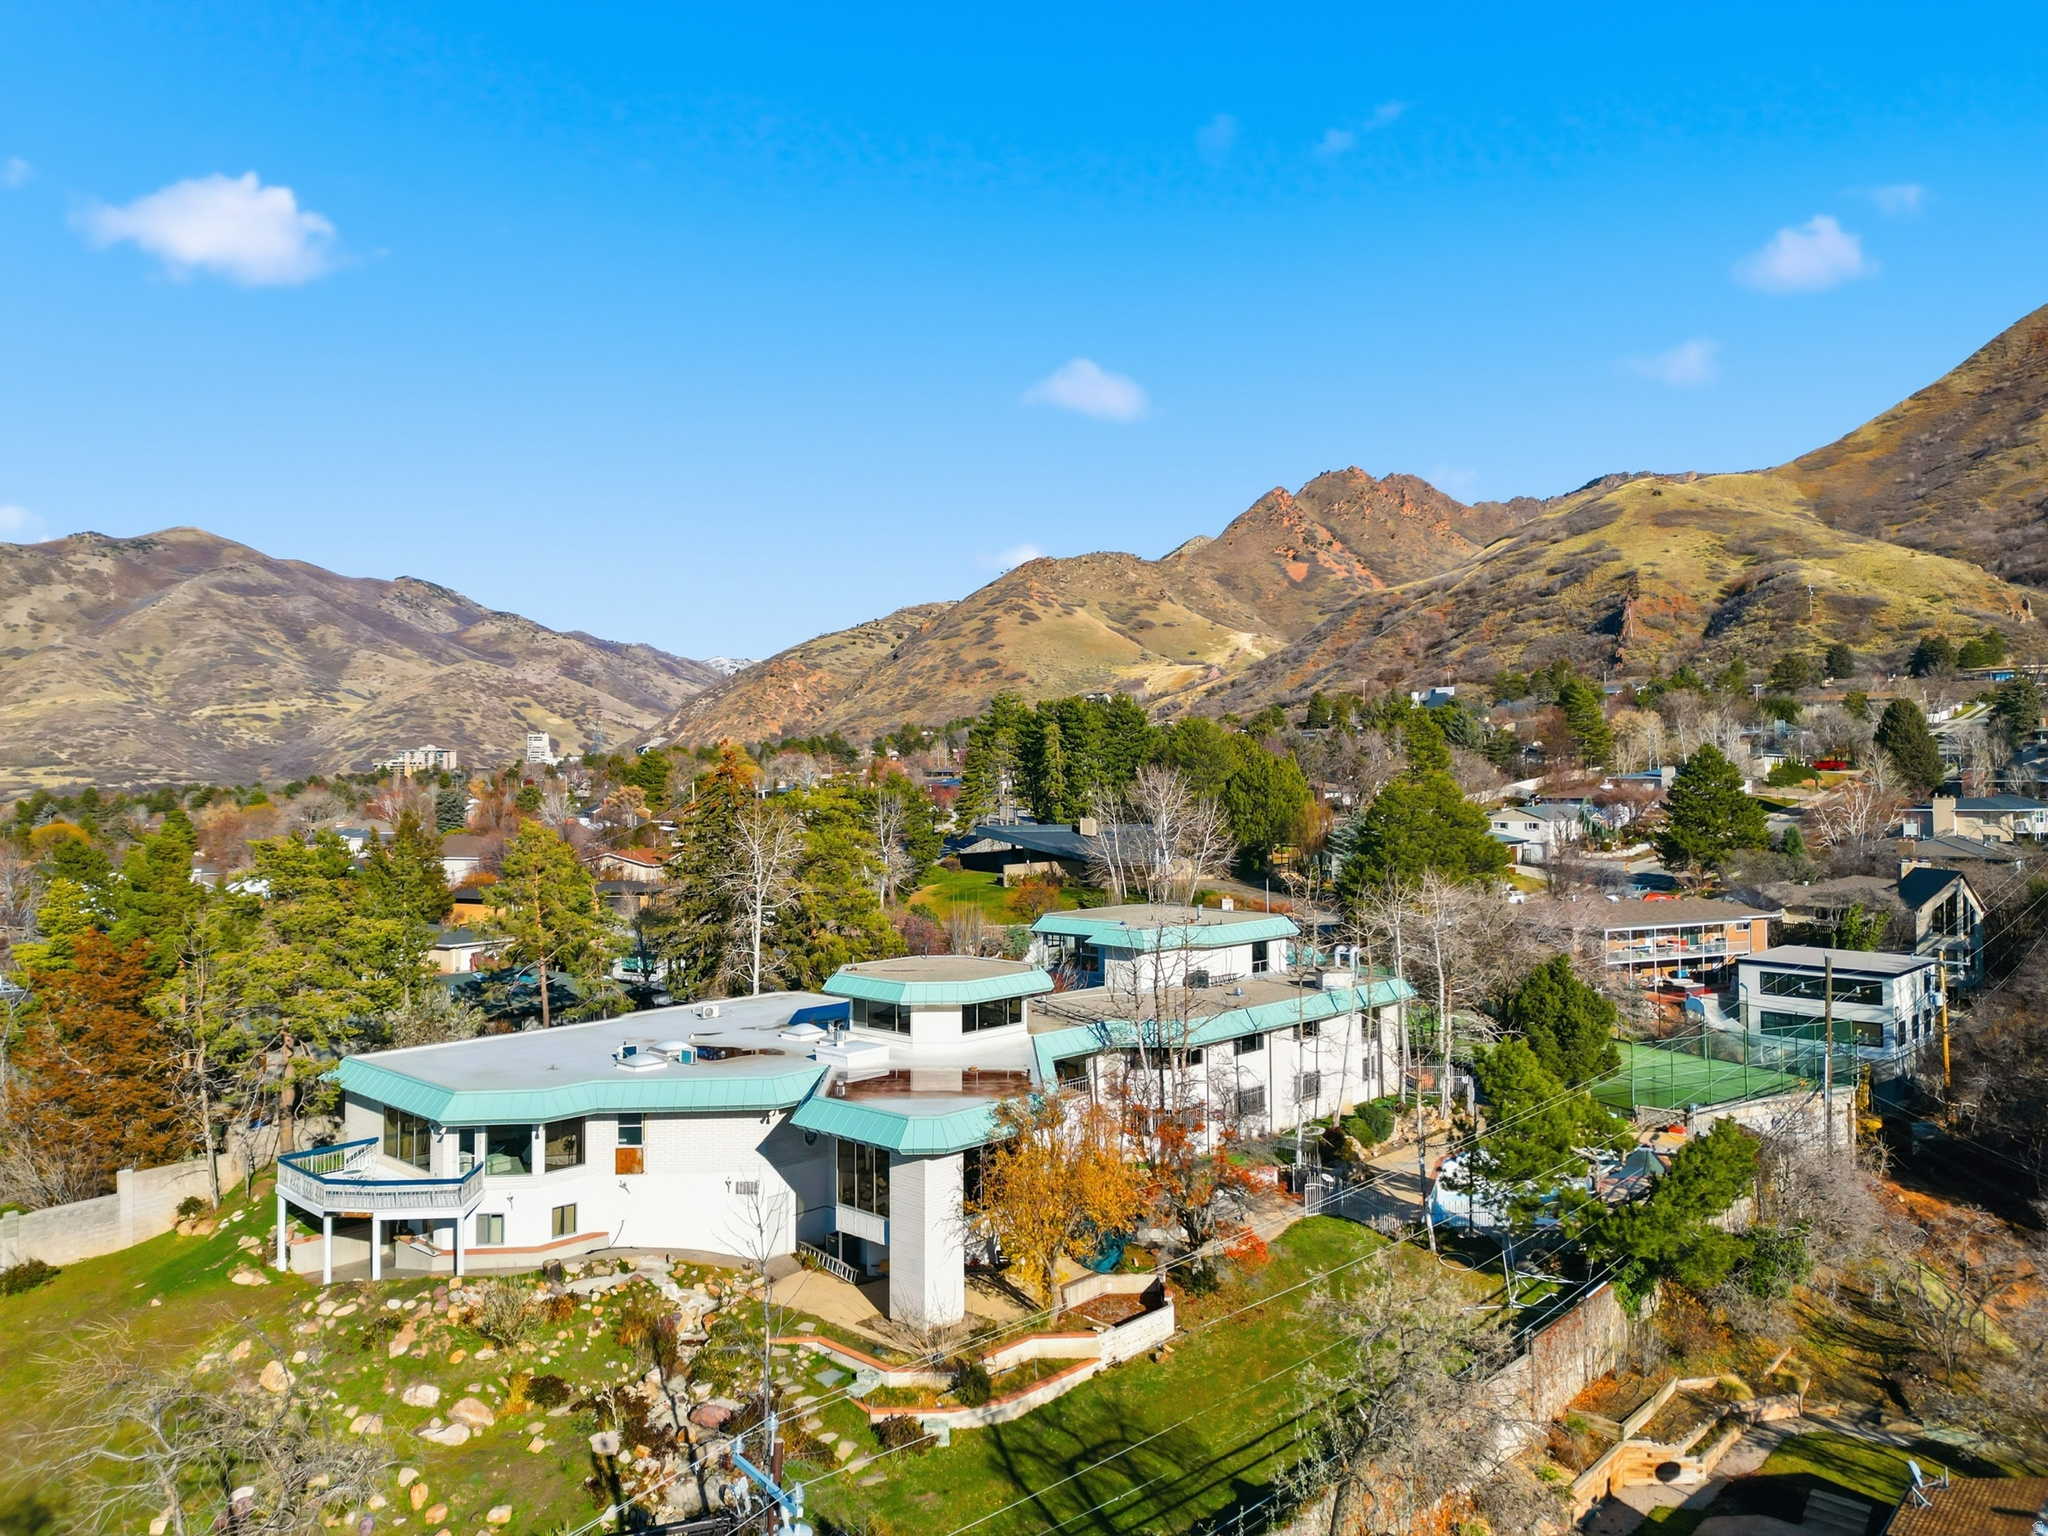
Rare, Unique opportunity with one-of-a-kind home located in the prestigious East Bench.  14,233 SQFT home, this beauty has the leverage to customize the home exactly how you want.  Located on 1.47 acres with complete valley views, this lot could be split into 2 or 3 lots to maximize profits or to give you leverage to make the home exactly how you want!  Structural features include an indoor lap pool, a large master suite, a Billiard room, a Bar area, several living spaces, and a suspended tennis court with a large storage space below. 6 Car garages and driveway are covered in beautiful decorative concrete work.    Seller financing available. Buyer to propose terms, subject to seller approval.
#2124805

Salt Lake City

2790 E LANCASTER DR S

11 Beds

3 Baths

14,233 Sq.Ft.

$3,499,000

MLS#: 2124805

Escape to this spectacular mountain-modern retreat (designed by legendary Max J. Smith) perfectly blending secluded luxury with city convenience. Situated on private, wooded acreage bordered by green space, this stunning home offers absolute freedom with no HOA. Inside, the grand open floor plan impresses with soaring vaulted ceilings, rustic wood beams, stone finishes, and a striking floating double staircase. Panoramic windows flood the home with natural light, framing breathtaking sunrises, awesome sunsets, and changing seasonal views. Designed for seamless indoor-outdoor living, the main level boasts a chef's kitchen complete with a convenient butler's pantry, flowing into dedicated indoor and outdoor entertaining spaces. Cozy up by the relaxing fireplaces or retreat to the master suite featuring a massive shower and sculpted tub. This reimagined and forward-thinking residence is now engineered for the future, equipped with integrated smart technology, efficient lighting, and built towards ultimate utility self-sufficiency and long-term quality. Enjoy exceptional water security with two distinct water sources: a fully private dedicated well plus a secondary well shared with three neighbors. Practicality matches the home's high-end design, offering a professionally finished multi-car garage with extra space for hobbies, optimized organization systems, and dedicated "toy" storage for your outdoor adventure equipment. Complete with a low-maintenance wooded landscape, this architectural masterpiece delivers the ultimate modern mountain lifestyle. Visit OberlandHouse.com for more property information.  All information provided is deemed reliable but not guaranteed. Buyer and buyer's agent are advised to independently verify all information, including but not limited to square footage, lot size, dimensions, boundaries, zoning, permits, utilities, and taxes, prior to removal of contingencies or submission of offers. Neither the seller nor the listing broker/agent warrants or guarantees the accuracy of these figures.
#2186834

Sandy

11454 S OBERLAND RD E

3 Beds

1 Baths

4,514 Sq.Ft.

$3,499,000

MLS#: 2186834

Welcome to 802 Wicasa Way-- an extraordinary expression of architecture, artistry, and refined desert living. Gracefully positioned on 1.78 acres within Kayenta's iconic red rock landscape, this remarkable residence was designed by Matt Marten of Gulch Design Group and meticulously built by Finishline Construction. Expansive walls of glass and seamless indoor-outdoor living celebrate the surrounding landscape, framing dramatic sandstone cliffs, endless skies, and unforgettable sunsets. At the heart of the home, the chef's kitchen is a true showpiece, featuring Calacatta Quartzite waterfall countertops, premium Wolf and Sub-Zero appliances, a private prep area, and a custom built-in lounge. A beautifully appointed wet bar with a beverage refrigerator, freezer, and ice maker enhances effortless entertaining, while a dramatic three-sided, color-changing gas fireplace creates a striking focal point in the great room.

Designed as a private desert retreat, the outdoor living spaces are equally impressive. A resort inspired pool and spa on the south side of the home invite relaxation, while a fire feature to the north offers the perfect gathering place beneath Southern Utah's extraordinary night skies. Every element has been thoughtfully designed to maximize privacy, serenity, and breathtaking red rock views.

The privately situated primary suite is a peaceful sanctuary with expansive desert vistas, a custom walk-in wardrobe, and a spa inspired bath featuring a soaking tub and spacious steam shower. Two additional en-suite bedrooms provide luxurious accommodations for family and guests.

Exceptional amenities include radiant-heated polished concrete floors, a dedicated office/TV room/flex room, flexible library or fitness studio, powder room, integrated indoor and outdoor audio, skylights, automated window coverings, designer LED lighting, three-zone HVAC, enhanced insulation, a dedicated dog wash, EV charging, and whole-home water softening and reverse osmosis systems. More than a residence, 802 Wicasa Way is a private sanctuary where visionary architecture, impeccable craftsmanship, and the timeless beauty of the Kayenta desert come together to create an extraordinary lifestyle of elegance, tranquility, and connection to one of the Southwest's most inspiring landscapes.
#26-274497

Ivins

802 W Wicasa Way

3 Beds

None Baths

4,072 Sq.Ft.

$3,499,000

MLS#: 26-274497
Price reduced
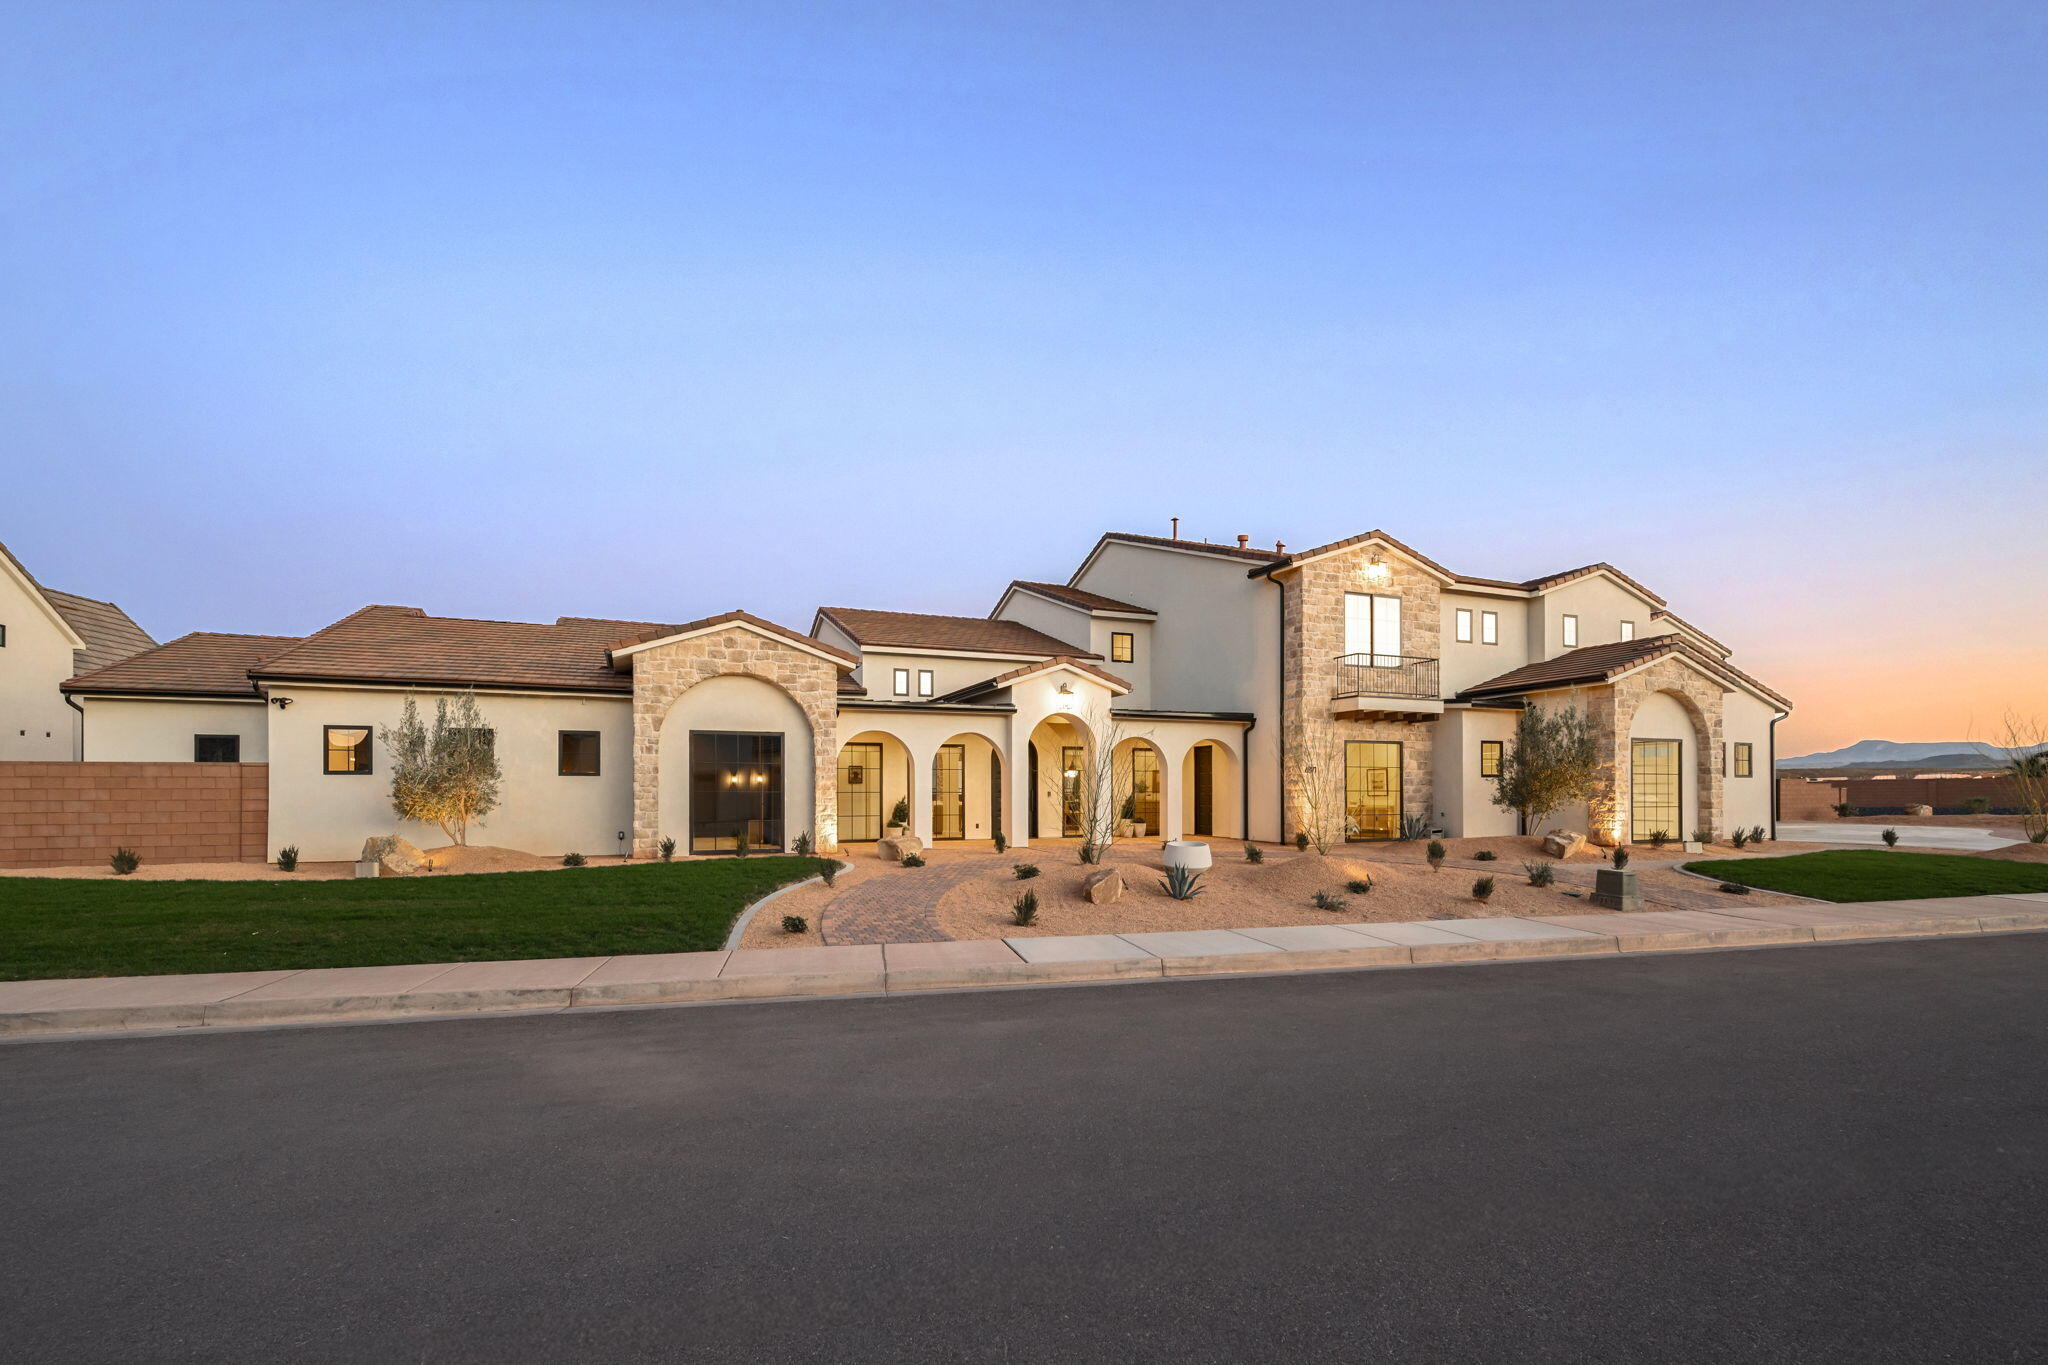
Introducing Playa Del Sommer, a stunning 2026 Parade Home built by Slate Ridge Homes, offering 8,352 square feet of refined indoor and outdoor luxury living in one of Washington County's premier communities. Showcasing timeless Spanish-inspired architecture, warm textures, rich finishes, and cutting-edge smart home technology, this extraordinary residence sets a new standard for Southern Utah luxury.

Thoughtfully designed with both comfort and entertaining in mind, the home features 7 bedrooms, 8 bathrooms, and a 8-car garage. Expansive living areas flow effortlessly throughout the home, anchored by a grand great room that creates a seamless connection between indoor and outdoor living spaces.

The well-appointed floor plan includes a private office, exercise room, dedicated theater, game room, and an oversized bunk room featuring a built-in two-story playhouse and slide, offering exceptional areas for work, wellness, entertainment, and hosting family or guests. Each bedroom suite is designed with privacy and comfort in mind, making the home ideal for multi-generational living or luxury retreat-style gatherings.

At the heart of the home, the gourmet kitchen features professional-grade appliances, custom cabinetry, and an elegant layout designed for effortless entertaining. Large gathering spaces extend outdoors to a beautifully designed retreat, complete with a resort-style pool, private putting green, and inviting lounge areas perfect for relaxing or entertaining against Southern Utah's breathtaking red rock backdrop.

Exceptional craftsmanship is evident throughout, with handcrafted details, quality materials, and timeless architectural elements that embody true Spanish elegance while delivering the sophistication and comfort of modern luxury living.
#26-270284

Washington

4871 S HOMESTEAD Way

7 Beds

None Baths

8,352 Sq.Ft.

$3,499,000

MLS#: 26-270284
Price reduced
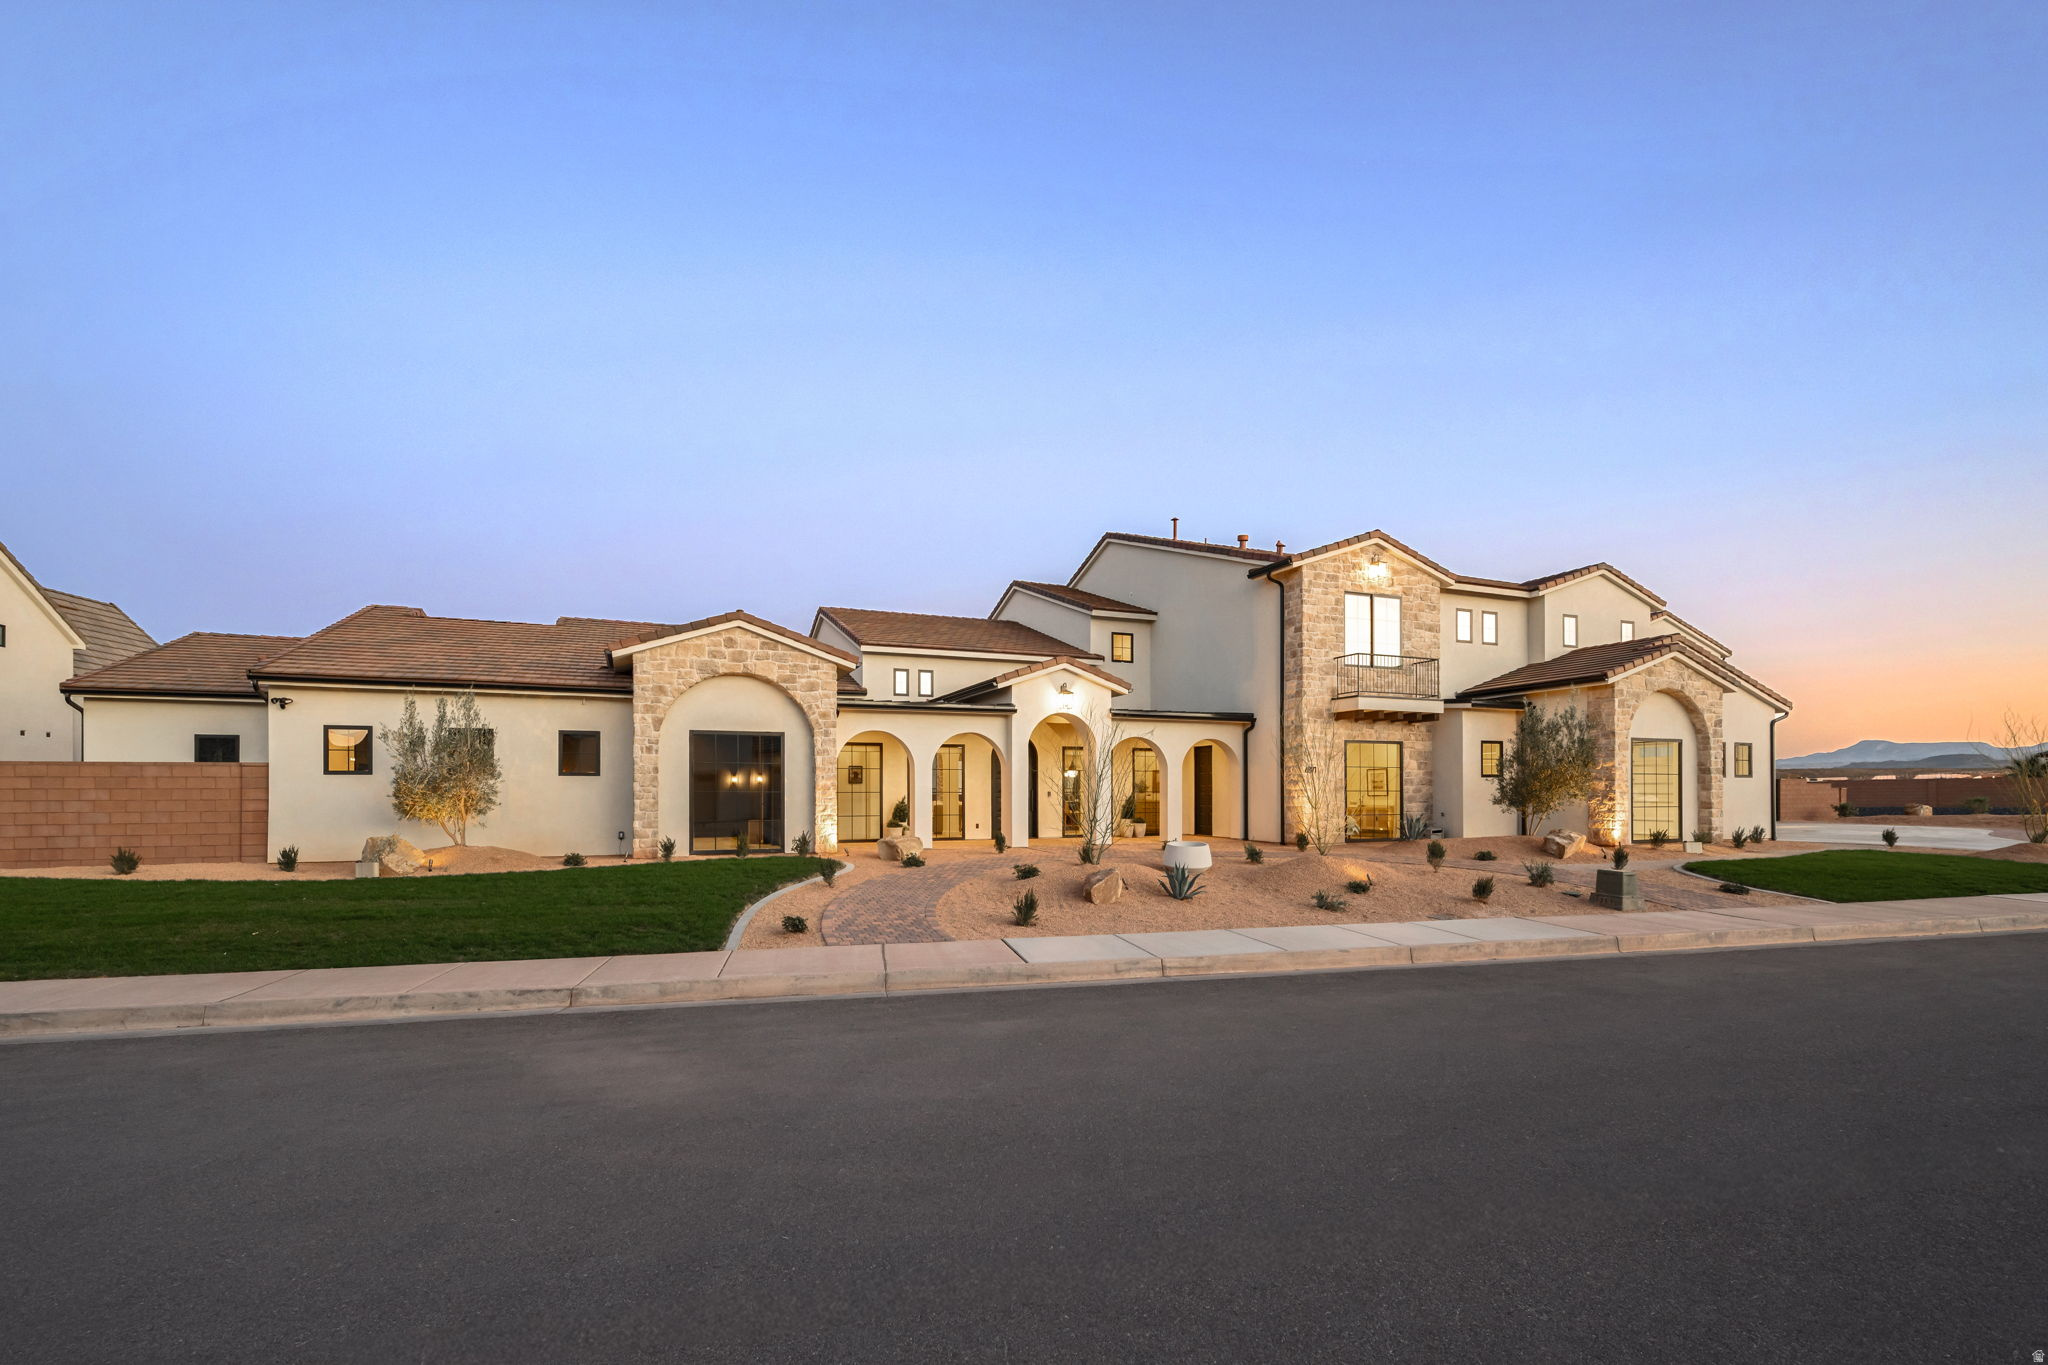
Introducing Playa Del Sommer, a stunning 2026 Parade Home built by Slate Ridge Homes, offering 8,352 square feet of refined indoor and outdoor luxury living in one of Washington County's premier communities. Showcasing timeless Spanish-inspired architecture, warm textures, rich finishes, and cutting-edge smart home technology, this extraordinary residence sets a new standard for Southern Utah luxury. Thoughtfully designed with both comfort and entertaining in mind, the home features 7 bedrooms, 8 bathrooms, and a 8-car garage. Expansive living areas flow effortlessly throughout the home, anchored by a grand great room that creates a seamless connection between indoor and outdoor living spaces. The well-appointed floor plan includes a private office, exercise room, dedicated theater, game room, and an oversized bunk room featuring a built-in two-story playhouse and slide, offering exceptional areas for work, wellness, entertainment, and hosting family or guests. Each bedroom suite is designed with privacy and comfort in mind, making the home ideal for multi-generational living or luxury retreat-style gatherings. At the heart of the home, the gourmet kitchen features professional-grade appliances, custom cabinetry, and an elegant layout designed for effortless entertaining. Large gathering spaces extend outdoors to a beautifully designed retreat, complete with a resort-style pool, private putting green, and inviting lounge areas perfect for relaxing or entertaining against Southern Utah's breathtaking red rock backdrop. Exceptional craftsmanship is evident throughout, with handcrafted details, quality materials, and timeless architectural elements that embody true Spanish elegance while delivering the sophistication and comfort of modern luxury living.
#2143728

Washington

4871 S HOMESTEAD WAY

7 Beds

8 Baths

8,352 Sq.Ft.

$3,499,000

MLS#: 2143728

New on site 4 days ago
Beautiful 7,890-square-foot home featuring 6 bedrooms, 4 bathrooms, 3 laundry rooms, 2 family rooms, a theater, and an exercise room. Enjoy a stunning kitchen, inviting living spaces, and a beautifully landscaped backyard with a pool, hot tub, outdoor bathroom, in-ground trampoline, sports court, fire pit, mature trees and breathtaking mountain views.
#2194991

Pleasant Grove

2974 N 1550 W

6 Beds

4 Baths

7,889 Sq.Ft.

$3,498,500

MLS#: 2194991
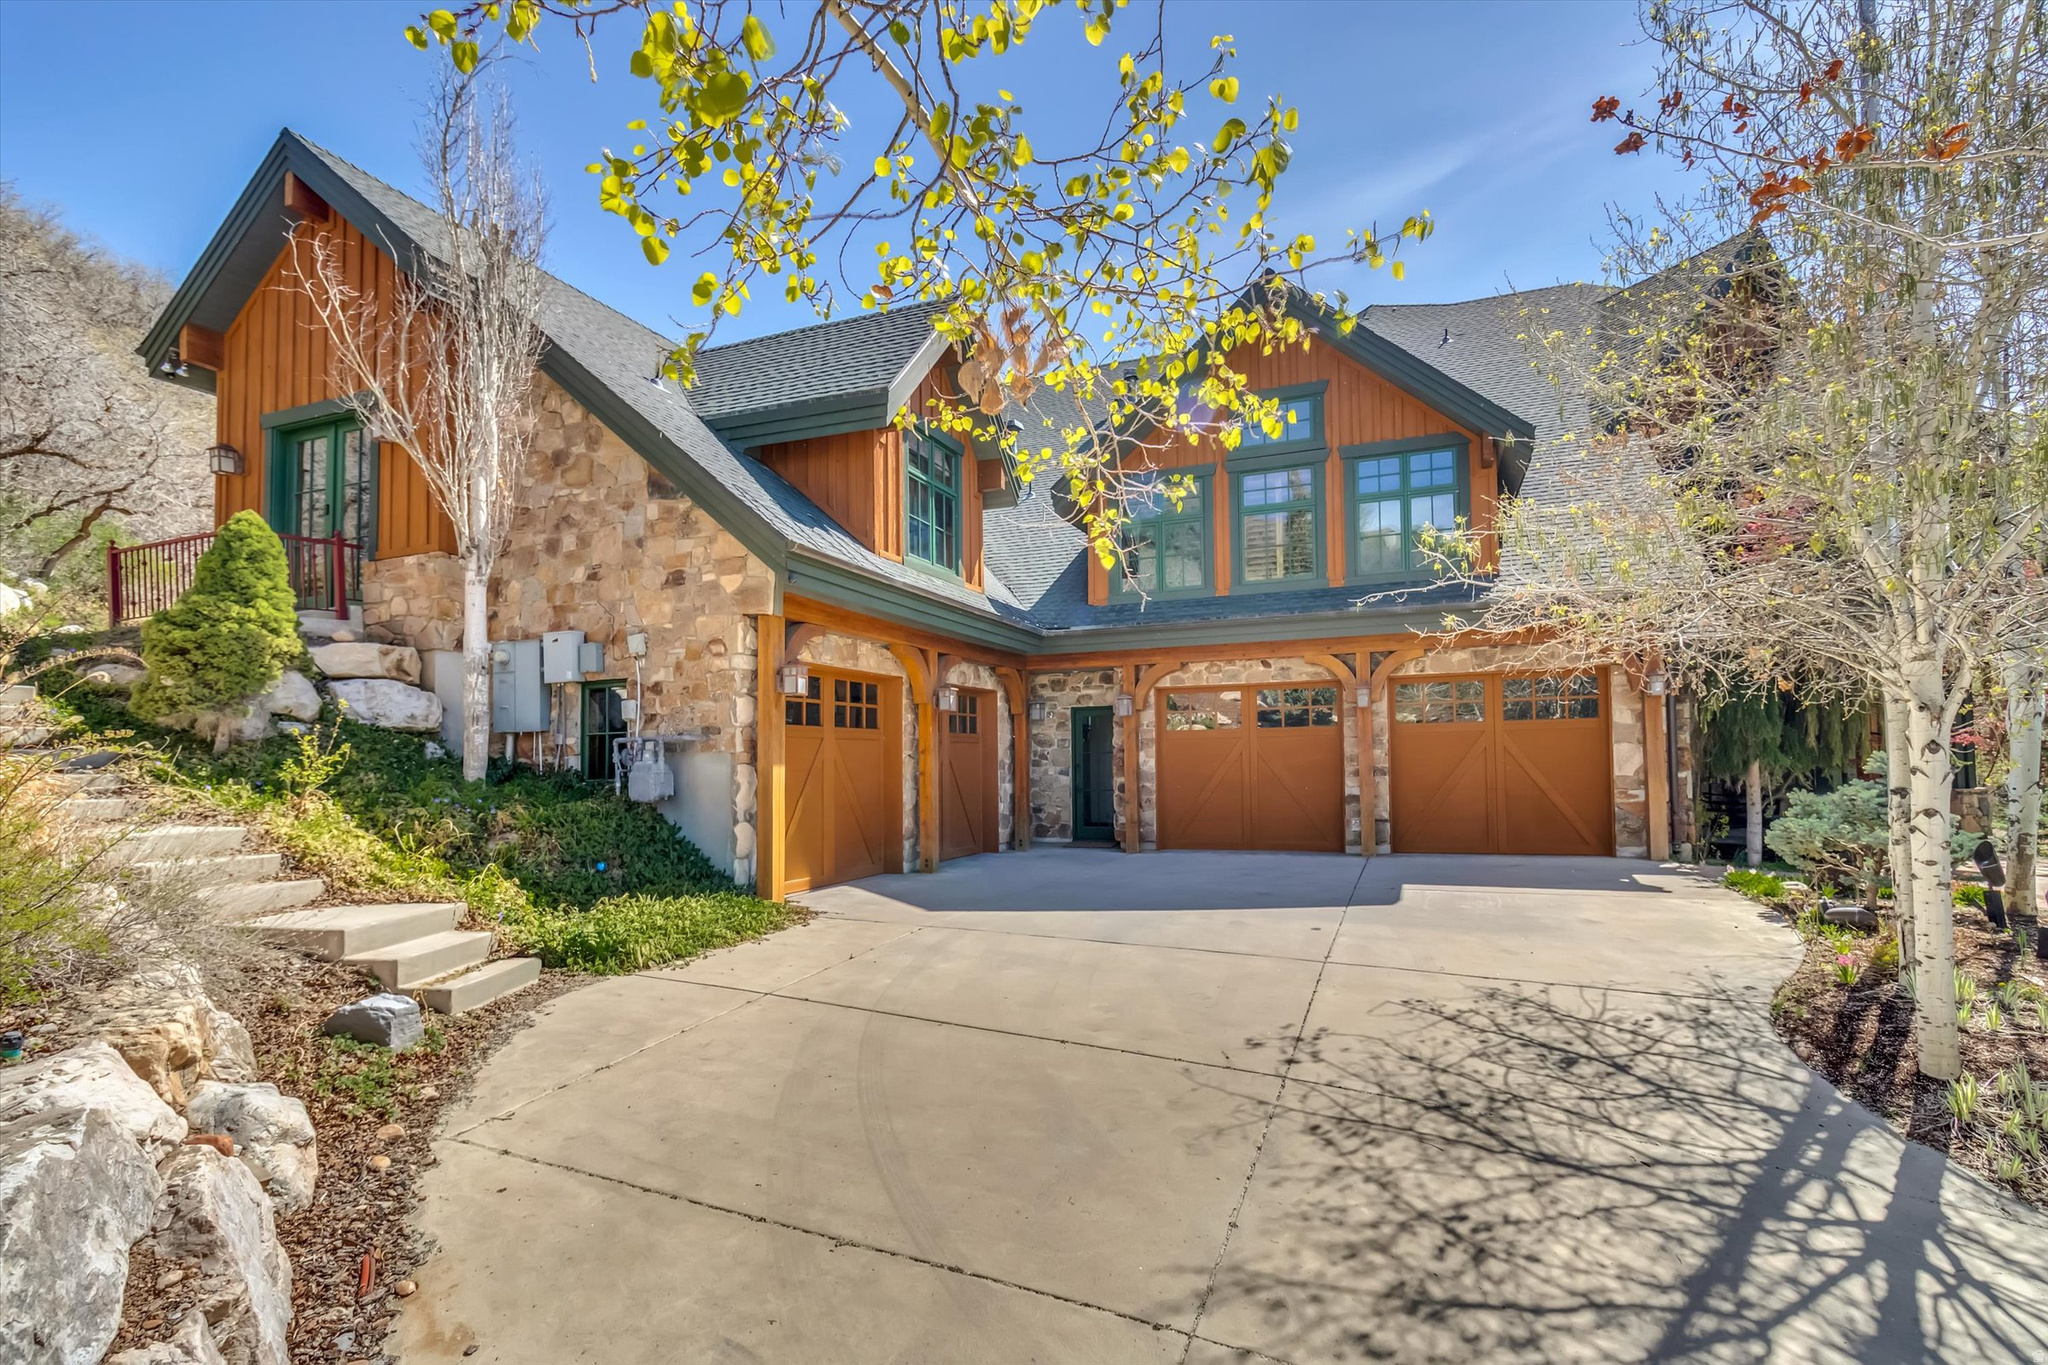
A PRIVATE MOUNTAIN CHATEAUIN EAGLEWOOD COVE,set at the end of a secluded cul-de-sac , this French-inspired mountain chateau offers rare privacy . Built with commercial-quality steel framing, timber beams, and stone cladding. The interior boasts 32-foot ceilings and solid brass hardware throughout. A chef's kitchen features double Sub-Zero refrigerators and a Wolf commercial range, the primary suite offers a spa-like retreat with a Finnish wet-dry sauna and a private patio.  This estate is designed for high-end entertaining and recreation, featuring:* A massive wine cellar and food larder. With an indoor pickleball and basketball court.* A private theater with custom lighting. * A walkout basement apartment that serves as a private ADU with a full kitchen.The 1.8-acre grounds include a four-car garage with epoxy floors.Ideally located, this home is just minutes from the city .
#2151916

North Salt Lake

1400 E COVE CIR

6 Beds

4 Baths

10,133 Sq.Ft.

$3,495,000

MLS#: 2151916
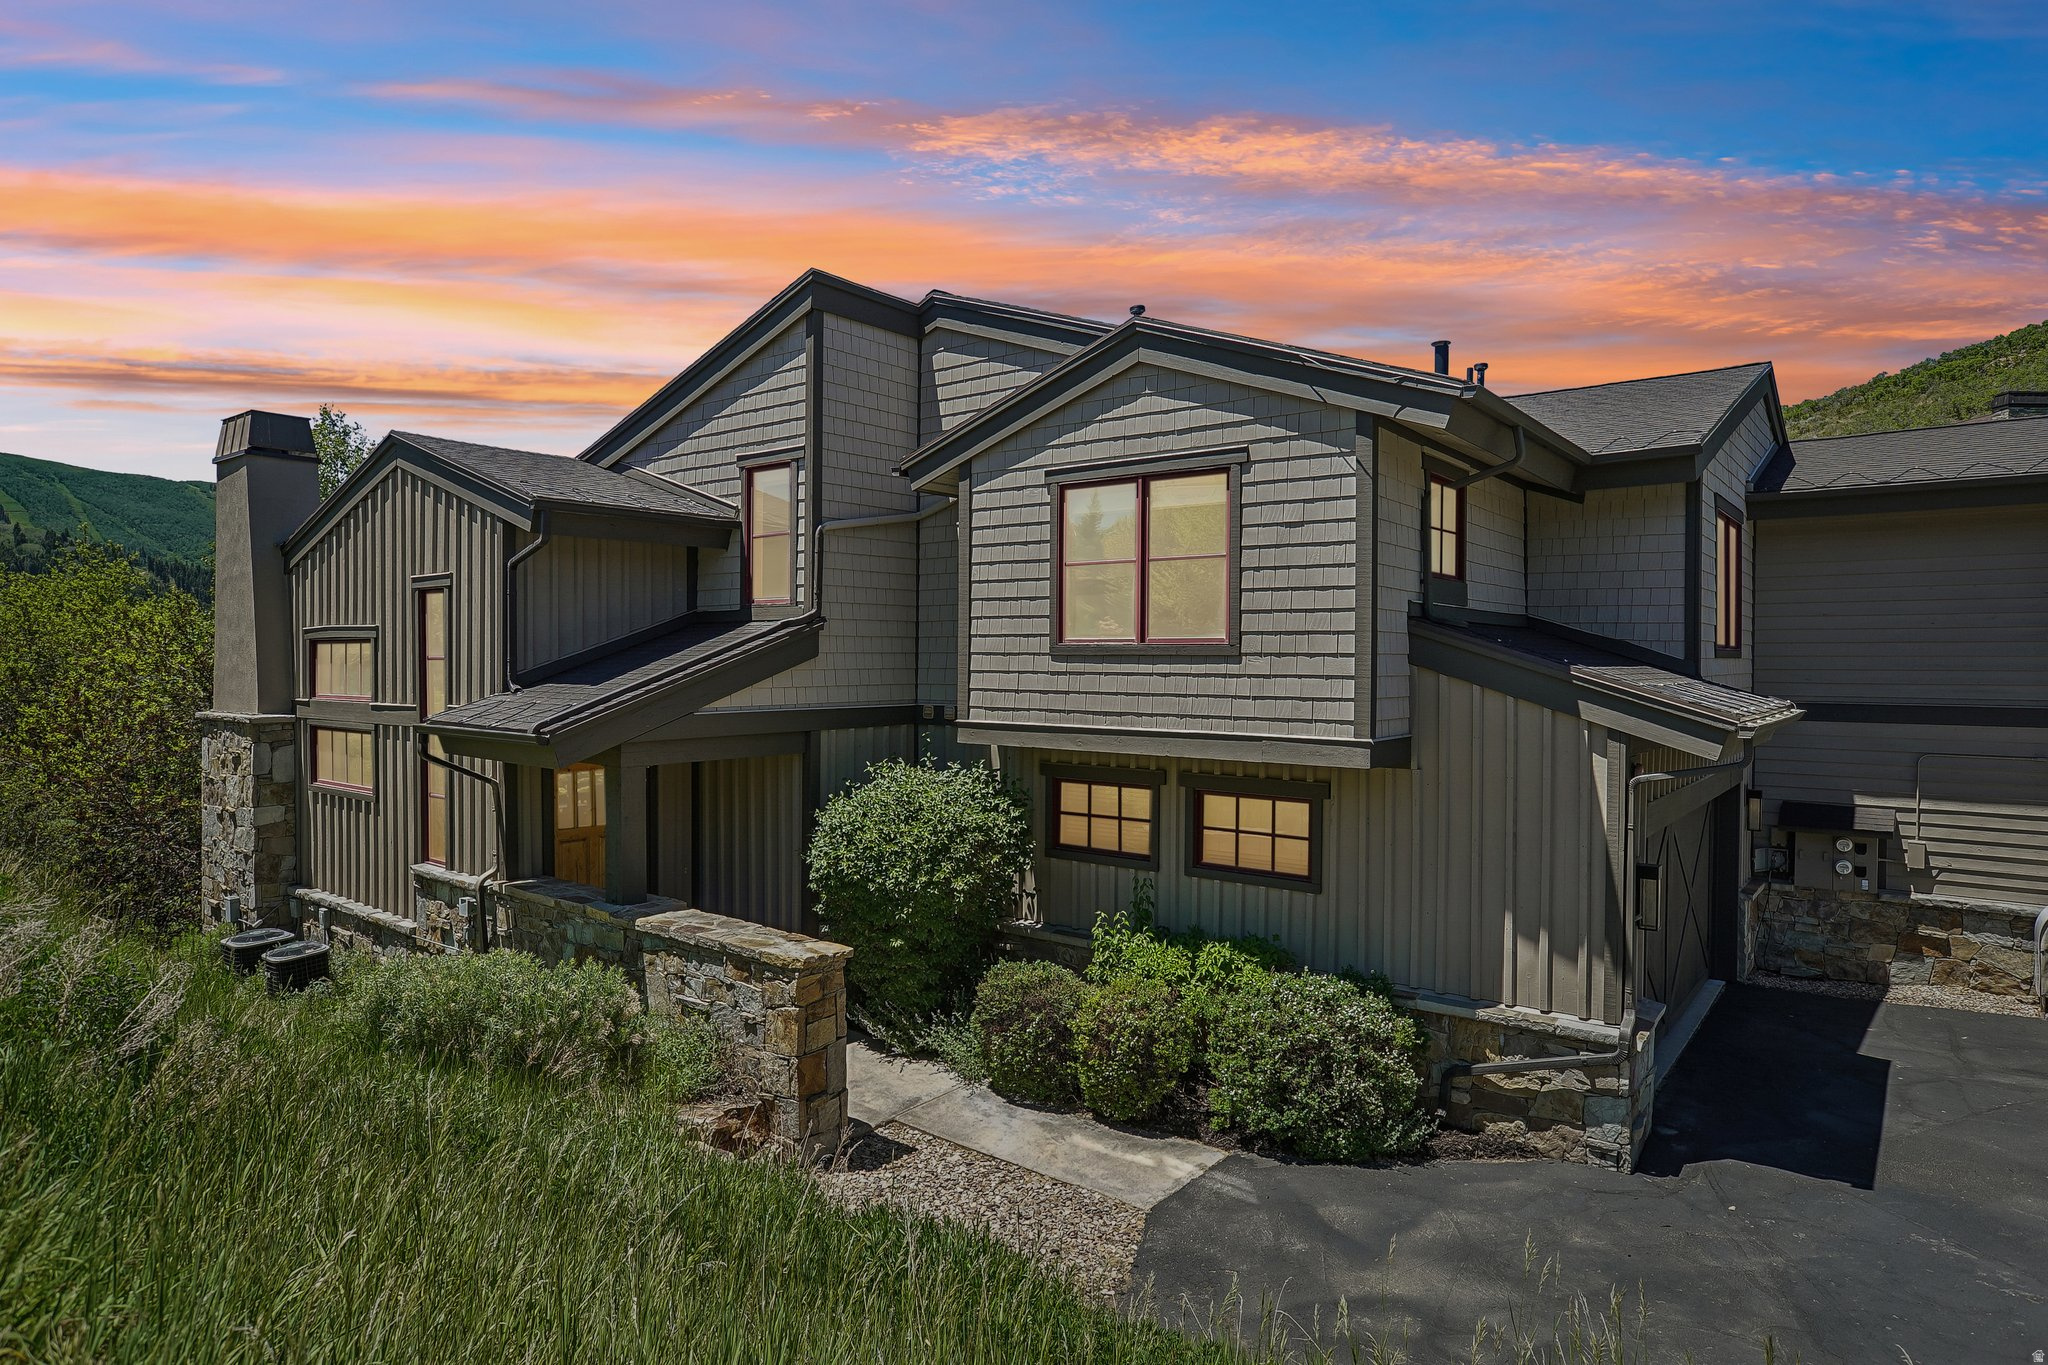
Enjoy a rare private setting perched above the heart of Deer Valley, offering the perfect balance of seclusion, convenience, and mountain luxury. Featuring ski slope views and space for a large group and then some, this three-level home sets the stage for the perfect ski retreat, summer fun or year-round residence. Thoughtfully designed with a downhill-build configuration, the home provides the ease of main-level living while maximizing privacy, views, and access to the outdoor spaces below. Inside, the remodeled interiors are warm and inviting, featuring a beautifully updated kitchen, remodeled bathrooms, designer finishes, warm wood accents, and an oversized stone fireplace. Capture the views of Park City Mountain through the many thoughtfully placed windows that bring in an abundance of natural light, or from the main level deck with a gas stubbed BBQ. New Electric blinds recently installed allowing for effortless mood setting. A second stone fireplace downstairs opens to one of the property's most exceptional features, a remarkably private backyard retreat. Surrounded by mature aspens, the spacious patio and hot tub area provide a secluded sanctuary for relaxing, entertaining, and enjoying the peaceful mountain setting. With one of the best locations in Park City, just minutes from Main Street, Deer Valley Resort, and Park City Mountain, you and your guests will enjoy convenient access to world-class skiing, dining, shopping, and recreation. Highlights include five bedrooms, an oversized two-car garage, air conditioning, and an exceptionally private outdoor living environment rarely found this close to town. Seldomly does a home offer this combination of privacy, updated finishes, and premier Deer Valley convenience. Don't miss this opportunity - call today to experience this special home.
#2167348

Park City

1484 SEASONS DR

5 Beds

2 Baths

3,420 Sq.Ft.

$3,495,000

MLS#: 2167348
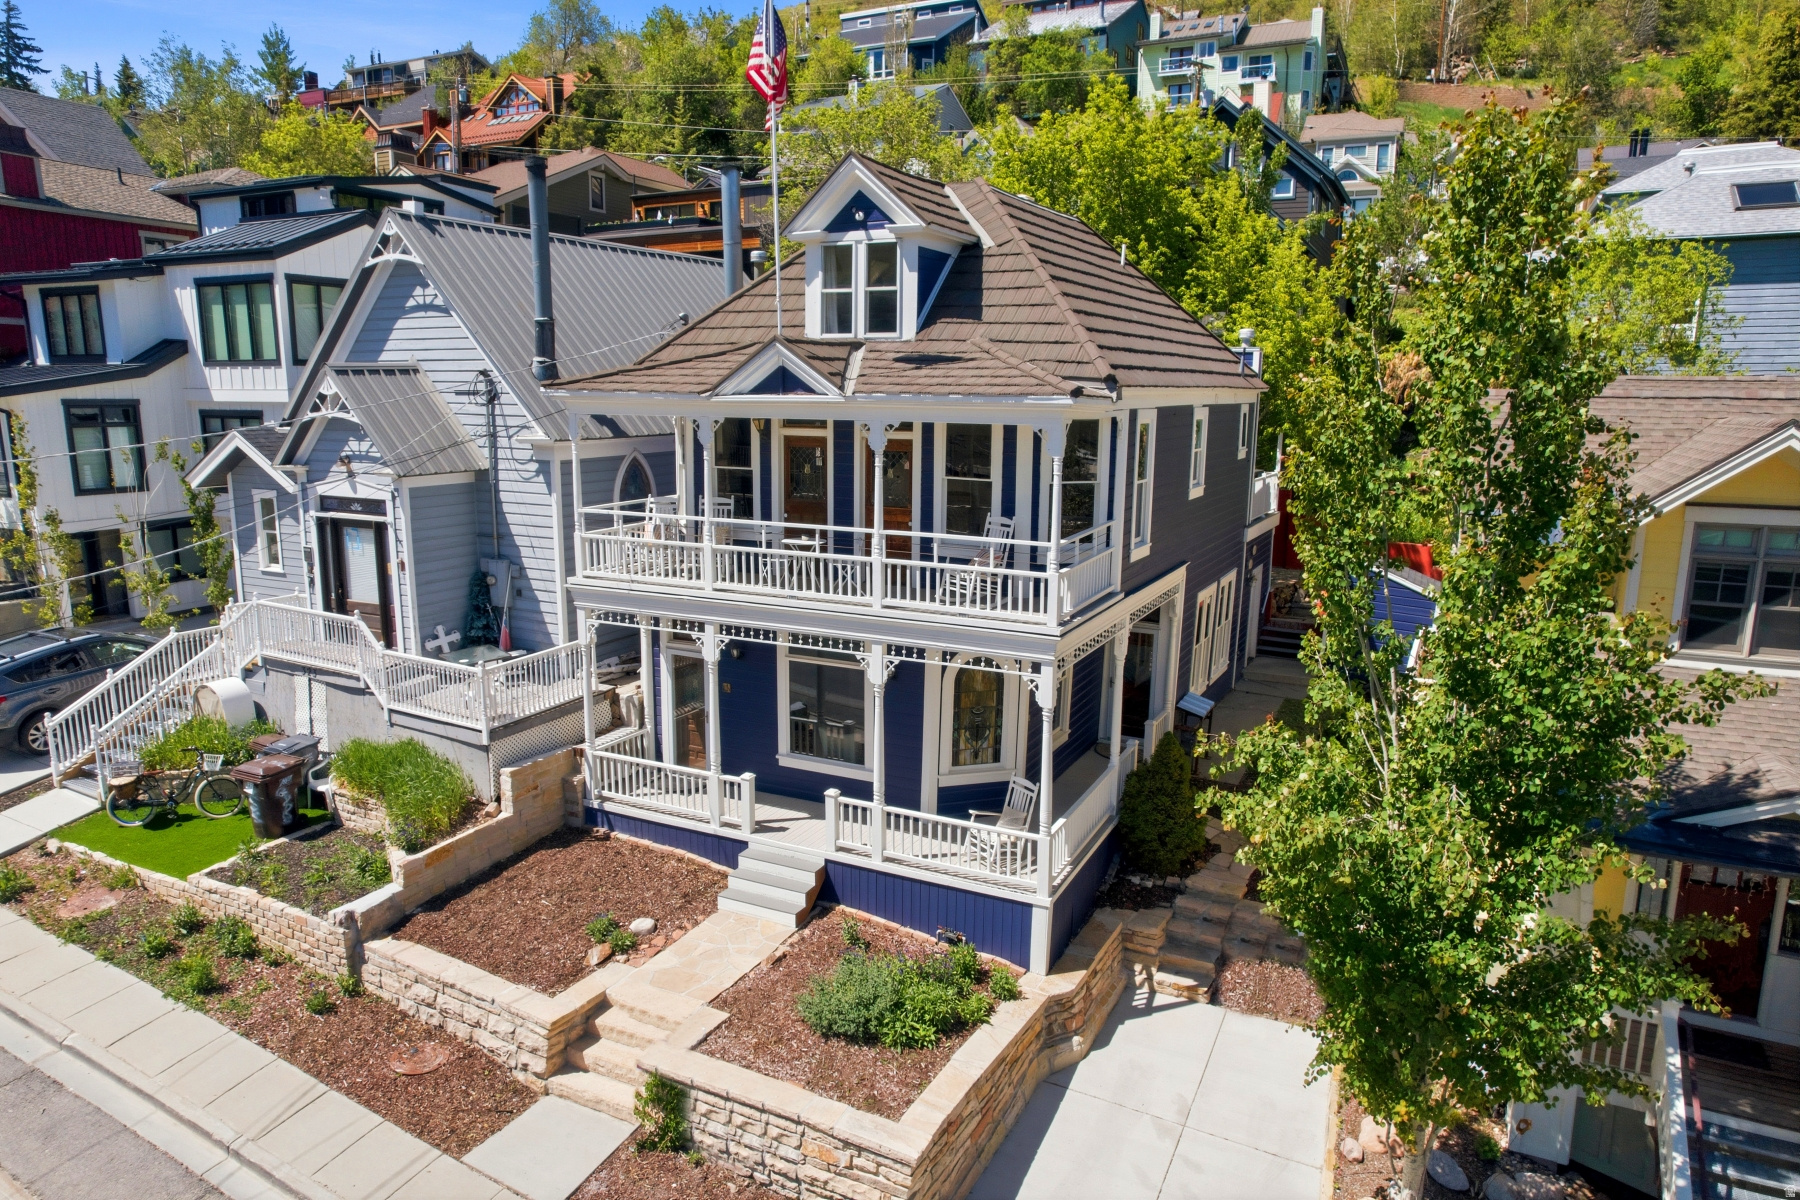
Built in 1901, this Victorian landmark has stood on Park Avenue for 125 years. Built by, and for its first 47 years the personal home of Samuel Raddon, longtime owner, editor, and publisher of the Park Record, it is a home that shaped Park City's character-and still defines it today.  Four bedrooms, four baths, and a location that delivers both heritage and convenience. Walk to Main Street for dinner. Steps from Main Street and Upper Norfolk Avenue & the Quit n' Time ski run for first tracks. Live in a piece of Park City's past while enjoying everything that makes the town what it is today.  The craftsmanship speaks for itself-intricate trim work, original stained glass windows, and the kind of attention to detail these Victorians were known for. Materials and artistry meant to last generations. Original character meets thoughtful updates throughout, giving you a home that honors its history.  This isn't just another historic property. It's the Raddon House. A Park City landmark waiting for its next chapter, and yours.
#2130411

Park City

325 PARK AVE

4 Beds

3 Baths

2,468 Sq.Ft.

$3,495,000

MLS#: 2130411

Recently remodeled and exceptionally well cared for, this home offers the kind of layout and setting that's hard to find in Alpine. Designed with main-floor living, the home feels bright and open with vaulted ceilings, large windows, and natural light throughout. The kitchen has been beautifully updated with dual 60-inch refrigerator/freezer columns, quality finishes, and plenty of space to cook, gather, and entertain. The primary suite is conveniently located on the main level and features dual walk-in closets, while storage has been thoughtfully incorporated throughout the home. Downstairs, the separate entrance and fully equipped ADU provide flexibility for extended family or guests. Set on approximately 1.98 acres at the end of a quiet lane, the property offers privacy that's becoming increasingly difficult to find. With Alpine City-owned land directly to the east, there are no neighbors to the East. The backyard has been meticulously maintained and has plenty to offer, featuring a private tennis/pickleball court, badminton court, bocce ball court, swing set, mature trees, and expansive lawn space. Located just a minute from Lambert Park, you'll have quick access to hiking, biking, and some of Alpine's best outdoor recreation while still being close to schools and everyday amenities. Whether you're looking for a move-in-ready home, space to spread out, or a property with long-term potential, this one checks all the boxes. An adjoining 1.22-acre parcel with a barn is also available for purchase.
#2172808

Alpine

1359 N MOYLE DR

6 Beds

3 Baths

8,489 Sq.Ft.

$3,495,000

MLS#: 2172808

Price reduced
Rooted in timeless French design and built with an unwavering commitment to quality, this waterfront Alpine estate is set along the banks of Dry Creek, creating a setting that is as rare as it is beautiful. Tucked at the end of a quiet lane and just moments from Lambert Park's extensive hiking and biking trails, the home offers exceptional privacy while remaining close to everything Alpine has to offer. A classic cedar shake roof, natural materials, and enduring craftsmanship define every space, where soaring ceilings, oak hardwood floors, marble finishes, and solid wood doors create warmth, scale, and character throughout. The kitchen was designed without compromise, featuring two oversized islands, a 60-inch Wolf range, double ovens, marble countertops, dual sinks, and an exceptional butler's pantry that functions as an extension of the kitchen rather than an afterthought. Radiant heat runs throughout the home, adding a level of comfort rarely found, while the thoughtfully designed lower level includes a private theater and walkout access directly to the banks of Dry Creek. Mature trees surround the property to create remarkable privacy. Whether enjoying the spa, watching kids play in the backyard, or simply listening to the creek from the patio, the outdoor setting becomes an extension of the home itself. An adjoining 1.22-acre parcel with a barn is also available for purchase.
#2172264

Alpine

1347 N MOYLE DR

7 Beds

5 Baths

7,855 Sq.Ft.

$3,495,000

MLS#: 2172264

Experience one of Northbridge Estates' most distinctive luxury homes in Saint George, where breathtaking Pine Valley Mountain views are showcased through dramatic floor-to-ceiling windows that create an unforgettable first impression. Thoughtfully updated throughout, this exceptional residence offers over 10,000 square feet designed for both everyday living and effortless entertaining. The resort-style backyard features a sparkling pool with slide, pickleball court, trampoline, playground, and inviting gathering spaces perfect for making lasting memories. Inside, enjoy a private movie theater, multiple living areas, and a comfortable casita with its own laundry and jacuzzi tub. The luxurious primary suite is a true retreat, complete with a private view deck, hot tub, fireplace, TV, and spa-inspired bath. Whether entertaining guests, accommodating extended family, or simply enjoying Southern Utah's incredible lifestyle, this remarkable home offers an exceptional blend of luxury, recreation, privacy, and unforgettable views in one of St. George's most sought-after neighborhoods. Priced below recent appraised value, this is an exceptional opportunity in today's luxury market. Owner/Agent. Square footage figures are provided as a courtesy estimate only. Buyer is advised to obtain an independent measurement.
#2178078

Washington

1528 N POTOMAC AVE

7 Beds

6 Baths

10,410 Sq.Ft.

$3,495,000

MLS#: 2178078

Prev 1 ... 84 85 86 87 88 ... 666 Next
* Listings identified with the FMLS IDX logo come from FMLS and are held by brokerage firms other than the owner of this website. The listing brokerage is identified in any listing details. Information is deemed reliable but is not guaranteed. If you believe any FMLS listing contains material that infringes your copyrighted work please review our DMCA policy and learn how to submit a takedown request. © 2024. First Multiple Listing Service, Inc.

Categories

Homes Tailored to Your Lifestyle

Buyers Guide

Buying a home is one of the most exciting milestones of your life.

View more

Sellers Guide

Putting your home on the market can be a stressful process, especially when you don’t know what to expect.

View more

Market report

With just a few clicks, you'll gain instant access to valuable insights about the real estate market, including trends, property values, and community analytics.

View more

Home value

Unlike automated valuations, our hands-on review will provide a comprehensive opinion of your home’s value while considering important interior elements and other location intangible factors that machine algorithms so often miss.

View more

Buyers resources

Guides on financing, inspections, and choosing the right Realtor for a smooth home purchase.

Sellers resources

Practical tips on staging, pricing, and preparing your home to attract buyers and maximize your sale.

Send a message

Message successfully sent.

Reason for contacting?

I agree to receive email communication and understand I can unsubscribe at any time.

I agree to be contacted by OnX Realty via call, email, and text for real estate services. To opt out, you can reply 'stop' at any time or reply 'help' for assistance. You can also click the unsubscribe link in the emails. Message and data rates may apply. Message frequency may vary. Privacy Policy

Sign In Sign Out

Virtual Assistant

Would you like to take the next step with this property? We can help you schedule a showing or virtual tour, or send you more details.

Yes, I would like more information.

Thank You for Your Reply, One of Our Agents will contact you as soon as possible

No, maybe later.

Thank you, you can always contact me via email, phone number or through the contact form.

Realhub AI

Lucy - Your AI-Powered Realtor

Update Your Temporary Password

Personalize your search

Enter your email and we'll notify you immediately when new listings match what you're looking for.

or enter email address

Already have an account ? Login here

Continue your home search

I agree to receive communications and understand I can unsubscribe at any time.

I agree to be contacted by OnX Realty via call, email, and text for real estate services. To opt out, you can reply 'stop' at any time or reply 'help' for assistance. You can also click the unsubscribe link in the emails. Message and data rates may apply. Message frequency may vary. Privacy Policy

Already have an account ? Login here

We use cookies

We use cookies primarily for analytics to enhance your experience. By accepting, you agree to our use of these cookies. You can manage your preferences or learn more about our cookies policy.


