
11239 N ORION DR 24
Heber City, UT 84032


About
A rare expression of contemporary mountain luxury, this newly completed residence is perfectly positioned within SkyRidge Resort Community to capture one of Deer Valley's most extraordinary panoramas. Sweeping ski slope views stretch across Deer Valley East Village to the serene Jordanelle Reservoir, creating a breathtaking backdrop from nearly every room. A tranquil, Zen-inspired entry with a soothing water feature welcomes guests before a private glass elevator ascends to the dramatic main living level. Soaring ceilings, walls of glass, and a striking 10 ft wide open fireplace frame the surrounding landscape. The designer kitchen features bespoke oak cabinetry, sculptural lighting, quartzite countertops, a generous dining area, butler's pantry, Wolf/Sub Zero appliances, and a private office. A folding pass-thru window effortlessly connects the kitchen to the covered deck for seamless indoor/outdoor living. Privately tucked beyond the great room, the primary suite is a peaceful retreat featuring soaring resort views, fireplace, walnut cabinetry, soaking tub and steam shower. A hidden passage leads from the primary closet to the laundry room, also providing convenient access to the beautifully landscaped backyard with secluded covered patio and outdoor fireplace. Designed for entertaining, the walkout lower level features a spacious family room opening to a unique living patio that flawlessly connects home to mountain backdrop, sophisticated wet bar with glass wine room, expansive guest suite with private patio, two additional en-suite bedrooms, flexible fifth bedroom or office/gym, and second laundry room. Split garage includes an oversized two-car bay with dog wash, plus separate extra-deep single bay. Furniture available separately. SkyRidge residents enjoy ParOne golf course, two-tier driving range with cabanas, elegant clubhouse with dining, resort-style pool/fitness, equestrian center, miles of trails, and private shuttle service to Deer Valley East Village.
Property
Beds
5
Full Baths
5
1/2 Baths
1
Year Built
2026
Sq.Footage
5,385
Features
Features & Amenities
Interior
-
Other Interior Features
Elevator, Wet Bar, Walk-In Closet(s), Granite Counters
-
Total Bedrooms
5
-
Bathrooms
5
-
1/2 Bathrooms
1
-
Basement YN
YES
-
Cooling YN
YES
-
Cooling
Central Air
-
Fireplace YN
YES
-
Heating YN
YES
-
Heating
Central, Natural Gas, Electric, Forced Air, Hot Water
-
Pet friendly
N/A
Exterior
-
Garage
Yes
-
Garage spaces
3
-
Construction Materials
Stone, Metal Siding, Other
-
Parking
Attached, Garage
-
Patio and Porch Features
Deck, Covered
-
Pool
No
-
Waterfront YN
NO
-
View
Lake, Mountain(s), Water
Area & Lot
-
Lot Features
Secluded, Private
-
Lot Size(acres)
0.19
-
Lot Size(square feet)
8,276
-
Property Type
Residential
-
Property Sub Type
Single Family Residence
-
Architectural Style
Tri/Multi-Level
Price
-
Sales Price
$6,700,000
-
Tax Amount
$37,997
-
Sq. Footage
5,385
-
Price/SqFt
$1,244
HOA
-
Association
YES
-
Association Fee
$820
-
Association Fee Frequency
Quarterly
-
Association Fee Includes
N/A
Property Resources
-
Horse Property
NO
School District
-
Elementary School
Wasatch
-
Middle School
Wasatch
-
High School
Wasatch
Property Features
-
New Construction
NO
-
Accessibility Features
Accessible Elevator Installed
-
Association Amenities
Clubhouse, Fitness Center, Pool, Snow Removal
-
Senior Community YN
NO
-
Sewer
Public Sewer
Schedule
Schedule a Showing
Showing scheduled successfully.
Mortgage calculator
Estimate your monthly mortgage payment, including the principal and interest, property taxes, and HOA. Adjust the values to generate a more accurate rate.
Your payment
Principal and Interest:
$
Property taxes:
$
HOA fees:
$
Total loan payment:
$
Total interest amount:
$
Location
-
County
Wasatch
-
Elementary School
Wasatch
-
Middle School
Wasatch
-
High School
Wasatch

Listing Courtesy of Jill Jacobson, Berkshire Hathaway Homeservices Utah Properties (Skyridge)
RealHub Information is provided exclusively for consumers' personal, non-commercial use, and it may not be used for any purpose other than to identify prospective properties consumers may be interested in purchasing. All information deemed reliable but not guaranteed and should be independently verified. All properties are subject to prior sale, change or withdrawal. RealHub website owner shall not be responsible for any typographical errors, misinformation, misprints and shall be held totally harmless.

Rusty Dog
HR Manager
Call Rusty today to schedule a private showing.
Phone (800) 555-1212
Email Rusty@PupAgency.com

* Listings on this website come from the FMLS IDX Compilation and may be held by brokerage firms other than the owner of this website. The listing brokerage is identified in any listing details. Information is deemed reliable but is not guaranteed. If you believe any FMLS listing contains material that infringes your copyrighted work please click here to review our DMCA policy and learn how to submit a takedown request.© 2024 FMLS.
Properties
Related properties

Heber City
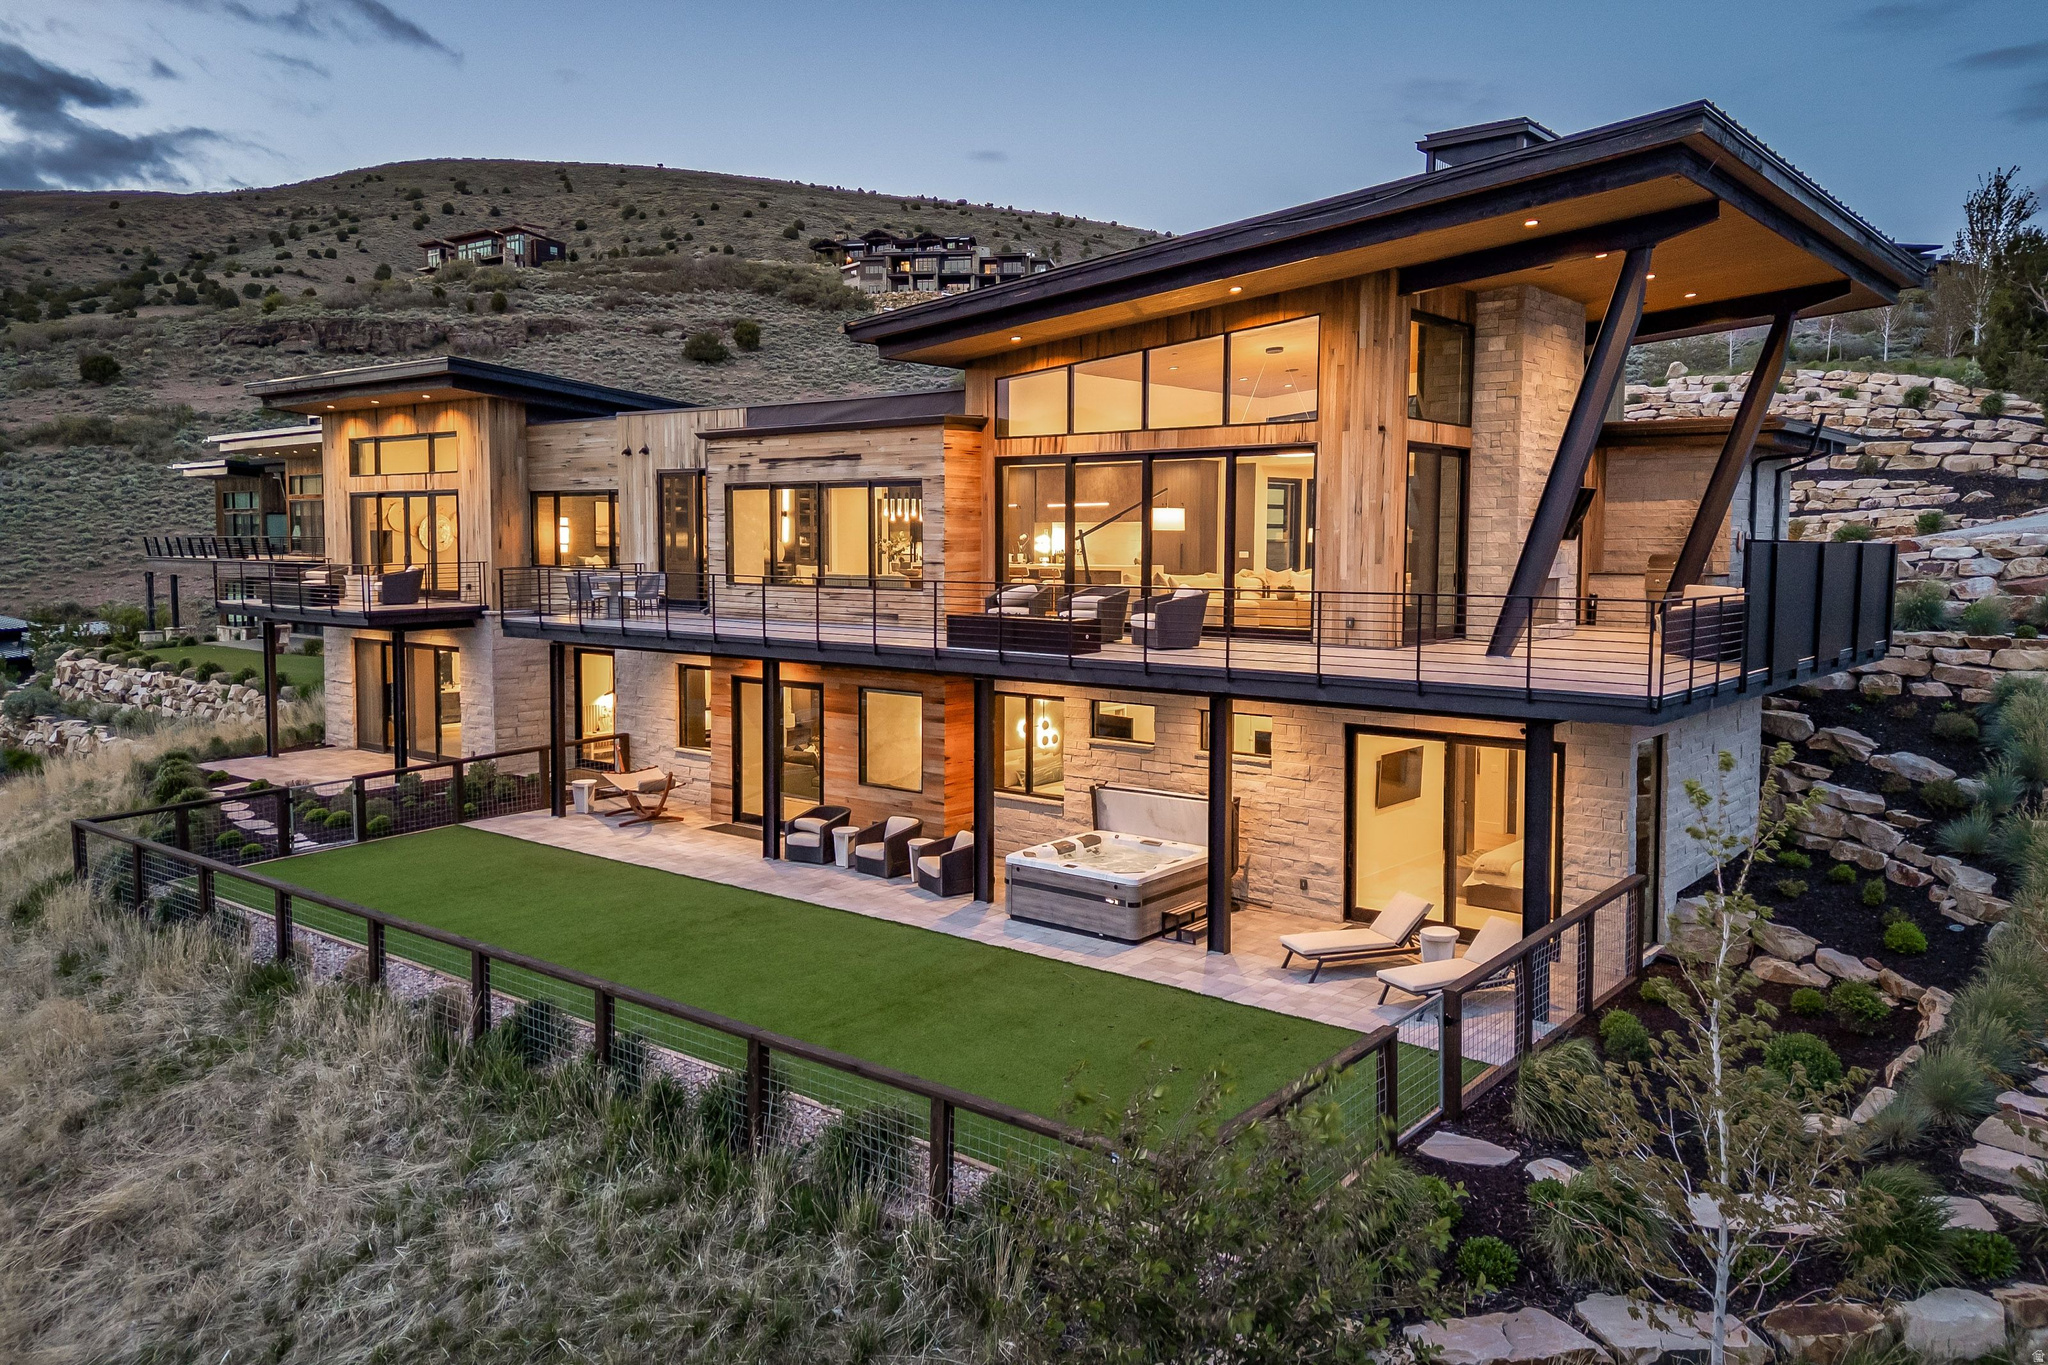
11455 N URSA CIR 54
5 Beds
5 Baths
5,478 Sq.Ft.
$6,500,000
MLS#: 2179794
Heber City
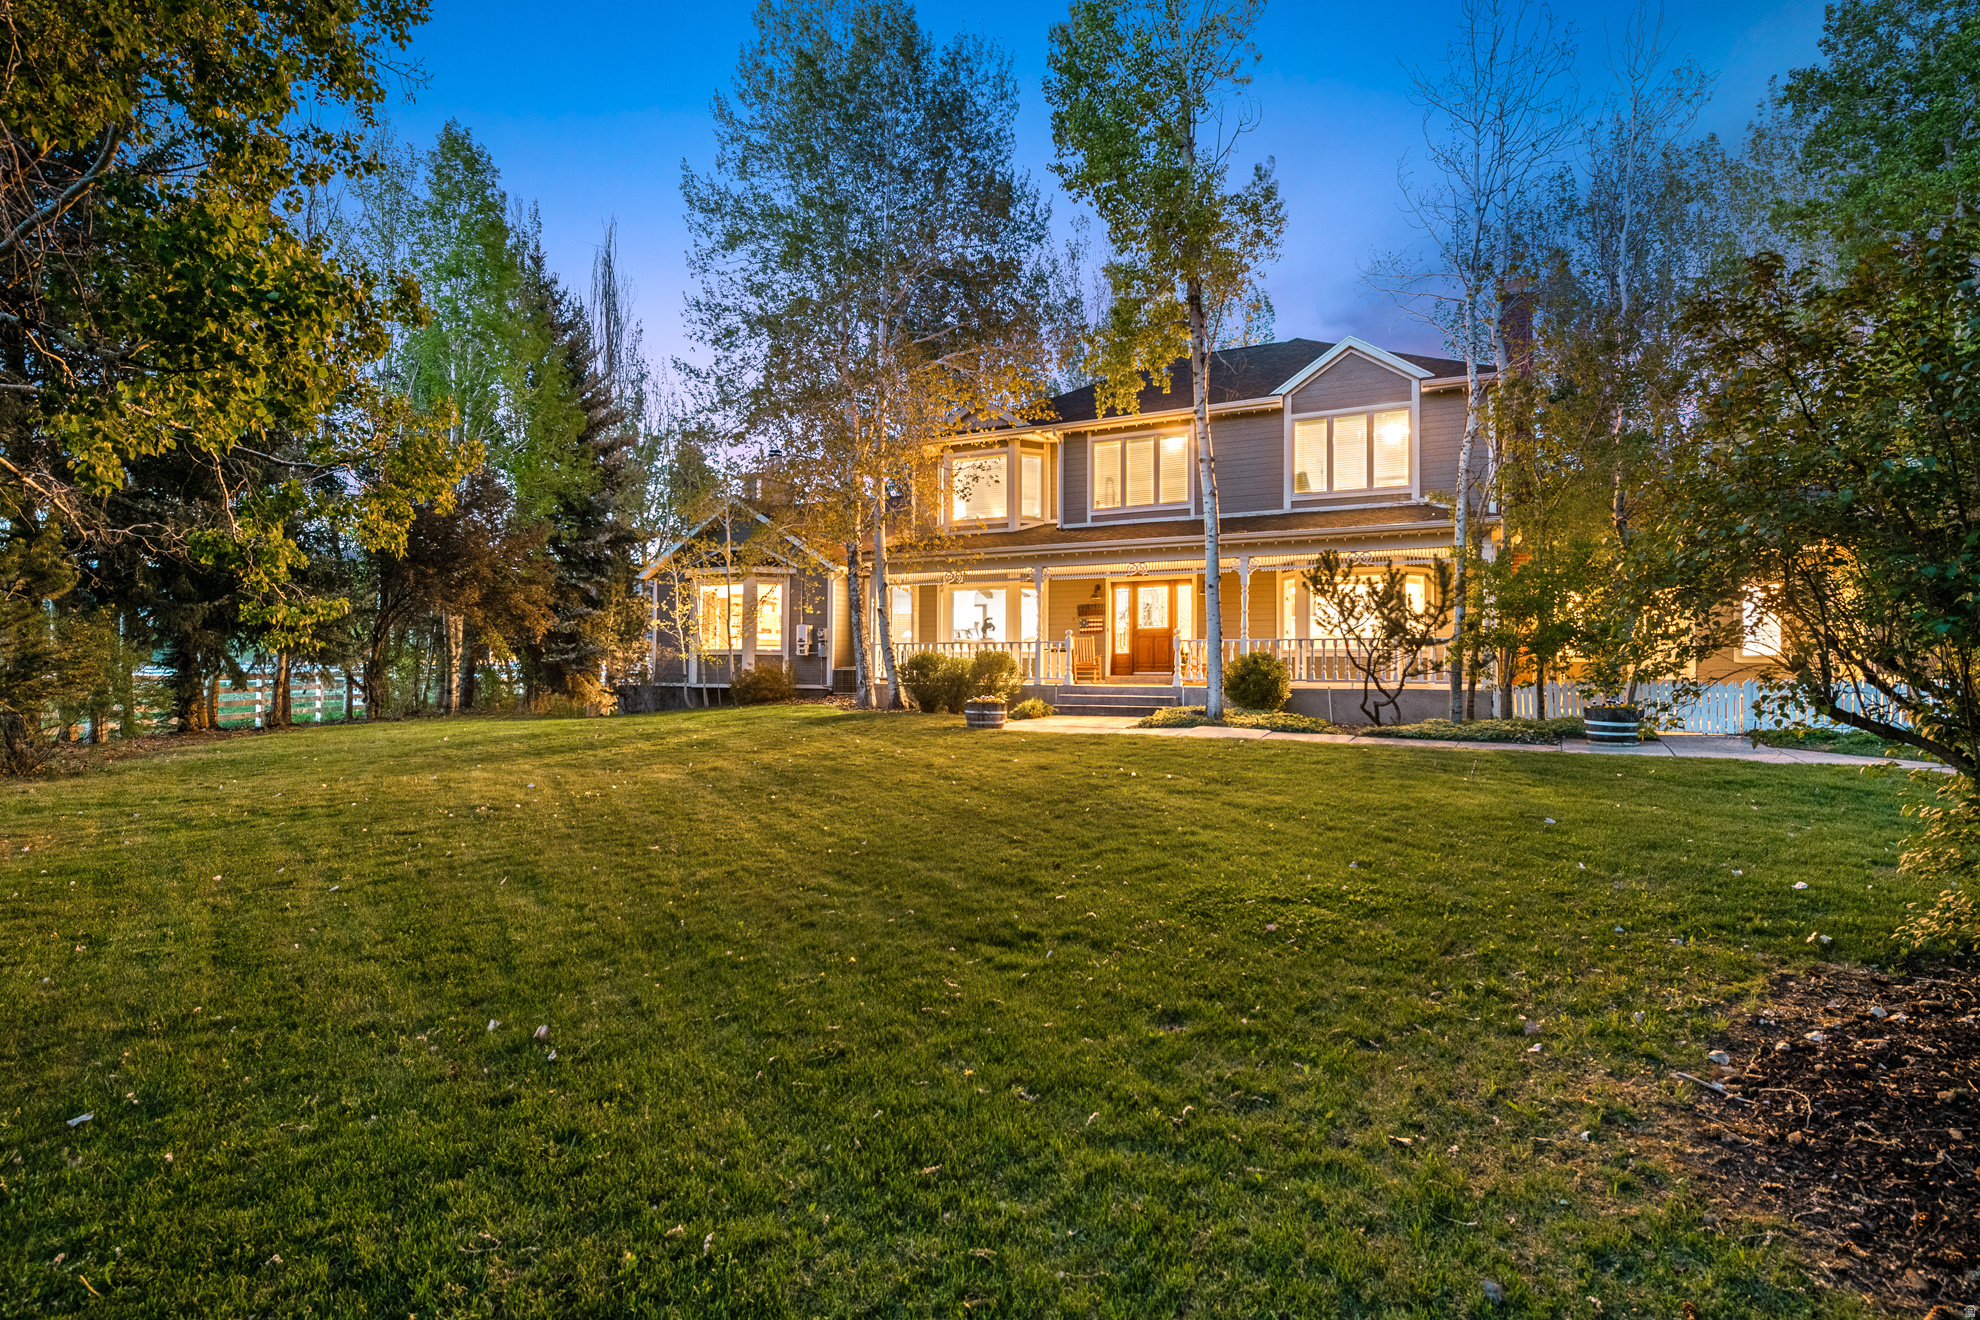
1489 GOLD MOUNTAIN CIR N 453
5 Beds
5 Baths
7,302 Sq.Ft.
$6,550,000
MLS#: 2171499
Heber City
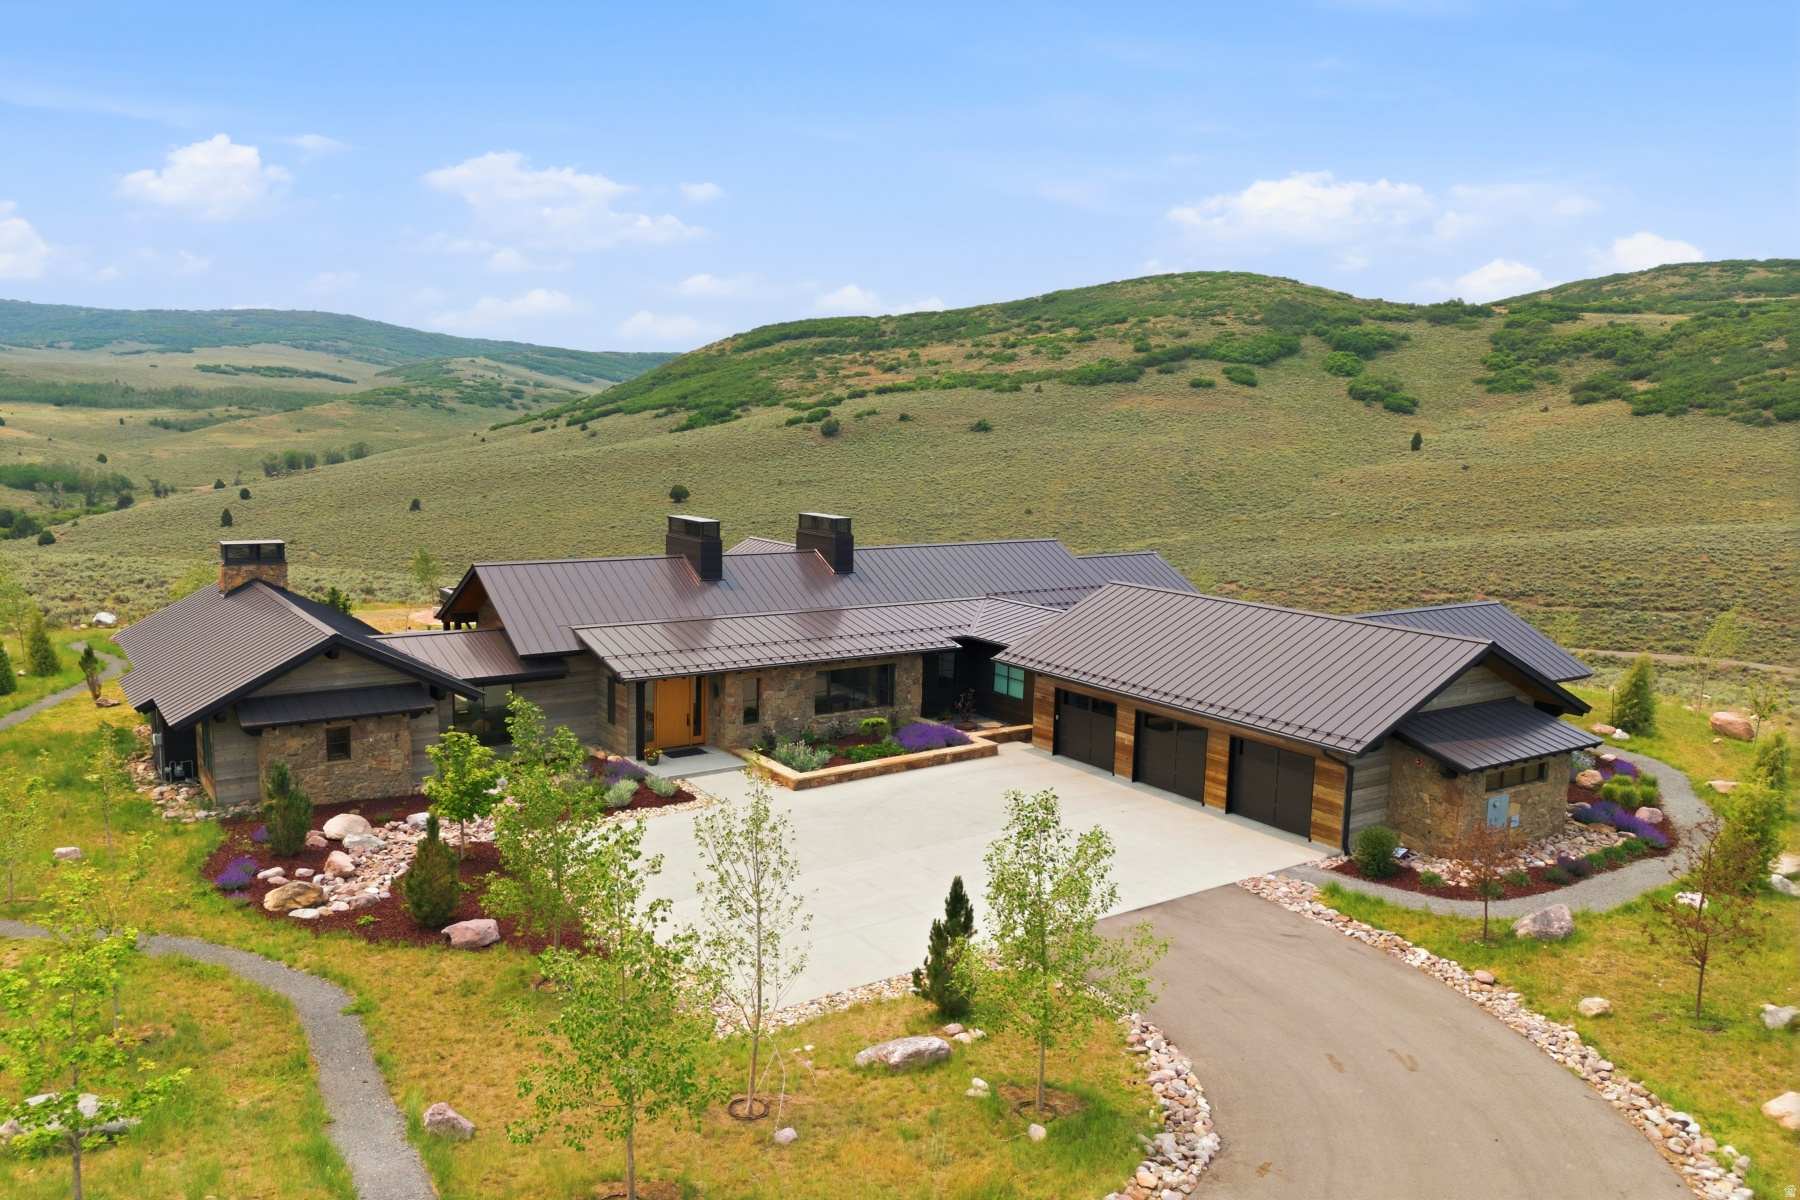
1495 S COUNTRYSIDE LN
8 Beds
4 Baths
8,147 Sq.Ft.
$5,980,000
MLS#: 2168356
Heber City
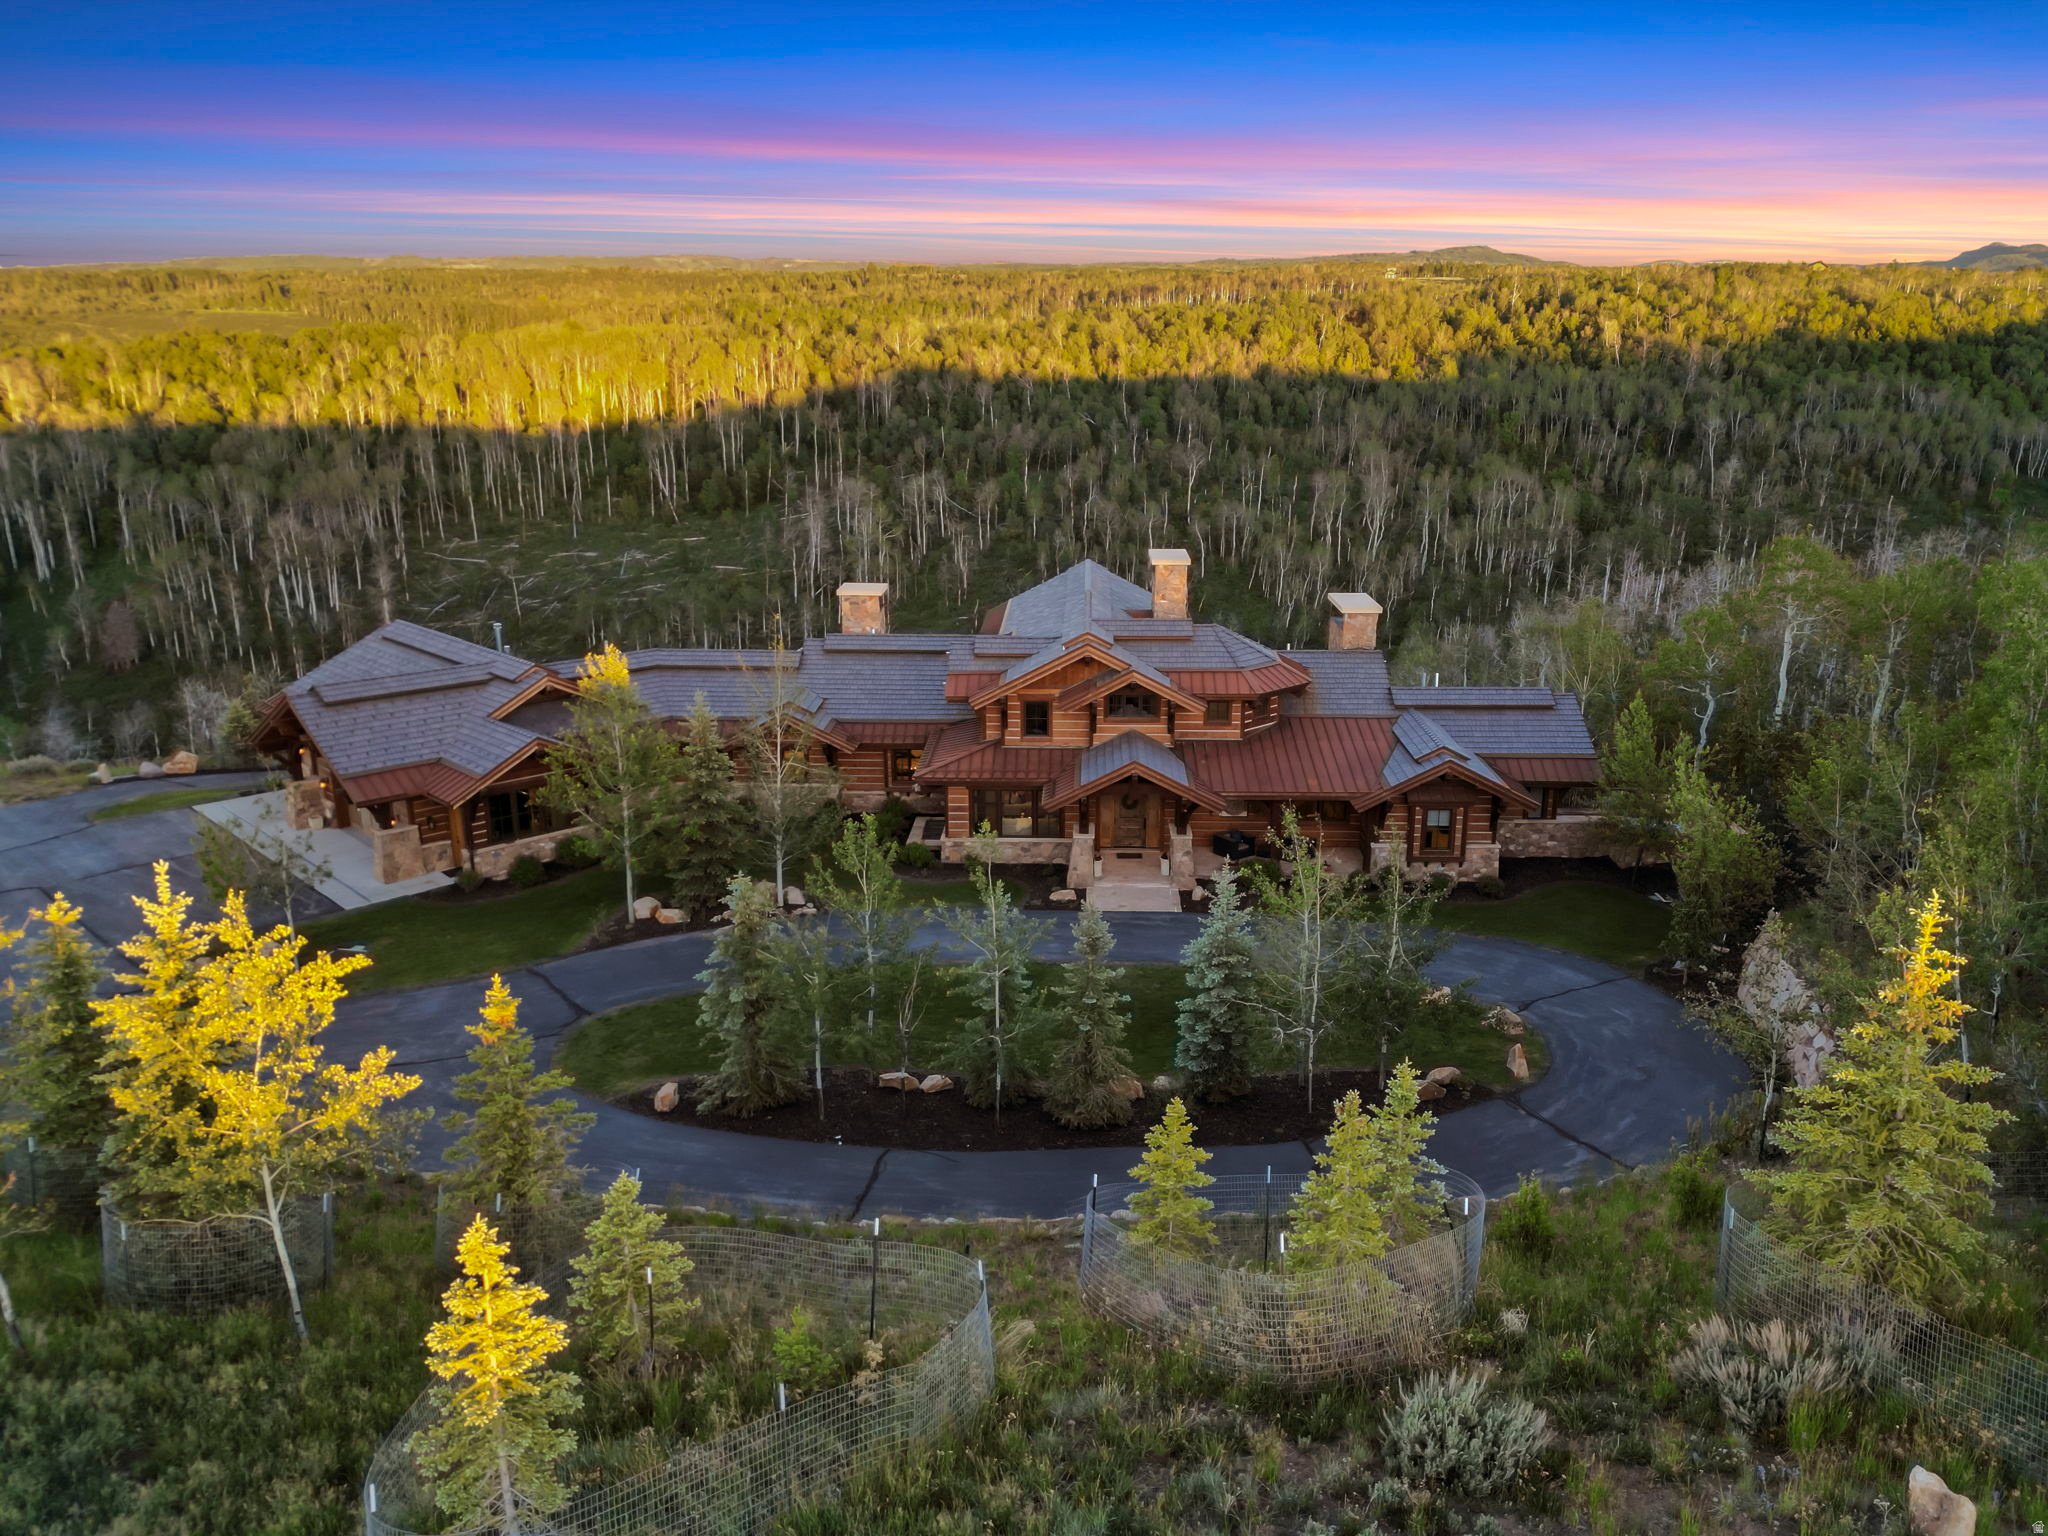
5851 N SHOOTING STAR CIR 339
4 Beds
2 Baths
5,325 Sq.Ft.
$6,950,000
MLS#: 2168206
Heber City
2586 N WHISPERING SPRINGS HOLLOW RD
7 Beds
7 Baths
9,253 Sq.Ft.
$8,000,000
MLS#: 2167936

Heber City
9279 ASPEN RDG E 8
4 Beds
3 Baths
1,998 Sq.Ft.
$5,795,000
MLS#: 2165726

Heber City
8376 E ASPEN RDG 44
3 Beds
4 Baths
6,100 Sq.Ft.
$6,850,000
MLS#: 2164187
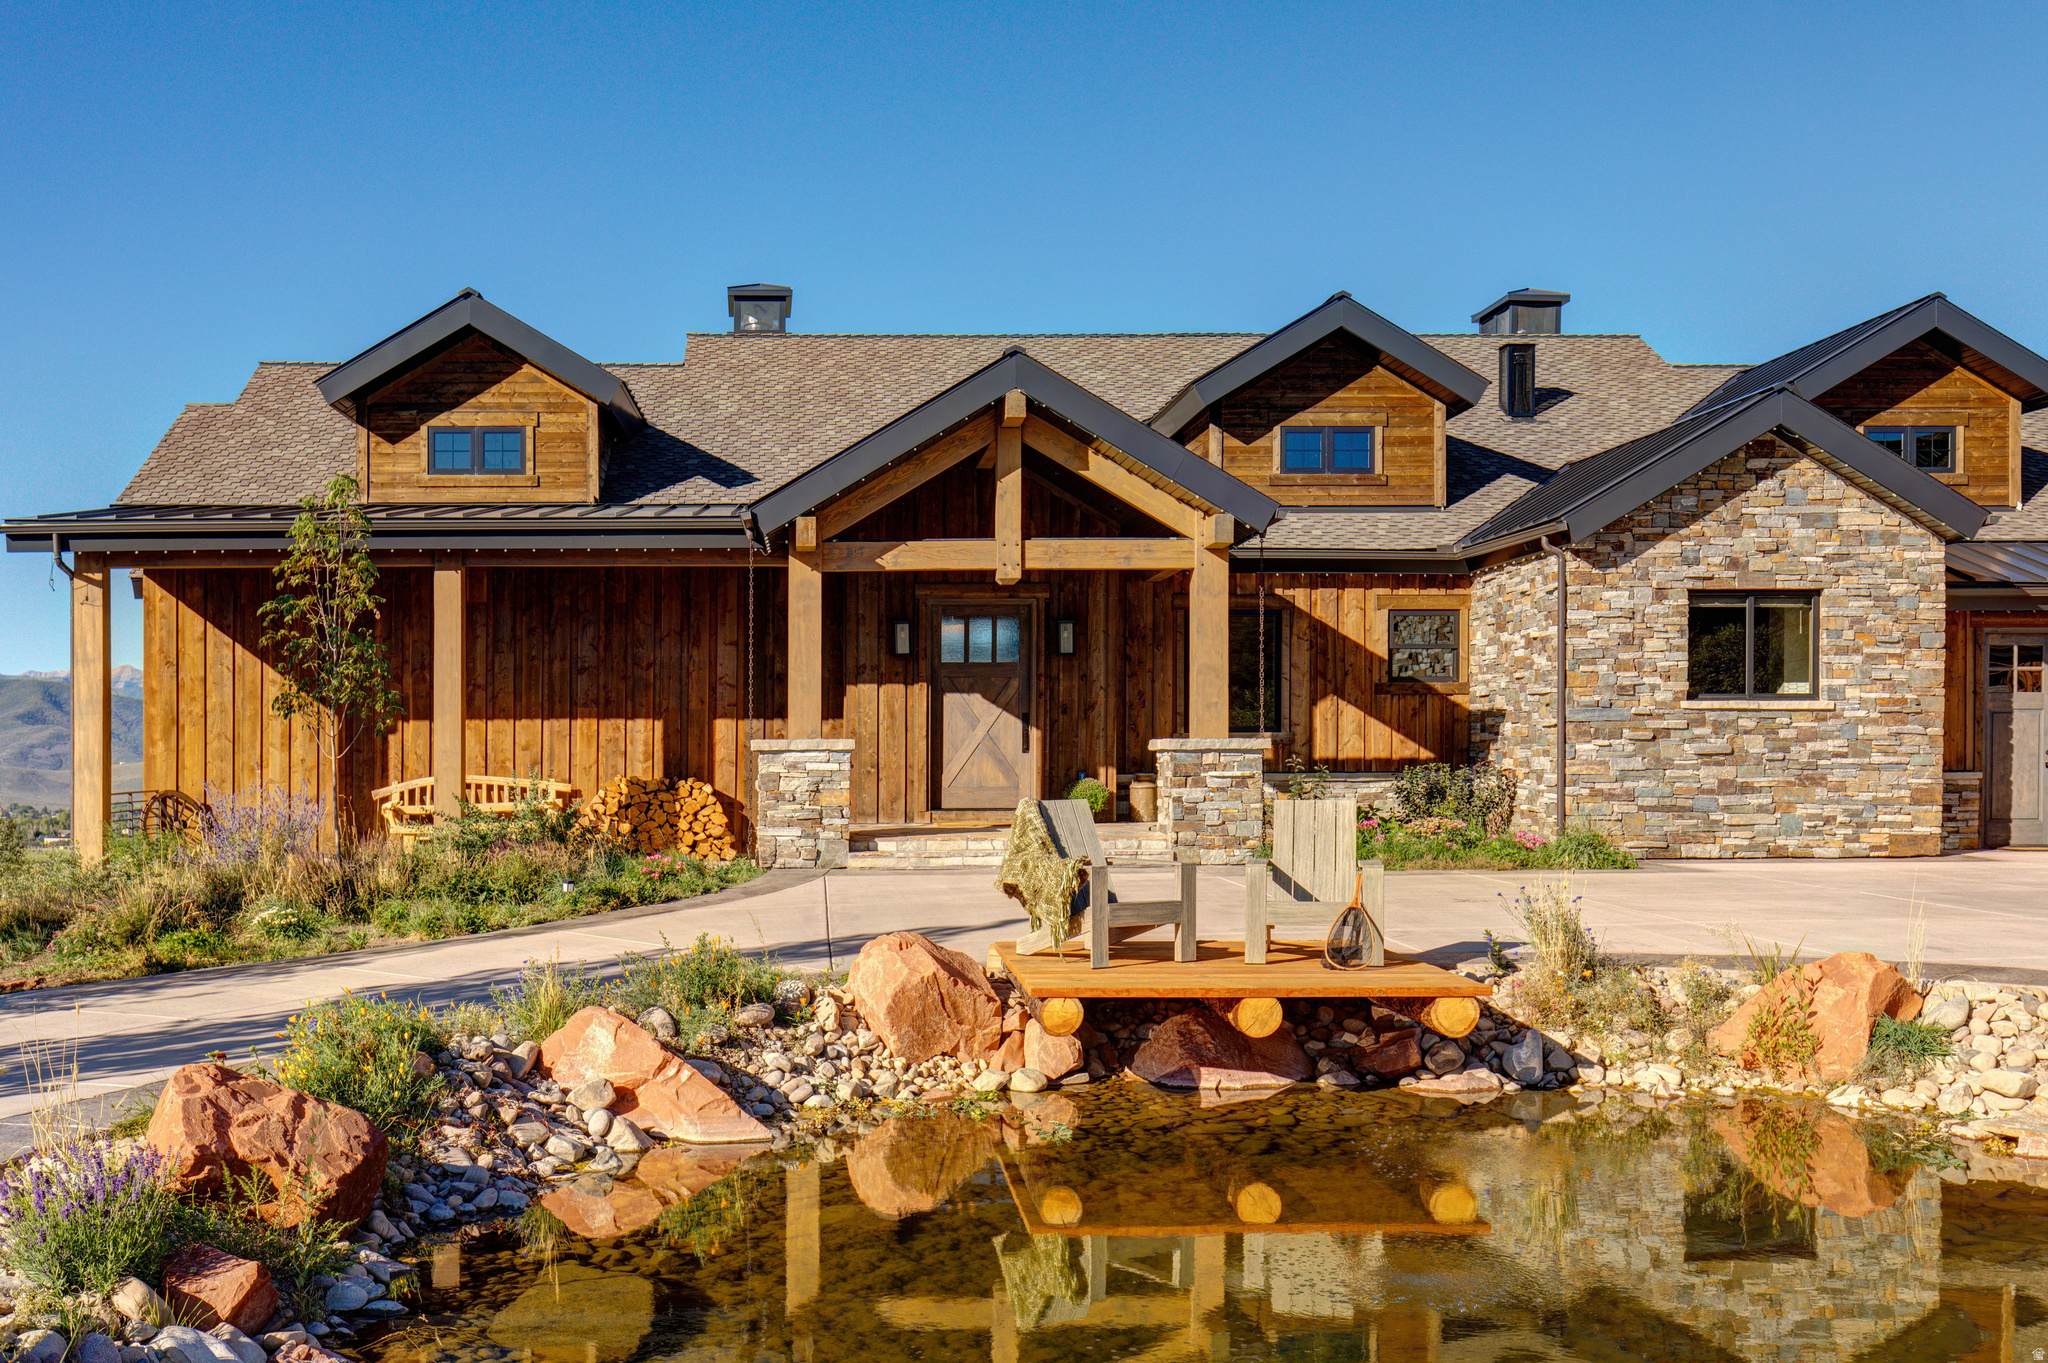
Heber City
585 S LITTLE POLE RD
6 Beds
5 Baths
7,343 Sq.Ft.
$6,850,000
MLS#: 2163132
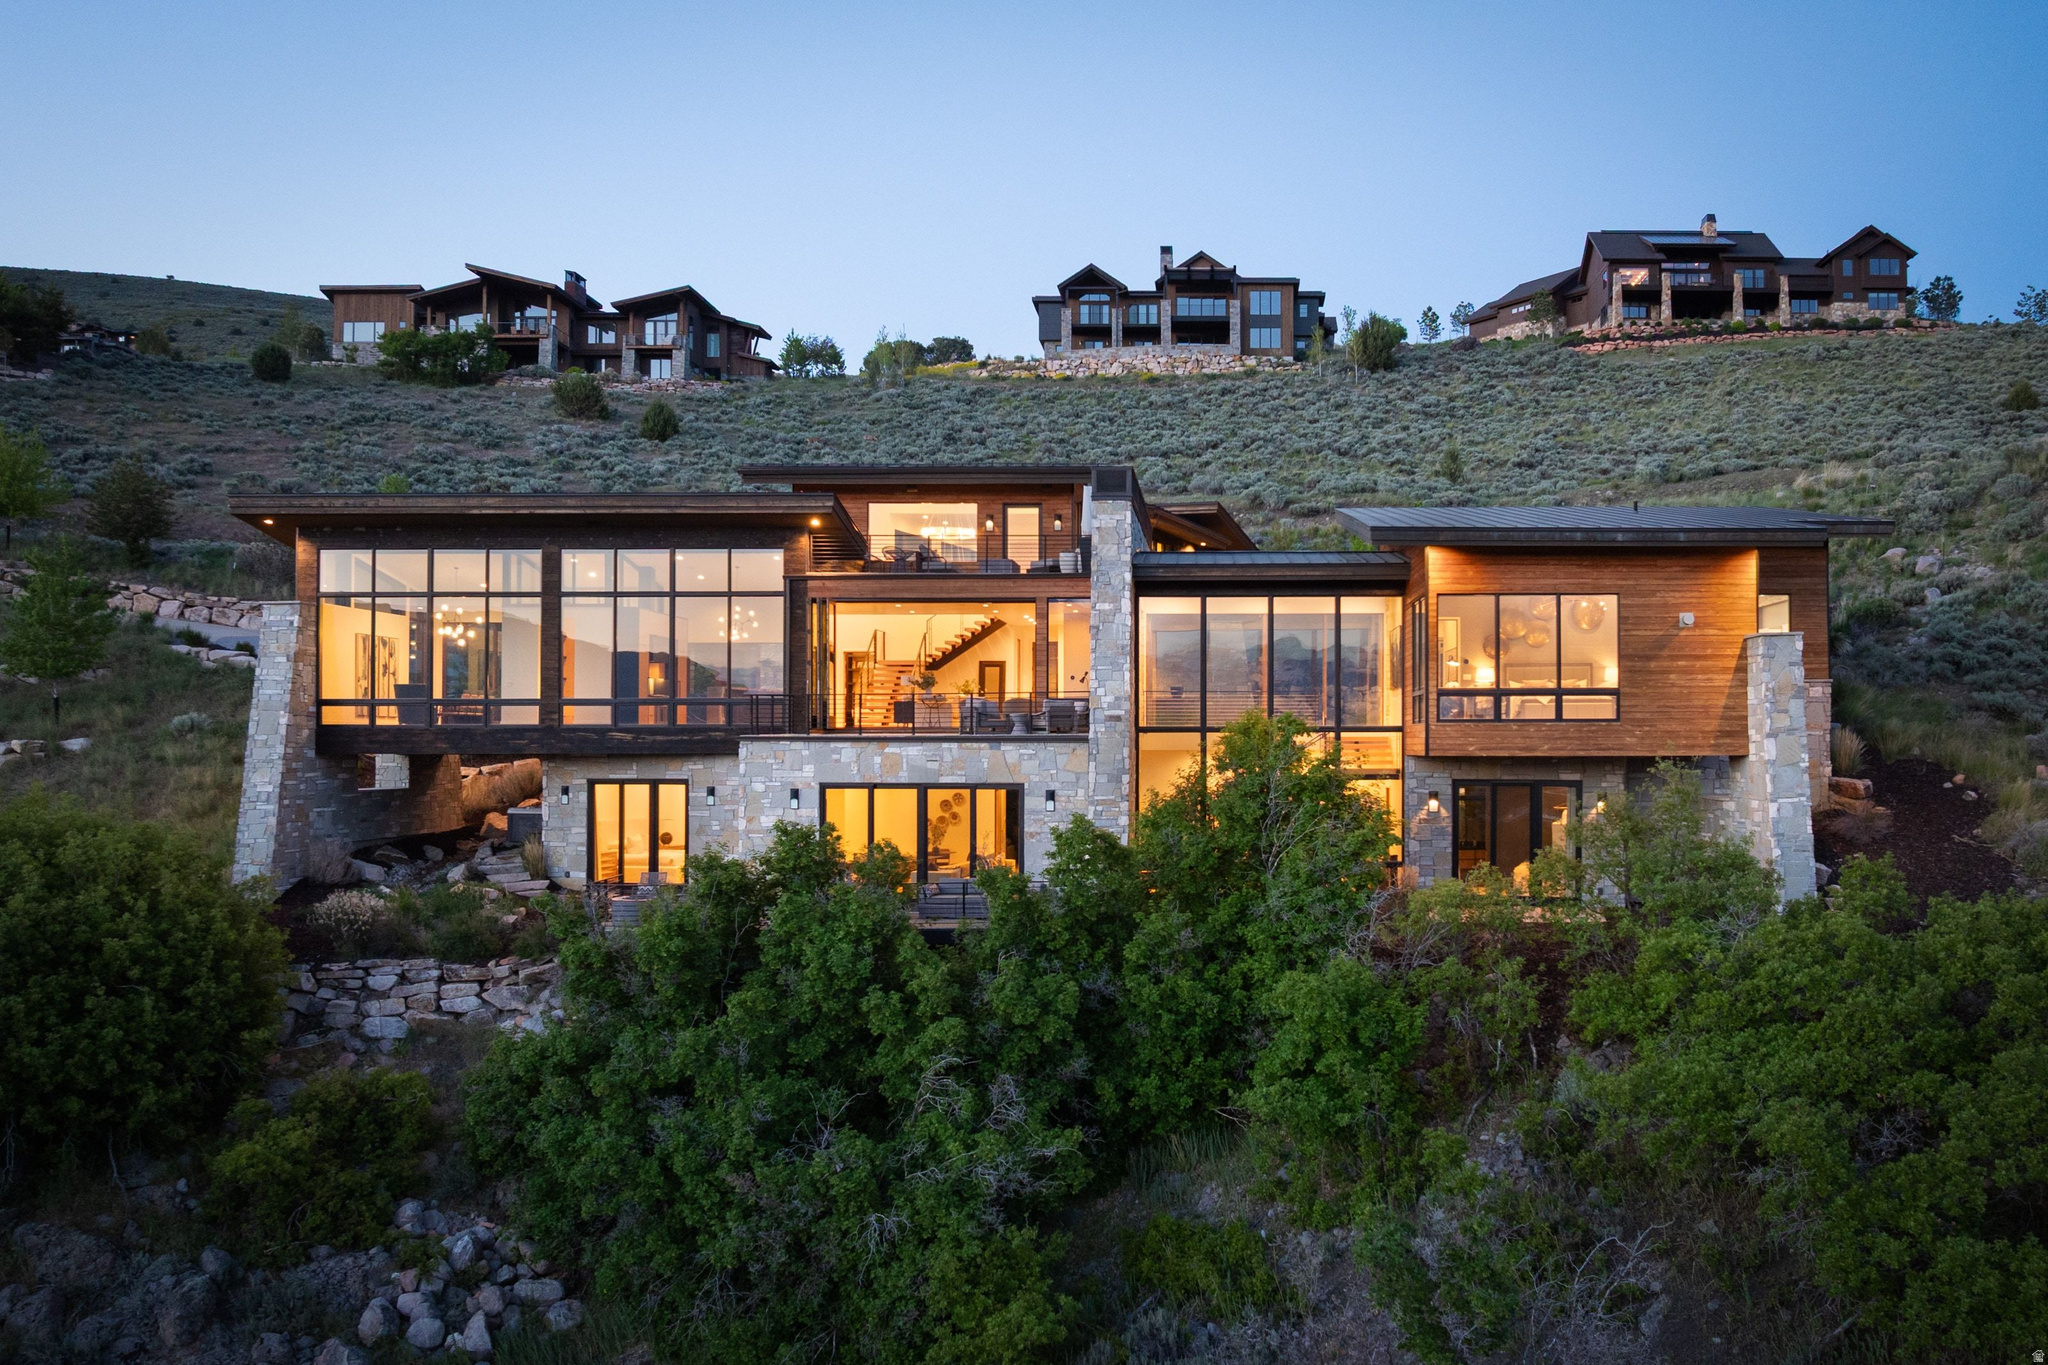
Heber City
1373 EXPLORER PEAK DR N 433
5 Beds
5 Baths
6,897 Sq.Ft.
$5,990,000
MLS#: 2160966
