
1143 S DOUGLAS ST
Salt Lake City, UT 84105


About
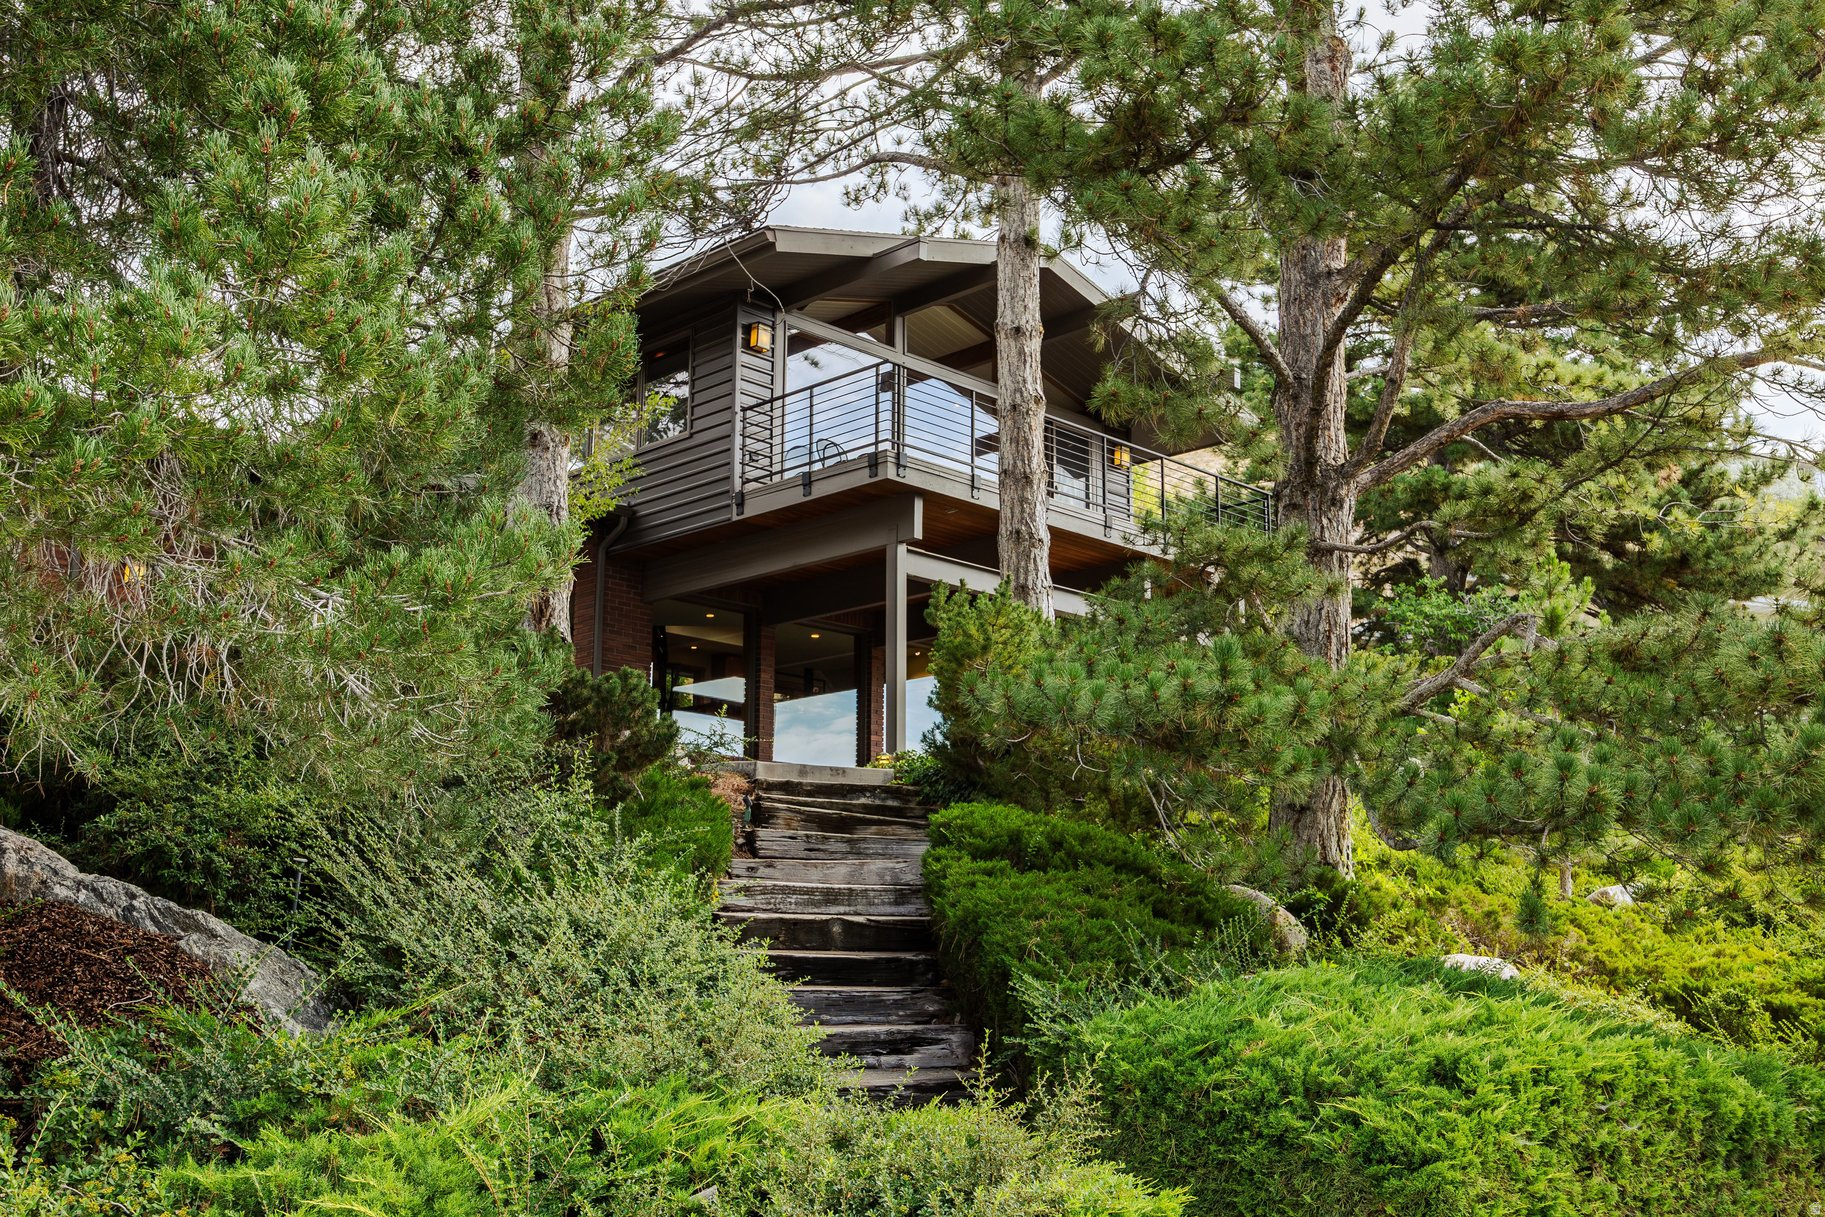
Completed in 2019 with a focus on energy efficiency, this unique Gilmer Park residence balances modern design with relaxed elegance. Abundant natural light fills the interior, highlighting the main level's 10-foot ceilings. Beyond the formal living and dining areas-which are connected by a double-sided gas fireplace-is a gourmand's kitchen. It features granite countertops, rift-sawn white oak cabinets, and top-tier appliances, including a 48" Wolf gas stove-top, double wall ovens, a steam oven, and a built-in Sub-Zero fridge/freezer. The top floor offers panoramic mountain and valley views from the primary suite and private balcony. This main bedroom includes a walk-in closet and a large en-suite bathroom. The upper level also holds two additional bedrooms with a Jack-and-Jill bathroom, a laundry room, and a flexible space that works perfectly as an office, library, or workout area. Downstairs, the full basement feels bright and open with nine-foot ceilings, a wet bar, a spacious family and game room, a fourth bedroom with ensuite bathroom, and a private bonus room. Other eco-conscious infrastructure elements include: a radiant floor heating system, zoned split-system heating and cooling units, solar panels, high insulation values, an advanced air exchanger, and a premium manifold plumbing system. Exterior spaces are equally impressive, characterized by mature trees that frame peaceful, shady outdoor areas. The detached two-car garage comes with a secured 300-square-foot underground storage room and a fully functional woodworking studio. Perfectly positioned within comfortable walking distance to some of Salt Lake City's finest restaurants and boutique shops at 9th & 9th.
Property
Beds
4
Full Baths
3
1/2 Baths
2
Year Built
2014
Sq.Footage
4,672
Features
Features & Amenities
Interior
-
Other Interior Features
Wet Bar, Walk-In Closet(s), Central Vacuum, Granite Counters
-
Total Bedrooms
4
-
Bathrooms
3
-
1/2 Bathrooms
2
-
Basement YN
YES
-
Cooling YN
YES
-
Cooling
Ceiling Fan(s), Central Air
-
Fireplace YN
YES
-
Heating YN
YES
-
Heating
Electric, Active Solar, Radiant Floor, Radiant
-
Pet friendly
N/A
Exterior
-
Garage
Yes
-
Garage spaces
2
-
Construction Materials
Asphalt, Cedar, Concrete, Stucco
-
Other Exterior Features
Balcony, Lighting
-
Parking
Detached
-
Patio and Porch Features
Deck, Patio
-
Pool
No
-
Waterfront YN
NO
-
View
Valley
Area & Lot
-
Lot Size(acres)
0.15
-
Lot Size(square feet)
6,534
-
Property Type
Residential
-
Property Sub Type
Single Family Residence
-
Architectural Style
Stories: 2
Price
-
Sales Price
$2,600,000
-
Tax Amount
$11,049
-
Zoning
RESIDE
-
Sq. Footage
4,672
-
Price/SqFt
$556
HOA
-
Association
No
Property Resources
-
Horse Property
NO
School District
-
Elementary School
Salt Lake
-
Middle School
Clayton
-
High School
East
Property Features
-
New Construction
NO
-
Senior Community YN
NO
Schedule
Schedule a Showing
Showing scheduled successfully.
Mortgage calculator
Estimate your monthly mortgage payment, including the principal and interest, property taxes, and HOA. Adjust the values to generate a more accurate rate.
Your payment
Principal and Interest:
$
Property taxes:
$
HOA fees:
$
Total loan payment:
$
Total interest amount:
$
Location
-
County
Salt Lake
-
Elementary School
Salt Lake
-
Middle School
Clayton
-
High School
East

Listing Courtesy of Karly Nielsen, Niche Homes
RealHub Information is provided exclusively for consumers' personal, non-commercial use, and it may not be used for any purpose other than to identify prospective properties consumers may be interested in purchasing. All information deemed reliable but not guaranteed and should be independently verified. All properties are subject to prior sale, change or withdrawal. RealHub website owner shall not be responsible for any typographical errors, misinformation, misprints and shall be held totally harmless.

Rusty Dog
HR Manager
Call Rusty today to schedule a private showing.
Phone (800) 555-1212
Email Rusty@PupAgency.com

* Listings on this website come from the FMLS IDX Compilation and may be held by brokerage firms other than the owner of this website. The listing brokerage is identified in any listing details. Information is deemed reliable but is not guaranteed. If you believe any FMLS listing contains material that infringes your copyrighted work please click here to review our DMCA policy and learn how to submit a takedown request.© 2024 FMLS.
Properties
Related properties

Salt Lake City
35 E 100 S 1805
2 Beds
2 Baths
2,157 Sq.Ft.
$2,350,000
MLS#: 2184361

Salt Lake City
1865 E HERBERT AVE
4 Beds
2 Baths
3,363 Sq.Ft.
$2,100,000
MLS#: 2184023

Salt Lake City
423 E 12TH AVE
4 Beds
3 Baths
5,413 Sq.Ft.
$2,300,000
MLS#: 2181503

Salt Lake City
815 N SANDHURST DR
3 Beds
3 Baths
4,444 Sq.Ft.
$2,575,000
MLS#: 2181205

Salt Lake City
1432 E SOUTH TEMPLE ST
4 Beds
3 Baths
4,130 Sq.Ft.
$2,495,000
MLS#: 2180271

Salt Lake City
2558 S SCENIC DR E
5 Beds
3 Baths
6,111 Sq.Ft.
$3,000,000
MLS#: 2178500

Salt Lake City
4733 S MILE HIGH DR E
6 Beds
3 Baths
5,262 Sq.Ft.
$2,995,000
MLS#: 2177419

Salt Lake City
2457 S SCENIC DR
6 Beds
3 Baths
5,314 Sq.Ft.
$2,375,000
MLS#: 2176521
Salt Lake City
725 E 18TH AVE
5 Beds
2 Baths
4,553 Sq.Ft.
$2,100,000
MLS#: 2173204
