
130 WEBSTER CT
Park City, UT 84060










About
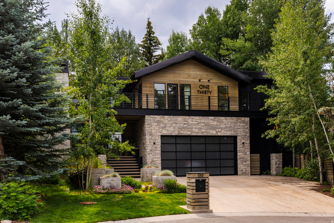
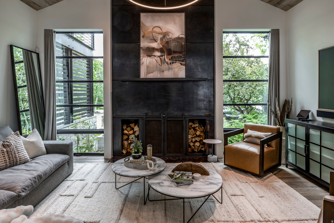
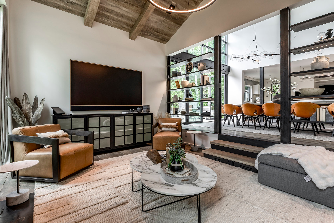
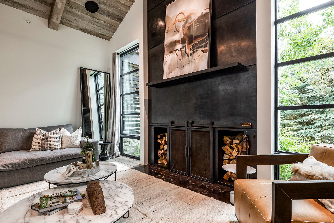
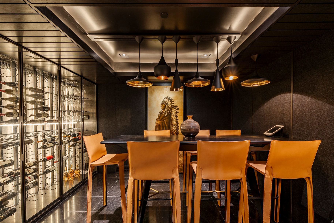
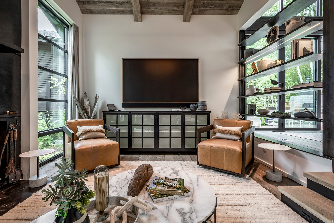
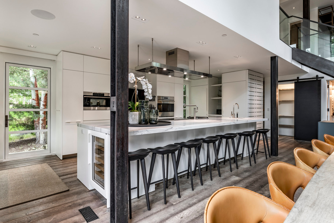
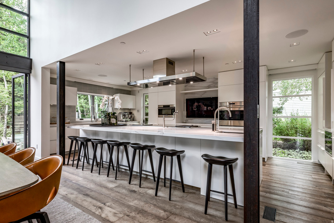
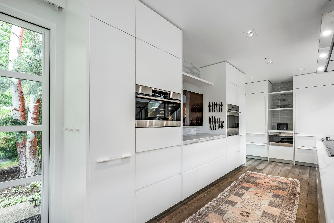
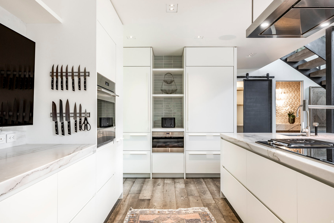
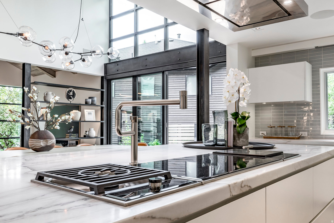
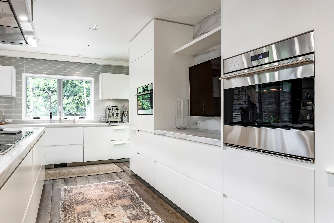
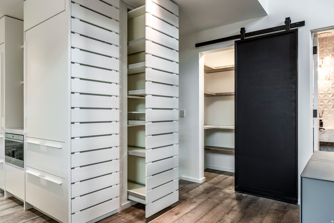
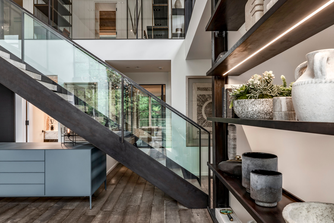
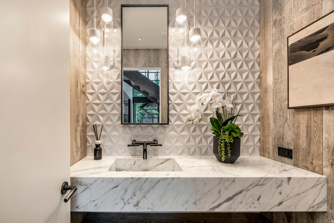
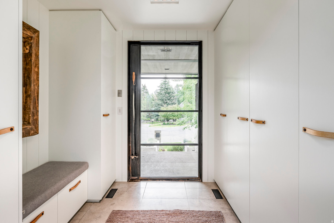
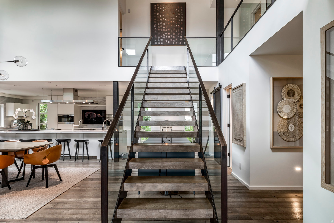
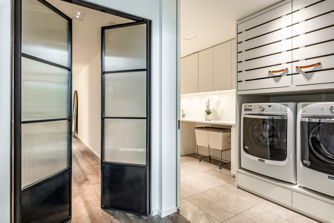
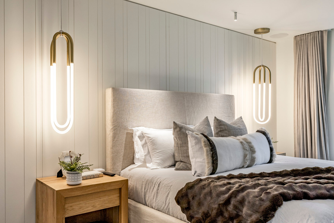
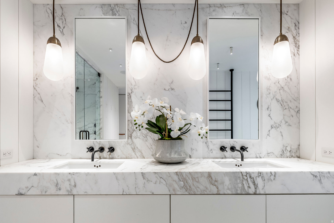
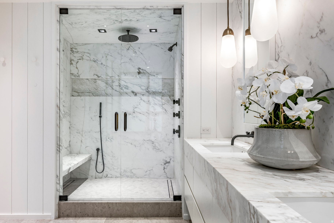
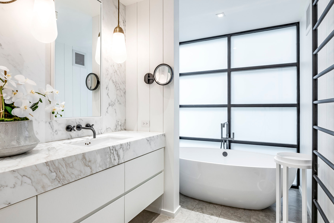
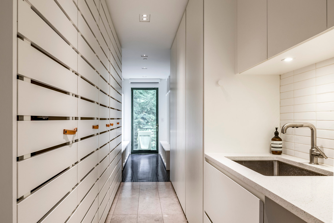
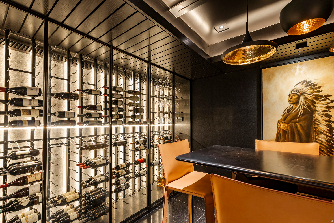
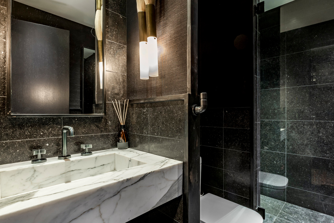
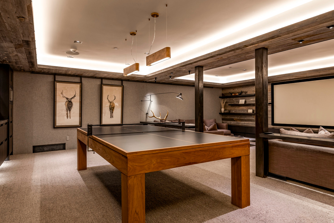
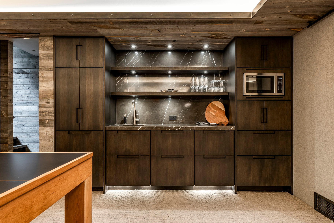
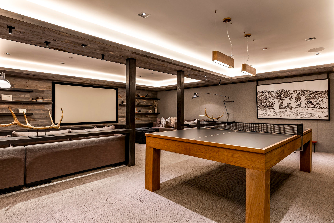
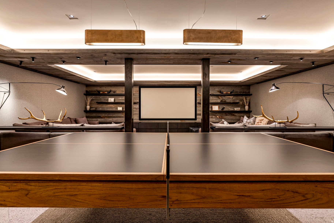
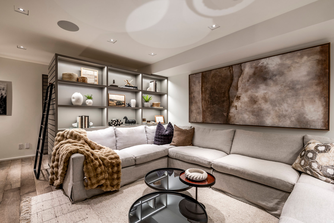
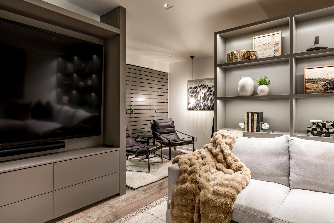
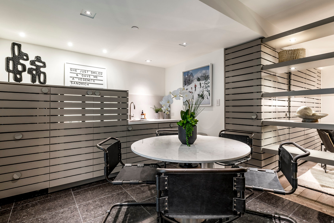
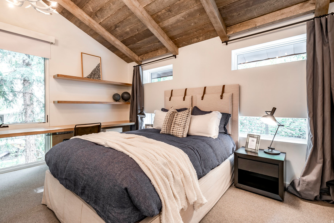
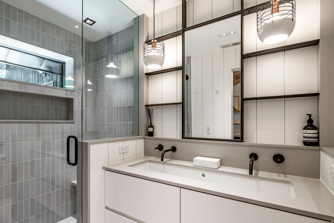
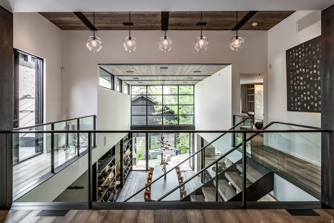
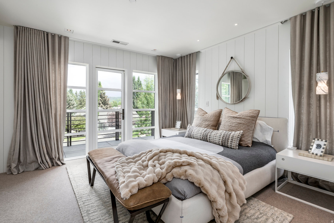
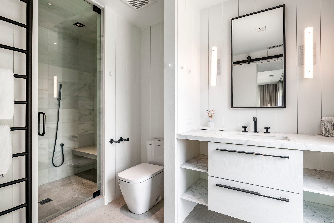
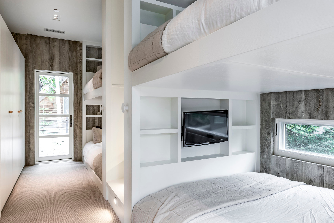
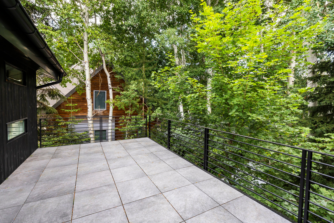
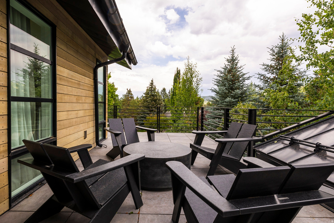
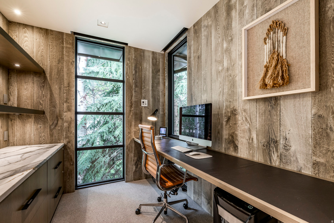
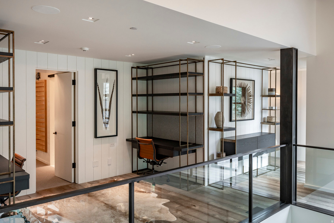
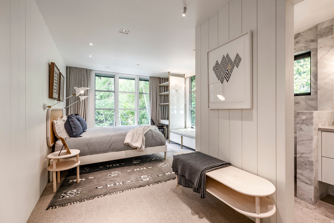
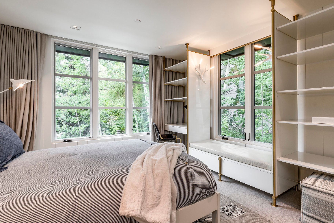
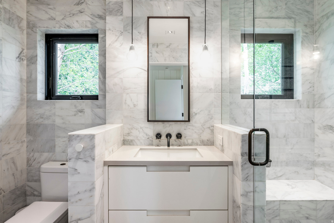
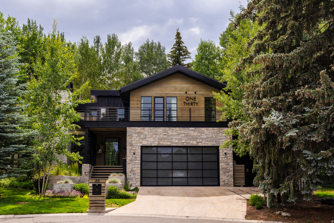
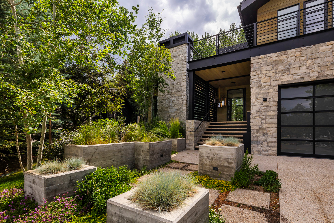
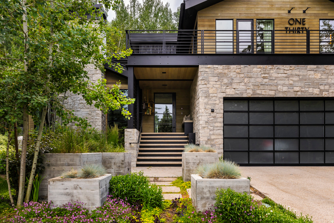
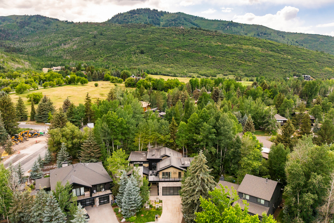
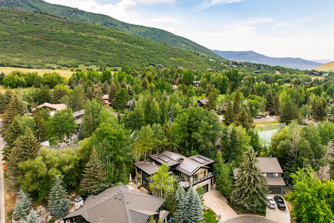
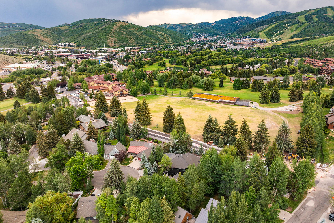
Thoughtfully reimagined by designer Sheri Russell, 130 Webster Court brings a renewed connection to its setting through considered design, mature landscaping, and beautifully integrated indoor-outdoor living. The completely reconfigured primary suite now opens through French doors to a serene garden patio and hot tub, creating an intimate retreat framed by custom steel planters, mature trees, and perennial plantings. Set along an on-property bubbling stream in the heart of Thaynes Canyon, this more than 6,000-square-foot residence pairs sophisticated mountain modern interiors with exceptional spaces for gathering. The striking exterior has been extensively transformed with a new stone faade, black tongue-and-groove wood siding, metal soffits, heat tape, and elevated heated paver patios. Inside, a Poliform kitchen features chef-level appliances, dual Sub-Zero refrigerators with four freezer drawers, multiple wine and beverage refrigerators, and custom cabinetry. A striking wine cellar, custom closets, upgraded AV systems, multiple lounge areas, and a dedicated media room extend the home's thoughtful approach to both everyday living and entertaining. Outdoor living unfolds among landscaped garden spaces, a built-in pizza oven and grill, heated patios, and the stream, creating a serene four-season setting. With five bedrooms plus a custom built-in bunk room with four additional full-size beds and seven baths, the home offers generous accommodations for family and guests. All within one of Park City's most sought-after established neighborhoods, with Silver Star, trails, and town within walking distance.
Property
Beds
6
Full Baths
1
1/2 Baths
1
3/4 Baths
5
Year Built
2016
Sq.Footage
6,061
Features
Features & Amenities
Interior
-
Other Interior Features
Wet Bar, Walk-In Closet(s), In-Law Floorplan, Central Vacuum, Master Downstairs
-
Total Bedrooms
6
-
Bathrooms
1
-
1/2 Bathrooms
1
-
3/4 Bathrooms
5
-
Basement YN
YES
-
Cooling YN
YES
-
Cooling
Central Air
-
Fireplace YN
YES
-
Heating YN
YES
-
Heating
Radiant Floor, Radiant
-
Main Level Bedrooms
1
-
Pet friendly
N/A
Exterior
-
Garage
Yes
-
Garage spaces
2
-
Construction Materials
Asphalt, Concrete, Stone, Cement Siding, Metal Siding, Other
-
Other Exterior Features
Gas Grill, Balcony, Lighting
-
Parking
Attached, Garage
-
Patio and Porch Features
Patio
-
Pool
No
-
Waterfront YN
NO
-
View
Mountain(s)
Area & Lot
-
Lot Features
Cul-De-Sac
-
Lot Size(acres)
0.2
-
Lot Size(square feet)
8,712
-
Property Type
Residential
-
Property Sub Type
Single Family Residence
-
Architectural Style
Stories: 2
Price
-
Sales Price
$8,000,000
-
Tax Amount
$39,693
-
Zoning
R
-
Sq. Footage
6,061
-
Price/SqFt
$1,319
HOA
-
Association
No
Property Resources
-
Horse Property
NO
School District
-
Elementary School
Park City
-
Middle School
Treasure Mt
-
High School
Park City
Property Features
-
New Construction
NO
-
Senior Community YN
NO
-
Sewer
Public Sewer
Schedule
Schedule a Showing
Showing scheduled successfully.
Mortgage calculator
Estimate your monthly mortgage payment, including the principal and interest, property taxes, and HOA. Adjust the values to generate a more accurate rate.
Your payment
Principal and Interest:
$
Property taxes:
$
HOA fees:
$
Total loan payment:
$
Total interest amount:
$
Location
-
County
Summit
-
Elementary School
Park City
-
Middle School
Treasure Mt
-
High School
Park City

Listing Courtesy of SUZANNE PRETORIUS, Summit Sotheby's International Realty
RealHub Information is provided exclusively for consumers' personal, non-commercial use, and it may not be used for any purpose other than to identify prospective properties consumers may be interested in purchasing. All information deemed reliable but not guaranteed and should be independently verified. All properties are subject to prior sale, change or withdrawal. RealHub website owner shall not be responsible for any typographical errors, misinformation, misprints and shall be held totally harmless.

Rusty Dog
HR Manager
Call Rusty today to schedule a private showing.
Phone (800) 555-1212
Email Rusty@PupAgency.com

* Listings on this website come from the FMLS IDX Compilation and may be held by brokerage firms other than the owner of this website. The listing brokerage is identified in any listing details. Information is deemed reliable but is not guaranteed. If you believe any FMLS listing contains material that infringes your copyrighted work please click here to review our DMCA policy and learn how to submit a takedown request.© 2024 FMLS.
Properties
Related properties

Park City
1063 EMPIRE AVE
4 Beds
1 Baths
2,971 Sq.Ft.
$6,400,000
MLS#: 2183412

Park City
1974 STONE CREEK RD 24
4 Beds
2 Baths
3,997 Sq.Ft.
$6,900,000
MLS#: 2183520

Park City
6998 PAINTED PASS
5 Beds
2 Baths
7,042 Sq.Ft.
$7,781,410
MLS#: 2182634

Park City
3752 ASPEN CAMP LOOP 57
4 Beds
2 Baths
6,847 Sq.Ft.
$8,200,000
MLS#: 2181539

Park City
6634 PAINTED PASS
5 Beds
2 Baths
7,136 Sq.Ft.
$8,950,000
MLS#: 2181681

Park City
7700 STEIN WAY 257
3 Beds
2 Baths
2,435 Sq.Ft.
$7,999,995
MLS#: 2181080

Park City
2542 SILVER CLOUD DR
6 Beds
2 Baths
6,732 Sq.Ft.
$7,900,000
MLS#: 2180354

Park City
2417 HIGH MOUNTAIN RD 1608
5 Beds
2 Baths
3,691 Sq.Ft.
$6,995,000
MLS#: 2179463

Park City
7165 PAINTED VALLEY PASS
6 Beds
2 Baths
9,979 Sq.Ft.
$8,200,000
MLS#: 2179301

Park City
801 PARK AVE
3 Beds
3 Baths
3,913 Sq.Ft.
$8,950,000
MLS#: 2179364
