1371 W 950 S 7

Lehi, UT 84043
Stories: 2

Lehi, UT 84043
1371 W 950 S 7

$814,900

MLS#: 2156047

Status: Active

Listing provided by: Kestrel Realty, Inc

Listing agent phone: None

Last update: 10 days ago

On site: 2 months ago

Z-ACT SUBDIVISION - Residential

About

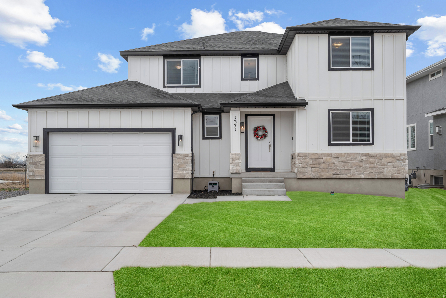
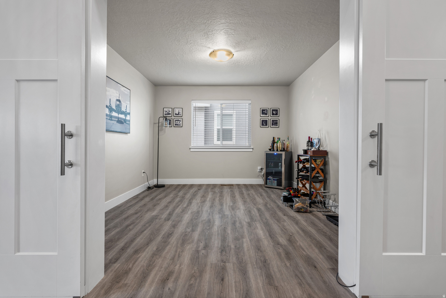
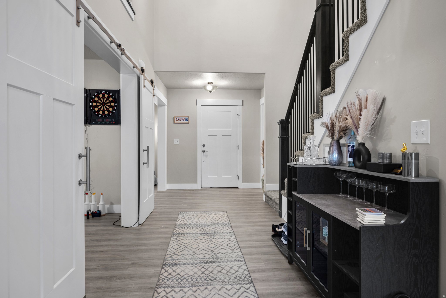
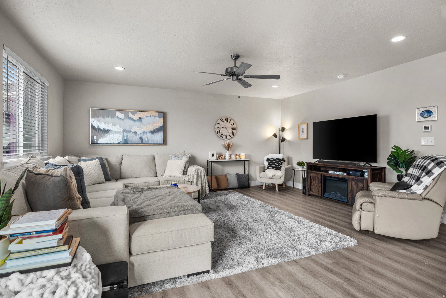
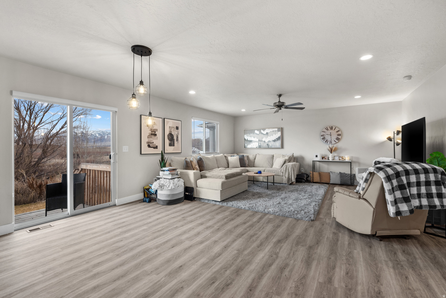
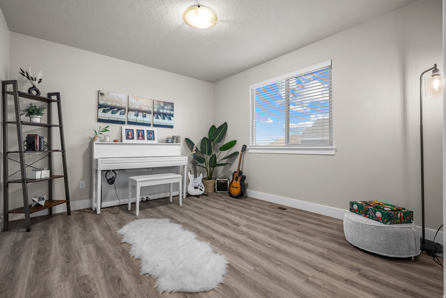
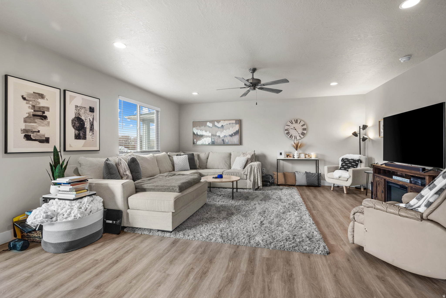
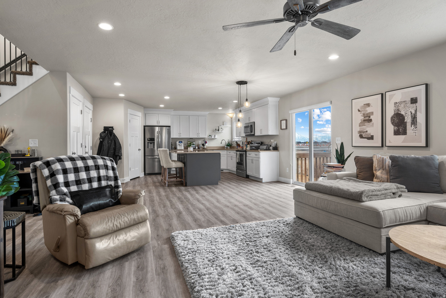
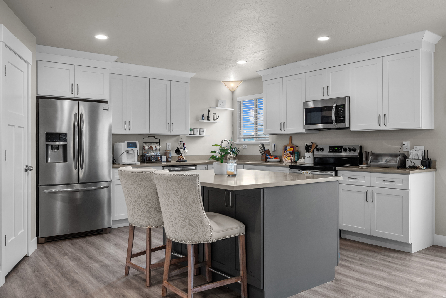
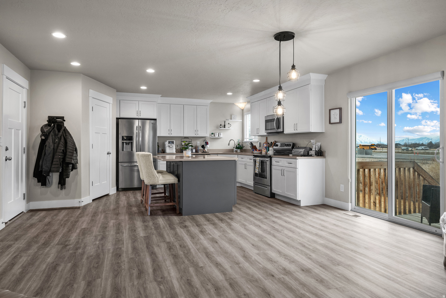
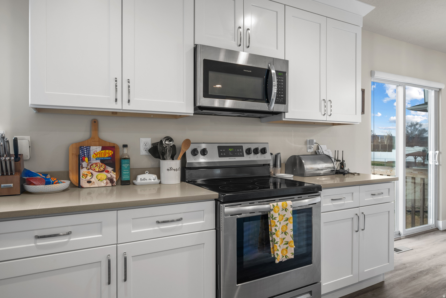
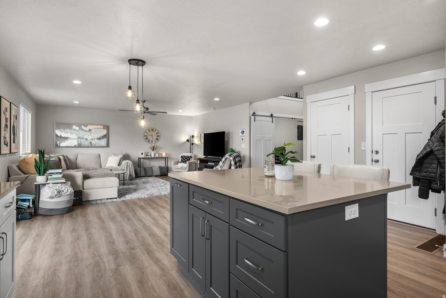
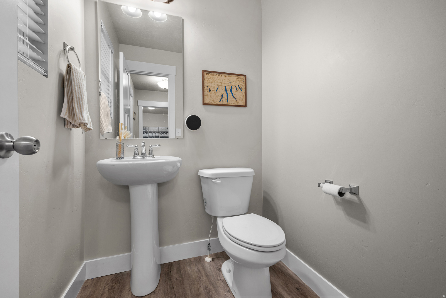
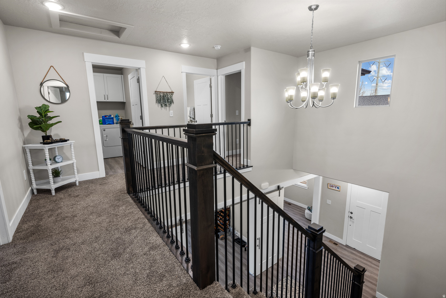
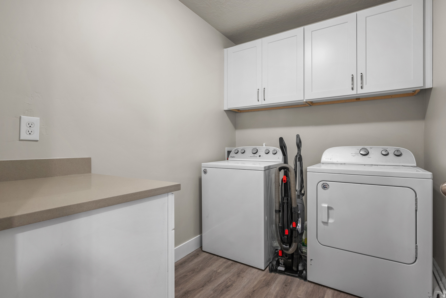
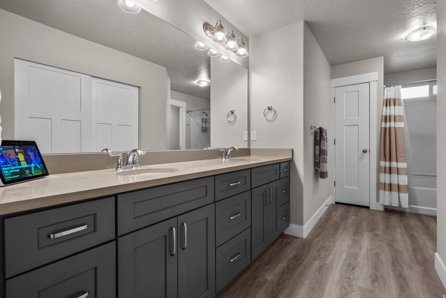
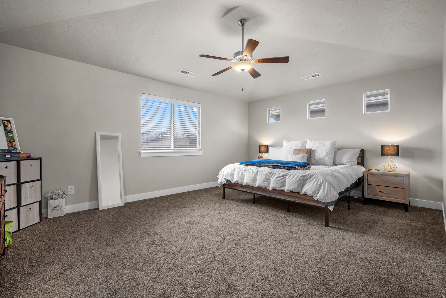
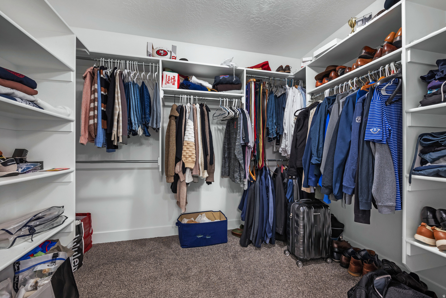
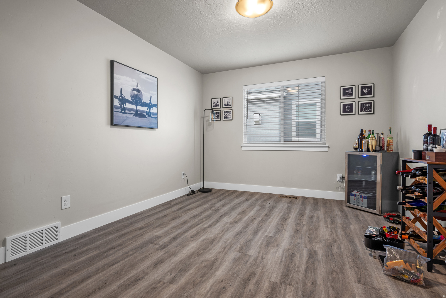
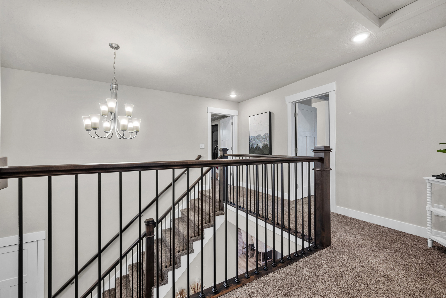
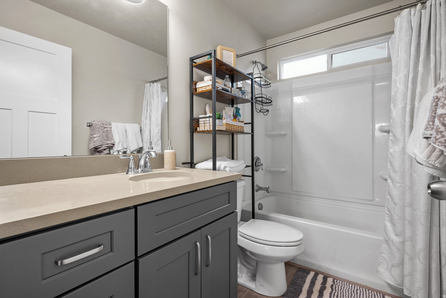
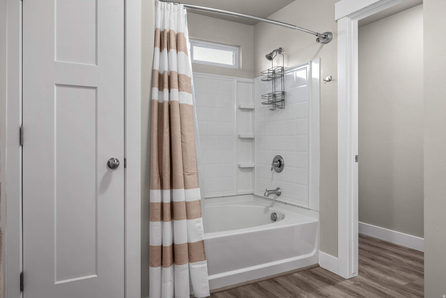
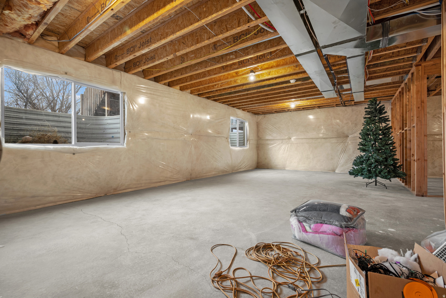
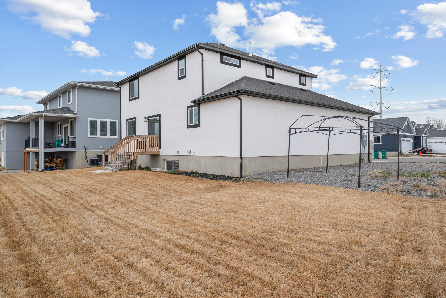
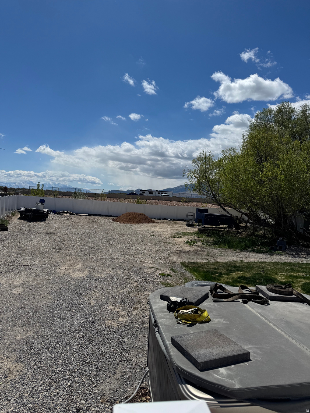
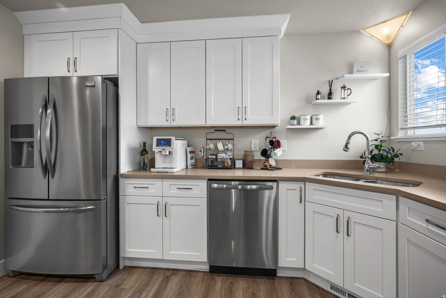
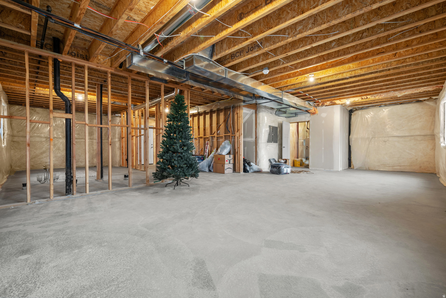
Welcome to this beautiful home in Lehi, perfectly situated on a spacious 0.36-acre lot in newer subdivision with NO HOA! Giving you the freedom to truly make it your own. Lots of room to customize your outdoor space, this property offers incredible flexibility and opportunity. Step inside to a grand formal entry, Piano room, or home office! A second room is adjacent and beautifully serves as a perfect accessible guest bedroom, or his/her office spaces. The main level features durable LVT flooring throughout, creating a clean and modern feel. The kitchen is beautiful with white shaker cabinets, quartz countertops, a large island, and an oversized pantry-perfect for everyday living and entertaining. Use the Energy-efficient 95%+ furnace and A/C and enjoy the ceiling fans to stay cool while relaxing in the large family or master bedroom! The 3-car-deep tandem garage is perfect for that extra vehicle, ideal workshop, or ATV. Upstairs, you'll find three generously sized bedrooms, including a spacious master suite with a large walk-in closet; feel the convenience of second-floor laundry for quick access to all the bedrooms. Completed front and rear landscaping - with still plenty of backyard space to design exactly what you want with plenty of room for a shop. Because this is builder owned, with the right offer we can easily turn the unfinished basement into even more room for your family up to 3 bedrooms, additional bath, or maybe EARN MONEY while paying your mortgage with a potential basement apartment adding tons of value! This truly allows for so many possibilities. Come tour today! Buyer is to verify all information, and city ordinances. Square footage figures are provided as a courtesy estimate only and were obtained from building plans. Buyer is advised to obtain an independent measurement. Information deemed reliable but not guaranteed. As always, advisable to get your own independent information.

Property

Beds

4

Full Baths

2

1/2 Baths

1

Year Built

2022

Sq.Footage

3,517

Features

Features & Amenities

Interior

  • Other Interior Features

    Walk-In Closet(s), Vaulted Ceiling(s)

  • Total Bedrooms

    4

  • Bathrooms

    2

  • 1/2 Bathrooms

    1

  • Basement YN

    YES

  • Cooling YN

    YES

  • Cooling

    Central Air

  • Fireplace YN

    NO

  • Heating YN

    YES

  • Heating

    Central, Natural Gas

  • Main Level Bedrooms

    1

  • Pet friendly

    N/A

Exterior

  • Garage

    Yes

  • Garage spaces

    3

  • Construction Materials

    Stone, Stucco, Cement Siding

  • Parking

    RV Access/Parking, Attached, Garage

  • Pool

    No

  • Waterfront YN

    NO

  • View

    Mountain(s)

Area & Lot

  • Lot Size(acres)

    0.36

  • Lot Size(square feet)

    15,681

  • Property Type

    Residential

  • Property Sub Type

    Single Family Residence

  • Architectural Style

    Stories: 2

Price

  • Sales Price

    $814,900

  • Tax Amount

    $3,259

  • Zoning

    R-1

  • Sq. Footage

    3,517

  • Price/SqFt

    $231

HOA

  • Association

    No

Property Resources

  • Horse Property

    NO

School District

  • Elementary School

    Alpine

  • Middle School

    Willowcreek

  • High School

    Lehi

Property Features

  • New Construction

    NO

  • Accessibility Features

    Accessible Hallway(s), Accessible Electrical and Environmental Controls

  • Senior Community YN

    NO

  • Sewer

    Public Sewer

Schedule

Schedule a Showing

Showing scheduled successfully.

What is 3 + 4 ?


Change time

Mortgage calculator

Estimate your monthly mortgage payment, including the principal and interest, property taxes, and HOA. Adjust the values to generate a more accurate rate.

Your payment

Principal and Interest:

$

Property taxes:

$

HOA fees:

$

Total loan payment:

$

Total interest amount:

$

Location

  • County

    Utah

  • Elementary School

    Alpine

  • Middle School

    Willowcreek

  • High School

    Lehi

Listing Courtesy of Justin S Faulkner , Kestrel Realty, Inc

RealHub Information is provided exclusively for consumers' personal, non-commercial use, and it may not be used for any purpose other than to identify prospective properties consumers may be interested in purchasing. All information deemed reliable but not guaranteed and should be independently verified. All properties are subject to prior sale, change or withdrawal. RealHub website owner shall not be responsible for any typographical errors, misinformation, misprints and shall be held totally harmless.

Agent Rusty Dog

Rusty Dog

HR Manager

Call Rusty today to schedule a private showing.


* Listings on this website come from the FMLS IDX Compilation and may be held by brokerage firms other than the owner of this website. The listing brokerage is identified in any listing details. Information is deemed reliable but is not guaranteed. If you believe any FMLS listing contains material that infringes your copyrighted work please click here to review our DMCA policy and learn how to submit a takedown request.© 2024 FMLS.

Properties

Related properties

New on site 2 days ago
This stylish home is located in the popular Traverse Mountain Canyon Hills neighborhood.  It was the model home for Edge homes and from the moment you walk in, you'll appreciate the thoughtful finishes, including upgraded cabinetry, quartz countertops, a stunning herringbone tile backsplash, black iron stair railing, and a stylish modern fireplace. The great room has oversized sliding glass doors that fill the home with natural light and provide seamless access to the backyard. The primary suite features a deluxe bathroom with quartz countertops and a soaking tub. Custom curtains and blinds, new carpet, and a whole-home sound system throughout. Outside, the backyard is designed for both entertaining and relaxation with a large concrete patio, in-ground trampoline, hot tub, and plenty of room to enjoy the outdoors. Movie nights are taken to the next level with a projector, movie screen, and surround sound system in the basement. Additional highlights include a spacious 3-car garage with overhead storage racks, a brand-new $20k AC unit and furnace, and newly completed front yard landscaping, making this home truly move-in ready and a great value.
#2174114

Lehi

436 W 4050 N

5 Beds

3 Baths

3,869 Sq.Ft.

$899,900

MLS#: 2174114

Welcome to your brand-new single-family home at River Point - where modern design meets comfort and functionality. With an open-concept layout perfect for everyday living and entertaining, this thoughtfully designed space offers both style and convenience. Enjoy the privacy of your own home while staying close to everything Lehi has to offer. As part of this vibrant new community, you'll love amenities like a clubhouse with a gym, a spacious pool, and a playground. Reach out today to learn more or schedule your visit! (JORDAN LOT 517)
#2172692

Lehi

4031 W 860 N 517

4 Beds

2 Baths

2,863 Sq.Ft.

$695,900

MLS#: 2172692

Beautifully renovated and move in ready! This spacious rambler features fresh paint, updated flooring, and a newly finished basement, offering plenty of room to spread out and enjoy. The main level welcomes you with a comfortable living room near the entry and an open concept kitchen, dining, and family room filled with natural light and windows overlooking the backyard perfect for everyday living and entertaining. The main level features 3 bedrooms and 2 bathrooms, while the newly finished basement adds valuable living space with a spacious family room, 2 additional bedrooms, and a full bathroom. Located in the desirable Colony Pointe neighborhood, just miles away from Thanksgiving Point, Silicon Slopes, shopping, dining, entertainment, and more. With 5 bedrooms, multiple gathering spaces, and a fantastic location, this home is ready for its next owner. Schedule your private showing today!
#2172551

Lehi

1080 N 1800 W

6 Beds

3 Baths

3,341 Sq.Ft.

$699,000

MLS#: 2172551

Welcome to your new home in Holbrook Farms, Ivory Homes Community! This lovely home is located on a prime, corner lot which offers the largest backyard out of all of the e-villas in the neighborhood. You will love the stunning mountain views from the spacious, covered balcony, Thanksgiving Point. This home is located in a very popular and social neighborhood with many young families and strong community support. Other details that make this home unique are: modern designs, open floor plan with 10-foot ceilings, upgraded lighting, 8-foot doors, quartz kitchen with island, indoor-outdoor living,12-foot wide sliding glass doors open to a covered deck with direct views of the Thanksgiving Point fireworks, main-level office with french doors, partially finished basement area for a potential 4th bedroom/theater/gym, walking distance to the elementary school and the 33-acre community park, minutes from Silicon Slopes tech hubs, Primary Children's Hospital, top-rated schools.
#2171028

Lehi

2735 N TURPIN LN

3 Beds

2 Baths

2,647 Sq.Ft.

$669,000

MLS#: 2171028

Welcome to this stunning luxury townhome that masterfully blends elegance and functionality all in one! Featuring an open-concept floor plan, this home boasts a spacious kitchen outfitted with custom cabinetry, a large center island with Quartzite countertops, designer pendant lighting, and high-end stainless steel appliances including a gas cooktop and double wall ovens. The rich wood tones and soft neutral finishes create a warm, timeless aesthetic. Enjoy indoor-outdoor perfect for entertaining. The main living area is adorned with wide-plank luxury flooring, custom lighting, and recessed ceiling fixtures to highlight the home's modern charm.
#2171505

Lehi

1642 E CENTER DR

4 Beds

3 Baths

2,556 Sq.Ft.

$799,999

MLS#: 2171505

Located in one of Lehi's most sought-after neighborhoods, this immaculate 5-bedroom, 3.5-bath home offers 3,526 square feet of beautifully finished, move-in-ready living space. From the moment you step inside, you'll appreciate the high ceilings, thoughtfully designed floor plan, and bright, inviting atmosphere.  The open-concept main level is perfect for both everyday living and entertaining, featuring durable hard-surface laminate flooring, granite countertops, a stylish glass tile backsplash, and seamless flow between the kitchen, dining, and living areas.  Upstairs, you'll find generously sized bedrooms and a spacious bonus living area that can easily serve as a media room, playroom, home office, or additional gathering space. The private primary suite is a true retreat, complete with vaulted ceilings, an oversized walk-in closet, and a luxurious ensuite featuring a soaking tub, walk-in shower, double vanity, and new windows for enhanced comfort and natural light.  Downstairs you will find a newly completed space that is perfect for people who need a little extra room.  The oversized 3-car garage is a standout feature, equipped with its own mini-split heating and cooling system, making it ideal for vehicles, hobbies, a workshop, or storing all your outdoor toys.  Step outside to a beautifully landscaped backyard situated on a spacious corner lot, offering added privacy, raised garden beds, and breathtaking mountain views-an ideal setting for relaxing or entertaining.  Conveniently located just off historic Lehi Main Street, you'll enjoy quick access to I-15, Redwood Road, schools, Primary Children's Hospital, Costco, and The Crossings' expanding selection of shopping and dining.  Best of all, there's no HOA, giving you the freedom to truly enjoy your home. Square footage figures are provided as a courtesy estimate only and were obtained from county records .  Buyer is advised to obtain an independent measurement.
#2172263

Lehi

2304 W 70 N

5 Beds

3 Baths

3,526 Sq.Ft.

$799,000

MLS#: 2172263

Includes parcels 01-083-0006 & 01-083-0002. Pride of ownership manifests throughout this property. The home and landscaping are immaculately manicured and the garden and fruit trees satisfy any happy gardener all on more than a half acre. Timely updates and maintenance have always been a top priority. A convenient mother in law apartment, and exterior gathering place, will bring you, and those you care about most, together. There is access to the property from a 14 foot wide gate on 300 East Street as well. All information, figures, and documentation provided as a courtesy, buyer to verify all information.
#2171472

Lehi

241 E 600 N

4 Beds

1 Baths

2,684 Sq.Ft.

$850,000

MLS#: 2171472

Don't pass up on this amazing home perfectly situated on a 0.25-acre lot, 3-car garage with an extra-deep bay, RV pad, and 9-foot basement ceilings! Custom white oak cabinets in kitchen, bathrooms and built in fireplaces. Kitchen features an induction range, double ovens, and handcrafted zellige tile backsplash. Unwind in the spa-like primary suite with a freestanding soaking tub. A versatile room has been converted into a salon, offering the perfect space for a home business, studio, or easily converted to an office space or butler pantry. Schedule a private showing today!  Square footage figures are provided as a courtesy estimate only and were obtained from Tax Data Report.  Buyer is advised to obtain an independent measurement.
#2170800

Lehi

1002 W 1425 N

3 Beds

2 Baths

3,890 Sq.Ft.

$799,000

MLS#: 2170800

Welcome to your brand-new single-family home at River Point - where modern design meets comfort and functionality. With an open-concept layout perfect for everyday living and entertaining, this thoughtfully designed space offers both style and convenience. Enjoy the privacy of your own home while staying close to everything Lehi has to offer. As part of this vibrant new community, you'll love amenities like a clubhouse with a gym, a spacious pool, and a playground. Reach out today to learn more or schedule your visit! (LAUREN LOT 531)
#2170092

Lehi

3971 W 930 N 531

4 Beds

2 Baths

3,379 Sq.Ft.

$705,900

MLS#: 2170092

Seller Financing Available with a 4.95% interest rate. Experience luxury living in the highly sought-after Canyon Point community in Lehi. This beautifully designed home offers the convenience of main-floor living and showcases exceptional craftsmanship with high-end finishes throughout. The spacious gourmet kitchen features granite countertops, abundant cabinetry, and generous storage, making it perfect for both everyday living and entertaining. Relax in the expansive primary suite complete with a spa-inspired bathroom featuring a deep soaking tub, oversized walk-in shower, and luxurious finishes. Enjoy breathtaking mountain and valley views while being just minutes from scenic hiking and biking trails. Ideally located only 8 minutes from the Outlets at Traverse Mountain, shopping, dining, and entertainment, and just 10 minutes from I-15 for an easy commute. Residents enjoy outstanding HOA amenities including a clubhouse, swimming pool, tennis and pickleball courts, park, and playground. The unfinished basement offers nearly 2,000 square feet with 9-foot ceilings, providing endless possibilities to create additional bedrooms, a home theater, gym, or whatever fits your lifestyle.   Square footage figures are provided as a courtesy estimate only and were obtained from county records.  Buyer is advised to obtain an independent measurement. Motivated seller-bring your offers! Schedule your private showing today.
#2170145

Lehi

5502 N VALLEY VIEW RD

3 Beds

2 Baths

3,932 Sq.Ft.

$859,899

MLS#: 2170145

Welcome to this beautiful home in Lehi, perfectly situated on a spacious 0.36-acre lot in newer subdivision with NO HOA! Giving you the freedom to truly make it your own. Lots of room to customize your outdoor space, this property offers incredible flexibility and opportunity. Step inside to a grand formal entry, Piano room, or home office! A second room is adjacent and beautifully serves as a perfect accessible guest bedroom, or his/her office spaces. The main level features durable LVT flooring throughout, creating a clean and modern feel. The kitchen is beautiful with white shaker cabinets, quartz countertops, a large island, and an oversized pantry-perfect for everyday living and entertaining. Use the Energy-efficient 95%+ furnace and A/C and enjoy the ceiling fans to stay cool while relaxing in the large family or master bedroom! The 3-car-deep tandem garage is perfect for that extra vehicle, ideal workshop, or ATV. Upstairs, you'll find three generously sized bedrooms, including a spacious master suite with a large walk-in closet; feel the convenience of second-floor laundry for quick access to all the bedrooms. Completed front and rear landscaping - with still plenty of backyard space to design exactly what you want with plenty of room for a shop. Because this is builder owned, with the right offer we can easily turn the unfinished basement into even more room for your family up to 3 bedrooms, additional bath, or maybe EARN MONEY while paying your mortgage with a potential basement apartment adding tons of value! This truly allows for so many possibilities. Come tour today!  Buyer is to verify all information, and city ordinances. Square footage figures are provided as a courtesy estimate only and were obtained from building plans.  Buyer is advised to obtain an independent measurement. Information deemed reliable but not guaranteed. As always, advisable to get your own independent information.

1371 W 950 S 7

Message successfully sent.

I agree to receive email communication and understand I can unsubscribe at any time.

I agree to be contacted by OnX Realty via call, email, and text for real estate services. To opt out, you can reply 'stop' at any time or reply 'help' for assistance. You can also click the unsubscribe link in the emails. Message and data rates may apply. Message frequency may vary. Privacy Policy

 - property

Send a message

Message successfully sent.

Reason for contacting?

I agree to receive email communication and understand I can unsubscribe at any time.

I agree to be contacted by OnX Realty via call, email, and text for real estate services. To opt out, you can reply 'stop' at any time or reply 'help' for assistance. You can also click the unsubscribe link in the emails. Message and data rates may apply. Message frequency may vary. Privacy Policy

Sign In Sign Out

Virtual Assistant

Would you like to take the next step with this property? We can help you schedule a showing or virtual tour, or send you more details.

Yes, I would like more information.

Thank You for Your Reply, One of Our Agents will contact you as soon as possible

No, maybe later.

Thank you, you can always contact me via email, phone number or through the contact form.

Realhub AI

Lucy - Your AI-Powered Realtor

Update Your Temporary Password

Personalize your search

Enter your email and we'll notify you immediately when new listings match what you're looking for.

or enter email address

Already have an account ? Login here

Continue your home search

I agree to receive communications and understand I can unsubscribe at any time.

I agree to be contacted by OnX Realty via call, email, and text for real estate services. To opt out, you can reply 'stop' at any time or reply 'help' for assistance. You can also click the unsubscribe link in the emails. Message and data rates may apply. Message frequency may vary. Privacy Policy

Already have an account ? Login here

We use cookies

We use cookies primarily for analytics to enhance your experience. By accepting, you agree to our use of these cookies. You can manage your preferences or learn more about our cookies policy.