
13888 S WHEADON CT
Draper, UT 84020






About
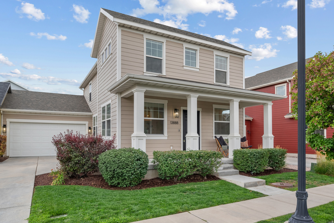
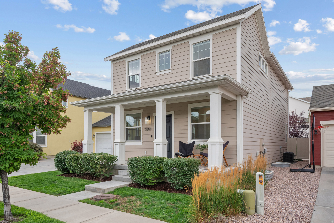
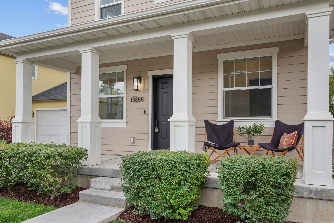
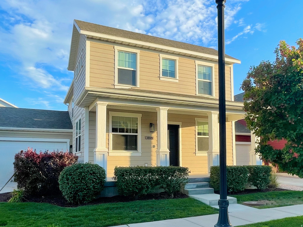
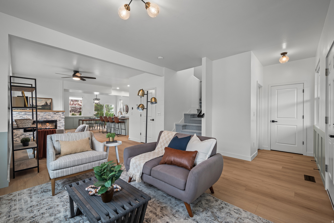
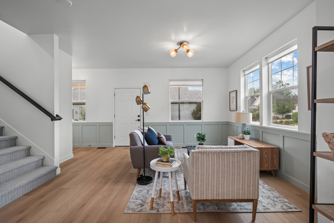
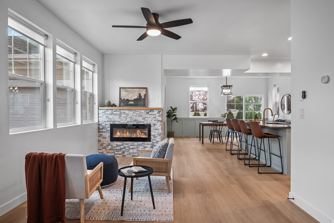
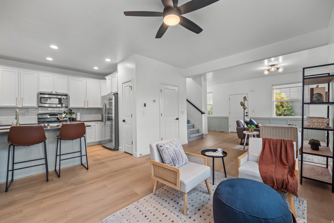
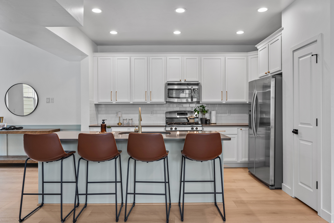
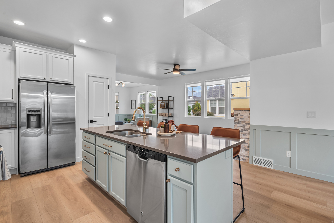
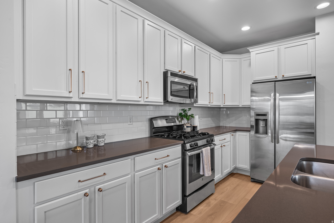
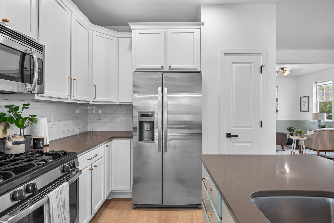
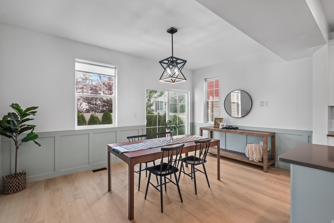
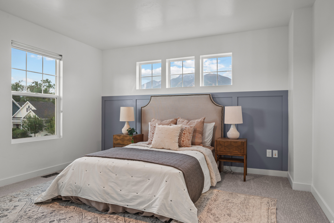
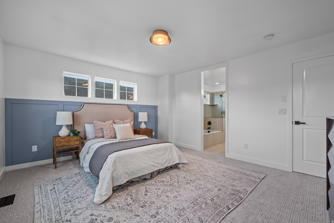
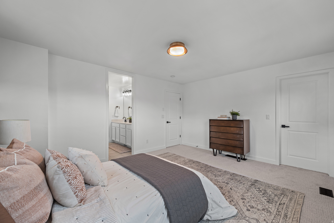
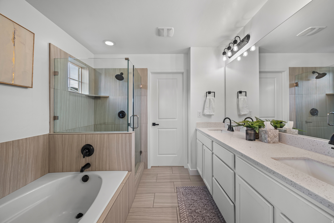
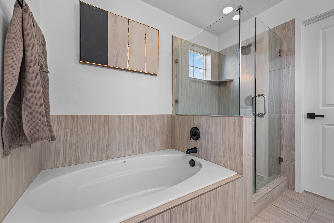
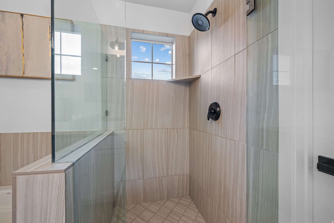
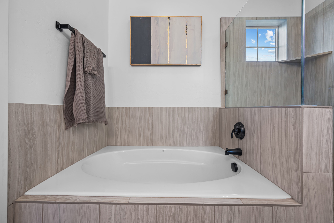
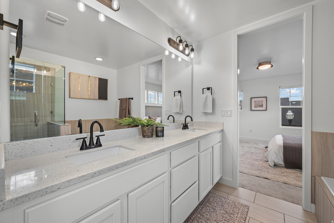
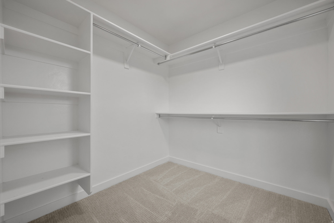
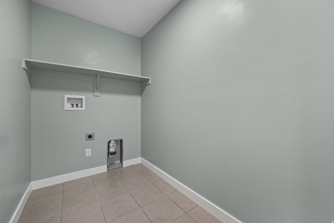
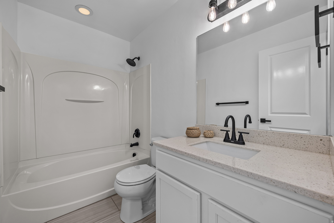
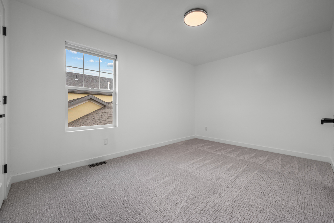
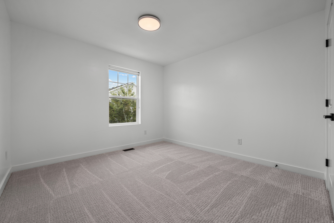
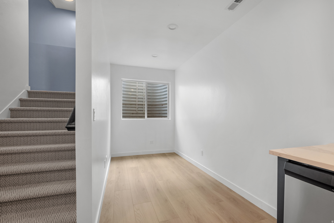
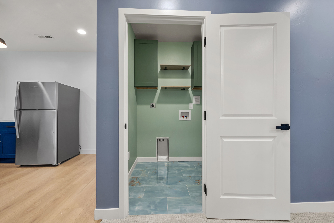
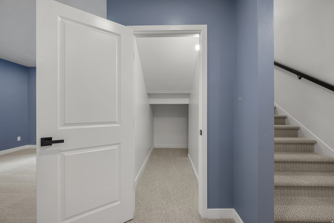
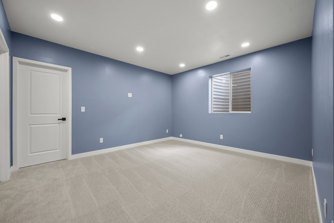
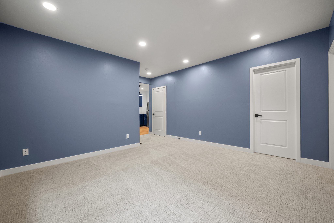
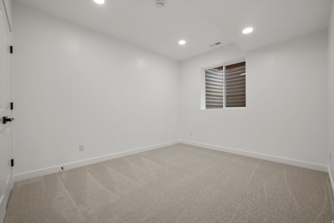
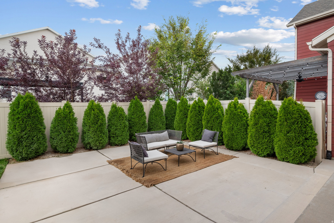
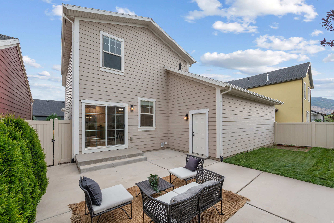
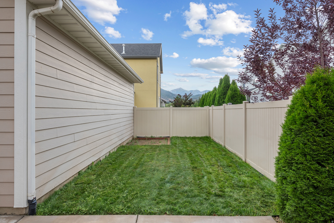
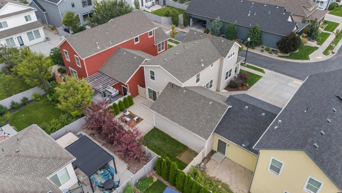
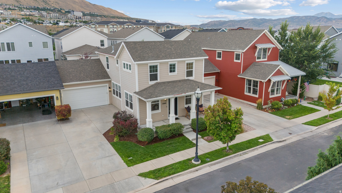
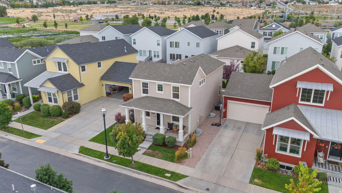
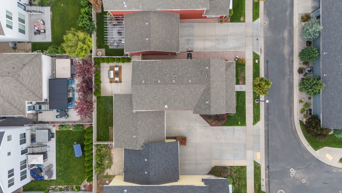
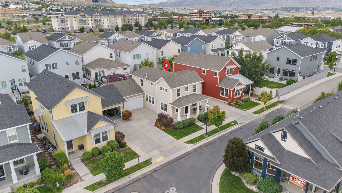
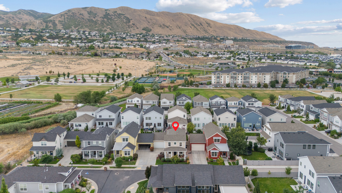
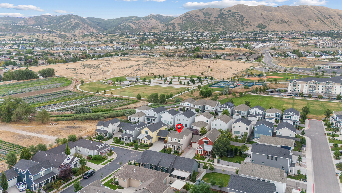
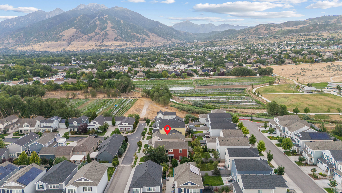
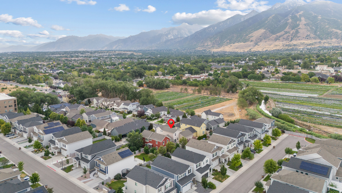
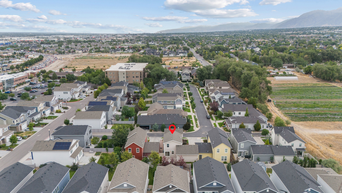
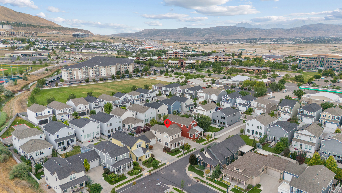
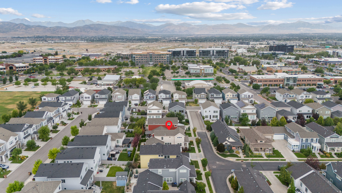
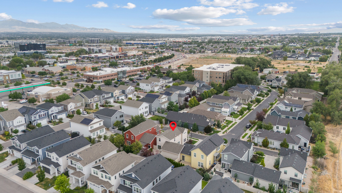
Ask about creative financing with our preferred lender! Newly Renovated 4-Bed, 4-Bath Home in Draper | 2,952 SF | Mountain Views | $795,000. This Draper home was fully renovated this year, removing a wall to create an open floor plan on the first floor, finishing the basement, and adding a bedroom, a bathroom, and all-new hard flooring, carpet, paint, lighting, and hardware from top to bottom. Main Level Living & Entertaining: Sun-filled, wide-plank birch flooring runs through an open-concept 45-foot great room, anchored by a striking 42-inch electric fireplace with stacked travertine stone. The oversized kitchen flows seamlessly into the living and dining space - perfect for entertaining. Slide open the glass doors to a spacious backyard patio with sweeping mountain views, or unwind on the welcoming front porch. Primary Suite: A private retreat featuring a spacious walk-in closet and a spa-like ensuite bath with a soaking tub and a separate shower. Fully Finished Basement - 984 Additional Square Feet of living space were added: This is a complete second living area, including a bedroom, a full bathroom, a second dedicated basement laundry room, a kitchenette with a brand new refrigerator and dishwasher, and a generous living room. Ideal as a mother-in-law suite, private guest quarters, or for multi-generational living. With a fully finished basement, this move-in-ready home checks every box for space, style, and location. Tucked in a quiet neighborhood in the highly rated Canyons School District, this home offers the rare combination of low-maintenance living and true flexibility for multigenerational households. Additional Features: 2-car attached garage plus driveway parking for 2 more vehicles, Smart thermostat, All appliances included, HOA covers front yard care and snow removal. Priced to sell at $795,000 - motivated seller, all offers welcome.
Property
Beds
4
Full Baths
3
1/2 Baths
1
Year Built
2014
Sq.Footage
2,952
Features
Features & Amenities
Interior
-
Other Interior Features
Walk-In Closet(s), In-Law Floorplan
-
Total Bedrooms
4
-
Bathrooms
3
-
1/2 Bathrooms
1
-
Basement YN
YES
-
Cooling YN
YES
-
Cooling
Ceiling Fan(s), Central Air
-
Fireplace YN
YES
-
Heating YN
YES
-
Heating
Fireplace Insert, Central, Natural Gas, Forced Air, Wall Furnace
-
Pet friendly
N/A
Exterior
-
Garage
Yes
-
Garage spaces
2
-
Construction Materials
Asphalt
-
Other Exterior Features
Lighting
-
Parking
Attached, Garage
-
Patio and Porch Features
Patio, Porch
-
Pool
No
-
Waterfront YN
NO
-
View
Mountain(s)
Area & Lot
-
Lot Size(acres)
0.09
-
Lot Size(square feet)
3,920
-
Property Type
Residential
-
Property Sub Type
Single Family Residence
-
Architectural Style
Stories: 2
Price
-
Sales Price
$795,000
-
Tax Amount
$3,277
-
Zoning
1505
-
Sq. Footage
2,952
-
Price/SqFt
$269
HOA
-
Association
YES
-
Association Fee
$260
-
Association Fee Frequency
Monthly
-
Association Fee Includes
N/A
Property Resources
-
Horse Property
NO
School District
-
Elementary School
Canyons
-
Middle School
Draper Park
-
High School
Corner Canyon
Property Features
-
New Construction
NO
-
Association Amenities
Maintenance, Snow Removal
-
Senior Community YN
NO
-
Sewer
Public Sewer
Schedule
Schedule a Showing
Showing scheduled successfully.
Mortgage calculator
Estimate your monthly mortgage payment, including the principal and interest, property taxes, and HOA. Adjust the values to generate a more accurate rate.
Your payment
Principal and Interest:
$
Property taxes:
$
HOA fees:
$
Total loan payment:
$
Total interest amount:
$
Location
-
County
Salt Lake
-
Elementary School
Canyons
-
Middle School
Draper Park
-
High School
Corner Canyon

Listing Courtesy of Susan M Hatton, Century 21 Wasatch Life Realty
RealHub Information is provided exclusively for consumers' personal, non-commercial use, and it may not be used for any purpose other than to identify prospective properties consumers may be interested in purchasing. All information deemed reliable but not guaranteed and should be independently verified. All properties are subject to prior sale, change or withdrawal. RealHub website owner shall not be responsible for any typographical errors, misinformation, misprints and shall be held totally harmless.

Rusty Dog
HR Manager
Call Rusty today to schedule a private showing.
Phone (800) 555-1212
Email Rusty@PupAgency.com

* Listings on this website come from the FMLS IDX Compilation and may be held by brokerage firms other than the owner of this website. The listing brokerage is identified in any listing details. Information is deemed reliable but is not guaranteed. If you believe any FMLS listing contains material that infringes your copyrighted work please click here to review our DMCA policy and learn how to submit a takedown request.© 2024 FMLS.
Properties
Related properties

Draper
12202 JONATHAN VIEW LN
4 Beds
1 Baths
2,083 Sq.Ft.
$675,000
MLS#: 2185384

Draper
15045 S ROUND TREE LN E
5 Beds
2 Baths
2,822 Sq.Ft.
$700,000
MLS#: 2184420

Draper
462 E PAROWAN WAY
5 Beds
2 Baths
2,950 Sq.Ft.
$869,990
MLS#: 2184047

Draper
15086 S ALDER LN
5 Beds
3 Baths
2,901 Sq.Ft.
$710,000
MLS#: 2183392

Draper
16057 S TIMBER BROOK DR E
5 Beds
3 Baths
3,064 Sq.Ft.
$685,000
MLS#: 2183765

Draper
1333 E MARTHA DUNYON CIR
4 Beds
2 Baths
3,067 Sq.Ft.
$919,000
MLS#: 2182813

Draper
1370 E MEADOW VALLEY DR
4 Beds
3 Baths
2,892 Sq.Ft.
$659,500
MLS#: 2181635

Draper
14303 S HONEYFIELD DR E
5 Beds
3 Baths
2,356 Sq.Ft.
$638,900
MLS#: 2181705

Draper
12027 BLUE HERON DR
4 Beds
2 Baths
2,700 Sq.Ft.
$799,000
MLS#: 2182248

Draper
11882 S POND RIDGE DR
6 Beds
3 Baths
3,720 Sq.Ft.
$918,000
MLS#: 2181397
