1432 E SOUTH TEMPLE ST

Salt Lake City, UT 84102

Stories: 2

Salt Lake City, UT 84102

1432 E SOUTH TEMPLE ST

$2,495,000

MLS#: 2180271

Status: Active

Listing provided by: Latitude 40 Properties, LLC

Listing agent phone: None

Last update: 18 days ago

On site: 22 days ago

FEDERAL HEIGHTS - Residential

About

Newly renovated Georgian two-story in the heart of Salt Lake City, conveniently located near the University of Utah. Thoughtfully updated while preserving the home's classic character and charm, with beautiful hardwood floors, custom millwork and wall paneling, updated lighting, and timeless finishes throughout. The spacious kitchen features a butler's pantry and opens to a walk-out patio, perfect for entertaining and family gatherings. The primary suite includes a beautifully renovated bath with marble flooring, dual vanities, freestanding soaking tub, large glass-enclosed shower, and generous closet space. The finished walk-out basement offers a large family/recreation room, dry bar with beverage refrigerator, exercise room, additional bedroom space, and updated bath. Additional features include a mudroom with built-in lockers and an epoxy-finished garage. A beautifully renovated home combining classic Georgian character with modern comfort and functionality in a highly desirable SLC location near the University of Utah. Square footage figures are provided as a courtesy estimate only and were obtained from the plan set. Buyer is advised to obtain an independent measurement.

Property

Beds

4

Full Baths

3

1/2 Baths

2

Year Built

1925

Sq.Footage

4,130

Features

Features & Amenities

Interior

  • Other Interior Features

    Bar, Walk-In Closet(s)

  • Total Bedrooms

    4

  • Bathrooms

    3

  • 1/2 Bathrooms

    2

  • Basement YN

    YES

  • Cooling YN

    YES

  • Cooling

    Central Air, Heat Pump

  • Fireplace YN

    YES

  • Heating YN

    YES

  • Heating

    Central, Natural Gas, Electric, Hot Water, Heat Pump

  • Pet friendly

    N/A

Exterior

  • Garage

    Yes

  • Garage spaces

    2

  • Construction Materials

    Brick

  • Parking

    Attached, Garage

  • Patio and Porch Features

    Deck, Patio

  • Pool

    No

  • Waterfront YN

    NO

  • View

    Mountain(s), Valley

Area & Lot

  • Lot Features

    Private

  • Lot Size(acres)

    0.16

  • Lot Size(square feet)

    6,969

  • Property Type

    Residential

  • Property Sub Type

    Single Family Residence

  • Architectural Style

    Stories: 2

Price

  • Sales Price

    $2,495,000

  • Tax Amount

    $7,050

  • Sq. Footage

    4,130

  • Price/SqFt

    $604

HOA

  • Association

    No

Property Resources

  • Horse Property

    NO

School District

  • Elementary School

    Salt Lake

  • Middle School

    Bryant

  • High School

    West

Property Features

  • New Construction

    NO

  • Senior Community YN

    NO

  • Sewer

    Public Sewer

Schedule

Schedule a Showing

Showing scheduled successfully.

What is 3 + 4 ?


Change time

Mortgage calculator

Estimate your monthly mortgage payment, including the principal and interest, property taxes, and HOA. Adjust the values to generate a more accurate rate.

Your payment

Principal and Interest:

$

Property taxes:

$

HOA fees:

$

Total loan payment:

$

Total interest amount:

$

Location

  • County

    Salt Lake

  • Elementary School

    Salt Lake

  • Middle School

    Bryant

  • High School

    West

Listing Courtesy of Phillip Winston, Latitude 40 Properties, LLC

RealHub Information is provided exclusively for consumers' personal, non-commercial use, and it may not be used for any purpose other than to identify prospective properties consumers may be interested in purchasing. All information deemed reliable but not guaranteed and should be independently verified. All properties are subject to prior sale, change or withdrawal. RealHub website owner shall not be responsible for any typographical errors, misinformation, misprints and shall be held totally harmless.

Agent Rusty Dog

Rusty Dog

HR Manager

Call Rusty today to schedule a private showing.


* Listings on this website come from the FMLS IDX Compilation and may be held by brokerage firms other than the owner of this website. The listing brokerage is identified in any listing details. Information is deemed reliable but is not guaranteed. If you believe any FMLS listing contains material that infringes your copyrighted work please click here to review our DMCA policy and learn how to submit a takedown request.© 2024 FMLS.

Properties

Related properties

New on site 2 days ago
Stunning 18th floor unit with amazing city and mountain views!  Spacious floor plan with 2 bedrooms +  den (3rd bedroom) + 2 full baths, large gourmet kitchen with Thermador appliances, nice sized patio, lots of storage, electronic shades throughout,  washer/dryer included. Enjoy all the amenities of downtown living; shopping, dining, theater and sports.  Convenient to trax. Square footage figures are provided as a courtesy estimate only.  Buyer is advised to obtain an independent measurement.
#2184361

Salt Lake City

35 E 100 S 1805

2 Beds

2 Baths

2,157 Sq.Ft.

$2,350,000

MLS#: 2184361

New on site 3 days ago
Turning Heads Since 1938 - As one of Utah's finest surviving examples of Art Moderne architecture, this remarkable home stands as a widely recognized landmark of architectural significance. Loved by generations of local residents, its succession of owners has safeguarded its celebrated design over the years.While meticulously modernizing and upgrading the property, the current owners have taken great care to preserve its historic Arte Moderne style. Every detail has been curated to provide a sophisticated sanctuary that honors the past while offering luxurious finishes and embracing the comforts of modern living. Savor a private primary suite level with bedroom, custom spa bathroom, lounge area, walk-in closet and deck.Indoor and outdoor spaces blend seamlessly to offer effortless everyday living and perfect entertaining space. This is truly a rare opportunity to inhabit a living sculpture in one of most sought after neighborhoods in Salt Lake City.  Square footage figures are provided as a courtesy estimate only.  Buyer is advised to obtain an independent measurement.
#2184023

Salt Lake City

1865 E HERBERT AVE

4 Beds

2 Baths

3,363 Sq.Ft.

$2,100,000

MLS#: 2184023

Completed in 2019 with a focus on energy efficiency, this unique Gilmer Park residence balances modern design with relaxed elegance. Abundant natural light fills the interior, highlighting the main level's 10-foot ceilings. Beyond the formal living and dining areas-which are connected by a double-sided gas fireplace-is a gourmand's kitchen. It features granite countertops, rift-sawn white oak cabinets, and top-tier appliances, including a 48" Wolf gas stove-top, double wall ovens, a steam oven, and a built-in Sub-Zero fridge/freezer. The top floor offers panoramic mountain and valley views from the primary suite and private balcony. This main bedroom includes a walk-in closet and a large en-suite bathroom. The upper level also holds two additional bedrooms with a Jack-and-Jill bathroom, a laundry room, and a flexible space that works perfectly as an office, library, or workout area. Downstairs, the full basement feels bright and open with nine-foot ceilings, a wet bar, a spacious family and game room, a fourth bedroom with ensuite bathroom, and a private bonus room.  Other eco-conscious infrastructure elements include: a radiant floor heating system, zoned split-system heating and cooling units, solar panels, high insulation values, an advanced air exchanger, and a premium manifold plumbing system. Exterior spaces are equally impressive, characterized by mature trees that frame peaceful, shady outdoor areas. The detached two-car garage comes with a secured 300-square-foot underground storage room and a fully functional woodworking studio. Perfectly positioned within comfortable walking distance to some of Salt Lake City's finest restaurants and boutique shops at 9th & 9th.
#2183242

Salt Lake City

1143 S DOUGLAS ST

4 Beds

3 Baths

4,672 Sq.Ft.

$2,600,000

MLS#: 2183242

New on site 4 days ago
Experience a rare opportunity to own an exceptional luxury residence in the highly desirable Capital Park community of the High Avenues. Built in 2001 and thoughtfully designed with timeless architecture, impeccable craftsmanship, and effortless livability, this spectacular home offers the perfect blend of sophistication, comfort, privacy, and breathtaking views. A welcoming front porch framed by mature landscaping leads into a dramatic two-story entry, where walnut hardwood floors and an inviting floor plan immediately set the tone. The beautifully appointed gourmet kitchen is designed for both everyday living and entertaining, featuring pristine stone countertops, warm butcher-block bar counters, a Sub-Zero refrigerator, ultra-luxury appliances, two dishwashers, a warming drawer, a spacious walk-in pantry, and a charming eat-in nook. The main level flows seamlessly into the comfortable family room, where a fireplace and expansive windows showcase the incredible views. A private office with beautiful French doors opens to a wisteria-covered pergola, creating a peaceful indoor-outdoor retreat. With an attached bath, this flexible space could easily serve as an additional main-floor ensuite bedroom. Upstairs,the extraordinary primary suite is a true private retreat, featuring a turreted sitting area, fireplace, walk-in closet, luxurious soaking tub, steam shower, and private deck overlooking the stunning surroundings. Two additional generously sized bedrooms share an adjoining bath, offering a flexible layout for family and guests. The fully finished lower level is an entertainer's dream, featuring a dedicated theater room with custom built-ins and a newer 100-inch screen, a stylish bar, wine cellar, full bath, additional bedroom, and generous storage. The oversized workroom offers exceptional flexibility. Whether used as a dedicated workshop, art studio, hobby room, gear room, or storage space-this generous room provides the kind of versatile space that is rarely found in the Avenues. The attached garage with parking for three vehicles provides secure parking with room for vehicles, recreational equipment, bikes, and additional storage, while connecting directly to a large mudroom with custom lockers and the workroom. Outside, beautifully designed patios, classic stonework, mature plantings, and professionally landscaped gardens create a private oasis overflowing with color and character. Whether enjoying alfresco dining, entertaining guests, or savoring a quiet morning coffee beneath the wisteria-covered pergola, every outdoor space feels like a retreat. This is more than a home-it is an opportunity to own a truly special residence. With breathtaking views, a luxury kitchen, an extraordinary primary suite, expansive entertaining spaces, abundant storage, a versatile oversized workroom, a three-car attachedgarage, and beautifully established grounds, this exceptional property offers an unmatched combination of luxury, functionality, and timeless appeal.
#2181503

Salt Lake City

423 E 12TH AVE

4 Beds

3 Baths

5,413 Sq.Ft.

$2,300,000

MLS#: 2181503

From nearly every room, this home commands a 180-degree panorama few Salt Lake City properties can match - the Wasatch peaks, the glittering cityscape and State Capitol, and the Great Salt Lake beyond. Perched at a rare, elevated position overlooking the valley within gated Dorchester Pointe, vast expanses of floor-to-ceiling windows frame the view on both levels, and a dramatic curved balcony sweeps across the back of the home - an architectural signature as striking from the street as the views are from inside. The home offers three bedrooms, plus a dedicated main-level office that offers exactly the flexibility today's buyers are looking for - appointed with a custom built-in wood bookcase and built-in file cabinetry, positioned for privacy yet close to the heart of the home. Whether used as a true home office, a library, or reimagined as a fourth bedroom, this adaptable space lets the next owner shape it to their life. The current owners have thoughtfully updated the home throughout: premium Pella windows, a fully rebuilt balcony, a reimagined exterior with modern faade, xeriscape landscaping and handsome fencing, fresh paint inside and out, and refinished floors. The great room spans the full width of the home beneath a room-width skylight, anchored by a dramatic floor-to-ceiling marble fireplace framed in rich wood paneling. Designer lighting and fixtures - including striking brass accents throughout - elevate every room with an editorial sensibility. A marble-lined wet bar divides living from dining and serves both with ease. The kitchen is a showpiece - sleek walnut cabinetry, a waterfall marble island with bar seating, integrated paneled appliances, and a sun-filled corner breakfast nook - all opening to a huge entertainment deck with panoramic city views. The main-floor primary suite is a private retreat with deck access, spa bath, deluxe dressing room, walk-in shower, soaking tub, and its own stone garden patio. Downstairs, the lower level has been completely reimagined into a fully independent living suite, complete with its own bedroom, bath and kitchen - perfect as a guest suite or mother-in-law apartment with private entry. An additional guest room, bathroom and modern laundry room complete the lower level. Outside, sculptural xeriscape landscaping - mature grasses, boulders, and drought-wise plantings - surrounds the home with ample storage and craftsmanship throughout that make this home as functional as it is beautiful. Views this rare, in a setting this private, won't come again.
#2181205

Salt Lake City

815 N SANDHURST DR

3 Beds

3 Baths

4,444 Sq.Ft.

$2,575,000

MLS#: 2181205

Created to capture the views and custom built for its current owners, this home has been meticulously maintained for more than three decades. The care that's gone into the home is evident from the moment you step inside. Perched on one of Scenic Drive's larger lots, the home was designed to take full advantage of its elevated setting with panoramic views stretching across the Salt Lake Valley from downtown to the Oquirrh Mountains. Whether you're watching a summer storm roll through the valley or the city lights come alive after sunset, it's a view you'll never take for granted. At the heart of the home is a dramatic multi-story atrium beneath a large skylight that fills the interior with natural light. It's a feature rarely found in Salt Lake homes and gives the home an openness and character that's hard to appreciate until you see it in person. The kitchen features custom cabinetry and premium Thermador and Sub-Zero appliances. Refinished hardwood floors, exposed oak beams, radiant in-floor heat, and custom wood-clad windows highlight the quality of the home's original design. The home offers six bedrooms, including a main-level bedroom that also works well as a home office, exercise room, or guest suite. The spacious primary suite features its own fireplace, a private covered balcony, and incredible views overlooking the valley. Multiple living areas, a wet bar, and easy access to the outdoor living spaces make the home equally suited for hosting family and friends or enjoying a quiet evening at home. Outside, you'll find multiple patios, terraced landscaping, mature trees, an in-ground spa, a half basketball court, and a backyard that has been carefully designed to make the most of the home's incredible setting. A heated five-car garage with generous workspace and a finished basement provide the space and flexibility that's difficult to find in this location. Despite its private hillside setting, downtown Salt Lake City is just minutes away, with several of Utah's premier ski resorts, hiking trails, and mountain recreation all within about a half-hour.
#2176521

Salt Lake City

2457 S SCENIC DR

6 Beds

3 Baths

5,314 Sq.Ft.

$2,375,000

MLS#: 2176521
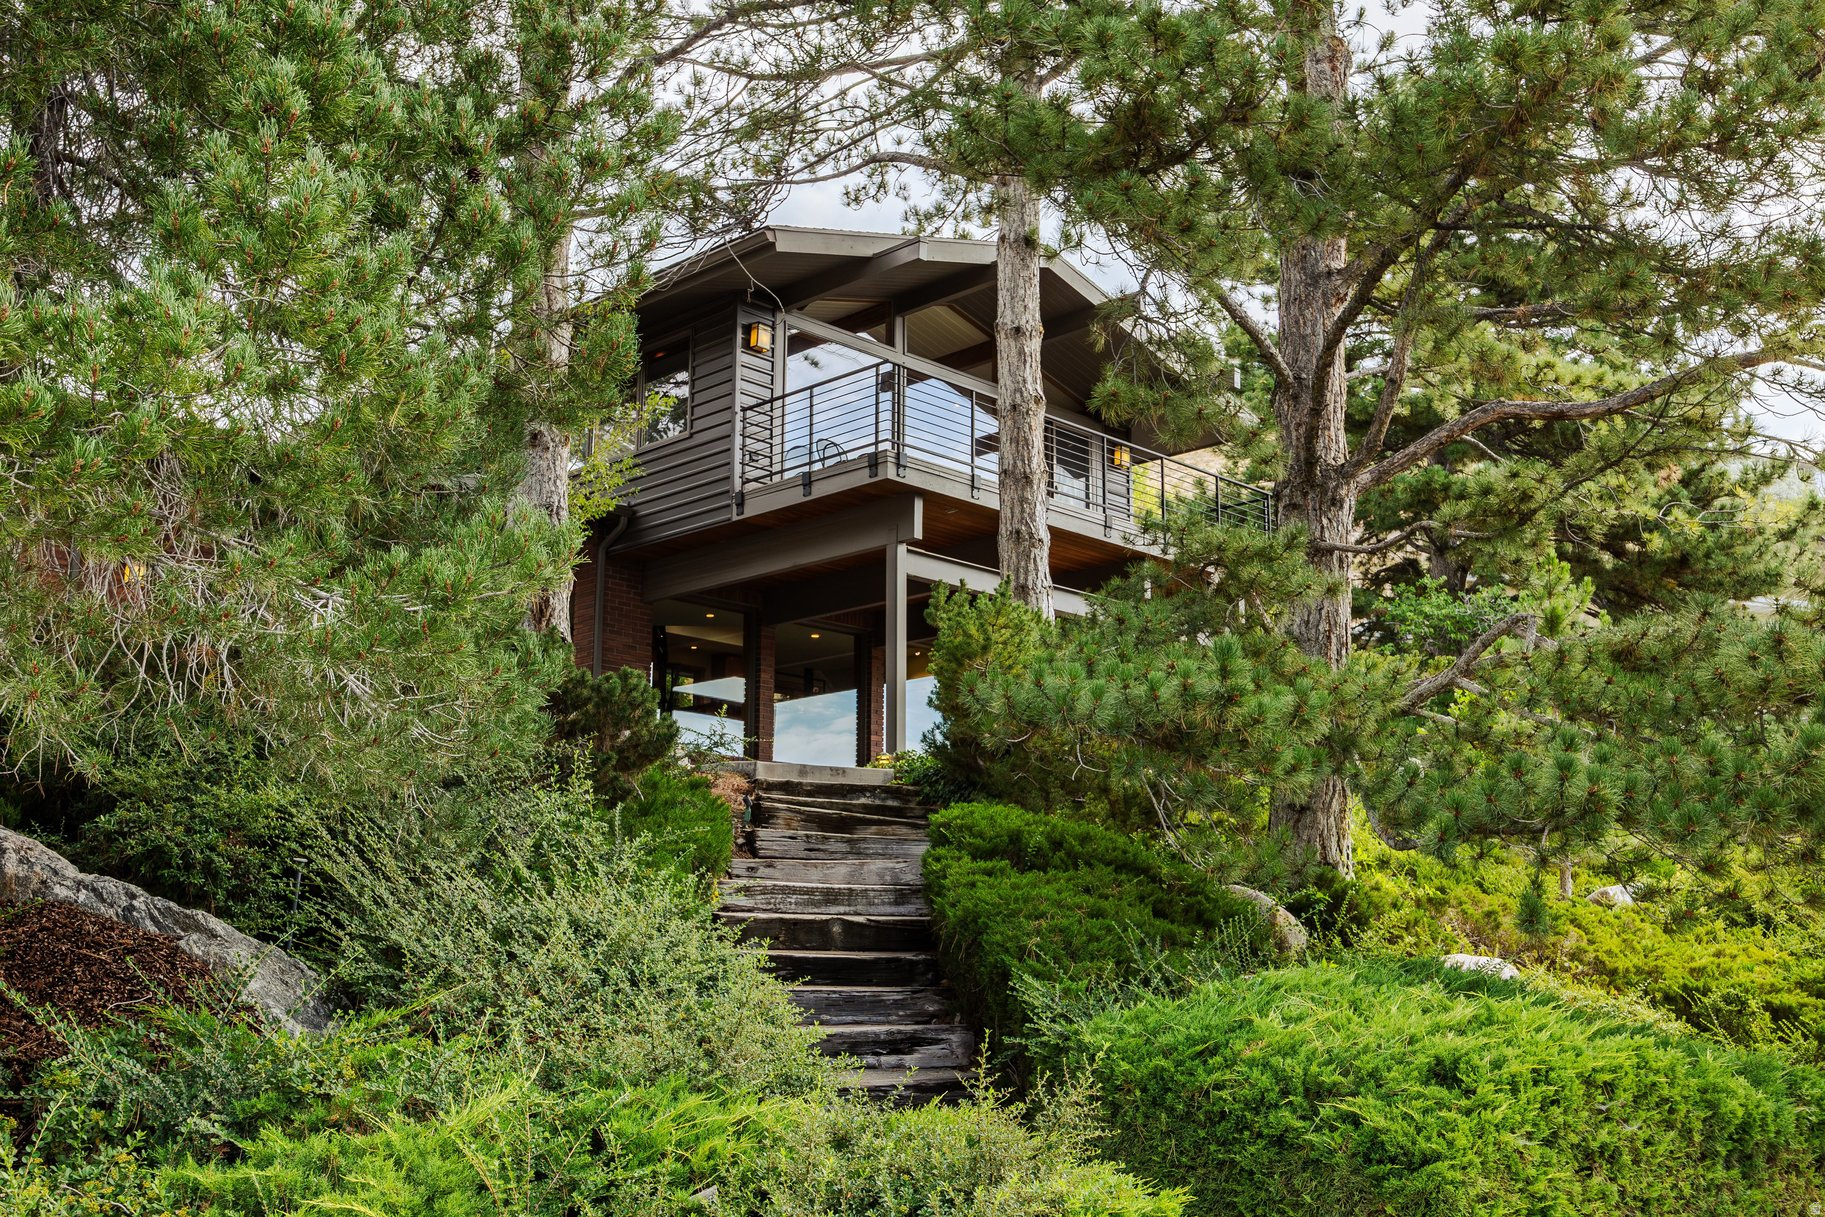
Some homes are designed to occupy a site. Others are designed to become part of it.From the street view, this home perches like a bird up high, shrouded beneath a cover of trees.Nested into the natural hillside at the top of the Upper Avenues, this woodsy mid-century contemporary embraces its surroundings with timeless architectural intent.Native stone, towering evergreens, and sweeping foothill vistas create the illusion of a secluded mountain retreat just minutes from downtown. Aweatheredwood staircase carves a path through the lush greenery,offering guests an unforgettable approach to the front entrance. For convenience's sake, a circular driveway leads to a three-car garage, plus additional sheltered parking -- a real rarity in the Avenues.Expanses of glass, soaring vaulted ceilings, and exposed structural beams create a natural dialogue between indoors and out, while generous decks extend the living spaces into the landscape. Natural light filters through the trees throughout the day, changing with the seasons and bringing nature into nearly every room. Thoughtfully positioned tomaximize both privacy and views, the home embodies the enduring principles of mid-century design-clean lines, honest materials, and a deep connection to its setting. Whether enjoying quiet mornings beneath the pines or gathering against the backdrop of the surrounding foothills, this is a home that encourages earthing and a greater reverence for the landscape.A private basketball court behind the home offers space for recreation today, or perhaps the perfect excuse to discover your new favorite pickleball court. This special home provides you the unmatched character of the historic Avenues, with backdoor access to the beautiful Bonneville Shoreline trail system. I'm bound to see you there.
#2173204

Salt Lake City

725 E 18TH AVE

5 Beds

2 Baths

4,553 Sq.Ft.

$2,100,000

MLS#: 2173204
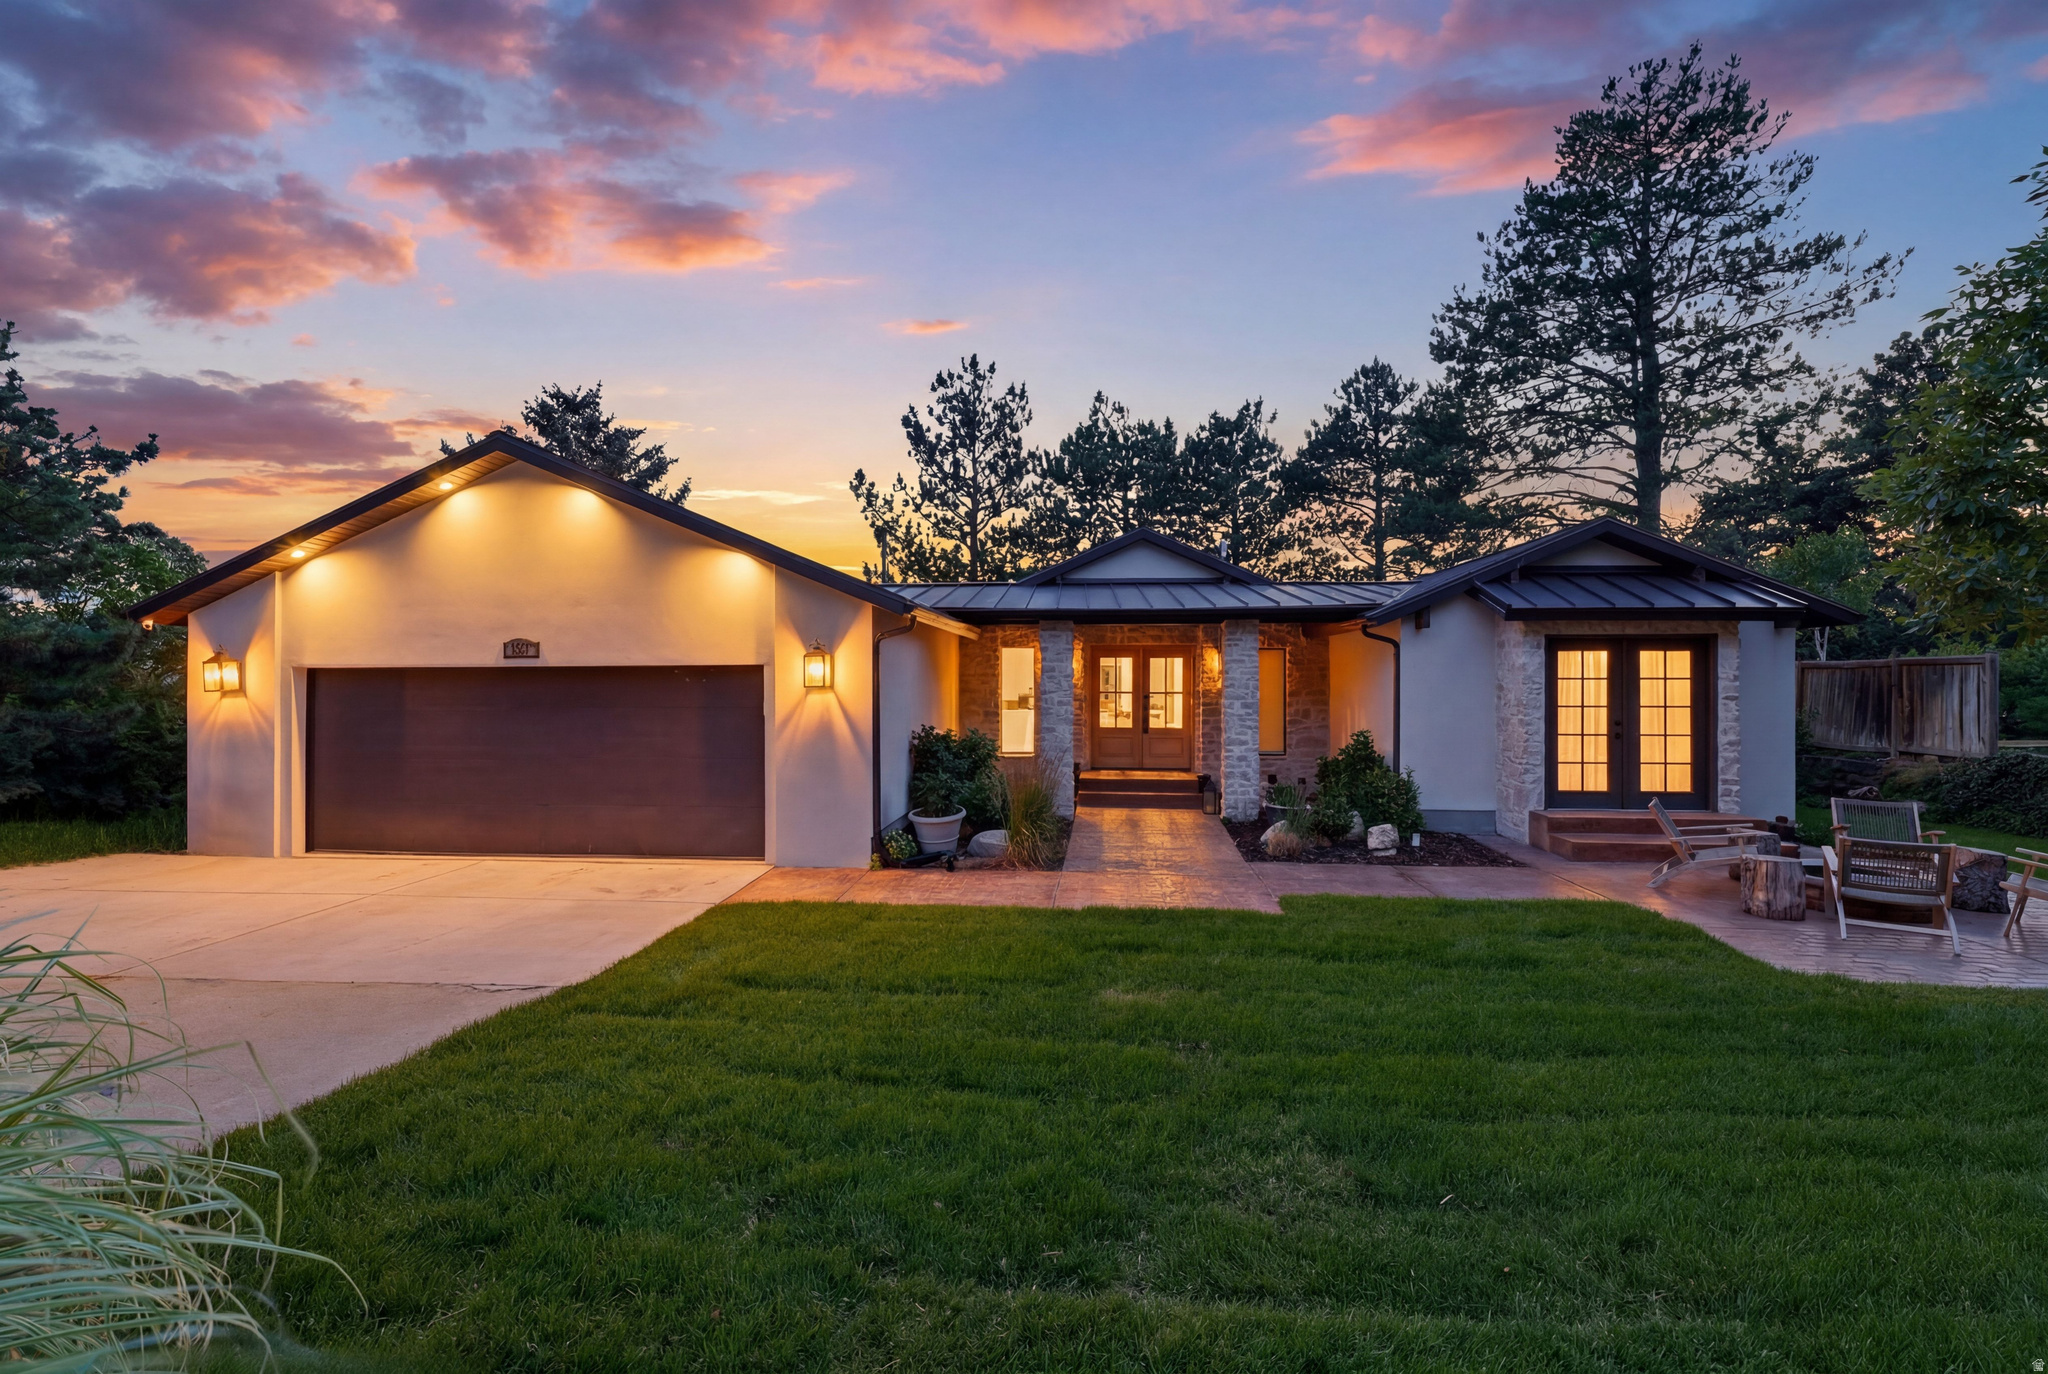
Perched among mature trees at the end of a quiet cul-de-sac, this beautifully reimagined residence offers a rare combination of privacy, warmth, and valley views. Vaulted ceilings and expansive windows flood the home with natural light while framing the surrounding landscape and sparkling city lights below. Thoughtfully designed with lime-washed walls, custom millwork, and designer finishes throughout, every space feels elevated, inviting, and timeless. At the heart of the home, the chef's kitchen was designed for gathering, featuring dual oversized islands, premium appliances, abundant storage, and seamless flow into the dining and great room spaces beneath soaring ceilings. The main level primary suite offers a true retreat with a spa-inspired bath featuring custom finishes, a freestanding soaking tub, and an oversized shower. Throughout the home, each bathroom has been thoughtfully curated with its own unique design aesthetic. The walkout lower level was built for entertaining and everyday living alike, featuring a stunning bar, dedicated home gym, bunk room, and generous gathering spaces for family and guests. Additional highlights include a thoughtfully designed mudroom, seamless indoor-outdoor living, and a setting that feels worlds away while remaining just minutes from the city below. A rare opportunity to own a design-forward retreat where luxury meets tranquility above the Salt Lake Valley.
#2168631

Salt Lake City

2651 E HIAWATHA CIR

4 Beds

3 Baths

4,500 Sq.Ft.

$2,725,000

MLS#: 2168631
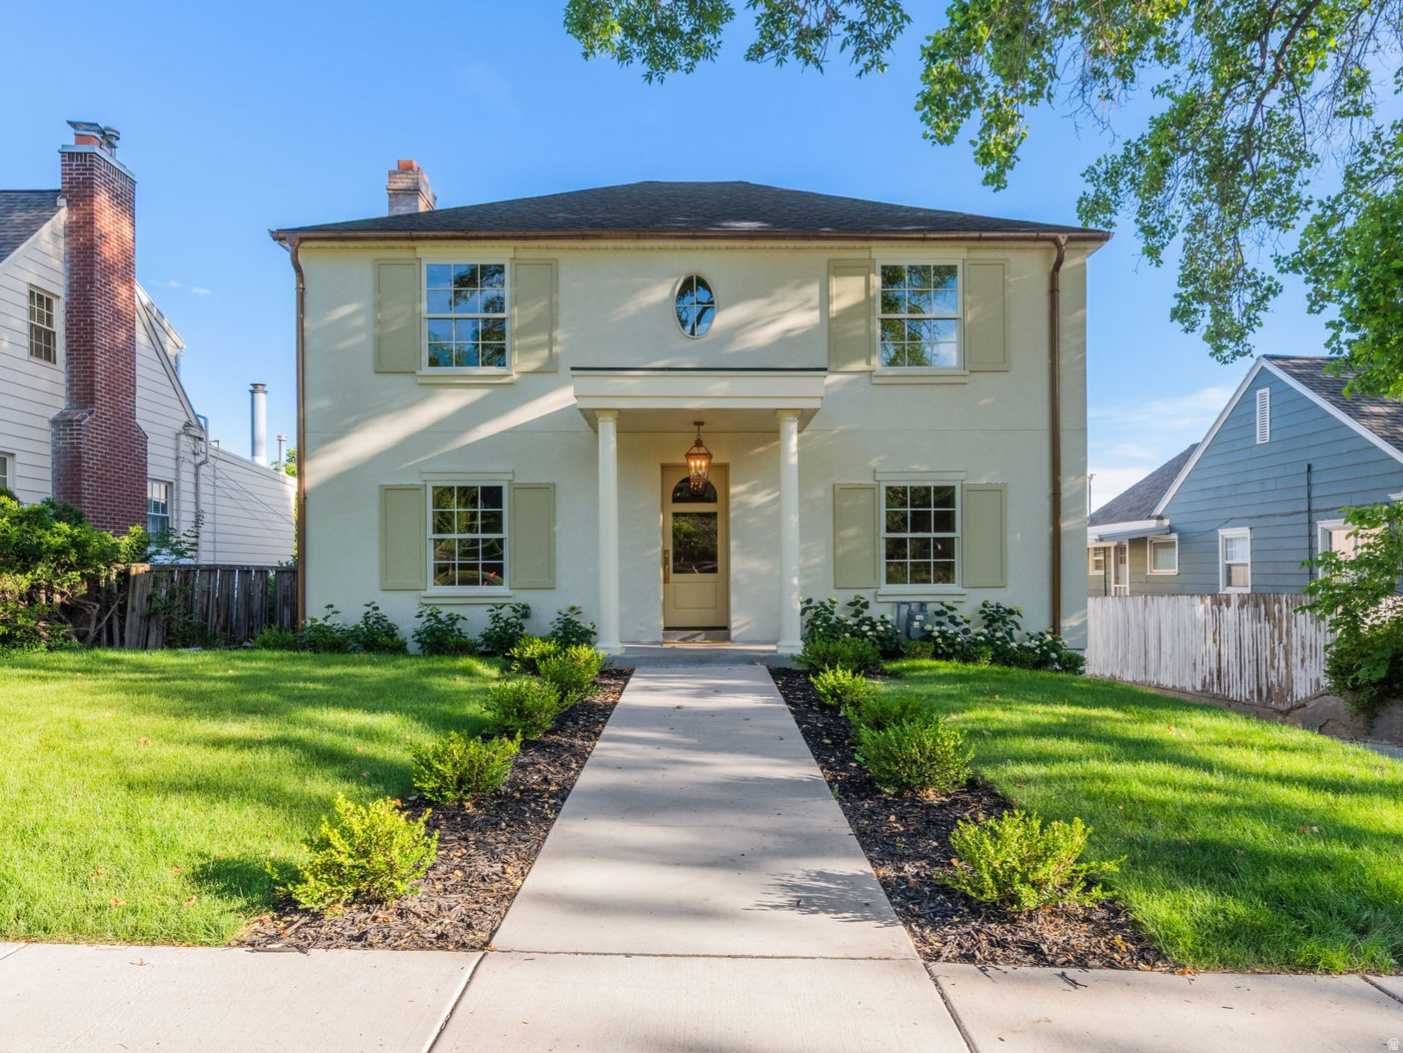
Price reduced
A rare blend of history, luxury, and unforgettable views - this beautifully rebuilt 1938 home sits proudly in the Upper Avenues. Completely reimagined while honoring its character, this home offers breathtaking valley, mountain, and downtown views from every level. Renovated toptobottom in 20252026, the home lives like new construction with 5 bedrooms, 3.5 designer bathrooms, and an expanded floor plan that includes a stunning addition above the massive new 3car garage. The gourmet kitchen opens to an outdoor dining balcony, perfect for sunset meals overlooking the city. Highend appliances, coffered ceilings, and meticulous attention to detail elevate every space. The backyard offer's effortless entertaining with a huge paver patio and firepit, ideal for gatherings yearround. Just minutes from worldclass dining, shopping, mountain trails, the University of Utah, and several top-rated hospitals. A home that feels brand new yet rooted in one of Salt Lake's most beloved neighborhoods. Square footage figures are provided as a courtesy estimate only and were obtained from Salt Lake County Records and build plans. Buyer is advised to obtain an independent measurement.
#2168159

Salt Lake City

518 E 11TH AVE

4 Beds

1 Baths

3,968 Sq.Ft.

$2,399,000

MLS#: 2168159

Newly renovated Georgian two-story in the heart of Salt Lake City, conveniently located near the University of Utah. Thoughtfully updated while preserving the home's classic character and charm, with beautiful hardwood floors, custom millwork and wall paneling, updated lighting, and timeless finishes throughout.  The spacious kitchen features a butler's pantry and opens to a walk-out patio, perfect for entertaining and family gatherings. The primary suite includes a beautifully renovated bath with marble flooring, dual vanities, freestanding soaking tub, large glass-enclosed shower, and generous closet space.  The finished walk-out basement offers a large family/recreation room, dry bar with beverage refrigerator, exercise room, additional bedroom space, and updated bath. Additional features include a mudroom with built-in lockers and an epoxy-finished garage.  A beautifully renovated home combining classic Georgian character with modern comfort and functionality in a highly desirable SLC location near the University of Utah.  Square footage figures are provided as a courtesy estimate only and were obtained from the plan set. Buyer is advised to obtain an independent measurement.

1432 E SOUTH TEMPLE ST

Message successfully sent.

I agree to receive email communication and understand I can unsubscribe at any time.

I agree to be contacted by OnX Realty via call, email, and text for real estate services. To opt out, you can reply 'stop' at any time or reply 'help' for assistance. You can also click the unsubscribe link in the emails. Message and data rates may apply. Message frequency may vary. Privacy Policy

 - property

Send a message

Message successfully sent.

Reason for contacting?

I agree to receive email communication and understand I can unsubscribe at any time.

I agree to be contacted by OnX Realty via call, email, and text for real estate services. To opt out, you can reply 'stop' at any time or reply 'help' for assistance. You can also click the unsubscribe link in the emails. Message and data rates may apply. Message frequency may vary. Privacy Policy

Sign In Sign Out

Virtual Assistant

Would you like to take the next step with this property? We can help you schedule a showing or virtual tour, or send you more details.

Yes, I would like more information.

Thank You for Your Reply, One of Our Agents will contact you as soon as possible

No, maybe later.

Thank you, you can always contact me via email, phone number or through the contact form.

Realhub AI

Lucy - Your AI-Powered Realtor

Update Your Temporary Password

Personalize your search

Enter your email and we'll notify you immediately when new listings match what you're looking for.

or enter email address

Already have an account ? Login here

Continue your home search

I agree to receive communications and understand I can unsubscribe at any time.

I agree to be contacted by OnX Realty via call, email, and text for real estate services. To opt out, you can reply 'stop' at any time or reply 'help' for assistance. You can also click the unsubscribe link in the emails. Message and data rates may apply. Message frequency may vary. Privacy Policy

Already have an account ? Login here

We use cookies

We use cookies primarily for analytics to enhance your experience. By accepting, you agree to our use of these cookies. You can manage your preferences or learn more about our cookies policy.

