1610 W 100 N 36

St George, UT 84770
St George, UT 84770
1610 W 100 N 36

$419,900

MLS#: 26-272757

Status: Active

Listing provided by: ERA BROKERS CONSOLIDATED SG

Listing agent phone: None

Last update: a month ago

On site: a month ago

EMERALD SPRINGS TOWNHOMES - Residential

About

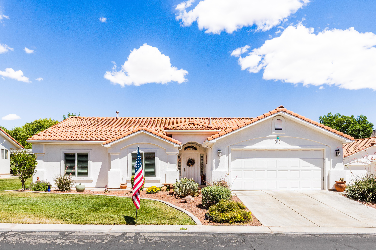
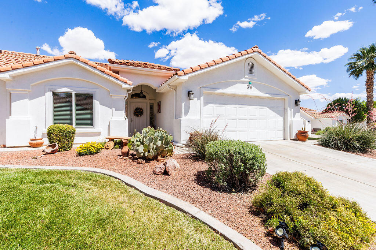
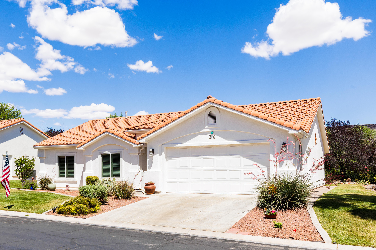
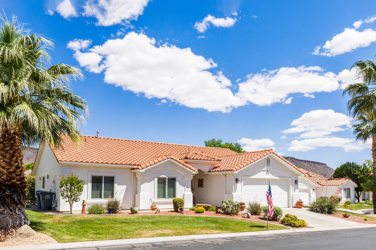
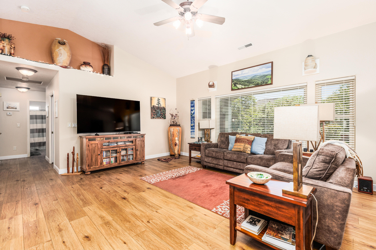
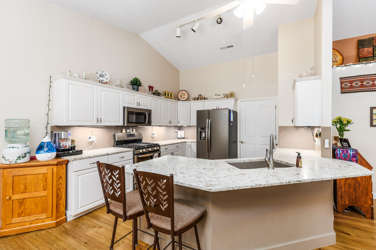
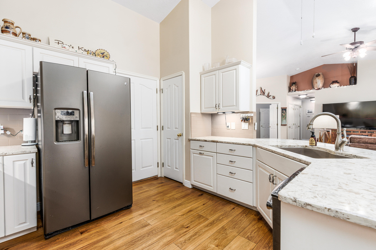
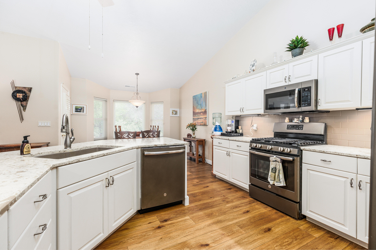
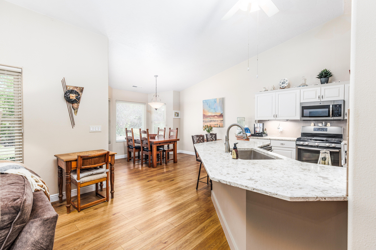
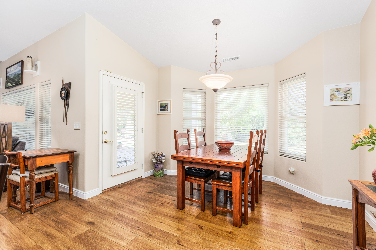
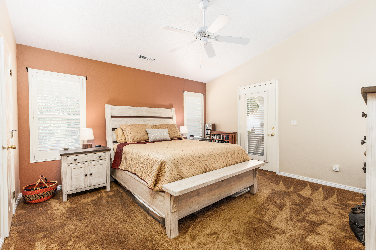
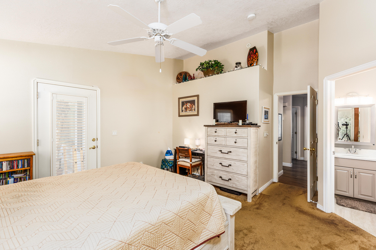
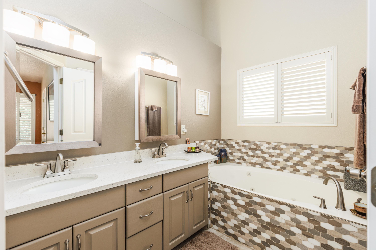
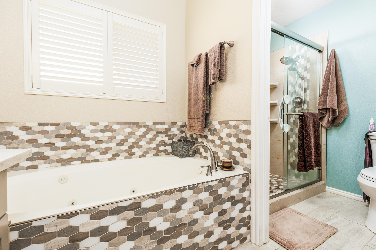
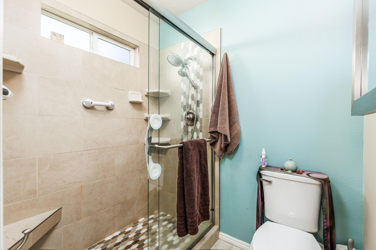
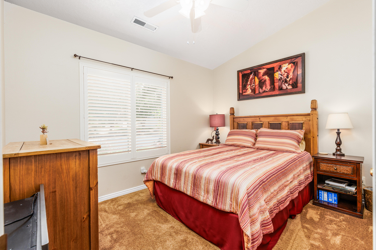
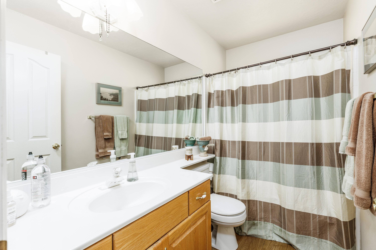
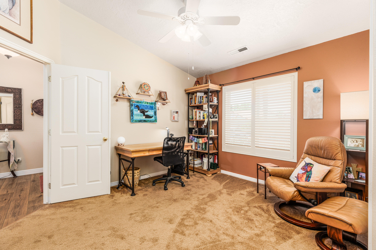
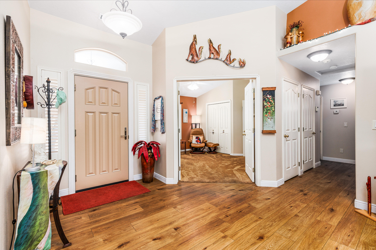
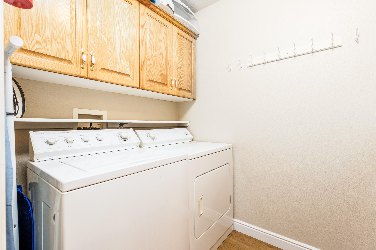
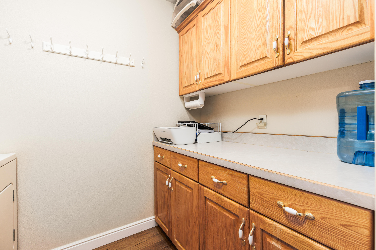
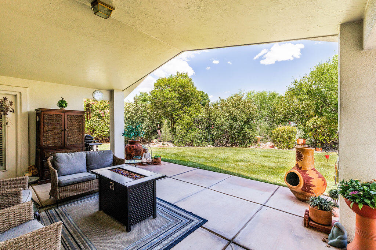
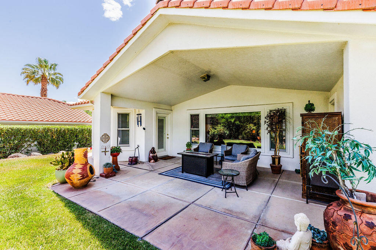
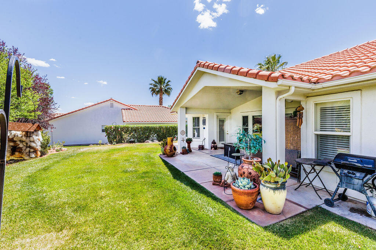
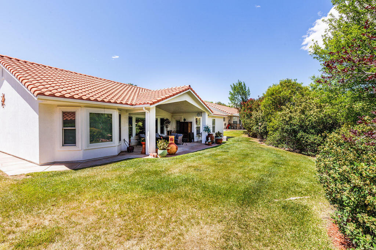
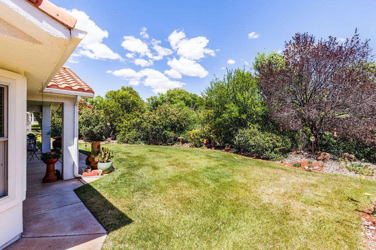
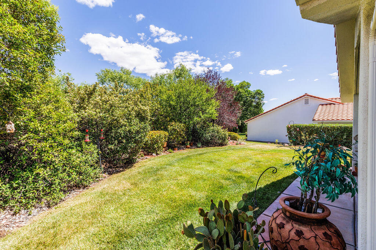
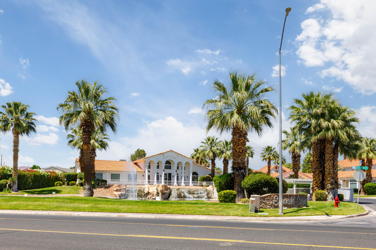
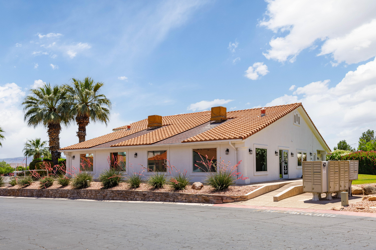
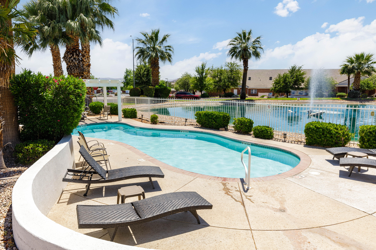
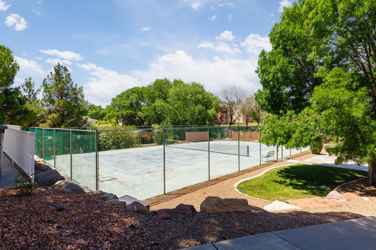
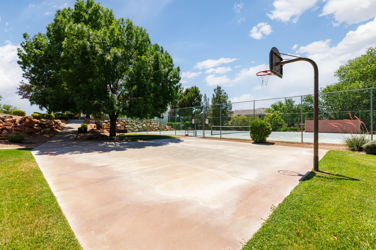
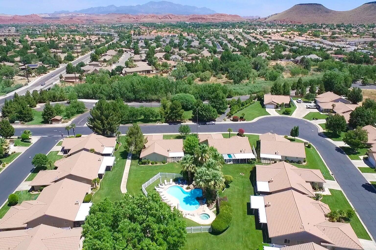
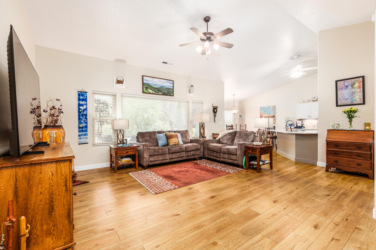
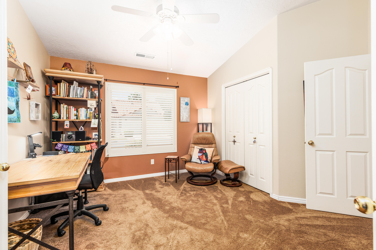
Come and see for yourself this beautiful, well maintained step-free, singe level home in the heart of Saint George! Located in the highly-desirable Emerald Springs subdivision, with one of the few private, quiet, secluded backyards in the area, you'll be able to entertain friends and enjoy quiet mornings on the back patio, which is accessible from both the Master Bedroom and the Dining Area. The HOA takes care of all lawn and yard care as well as covering all water expenses and maintenance of the underground sprinkler system. HOA dues also include two large swimming pools, a hot tub, a work-out room, a spacious club house, and pickle ball/tennis and basketball courts. Inside the home, you'll find an open concept layout that flows easily from the kitchen to the dining area and to the living room. The kitchen has been beautifully remodeled with granite counter tops, stove, microwave, dishwasher, sink and disposal, as well as soft-close cabinet doors and pull-out cabinet drawers, and a food pantry. The professionally installed wood laminate floors and plush bedroom carpeting create a seamless, welcoming atmosphere throughout the home. The large master bedroom boasts a large walk-in closet and a fully remodeled master bathroom with jetted tub, separate walk-in shower, and heated floors, as well as all-new faucets and light fixtures. Two additional large bedrooms give plenty of space for living and entertaining guests. New living room, dining area, and bedroom windows, (all windows and doors have new window treatments), allow you to enjoy energy savings along with improved outdoor views. Relax in the large, open living room as you enjoy the park-like, peaceful backyard. This home also has an attached two-car garage with built-in storage cabinets. With so many updates and a tile roof, you are purchasing peace of mind that this home has been well cared for and will last for many years to come!

Property

Beds

3

Full Baths

None

1/2 Baths

None

Year Built

1998

Sq.Footage

1,580

Features

Features & Amenities

Interior

  • Other Interior Features

    Central Vacuum, Walk-In Closet(s)

  • Total Bedrooms

    3

  • Bathrooms

    N/A

  • Above Grade Finished Area

    1580.0

  • Cooling YN

    YES

  • Cooling

    Ceiling Fan(s), Central Air

  • Heating YN

    YES

  • Heating

    Natural Gas

  • Pet friendly

    N/A

Exterior

  • Garage

    Yes

  • Garage spaces

    2

  • Construction Materials

    Stucco

  • Other Exterior Features

    Tennis Court(s)

  • Parking

    Attached, Garage Door Opener, Garage

  • Pool

    No

Area & Lot

  • Lot Features

    Level

  • Lot Size(acres)

    0.09

  • Lot Size(square feet)

    3,920

  • Property Type

    Residential

  • Property Sub Type

    Single Family Residence

Price

  • Sales Price

    $419,900

  • Tax Amount

    $1,370.26

  • Zoning

    Residential, PUD

  • Sq. Footage

    1,580

  • Price/SqFt

    $265

HOA

  • Association

    YES

  • Association Fee

    $327

  • Association Fee Frequency

    Monthly

  • Association Fee Includes

    N/A

Property Resources

  • Horse Property

    NO

School District

  • Elementary School

    Sunset Elementary

  • Middle School

    Snow Canyon Middle

  • High School

    Snow Canyon High

Property Features

  • New Construction

    NO

  • Association Amenities

    Clubhouse, Tennis Court(s)

  • Foundation Details

    Slab

  • Senior Community YN

    NO

Schedule

Schedule a Showing

Showing scheduled successfully.

What is 3 + 4 ?


Change time

Mortgage calculator

Estimate your monthly mortgage payment, including the principal and interest, property taxes, and HOA. Adjust the values to generate a more accurate rate.

Your payment

Principal and Interest:

$

Property taxes:

$

HOA fees:

$

Total loan payment:

$

Total interest amount:

$

Location

  • County

    Washington

  • Elementary School

    Sunset Elementary

  • Middle School

    Snow Canyon Middle

  • High School

    Snow Canyon High

Listing Courtesy of John L Houston , ERA BROKERS CONSOLIDATED SG

RealHub Information is provided exclusively for consumers' personal, non-commercial use, and it may not be used for any purpose other than to identify prospective properties consumers may be interested in purchasing. All information deemed reliable but not guaranteed and should be independently verified. All properties are subject to prior sale, change or withdrawal. RealHub website owner shall not be responsible for any typographical errors, misinformation, misprints and shall be held totally harmless.

Agent Rusty Dog

Rusty Dog

HR Manager

Call Rusty today to schedule a private showing.


* Listings on this website come from the FMLS IDX Compilation and may be held by brokerage firms other than the owner of this website. The listing brokerage is identified in any listing details. Information is deemed reliable but is not guaranteed. If you believe any FMLS listing contains material that infringes your copyrighted work please click here to review our DMCA policy and learn how to submit a takedown request.© 2024 FMLS.

Properties

Related properties

New on site 1 day ago
Step outside and enjoy premium community amenities, including a refreshing community pool and a relaxing hot tub--perfect for warm desert days. Situated in a prime location with easy access to shopping, dining, and outdoor recreation, this unit feeds into top-tier local schools: Lava Ridge Intermediate, Snow Canyon Middle, and Snow Canyon High School. Whether you are looking to expand your rental portfolio or find a low-maintenance primary residence, this townhome offers incredible value in the heart of town. Schedule your tour today!
#26-274483

St George

845 N Valley View DR

2 Beds

None Baths

1,032 Sq.Ft.

$345,000

MLS#: 26-274483

New on site 1 day ago
Enjoy the stylish, modern 3 Bed/2.5 Bath Dunmore Model in Sage Haven at Desert Color with its open concept design and carefully selected stylish finishes. The Upstairs primary has both walk-in shower and walk-in closet. Dual vanity sinks in the primary bath are a buyer's delight! Tankless Water Heater in garage saves space and energy. This home is steps away from the new residents-only pool. Desert Color is a highly-coveted community whose amenities include 2.5-acre lagoon, 2 additional pools, hot tubs, pickleball, beach volleyball, snack bar & lengthy walking/biking trails. Relax in this wonderful home and soak in the fantastic lifestyle!
#26-274488

St George

6206 S Buckskin DR

3 Beds

None Baths

1,557 Sq.Ft.

$433,389

MLS#: 26-274488

Welcome home to this beautifully maintained 3-bedroom, 2-bathroom home in the desirable Southgate community. Freshly updated with brand carpet and freshened paint throughout, this move-in-ready home offers a bright, inviting atmosphere.

Enjoy a spacious open living area with vaulted ceilings, plus a separate den/formal dining with lots of natural light that's perfect for entertaining or creating a flexible workspace. The private backyard provides a great place to relax, while the attached 2-car garage offers plenty of storage and convenience.

Professional yard maintenance is included, so you can enjoy the outdoor space without the upkeep. Residents also have access to the community pool and clubhouse, adding even more value to this exceptional home.

Don't miss this opportunity to live in a well-cared-for home with great amenities in a sought-after neighborhood. Contact us today to schedule a showing!
#26-273826

St George

199 W 2025 CIR S 38

3 Beds

None Baths

1,574 Sq.Ft.

$375,000

MLS#: 26-273826

New on site 2 days ago
Welcome home to this beautifully maintained 1,787 sq. ft. corner-lot property offering the perfect blend of comfort, functionality, and location. Featuring 3 spacious bedrooms and 2 bathrooms, this home provides abundant storage with a dedicated office, separate storage room, and an oversized 4-car garage. Bring all your toys--there's also convenient RV parking on the expansive .29-acre lot. Enjoy breathtaking mountain views from the home's thoughtfully positioned windows, designed to minimize direct sunlight while filling the interior with natural light. Step outside to your private backyard retreat, complete with a charming gazebo that's perfect for relaxing or entertaining family and friends. Located in a well-established neighborhood with no HOA, you'll appreciate being just minutes from schools, parks, shopping, dining, and other everyday conveniences. Excellent freeway access makes commuting a breeze while maintaining the peaceful feel of a quiet residential community. This exceptional property truly has it all!
#26-274476

St George

1272 E Chokeberry DR

3 Beds

None Baths

1,787 Sq.Ft.

$464,900

MLS#: 26-274476

New on site 2 days ago
Welcome to this beautifully maintained 4-bedroom, 2.5-bath townhome in the highly sought-after Desert Color community. Thoughtfully designed for both comfort and convenience, this home features a desirable main-level primary suite, offering the ease of single-level living, while three additional bedrooms and a spacious second family room upstairs provide plenty of room for family, guests, a home office, or a playroom.

The open-concept main living area is filled with natural light and flows seamlessly into the kitchen and dining space, creating the perfect setting for everyday living and entertaining. A two-car garage and low-maintenance exterior make this home ideal as a primary residence, second home, or investment property.

As a Desert Color resident, you'll enjoy access to the community's incredible amenities, including the stunning 2.5-acre lagoon, resort-style pool, sandy beaches, pickleball courts, parks, walking trails, and year-round community events. Plus, with exciting new shopping, dining, and retail continuing to come to the area, you'll be perfectly positioned to enjoy one of St. George's fastest-growing and most desirable master-planned communities.

Come experience why Desert Color is one of Southern Utah's most sought-after communities, where resort-style amenities, everyday convenience, and an exceptional lifestyle come together.
#26-274422

St George

5815 S Carnelian Parkway

4 Beds

None Baths

2,154 Sq.Ft.

$420,000

MLS#: 26-274422

New on site 3 days ago
Located in a highly desirable area, this well-maintained home offers 3 bedrooms, 2 bathrooms, and a spacious 2-car garage. This 1,544 sqft home was built in 1999. The split floor plan provides both comfort and privacy, while the LVP flooring, new carpet, and private backyard make this home move-in ready. Conveniently located near restaurants, shopping, a fitness club, the IHC clinic, parks, and more. The HOA includes access to the community pool, as well as water, and full yard maintenance, providing exceptional value and low-maintenance living. It's a must see property. Buyer to verify all the information related to the property.
#26-274409

St George

265 N Dixie DR 43

3 Beds

None Baths

1,544 Sq.Ft.

$399,900

MLS#: 26-274409

New on site 4 days ago
Immaculate home in a beautiful neighborhood featuring a fantastic floor plan and stunning views of the red mountains. The private, fully fenced backyard offers lush grass, RV parking, and a mature pomegranate bush, providing a peaceful outdoor retreat. Conveniently located close to shopping, dining, and everyday amenities. All appliances are included. The spacious primary suite features a large walk-in closet and an ensuite bath complete with both a soaking tub and a step-in shower. Buyer to verify all information.
#26-274370

St George

1899 N 1910 ST

3 Beds

None Baths

1,505 Sq.Ft.

$460,000

MLS#: 26-274370

New on site 4 days ago
Fantastic location close to shopping,Restaurants,Parks and down town, Nestled just off diagonal with red rock views right out your back door, Private and quite neighborhood hard to find 3 bed 2 bath downtown home under 350K.
#26-274342

St George

550 W Diagonal ST 7

3 Beds

None Baths

1,480 Sq.Ft.

$345,000

MLS#: 26-274342

Enjoy easy living in this beautiful 2-story condo featuring 3 spacious bedrooms, 2.5 bathrooms, and a thoughtfully designed floor plan perfect for everyday living or a lock-and-leave lifestyle. The open main living area offers plenty of natural light and flows seamlessly into the kitchen and dining spaces, creating an inviting atmosphere for relaxing or entertaining.

Upstairs, you'll find a spacious primary suite with an en-suite bathroom, along with two additional bedrooms and a full bath, providing plenty of room for family, guests, or a home office.

Located in a desirable community, residents enjoy exceptional HOA amenities including sparkling pools, pickleball courts, beautifully maintained parks, and common areas. With exterior and community maintenance taken care of, you'll have more time to enjoy everything Southern Utah has to offer.

Conveniently located near shopping, dining, schools, outdoor recreation, and world-class golf, this home offers the perfect blend of comfort, convenience, and an active lifestyle. Whether you're looking for a primary residence, second home, or investment opportunity, this condo is one you won't want to miss!
#26-274096

St George

2698 E Rain Tree ST

3 Beds

None Baths

1,789 Sq.Ft.

$439,900

MLS#: 26-274096

Welcome to this beautiful 4-bedroom, 2.5-bath home in the highly desirable Desert Vistas community. Thoughtfully designed with an open-concept floor plan, this home features abundant natural light, luxury vinyl plank flooring, and a stylish kitchen with white cabinetry and modern finishes throughout. With four spacious bedrooms, this home offers plenty of room for family, guests, or a home office. Enjoy community amenities including a pool and pickleball courts, all just minutes from top-rated schools, scenic biking trails, Desert Color shopping and dining, golf courses, and more. Offering the perfect blend of modern comfort and an unbeatable location, this home is one you won't want to miss.
#26-274318

St George

3084 Fuchsia DR

4 Beds

None Baths

1,911 Sq.Ft.

$475,000

MLS#: 26-274318

Come and see for yourself this beautiful, well maintained step-free, singe level home in the heart of Saint George! 

Located in the highly-desirable Emerald Springs subdivision, with one of the few private, quiet, secluded backyards in the area, you'll be able to entertain friends and enjoy quiet mornings on the back patio, which is accessible from both the Master Bedroom and the Dining Area. 

The HOA takes care of all lawn and yard care as well as covering all water expenses and maintenance of the underground sprinkler system. HOA dues also include two large swimming pools, a hot tub, a work-out room, a spacious club house, and pickle ball/tennis and basketball courts. 

Inside the home, you'll find an open concept layout that flows easily from the kitchen to the dining area and to the living room. The kitchen has been beautifully remodeled with granite counter tops, stove, microwave, dishwasher, sink and disposal, as well as soft-close cabinet doors and pull-out cabinet drawers, and a food pantry. 

The professionally installed wood laminate floors and plush bedroom carpeting create a seamless, welcoming atmosphere throughout the home.  

The large master bedroom boasts a large walk-in closet and a fully remodeled master bathroom with jetted tub, separate walk-in shower, and heated floors, as well as all-new faucets and light fixtures. 

Two additional large bedrooms give plenty of space for living and entertaining guests. New living room, dining area, and bedroom windows, (all windows and doors have new window treatments), allow you to enjoy energy savings along with improved outdoor views. 

Relax in the large, open living room as you enjoy the park-like, peaceful backyard. This home also has an attached two-car garage with built-in storage cabinets. 

With so many updates and a tile roof, you are purchasing peace of mind that this home has been well cared for and will last for many years to come!

1610 W 100 N 36

Message successfully sent.

I agree to receive email communication and understand I can unsubscribe at any time.

I agree to be contacted by OnX Realty via call, email, and text for real estate services. To opt out, you can reply 'stop' at any time or reply 'help' for assistance. You can also click the unsubscribe link in the emails. Message and data rates may apply. Message frequency may vary. Privacy Policy

 - property

Send a message

Message successfully sent.

Reason for contacting?

I agree to receive email communication and understand I can unsubscribe at any time.

I agree to be contacted by OnX Realty via call, email, and text for real estate services. To opt out, you can reply 'stop' at any time or reply 'help' for assistance. You can also click the unsubscribe link in the emails. Message and data rates may apply. Message frequency may vary. Privacy Policy

Sign In Sign Out

Virtual Assistant

Would you like to take the next step with this property? We can help you schedule a showing or virtual tour, or send you more details.

Yes, I would like more information.

Thank You for Your Reply, One of Our Agents will contact you as soon as possible

No, maybe later.

Thank you, you can always contact me via email, phone number or through the contact form.

Realhub AI

Lucy - Your AI-Powered Realtor

Update Your Temporary Password

Personalize your search

Enter your email and we'll notify you immediately when new listings match what you're looking for.

or enter email address

Already have an account ? Login here

Continue your home search

I agree to receive communications and understand I can unsubscribe at any time.

I agree to be contacted by OnX Realty via call, email, and text for real estate services. To opt out, you can reply 'stop' at any time or reply 'help' for assistance. You can also click the unsubscribe link in the emails. Message and data rates may apply. Message frequency may vary. Privacy Policy

Already have an account ? Login here

We use cookies

We use cookies primarily for analytics to enhance your experience. By accepting, you agree to our use of these cookies. You can manage your preferences or learn more about our cookies policy.