
1644 W TOLLGATE CANYON RD 79-AM
Coalville, UT 84017


About
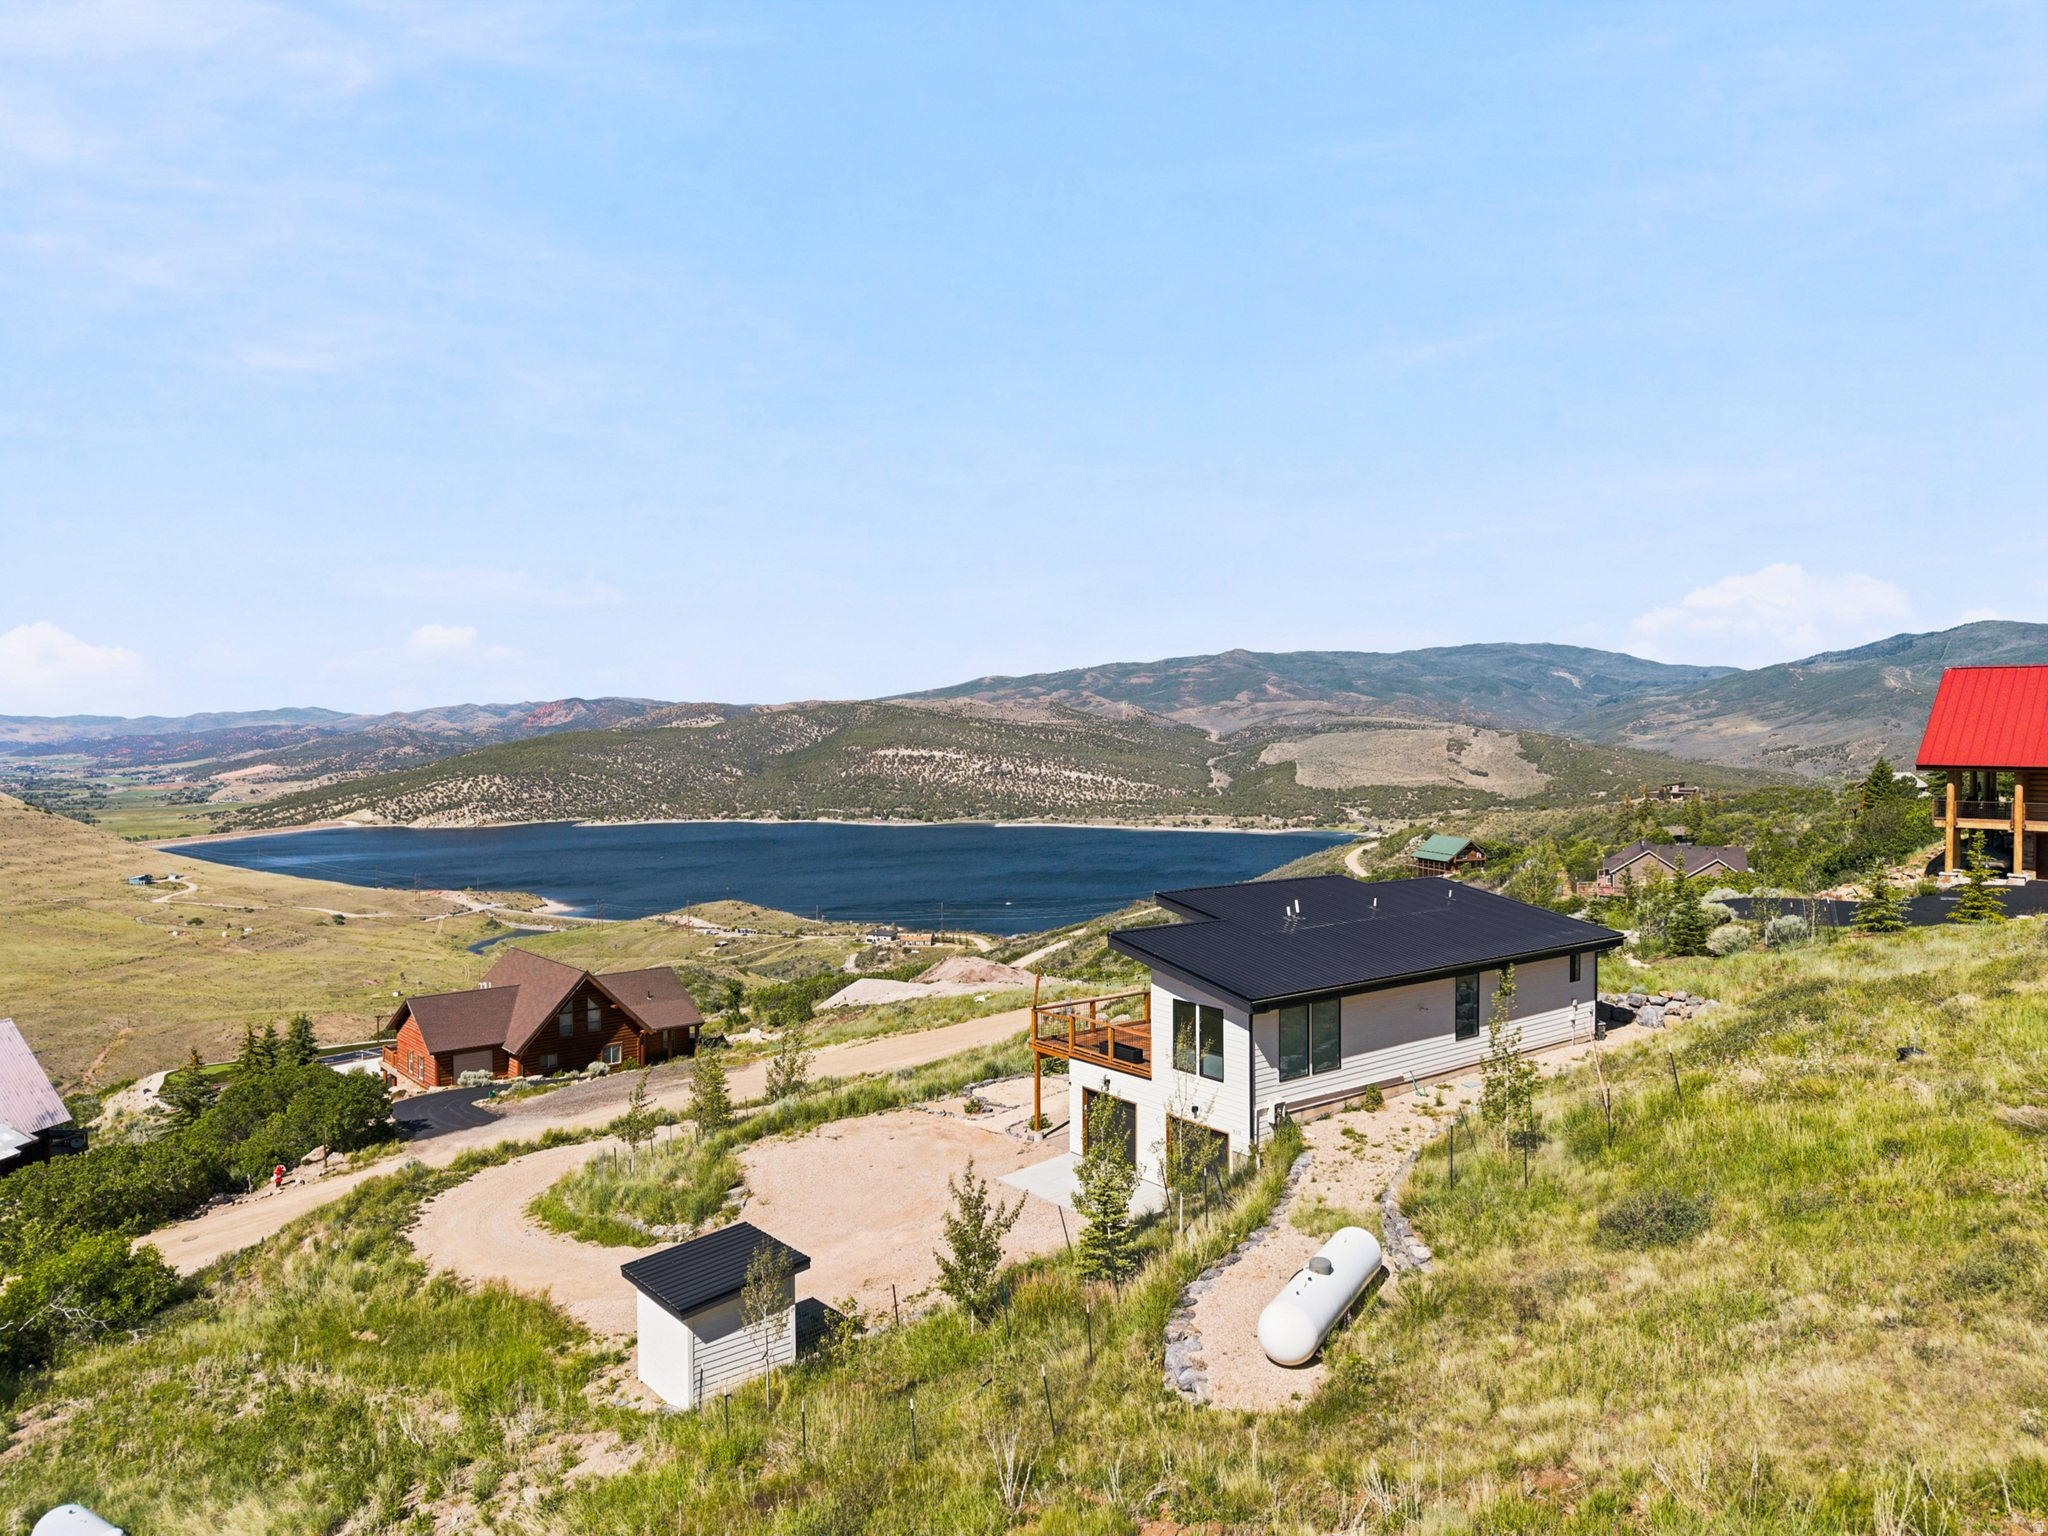
This beautiful cabin on over 4.5 acres offers true yearround mountain living, complete with all the adventure, serenity, and wildlife that make Tollgate Canyon so special-and one feature you won't find anywhere else on the ranch. This home is the last residence on the fully paved road leading into the community, and it even includes a paved driveway, giving you rare ease of access in every season. Start your mornings on the deck with a cup of coffee while wildlife wanders through the property. Explore your acreage on a mountain bike or enjoy a quiet walk beneath the pines while birdwatching. Pine Meadow Ranch remains one of Utah's bestkept secrets-just minutes from worldclass ski resorts, blueribbon fishing, endless hiking and biking trails, and only 30 minutes from the bottom of the canyon to Salt Lake International Airport. This charming Aframe cabin with a thoughtful addition is accessed entirely by paved roads and sits just 12 minutes from Kimball Junction. Enjoy views of the valley to the south, a beautifully updated modern kitchen, and a comfortable layout featuring three bedrooms and two bathrooms. Whether you're seeking a fulltime residence or a yearround family retreat, this cabin delivers the perfect blend of convenience, privacy, and mountain lifestyle.NO SHOWINGS UNTIL 9/28/2026- USE SHOWING SERVICE
Property
Beds
3
Full Baths
2
1/2 Baths
None
Year Built
1978
Sq.Footage
1,537
Features
Features & Amenities
Interior
-
Total Bedrooms
3
-
Bathrooms
2
-
Basement YN
NO
-
Cooling YN
NO
-
Cooling
None
-
Fireplace YN
YES
-
Heating YN
YES
-
Heating
Forced Air, Propane, Wood
-
Main Level Bedrooms
1
-
Pet friendly
N/A
Exterior
-
Garage
No
-
Construction Materials
Frame
-
Other Exterior Features
Balcony
-
Patio and Porch Features
Covered
-
Pool
No
-
Waterfront YN
NO
-
View
Mountain(s), Valley
Area & Lot
-
Lot Features
Rolling Slope, Wooded, Secluded
-
Lot Size(acres)
4.53
-
Lot Size(square feet)
197,326
-
Property Type
Residential
-
Property Sub Type
Single Family Residence
-
Architectural Style
A-Frame
Price
-
Sales Price
$999,000
-
Tax Amount
$3,700
-
Sq. Footage
1,537
-
Price/SqFt
$649
HOA
-
Association
YES
-
Association Fee
$900
-
Association Fee Frequency
Annually
-
Association Fee Includes
N/A
Property Resources
-
Horse Property
NO
School District
-
Elementary School
North Summit
-
Middle School
North Summit
-
High School
North Summit
Property Features
-
New Construction
NO
-
Association Amenities
Snow Removal
-
Senior Community YN
NO
-
Sewer
None, Septic Tank
-
Water Source
Private
Schedule
Schedule a Showing
Showing scheduled successfully.
Mortgage calculator
Estimate your monthly mortgage payment, including the principal and interest, property taxes, and HOA. Adjust the values to generate a more accurate rate.
Your payment
Principal and Interest:
$
Property taxes:
$
HOA fees:
$
Total loan payment:
$
Total interest amount:
$
Location
-
County
Summit
-
Elementary School
North Summit
-
Middle School
North Summit
-
High School
North Summit

Listing Courtesy of Pam Slaughter, SimpliHOM
RealHub Information is provided exclusively for consumers' personal, non-commercial use, and it may not be used for any purpose other than to identify prospective properties consumers may be interested in purchasing. All information deemed reliable but not guaranteed and should be independently verified. All properties are subject to prior sale, change or withdrawal. RealHub website owner shall not be responsible for any typographical errors, misinformation, misprints and shall be held totally harmless.

Rusty Dog
HR Manager
Call Rusty today to schedule a private showing.
Phone (800) 555-1212
Email Rusty@PupAgency.com

* Listings on this website come from the FMLS IDX Compilation and may be held by brokerage firms other than the owner of this website. The listing brokerage is identified in any listing details. Information is deemed reliable but is not guaranteed. If you believe any FMLS listing contains material that infringes your copyrighted work please click here to review our DMCA policy and learn how to submit a takedown request.© 2024 FMLS.
Properties
Related properties

Coalville
2029 W TOLLGATE RD
5 Beds
1 Baths
2,404 Sq.Ft.
$1,099,900
MLS#: 2183961

Coalville
1180 OAK RD
2 Beds
1 Baths
2,112 Sq.Ft.
$950,000
MLS#: 2185428

Coalville
2569 S BULL MOOSE DR
4 Beds
1 Baths
2,970 Sq.Ft.
$949,000
MLS#: 2175601

Coalville
1948 MOOSE HOLW
3 Beds
1 Baths
904 Sq.Ft.
$895,000
MLS#: 2171692
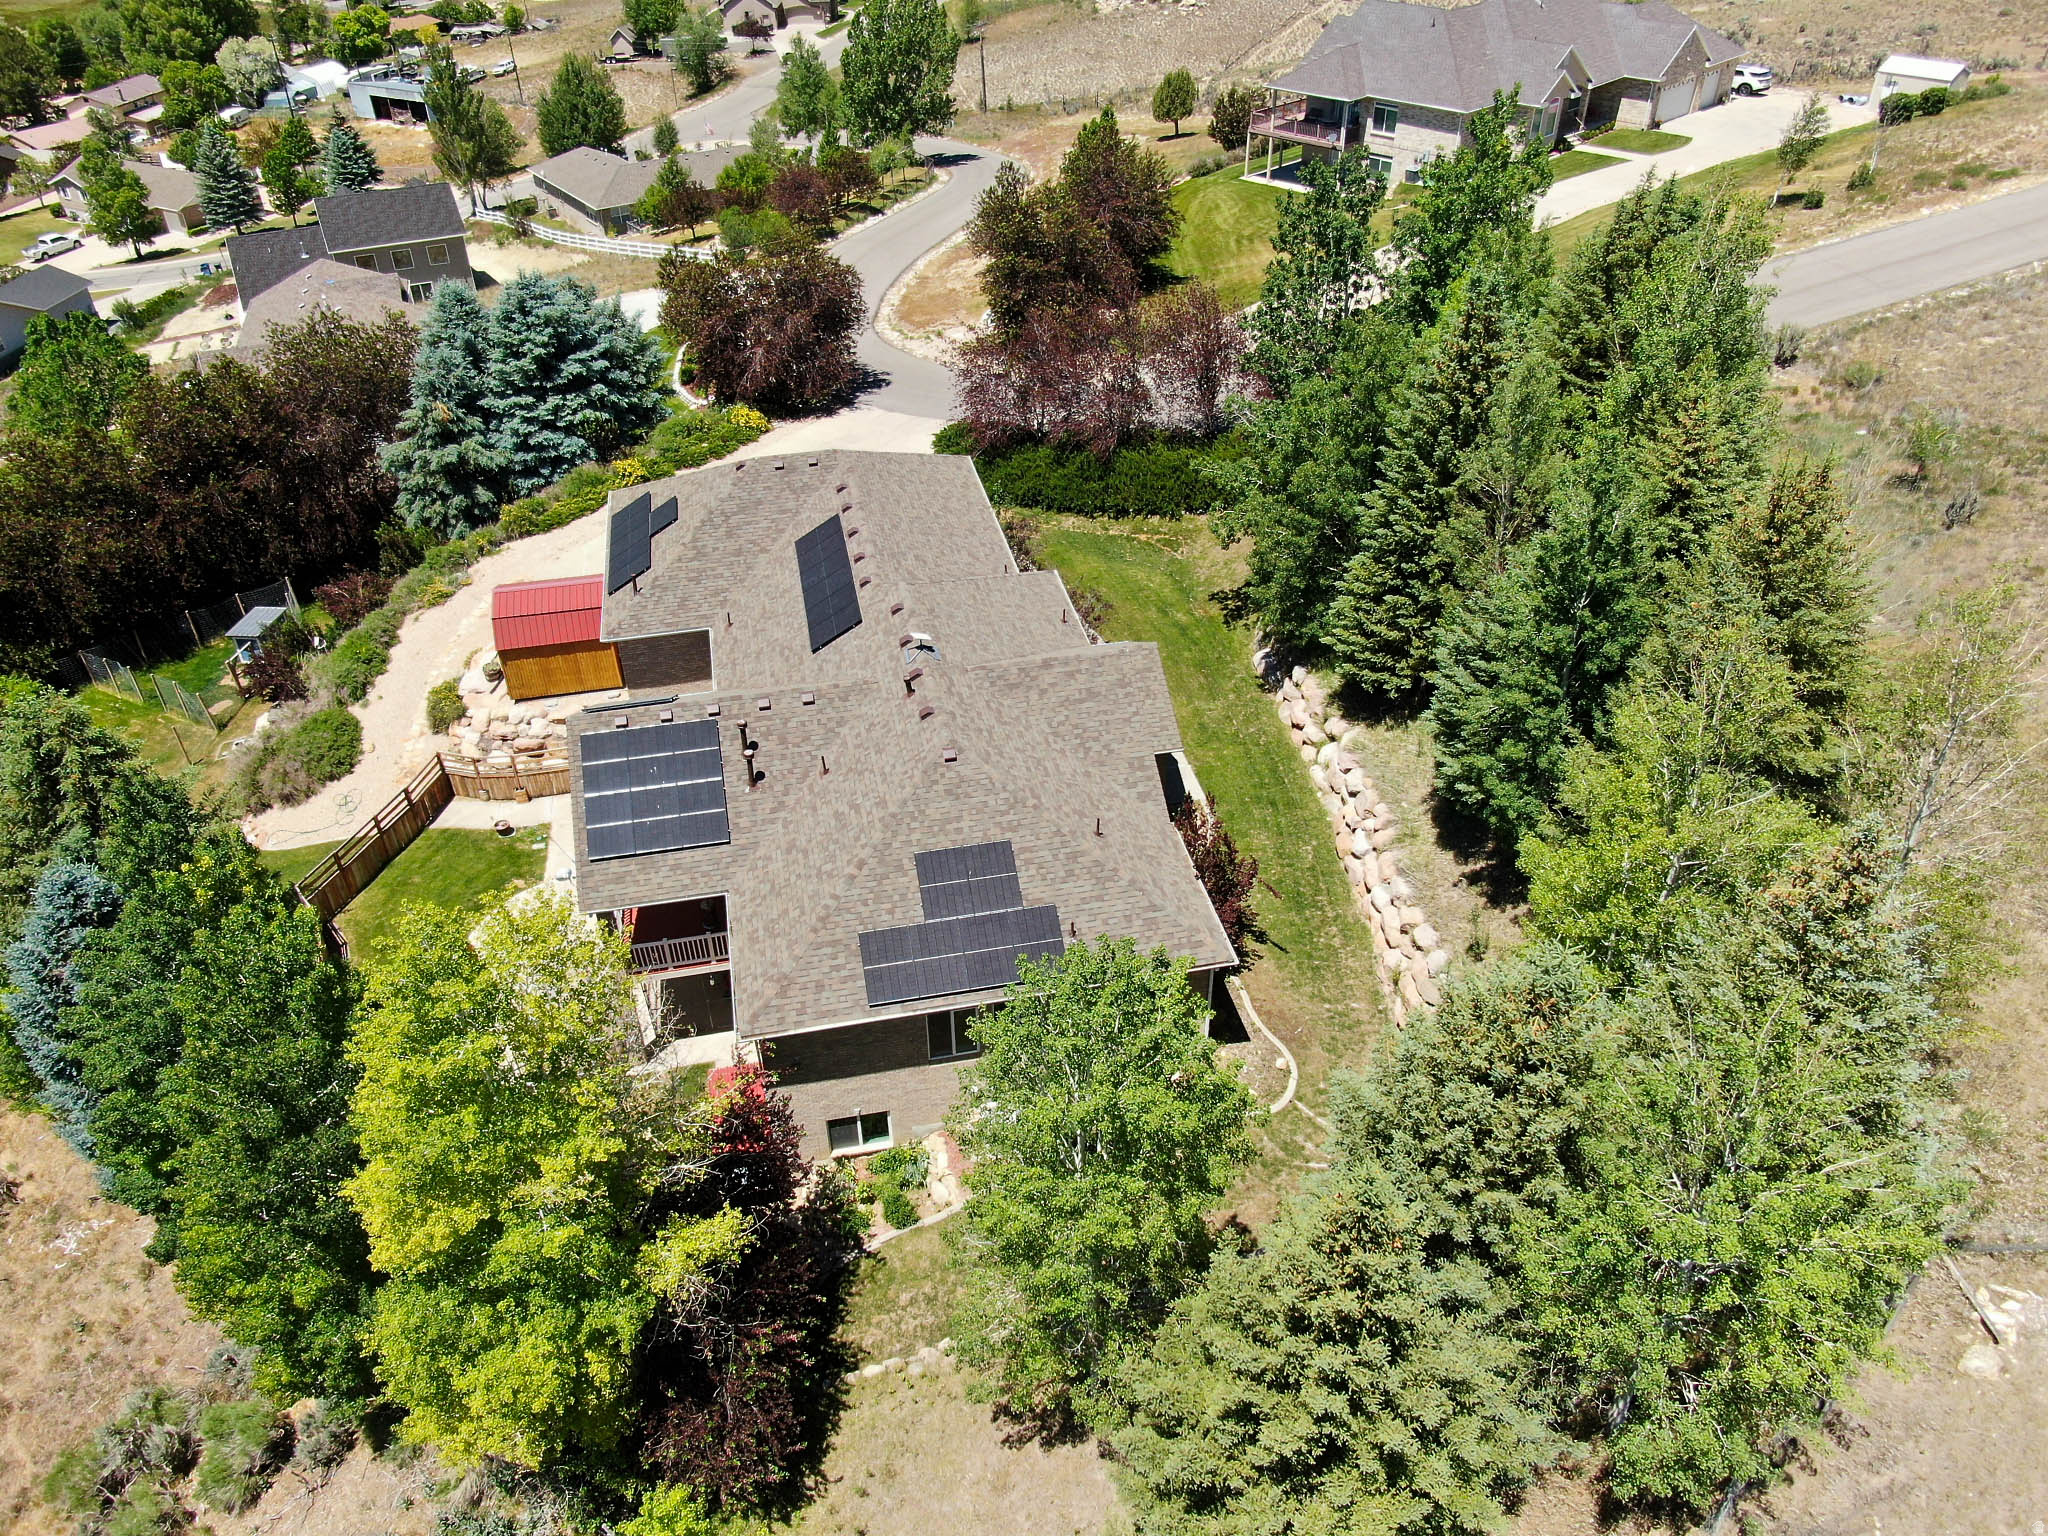
Coalville
70 SAGEWOOD WAY
5 Beds
3 Baths
4,071 Sq.Ft.
$957,900
MLS#: 2168482
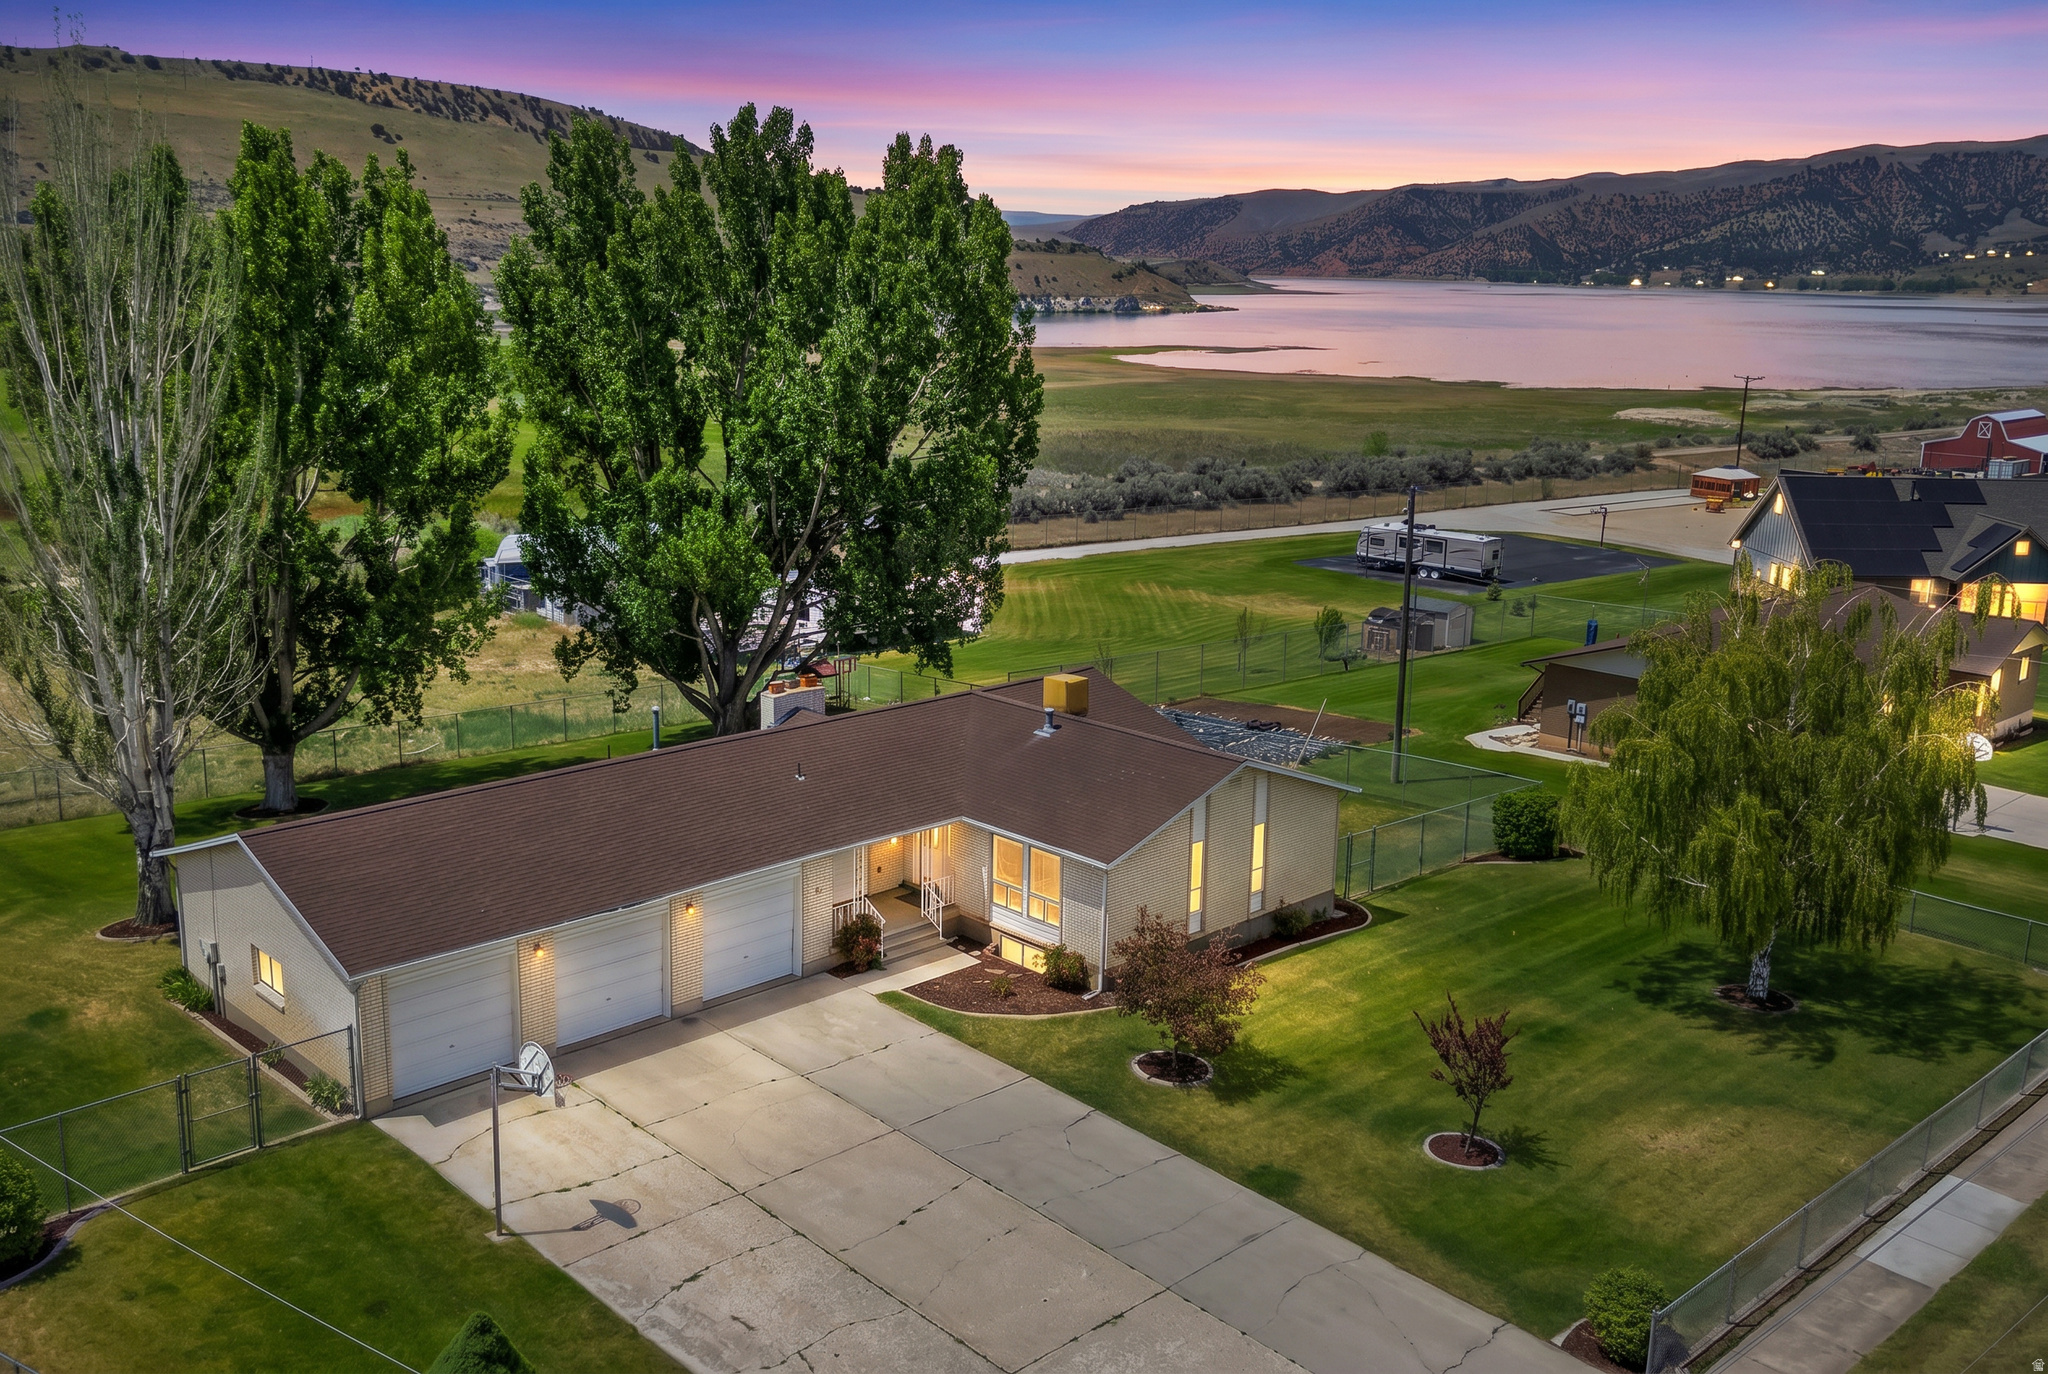
Coalville
301 N MAIN ST
5 Beds
1 Baths
3,182 Sq.Ft.
$825,000
MLS#: 2167318
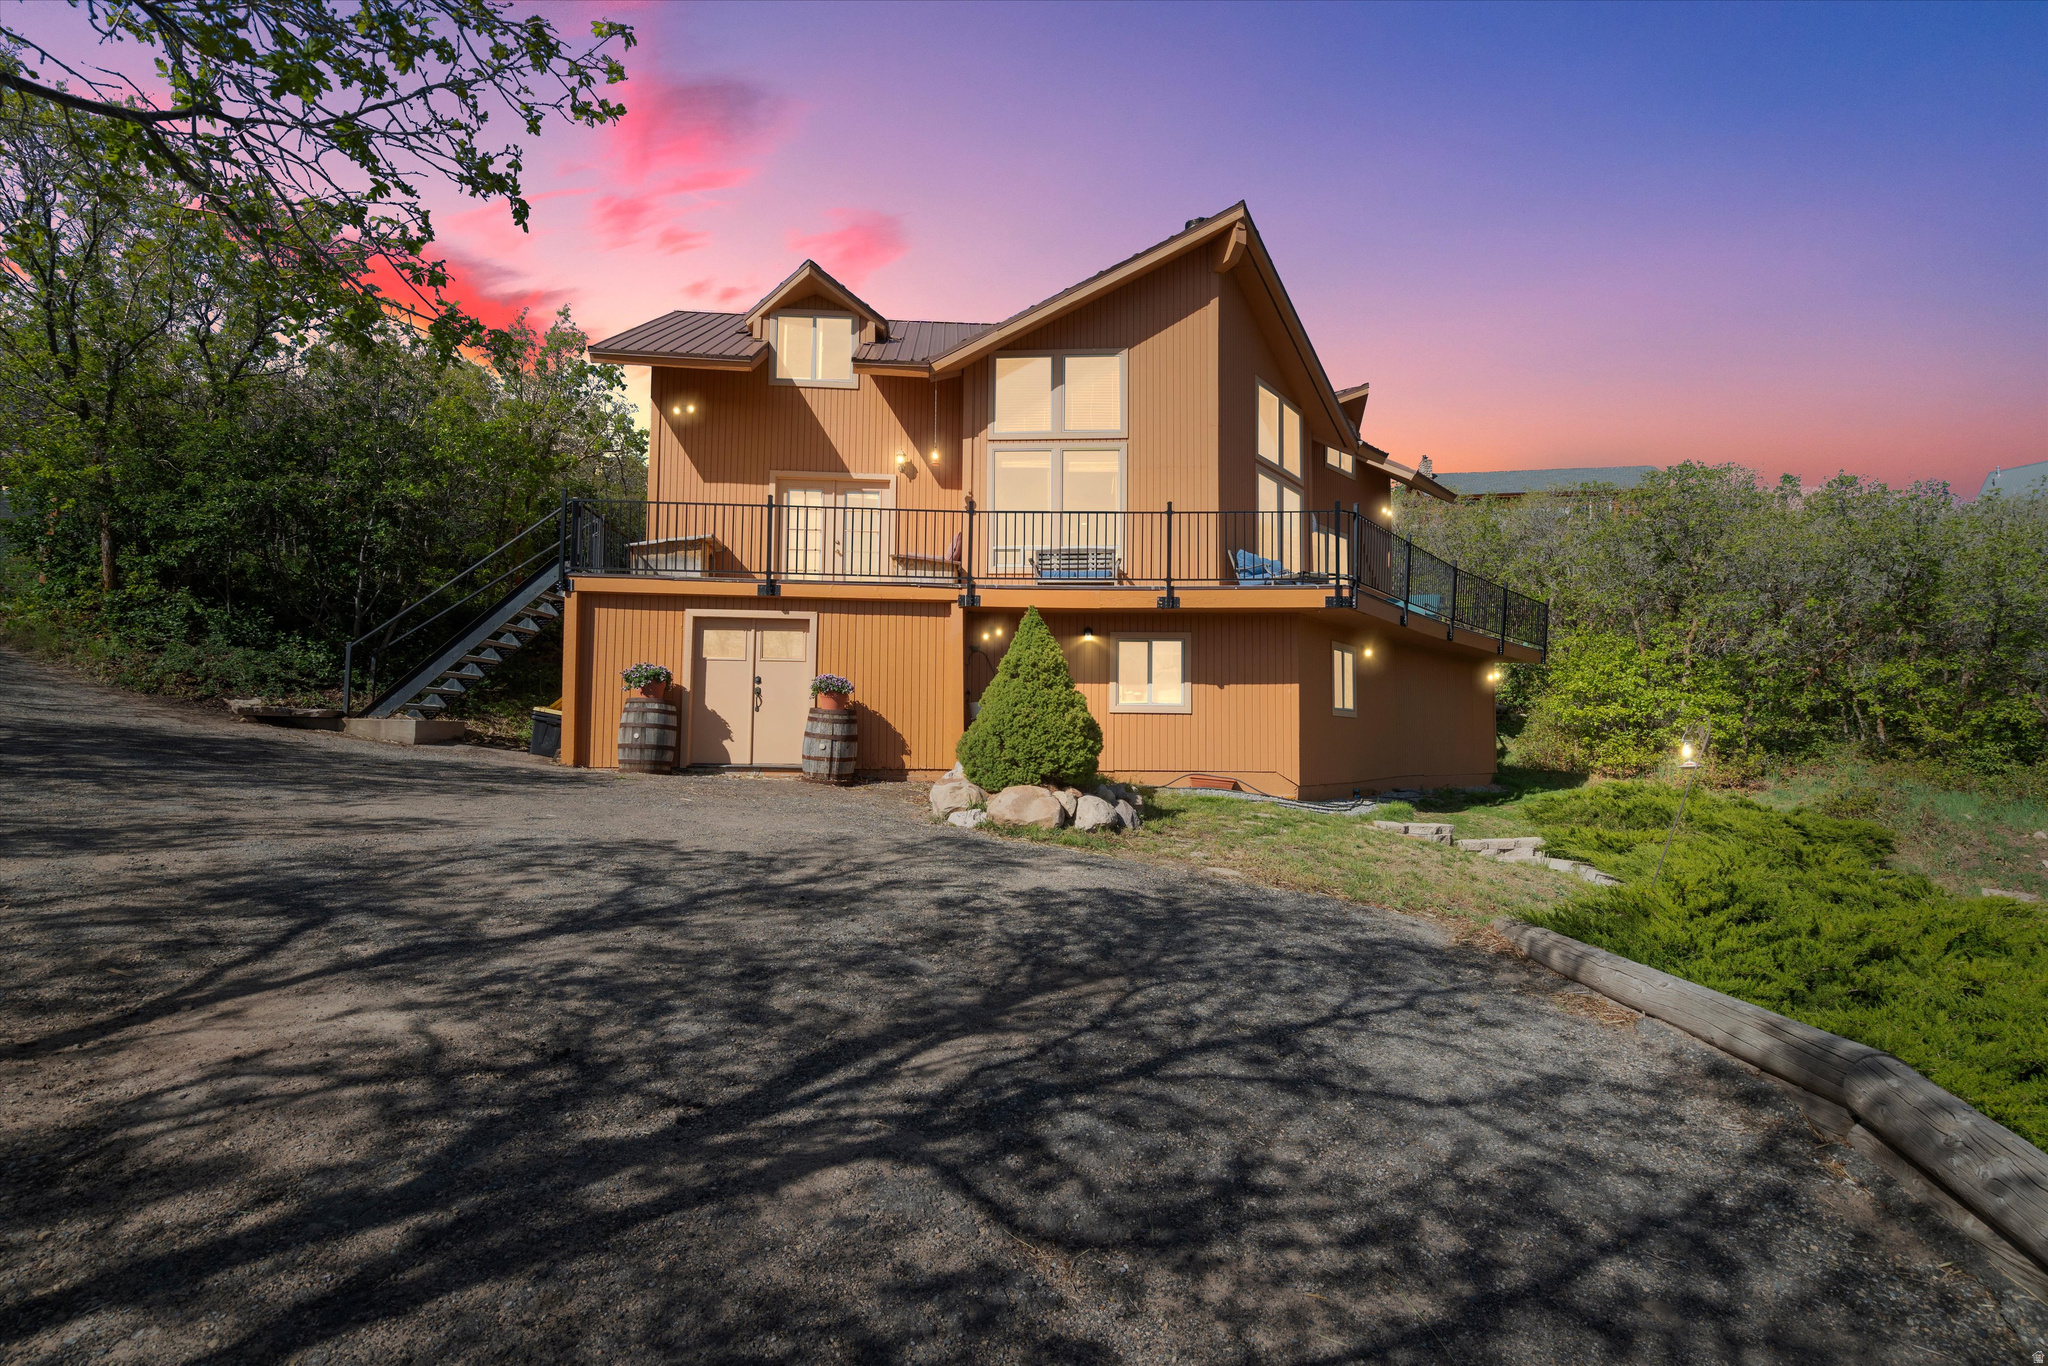
Coalville
4018 ROCKPORT BLVD
3 Beds
1 Baths
2,920 Sq.Ft.
$910,000
MLS#: 2163802
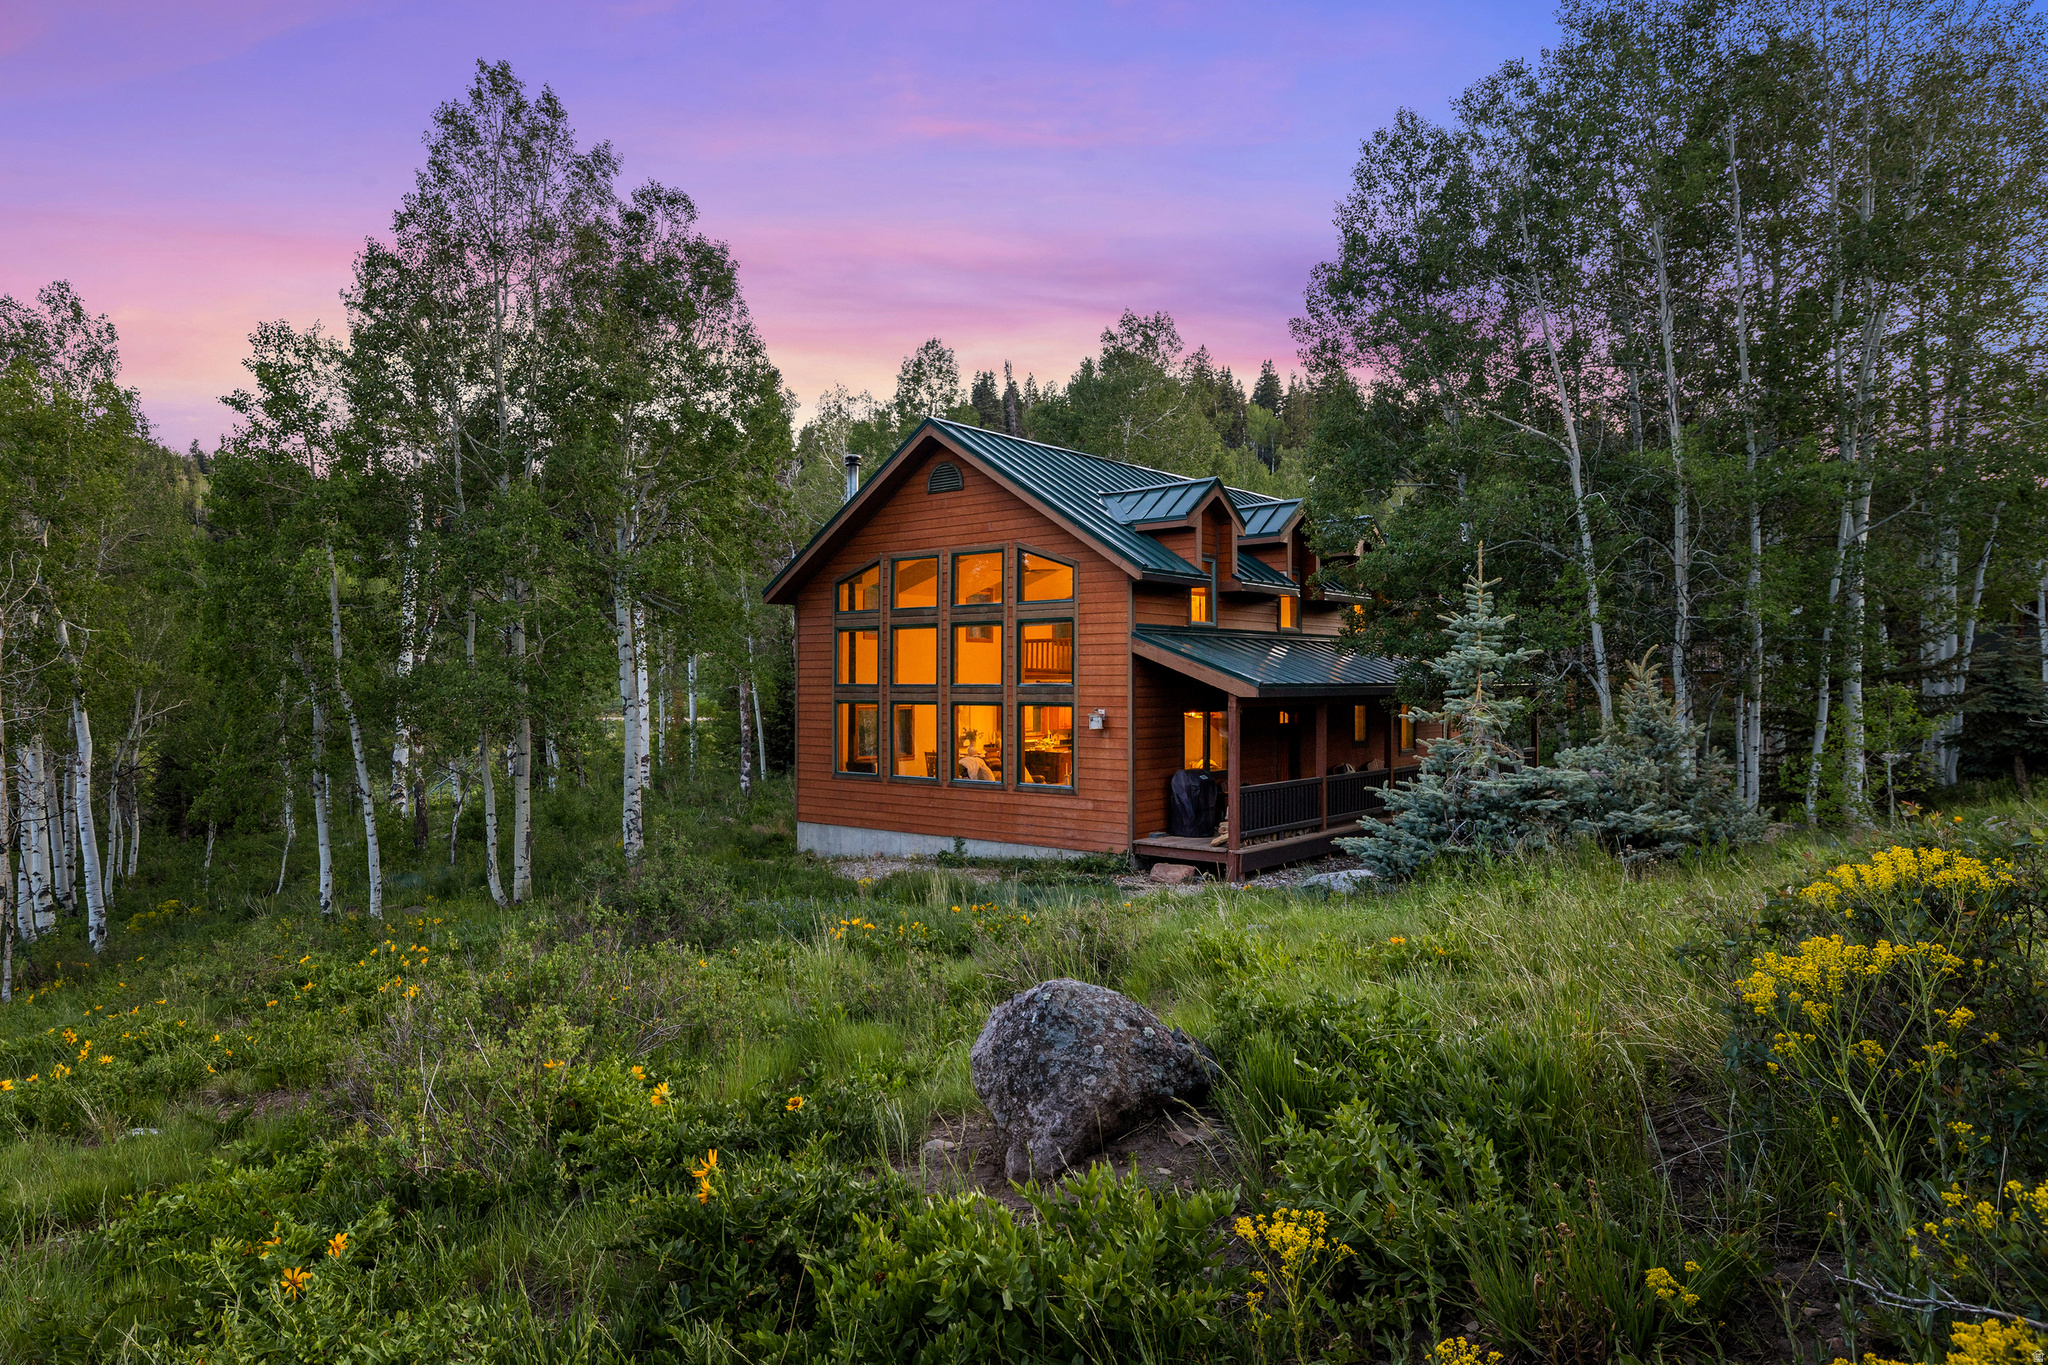
Coalville
2085 PINE MEADOW DR
4 Beds
2 Baths
2,319 Sq.Ft.
$895,000
MLS#: 2162815
Coalville
310 E ROCKPORT ASPEN DR
3 Beds
2 Baths
2,000 Sq.Ft.
$895,000
MLS#: 2162205
